Filters
Sort By: Lowest to highest rent
17 Results
17 Results
10

Riverside, CA 92551

4752 Elderwood - A

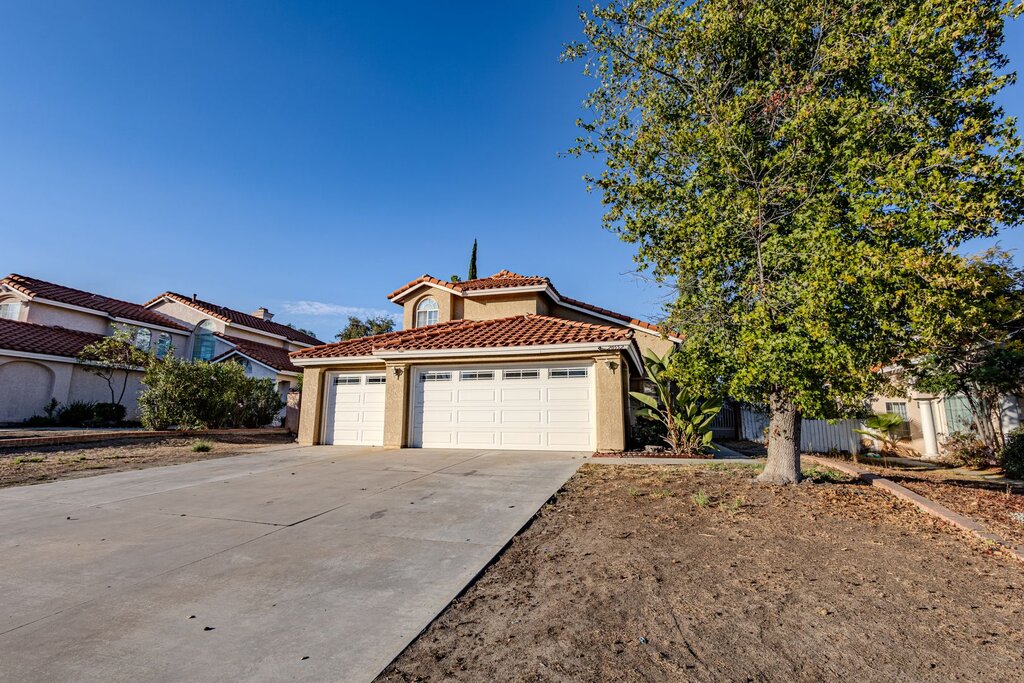
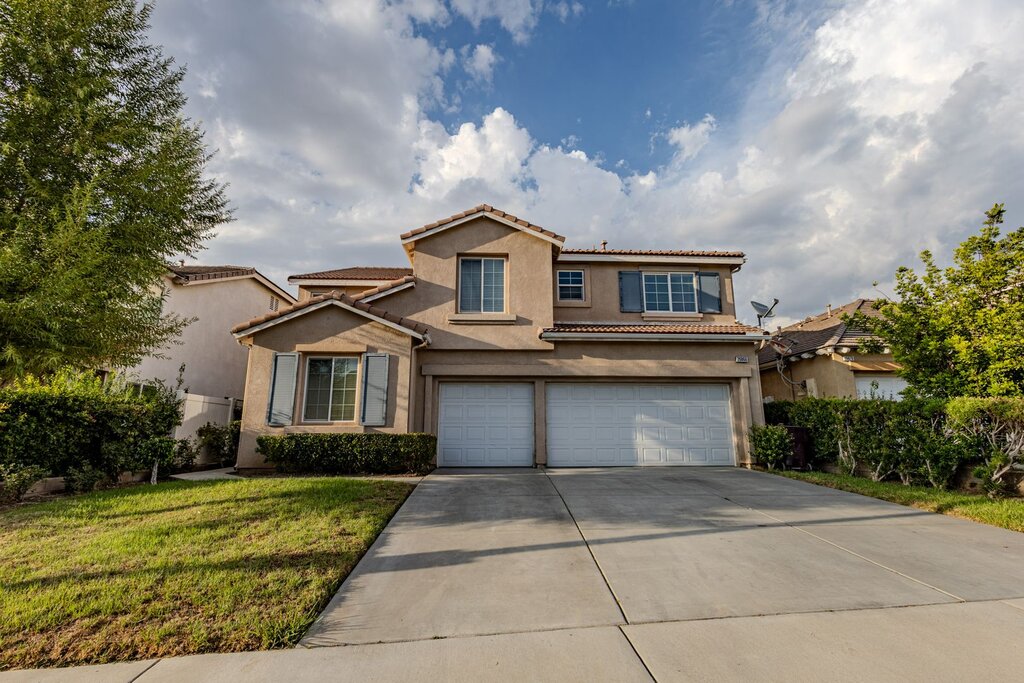
It does not get much better than this!

$2,200  /mo ·
Apartment
·
Available now
850  sf
2
2
2
Pets ok

The nicest units on the block!

I'm not sure anything in this unit is original. 1-year old paint, flooring, kitchen, lights, windows, doors, toilets, tubs, appliances; if you can see it, then it is only 1 year old!

This is a wonderful two (2) bedroom unit with two (2) bathrooms, and a great open living space.

Once you enter, you will be taken back by how nice the renovations are. The main living space is large and open with access to a dining area off the kitchen and the new kitchen itself with new cabinets, quartz counters, new appliances, and more.

Beyond this you will find your bedrooms that are oversized for the area with the master bedroom having a great ensuite bathroom with new everything! The hall bathroom was also renovated with new vanity and tub/shower.

Also note! This property includes water!

This unit also includes a 1 car carport with storage and an open communal area that is private and great for pets.

Which is another thing! This property IS SMALL pet-friendly. Size, breed, and quantity restrictions apply. A $25 pet fee per month is required.

Resident Services: All new leases include a required $25 monthly Resident Services charge in addition to rent. Services include 24/7 maintenance and concierge support, qualifying accidental-damage reimbursement with no deductible (up to $250 per quarter and $1,000 per year), eligible lockout reimbursement, a late-fee waiver, optional positive rent reporting, and DIY pest-control and drain-maintenance kits. Program terms and eligibility requirements apply.

RENTAL QUALIFICATIONS

• 3x Monthly Rent in Income (Gross; debt to income not to exceed 45%)
• 640+ CREDIT
• Combined Collections Under $1,000; not to exceed 4 collections/charge offs or 1 utility collection
• No Check Cashing/Payday Loan/Short Term Loan Collections
• Favorable Rental Verification of Current and/or past landlord(s)
• No Evictions
• No Foreclosure within past 2 years
• No Bankruptcies within past 2 years (bankruptcies must be discharged)
• No Tax or Government Liens
• No Home-Based Businesses that have clients who come to the property *except licensed home-care/daycare
• No co-signers

1 Car Carport
Quartz Counters
Renovated

Lease Terms

  • Dogs ok up to 25 lbs
  • Cats ok

Schedule a Showing View Listing Apply
12

Riverside, CA 92505

3535 Banbury Dr - 80
$2,325  /mo ·
House
·
Available now
915  sf
2
2
2
Pets ok

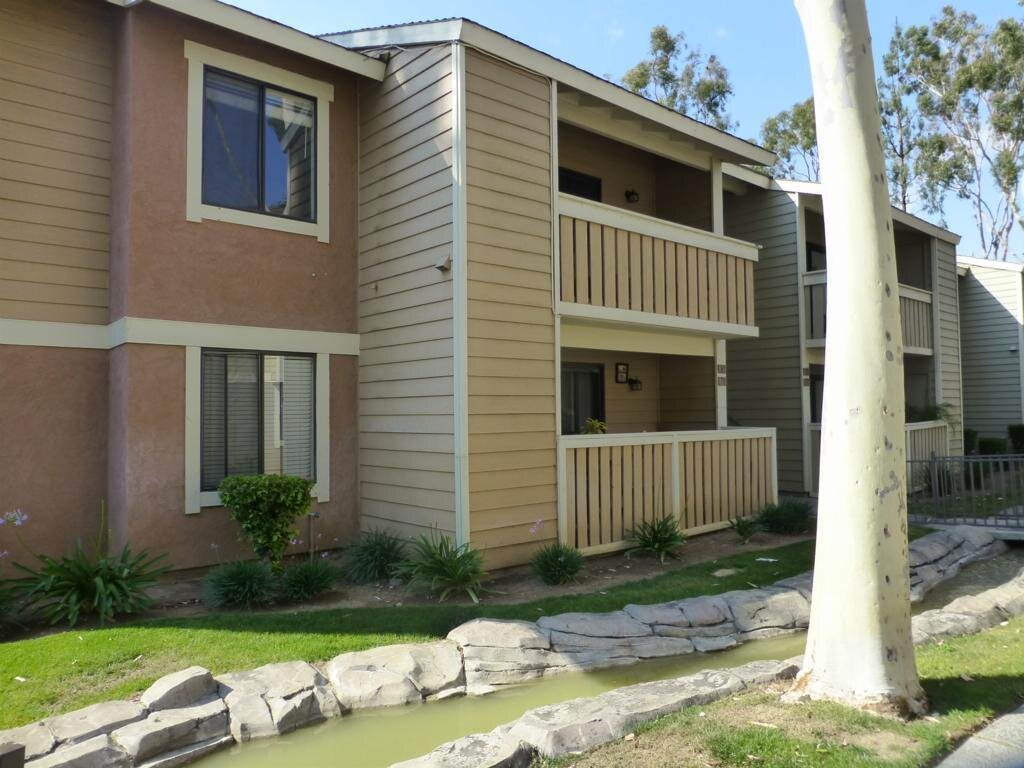
Enjoy relaxed condo living at 3535 Banbury Dr, Unit 80, in Riverside. With a balcony overlooking the community pool and creeks winding throughout the complex, this home offers an inviting setting both indoors and out.

The kitchen features granite countertops, bringing an attractive finish to your everyday cooking space. Granite countertops continue in the bathrooms for a coordinated look, while a combination of ceramic tile and carpet adds comfort and practicality throughout the home. Ceiling fans provide added airflow, and indoor laundry hookups offer the convenience of doing laundry at home.

Step onto the balcony to enjoy the pool view—a pleasant spot for morning coffee or unwinding at the end of the day. Community amenities include pool access and tennis courts, with meandering creeks adding to the property's distinctive atmosphere.

From the convenient interior features to the outdoor amenities, this Riverside condo offers a comfortable place to settle in and enjoy.

Please note: this condo is SMALL pet-friendly. Size, breed, and quantity restrictions apply. $25 monthly pet fee per pet is required. Pet screening via petscreening.com is required.

Resident Services: All new leases include a required $25 monthly Resident Services charge in addition to rent. Services include 24/7 maintenance and concierge support, qualifying accidental-damage reimbursement with no deductible (up to $250 per quarter and $1,000 per year), eligible lockout reimbursement, a late-fee waiver, optional positive rent reporting, and DIY pest-control and drain-maintenance kits. Program terms and eligibility requirements apply.

RENTAL QUALIFICATIONS

• 3x Monthly Rent in Income (Gross; debt to income not to exceed 45%)
• 640+ CREDIT
• Combined Collections Under $1,000; not to exceed 4 collections/charge offs or 1 utility collection
• No Check Cashing/Payday Loan/Short Term Loan Collections
• Favorable Rental Verification of Current and/or past landlord(s)
• No Evictions
• No Foreclosure within past 2 years
• No Bankruptcies within past 2 years (bankruptcies must be discharged)
• No Tax or Government Liens
• No Home-Based Businesses that have clients who come to the property *except licensed home-care/daycare
• No co-signers

Gated Community
Granite Countertops

Lease Terms

  • Dogs ok up to 25 lbs
  • Cats ok

Schedule a Showing View Listing Apply
10

Moreno Valley, CA 92557

12181 Hythe St

Cozy home!

$2,400  /mo ·
House
·
Available now
852  sf
2
1
1
Pets ok

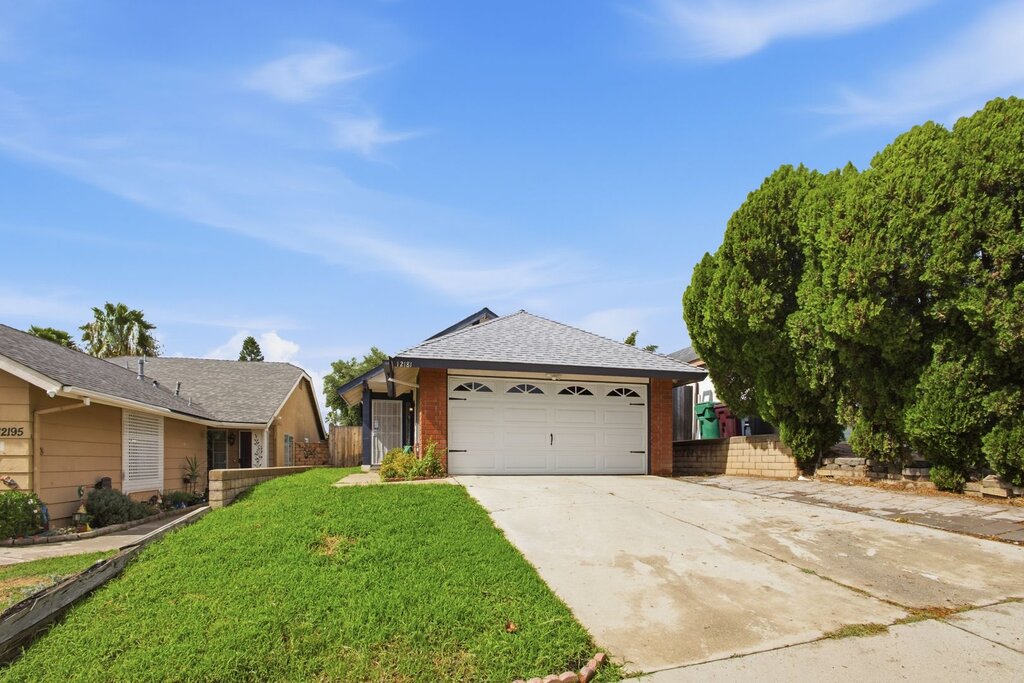
Get out of that apartment and get into this super cozy home.

With two (2) bedrooms, one (1) bathroom, and a two (2) car garage, this is the perfect home to jump to and out of that apartment with those noisy upstairs neighbors.

When you enter this home, you are greeted with a great open living space that extends into a U-shaped kitchen that has been upgraded with quartz counters that give lots of prep space for cooking. The kitchen also features ample cabinet space, white appliances, and a separate eating area off the kitchen with access to the backyard.

Each of the two bedrooms is a great size with one of the bedrooms having direct access to the shared bathroom. The bathroom features a tub/shower combo and an upgraded vanity.

Outback you will find a low-maintenance yard with a HUGE cement patio and solid patio cover. The solid patio cover really extends to the living space of the home, which will make a great space for outdoor dining.

Please note: this hime IS pet-friendly. Size, quantity, and breed restrictions may apply. $25 per month per pet fee is required. Pet screening through petscreening.com is required.

Resident Services: All new leases include a required $25 monthly Resident Services charge in addition to rent. Services include 24/7 maintenance and concierge support, qualifying accidental-damage reimbursement with no deductible (up to $250 per quarter and $1,000 per year), eligible lockout reimbursement, a late-fee waiver, optional positive rent reporting, and DIY pest-control and drain-maintenance kits. Program terms and eligibility requirements apply.

RENTAL QUALIFICATIONS

• 3x Monthly Rent in Income (Gross; debt to income not to exceed 45%)
• 640+ Credit Score
• Combined Collections Under $1,000; not to exceed 4 collections/charge offs or 1 utility collection
• No Check Cashing/Payday Loan/Short Term Loan Collections
• No Evictions
• No Foreclosure within past 2 years
• No Bankruptcies within past 2 years (bankruptcies must be discharged)
• No Tax or Government Liens
• No Home-Based Businesses that have clients who come to the property *except licensed home-care/daycare
• No co-signers
• Renter’s Insurance Required


2 Car Garage
Covered Patio

Building and Surroundings

  • Fenced yard

Lease Terms

  • Dogs ok
  • Cats ok

Schedule a Showing View Listing Apply
8

Hemet, CA 92545

976 Burton St

Gorgeous single-story home!

$2,600  /mo ·
House
·
Available now
1246  sf
3
2
2
Pets ok

This home's got all the designer touches! From the gorgeous grey-washed wood-look flooring to the quartz counters in the kitchen, this home is SUPER clean!

When you enter this fantastic home, you are greeted with a lovely entry that takes you to an eating area off the kitchen and the kitchen proper. Down the hall is the family room with a beautiful white-brick fireplace. Opposite the family room is the hall leading to the bedrooms.

Each bedroom is a good size with the master bedroom featuring an ensuite bathroom that has been updated with newer vanity with granite top and a tub/shower combo. Adding to this, the second bedroom features a pocket door allowing direct access to the bathroom.

Outback you will find a low-maintenance yard with a cement patio and patio cover.

Please note: This home IS pet-friendly. Max 2 pets. Size and breed restrictions apply. $25 pet rent per pet is required.

Please note: Tenant is responsible to pay solar lease at approx. $170 per month.

PLEASE NOTE: THIS HOME WILL NOT COME FURNISHED!

Resident Services: All new leases include a required $25 monthly Resident Services charge in addition to rent. Services include 24/7 maintenance and concierge support, qualifying accidental-damage reimbursement with no deductible (up to $250 per quarter and $1,000 per year), eligible lockout reimbursement, a late-fee waiver, optional positive rent reporting, and DIY pest-control and drain-maintenance kits. Program terms and eligibility requirements apply.

RENTAL QUALIFICATIONS

• 3x Monthly Rent in Income (Gross; debt to income not to exceed 45%)
• 640+ CREDIT
• Combined Collections Under $1,000; not to exceed 4 collections/charge offs or 1 utility collection
• No Check Cashing/Payday Loan/Short Term Loan Collections
• Favorable Rental Verification of Current and/or past landlord(s)
• No Evictions
• No Foreclosure within past 2 years
• No Bankruptcies within past 2 years (bankruptcies must be discharged)
• No Tax or Government Liens
• No Home-Based Businesses that have clients who come to the property *except licensed home-care/daycare
• No co-signers

Lease Terms

  • Dogs ok
  • Cats ok

Schedule a Showing View Listing Apply
15

Colton, CA 92324

1174 Mohave Dr

Wonderful Two Bedroom Condo!

$2,600  /mo ·
House
·
Available now
1472  sf
2
2
2
Pets ok

Two bedrooms, two bathrooms, private patio and balcony, 1 car garage + parking.

This is the perfect layout for a condo with one bedroom and full bathroom downstairs and the master bedroom upstairs along with an upstairs laundry area.

Once you enter, you are greeted with lovely stair case with open, solid-wood steps. As you head down the entry, you will find the downstairs bedroom to your right along with the downstairs bathroom. The bedroom has a vaulted, open-beam ceiling and a cabinet-style closet. The downstairs bathroom has a tub/shower combo.

Beyond this is the main living space with a large open family room with a fireplace and media niche as well as a large slider that leads out to the private patio.

The kitchen is off the family room and is box-shaped with lots of cabinets, a pantry, and white appliances that include a stove, dishwasher, and fridge.

Upstairs you will find a laundry area with washer and dryer included as well as the master bedroom with ensuite bathroom. The master bedroom has three closets, one is a walk-in and the other two are sliding. The master bathroom has a separate tub and shower along with dual sinks.

Please note: this home is pet-friendly. Size, breed, and quantity restrictions apply. $25 per month per pet fee is required. Pet screening through petscreening.com is required.

Resident Services: All new leases include a required $25 monthly Resident Services charge in addition to rent. Services include 24/7 maintenance and concierge support, qualifying accidental-damage reimbursement with no deductible (up to $250 per quarter and $1,000 per year), eligible lockout reimbursement, a late-fee waiver, optional positive rent reporting, and DIY pest-control and drain-maintenance kits. Program terms and eligibility requirements apply.

RENTAL QUALIFICATIONS

• 3x Monthly Rent in Income (Gross; debt to income not to exceed 45%)
• 640+ CREDIT
• Combined Collections Under $1,000; not to exceed 4 collections/charge offs or 1 utility collection
• No Check Cashing/Payday Loan/Short Term Loan Collections
• Favorable Rental Verification of Current and/or past landlord(s)
• No Evictions
• No Foreclosure within past 2 years
• No Bankruptcies within past 2 years (bankruptcies must be discharged)
• No Tax or Government Liens
• No Home-Based Businesses that have clients who come to the property *except licensed home-care/daycare
• No co-signers

1 Car Garage
Central Heat And Air Conditioning
Hoa
Indoor Laundry
Private Yard

Lease Terms

  • Dogs ok
  • Cats ok

Schedule a Showing View Listing Apply
12

Moreno Valley, CA 92553

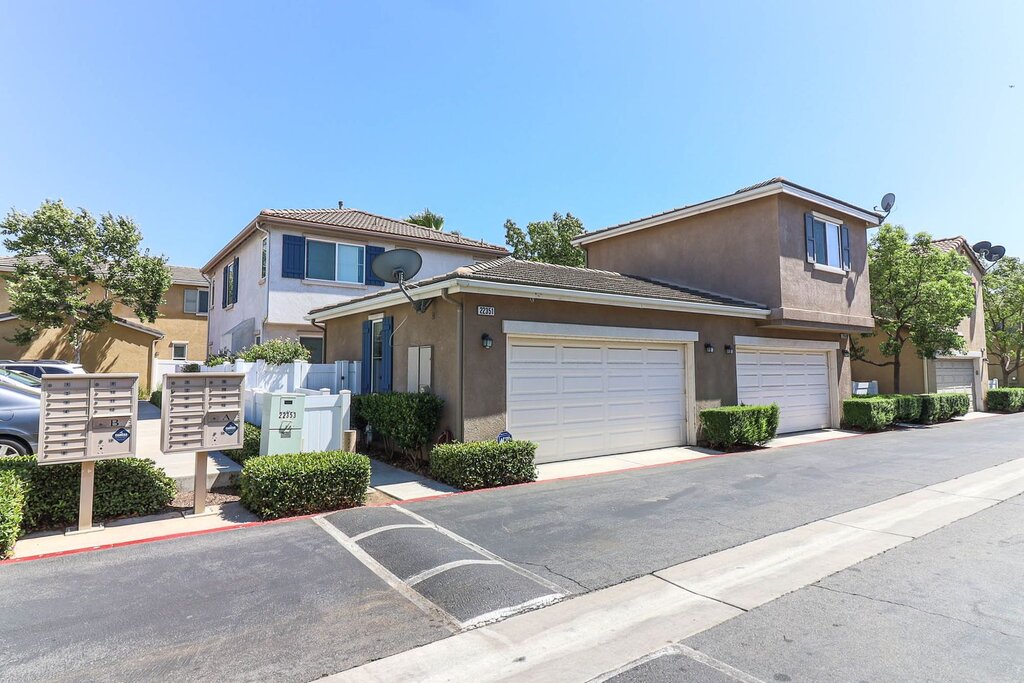
22351 Yorke Rd

Close to just about everything!

$2,700  /mo ·
House
·
Available now
1444  sf
3
2
1
2.1
No pets

Wonderful condo near the Moreno Valley mall.

This condo features three (3) bedrooms, two-and-one-half (2.5) bathrooms, and a fantastic layout with an island kitchen.

When you enter this condo you will enter into a small hall that takes you to a formal living space that can be used as a formal living room or dining room. Beyond this is the family room with a fireplace, an island kitchen with granite counters and oak cabinets, and a small eating area off the kitchen.

Upstairs you will find your bedrooms each a good size. The primary bedroom is a great size that will easily accommodate a king bed and nightstands. The primary bathroom features dual sinks, a separate tub, and a shower as well as a nice walk-in closet.

Even though this is a condo, you still get a nice no-maintenance, private backyard.

Please note: this home is NOT pet-friendly.

Resident Services: All new leases include a required $25 monthly Resident Services charge in addition to rent. Services include 24/7 maintenance and concierge support, qualifying accidental-damage reimbursement with no deductible (up to $250 per quarter and $1,000 per year), eligible lockout reimbursement, a late-fee waiver, optional positive rent reporting, and DIY pest-control and drain-maintenance kits. Program terms and eligibility requirements apply.

RENTAL QUALIFICATIONS

• 3x Monthly Rent in Income (Gross; debt to income not to exceed 45%)
• 640+ Credit Score
• Combined Collections Under $1,000; not to exceed 4 collections/charge offs or 1 utility collection
• No Check Cashing/Payday Loan/Short Term Loan Collections
• No Evictions
• No Foreclosure or BK within past 2 years
• No Tax or Government Liens
• No Home-Based Businesses that have clients who come to the property *except licensed home-care/daycare
• No co-signers
• Renter’s insurance required

2 Car Garage
Granite Countertops
Manicured Yard
Very Clean

Lease Terms

  • No dogs
  • No cats

Schedule a Showing View Listing Apply
15

Moreno Valley, CA 92557

10660 Ridgefield Terrace

Sunnymead Ranch Gem!

$2,800  /mo ·
House
·
Available now
2113  sf
4
3
3
No pets

NEW CARPET!

This home has all sorts of little upgrades from custom tile flooring with decorative inserts to granite counters to chair railing and more!

As you enter the property you are greeted with a step-down formal living room, to the right of that is a formal dining room with a ceiling fan for comfort. Behind that is the spacious kitchen with granite counters and a FULL granite backsplash. There is lots of cabinet space. Off the kitchen is the family room with a brick fireplace and a slider that leads to the backyard. To the right of the family room is a full bathroom, also in granite, and the downstairs bedroom.

Upstairs you are greeted with a loft that would make an excellent open-space office. Across is a large master bedroom with an ensuite bathroom, again in that wonderful granite, with a large closet. Also upstairs is two more bedrooms, for a total of four, and another granite-laden hall bathroom.

And for the backyard warriors, this home has a massive cement patio, which will be excellent for those late-night grills.

Please note: this home is NOT pet friendly.

Resident Services: All new leases include a required $25 monthly Resident Services charge in addition to rent. Services include 24/7 maintenance and concierge support, qualifying accidental-damage reimbursement with no deductible (up to $250 per quarter and $1,000 per year), eligible lockout reimbursement, a late-fee waiver, optional positive rent reporting, and DIY pest-control and drain-maintenance kits. Program terms and eligibility requirements apply.

RENTAL QUALIFICATIONS

• 3x Monthly Rent in Income (Gross; debt to income not to exceed 45%)
• 640+ Credit Score
• Combined Collections Under $1,000; not to exceed 4 collections/charge offs or 1 utility collection
• No Check Cashing/Payday Loan/Short Term Loan Collections
• No Evictions
• No Foreclosure within past 2 years
• No Bankruptcies within past 2 years (bankruptcies must be discharged)
• No Tax or Government Liens
• No Home-Based Businesses that have clients who come to the property *except licensed home-care/daycare
• No co-signers
• Renter’s insurance required

2 Story

Rooms and Interior

  • Fireplace

Lease Terms

  • No dogs
  • No cats

Schedule a Showing View Listing Apply
16

Perris, CA 92571

415 La Bonita Ave

Great space!

$2,850  /mo ·
House
·
Available now
2189  sf
4
2
1
2.1
No pets

This spacious 4-bedroom home offers a comfortable and functional floor plan with plenty of room to spread out.

Wood-look laminate flooring gives the main living areas a clean, updated appearance while also providing an easy-to-maintain surface for everyday living. The home features generous living space and a family room with a fireplace that creates a warm and inviting focal point.

With four bedrooms, there is plenty of flexibility for sleeping areas, guests, a home office, or additional personal space. The layout offers a practical combination of comfort and functionality for a variety of living arrangements.

An attached 2-car garage provides convenient parking along with additional storage space.

Located in an established Perris neighborhood, the home offers convenient access to local schools, parks, shopping, dining, and the 215 Freeway.

If you're looking for a 4-bedroom home with comfortable living space, an inviting fireplace, and a convenient Perris location, 415 La Bonita Ave is well worth a look. Schedule your showing today!

Please note: this home is NOT pet-friendly.

Resident Services: All new leases include a required $25 monthly Resident Services charge in addition to rent. Services include 24/7 maintenance and concierge support, qualifying accidental-damage reimbursement with no deductible (up to $250 per quarter and $1,000 per year), eligible lockout reimbursement, a late-fee waiver, optional positive rent reporting, and DIY pest-control and drain-maintenance kits. Program terms and eligibility requirements apply.

RENTAL QUALIFICATIONS

• 3x Monthly Rent in Income (Gross; debt to income not to exceed 45%)
• 640+ CREDIT
• Combined Collections Under $1,000; not to exceed 4 collections/charge offs or 1 utility collection
• No Check Cashing/Payday Loan/Short Term Loan Collections
• Favorable Rental Verification of Current and/or past landlord(s)
• No Evictions
• No Foreclosure within past 2 years
• No Bankruptcies within past 2 years (bankruptcies must be discharged)
• No Tax or Government Liens
• No Home-Based Businesses that have clients who come to the property *except licensed home-care/daycare
• No co-signers

2 Car Garage
2 Story
Central Heat And Air Conditioning
Wood Look Flooring

Rooms and Interior

  • Fireplace

Building and Surroundings

  • Fenced yard

Lease Terms

  • No dogs
  • No cats

Schedule a Showing View Listing Apply
13

Riverside, CA 92501

4394 9th St

A Unique Rental Opportunity – Two Living Spaces, One Property!

$2,975  /mo ·
House
·
Available now
2280  sf
4
2
2
Pets ok

Looking for something a little different? 4394 9th Street offers a rare opportunity to rent the entire property, including both sides of this duplex-style home. With two separate living areas, two kitchens, four total bedrooms, and two bathrooms, this unique setup offers exceptional flexibility and plenty of room to spread out.

The front residence is a single-story, 2-bedroom, 1-bath layout featuring its own kitchen and living space, along with the added convenience of an indoor laundry room. Both bedrooms and the bathroom are located on the first floor.

The second residence offers a two-story layout with its own kitchen and main living area downstairs. Upstairs you'll find two additional bedrooms and a full bathroom, providing separation between the living and sleeping areas.

The entire property was recently refreshed with new interior paint, giving both spaces a clean and updated feel.

Outside, the property offers a driveway, covered carport, and additional street parking.

Located near Downtown Riverside, this property puts shopping, dining, entertainment, and many of Riverside's central amenities within easy reach.

Whether you're looking for extra living space, room for guests, a dedicated home office setup, or simply the flexibility that comes with having two distinct living areas, this is a rental opportunity you don't see every day. Both sides are included together as one rental.

Please note: this home IS PET-FRIENDLY. Pet quantity, size, and breed restrictions apply. $25 per month pet rent per pet required. Pet screening via petscreening.com is required.

Resident Services: All new leases include a required $25 monthly Resident Services charge in addition to rent. Services include 24/7 maintenance and concierge support, qualifying accidental-damage reimbursement with no deductible (up to $250 per quarter and $1,000 per year), eligible lockout reimbursement, a late-fee waiver, optional positive rent reporting, and DIY pest-control and drain-maintenance kits. Program terms and eligibility requirements apply.

RENTAL QUALIFICATIONS

• 3x Monthly Rent in Income (Gross; debt to income not to exceed 45%)
• 640+ CREDIT
• Combined Collections Under $1,000; not to exceed 4 collections/charge offs or 1 utility collection
• No Check Cashing/Payday Loan/Short Term Loan Collections
• Favorable Rental Verification of Current and/or past landlord(s)
• No Evictions
• No Foreclosure within past 2 years
• No Bankruptcies within past 2 years (bankruptcies must be discharged)
• No Tax or Government Liens
• No Home-Based Businesses that have clients who come to the property *except licensed home-care/daycare
• No co-signers

Unique

Rooms and Interior

  • Fireplace

Utilities and Extras

  • Carport

Building and Surroundings

  • Fenced yard

Lease Terms

  • Dogs ok
  • Cats ok

Schedule a Showing View Listing Apply
16

Riverside, CA 92508

20552 Nathan Dr

VIEW lot and RV Parking!

$3,100  /mo ·
House
·
Available now
1975  sf
4
3
3
No pets

This is a wonderful Orangecrest two-story home that has a view lot!

This home features four (4) bedrooms, with one of those bedrooms being downstairs, and three (3) bathrooms.

When you enter this property you are greeted with an attractive curved staircase and newer wood-look laminate flooring. Next to the entry is the formal living space and formal dining space. Beyond this are the family room and island kitchen. To the left of the family room is a hall leading to the downstairs bedroom, bathroom, and indoor laundry room.

Upstairs you will find three additional bedrooms and two additional bathrooms. The master bedroom is a great size with an ensuite bathroom and a very nice walk-in closet.

Outback is a fantastic yard that is almost no-maintenance with faux grass, alumawood patio cover, decorative rock, and an iron fence that lets you look over the community. Additionally, the backyard has a large double swing gate that allows side RV parking. You can fit an RV on the side or in the driveway!

Please note: this home is NOT pet-friendly.

Resident Services: All new leases include a required $25 monthly Resident Services charge in addition to rent. Services include 24/7 maintenance and concierge support, qualifying accidental-damage reimbursement with no deductible (up to $250 per quarter and $1,000 per year), eligible lockout reimbursement, a late-fee waiver, optional positive rent reporting, and DIY pest-control and drain-maintenance kits. Program terms and eligibility requirements apply.


RENTAL QUALIFICATIONS

• 3x Monthly Rent in Income (Gross; debt to income not to exceed 45%)
• 640+ CREDIT
• Combined Collections Under $1,000; not to exceed 4 collections/charge offs or 1 utility collection
• No Check Cashing/Payday Loan/Short Term Loan Collections
• No Evictions
• No Foreclosure within past 2 years
• No Bankruptcies within past 2 years (bankruptcies must be discharged)
• No Tax or Government Liens
• No Home-Based Businesses that have clients who come to the property *except licensed home-care/daycare
• No co-signers
• Renter’s insurance required

Island Kitchen
Three Car Garage

Rooms and Interior

  • Fireplace

Building and Surroundings

  • Fenced yard

Lease Terms

  • No dogs
  • No cats

Schedule a Showing View Listing Apply
18

Moreno Valley, CA 92555

15773 Avenida Del Corazon

Ready for a new tenant!

$3,100  /mo ·
House
·
Available now
2674  sf
5
3
3
No pets

Spacious 5-Bedroom (5th with no closet) Home with Loft and Downstairs Full Bathroom

This spacious Moreno Valley home offers 5 bedrooms, 3 bathrooms, and approximately 2,674 square feet of living space. The floor plan provides plenty of room to spread out, with multiple living areas, a functional kitchen layout, and a convenient full bathroom located downstairs.

Upstairs, you’ll find all four bedrooms along with a large loft that works well as a second living area, home office, playroom, or flex space. The primary bedroom features a private bathroom and ample closet space.

Additional highlights include an attached garage, indoor laundry area, and a comfortable lot size with room to enjoy the outdoor space. Located in Moreno Valley’s 92555 area, this home offers convenient access to nearby shopping, schools, parks, and commuter routes.

A great option for anyone looking for a spacious home with a practical layout and the added flexibility of a loft and downstairs full bathroom.

Please note: this home is NOT pet-friendly.

Resident Services: All new leases include a required $25 monthly Resident Services charge in addition to rent. Services include 24/7 maintenance and concierge support, qualifying accidental-damage reimbursement with no deductible (up to $250 per quarter and $1,000 per year), eligible lockout reimbursement, a late-fee waiver, optional positive rent reporting, and DIY pest-control and drain-maintenance kits. Program terms and eligibility requirements apply.

RENTAL QUALIFICATIONS

• 3x Monthly Rent in Income (Gross; debt to income not to exceed 45%)
• 640+ Credit Score
• Combined Collections Under $1,000; not to exceed 4 collections/charge offs or 1 utility collection
• No Check Cashing/Payday Loan/Short Term Loan Collections
• No Evictions
• No Foreclosure or BK within past 2 years
• No Tax or Government Liens
• No Home-Based Businesses that have clients who come to the property *except licensed home-care/daycare
• No co-signers
• Renter’s insurance required

2 Car Garage
Central Air And Heating
Full Bathroom Downstairs
Loft
Upstairs Laundry Room

Lease Terms

  • No dogs
  • No cats

Schedule a Showing View Listing Apply
20

Fontana, CA 92336

5585 Kate Way - 3

Awesome Condo!

$3,300  /mo ·
House
·
Available now
1604  sf
3
2
1
2.1
Pets ok

Enjoy resort-style living in this beautifully updated condo located in a desirable gated community. Perfectly situated in a prime location within the neighborhood, this home sits directly across from the playground, pickleball court, community BBQ, outdoor fireplace, and dog park, making it easy to relax, play, and connect with neighbors just steps from your door. In addition, the property includes its own private gated front patio, an inviting space to sip your morning coffee, unwind in the evening, or simply enjoy the outdoors in comfort and privacy.

Inside, you’ll find a spacious 1,604 square foot floor plan featuring three bedrooms and two and a half bathrooms, thoughtfully designed for both comfort and convenience. The open-concept main living area centers around a stunning island kitchen with upgraded appliances, perfect for everyday living as well as entertaining. A dedicated indoor laundry room adds modern convenience, while plenty of storage throughout the home ensures functionality.

Built in 2021, this property offers all the benefits of newer construction, including energy-efficient windows, insulation, and appliances, allowing you to enjoy contemporary style paired with long-term savings. With its combination of prime community amenities, a private outdoor space, and a bright, modern interior, this condo offers the perfect balance of comfort, lifestyle, and location.

Please note: this home IS SMALL PET-FRIENDLY. Pet quantity, size, and breed restrictions apply. $25 per month pet rent per pet required. Pet screening via petscreening.com is required.

Resident Services: All new leases include a required $25 monthly Resident Services charge in addition to rent. Services include 24/7 maintenance and concierge support, qualifying accidental-damage reimbursement with no deductible (up to $250 per quarter and $1,000 per year), eligible lockout reimbursement, a late-fee waiver, optional positive rent reporting, and DIY pest-control and drain-maintenance kits. Program terms and eligibility requirements apply.

RENTAL QUALIFICATIONS

• 3x Monthly Rent in Income (Gross; debt to income not to exceed 45%)
• 640+ CREDIT
• Combined Collections Under $1,000; not to exceed 4 collections/charge offs or 1 utility collection
• No Check Cashing/Payday Loan/Short Term Loan Collections
• Favorable Rental Verification of Current and/or past landlord(s)
• No Evictions
• No Foreclosure within past 2 years
• No Bankruptcies within past 2 years (bankruptcies must be discharged)
• No Tax or Government Liens
• No Home-Based Businesses that have clients who come to the property *except licensed home-care/daycare
• No co-signers

Built In Bbq
Central Heat And Air Conditioning
Gated Community
Indoor Laundry

Building and Surroundings

  • Playground

Lease Terms

  • Dogs ok up to 25 lbs
  • Cats ok

Schedule a Showing View Listing Apply
17

Moreno Valley, CA 92555

26723 Indigo Way

Never lived in!

$3,400  /mo ·
House
·
Available now
2223  sf
4
3
3
Pets ok

Be the first to live in this brand-new Taylor Morrison home in Juniper at Alessandro!

Designed for modern living, this thoughtfully planned home features three bedrooms, three full bathrooms, a spacious upstairs loft, and a versatile first-floor bonus room with its own exterior entrance. The downstairs room can serve as an optional fourth bedroom, private office, guest retreat, or flexible living space. A full bathroom on the main level adds convenience and makes the layout well suited for guests, shared living arrangements, or anyone seeking additional privacy.

The open-concept main living area seamlessly connects the expansive great room, dining space, and contemporary kitchen—creating an inviting setting for everyday living and entertaining.

Upstairs, a generous loft offers additional space for relaxing, working, or recreation. Two secondary bedrooms share a full bathroom, while the spacious primary suite includes a private bathroom and an impressive walk-in closet. An upstairs laundry room adds everyday convenience.

Additional highlights include an attached two-car garage, energy-efficient new construction, and a low-maintenance lot.

Residents of the Alessandro community can enjoy thoughtfully designed neighborhood amenities, including Central Park with open green space and barbecue areas, three neighborhood parklets with shaded picnic and seating areas, outdoor fitness spaces, and National Wildlife Federation–Certified Monarch butterfly gardens. A planned Town Center within walking distance is expected to bring future shopping, dining, and everyday conveniences to the community.

Conveniently located in Moreno Valley, the home is approximately four minutes from Riverside University Health System and seven minutes from Kaiser Permanente Moreno Valley Medical Center. Nearby shopping, dining, parks, entertainment, and access to the 60 and 215 freeways make it easy to reach surrounding destinations, including Downtown Riverside.

This is a rare opportunity to enjoy the comfort, efficiency, and contemporary design of a brand-new home—and to be its very first resident.

Please note: This home is pet-friendly. One small pet accepted. Size, breed, and quantity restrictions may apply. A $25 per month per pet fee is required. Pet screening via petscreening.com is required.

Residents will be auto-enrolled in our maintenance insurance and home assistant package providing $1,000 in accidental damage coverage, accidental lockouts, and concierge services with late fee forgiveness at $20 per month.

RENTAL QUALIFICATIONS

• 3x Monthly Rent in Income (Gross; debt to income not to exceed 45%)
• 640+ CREDIT
• Combined Collections Under $1,000; not to exceed 4 collections/charge offs or 1 utility collection
• No Check Cashing/Payday Loan/Short Term Loan Collections
• Favorable Rental Verification of Current and/or past landlord(s)
• No Evictions
• No Foreclosure within past 2 years
• No Bankruptcies within past 2 years (bankruptcies must be discharged)
• No Tax or Government Liens
• No Home-Based Businesses that have clients who come to the property *except licensed home-care/daycare
• No co-signers

2 Car Garage
Central Heat And Air Conditioning
New Home
Office Space
Quartz Counters

Kitchen and Bath

  • Stainless steel appliances

Lease Terms

  • Dogs ok up to 25 lbs
  • Cats ok

Schedule a Showing View Listing Apply
16

Moreno Valley, CA 92555

26866 Nucia Dr.

Huge home!

$3,400  /mo ·
House
·
Available now
3771  sf
5
3
3
Pets ok

Step inside and discover the space and flexibility of this five-bedroom home, offering approximately 3,771 square feet of living area. A dedicated office, a huge upstairs loft, and a separate upstairs bonus room give you options for working, relaxing, entertaining, and pursuing hobbies.

The main level includes formal living and dining rooms, along with a spacious family room anchored by a fireplace. The kitchen brings everyone together with granite countertops, a center island, and an adjoining eating area. Whether you’re preparing a meal or hosting guests, the open connection between the kitchen and family room makes it easy to stay part of the conversation. A downstairs bedroom offers added flexibility for guests or other needs, and new carpet downstairs gives the living spaces a fresh, comfortable feel.

Upstairs, the expansive loft is ready to become a second living area, while the separate bonus room can serve as a media room, exercise space, or creative retreat. New carpet in the bedrooms adds comfort throughout. The primary suite features walk-in closets and a bathroom with a separate tub and shower. You’ll also find the indoor laundry room upstairs, close to the bedrooms.

A three-car garage provides ample space for parking and storage. With distinct areas to gather and room to make your own, this home offers a floor plan that can grow and change with your needs.

Please note: this home is SMALL pet-friendly. Size, breed, and quantity restrictions apply. A $25 per pet per month fee is required. Pets must be screened by petscreening.com

Resident Services: All new leases include a required $25 monthly Resident Services charge in addition to rent. Services include 24/7 maintenance and concierge support, qualifying accidental-damage reimbursement with no deductible (up to $250 per quarter and $1,000 per year), eligible lockout reimbursement, a late-fee waiver, optional positive rent reporting, and DIY pest-control and drain-maintenance kits. Program terms and eligibility requirements apply.

RENTAL QUALIFICATIONS

• 3x Monthly Rent in Income (Gross; debt to income not to exceed 45%)
• 640+ CREDIT
• Combined Collections Under $1,000; not to exceed 4 collections/charge offs or 1 utility collection
• No Check Cashing/Payday Loan/Short Term Loan Collections
• Favorable Rental Verification of Current and/or past landlord(s)
• No Evictions
• No Foreclosure within past 2 years
• No Bankruptcies within past 2 years (bankruptcies must be discharged)
• No Tax or Government Liens
• No Home-Based Businesses that have clients who come to the property *except licensed home-care/daycare
• No co-signers

3 Car Garage
Bonus Room
Central Heat And Air Conditioning
Island Kitchen
Loft
Office Space

Rooms and Interior

  • Fireplace

Building and Surroundings

  • Fenced yard

Lease Terms

  • Dogs ok up to 25 lbs
  • Cats ok

Schedule a Showing View Listing Apply
14

Riverside, CA 92508

8656 Orchard Park

Fresh interior paint!

$3,450  /mo ·
House
·
Available now
2080  sf
4
3
3
Pets ok

Welcome to this spacious four-bedroom, three-bathroom home in Riverside’s desirable Orangecrest community. Featuring fresh interior paint throughout, this inviting home offers approximately 2,050 square feet of living space with a flexible floor plan that includes a bedroom and full bathroom downstairs. The island kitchen provides plenty of counter and cabinet space and opens to the living areas, making it ideal for both everyday living and entertaining.

Additional features include separate living and family room spaces, a cozy fireplace, formal dining area, indoor laundry room, central air conditioning and an attached three-car garage with plenty of parking and storage space. Outside, the oversized backyard offers ample room to relax, entertain or enjoy a variety of outdoor activities. This well-designed home combines space, comfort and convenience in a great Riverside location.

Please note: This property is pet-friendly. $25 per pet per month fee required. Pet size, breed, and quantity restrictions may apply. All pets must be screened by petscreening.com

Resident Services: All new leases include a required $25 monthly Resident Services charge in addition to rent. Services include 24/7 maintenance and concierge support, qualifying accidental-damage reimbursement with no deductible (up to $250 per quarter and $1,000 per year), eligible lockout reimbursement, a late-fee waiver, optional positive rent reporting, and DIY pest-control and drain-maintenance kits. Program terms and eligibility requirements apply.

RENTAL QUALIFICATIONS

• 3x Monthly Rent in Income (Gross; debt to income not to exceed 45%)
• 640+ CREDIT
• Combined Collections Under $1,000; not to exceed 4 collections/charge offs or 1 utility collection
• No Check Cashing/Payday Loan/Short Term Loan Collections
• Favorable Rental Verification of Current and/or past landlord(s)
• No Evictions
• No Foreclosure within past 2 years
• No Bankruptcies within past 2 years (bankruptcies must be discharged)
• No Tax or Government Liens
• No Home-Based Businesses that have clients who come to the property *except licensed home-care/daycare
• No co-signers

Central Heat And Air Conditioning
Indoor Laundry
Island Kitchen
Three Car Garage

Rooms and Interior

  • Fireplace

Lease Terms

  • Dogs ok
  • Cats ok

Schedule a Showing View Listing Apply
16

Riverside, CA 92508

8312 Valley View Cir

Corner lot, view, and a fantastic layout!

$3,700  /mo ·
House
·
Available now
2414  sf
4
2
2
Pets ok

I love this home! There! I said it. We're not supposed to have a favorite home, like children, but let's be honest, there are just some you don't really like. But not this one, this one is the golden boy.

This home is super clean, has beautiful wood-look floors, and a fantastic layout. Don't let the front of the home fool you! This is not a single story, but it FEELS like a single story with three bedrooms downstairs and one bedroom upstairs with a huge loft!

When you enter this home you are greeted with lovely wood-look flooring that opens to a formal living space and family room. Beyond that is a long island kitchen with lots of cabinets and more than enough counter. Connecting to the kitchen is the family room that features a great fireplace and access to the backyard with a view that looks over all of the neighbor's homes!

To the right of the family room is the master bedroom, which is a great size, that features a very nice ensuite bath and walk-in closet. Beyond the master are bedroom two a hall bathroom and bedroom three.

Upstairs is a grand loft that overlooks both the formal areas and the family room, as well as a massive fourth bedroom.

Outback is equally nice with a great patio, easy landscape, and a great view!Come check this home out. I doubt it will last long!

Please note: this home is pet-friendly. Size, breed, and quantity restrictions may apply. $25 per pet per month fee is required. Pet screening via petscreening.com is required.

Resident Services: All new leases include a required $25 monthly Resident Services charge in addition to rent. Services include 24/7 maintenance and concierge support, qualifying accidental-damage reimbursement with no deductible (up to $250 per quarter and $1,000 per year), eligible lockout reimbursement, a late-fee waiver, optional positive rent reporting, and DIY pest-control and drain-maintenance kits. Program terms and eligibility requirements apply.

RENTAL QUALIFICATIONS

• 3x Monthly Rent in Income (Gross; debt to income not to exceed 45%)
• 640+ CREDIT
• Combined Collections Under $1,000; not to exceed 4 collections/charge offs or 1 utility collection
• No Check Cashing/Payday Loan/Short Term Loan Collections
• Favorable Rental Verification of Current and/or past landlord(s)
• No Evictions
• No Foreclosure within past 2 years
• No Bankruptcies within past 2 years (bankruptcies must be discharged)
• No Tax or Government Liens
• No Home-Based Businesses that have clients who come to the property *except licensed home-care/daycare
• No co-signers

2 Car Garage
Indoor Laundry
Island Kitchen
No Rear Neighbors

Rooms and Interior

  • Fireplace

Lease Terms

  • Dogs ok
  • Cats ok

Schedule a Showing View Listing Apply
20

Corona, CA 92883

24455 Swift Deer Trail

Large Corona Home with Dual Suites, Loft, and Fresh Paint

$4,300  /mo ·
House
·
Available now
3702  sf
5
4
4
Pets ok

Amazing layout!

Welcome to this spacious Corona home offering room to spread out, gather, and enjoy everyday living. With 5 bedrooms plus a loft, this home provides a flexible layout that works well for a variety of living arrangements.

The home features a private primary suite with a large walk-in closet, creating a comfortable retreat with plenty of storage space. In addition, there is a secondary suite with its own ensuite bathroom, making it ideal for guests, extended family, or anyone who would enjoy added privacy.

The massive kitchen is one of the standout features of the home. With a large center island, granite counters, stainless steel appliances, and an abundance of cabinet and counter space, this kitchen will delight anyone who loves to cook. It also provides a wonderful central gathering space for casual meals, entertaining, or spending time together.

The home also offers separate living, dining, and family room areas, giving you plenty of space to relax, host, or create the setup that best fits your needs. A fireplace adds warmth and charm to the main living area.

Fresh interior paint will give the home a clean and refreshed feel before move-in. Outside, enjoy attractive landscaping, hill views, and a generous lot with room to enjoy the Southern California lifestyle.

Conveniently located near Tom’s Farms with easy access to the 15 freeway, this home offers comfort, space, and flexibility in a desirable Corona location.

Please note: This home IS pet-friendly. Size, breed, and quantity restrictions apply. $25 pet fee per month per pet is required. Pet screening via petscreening.com is required.

Resident Services: All new leases include a required $25 monthly Resident Services charge in addition to rent. Services include 24/7 maintenance and concierge support, qualifying accidental-damage reimbursement with no deductible (up to $250 per quarter and $1,000 per year), eligible lockout reimbursement, a late-fee waiver, optional positive rent reporting, and DIY pest-control and drain-maintenance kits. Program terms and eligibility requirements apply.

RENTAL QUALIFICATIONS

• 3x Monthly Rent in Income (Gross; debt to income not to exceed 45%)
• 640+ Credit Score
• Combined Collections Under $1,000; not to exceed 4 collections/charge offs or 1 utility collection
• No Check Cashing/Payday Loan/Short Term Loan Collections
• No Evictions
• No Foreclosure or BK within past 2 years
• No Tax or Government Liens
• No Home-Based Businesses that have clients who come to the property *except licensed home-care/daycare
• No co-signers
• Renter’s insurance required

Central Heat And Air Conditioning
Double Sided Fireplace
Indoor Laundry
Island Kitchen
Loft
Two Primary Bedrooms

Building and Surroundings

  • Fenced yard

Lease Terms

  • Dogs ok
  • Cats ok

Schedule a Showing View Listing Apply
    • Terms of Use
    • Privacy Policy
  • © ShowMojo 2026