
Filters

Sort By:
Lowest to highest rent


7
Results
7
Results
 31
31
 1
1


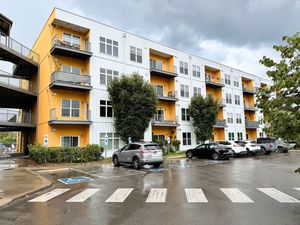
Nashville, TN 37210
400 Herron Dr - 113
Fantastic first floor 2 bd, 2 bath Condo in Alloy 82-minutes to Geodis Park!
$1,645
/mo
·
House
·
Available now
 1096
sf
1096
sf
 2
2
 2
2
2
2
 Negotiable
Live close to the heart of Nashville in this stylish 2-bedroom, 2-bath condominium, an inviting urban retreat within walking distance of GEODIS Park!
The bright, open-concept floor plan features abundant natural light, modern finishes, and solid-surface flooring throughout. Enjoy the contemporary feel of the seamlessly connected kitchen and living space, perfect for relaxing at home or entertaining guests. The thoughtfully designed split-bedroom layout provides added privacy, with each bedroom featuring its own ensuite bathroom. The primary suite also includes an impressive custom walk-in closet.
Enjoy low-maintenance living with an in-home washer and dryer, no landscaping responsibilities, and water included. The community offers an impressive selection of amenities, including a swimming pool, BBQ area, dog park, shared workspace, community kitchen, and comfortable lounge area.
When you’re ready to explore, fresh-roasted coffee at Matryoshka Coffee and delicious treats from Poppy & Peep are just across the parking lot. Downtown Nashville is also only a short rideshare away.
This home offers the perfect combination of comfort, convenience, and city living. Don’t miss your opportunity—schedule your tour today!
To schedule a showing call 615-953-8700
Pet friendly: Small dogs or cat (max 2 pets) - No aggressive breeds - Additional fees apply. All pets must be approved.
Smoking not permitted inside home
16 month lease, Security Deposit and Lease Administration Fee Apply. Tenant responsible for utilities.
Qualification requirements: Credit score 600+, 2 years of good landlord references, no evictions, verifiable income 3 x's rent. Approved applicants must start lease within 10 days of approval.
Professionally managed by 5 star rated locally owned and operated Real Property Management Key Response offering a tenant portal and easy online rent payments.
Tenant to verify all pertinent information including school information.
AVOID RENTAL SCAMS: Real Property Management is a licensed Real Estate Agency and exclusively markets and represents this listing. We do not advertise on Craigslist. We would never ask you to wire money, request funds through a payment app for initial rent, deposits, or take the key after your showing to move-in. Real Property Management Key Response is not responsible for the accuracy of advertising on 3rd party websites.
2 Parking Spaces
Community Club House
Community Common Area
Community Dog Park
Community Pool
Fantastic Location
Great Layout
Landscaping/Lawncare Included
Solid Surface Floors
Water
Rooms and Interior
- Walk-in closet
Kitchen and Bath
- Eat-in kitchen
- Stainless steel appliances
- Dishwasher
- Refrigerator
- Microwave
- Pantry
Utilities and Extras
- Central heat
- Central air conditioning
- Washer/dryer included
Building and Surroundings
- Back porch
- Swimming pool
- Park nearby
Amenities and Services
- Grill / barbecue
Lease Terms
- Pets negotiable
- Tenant pays all utilities
- No smoking
- Dogs ok up to 25 lbs
- Cats ok
- Water/sewer included
- Lawn care included
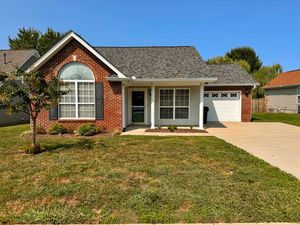
Gallatin, TN 37066
1036 Chesire Way
Charming One-Level 3-Bedroom Home with Spacious Living Areas in Gallatin
$1,845
/mo
·
House
·
Available now
1328
sf
3
2
2
Negotiable
Welcome to this inviting one-level, 3-bedroom, 2-bath home in Gallatin, TN. Featuring a split-bedroom floor plan, a covered front porch, generous storage, and plenty of natural light, this home offers a practical and comfortable layout designed for everyday living.
Step inside to the spacious living room, where vaulted ceilings create an open and airy atmosphere. From the living area, the home flows naturally into the kitchen, featuring bright white cabinetry, pantry storage, and a convenient breakfast bar. The adjoining dining area provides plenty of room for meals and offers direct access to the backyard and patio, making it easy to enjoy the outdoor space.
Just off the dining area is a dedicated laundry room with washer and dryer hookups, conveniently positioned by the access to the attached one-car garage. Together, these spaces create a practical drop-off area for daily living, whether you're bringing in groceries, unloading the car, or simply coming home at the end of the day.
The primary bedroom is set apart from the secondary bedrooms, providing a comfortable retreat with a ceiling fan and two closets for ample storage. Its private en-suite bathroom includes a double-sink vanity, linen closet, and tub-and-shower combination.
The two secondary bedrooms offer comfortable, flexible spaces with generous closets and abundant natural light. One also features a large window and ceiling fan.
A second full bathroom is conveniently located between the two secondary bedrooms, providing easy access for both bedrooms and guests.
Additional features include central gas heat, a gas water heater, and a back patio overlooking the nicely landscaped outdoor space, offering a pleasant spot to unwind and enjoy some fresh air.
Conveniently located near Volunteer State Community College and just a short drive from the restaurants, shopping, and local charm of Historic Downtown Gallatin, this home offers easy access to many of the area’s everyday conveniences.
Professionally managed by the 5-star rated Real Property Management Key Response, we bring trusted local
service to your rental experience. Our mission is to simplify your life with seamless move-in and move-out
processes supported by the latest technology. Residents enjoy an exclusive benefits package that includes
premium perks like pest control, credit reporting, concierge services, and more—delivering top-tier service
every step of the way.
With comfortable one-level living, a functional layout, and a convenient Gallatin location, this home has plenty to offer. Contact us today to schedule your tour!
To schedule a showing call 615-953-8700
Pet friendly: Small dogs or cats ( max 2 pets )- No aggressive breeds-Additional fees apply. All pets must be
approved.
Smoking not permitted inside home.
16 month lease, Security Deposit and Lease Administration Fee Apply. Tenant responsible for utilities.
Qualification requirements: Credit score 600+, 2 good recent landlord references, 2 years of continuous
residential history, no evictions, verifiable income 3 x's rent.
Furnishings not included, for staging purposes only. Tenant to verify all pertinent information including school
information.
AVOID RENTAL SCAMS: Real Property Management is a licensed Real Estate Agency and exclusively
markets and represents this listing. We do not advertise on Craigslist. We would never ask you to wire money,
request funds through a payment app for initial rent, deposits, or take the key after your showing to move-in.
Real Property Management Key Response is not responsible for the accuracy of advertising on 3rd party
websites.
Back Patio
Central Gas Heat
Gas Water Heater
Great Location
Washer/ Dryer Hookups
Rooms and Interior
- High ceilings
- Living room
- Dining room
- Ceiling fans
Kitchen and Bath
- Breakfast bar
- Stainless steel appliances
- Dishwasher
- Refrigerator
- Microwave
- Pantry
Utilities and Extras
- Central heat
- Central air conditioning
- Attached garage
- Laundry hookups in unit
- Not furnished
Building and Surroundings
- Porch
- Yard
Lease Terms
- Pets negotiable
- Tenant pays all utilities
- No smoking
- Heat and AC included
- 1 parking spot
- Dogs ok up to 25 lbs
- Cats ok
- Tenant pays trash removal
- Tenant pays water/sewer
- Lawn care not included
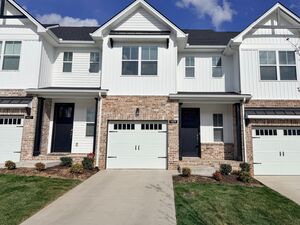
Gallatin, TN 37066
1429 Vanner Court
Upscale Living, Great Community Amenities, Unbeatable Location!
$1,995
/mo
·
House
·
Available now
1750
sf
3
2
 1
2.1
Negotiable
1
2.1
Negotiable
Step into this 3 bedroom 2.5 bath home that blends modern style with everyday convenience—designed for comfortable, low-maintenance living from the moment you walk in. A welcoming entry foyer greets you with a coat closet and a convenient powder room on the main level. The open-concept layout creates an easy flow into a beautifully designed kitchen featuring stainless steel appliances, an eat-at island, stylish finishes, and a large pantry—perfect for both entertaining and daily living. Just off the main living and dining space, enjoy your own private patio, ideal for morning coffee or winding down in the evening.
Upstairs, all bedrooms are tucked away for added privacy. The spacious primary suite offers a relaxing retreat with a walk-in closet, double sink vanity, walk-in shower, and a private water closet. Two additional bedrooms include generously sized closets and share a bright full bath. A dedicated upstairs laundry room adds convenience right where you need it most.
Additional highlights include a one-car garage and included lawncare—giving you more time to enjoy your surroundings without the extra upkeep.
Professionally managed by the 5-star rated Real Property Management Key Response, we bring trusted local service to your rental experience. Our mission is to simplify your life with seamless move-in and move-out processes supported by the latest technology. Residents enjoy an exclusive benefits package that includes premium perks like pest control, credit reporting, concierge services, and more—delivering top-tier service every step of the way.
The community features standout amenities including an Olympic-style pool, fitness center, clubhouse, and playground—creating a lively, amenity-rich environment right outside your door. Located in the Station Camp School District, you’ll love being just minutes from local favorites like Double Dogs, Just Love Coffee Cafe, and outdoor escapes like Nat Caldwell Park. With quick access to U.S. Route 31E, commuting is a breeze.
16 month lease. All applicants must be able to start their lease within 14 days of application approval
Don't miss this fantastic opportunity. Call today to schedule your tour.
To schedule a showing call 615-953-8700
No pets allowed.
Smoking not permitted inside home.
Security Deposit and Lease Administration Fee Apply. Tenant responsible for utilities.
Qualification requirements: Credit score 600+, 2 good recent landlord references, 2 years of continuous residential history, no evictions, verifiable income 3 x's rent.
Furnishings not included, for staging purposes only. Tenant to verify all pertinent information including school information.
AVOID RENTAL SCAMS: Real Property Management is a licensed Real Estate Agency and exclusively markets and represents this listing. We do not advertise on Craigslist. We would never ask you to wire money, request funds through a payment app for initial rent, deposits, or take the key after your showing to move-in. Real Property Management Key Response is not responsible for the accuracy of advertising on 3rd party websites.
Central Electric Heat
Community Playground
Community Pool
Foyer
Kitchen Island
Open Concept
Primary Bedroom Suite
Upgraded Finishes
Washer And Dryer In Unit
Rooms and Interior
- Open floor plan
Kitchen and Bath
- Granite kitchen counters
- Electric stove/oven
- Stainless steel appliances
- Dishwasher
- Refrigerator
- Microwave
- Garbage disposal
- Pantry
Utilities and Extras
- Central heat
- Central air conditioning
- Garage parking
- Washer/dryer included
Building and Surroundings
- Private patio
- Swimming pool
Amenities and Services
- Fitness center
Lease Terms
- Pets negotiable
- Tenant pays all electric
- One year lease
- No smoking
- Heat and AC included
- No dogs
- Dogs ok up to 25 lbs
- No cats
- Cats ok
- Tenant pays trash removal
- Water/sewer included
- Lawn care included
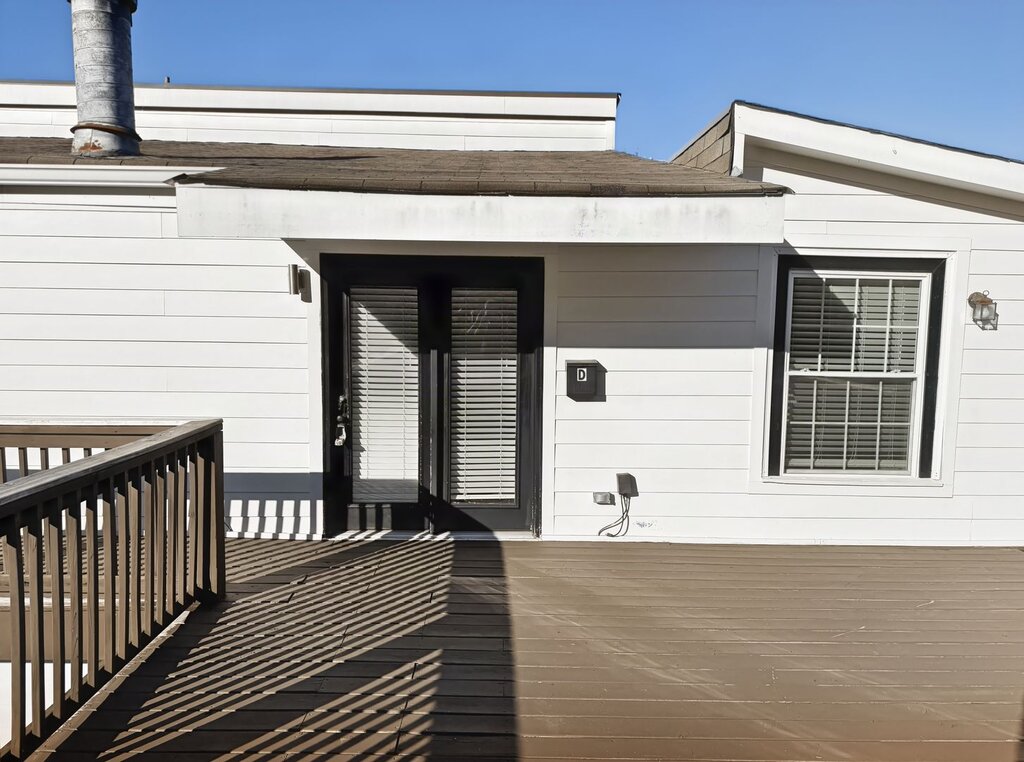
Nashville, TN 37205
43 Brookwood Terrace - D
3 Bedroom, 2 Bath Home – Open-Concept Living, Great Storage & Convenient Nashville Location
$1,995
/mo
·
House
·
Available now
1100
sf
3
2
2
Negotiable
Welcome home to this spacious 3-bedroom, 2-full-bath property offering an open layout, abundant storage, and thoughtful features throughout.
Downstairs, you’ll find two dedicated parking spaces for this unit. From there, head upstairs to the welcoming front porch and main entrance, where you’ll step into a bright, open-concept living space. The living room, dining area, and kitchen flow seamlessly together, creating a comfortable setting for everyday living and entertaining. The living area also features a decorative fireplace that adds character to the space. Please note that the fireplace is non-operational and will not be repaired or made operational.
The kitchen features a generously sized breakfast bar with plenty of room for seating, a convenient double sink, stainless steel appliances, ample cabinetry, and sleek black countertops that add an elegant contrast to the space. Additional pantry storage next to the refrigerator provides even more room for kitchen essentials.
The home features three comfortable bedrooms, each with a ceiling fan and spacious closets with sliding mirrored doors, offering plenty of storage while helping the rooms feel bright and open. The primary bedroom also features a glass-paneled door with direct access to the front porch, allowing additional natural light to flow into the room. It also includes an additional walk-in closet and a private full bathroom with a large vanity.
With a split bedroom layout, you will also find two additional bedrooms. The second full bathroom features a convenient split-bath layout, with the vanity area separated from the toilet and tub/shower area. Built-in storage provides an ideal place for towels and bathroom essentials, while access from the main living area makes it convenient for both residents and guests.
A dedicated laundry room with washer and dryer included adds even more convenience, along with countertop space and upper and lower cabinetry for additional storage and organization.
For added convenience, utilities are covered through a fixed monthly fee of $250 in addition to the advertised rent, based on reasonable usage. Excessive utility consumption may result in additional charges. Tenants can also establish their own internet service through Comcast, with a new connection available for the unit.
The location keeps everyday conveniences close by, with shopping areas such as Paddock Place, White Bridge Place, and Belle Meade Plaza nearby. Ascension Saint Thomas Hospital West is also less than a mile away, while Vanderbilt University, Centennial Park, and The Parthenon are approximately 3–4 miles from the property.
With two dedicated parking spaces, three bedrooms, two full bathrooms, an open-concept living area, abundant storage, in-unit laundry, and a convenient Nashville location, this home offers a comfortable and functional space ready to make your own.
Professionally managed by the 5-star rated Real Property Management Key Response, we bring trusted local service to your rental experience. Our mission is to simplify your life with seamless move-in and move-out processes supported by the latest technology. Residents enjoy an exclusive benefits package that includes premium perks like pest control, credit reporting, concierge services, and more—delivering top-tier service every step of the way.
Ready to see it for yourself? Schedule your showing today and discover everything this home has to offer! To schedule a showing call 615-953-8700
Pet friendly: Dogs and cats allowed ( max 2 pets )- No aggressive breeds-Additional fees apply. All pets must be approved.
Smoking not permitted inside home.
16 month lease, Security Deposit and Lease Administration Fee Apply. Water and electric are a flat $250 per month in addition to rent- assuming reasonable usage.
Qualification requirements: Credit score 600+, 2 good recent landlord references, 2 years of continuous residential history, no evictions, verifiable income 3 x's rent.
Furnishings not included, for staging purposes only. Tenant to verify all pertinent information including school information.
AVOID RENTAL SCAMS: Real Property Management is a licensed Real Estate Agency and exclusively markets and represents this listing. We do not advertise on Craigslist. We would never ask you to wire money, request funds through a payment app for initial rent, deposits, or take the key after your showing to move-in. Real Property Management Key Response is not responsible for the accuracy of advertising on 3rd party websites.
Electric
En Suite Primary Bath
Primary Walk In Closet
Washer And Dryer In Unit
Water/ Sewer
Rooms and Interior
- Open floor plan
- Decorative fireplace
- Living room
- Dining room
- Ceiling fans
- Master bath
Kitchen and Bath
- Breakfast bar
- Stainless steel appliances
- Dishwasher
- Refrigerator
- Microwave
- Pantry
- Soaking tub
Utilities and Extras
- Central heat
- Central air conditioning
- Parking available
- Washer/dryer included
- Not furnished
Building and Surroundings
- Porch
Lease Terms
- Pets negotiable
- No smoking
- 2 parking spots
- Dogs ok
- Cats ok
Gallatin, TN 37066
325 Heritage Avenue
Nearly New 4-Bedroom Home with an Office, Open Floor Plan & 2-Car Garage
$2,100
/mo
·
House
·
Available now
1900
sf
4
2
1
2.1
Negotiable
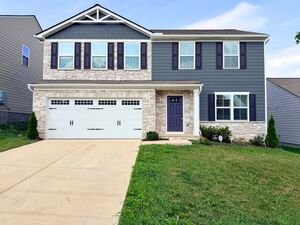
Welcome home to this beautifully maintained 4-bedroom, 2.5-bath home nestled in one of Gallatin's newer communities. Just two years old, this home offers the perfect combination of modern finishes, functional living spaces, and a location that keeps you close to everything you need.
The open-concept main level is designed for both everyday living and easy entertaining. The kitchen features a convenient eat-at island, pantry, and dedicated dining area, all flowing seamlessly into the spacious living room. A private home office provides the perfect space for working remotely, studying, or pursuing your favorite hobbies. Additional storage closets, a convenient half bath, and an attached two-car garage add practicality to the home's thoughtful design.
Upstairs, the spacious primary suite offers a relaxing retreat with a large walk-in closet and an ensuite bath featuring a double-sink vanity and a walk-in shower. Three additional bedrooms provide flexibility for guests, or additional living space, with two of the bedrooms offering walk-in closets for even more storage. The upstairs laundry room includes a washer and dryer, making laundry day that much easier.
Step outside to enjoy the patio overlooking a generous green space—an ideal spot for your morning coffee, outdoor dining, or simply unwinding at the end of the day.
Conveniently located just minutes from the local dining, shopping, and charm of Historic Downtown Gallatin, as well as Triple Creek Park and the Gallatin Civic Center, this home offers easy access to recreation, entertainment, and everyday conveniences.
Professionally managed by the 5-star rated Real Property Management Key Response, we bring trusted local service to your rental experience. Our mission is to simplify your life with seamless move-in and move-out processes supported by the latest technology. Residents enjoy an exclusive benefits package that includes premium perks like pest control, credit reporting, concierge services, and more—delivering top-tier service every step of the way.
Don't miss the opportunity to make this beautiful home yours. Schedule your tour today and discover everything this exceptional Gallatin home has to offer!
To schedule a showing call 615-953-8700
Pet friendly: Small dog and cat allowed( max 2 pets )- No aggressive breeds-Additional fees apply. All pets must be approved.
Smoking not permitted inside home.
16 month lease, Security Deposit and Lease Administration Fee Apply. Tenant responsible for utilities.
Qualification requirements: Credit score 600+, 2 good recent landlord references, 2 years of continuous residential history, no evictions, verifiable income 3 x's rent.
Furnishings not included, for staging purposes only. Tenant to verify all pertinent information including school information.
AVOID RENTAL SCAMS: Real Property Management is a licensed Real Estate Agency and exclusively markets and represents this listing. We do not advertise on Craigslist. We would never ask you to wire money, request funds through a payment app for initial rent, deposits, or take the key after your showing to move-in. Real Property Management Key Response is not responsible for the accuracy of advertising on 3rd party websites.
2 Car Garage
Back Patio
Central Electric Heat
Fantastic Location
Large Kitchen Eat At Island
Primary Bedroom Suite
Underground Utilities
Walk In Closets
Washer And Dryer In Unit
Rooms and Interior
- Office
- Walk-in closet
- Master bath
Kitchen and Bath
- Electric stove/oven
- Quartz kitchen counters
- Stainless steel appliances
- Dishwasher
- Refrigerator
- Garbage disposal
Utilities and Extras
- Central heat
- Central air conditioning
- Garage parking
- Washer/dryer included
Building and Surroundings
- Less than five years old
- Yard
Lease Terms
- Pets negotiable
- Tenant pays all utilities
- One year lease
- No smoking
- Dogs ok up to 25 lbs
- Cats ok
- Tenant pays trash removal
- Tenant pays water/sewer
- Lawn care not included
Nashville, TN 37208
1711 17th Avenue N
Modern 4-Bedroom Nashville Home with Flexible Living Space, Covered Patio & Downtown Access
$2,750
/mo
·
House
·
Available now
2450
sf
4
4
1
4.1
No pets
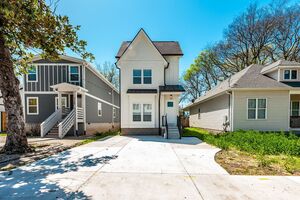
Welcome to this beautiful 4-bedroom, 4.5-bathroom home in Nashville’s Elizabeth Park area, where modern finishes, spacious living areas, and a flexible floor plan come together to create a home designed for comfortable everyday living.
Step inside to a bright, open-concept main level that brings the kitchen, dining, and living areas together—perfect for relaxing at home, hosting friends, or gathering around the kitchen island. Gorgeous flooring, modern fixtures, and ceiling fans add a polished feel throughout the home.
At the heart of the space is a kitchen made for both everyday meals and entertaining. Granite countertops, a tile backsplash, stainless steel appliances, a gas range, generous cabinetry, and a large breakfast island provide plenty of room to cook, gather, and enjoy the space. A convenient powder room is also located on the main level.
One of the home’s four bedrooms is located downstairs and features its own ensuite bathroom with a double-sink vanity, large tiled shower, and custom walk-in closet—offering a comfortable and private retreat without the need to go upstairs.
Head to the second floor to find three additional bedrooms and three bathrooms, giving everyone plenty of personal space. One of the upstairs bedrooms offers something especially unique: a private entrance, wet bar, separate HVAC controls, and access to its own covered deck. Whether used as a private bedroom, guest space, or additional living area, it gives you flexibility to make the home work for your lifestyle.
The upstairs laundry closet keeps everyday chores conveniently close to the bedrooms, while multiple outdoor spaces give you even more room to enjoy the home. Have dinner or relax outside on the covered patio, or unwind upstairs on the covered deck.
Parking is another major plus, with private parking in both the front and rear of the property accommodating up to four vehicles.
And when you’re ready to explore Nashville, you won’t have to go far. Enjoy convenient access to I-65, making it easy to get around the city, along with nearby dining favorites like Slim & Husky’s Pizza Beeria and Rolf and Daughters. Downtown Nashville is only about three miles away, putting dining, entertainment, and some of the city’s most popular destinations within easy reach.
Professionally managed by the 5-star rated Real Property Management Key Response, we bring trusted local
service to your rental experience. Our mission is to simplify your life with seamless move-in and move-out
processes supported by the latest technology. Residents enjoy an exclusive benefits package that includes
premium perks like pest control, credit reporting, concierge services, and more—delivering top-tier service
every step of the way.
Ready to see it in person? Contact us today to schedule your tour and discover everything this Nashville home has to offer!
To schedule a showing call 615-953-8700
No pets allowed.
Smoking not permitted inside home.
16 month lease, Security Deposit and Lease Administration Fee Apply. Tenant responsible for utilities.
Qualification requirements: Credit score 600+, 2 good recent landlord references, 2 years of continuous
residential history, no evictions, verifiable income 3 x's rent.
Furnishings not included, for staging purposes only. Tenant to verify all pertinent information including school
information.
AVOID RENTAL SCAMS: Real Property Management is a licensed Real Estate Agency and exclusively
markets and represents this listing. We do not advertise on Craigslist. We would never ask you to wire money,
request funds through a payment app for initial rent, deposits, or take the key after your showing to move-in.
Real Property Management Key Response is not responsible for the accuracy of advertising on 3rd party
websites.
Covered Patio
Solid Surface Floors
Tankless Hot Water Heater
Upgraded Fixtures
Walk In Closets
Rooms and Interior
- High ceilings
- Hardwood floors
- Ceiling fans
Kitchen and Bath
- Gas stove/oven
- Hardwood floors
- Granite kitchen counters
- Eat-in kitchen
- Chefs kitchen
- Stainless steel appliances
- Dishwasher
- Refrigerator
- Microwave
- Garbage disposal
Utilities and Extras
- Central heat
- Central air conditioning
- Parking available
- Off-street parking
- Washer/dryer included
- Laundry hookups in unit
Building and Surroundings
- Less than five years old
Lease Terms
- No pets
- Tenant pays all utilities
- One year lease
- No smoking
- Parking included
- 4 parking spots
- No dogs
- No cats
- Tenant pays trash removal
- Tenant pays water/sewer
- Lawn care not included
Hendersonville, TN 37075
110 Herons Nest Lane
Spacious 5-Bedroom Home in Chesapeake Bay – Flex Space, Fenced Yard & More!
$2,995
/mo
·
House
·
Available now
2952
sf
5
3
3
Negotiable
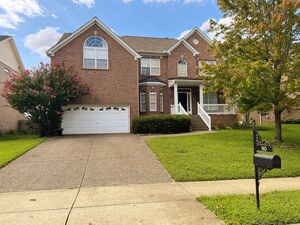
Welcome home to this spacious and well-appointed 5-bedroom, 3-bath home in the desirable Chesapeake Bay community, offering a comfortable layout, generous living spaces, and an ideal blend of style and convenience.
An inviting covered front porch welcomes you inside, where attractive flooring, a formal dining room, and an open-concept living and kitchen area create a warm setting for both everyday living and entertaining.
The thoughtfully designed kitchen features a large prep island, spacious pantry, double ovens, and abundant cabinet and counter space. A versatile flex room offers plenty of possibilities as a home office, playroom, workout space, or media room.
Upstairs, the impressive primary suite feels like a true private retreat, featuring a comfortable sitting area, two walk-in closets, and a spa-inspired tub and separate shower in the ensuite bathroom. Additional bedrooms, a full bathroom, and the laundry room are also conveniently located upstairs.
Outside, enjoy a fully fenced backyard with mature landscaping and an expansive deck—an ideal space for cookouts, entertaining, or unwinding at the end of the day. A 2-car garage provides convenient parking and additional storage.
Neighborhood amenities include access to the community pool, while the home’s convenient location places you near Old Hickory Lake, shopping, dining, and everyday essentials. With exceptional space both inside and out, this home offers a wonderful place to settle in and make your own.
Professionally managed by the 5-star rated Real Property Management Key Response, we bring trusted local service to your rental experience. Our mission is to simplify your life with seamless move-in and move-out processes supported by the latest technology. Residents enjoy an exclusive benefits package that includes premium perks like pest control, credit reporting, concierge services, and more—delivering top-tier service every step of the way.
To schedule a showing call 615-953-8700
Pet friendly: Dogs allowed( max 2 pets )- No aggressive breeds-Additional fees apply. All pets must be approved.
Smoking not permitted inside home.
16 month lease, Security Deposit and Lease Administration Fee Apply. Tenant responsible for utilities.
Qualification requirements: Credit score 600+, 2 good recent landlord references, 2 years of continuous residential history, no evictions, verifiable income 3 x's rent.
Furnishings not included, for staging purposes only. Tenant to verify all pertinent information including school information.
AVOID RENTAL SCAMS: Real Property Management is a licensed Real Estate Agency and exclusively markets and represents this listing. We do not advertise on Craigslist. We would never ask you to wire money, request funds through a payment app for initial rent, deposits, or take the key after your showing to move-in. Real Property Management Key Response is not responsible for the accuracy of advertising on 3rd party websites.
Central Gas Heat
Community Pool
Flex Space
Fully Fenced Backyard
Washer/ Dryer Hookups
Rooms and Interior
- Hardwood floors
- Carpet floors
- Decorative fireplace
- Living room
- Dining room
- Formal dining room
- Office
- Walk-in closet
- Ceiling fans
- Master bath
Kitchen and Bath
- Hardwood floors
- Electric stove/oven
- Eat-in kitchen
- Breakfast bar
- Dishwasher
- Refrigerator
- Microwave
- Garbage disposal
- Pantry
Utilities and Extras
- Central heat
- Central air conditioning
- Garage parking
- Washer/dryer included
Building and Surroundings
- Deck
- Yard
- Fenced yard
Lease Terms
- Pets negotiable
- Tenant pays all utilities
- No smoking
- Dogs ok
- No cats