GOLDFEATHER Property Management
Filters

Sort By:
Lowest to highest rent


3
Results
3
Results
 32
32


Nashville, TN 37209
7277 Charlotte Pike - 245
Awesome 3 Bed/ 2.5 Bath Townhome for Rent in West Nashville Offered by GOLDfeatherpm.com Property Management Services
$2,299
/mo
·
Townhouse
·
Available now
 1760
sf
1760
sf
 3
3
 2
2
 1
2.1
1
2.1
 No pets
This awesome 3 Bedroom, 2.5 Bathroom Townhome for rent in West Nashville is a beautifully finished end unit just off Charlotte Pike! This home features 3 Levels with an open concept, plenty of natural light, 1 car garage and a community pool! Enter the front door to an entryway with a half bath and hallway that leads to a bonus room that could be used as office space, craft room or second den. The laundry room is just off the bonus room. Take the stairs up to the 2nd Level to a large Kitchen with a stainless-steel appliance package, granite countertops, lots of cabinetry and a pantry. The Kitchen is open to the eat-in Dining area with a bay window and sliding glass doors leading to the back deck- great for relaxing at the end of the day! The eat-in bar opens to the large Den with a wall full of windows! Take the stairs up to the 3rd Level to all 3 bedrooms and 2 full baths. Large Master Suite is secluded in the back of the home and features a large walk-in closet and a bathroom with a shower/tub combo and single vanity. The two guest bedrooms and guest full bathroom are down the hallway! This Community has a pool for your enjoyment throughout the rest of the hot summer days! This home is in such an awesome location close to the Nashville West Shopping Center and around the corner is the Cumberland River Rock Harbor Marina with The Blue Moon Waterfront Dining. It is close to everything… Conveniently located close to I-40, Downtown Nashville is a short drive, shopping, entertainment, dining is just down the road! You Are Going to Love It Here! Please verify any/ all information deemed important. Leasing info Call John McVoy at 615.300-5326. This home does not allow pets. Electricity, Water, Sewer, Gas are tenant responsibility.
Rooms and Interior
- Open floor plan
- Ceiling fans
Kitchen and Bath
- Dishwasher
- Refrigerator
- Microwave
- Garbage disposal
Utilities and Extras
- Air conditioning
- Garage parking
- Attached garage
- Laundry hookups in unit
Building and Surroundings
- Deck
Lease Terms
- No pets
- 1 parking spot
- No cats
- Trash removal included
- Tenant pays water/sewer
Nashville, TN 37218
3747 Westport Dr
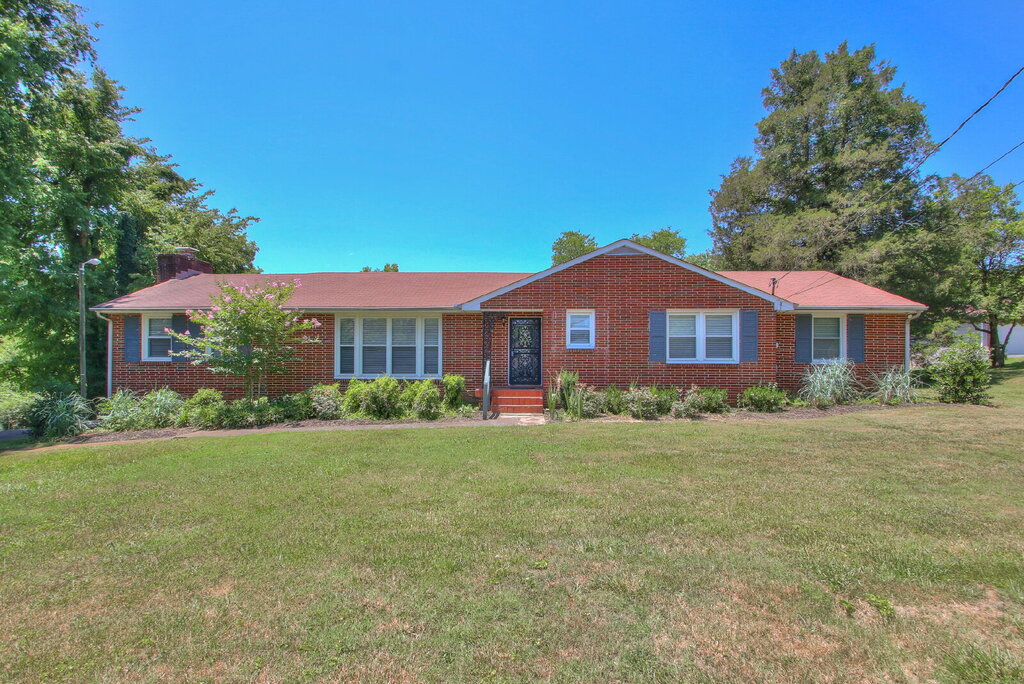
Awesome 1 Level Brick Ranch Home 1 acre Lot EZ Access to Briley Parkway EZ Commute to Nashville and more! Offering for lease by GOLDFeatherPM.com Property Management
$2,449
/mo
·
House
·
Available now
2117
sf
3
2
2
Dogs ok
Enhance your living experience at 3747 Westport Dr, Nashville, TN, where comfort meets spacious elegance. This 2,117 sq ft home offers three generous bedrooms and two full baths, perfect for those seeking a blend of privacy and togetherness. As you step inside, you'll be greeted by an open, airy layout that invites natural light to flow across every room. Each bedroom serves as a tranquil retreat, promising restful nights and energizing mornings. The seamless flow between the living areas ensures that entertaining is set up for any joyous or formal occasion, whether you're hosting a dinner or a casual get-together. With ample space to personalize, this home offers endless possibilities to reflect your unique style. Located on a cul-de-sac street all homes are on larger lots. Yet, you are never too far from the city's best dining, entertainment, and cultural hotspots. The property exudes a welcoming come home charm that makes every day feel like a getaway. There is a sliding glass back door off the sunken den that opens to the back deck overlooking the hillside full of large privacy trees. Large Kitchen, with a separate, but adjoining large laundry room. Large master suite in the back of the home. Discover a home that not only meets your needs but exceeds your expectations with its' thoughtful extended ranch style design and prime location. Make 3747 Westport Dr your new sanctuary and enjoy the best of Nashville living. The home large back yard extends all the way to the wall of large trees. Enjoy all four seasons in this tranquil setting. You are going to love it here. Call John McVoy 615.300.5326 This Subdivision is T E Howse
Rooms and Interior
- Balcony
- Ceiling fans
Kitchen and Bath
- Dishwasher
- Refrigerator
- Microwave
- Garbage disposal
Utilities and Extras
- Gas furnace
- Air conditioning
- Washer/dryer included
Building and Surroundings
- Deck
Lease Terms
- 6 parking spots
- Dogs ok
- No cats

Nashville, TN 37212
2602 Westwood Ave
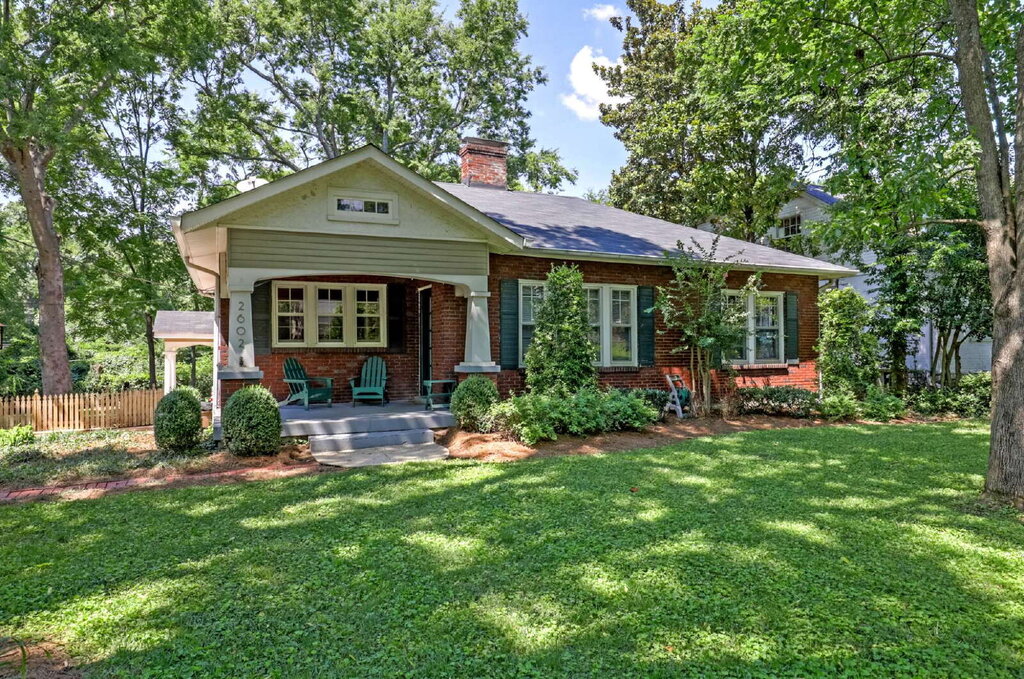
"Charming Nashville Retreat: Spacious 3-Bed, 3-Bath Gem with Granite Touches & Elegant Hardwood Floors!" On a Double Lot Offered by GOLDfeatherpm.com Property Management Services
$4,499
/mo
·
House
·
Available now
2772
sf
3
3
3
Dogs ok
Charming 3 Bedroom, 3 Bathroom Home for Rent off 21st Avenue on a large double lot! See YouTube Video Tour here: https://youtu.be/a7ZXfAp0mB8. You must see this eclectic 1930’s home for rent in prime location off 21st Avenue. This beautiful home has two dens, two master suites, 1 guest bedroom with access to the hall bathroom, a large kitchen, formal dining room, a laundry room with included washer and dryer and it sits on a double lot with a picket fenced backyard! Enter the property from the covered side entryway door at the end of the driveway into the large den that can be used as a sunroom or craft room with plenty of windows, with slate tiled flooring and French doors leading to the back patio to a peaceful garden style setting complete with grounds keeper. Take the short stairway to the formal dining with walls full of windows looking out onto the covered front porch includes a king-sized wooden table built to fit. The formal dining room is just off the kitchen with granite countertops, lots of storage space in the hall pantry and stainless appliances. The 1st den area is to the front of the home with access to the covered nook front porch with bench swing & Adirondack chairs. From the den and kitchen is a hallway that leads to the guest bedroom and hall full bathroom with pedestal sink and tiled tub/shower combo. The large master suite downstairs has a spare room that can be used for a study, office, etc., and a tub/shower combo bathroom. The 2nd master suite is located upstairs, above the sunroom, and features plenty of natural light with bay style windows overlooking the backyard, a large walk-in closet, double vanity, a shower and a jetted tub. There’s plenty of parking on the double-sized aggregate driveway! This home is in a PRIME location just off I-440 & 21st Avenue, close to Vandy, Green Hills, Belmont, downtown Nashville, Hillsboro Village, 12th South, dining, entertainment, shopping and much more! All Pets on a Case-by-Case Basis-Small dogs Only. Sorry No Cats. You Are Going to Love It Here! Please verify any/all information deemed important. This home is offered by GOLDfeather Property Management. Home tours can be scheduled via the following Link: Schedule viewing online at www.goldfeatherpm.com and click the Search Rentals page. For leasing info, call John McVoy at 615.300-5326.
Rooms and Interior
- Ceiling fans
Kitchen and Bath
- Dishwasher
- Refrigerator
- Microwave
Utilities and Extras
- Air conditioning
- Washer/dryer included
Building and Surroundings
- Patio
- Private patio
- Sprinkler system
Lease Terms
- 5 parking spots
- Dogs ok
- No cats