
Filters

Sort By:
Lowest to highest rent


16
Results
16
Results
 7
7


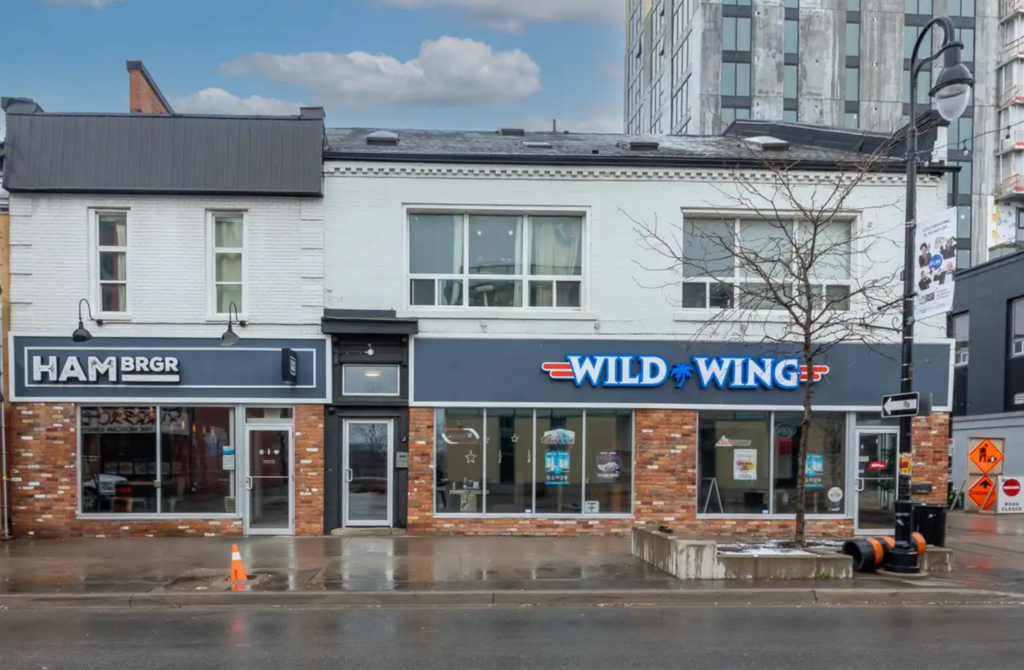
St. Catharines, ON L2R 3M6
4-233-239 St Paul St - 4
$1,450
/mo
·
Apartment
·
Available now
 532
sf
532
sf
 1
1
 1
1
1
1
233–239 St Paul St, Unit 4
Unique Loft-Style 1 Bedroom in Downtown St. Catharines
Unit 4 at 233–239 St Paul Street is a 532 sq ft loft-style unit featuring an open-concept layout with rich wood-style flooring and clean, contemporary finishes throughout.
The kitchen offers sleek white cabinetry, stainless steel appliances, and a practical layout that flows seamlessly into the living and dining area upstairs, perfect for both everyday living and entertaining.
Upstairs, the bedroom features a bright, airy feel with angled ceilings, skylights, and exposed brick accents, adding charm and natural light to the space.
The bathroom is fully updated with modern finishes, including a glass-enclosed shower and clean, minimalist design.
The building:
233–239 St Paul Street is a centrally located property offering convenient downtown living with easy access to transit, dining, and everyday amenities.
Its location provides a balance of urban energy and accessibility for residents.
The neighbourhood:
Situated in the heart of downtown St. Catharines, you'll be steps from restaurants, cafés, shops, and entertainment.
Enjoy close proximity to public transit and key city connections, making it easy to get around.
Unit details:
— 1 bed, 1 bath, 532 sq ft
— Loft-style layout with upper-level bedroom
— Skylights and exposed brick accents
— Stainless steel appliances
— Modern kitchen and bathroom finishes
— Wood-style flooring throughout
Lease terms:
— Rent: $1,450.00/month
— Rent Deposit: $1,450.00
— Utilities: Electricity is tenant responsibility.
— Lease start: October 1, 2026.
Interested?
Click “Request Information” below or book a showing directly:
https://showmojo.com/l/a93426e094/4-233-239-st-paul-st-4-st-catharines-on-l2r-3m6
We respond within 24 hours.
Kitchen and Bath
- Stove/oven
Utilities and Extras
- Air conditioning
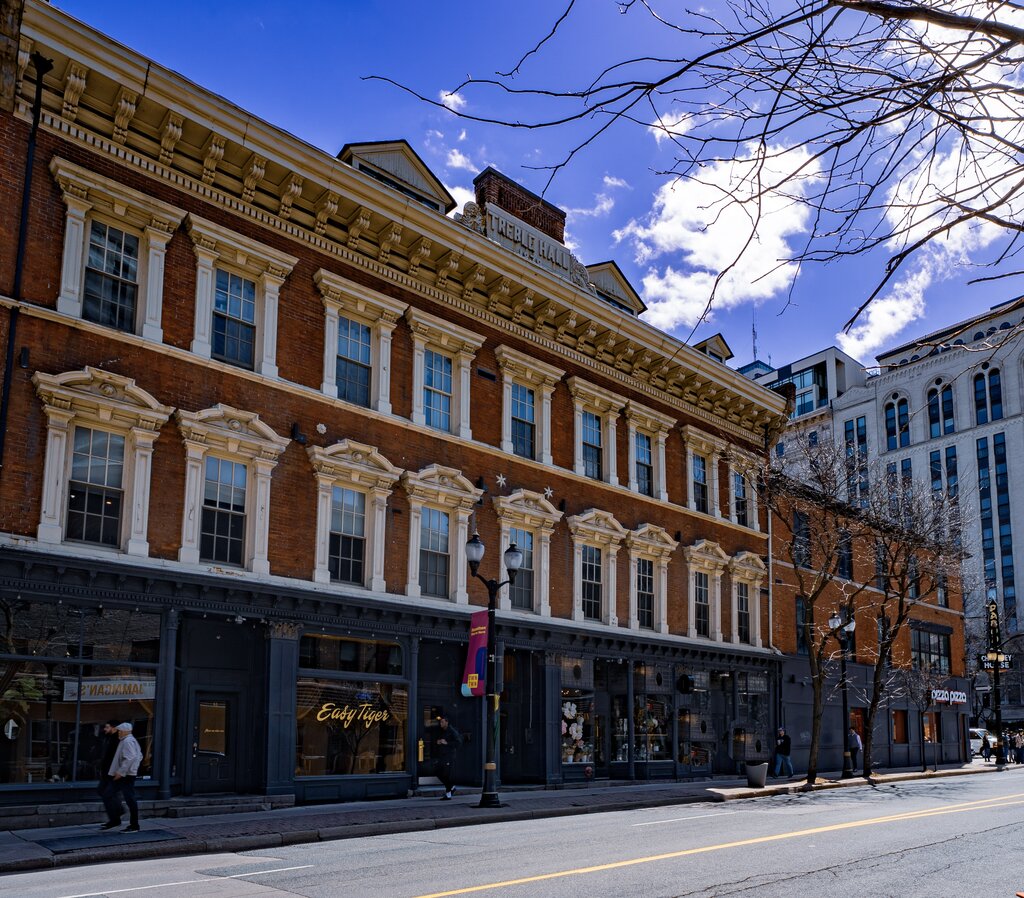
Hamilton, ON L8N 1A9
305-85 King St E - 305
$1,700
/mo
·
Apartment
·
Available Nov 1st
418
sf
1
1
1
An industrial-style 1-bedroom loft in the heart of downtown Hamilton.
Unit 305 at 85 King Street East is a 418 sq ft loft-style unit featuring exposed brick walls, wood beam ceilings, and rich hardwood flooring throughout.
The space blends authentic character with modern finishes, creating a warm and functional layout ideal for urban living.
The kitchen features contemporary cabinetry, stainless steel appliances, and a functional island with built-in sink.
The building:
85 King Street East is a centrally located building offering convenient downtown living with easy access to transit, dining, and everyday amenities.
Its location provides a balance of urban energy and accessibility for residents.
The neighbourhood:
Situated on King Street East, you'll be steps from restaurants, cafés, shops, and major transit routes.
Enjoy close proximity to Hamilton's vibrant downtown core, including entertainment, nightlife, and city conveniences.
Unit details:
— 1 bed, 1 bath, 418 sq ft
— Exposed brick walls and wood beam ceilings
— Hardwood flooring throughout
— Kitchen island with built-in sink and modern finishes
Lease terms:
— Rent: $1,700/month
— Rent deposit: $1,700
— Utilities: Electricity is tenant responsibility
— Lease start: November 1, 2026.
Images shown are not the actual unit and provided to show appliances and finishes, please book a tour to view actual unit. Note, need 24 hours notice.
Interested?
Click “Request Information” below or book a showing directly:
https://showmojo.com/l/a99a042094/305-85-king-st-e-305-hamilton-on-l8n-1a9
We respond within 24 hours.
Hamilton, ON L9H 7T6
103-64 Hatt St - 103
$1,703
/mo
·
Commercial
·
Available now
1572
sf
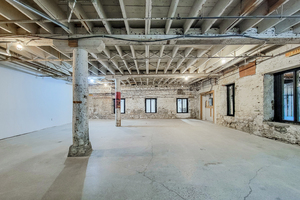
A main-floor heritage suite with drive-in access.
Unit 103 at 64 Hatt Street is 1,572 sq ft of restored industrial character, featuring exposed stone walls, structural columns, open ceilings with visible beams, and a wide-open layout that offers flexibility for a variety of uses. The space is enhanced by large windows and overhead lighting, creating a bright and functional working environment.
A wide drive-in style loading door and extra-wide hallways provide operational flexibility that standard office space cannot match.
Hamilton's C5 zoning means this space works for professional offices, creative studios, boutique production, and light industrial use.
The building:
64 Hatt Street is a fully renovated heritage industrial building in the heart of Dundas.
The current tenant mix includes yoga and wellness studios, kids' enrichment programs, cooking classes, artisan retail, and professional offices, creating a community hub with genuine cross-traffic.
This is a one-of-a-kind address that no new-build can replicate.
Unit details:
— 1,572 sq ft main floor
— Open-concept layout with exposed stone walls and columns
— High ceilings with exposed beams
— Large drive-in style loading door
— On-site parking
— Shared washrooms on floor
Lease terms:
— Rent deposit: $1,703.00
Interested?
Click “Request Information” below or book a showing directly:
https://showmojo.com/l/398c1b1020
We respond within 24 hours.
Hamilton, ON L9H 7T6
204-64 Hatt St - 204
$1,709
/mo
·
Commercial
·
Available now
1578
sf
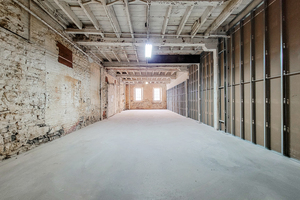
A main-floor heritage suite on Hatt Street
Unit 204 at 64 Hatt Street is 1,578 sq ft of restored industrial character, featuring exposed stone and brick walls, high ceilings with visible beams, and a clean open layout ideal for a variety of uses. The unit includes a mix of original textures and updated elements, with natural light coming through multiple windows to create a bright and functional workspace.
A large sliding industrial door enhances the functionality of the space, making it suitable for a wide range of commercial uses.
Hamilton's C5 zoning means this space works for professional offices, creative studios, boutique production, and light industrial use.
The building:
64 Hatt Street is a fully renovated heritage industrial building in the heart of Dundas.
The current tenant mix includes yoga and wellness studios, kids' enrichment programs, cooking classes, artisan retail, and professional offices, creating a community hub with genuine cross-traffic.
This is a one-of-a-kind address that no new-build can replicate.
Unit details:
— 1,578 sq ft main floor
— Open-concept layout with exposed stone/brick walls
— High ceilings with exposed beams
— Large industrial sliding door feature
— On-site parking
— Shared washrooms on floor
Lease terms:
— Rent deposit: $1,709.50
Interested?
Click “Request Information” below or book a showing directly:
https://showmojo.com/l/39ed907020
We respond within 24 hours.

Hamilton, ON L8L 2N8
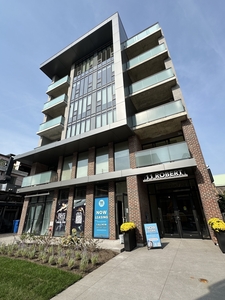
204-11 Robert St - 204
$1,725
/mo
·
Apartment
·
Available now
538
sf
1
1
1
A modern 1-bedroom suite in the heart of downtown Hamilton.
FREE TV FOR APPROVED APPLICANT ON 12 MONTH LEASE
Unit 204 at 11 Robert Street is 538 sq ft of bright, thoughtfully designed space with contemporary finishes and exposed concrete accents throughout.
Featuring an open-concept layout, large windows for natural light, and a private balcony.
The kitchen includes sleek cabinetry and stainless steel appliances, with in-unit laundry included for added convenience.
The building:
11 Robert Street is a modern mid-rise building with elevator access and controlled entry, offering a clean and well-maintained living environment.
Its boutique scale and proximity to James Street North and the West Harbour GO Station make it especially appealing for those seeking convenience in a quieter downtown setting.
The neighbourhood:
Located in a highly walkable downtown location, you'll have easy access to cafés, restaurants, transit, and nearby green spaces like Bayfront Park.
This is one of Hamilton's most vibrant pockets for food, art, and urban living, centered around the James Street North district.
Unit details:
— 1 bed, 1 bath, 538 sq ft
— Open-concept layout with exposed concrete accents and balcony
— Stainless steel appliances and modern kitchen finishes
— In-unit laundry and abundant natural light
Lease terms:
— Rent: $1725/month
— Rent deposit: $1,725
— Utilities: Tenant responsibility (electricity, heat, water)
— Lease start: October 1,2026.
Interested?
Click “Request Information” below or book a showing directly:
https://showmojo.com/l/fbf043d004/204-11-robert-st-204-hamilton-on-l8l-2n8
We respond within 24 hours.
Hamilton, ON L8N 1A9
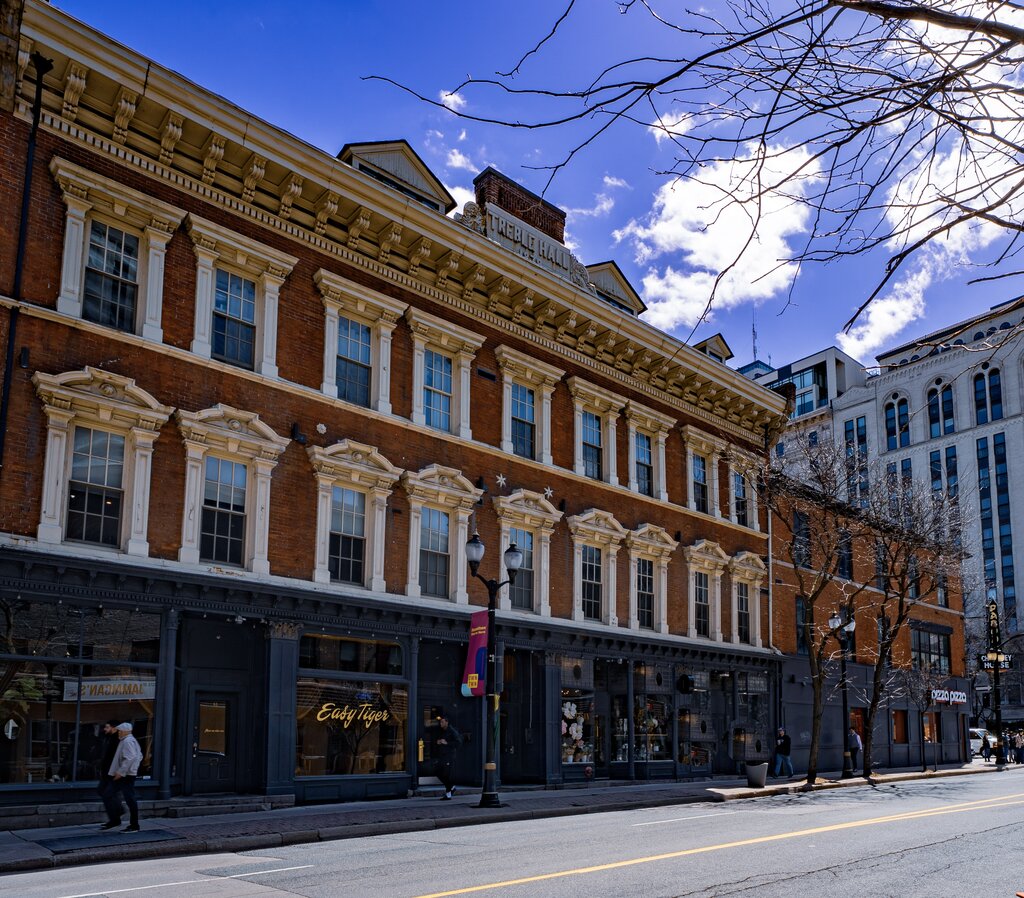
203-85 King St E - 203
$1,795
/mo
·
Apartment
·
Available now
496
sf
1
1
1
An industrial-style 1-bedroom loft in the heart of downtown Hamilton.
Unit 203 at 85 King Street East is a 496 sq ft loft-style unit featuring exposed brick walls, wood beam ceilings, and rich hardwood flooring throughout.
The space blends authentic character with modern finishes, creating a warm and functional layout ideal for urban living.
The kitchen features contemporary cabinetry, stainless steel appliances, and a functional island with built-in sink.
The building:
85 King Street East is a centrally located building offering convenient downtown living with easy access to transit, dining, and everyday amenities.
Its location provides a balance of urban energy and accessibility for residents.
The neighbourhood:
Situated on King Street East, you'll be steps from restaurants, cafés, shops, and major transit routes.
Enjoy close proximity to Hamilton's vibrant downtown core, including entertainment, nightlife, and city conveniences.
Unit details:
— 1 bed, 1 bath, 496 sq ft
— Exposed brick walls and wood beam ceilings
— Hardwood flooring throughout
— Kitchen island with built-in sink and modern finishes
Lease terms:
— Rent: $1,795/month
— Rent deposit: $1,795
— Utilities: Electricity is tenant responsibility
— Lease start: October 1, 2026.
Interested?
Click “Request Information” below or book a showing directly:
https://showmojo.com/l/7a32a88091/203-85-king-st-e-203-hamilton-on-l8n-1a9
We respond within 24 hours.
Hamilton, ON L8S 1K1
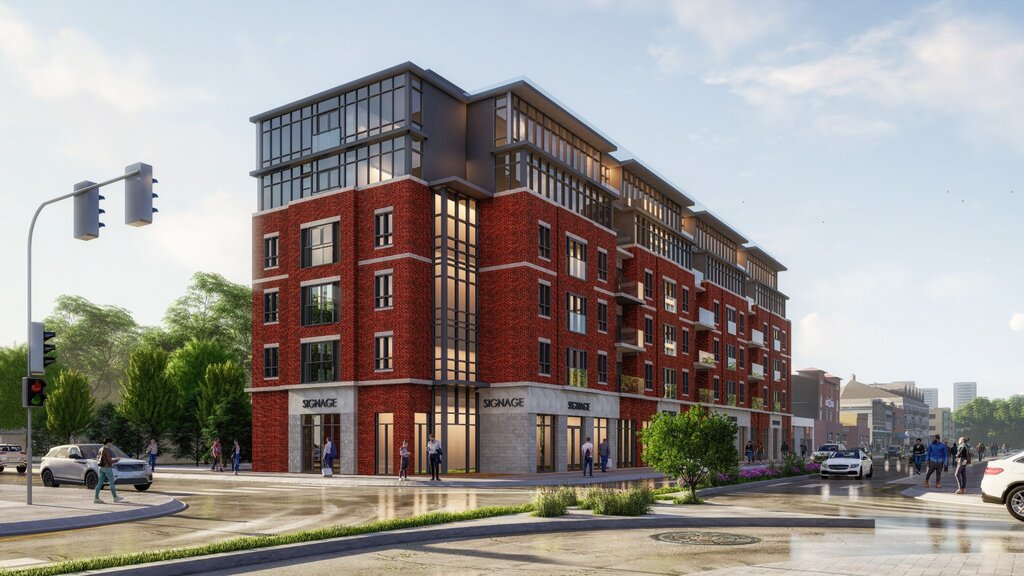
810 King Street West - 215 - 215
$1,850
/mo
·
Apartment
·
Available now
485
sf
1
1
1
 Pets ok
The Point — Westdale, Hamilton
810 King Street West
Leasing now: a well-designed 1-bedroom suite at The Point, in the heart of walkable Westdale.
Steps from Westdale Village, a short walk or bike ride to McMaster, and close to Princess Point and the Cootes Paradise trails.
Suite details:
485sq ft
One Bedroom: 10'–5" × 10'–3"
Living/dining: 10'–5" × 12'–3"
Open-concept kitchen with island and sink
Available on Floors 2, 3, and 4.
Book a showing: Click here to schedule your tour: https://showmojo.com/l/f26e5220a0/810-king-street-west-215-215-hamilton-on-l8s-1k1
Rent: $1850.00/month
Deposit: $1850.00
Utilities: Tenant pays electricity, heat, water
Lease start: October 1, 2026 Designed and developed by Yoke Group, The Point offers 68 suites across five floors, each finished to a consistent, elevated standard: full quartz throughout, in-suite laundry, individual climate control, and a complete appliance package — no exceptions.
Amenities include a rooftop terrace with views over Westdale, a ground-floor fitness facility, indoor bike storage, two elevators, and controlled entry. Ground-floor retail adds everyday convenience.
Location:
Steps from Westdale Village's cafés, restaurants, and shops. Minutes on foot to McMaster University, Princess Point, and the Cootes Paradise trails. The future Longwood Road LRT stop is a short walk away.
Ideal for professionals, students, and long-term renters seeking a well-finished home in a connected, walkable neighbourhood.
Interested? Click "Request Information" or book a showing directly — we respond within 24 hours. Priority held by registration order; rent locked at reservation.
Sixty-eight residences across six floors at the gateway to Westdale. Designed by Yoke Group with the same attention to detail that defines our portfolio — full quartz throughout, considered fixtures, and a calibre of finish rarely available in purpose-built rental.
IN EVERY SUITE- Quartz countertops & backsplash — full quartz in every kitchen- In-suite laundry — private washer and dryer- Complete appliance package — modern kitchen in every layout- Individual climate control — your own heating and cooling system- Private balconies — on select suites — see floor plan
BUILDING AMENITIES- Rooftop terrace — private, with views over Westdale- Fitness facility — ground-floor, residents only- Two elevators — serving every residential floor- Indoor bike storage — secure, generous capacity- On-site parking — aboveground, limited — inquire when applying- Ground-floor retail — 832 sq ft and 2,084 sq ft commercial units
WESTDALE & SURROUNDINGS
Princess Point
10-min walk — canoe launch, trails, Cootes Paradise
Westdale Village
15-min walk — independent cafes, shops, cinema
McMaster University
20-min walk — also LRT western terminus
St. Joseph's Hospital
minutes by car
QEW Access
8-min drive
Hamilton GO Centre
accessible via transit
The Point is an apartment located in Hamilton, ON. This listing has rentals from $1850
Rooms and Interior
- Balcony
Kitchen and Bath
- Stove/oven
- Vinyl floors
- Dishwasher
- Refrigerator
- Microwave
Utilities and Extras
- Air conditioning
- Washer/dryer included
Building and Surroundings
- Elevator
- Walking/biking trails
Amenities and Services
- On-site manager
Lease Terms
- Heat included
- Dogs ok
- Cats ok
Hamilton, ON L8N 1A9
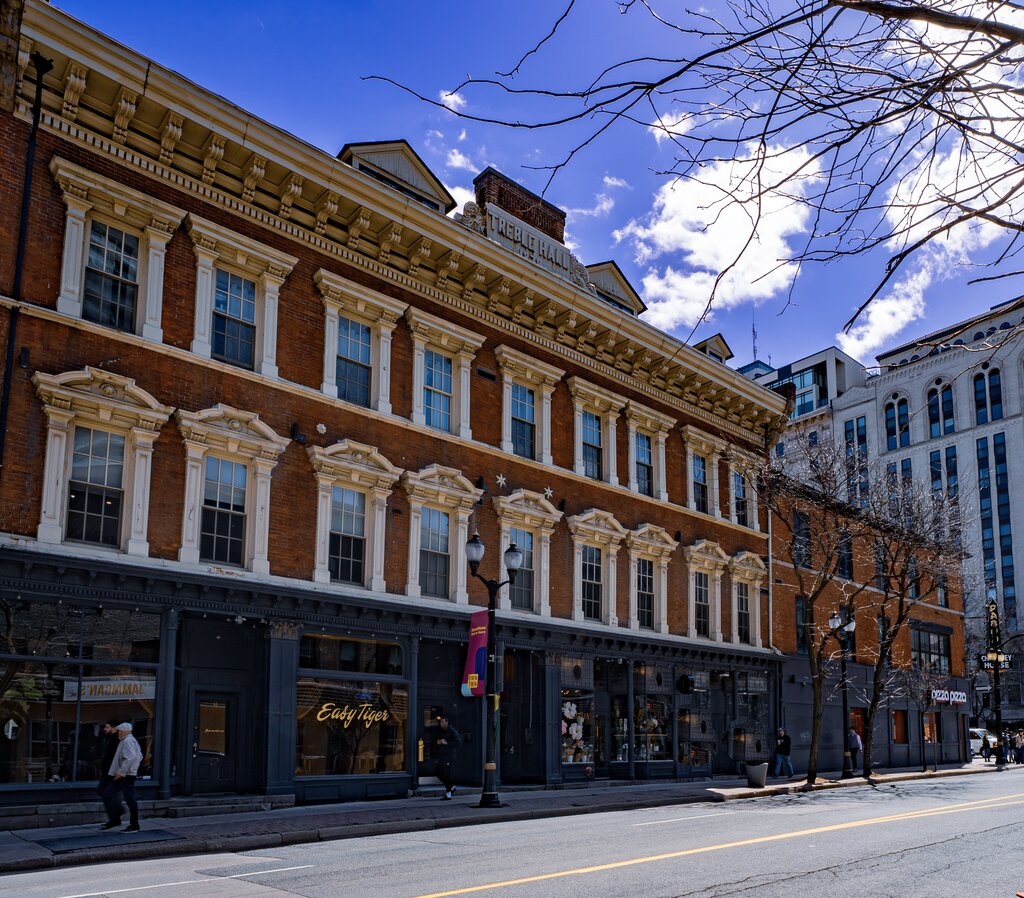
204-85 King St E - 204
$1,900
/mo
·
Apartment
·
Available Dec 1st
610
sf
1
1
1
An industrial-style 1-bedroom loft in the heart of downtown Hamilton.
Unit 204 at 85 King Street East is a 610 sq ft loft-style unit featuring exposed brick walls, wood beam ceilings, and rich hardwood flooring throughout.
The space blends authentic character with modern finishes, creating a warm and functional layout ideal for urban living.
The kitchen features contemporary cabinetry, stainless steel appliances, and a functional island with built-in sink.
The building:
85 King Street East is a centrally located building offering convenient downtown living with easy access to transit, dining, and everyday amenities.
Its location provides a balance of urban energy and accessibility for residents.
The neighbourhood:
Situated on King Street East, you'll be steps from restaurants, cafés, shops, and major transit routes.
Enjoy close proximity to Hamilton's vibrant downtown core, including entertainment, nightlife, and city conveniences.
Unit details:
— 1 bed, 1 bath, 610 sq ft
— Exposed brick walls and wood beam ceilings
— Hardwood flooring throughout
— Kitchen island with built-in sink and modern finishes
Lease terms:
— Rent: $1900/month
— Rent deposit: $1900
— Utilities: Electricity is tenant responsibility
— Lease start: December 1, 2026.
Interested?
Click “Request Information” below or book a showing directly:
https://showmojo.com/l/7a32a88091/203-85-king-st-e-203-hamilton-on-l8n-1a9
We respond within 24 hours.
Hamilton, ON L8R 1A2
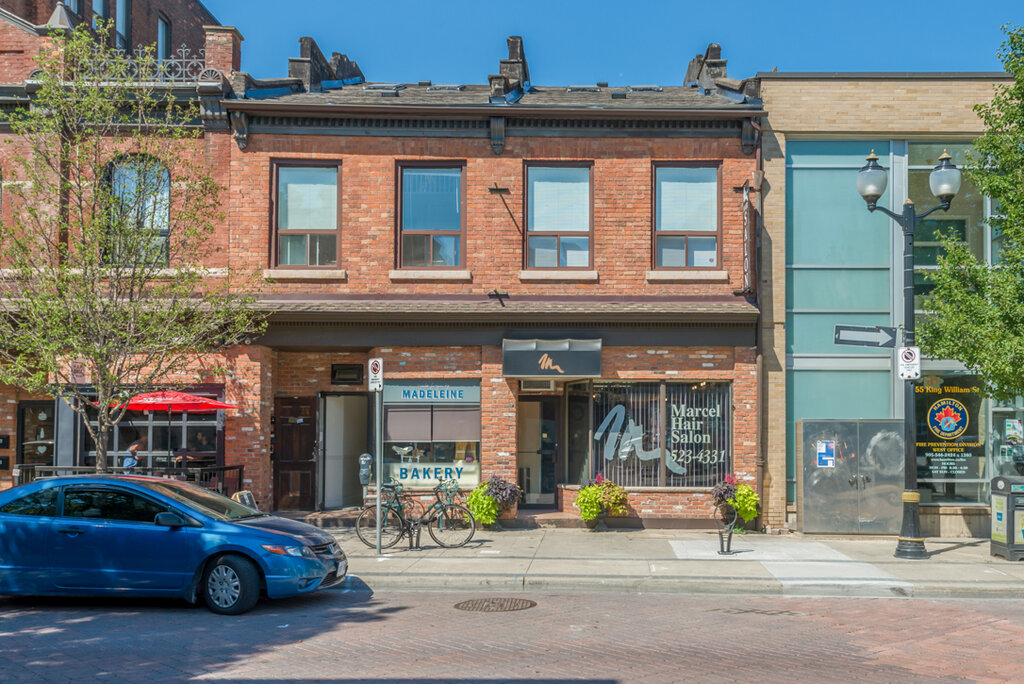
51.5-47-53 King William St - 51.5
$1,900
/mo
·
Apartment
·
Available now
752
sf
1
1
 1
1.1
1
1.1
47-53 King William Street, Unit 51.5
Unique Loft-Style 1 Bedroom in Downtown Hamilton.
47-53 King William Street, Unit 51.5 is a 752 sq ft loft-style unit featuring an open-concept layout with rich wood-style flooring and clean, contemporary finishes throughout.
The kitchen offers sleek white cabinetry, stainless steel appliances, and a practical layout that flows seamlessly into the living and dining area upstairs, perfect for both everyday living and entertaining.
The bathroom is fully updated with modern finishes, including a glass-enclosed shower and clean, minimalist design.
The building:
47-53 King William Street is a centrally located property offering convenient downtown living with easy access to transit, dining, and everyday amenities.
Its location provides a balance of urban energy and accessibility for residents.
The neighbourhood:
Situated in the heart of downtown, you'll be steps from restaurants, cafés, shops, and entertainment.
Enjoy close proximity to key city connections, making it easy to get around.
Conveniently located in downtown Hamilton with easy access to public transit, the Hamilton GO Centre, and Transit Terminal.
Unit details:
— 1 bed, 1.5 bath, 752 sq ft
— Loft-style layout
— Stainless steel appliances
— Modern kitchen and bathroom finishes
— Wood-style flooring throughout
Lease terms:
— PROMOTION: 1 MONTH FREE RENT
— Rent: $1,900.00/month
— Rent Deposit: $1,900.00
— Utilities: Electricity and gas are tenant responsibility.
— Lease start: October 1, 2026.
Hamilton, ON L8S 1K1
810 King Street West - 206 - 206
$1,995
/mo
·
Apartment
·
Available now
592
sf
1
1
1
Pets ok
The Point — Westdale, Hamilton
810 King Street West | Opening September 1, 2026
Pre-leasing now: a well-designed 1-bedroom suite with private balcony at The Point, in the heart of walkable Westdale.
Suite details:
592sq ft with private balcony
Bedroom: 10'–3" × 14'–6" | Living/dining: 10'–1" × 18'–1"
Open-concept kitchen with island and sink
Available on Floors 2, 3, and 4
Rent: $1,995 month
Deposit: $1,995
Utilities: Tenant pays electricity, heat, water
Lease start: September 1, 2026 Designed and developed by Yoke Group, The Point offers 68 suites across five floors, each finished to a consistent, elevated standard: full quartz throughout, in-suite laundry, individual climate control, and a complete appliance package — no exceptions.
Amenities include a rooftop terrace with views over Westdale, a ground-floor fitness facility, indoor bike storage, two elevators, and controlled entry. Ground-floor retail adds everyday convenience.
Location:
Steps from Westdale Village's cafés, restaurants, and shops. Minutes on foot to McMaster University, Princess Point, and the Cootes Paradise trails. The future Longwood Road LRT stop is a short walk away.
Ideal for professionals, students, and long-term renters seeking a well-finished home in a connected, walkable neighbourhood.
Interested? Click "Request Information" or book a showing directly — we respond within 24 hours. Priority held by registration order; rent locked at reservation.
Sixty-eight residences across six floors at the gateway to Westdale. Designed by Yoke Group with the same attention to detail that defines our portfolio — full quartz throughout, considered fixtures, and a calibre of finish rarely available in purpose-built rental.
IN EVERY SUITE- Quartz countertops & backsplash — full quartz in every kitchen- In-suite laundry — private washer and dryer- Complete appliance package — modern kitchen in every layout- Individual climate control — your own heating and cooling system- Private balconies — on select suites — see floor plan
BUILDING AMENITIES- Rooftop terrace — private, with views over Westdale- Fitness facility — ground-floor, residents only- Two elevators — serving every residential floor- Indoor bike storage — secure, generous capacity- On-site parking — aboveground, limited — inquire when applying- Ground-floor retail — 832 sq ft and 2,084 sq ft commercial units
WESTDALE & SURROUNDINGS
Princess Point
10-min walk — canoe launch, trails, Cootes Paradise
Westdale Village
15-min walk — independent cafes, shops, cinema
McMaster University
20-min walk — also LRT western terminus
St. Joseph's Hospital
minutes by car
QEW Access
8-min drive
Hamilton GO Centre
accessible via transit
The Point is an apartment located in Hamilton, ON. This listing has rentals from $1850
Kitchen and Bath
- Stove/oven
- Vinyl floors
- Dishwasher
- Refrigerator
- Microwave
- Garbage disposal
Utilities and Extras
- Air conditioning
- Washer/dryer included
Building and Surroundings
- Elevator
- Wheelchair access
- Walking/biking trails
Amenities and Services
- On-site manager
Lease Terms
- Heat included
- Dogs ok
- Cats ok
Hamilton, ON L8S 1K1
810 King Street West - 304 - 304
$2,405
/mo
·
Apartment
·
Available now
675
sf
2
1
1
The Point — Westdale, Hamilton
810 King Street West | Opening September 1, 2026
Pre-leasing now: a well-designed 2-bedroom suite at The Point, in the heart of walkable Westdale.
Suite details:
675sq ft
One Bedroom: 12'–2" × 12'–2" | Second Bedroom: 8'–10" × 10'–8"
Living/dining: 11'–3" × 14'–11"
Open-concept kitchen with island and sink
Available on Floors 2, 3, and 4.
Book a Showing — Click here to schedule your tour: https://showmojo.com/l/6b7eb8107f/810-king-street-west-304-304-hamilton-on-l8s-1k1
Rent: $2,405/month
Deposit: $2,405
Utilities: Tenant pays electricity, heat, water
Lease start: September 1, 2026
1 Month Free Designed and developed by Yoke Group, The Point offers 68 suites across five floors, each finished to a consistent, elevated standard: full quartz throughout, in-suite laundry, individual climate control, and a complete appliance package — no exceptions.
Amenities include a rooftop terrace with views over Westdale, a ground-floor fitness facility, indoor bike storage, two elevators, and controlled entry. Ground-floor retail adds everyday convenience.
Location:
Steps from Westdale Village's cafés, restaurants, and shops. Minutes on foot to McMaster University, Princess Point, and the Cootes Paradise trails. The future Longwood Road LRT stop is a short walk away.
Ideal for professionals, students, and long-term renters seeking a well-finished home in a connected, walkable neighbourhood.
Interested? Click "Request Information" or book a showing directly — we respond within 24 hours. Priority held by registration order; rent locked at reservation.
Sixty-eight residences across six floors at the gateway to Westdale. Designed by Yoke Group with the same attention to detail that defines our portfolio — full quartz throughout, considered fixtures, and a calibre of finish rarely available in purpose-built rental.
IN EVERY SUITE- Quartz countertops & backsplash — full quartz in every kitchen- In-suite laundry — private washer and dryer- Complete appliance package — modern kitchen in every layout- Individual climate control — your own heating and cooling system- Private balconies — on select suites — see floor plan
BUILDING AMENITIES- Rooftop terrace — private, with views over Westdale- Fitness facility — ground-floor, residents only- Two elevators — serving every residential floor- Indoor bike storage — secure, generous capacity- On-site parking — aboveground, limited — inquire when applying- Ground-floor retail — 832 sq ft and 2,084 sq ft commercial units
WESTDALE & SURROUNDINGS
Princess Point
10-min walk — canoe launch, trails, Cootes Paradise
Westdale Village
15-min walk — independent cafes, shops, cinema
McMaster University
20-min walk — also LRT western terminus
St. Joseph's Hospital
minutes by car
QEW Access
8-min drive
Hamilton GO Centre
accessible via transit
The Point is an apartment located in Hamilton, ON. This listing has rentals from $1850
Kitchen and Bath
- Stove/oven
- Vinyl floors
- Dishwasher
- Refrigerator
- Microwave
Utilities and Extras
- Air conditioning
- Washer/dryer included
Building and Surroundings
- Elevator
- Walking/biking trails
Amenities and Services
- On-site manager
Lease Terms
- Heat included
Hamilton, ON L8S 1K1
810 King Street West - 203 - 203
$2,435
/mo
·
Apartment
·
Available now
692
sf
2
1
1
The Point — Westdale, Hamilton
810 King Street West | Opening September 1, 2026
Pre-leasing now: a well-designed 2-bedroom suite at The Point, in the heart of walkable Westdale.
Suite details:
692sq ft
One Bedroom: 8'–3" × 10'–2" | Second Bedroom: 12'–3" × 9'–4"
Living/dining: 11'–2" × 13'–5"
Open-concept kitchen with island and sink
Available on Floors 2, 3, and 4.
Book a Showing — Click here to schedule your tour: https://showmojo.com/l/6a4fc9607f/810-king-street-west-203-203-hamilton-on-l8s-1k1
Rent: $2,435/month
Deposit: $2,435
Utilities: Tenant pays electricity, heat, water
Lease start: September 1, 2026
1 Month Free Designed and developed by Yoke Group, The Point offers 68 suites across five floors, each finished to a consistent, elevated standard: full quartz throughout, in-suite laundry, individual climate control, and a complete appliance package — no exceptions.
Amenities include a rooftop terrace with views over Westdale, a ground-floor fitness facility, indoor bike storage, two elevators, and controlled entry. Ground-floor retail adds everyday convenience.
Location:
Steps from Westdale Village's cafés, restaurants, and shops. Minutes on foot to McMaster University, Princess Point, and the Cootes Paradise trails. The future Longwood Road LRT stop is a short walk away.
Ideal for professionals, students, and long-term renters seeking a well-finished home in a connected, walkable neighbourhood.
Interested? Click "Request Information" or book a showing directly — we respond within 24 hours. Priority held by registration order; rent locked at reservation.
Sixty-eight residences across six floors at the gateway to Westdale. Designed by Yoke Group with the same attention to detail that defines our portfolio — full quartz throughout, considered fixtures, and a calibre of finish rarely available in purpose-built rental.
IN EVERY SUITE- Quartz countertops & backsplash — full quartz in every kitchen- In-suite laundry — private washer and dryer- Complete appliance package — modern kitchen in every layout- Individual climate control — your own heating and cooling system- Private balconies — on select suites — see floor plan
BUILDING AMENITIES- Rooftop terrace — private, with views over Westdale- Fitness facility — ground-floor, residents only- Two elevators — serving every residential floor- Indoor bike storage — secure, generous capacity- On-site parking — aboveground, limited — inquire when applying- Ground-floor retail — 832 sq ft and 2,084 sq ft commercial units
WESTDALE & SURROUNDINGS
Princess Point
10-min walk — canoe launch, trails, Cootes Paradise
Westdale Village
15-min walk — independent cafes, shops, cinema
McMaster University
20-min walk — also LRT western terminus
St. Joseph's Hospital
minutes by car
QEW Access
8-min drive
Hamilton GO Centre
accessible via transit
The Point is an apartment located in Hamilton, ON. This listing has rentals from $1850
Kitchen and Bath
- Stove/oven
- Vinyl floors
- Dishwasher
- Refrigerator
- Microwave
Utilities and Extras
- Air conditioning
- Washer/dryer included
Building and Surroundings
- Elevator
- Walking/biking trails
Amenities and Services
- On-site manager
Lease Terms
- Heat included
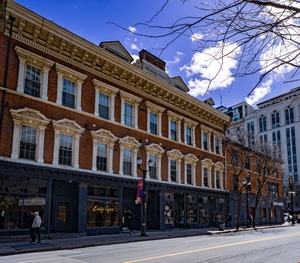
Hamilton, ON L8N 1A9
304-85 King St E - 304
$2,440
/mo
·
Apartment
·
Available now
635
sf
2
1
1
Pets ok
An industrial-style 2-bedroom loft in the heart of downtown Hamilton.
1 MONTHS FREE FOR OCTOBER OR NOVEMBER MOVE IN ONLY
Unit 304 at 85 King Street East is a 635 sq ft loft-style unit featuring exposed brick walls, wood beam ceilings, and rich hardwood flooring throughout.
The space blends authentic character with modern finishes, creating a warm and functional layout ideal for urban living.
The kitchen features contemporary cabinetry, stainless steel appliances, and a functional island with built-in sink.
The building:
85 King Street East is a centrally located building offering convenient downtown living with easy access to transit, dining, and everyday amenities.
Its location provides a balance of urban energy and accessibility for residents.
The neighbourhood:
Situated on King Street East, you'll be steps from restaurants, cafés, shops, and major transit routes.
Enjoy close proximity to Hamilton's vibrant downtown core, including entertainment, nightlife, and city conveniences.
Unit details:
— 2 bed, 1 bath, 635 sq ft
— Exposed brick walls and wood beam ceilings
— Hardwood flooring throughout
— Kitchen island with built-in sink and modern finishes
Lease terms:
— Rent: $2,440/month
— Rent deposit: $2,440
— Utilities: Electricity is tenant responsibility
— Lease start: October 1, 2026
Virtual tour:
Interested?
Click “Request Information” below or book a showing directly:
https://showmojo.com/l/bfb2915051/304-85-king-st-e-304-hamilton-on-l8n-1a9
We respond within 24 hours.
Rooms and Interior
- Hardwood floors
Kitchen and Bath
- Stove/oven
- Refrigerator
Utilities and Extras
- Air conditioning
- Washer/dryer included
Lease Terms
- Heat included
- Dogs ok
- Cats ok
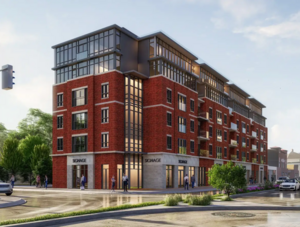
Hamilton, ON L8S 1K1
810 King Street West - 213 - 213
$2,695
/mo
·
Apartment
·
Available now
709
sf
2
1
1
Pets ok
The Point — Westdale, Hamilton
810 King Street West | Opening September 1, 2026
Pre-leasing now: a well-designed 1-bedroom suite with private balcony at The Point, in the heart of walkable Westdale.
Suite details:
709 sq ft with private balcony
Primary Bedroom: 9'–11" × 14'–12" | Living/dining: 10'–6" × 16'–7"
Second bedroom 10'–3" × 12'
Open-concept kitchen with island and sink
Available on Floors 2, 3, and 4
Rent: $2,695/month
Deposit: $2,695
Utilities: Tenant pays electricity, heat, water
Lease start: September 1, 2026 Designed and developed by Yoke Group, The Point offers 68 suites across five floors, each finished to a consistent, elevated standard: full quartz throughout, in-suite laundry, individual climate control, and a complete appliance package — no exceptions.
Amenities include a rooftop terrace with views over Westdale, a ground-floor fitness facility, indoor bike storage, two elevators, and controlled entry. Ground-floor retail adds everyday convenience.
Location:
Steps from Westdale Village's cafés, restaurants, and shops. Minutes on foot to McMaster University, Princess Point, and the Cootes Paradise trails. The future Longwood Road LRT stop is a short walk away.
Ideal for professionals, students, and long-term renters seeking a well-finished home in a connected, walkable neighbourhood.
Interested? Click "Request Information" or book a showing directly — we respond within 24 hours. Priority held by registration order; rent locked at reservation.
Sixty-eight residences across six floors at the gateway to Westdale. Designed by Yoke Group with the same attention to detail that defines our portfolio — full quartz throughout, considered fixtures, and a calibre of finish rarely available in purpose-built rental.
IN EVERY SUITE- Quartz countertops & backsplash — full quartz in every kitchen- In-suite laundry — private washer and dryer- Complete appliance package — modern kitchen in every layout- Individual climate control — your own heating and cooling system- Private balconies — on select suites — see floor plan
BUILDING AMENITIES- Rooftop terrace — private, with views over Westdale- Fitness facility — ground-floor, residents only- Two elevators — serving every residential floor- Indoor bike storage — secure, generous capacity- On-site parking — aboveground, limited — inquire when applying- Ground-floor retail — 832 sq ft and 2,084 sq ft commercial units
WESTDALE & SURROUNDINGS
Princess Point
10-min walk — canoe launch, trails, Cootes Paradise
Westdale Village
15-min walk — independent cafes, shops, cinema
McMaster University
20-min walk — also LRT western terminus
St. Joseph's Hospital
minutes by car
QEW Access
8-min drive
Hamilton GO Centre
accessible via transit
The Point is an apartment located in Hamilton, ON. This listing has rentals from $1850
Rooms and Interior
- Balcony
Kitchen and Bath
- Stove/oven
- Vinyl floors
- Dishwasher
- Refrigerator
- Microwave
- Garbage disposal
Utilities and Extras
- Air conditioning
- Washer/dryer included
Building and Surroundings
- Elevator
- Walking/biking trails
Amenities and Services
- On-site manager
Lease Terms
- Heat included
- Dogs ok
- Cats ok
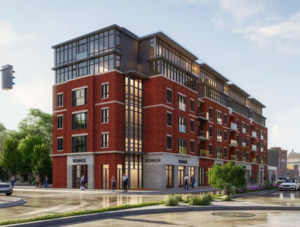
Hamilton, ON L8S 1K1
810 King Street West - 211 - 211
$2,795
/mo
·
Apartment
·
Available now
792
sf
2
1
1
Pets ok
The Point — Westdale, Hamilton
810 King Street West | Opening September 1, 2026
Pre-leasing now: a well-designed 1-bedroom suite with private balcony at The Point, in the heart of walkable Westdale.
Suite details:
792 sq ft with private balcony
Primary Bedroom: 11'–10" × 13'–1" | Living/dining: 10'–1" × 15'–8"
Second bedroom 10'–0" × 10'–3"
Open-concept kitchen with island and sink
Available on Floors 2, 3, and 4
Rent: $2,795/month
Deposit: $2,795
Utilities: Tenant pays electricity, heat, water
Lease start: September 1, 2026 Designed and developed by Yoke Group, The Point offers 68 suites across five floors, each finished to a consistent, elevated standard: full quartz throughout, in-suite laundry, individual climate control, and a complete appliance package — no exceptions.
Amenities include a rooftop terrace with views over Westdale, a ground-floor fitness facility, indoor bike storage, two elevators, and controlled entry. Ground-floor retail adds everyday convenience.
Location:
Steps from Westdale Village's cafés, restaurants, and shops. Minutes on foot to McMaster University, Princess Point, and the Cootes Paradise trails. The future Longwood Road LRT stop is a short walk away.
Ideal for professionals, students, and long-term renters seeking a well-finished home in a connected, walkable neighbourhood.
Interested? Click "Request Information" or book a showing directly — we respond within 24 hours. Priority held by registration order; rent locked at reservation.
Sixty-eight residences across six floors at the gateway to Westdale. Designed by Yoke Group with the same attention to detail that defines our portfolio — full quartz throughout, considered fixtures, and a calibre of finish rarely available in purpose-built rental.
IN EVERY SUITE- Quartz countertops & backsplash — full quartz in every kitchen- In-suite laundry — private washer and dryer- Complete appliance package — modern kitchen in every layout- Individual climate control — your own heating and cooling system- Private balconies — on select suites — see floor plan
BUILDING AMENITIES- Rooftop terrace — private, with views over Westdale- Fitness facility — ground-floor, residents only- Two elevators — serving every residential floor- Indoor bike storage — secure, generous capacity- On-site parking — aboveground, limited — inquire when applying- Ground-floor retail — 832 sq ft and 2,084 sq ft commercial units
WESTDALE & SURROUNDINGS
Princess Point
10-min walk — canoe launch, trails, Cootes Paradise
Westdale Village
15-min walk — independent cafes, shops, cinema
McMaster University
20-min walk — also LRT western terminus
St. Joseph's Hospital
minutes by car
QEW Access
8-min drive
Hamilton GO Centre
accessible via transit
The Point is an apartment located in Hamilton, ON. This listing has rentals from $1850
Kitchen and Bath
- Stove/oven
- Vinyl floors
- Dishwasher
- Refrigerator
- Microwave
- Garbage disposal
Utilities and Extras
- Air conditioning
- Washer/dryer included
Building and Surroundings
- Elevator
- Walking/biking trails
Amenities and Services
- On-site manager
Lease Terms
- Dogs ok
- Cats ok
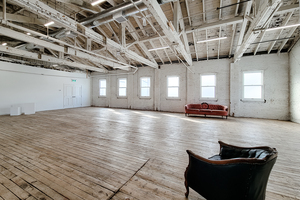
Dundas, ON L9H 7T6
404-64 Hatt St - 404
$7,574
/mo
·
Commercial
·
Available now
6059
sf
A second-floor heritage suite with expansive natural light at 64 Hatt Street.
Unit 404 at 64 Hatt Street is 6,059 sq ft of restored industrial character, featuring original hardwood floors, exposed wood truss ceilings, painted brick walls, and tall windows with natural light.
A wide access point and extra-wide hallways provide operational flexibility that standard office space cannot match.
Hamilton's C5 zoning means this space works for professional offices, creative studios, boutique production, and light industrial use.
The building:
64 Hatt Street is a fully renovated heritage industrial building in the heart of Dundas.
The current tenant mix includes yoga and wellness studios, kids' enrichment programs, cooking classes, artisan retail, and professional offices, creating a community hub with genuine cross-traffic.
This is a one-of-a-kind address that no new-build can replicate.
Unit details:
— 6,059 sq ft second-floor loft
— Original hardwood floors
— Exposed wood truss ceilings
— Painted brick walls
— Tall windows with natural light
— On-site parking
— Shared washrooms on floor
Lease terms:
— Net lease: $16.00/sq ft
— TMI: $4.19/sq ft ($2.121/month)
— Total gross: approximately $10,200/month
— Rent Deposit: $7,574
Interested?
Click “Request Information” below or book a showing directly:
https://showmojo.com/l/5ac9f4f004
We respond within 24 hours.