Propwell
Filters

Sort By:
Lowest to highest rent


21
Results
21
Results
 0
0


Greer, SC 29651
135B C and S Drive
·
House
 3
3
 2
2
2
2
There are no additional details on this listing
Greenville, SC 29605
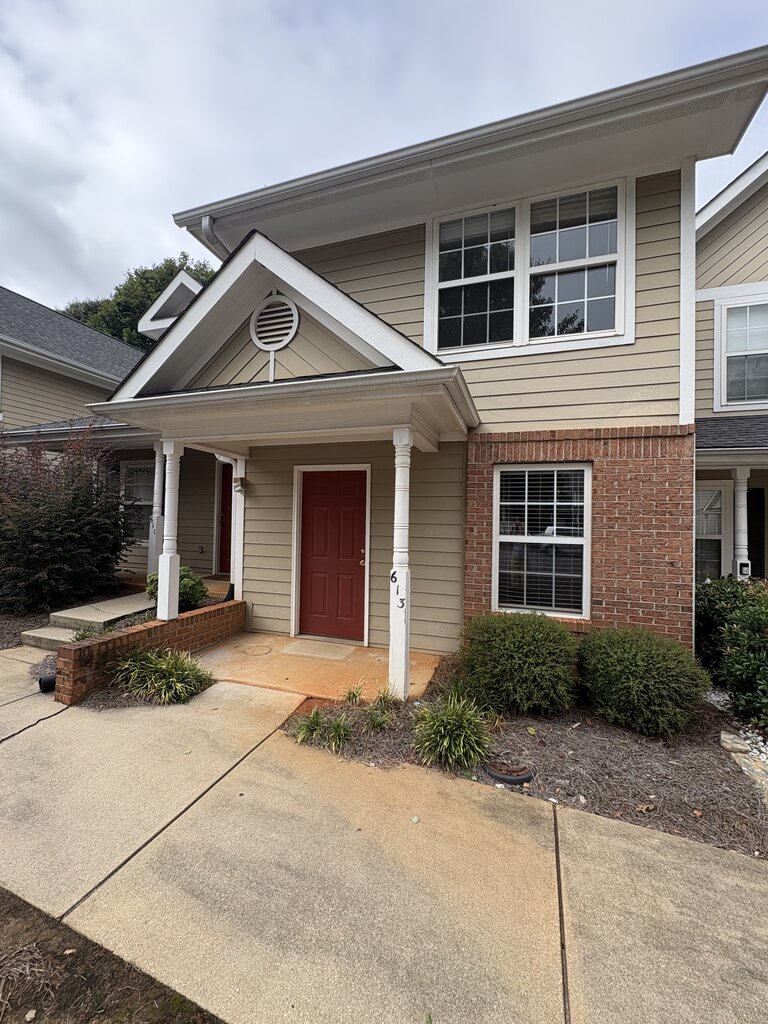
613 Bear Drive
613 Bear Drive
$1,250
/mo
·
House
- $1,250 deposit
2
1
 1
1.1
1
1.1
This town home is one of 20 at the end of the cul-de-sac. This quiet location is only 1 mile from Greenville Memorial. There are two bedrooms upstairs. There is 1 1/2 baths. The floor plan has a separate dining area and living room and kitchen downstairs. These town homes are only 6 minutes to downtown Greenville.
Amenities
Air conditioner, Cable, Dishwasher, Laundry room / hookups, Microwave, Refrigerator, Stove and oven, Walk-in closets
Rooms and Interior
- Open floor plan
- Hardwood floors
- Walk-in closet
- Ceiling fans
Kitchen and Bath
- Dishwasher
- Refrigerator
- Microwave
Utilities and Extras
- Central air conditioning
Greer, SC 29651
4385 Skyland Dr
4385 Skyland Dr
$1,400
/mo
·
House
- $1,400 deposit ·
- Available now
 1119
sf
3
1
1
1119
sf
3
1
1
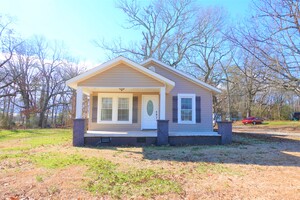
Move-in ready, low-maintenance outdoor-friendly 3-bedroom, 1-bath house offering approximately 1119 square feet. The interior is arranged around an open floor plan that helps the main living areas feel connected and practical for everyday use. Built-in cabinets and shelving provide useful storage and organization, while ceiling fans add another comfort feature throughout the home. Vinyl flooring offers a durable, easy-to-maintain surface that supports straightforward daily upkeep and contributes to the home’s clean, functional feel.
The kitchen includes a refrigerator, stove and oven, dishwasher, and microwave, providing the essential appliances needed for everyday cooking, food storage, and cleanup. A pantry adds dedicated storage for groceries and kitchen supplies, while a linen closet provides additional household storage outside the kitchen area. Mirrors and built-in storage features help support day-to-day organization, and laundry hookups allow for an in-home laundry setup. Air conditioning and heat provide year-round climate control, while the combination of open living space, practical storage, and durable flooring helps the home make efficient use of its available square footage.
Property features continue that same focus on simplicity and usability. The one-level layout keeps the home straightforward to navigate and helps reduce unnecessary interior transitions. A porch provides dedicated outdoor space for sitting or routine everyday use, adding a practical extension beyond the enclosed living areas. These features complement the home’s low-maintenance interior and support a balanced setup centered on comfort, function, and manageable upkeep. The combination of one-level living, outdoor space, and interior storage makes the property easy to use on a regular basis without relying on extensive community or exterior amenities.
This home offers a practical combination of one-level living, useful storage, and outdoor space for everyday convenience.
Available 8/27/26 with a 12-month minimum lease term. The security deposit is equal to one month’s rent. Applicants should have income of at least 3 times the monthly rent and a minimum credit score of 630. Pets are not allowed.
Fees:
To Apply
Application Fee = $50
Screening Fee = $22
To Lease
Security Deposit = 1 month rent
Pet if applicable = $230 (Fee is $200 & Screen is separate at $30)
Spartanburg, SC 29307
35 Summercreek Drive
$1,495
/mo
·
House
- $1,495 deposit
1584
sf
3
2
1
2.1
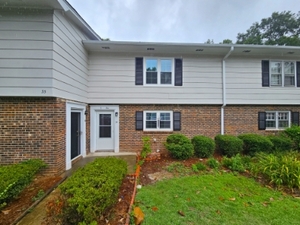
Stylish, modern freshly-updated 3-bedroom, 2.5-bath apartment offering approximately 1584 square feet. The interior presents a clean and practical layout designed for everyday living, with central A/C supporting year-round comfort and LVP flooring throughout creating a consistent, low-maintenance finish across the space. The overall design emphasizes straightforward usability, with an updated feel that supports both daily routines and easy upkeep. The combination of refreshed interior features and durable flooring helps create a polished living environment that remains functional and manageable. The kitchen is equipped with stainless steel appliances, including a refrigerator, oven and stove, dishwasher, and microwave. This appliance package supports everyday cooking, storage, and cleanup while maintaining a cohesive look in the kitchen area. The interior as a whole is arranged to balance comfort with functionality, offering a layout that feels open enough for daily living while remaining practical in scale and use. With central climate control, updated finishes, and durable flooring throughout, the apartment is set up to support regular daily use in a straightforward and comfortable way. Property and community features add to the overall usability of the home. A screened in porch provides dedicated outdoor space that can be used for sitting, dining, or routine everyday use while offering some separation from the main interior living area. The condo community setting contributes to a more organized overall environment and gives the property a defined residential setting. Together, these features complement the updated interior by adding outdoor flexibility and a structured community context that supports practical living. The home combines refreshed interior features, usable outdoor space, and a practical layout for everyday convenience.
Available with a 12 month minimum lease term. Rent is $1595 per month, and the security deposit is equal to one month's rent. Applicants should have income of at least 3 times the monthly rent and a minimum credit score of 630. Pets are allowed.
Unit amenities : Air conditioner, Ceiling fan, Dishwasher, Disposal, Heat, Laundry hookup, Linen closet, Microwave, Mirrors, Pantry, Private patio, Refrigerator, Storage space, Stove and oven, Walk-in closets
Security Deposit is one months rent
Pets ok under 40 lbs
Fees:
To Apply
Application Fee = $50
Screening Fee = $22
To Lease
Security Deposit = 1 month rent
Pet if applicable = $230 (Fee is $200 & Screen is separate at $30)
Rooms and Interior
- Sun room
- Ceiling fans
Kitchen and Bath
- Stainless steel appliances
- Dishwasher
- Refrigerator
- Microwave
- Garbage disposal
- Marble in bathroom
Utilities and Extras
- Central heat
- Central air conditioning
- Laundry hookups in unit
Building and Surroundings
- Private patio
Greer, SC 29650-5125
202 Elise Drive
$1,495
/mo
·
Townhouse
- $1,495 deposit ·
- Available now
1574
sf
3
2
1
2.1
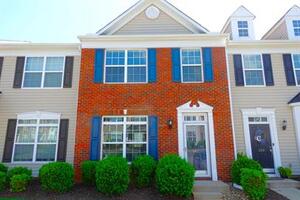
Well-appointed, comfortable freshly-updated 3-bedroom, 2-bath house offering approximately 1552 square feet. The interior is arranged for practical daily living, with central A/C supporting year-round comfort and a layout that provides a clear balance between shared living areas and private bedroom space. Cable service capability adds another useful everyday feature, while the overall floor plan is designed to make efficient use of the available square footage. The freshly updated presentation contributes to a clean and functional setting without taking away from the home's straightforward, manageable feel. The kitchen includes a refrigerator and stove and oven, providing the essential appliances needed for routine meal preparation and food storage. A dedicated laundry room with hookups gives residents the option to establish an in-home laundry setup and helps keep household tasks organized in a separate area. Walk-in closets add useful storage within the bedroom spaces, allowing for better organization of clothing and personal belongings. Together, the climate control, appliance coverage, laundry area, and storage features create an interior environment focused on comfort, function, and day-to-day usability. Outdoor features add flexibility beyond the main interior living areas. A deck provides a defined space for sitting, dining, or routine outdoor use, while the patio creates another practical area that extends the home's usable footprint. These exterior spaces support a variety of everyday activities without requiring extensive upkeep or added complexity. Combined with the home's interior storage and practical layout, the deck and patio help create a balanced setup with both indoor comfort and outdoor functionality. This home offers a practical combination of interior comfort, useful storage, and flexible outdoor space for everyday living.
Available 8/5/26 with a 13 months minimum lease term. The security deposit is equal to one month's rent. Applicants should have income of at least 3 times the monthly rent and a minimum credit score of 630.
AmenitiesAir conditioner, Balcony, deck, patio, Cable, Garage parking, Heat - gas, Laundry room / hookups, Refrigerator, Stove and oven, Walk-in closets
Fees:
To Apply
Application Fee = $50
Screening Fee = $22
To Lease
Security Deposit = 1 month rent
Pet if applicable = $230 (Fee is $200 & Screen is separate at $30)
Piedmont, SC 29673
129 River Oaks Circle
$1,525
/mo
·
House
- $1,525 deposit ·
- Available now
1400
sf
3
2
2
 Dogs ok
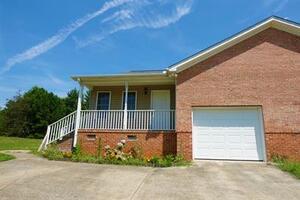
Outdoor-living, bright garage-equipped 3-bedroom, 2-bath duplex offering approximately 1400 square feet. The one-level layout is arranged for practical daily living, with air conditioning and electric heat supporting year-round comfort and laminate flooring throughout most rooms providing a durable, easy-to-maintain surface.
The interior offers a straightforward flow between shared living areas and private bedroom spaces, while cable capability adds another useful everyday feature. Mirrors and walk-in closets provide added functionality and storage, helping the home remain organized and comfortable for regular daily routines. The kitchen includes a refrigerator, stove and oven, dishwasher, and microwave, providing the essential appliances needed for everyday cooking, food storage, and cleanup. A dedicated laundry room with hookups allows for an in-home laundry setup and helps keep household tasks contained within a separate space. Walk-in closets provide additional storage for clothing and personal belongings, while the combination of climate control, durable flooring, and practical room arrangement supports manageable upkeep throughout the home. Garage parking adds another useful feature, providing protected vehicle space along with flexibility for storage or general household use.
Outdoor areas are an important part of the property's overall setup. A private patio provides a dedicated space for sitting, dining, or routine outdoor use, while the deck offers an additional area for enjoying the exterior of the home. A balcony adds another usable outdoor element and extends the living space beyond the interior. The one-level configuration contributes to a straightforward overall layout, and the garage provides convenient access for parking and storage.
Together, these features create a balanced combination of indoor function and multiple outdoor spaces without adding unnecessary complexity to day-to-day maintenance. The outdoor deck and cul-de-sac setting add to the home's practical combination of interior comfort and exterior usability.
Available 8/11/26 with a 12-month minimum lease term. Rent is $1525 per month, and the security deposit is equal to one month's rent. Applicants should have income of at least 3 times the monthly rent and a minimum credit score of 630. Dogs allowed, no aggressive breeds allowed and No Cats.
Amenities Air conditioner, Balcony, deck, patio, Cable, Dishwasher, Garage parking, Heat, Heat - electric, Laundry room / hookups, Microwave, Mirrors, Refrigerator, Stove and oven, Walk-in closets, Lawn Maintenance is included in the rent.
Fees:
To Apply
Application Fee = $50
Screening Fee = $22
To Lease
Security Deposit = 1 month rent
Pet if applicable = $230 (Fee is $200 & Screen is separate at $30)
Lease Terms
- Dogs ok
Taylors, SC 29687-2256
124 Creekland Way
124 Creekland Way
$1,595
/mo
·
Townhouse
- $1,595 deposit ·
- Available now
1579
sf
3
2
1
2.1
Negotiable
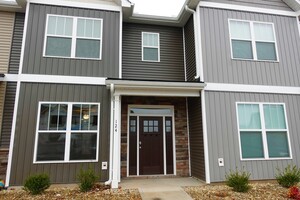
Live close to everything in this beautiful, move-in ready 3-bedroom, 2-bathroom townhome. Situated right off Wade Hampton Boulevard in the desirable Taylors area, this home offers the perfect balance of a peaceful residential feel and ultimate convenience, putting local dining, shopping, and easy commuting right at your doorstep. Inside, you'll find a spacious 1,500-square-foot floor plan designed to impress. The main living areas feature modern luxury vinyl plank (LVP) flooring for a sleek, low-maintenance finish, while the bedrooms are outfitted with plush new carpeting for a cozy, comfortable retreat. The layout seamlessly connects the open shared living spaces to a fully equipped kitchen, featuring a complete appliance package with a refrigerator, dishwasher, oven/stove, and microwave. As a major bonus, the home comes complete with a brand-new washer and dryer set, saving you the expense and hassle of moving your own.
Rental Terms: Rent is $1,595/month with a security deposit equal to one month's rent. Available with a 12-month minimum lease term. Qualifications: Applicants must have a minimum credit score of 630 and a verifiable gross monthly income of at least 3 times the monthly rent. Pets Negotiable.
This beautiful townhome won't last long in this location. Schedule your tour today and see it for yourself!
Amenities Air conditioner, Cable, Carpet, Ceiling fan, Dishwasher, Disposal, Heat, Kitchen island, Laundry hookup, Linen closet, Microwave, Mirrors, Pantry, Private patio, Refrigerator, Storage space, Stove and oven, Vinyl floors, Walk-in closets, Window coverings
Fees:
To Apply
Application Fee = $50
Screening Fee = $22
To Lease
Security Deposit = 1 month rent
Pet if applicable = $230 (Fee is $200 & Screen is separate at $30)
Rooms and Interior
- High ceilings
- Hardwood floors
- Ceiling fans
Kitchen and Bath
- Breakfast bar
- Stainless steel appliances
- Dishwasher
- Refrigerator
- Microwave
- Garbage disposal
- Soaking tub
Lease Terms
- Pets negotiable
Fountain Inn, SC 29644
2 Rockshire Trail
$1,650
/mo
·
House
- $1,650 deposit ·
- Available now
1597
sf
3
2
1
2.1
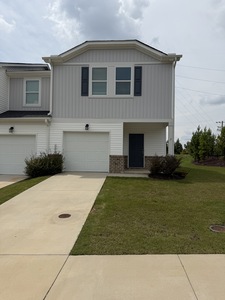
Lock in an absolute steal for the area! This elegant, beautifully maintained 3-bedroom, 2.5-bathroom end-unit townhome offers just under 1,600 square feet of bright, modern living space. Ideally situated right off I-385 between Harrison Bridge Road and Fairview Street, you are perfectly positioned right between the best of Simpsonville and Fountain Inn, putting premier shopping, dining, and an effortless commute right at your doorstep. Because this is a coveted end unit, the home floods with beautiful natural light and offers a level of privacy you just don't get with standard townhomes. The main level boasts a seamless, open layout that is perfect for entertaining or relaxing. The modern kitchen flows beautifully into the living spaces, creating a cohesive, upscale environment. Upstairs, the smart layout places a dedicated laundry room—complete with the washer and dryer included—right where the bedrooms are, saving you from hauling heavy baskets up and down the stairs. Additional features include an attached one-car garage for secure parking or extra storage, plus fully included lawn care so you can enjoy a completely maintenance-free lifestyle. Rental Terms: Price improved to an amazing $1,650/month with a security deposit equal to one month's rent. Available with a 12-month minimum lease term. Please note that pets are NOT allowed. Qualifications: Applicants must have a minimum credit score of 630 and a verifiable income of at least 3 times the monthly rent. An end-unit townhome with this layout at this price point will not last long. Schedule your tour today!
AmenitiesAir conditioner, Carpet, Dishwasher, Disposal, Double sink vanity, Dryer, Garage parking, Heat, Kitchen island, Linen closet, Microwave, Mirrors, Pantry, Private patio, Refrigerator, Storage space, Stove and oven, Vinyl floors, Walk-in closets, Washer
Fees:
To Apply
Application Fee = $50
Screening Fee = $22
To Lease
Security Deposit = 1 month rent
Pet if applicable = $230 (Fee is $200 & Screen is separate at $30)
Greer, SC 29651
623 Millwright Way
$1,695
/mo
·
House
- $1,695 deposit ·
- Available now
1400
sf
3
2
1
2.1
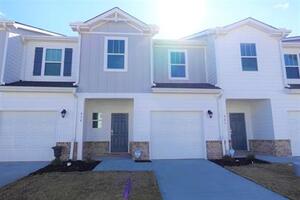
Live right where the action is in this beautiful, newly constructed 3-bedroom, 2.5-bathroom townhome. Situated in the historic Victor Mills area of Greer, you are just minutes away from the vibrant shops and restaurants of downtown Greer, as well as the area's hottest local parks. Inside, this newer-construction home offers a fresh, contemporary design built for a low-maintenance lifestyle. The main level features a spacious, open-concept living room that flows seamlessly into a modern chef's kitchen, beautifully finished with premium granite countertops. The smart, functional layout keeps all three bedrooms upstairs for maximum privacy. A standout feature of the second level is the incredibly convenient upstairs laundry area—saving you from hauling baskets up and down the stairs. You will also find a spacious open landing at the top of the stairs, creating the perfect flexible zone for a second living area, home office, play space, or reading nook. Additional premium features include a private rear patio perfect for relaxing outdoors and a one-car garage providing secure parking and excellent extra storage space. Rental Terms: Available with a 12-month minimum lease term. Qualifications: Applicants must have a minimum credit score of 630 and a verifiable income of at least 3 times the monthly rent. Please note that pets are NOT allowed. This pristine, modern townhome offers the perfect layout in a highly sought-after Greer location. Schedule your tour today!
Amenities Air conditioner, Carpet, Ceiling fan, Dishwasher, Disposal, Double sink vanity, Garage parking, Heat, Kitchen island, Laundry hookup, Linen closet, Microwave, Mirrors, Pantry, Private patio, Refrigerator, Storage space, Stove and oven, Vinyl floors
Fees:
To Apply
Application Fee = $50
Screening Fee = $22
To Lease
Security Deposit = 1 month rent
Pet if applicable = $230 (Fee is $200 & Screen is separate at $30)
Spartanburg, SC 29301-5977
507 Chastine Drive
$1,750
/mo
·
House
- $1,750 deposit ·
- Available now
1964
sf
3
2
2
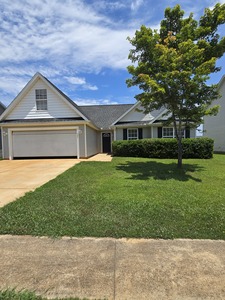
Get the pristine, high-end feel of a freshly renovated interior inside a beautiful, established neighborhood setting! This gorgeous 3-bedroom, 2-bathroom single-family home features an expensive, top-tier remodel designed to impress. Located right off Reidville Road and minutes from Highway 101, you enjoy a smooth daily commute alongside instant access to the area's best dining, shopping, and everyday amenities. Inside, the home boasts a bright, sun-drenched single-level floor plan defined by a wall of massive windows. Brand-new luxury vinyl plank (LVP) flooring flows seamlessly across the entire downstairs level, offering a sleek, completely carpet-free aesthetic that is as durable as it is beautiful. The kitchen opens completely to the main living area, serving as a perfect centerpiece for hosting. It comes fully equipped with a complete package of brand-new, never-used stainless steel appliances. Upstairs, a massive and versatile bonus room provides the ultimate flexible space—ideal for a premium home office, media room, fitness space, or playroom. Rental Terms: Rent is $1,750/month with a security deposit equal to one month's rent. Available with a 12-month minimum lease term. Please note that pets are NOT allowed. Qualifications: Applicants must have a minimum credit score of 630 and a verifiable income of at least 3 times the monthly rent. With a freshly upgraded interior and brand-new appliances, this home is completely turn-key and ready for immediate move-in. Schedule your tour today!
Amenities Air conditioner, Carpet, Ceiling fan, Dishwasher, Disposal, Garage parking, Hardwood floors, Laundry hookup, Microwave, Refrigerator, Walk-in closets
Fees:
To Apply
Application Fee = $50
Screening Fee = $22
To Lease
Security Deposit = 1 month rent
Pet if applicable = $230 (Fee is $200 & Screen is separate at $30)
Spartanburg, SC 29301
604 Cromwell Drive
604 Cromwell Drive
$1,750
/mo
·
House
- $1,750 deposit ·
- Available now
1794
sf
3
2
2
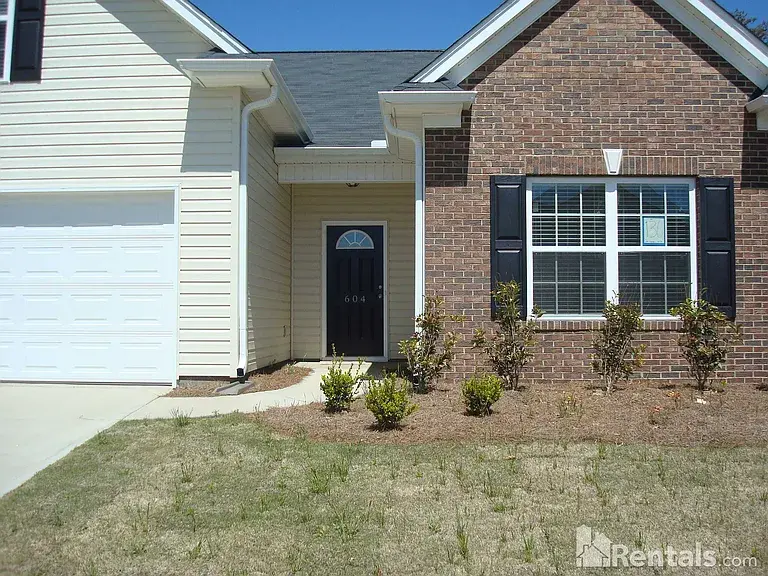
Open-concept, bright private 3-bedroom, 2-bath house offering approximately 1794 square feet. The interior is arranged to support practical daily living, with a connected layout that gives the main shared spaces a comfortable and functional flow. Hardwood flooring in the entrance, kitchen, and dining room adds durability and creates a consistent finish through several of the home's primary living areas. The overall floor plan makes effective use of the available square footage while maintaining clear separation between shared spaces and private bedroom areas.
The kitchen and dining areas benefit from the hardwood flooring, helping create an easy-to-maintain setting for everyday meal preparation and dining. The open-concept arrangement keeps these spaces visually connected to the rest of the main living area, supporting a straightforward layout for regular household routines. The interior details provided are focused on the flooring and general layout, resulting in a home that emphasizes usable space and a practical flow rather than extensive decorative features. Together, the open design and durable flooring create an interior environment centered on comfort and everyday function.
Outdoor features add meaningful flexibility to the property. A fenced backyard provides a defined private outdoor area, while the trees behind the property add natural separation along the rear boundary. The backyard can support sitting, dining, or other routine outdoor use and gives the home a practical extension beyond the interior living spaces. Access to a neighborhood pool adds a shared community amenity that complements the private backyard. These features create a balanced setup with both personal outdoor space and community recreation available.
The home combines a private backyard with access to a neighborhood pool for added outdoor usability.
Fees:
To Apply
Application Fee = $50
Screening Fee = $22
To Lease
Security Deposit = 1 month rent
Pet if applicable = $230 (Fee is $200 & Screen is separate at $30)
Rooms and Interior
- Open floor plan
- High ceilings
- Vaulted ceiling
- Hardwood floors
- Fireplace
- Living room
- Ceiling fans
Kitchen and Bath
- Breakfast bar
- Hardwood cabinets
- Stainless steel appliances
- Dishwasher
- Refrigerator
- Microwave
- Garbage disposal
Utilities and Extras
- Central heat
- Central air conditioning
- Garage parking
- Washer/dryer included
Building and Surroundings
- Fenced yard
Greer, SC 29650
133 Marshland Lane
133 Marshland Lane
$1,750
/mo
·
Townhouse
- $1,750 deposit
1676
sf
3
2
1
2.1
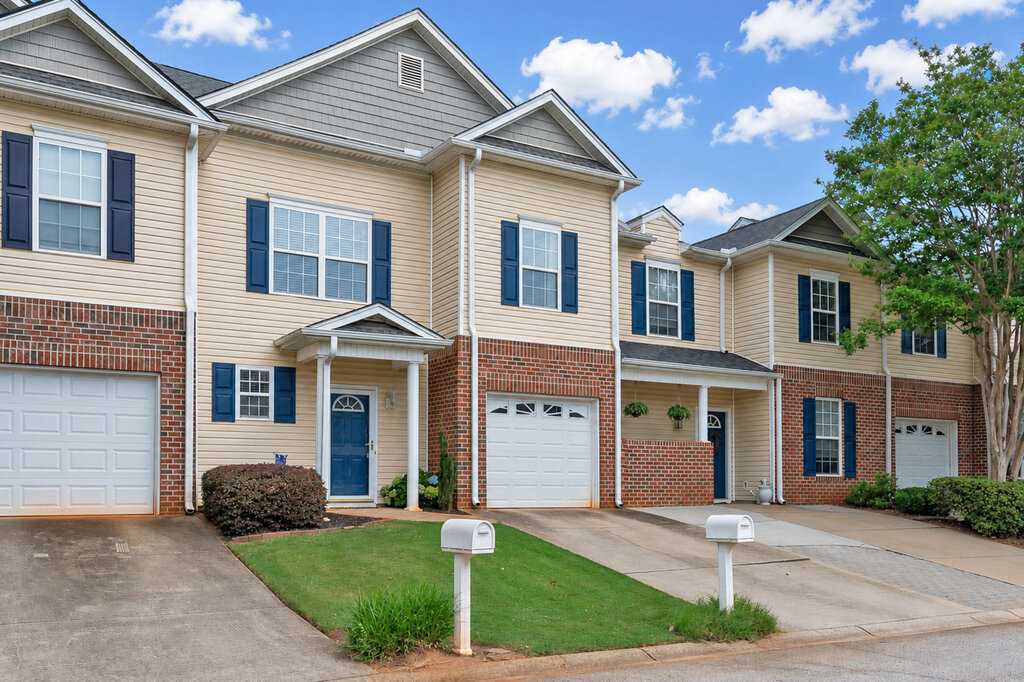
Charming 3 bed, 2.5 bath townhome In Chartwell neighborhood. 133 Marshland Lane boasts an open floor plan complete with enough space for a home office, family room/den, dining space and a highly functional kitchen. The upstairs master bedroom has a large walk-in closet and a bathroom featuring a tub/shower. The two secondary bedrooms share a bathroom with a shower and vanity. There is a washer/dryer in the utility room. The fenced backyard is a nice size and comes with a small patio ideal for spring & summertime cookouts.
There is a nice one car garage. Chartwell Estates showcases a robust amenity package including a clubhouse, pool, sidewalks and recreational facilities. Townhomes include monthly lawn maintenance. Don't miss out!
Available 9/9/26 with a 12-month minimum lease term. Rent is $1750 per month, and the security deposit is equal to one month's rent. Applicants should have income of at least 3 times the monthly rent and a minimum credit score of 630.
Fees:
To Apply
Application Fee = $50
Screening Fee = $22
To Lease
Security Deposit = 1 month rent
Pet if applicable = $230 (Fee is $200 & Screen is separate at $30)
Utilities and Extras
- Central heat
- Central air conditioning
- Garage parking
- Washer/dryer included
Building and Surroundings
- Patio
- Private patio
- Yard
- Fenced yard
- Swimming pool
Moore, SC 29369
2016 Lachaise Lane
2016 Lachaise Lane
$1,750
/mo
·
House
·
One year lease
- $1,750 deposit
1700
sf
3
2
2
Negotiable
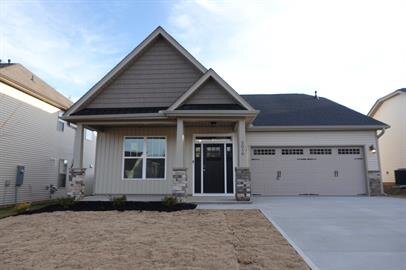
Open-concept, spacious garage-equipped 3-bedroom, 2-bath house offering approximately 1700 square feet. The interior is arranged around an open floor plan with high ceilings and natural light, helping the main living areas feel connected and functional. A stone fireplace creates a defined focal point within the shared living space, while the overall layout supports practical daily use without feeling overly segmented. The primary bathroom includes a double vanity, garden tub, and separate shower, while a loft area adds flexible space that can support a variety of household needs.
The kitchen features granite countertops, hardwood cabinets, stainless steel appliances, an electric stove and oven, dishwasher, refrigerator, microwave, and garbage disposal. A pantry provides additional storage for groceries and kitchen essentials, while modern bath fixtures add a clean, updated touch in the bathroom areas. Vinyl flooring offers a durable, easy-to-maintain surface in select spaces, and central heat and central air conditioning support year-round comfort. Garage parking adds protected vehicle space along with flexibility for storage or general household use.
Exterior features add another layer of usability to the property. A private patio provides a dedicated outdoor area for sitting, dining, or routine everyday use, while the yard adds additional exterior space around the home. These features complement the interior by extending the usable living area beyond the enclosed rooms. The combination of garage parking, private patio, yard space, and practical interior storage helps create a balanced residential setup centered on comfort, function, and manageable upkeep.
Access to a neighborhood pool adds a shared community amenity and another option for outdoor recreation.
Available 9/22/26 with a 12-month minimum lease term. The security deposit is equal to one month’s rent. Applicants should have income of at least 3 times the monthly rent and a minimum credit score of 630. Pets are negotiable.
Fees:
To Apply
Application Fee = $50
Screening Fee = $22
To Lease
Security Deposit = 1 month rent
Pet if applicable = $230 (Fee is $200 & Screen is separate at $30)
Rooms and Interior
- Open floor plan
- High ceilings
- Vaulted ceiling
- Hardwood floors
- Fireplace
- Dining room
- Den
- Ceiling fans
- Master bath
Kitchen and Bath
- Breakfast bar
- Chefs kitchen
- Stainless steel appliances
- Dishwasher
- Refrigerator
- Microwave
- Pantry
- Soaking tub
Utilities and Extras
- Garage parking
Building and Surroundings
- Private patio
- Swimming pool
Lease Terms
- Pets negotiable
- One year lease
- No smoking
- Dogs negotiable
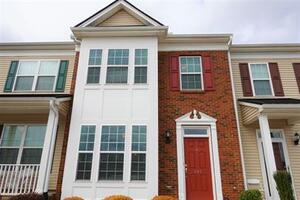
Greer, SC 29650
343 Intrepid Court
$1,775
/mo
·
House
- $1,775 deposit ·
- Available now
1550
sf
3
2
1
2.1
Open-concept, bright 3-bedroom, 2.5-bath townhome offering approximately 1550 square feet. The interior features a practical, connected layout with generously sized rooms and hardwood flooring throughout the downstairs living areas. Air conditioning and gas heat support year-round comfort, while the refreshed color scheme contributes to a clean and updated presentation. The main living spaces are arranged to create an open flow between the kitchen, dining, and gathering areas, making effective use of the available square footage. The large kitchen includes granite countertops, a spacious island, refrigerator, stove and oven, and dishwasher. The island provides additional room for meal preparation and serving while helping define the kitchen within the open floor plan. The primary bedroom offers generous space, a private bathroom, and a walk-in closet for added storage. Two additional bedrooms and another full bathroom complete the private areas of the home. A laundry room with hookups provides space for an in-home laundry setup, and cable capability adds another practical operational feature. Outdoor features extend the usable living space beyond the interior. A balcony, deck, and patio provide several options for sitting, dining, or routine outdoor use. These areas complement the open interior and give the property additional flexibility for everyday living. Together, the hardwood flooring, spacious rooms, kitchen storage and work surfaces, walk-in closets, laundry area, and multiple outdoor spaces create a balanced setup focused on comfort and functionality. The property offers convenient access to BMW, Michelin, Interstate 85, and GSP Airport. Available 8/11/26 with a 12-month minimum lease term. The security deposit is equal to one month's rent. Applicants should have income of at least 3 times the monthly rent and a minimum credit score of 630. Pets are not allowed.
AmenitiesAir conditioner, Balcony, deck, patio, Cable, Dishwasher, Hardwood floors, Heat - gas, Laundry room / hookups, Refrigerator, Stove and oven, Walk-in closets
Fees:
To Apply
Application Fee = $50
Screening Fee = $22
To Lease
Security Deposit = 1 month rent
Pet if applicable = $230 (Fee is $200 & Screen is separate at $30)
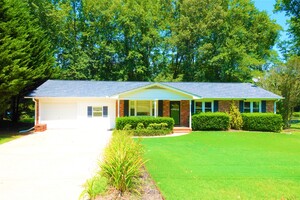
Greenville, SC 29617-1016
115 Konnarock Circle
$1,799
/mo
·
House
- $1,799 deposit ·
- Available now
1500
sf
3
2
2
*MOVE-IN SPECIAL - 1/2 MONTH FREE RENT**
Unbeatable location meets true neighborhood charm! This beautiful, bright 3-bedroom, 2-bathroom home offers the ultimate blend of convenience and easy, single-story living. Situated in a highly desirable, established neighborhood, you are within walking distance of the local public library and literally about a mile from Furman University. Enjoy effortless access to the area's premier parks, dining, shopping, and everyday essentials right down the road. Inside, the home boasts a spacious, sun-drenched floor plan designed for a completely stair-free lifestyle. The open living room provides a fantastic layout that connects smoothly to the kitchen—perfect for cooking and staying connected with guests. All three bedrooms are well-proportioned, offering excellent closet space and privacy. An attached one-car garage completes the interior, providing secure parking and rare extra storage capacity. The outdoor living spaces are a major highlight of the property. Step out onto a massive back deck that overlooks a sprawling backyard, creating the ultimate setup for weekend barbecues, morning coffee, or simply relaxing outdoors. The yard also features a large, dedicated storage shed, giving you plenty of room to tuck away tools, lawn equipment, or outdoor gear. Rental Terms: Rent is $1,950/month with a security deposit equal to one month's rent. Available with a 13-month minimum lease term. Please note that pets are NOT allowed. Qualifications: Applicants must have a minimum credit score of 630 and a verifiable income of at least 3 times the monthly rent. Homes this close to Furman University with a yard and deck like this do not stay on the market long. Schedule your tour today!
AmenitiesAir conditioner, Ceiling fan, Dishwasher, Disposal, Double sink vanity, Dryer, Fireplace, Garage parking, Hardwood floors, Heat, Linen closet, Microwave, Mirrors, Pantry, Private balcony, Refrigerator, Storage space, Stove and oven, Washer
Fees:
To Apply
Application Fee = $50
Screening Fee = $22
To Lease
Security Deposit = 1 month rent
Pet if applicable = $230 (Fee is $200 & Screen is separate at $30)
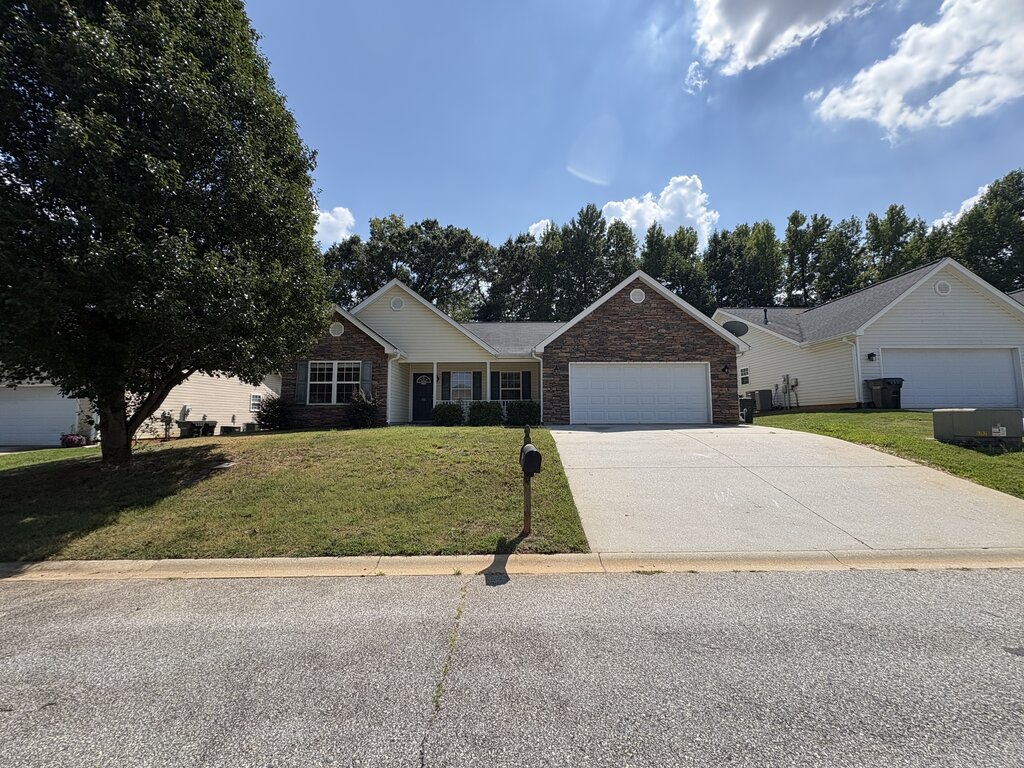
Greer, SC 29650
102 Granite Woods Way
102 Granite Woods
$1,799
/mo
·
House
- $1,799 deposit
1887
sf
3
2
2
Dogs ok
Open-concept, well-kept move-in-ready 3-bedroom, 2-bath house offering approximately 1884 square feet. The interior is arranged around an open floor plan with high ceilings and natural light, helping the main living areas feel connected and functional. A stone fireplace creates a defined focal point within the shared living space, while hardwood floors provide a durable and polished surface for everyday use.
The primary bathroom includes a double vanity, garden tub, and separate shower, providing a practical setup with multiple functional features. Walk-in closets add useful storage and help support everyday organization throughout the home. The kitchen includes a refrigerator and dishwasher, while the open floor plan supports an easy connection between cooking, dining, and living spaces. Air conditioning and heat support year-round comfort, and laundry hookups allow for an in-home laundry setup. Together, the climate control, hardwood flooring, storage options, and flexible interior layout create a comfortable setting centered on straightforward daily use and manageable upkeep.
Exterior features add another layer of functionality to the property. A two-car garage provides protected parking along with additional room for storage, equipment, or general household overflow. A private patio creates a dedicated outdoor area for sitting, dining, or routine everyday use, while the yard provides additional exterior space around the home. These features complement the interior by adding parking, storage, and outdoor flexibility without overcomplicating the overall property setup. The combination of garage space, patio access, yard area, and practical interior storage helps create a balanced home environment with both indoor and outdoor usability.
The home offers a practical combination of open interior space, useful storage, and flexible outdoor areas for everyday living.
Available 8/27/26 with a 12-month minimum lease term. The security deposit is equal to one month’s rent. Applicants should have income of at least 3 times the monthly rent and a minimum credit score of 630. Pets up to 40 lbs.
Fees:
To Apply
Application Fee = $50
Screening Fee = $22
To Lease
Security Deposit = 1 month rent
Pet if applicable = $230 (Fee is $200 & Screen is separate at $30)
Lease Terms
- Dogs negotiable
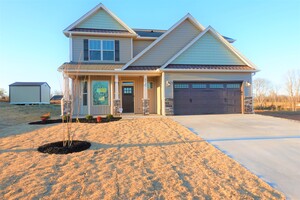
Moore, SC 29369
2731 Millhone Drive
$1,895
/mo
·
House
- $1,895 deposit ·
- Available now
1925
sf
4
2
1
2.1
Negotiable
Bright, updated garage-equipped 4-bedroom, 2.5-bath house offering approximately 1925 square feet. The interior is arranged for comfortable daily living, with air conditioning and ceiling fans supporting climate control throughout the home. Vinyl flooring provides a durable, low-maintenance surface in key living areas, while carpet adds a softer finish in other spaces. The large primary bedroom offers added room for furniture and storage, and a linen closet provides convenient organization for household essentials. The kitchen features granite countertops, stainless steel appliances, a refrigerator, stove and oven, dishwasher, microwave, and garbage disposal. A kitchen island adds useful preparation and serving space, while the pantry provides additional storage for groceries and kitchen supplies. The double-sink vanity, mirrors, and practical storage features contribute to everyday functionality in the bathroom areas. Laundry hookups allow for an in-home laundry setup, and the 2-car garage provides protected parking along with flexibility for storage or general household use. A gas-log fireplace adds a defined focal point to the living area and contributes to the home's comfortable interior setting. Exterior features extend the usable living space beyond the interior. A private patio creates a dedicated area for sitting, dining, or routine outdoor use and provides a practical connection between the home and its exterior space. The garage adds further utility through parking and storage, while the overall property setup supports straightforward day-to-day living. Together, the interior storage, flexible living spaces, and private patio create a balanced arrangement that emphasizes function and manageable upkeep. The property is located within convenient reach of Downtown Spartanburg and I-26.
Available 8/6/26 with a 12 months minimum lease term. The security deposit is equal to one month's rent. Applicants should have income of at least 3 times the monthly rent and a minimum credit score of 630. Pets Negotiable.
Amenities Air conditioner, Carpet, Ceiling fan, Dishwasher, Disposal, Double sink vanity, Fireplace, Garage parking, Kitchen island, Laundry hookup, Linen closet, Microwave, Mirrors, Pantry, Private patio, Refrigerator, Stove and oven, Vinyl floors
Fees:
To Apply
Application Fee = $50
Screening Fee = $22
To Lease
Security Deposit = 1 month rent
Pet if applicable = $230 (Fee is $200 & Screen is separate at $30)
Rooms and Interior
- Open floor plan
- Hardwood floors
- Fireplace
- Walk-in closet
- Ceiling fans
Kitchen and Bath
- Stainless steel appliances
- Dishwasher
- Refrigerator
- Microwave
- Garbage disposal
- Pantry
- Soaking tub
Utilities and Extras
- Central heat
- Central air conditioning
- Garage parking
- Laundry hookups in unit
Building and Surroundings
- Patio
Lease Terms
- Pets negotiable
Greenville, SC 29607
101 Tigris Way
101 Tigris Way
$2,100
/mo
·
House
- $2,100 deposit
2100
sf
4
2
1
2.1
No pets
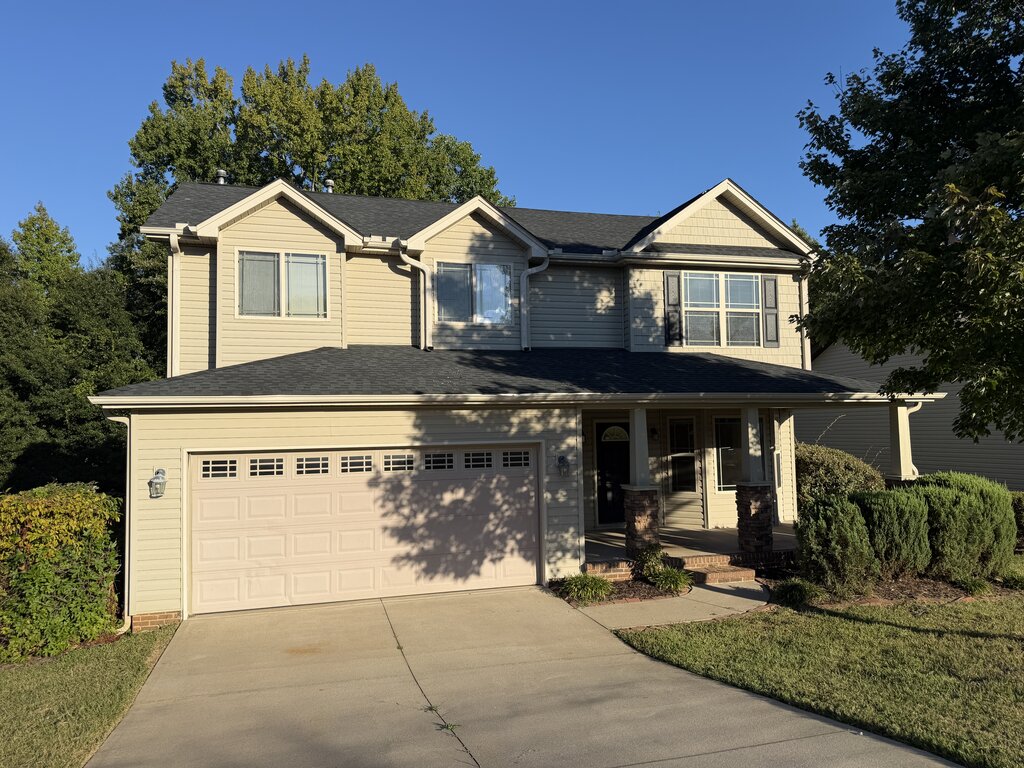
This beautiful house has several rooms of dark planked hardwood floors, a great open bright floor plan. The kitchen is open to the family room and has gas logs. There is a large deck to enjoy the trees behind the lot. There are 4 bedrooms upstairs and the master suite is spacious. The front porch has stacked stone pillars and is very large. The backyard has a deck and trees behind the house. On a cul-de-sac No Pets
Fees:
To Apply
Application Fee = $50
Screening Fee = $22
To Lease
Security Deposit = 1 month rent
Pet if applicable = $230 (Fee is $200 & Screen is separate at $30)
Rooms and Interior
- Hardwood floors
- Fireplace
- Dining room
- Walk-in closet
- Bay windows
- Ceiling fans
Kitchen and Bath
- Eat-in kitchen
- Hardwood cabinets
- Dishwasher
- Refrigerator
- Microwave
- Soaking tub
- Separate tub and shower
Building and Surroundings
- Private deck
Lease Terms
- No pets
Anderson, SC 29621
1002 Whirlaway Circle
1002 Whirlaway Circle
$2,225
/mo
·
House
- $2,225 deposit
2042
sf
3
2
1
2.1
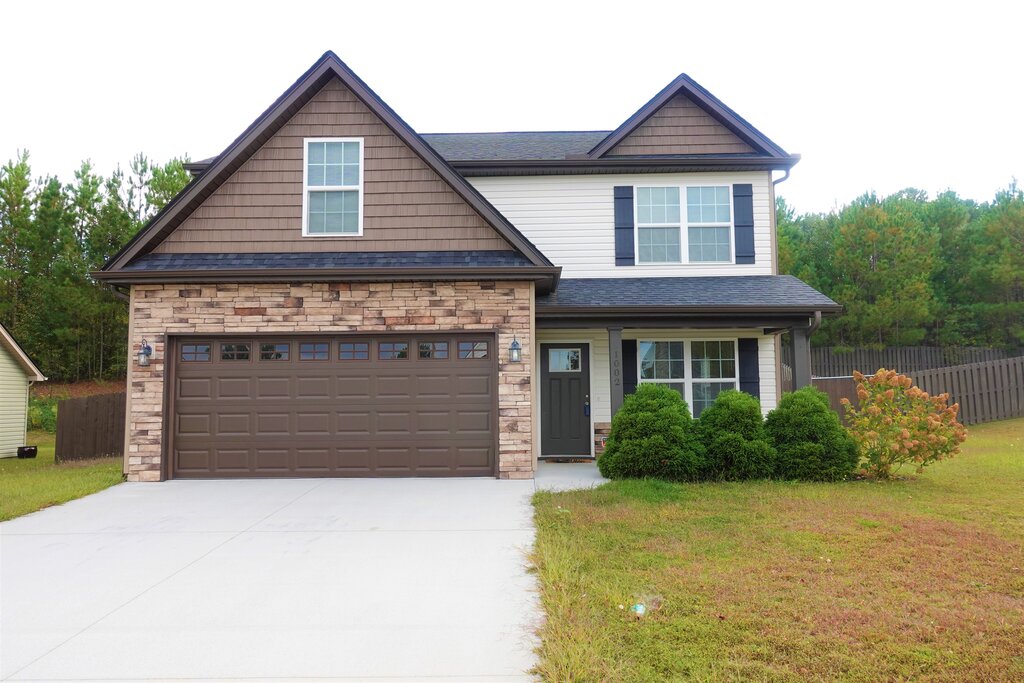
Open-concept, spacious garage-equipped 3-bedroom, 2.5-bath house offering approximately 2042 square feet. The interior is arranged around an open floor plan that supports practical daily living, with luxury vinyl floors adding a durable and polished finish through key living areas. Ceiling fans provide an additional comfort feature, while the overall layout gives the main shared spaces a connected and functional feel. The home is located in the Lexington Pointe Subdivision, and the interior setup emphasizes straightforward usability with room to accommodate regular household routines.
The kitchen includes granite countertops, hardwood cabinets, stainless steel appliances, an electric stove and oven, dishwasher, refrigerator, microwave, and garbage disposal. A pantry provides additional storage for groceries and kitchen essentials, while the combination of cabinetry and counter space supports everyday meal preparation and cleanup. Modern bath fixtures add a clean, updated touch in the bathroom areas. Central heat and central air conditioning support year-round comfort, while garage parking adds protected vehicle space and flexibility for storage or general household use.
Outdoor features extend the home’s functionality beyond the interior. A private patio provides a dedicated space for sitting, dining, grilling, or routine outdoor use, while the yard adds additional exterior space around the home. These areas create a practical extension of the living space and provide flexibility for enjoying the outdoors without relying on shared community amenities. The combination of garage parking, private patio, yard space, and interior storage helps create a balanced residential setup focused on everyday function and manageable upkeep.
The private patio and yard offer useful outdoor space for grilling and general everyday enjoyment.
Available 8/30/26 with a 12-month minimum lease term. The security deposit is equal to one month’s rent. Applicants should have income of at least 3 times the monthly rent and a minimum credit score of 630.
Fees:
To Apply
Application Fee = $50
Screening Fee = $22
To Lease
Security Deposit = 1 month rent
Pet if applicable = $230 (Fee is $200 & Screen is separate at $30)
Rooms and Interior
- Open floor plan
- Hardwood floors
- Ceiling fans
Kitchen and Bath
- Granite kitchen counters
- Electric stove/oven
- Vinyl floors
- Hardwood cabinets
- Stainless steel appliances
- Dishwasher
- Refrigerator
- Microwave
- Garbage disposal
- Pantry
- Modern bath fixtures
Utilities and Extras
- Central heat
- Central air conditioning
- Garage parking
Building and Surroundings
- Private patio
- Yard
Simpsonville, SC 29680
307 River Trace Loop
307 River Trace Loop
$2,500
/mo
·
House
- $2,500 deposit ·
- Available now
2366
sf
4
3
3
No pets
Ready for Immediate Move in!! New Construction, modern 4-bedroom, 3-bath house offering approximately 2366 square feet. The interior presents a spacious and practical layout with hardwood floors, built-in shelving, and central air supporting everyday comfort and functionality. The kitchen is equipped with stainless steel appliances, including a refrigerator, stove, dishwasher and microwave, while a kitchen island adds useful prep, serving, and gathering space. The overall design combines clean finishes with practical storage and an open, usable arrangement suited to regular daily routines.
The interior also includes double vanities, walk-in closets, and additional storage space, helping support organization throughout the home. A washer and dryer are included, with laundry hookups providing a dedicated in-home laundry setup. Built-in shelving adds another useful storage and display option, while hardwood flooring contributes to a durable and easy-to-maintain finish across key living areas. Heat and air conditioning support year-round comfort, and the overall layout makes effective use of the larger square footage while maintaining a straightforward flow between shared living areas and private bedroom spaces.
Exterior features add further flexibility to the property. A two-car garage provides protected parking along with additional room for storage, equipment, or general household overflow. A private patio creates a dedicated outdoor area for sitting, dining, or routine everyday use, while the yard adds more usable exterior space around the home. These features complement the interior by providing a balanced combination of parking, storage, and outdoor functionality. Together, the garage, patio, yard, and interior storage options create a property setup focused on practical day-to-day living and manageable upkeep.
Modern features and a practical layout create a clean and comfortable living environment. Home is about 5 minutes to Woodruff Road where you will find local shops, and restaurants, and access to Interstate 85 and 385. Downtown Greenville is about 10 to 15 minutes away. There you will find the Reedy River bridge, shopping, nightlife, restaurants, Theatre, and nature trails.
Available 8/18/26 with a 12-month minimum lease term. The security deposit is equal to one month’s rent. Applicants should have income of at least 3 times the monthly rent and a minimum credit score of 630. PETS ARE NOT ALLOWED.
Schools: Ellen Woodside Elementary, Ralph Chandler Middle, Woodmont High School.
CALL TO SCHEDULE A SHOWING TODAY 864-655-5144
Fees:
To Apply
Application Fee = $55
Screening Fee = $22
To Lease
Security Deposit = 1 month rent
Pet, if applicable = $230 (Fee is $200 & Screen is separate at $30)
Lease Terms
- No pets
- No dogs
- No cats