Oregon Real Estate Group LLC
Filters

Sort By:
Lowest to highest rent


7
Results
7
Results
 10
10


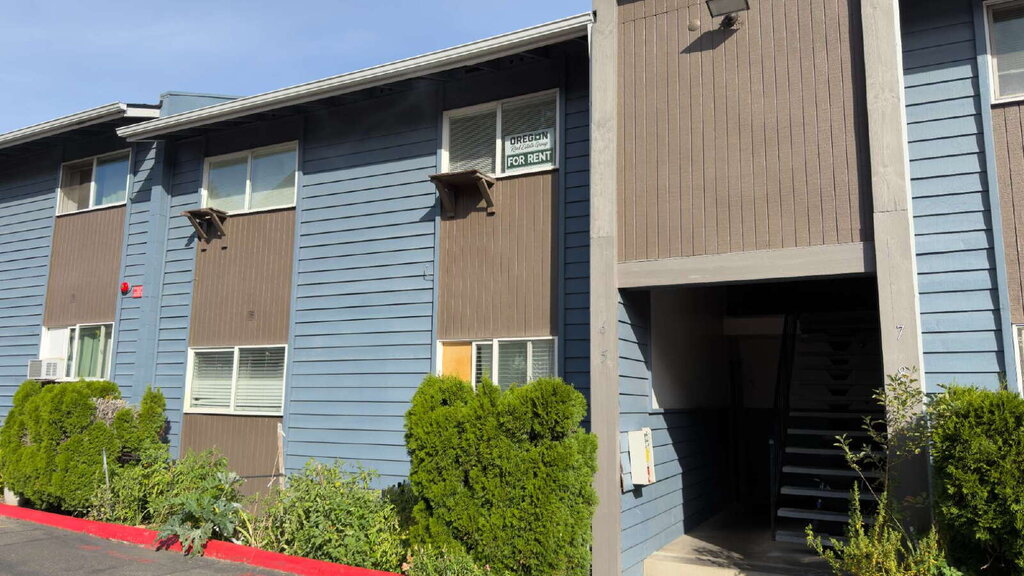
Beaverton, OR 97008
6420 SW 124th Ave. - 6
Cozy 2 Bedroom Apartment in Beaverton
$1,250
/mo
·
Apartment
·
$1,150 deposit
- Available now
 810
sf
810
sf
 2
2
 1
1
1
1
 No pets
Welcome to this 2nd floor, two-bedroom, one-bathroom apartment that is freshly updated with brand new carpet and paint, creating a modern and inviting atmosphere. The unique sunken living room with vaulted ceiling adds a touch of character and a cozy feel to the space. The apartment's prime location is just minutes away from Downtown Beaverton and Washington Square, offering a plethora of shopping, dining, and entertainment options. Plus, with close proximity to Hwy 217 and access to I-5, commuting and travel are a breeze. Experience the perfect blend of comfort, style, and convenience in this Beaverton gem. Sorry pets are not allowed. Smoking is prohibited on the property.
For full information about this property and to apply, please visit our website: https:// www. oregongroup. org
County: Washington
Lease Terms: 12 months
Utilities included in rent: Water, sewer & garbage
Utilities paid by tenants: Electric
Heat: Zonal baseboard heaters
AC: No
HOA: No
Landscaping: Owner Responsibility
*Property has a shared laundry room**
Year Built: 1971
Levels: Unit is on 2nd floor
Garage: No - 2 assigned parking spaces
Fenced: Partially
Vehicle Restrictions: No boat, trailer or RV parking.
School District: Verify online
PET POLICY: No pets. If you have an assistance/ESA animal, please fill out a profile(one per animal) here: https://scan.ourpetpolicy.com/lease-packet/2G5SBE
*Smoking is not allowed in any of our rental properties. Some properties may not allow smoking on the entire premises. This includes the garage + within 10 feet of the property **
Proof of Renter’s Insurance is required prior to move-in. OREG must be listed as an Interested Party on the policy, with a minimum personal liability coverage of $100,000.
Information is deemed reliable but not guaranteed and should be independently verified. Square footage is approximate and may include both finished and unfinished areas. School boundaries, assignments, and availability are subject to change and should be verified directly with the applicable school district.On Site Community Laundry Room
Kitchen and Bath
- Dishwasher
- Refrigerator
Lease Terms
- No pets
- 2 parking spots
- No cats
- Trash removal included
- Water/sewer included

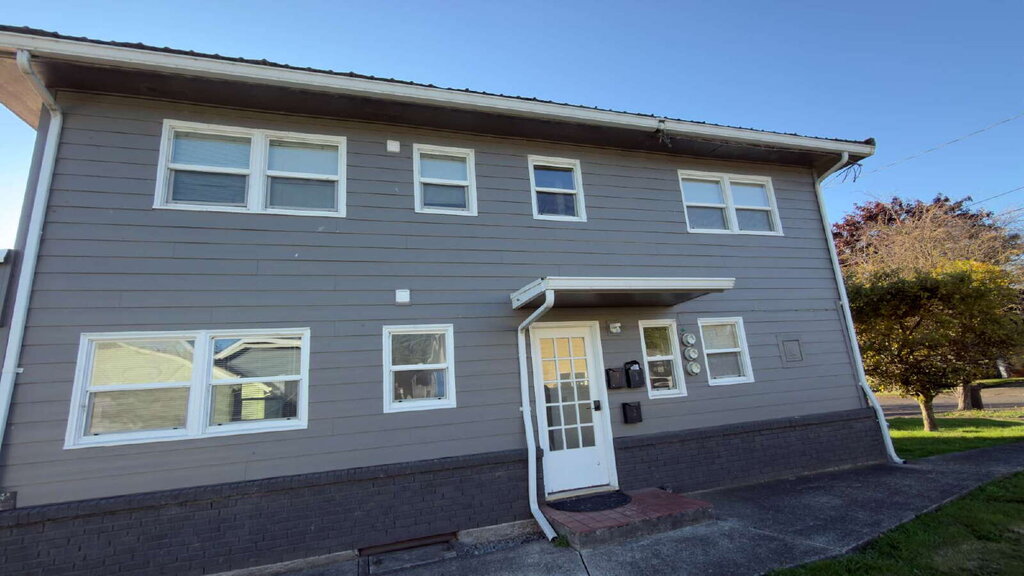
Tillamook, OR 97141
1707 12th St. - 2
Light and Bright 1 Bedroom Apartment
$1,495
/mo
·
Apartment
·
$1,395 deposit
- Available now
500
sf
1
1
1
Pets ok
This delightful 1-bedroom, 1-bathroom unit offers 500 square feet of thoughtfully designed living space, ideal for those seeking a tranquil and inviting home. Nestled in an established neighborhood, this apartment provides the perfect blend of comfort and convenience. The layout maximizes space and functionality, ensuring a comfortable living experience. Enjoy the proximity to Tillamook's vibrant local amenities and picturesque landscapes that make this area truly special. The unit’s strategic location allows for easy access to nearby shops, dining, and outdoor activities, enabling a balanced lifestyle. Unit does come with a community washer and dryer. Access to the machines is through a locked door off the kitchen. Small cats/dogs under 40 lbs. are ok with owner approval and additional security deposit will be required. $40 monthly pet rent will be required. Smoking is not allowed inside the unit or on the property. The shed in the backyard is not for tenant use.
For full information about this property and to apply, please visit our website: https:// www. oregongroup. org
County: Tillamook
Lease Terms: 12 months
Utilities included in rent: Water & sewer
Utilities paid by tenants: Electric & garbage
Heat: Electric Zonal
AC: No
Landscaping: Professional maintained and paid for by the owner
Year Built: 1949
Levels: 2nd floor
Parking: Driveway and street
Fenced Backyard: Partially fenced
Vehicle Restrictions: NO RV, trailer, or boat parking allowed
Schools: Verify online
PET POLICY: Small cats/dogs under 40lbs with owner approval and additional security deposit will be required. All animals must have an Our Pet Policy profile. PET RENT: $40 per pet per month To make an animal profile on Our Pet Policy: https://scan.ourpetpolicy.com/lease-packet/2G5SBE
*Smoking is not allowed in any of our rental properties. Some properties may not allow smoking on the entire premises. This includes the garage + within 10 feet of the property **
Proof of Renter’s Insurance is required prior to move-in. OREG must be listed as an Interested Party on the policy, with a minimum personal liability coverage of $100,000.
Information is deemed reliable but not guaranteed and should be independently verified. Square footage is approximate and may include both finished and unfinished areas. School boundaries, assignments, and availability are subject to change and should be verified directly with the applicable school district.
Kitchen and Bath
- Refrigerator
Lease Terms
- Dogs ok
- Cats ok
- Trash removal included
- Water/sewer included
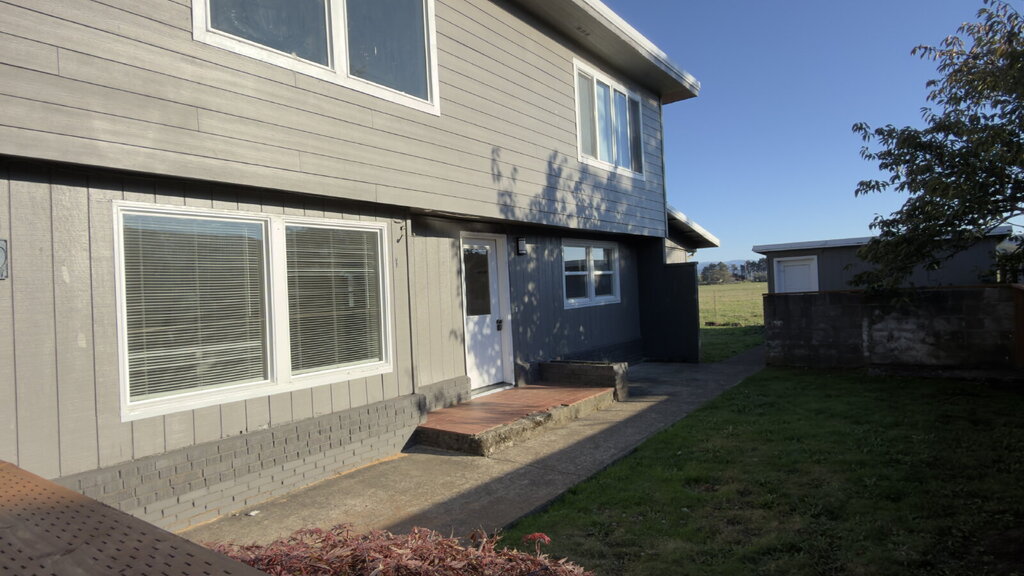
Tillamook, OR 97141
1707 12th St. - 1
Beautiful 2 Bedroom Home In Tillamook
$1,600
/mo
·
Apartment
·
$1,500 deposit
- Available now
1100
sf
2
1
1
Pets ok
This delightful 2-bedroom, 1-bathroom unit in quiet community of Tillamook, OR. offers an inviting 1,100 sq ft of thoughtfully designed living space, perfect for creating cherished memories. As you step through the door, you'll be greeted by an ambiance that effortlessly combines comfort and style, making every day feel like a retreat. The open-concept layout is ideal for both relaxing evenings and vibrant gatherings, providing space to entertain and unwind. Natural light pours through the windows, illuminating the space and highlighting its unique charm. The bedrooms are spacious and serene, offering a peaceful escape at the end of the day. Located in a prime area, you're just moments away from the heart of Tillamook, with easy access to local shops, dining, and outdoor adventures. Embrace the coastal lifestyle with nearby parks and stunning beaches that invite exploration and relaxation. Unit does come with a community washer and dryer. Access to the machines is through a locked door off the kitchen. Small cats/dogs under 40 lbs. are ok with owner approval and additional security deposit will be required. $40 monthly pet rent will be required. Smoking is not allowed inside the unit or on the property. The shed in the backyard is not for tenant use.
For full information about this property and to apply, please visit our website: https:// www. oregongroup. org
County: Tillamook
Lease Terms: 12 months
Utilities included in rent: Water & sewer
Utilities paid by tenants: Electric & garbage
Heat: Electric Zonal
AC: No
Landscaping: Professional maintained and paid for by the owner
Year Built: 1949
Levels: 1
Parking: Driveway and street
Fenced Backyard: Partially fenced
Vehicle Restrictions: NO RV, trailer, or boat parking allowed
Schools: Verify online
PET POLICY: Small cats/dogs under 40lbs with owner approval and additional security deposit will be required. All animals must have an Our Pet Policy profile. PET RENT: $40 per pet per month To make an animal profile on Our Pet Policy: https://scan.ourpetpolicy.com/lease-packet/2G5SBE
*Smoking is not allowed in any of our rental properties. Some properties may not allow smoking on the entire premises. This includes the garage + within 10 feet of the property **
Proof of Renter’s Insurance is required prior to move-in. OREG must be listed as an Interested Party on the policy, with a minimum personal liability coverage of $100,000.
Information is deemed reliable but not guaranteed and should be independently verified. Square footage is approximate and may include both finished and unfinished areas. School boundaries, assignments, and availability are subject to change and should be verified directly with the applicable school district.
Kitchen and Bath
- Refrigerator
Lease Terms
- Dogs ok
- Cats ok
- Tenant pays trash removal
- Water/sewer included
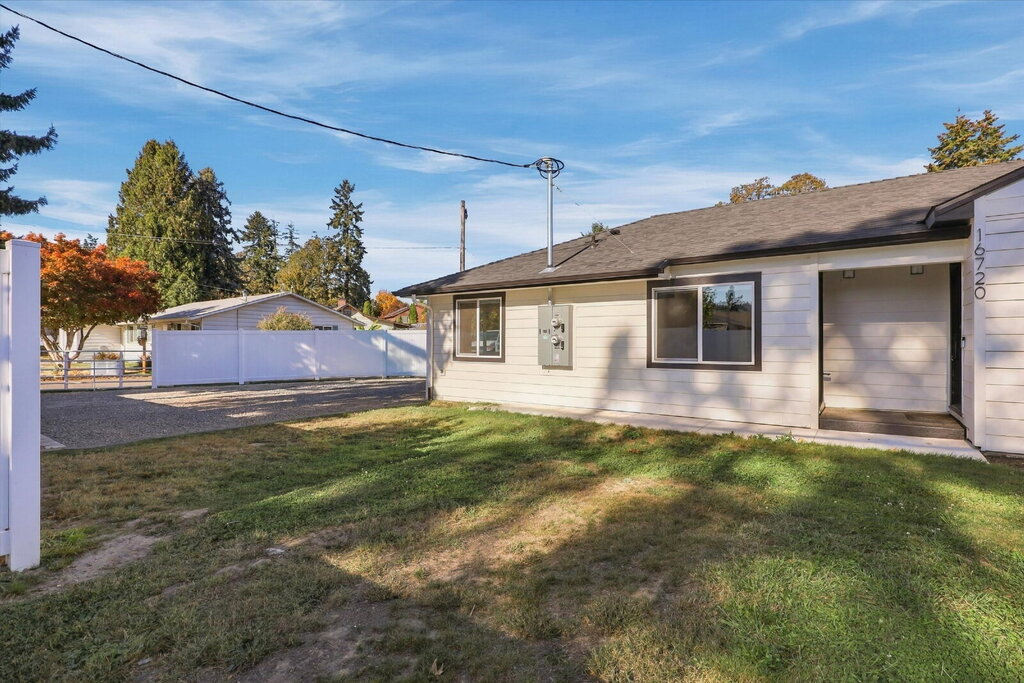
Milwaukie, OR 97267
16720 SE River Road - B
Newly Renovated 2 Bedroom Home In Milwaukie
$2,100
/mo
·
House
·
$2,000 deposit
- Available now
1100
sf
2
2
2
Pets ok
This delightful 2-bedroom, 2-bathroom home spans 1100 sq ft, offering you a cozy yet spacious retreat from the hustle and bustle of everyday life. Step inside to discover a welcoming open-concept layout that seamlessly blends comfort with style, ideal for both relaxation and entertaining. The bedrooms are thoughtfully designed to provide ample space and tranquility, ensuring restful nights and invigorating mornings. Each full bathroom is a private oasis, boasting modern fixtures and finishes to complement your daily routines. Make culinary magic in the kitchen, which eagerly awaits your gourmet creations and family feasts. Natural light pours in through the windows, creating a warm and inviting ambiance throughout the home. Smoking is not allowed in any of our rental properties. Some properties may not allow smoking on the entire premises. This includes the garage + within 10 feet of the property. Pets are possible with owner approval. Please see pet policy below for additional information.
For full information about this property and to apply, please visit our website: https:// www. oregongroup. org
County: Clackamas
Lease Terms: 12 months
Utilities included in rent: Water & sewer
Utilities paid by tenants: Electric & garbage
Heat: Zonal cadets in bedrooms & mini split/heat pump for the main area of home
AC: Heat pump
HOA: No
Landscaping: Tenant maintained
Year Built: 1950
Levels: 1
Garage: No
Fenced: Partially
Vehicle Restrictions: No boat, trailer or RV parking.
School District: Verify online
PET POLICY: Cats and dogs(under 30lbs) are welcome with owner approval and additional security deposit will be required. All animals must have an Our Pet Policy profile. PET RENT: $40 per pet per month To make an animal profile on Our Pet Policy: https://scan.ourpetpolicy.com/lease-packet/2G5SBE
*Smoking is not allowed in any of our rental properties. Some properties may not allow smoking on the entire premises. This includes the garage + within 10 feet of the property **
Proof of Renter’s Insurance is required prior to move-in. OREG must be listed as an Interested Party on the policy, with a minimum personal liability coverage of $100,000.
Information is deemed reliable but not guaranteed and should be independently verified. Square footage is approximate and may include both finished and unfinished areas. School boundaries, assignments, and availability are subject to change and should be verified directly with the applicable school district.
Kitchen and Bath
- Electric stove/oven
- Stainless steel appliances
- Dishwasher
- Refrigerator
- Garbage disposal
Lease Terms
- 2 parking spots
- Dogs ok
- Cats ok
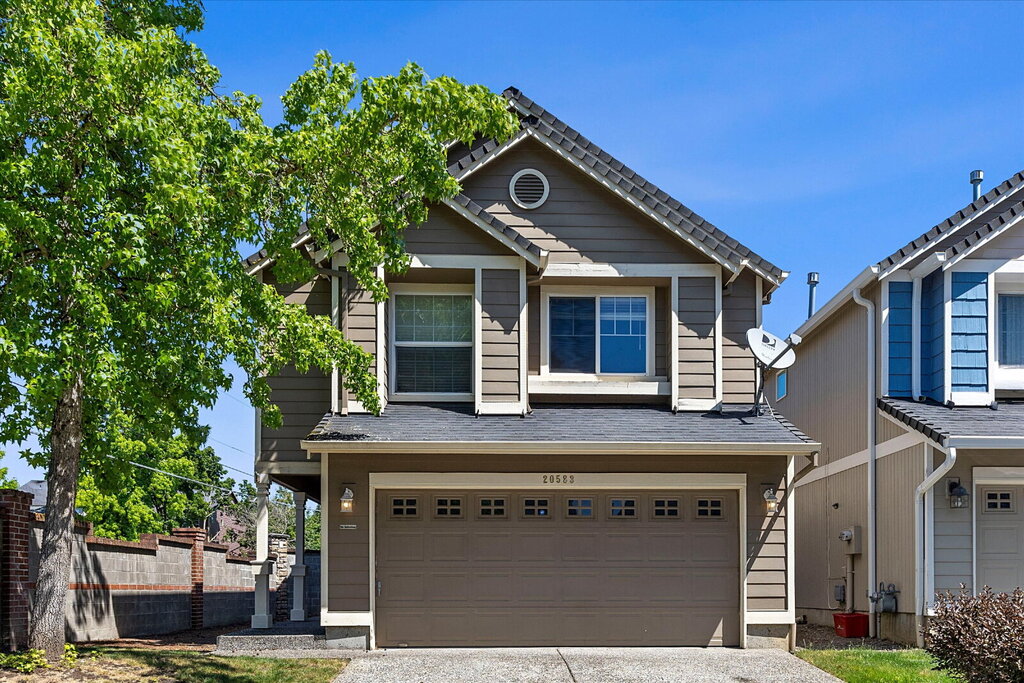
Beaverton, OR 97003
20583 SW Tesoro Court
Well Maintained 3 Bedroom Home In Beaverton!!
$2,350
/mo
·
House
·
$2,250 deposit
- Available now
1391
sf
3
2
 1
2.1
Dogs ok
1
2.1
Dogs ok
Featuring 3 bedrooms and 2.5 bathrooms, this well-maintained home offers an open-concept floor plan with soaring vaulted ceilings in the living room, creating a spacious and inviting atmosphere. The kitchen is equipped with tile countertops, an eat-up breakfast bar, dining nook, and all appliances including the refrigerator. The adjoining living and dining areas make entertaining easy while allowing plenty of natural light throughout the home. Upstairs, the primary suite features a private bathroom and a generous walk-in closet. A dedicated laundry room includes the washer and dryer for added convenience. Recent updates include all-new windows and a new air conditioning system installed in 2025. Additional features include gas forced-air heating, gas water heater, a two-car garage with automatic opener. Step outside to enjoy the fully fenced backyard with low-maintenance artificial turf, perfect for relaxing, entertaining, or pets. This home combines comfort, convenience, and value in a fantastic location close to shopping, dining, parks, and major commuter routes. Furniture in the 3D tour link are not included with the home. PLEASE NOTE THAT WE ARE ONLY SIGNING A 6 MONTH LEASE. THE HOME GOES BACK ON THE SALES MARKET AFTER THE LEASE EXPIRES.
For full information about this property and to apply, please visit our website: https:// www. oregongroup. org
County: Washington
Lease Terms: 6 months only; contact manager for additional details
Utilities included in rent: None
Utilities paid by tenants: Water/Sewer, Gas, Electric, Garbage
Heat: Forced air gas
AC: Yes
HOA: Yes; dues paid by the owner
Landscaping: Tenant maintained
Appliances: Refrigerator, Range, Dishwasher, Washer/Dryer hookups
Year Built: 2000
Levels: 2
Garage: 2 car attached garage with opener
Fenced: Partially
Vehicle Restrictions: No boat, trailer or RV parking
School District: Verify online
PET POLICY: Cats not allowed. Small dogs ok under 30lbs with owner approval and additional security deposit will be required. All animals must have an Our Pet Policy profile. PET RENT: $40 per pet per month To make an animal profile on Our Pet Policy: https://scan.ourpetpolicy.com/lease-packet/2G5SBE
*Smoking is not allowed in any of our rental properties. Some properties may not allow smoking on the entire premises. This includes the garage + within 10 feet of the property **
Proof of Renter’s Insurance is required prior to move-in. OREG must be listed as an Interested Party on the policy, with a minimum personal liability coverage of $100,000.
Information is deemed reliable but not guaranteed and should be independently verified. Square footage is approximate and may include both finished and unfinished areas. School boundaries, assignments, and availability are subject to change and should be verified directly with the applicable school district.Washer And Dryer Hook Ups
Kitchen and Bath
- Dishwasher
- Refrigerator
Lease Terms
- Dogs ok
- No cats
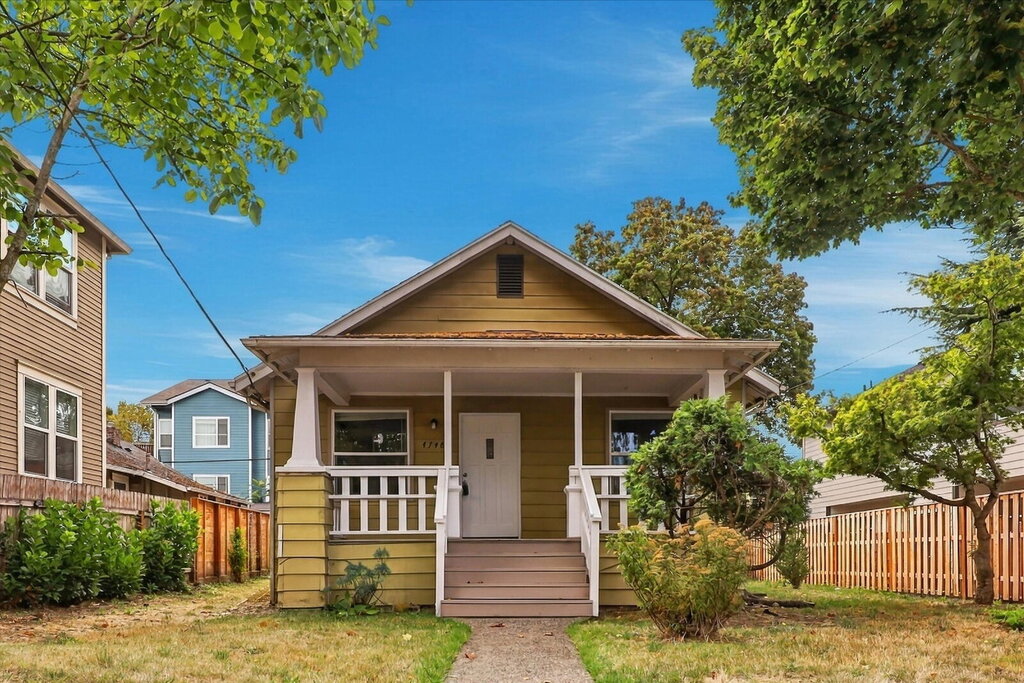
Portland, OR 97203
4748 N. Vanderbilt St.
Newly Renovated 4 Bedroom Bungalow!
$2,650
/mo
·
House
·
$2,550 deposit
- Available now
1616
sf
4
1
1
No pets
This newly renovated 1920s Portland bungalow is currently being prepared for its next residents and offers the perfect combination of classic Portland charm and modern updates. This spacious 4-bedroom, 1-bath home features brand-new LVP flooring throughout the main level, fresh interior paint, a completely renovated kitchen with brand-new stainless steel appliances, and a beautifully updated bathroom. The home was built in 1924, has a partially fenced yard, and convenient access to TriMet, shopping, dining, and everyday amenities. Appliances include a refrigerator, stove/oven, dishwasher, and garbage disposal.
For full information about this property and to apply, please visit our website: https:// www. oregongroup. org
County: Multnomah
Lease Terms: 12 months
Utilities included in rent: Garbage
Utilities paid by tenants: Water, Sewer, Gas & Electric
Landscaping: Tenant Responsibility
Heat: Force Air Gas
AC: No
Year Built: 1924
Levels: 2
Garage: No garage
Fenced: Partial
Vehicle Restrictions: No boat, trailer or RV parking.
School District: Verify online
Pet Policy: No pets. If you have an assistance/ESA animal, please fill out a profile(one per animal) here: https://scan.ourpetpolicy.com/lease-packet/2G5SBE
*Smoking is not allowed in any of our rental properties. Some properties may not allow smoking on the entire premises. This includes the garage + within 10 feet of the property **
Proof of Renter’s Insurance is required prior to move-in. OREG must be listed as an Interested Party on the policy, with a minimum personal liability coverage of $100,000.
Information is deemed reliable but not guaranteed and should be independently verified. Square footage is approximate and may include both finished and unfinished areas. School boundaries, assignments, and availability are subject to change and should be verified directly with the applicable school district.Stove
Kitchen and Bath
- Dishwasher
- Refrigerator
- Garbage disposal
Utilities and Extras
- Street parking
Lease Terms
- No pets
- No cats
- Trash removal included
- Tenant pays water/sewer
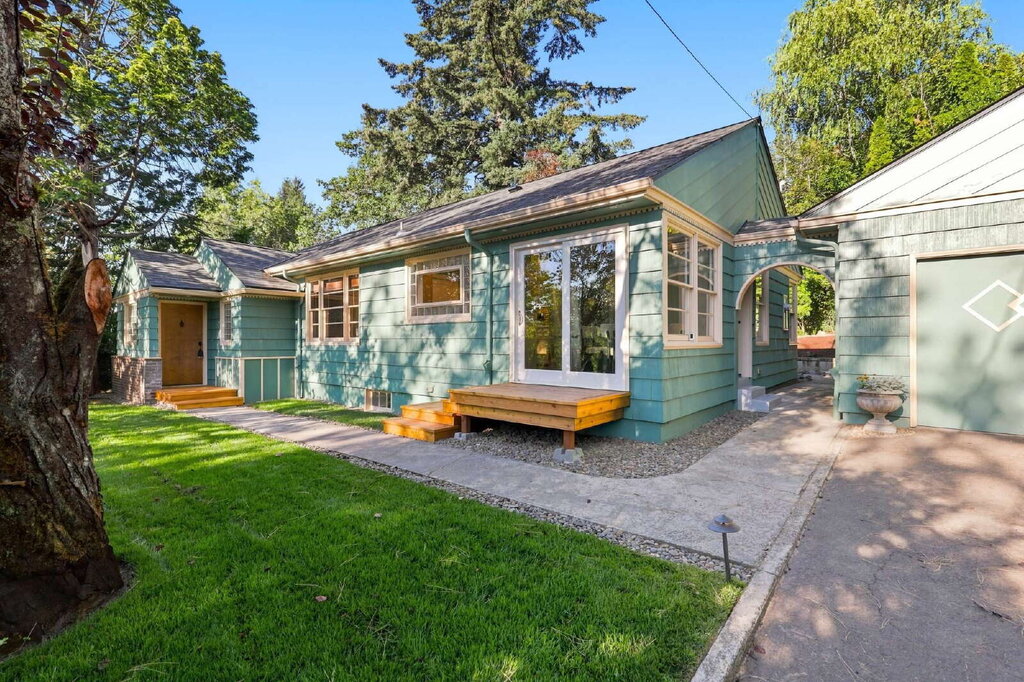
Portland, OR 97225
4575 Southwest Dogwood Lane
Beautifully Updated Raleigh Hills Home with Flexible Multigenerational Living
$3,575
/mo
·
House
·
$3,475 deposit
- Available now
2543
sf
4
2
2
Pets ok
Welcome to this beautiful 4-bedroom, 2-bath home in Portland’s desirable Raleigh Hills neighborhood, offering a spacious and versatile floor plan with wonderful updates throughout. The main level features a remodeled kitchen with new cabinetry, quartz countertops, and stainless steel appliances, along with a formal living room and dining room highlighted by gorgeous parquet hardwood floors. Two bedrooms and a full bathroom complete the main level. Downstairs, you’ll find an incredible additional living space featuring two more bedrooms, a custom bathroom with heated floors, a kitchenette, and a spacious family room—an ideal layout for multigenerational living, guests, a home office, or simply extra room to spread out. Please note that this home comes unfurnished. Furniture in the photos are only for staging purposes and do not come with the home.
For full information about this property and to apply, please visit our website: https:// www. oregongroup. org
County: Washington
Lease Terms: 12 months
Utilities included in rent: Landscaping
Utilities paid by tenants: Water, sewer, electric and garbage
Heat: Forced Air Electric
AC: Yes
HOA: No
Landscaping: Owner maintains landscaping
Year Built: 1948
Levels: Two
Garage: One car detached
Fenced: Partially
Vehicle Restrictions: No boat, trailer or RV parking.
School District: Verify online
PET POLICY: Cats and dogs(small & large) are welcome with owner approval and additional security deposit will be required. All animals must have an Our Pet Policy profile. PET RENT: $40 per pet per month. Dogs over 50lbs: $55 per pet per month To make an animal profile on Our Pet Policy: https://scan.ourpetpolicy.com/lease-packet/2G5SBE
*Smoking is not allowed in any of our rental properties. Some properties may not allow smoking on the entire premises. This includes the garage + within 10 feet of the property **
Proof of Renter’s Insurance is required prior to move-in. OREG must be listed as an Interested Party on the policy, with a minimum personal liability coverage of $100,000.
Information is deemed reliable but not guaranteed and should be independently verified. Square footage is approximate and may include both finished and unfinished areas. School boundaries, assignments, and availability are subject to change and should be verified directly with the applicable school district.Stove
Kitchen and Bath
- Stainless steel appliances
- Dishwasher
- Refrigerator
- Microwave
- Garbage disposal
Lease Terms
- Dogs ok
- Cats ok