HAVE ADDITIONAL LEASING QUESTIONS? TEXT OR CALL OUR RENTAL OFFICE AT 614-768-2060

Access More Property Management
Filters

Sort By:
Lowest to highest rent

7
Results
7
Results
Featured Listing
 12
12


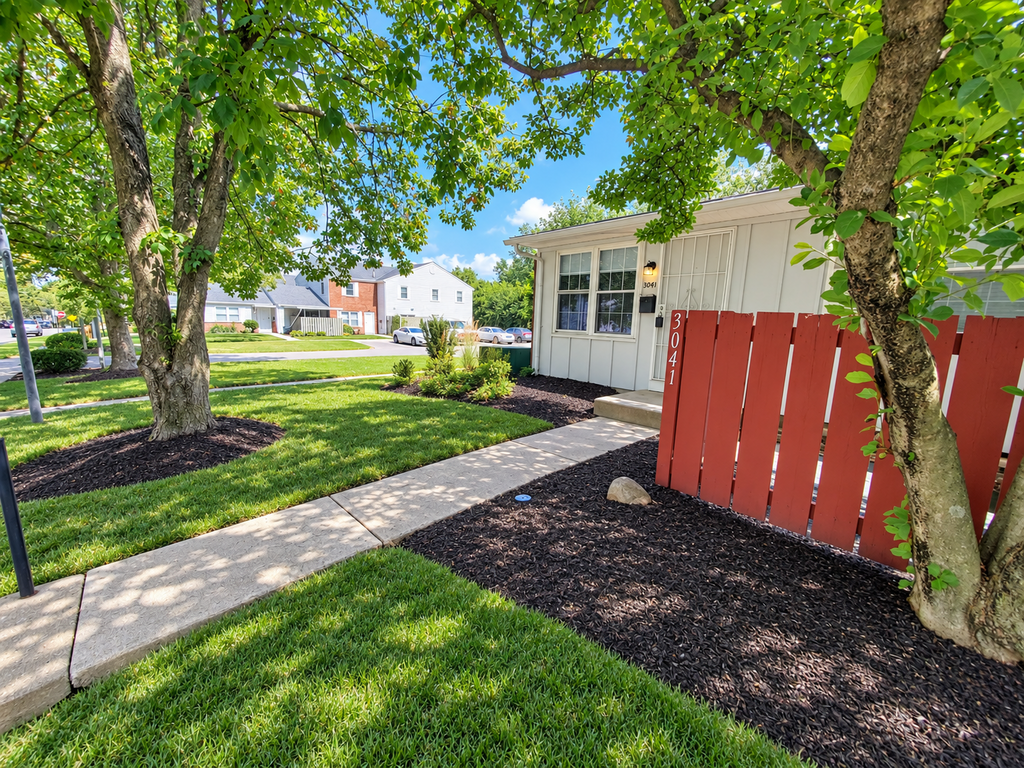
Columbus, OH 43204
3041 LaVista Drive
STYLISH ONE BEDROOM RANCH HOME - COLUMBUS!
$1,095
/mo
·
Apartment
·
One year lease
- $1,095 deposit
 576
sf
576
sf
 1
1
 1
1
1
1
 No pets
STYLISH & SUPER CUTE welcome home to this cozy one bedroom, one bathroom ranch style condo home. This home is just shy of 600 sq. ft. offering a great open layout!
Home features lush carpet, window coverings throughout, a nice walk in closet and includes a washer and dryer too!
Kitchen features granite countertops, stainless steel appliances, stove, oven, refrigerator, microwave, dishwasher and garbage disposal! Super cool Central Air and heat too! Built in bathroom storage unit, and under kitchen sink water filtration system also included!
Extra storage available in attic with pull down stairs. Enjoy your evenings on the private outdoor patio! Pool and tennis courts located next to building for tenant use and a nice park within walking distance. Minutes drive to Hilliard and downtown Columbus!
NO PETS - NO SMOKING. Tenants responsible for all utilities. Yard maintenance and snow removal are included. This home is a self-showing unit. Please use link in advertisement to schedule your showing today!Access More Property Management.
Rooms and Interior
- Open floor plan
- Condo quality
- Walk-in closet
- Ceiling fans
Kitchen and Bath
- Granite kitchen counters
- Electric stove/oven
- Vinyl floors
- Stainless steel appliances
- Dishwasher
- Refrigerator
- Microwave
- Garbage disposal
- Modern bath fixtures
Utilities and Extras
- Central heat
- Central air conditioning
- Parking available
- Washer/dryer included
- Cable ready
- Wireless internet available
- Not furnished
Building and Surroundings
- Private patio
Lease Terms
- No pets
- Tenant pays all utilities
- One year lease
- No smoking
- Parking included
- 1 parking spot
- No dogs
- No cats
- Tenant pays trash removal
- Tenant pays water/sewer
- Snow removal included
- Lawn care included
Featured Listing
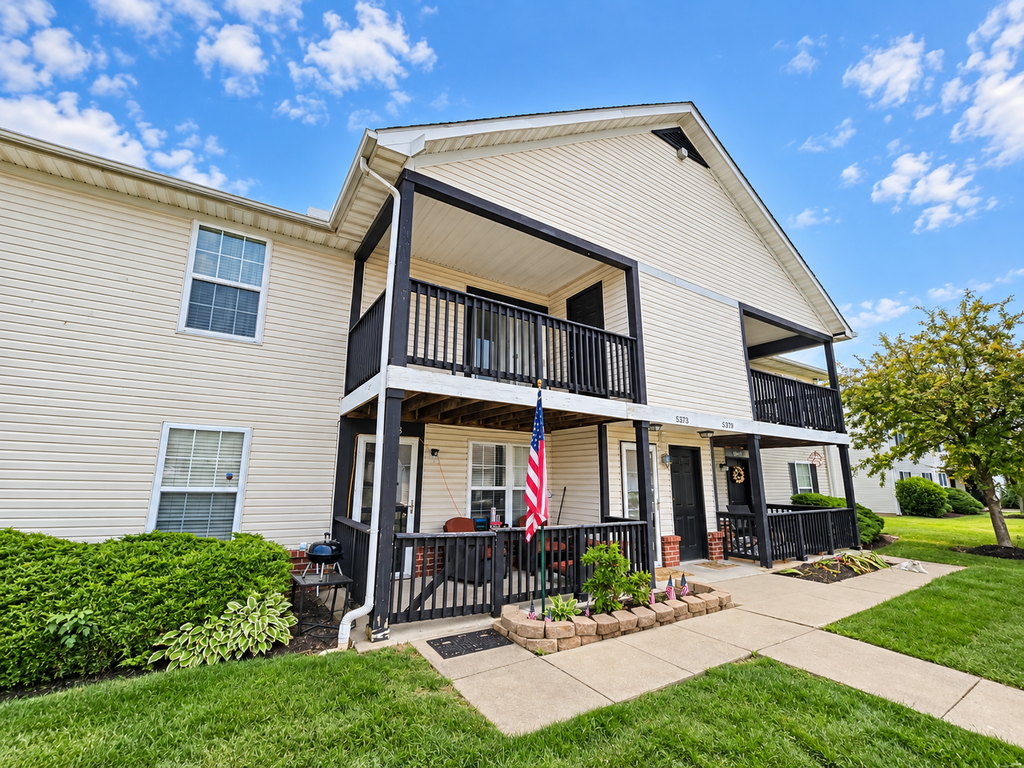
Columbus, OH 43228
5373 Cypress Chase
2BR/2BA CONDO, BALCONY, PRIVATE ENTRY NEAR HILLIARD!
$1,275
/mo
·
Townhouse
·
One year lease
- $1,275 deposit
1033
sf
2
2
2
No pets
A late summer DEAL!! Snap it up while you still can!
Located in the gated Hawthorne Lakes community, this spacious and move-in ready, 2-bedroom, 2-full-bath upper-level condo offers 1,033 sq. ft. of comfortable living space in a convenient location just outside of Hilliard.
A private ground-level entrance welcomes you into the home through a full-glass storm door, allowing extra natural light to brighten the entry and creating a more open, airy feel—especially during the warmer spring and summer months. From the entry, stairs lead upstairs to a bright, open living and dining area featuring wood-look flooring, neutral finishes, crown molding, and plenty of natural light. The flexible layout offers plenty of room for living, dining, entertaining, or a home office setup.
The kitchen features granite countertops, white cabinetry, a breakfast bar, double-basin stainless-steel sink, refrigerator, electric range, built-in microwave, dishwasher, and garbage disposal. A full-size washer and dryer are included in the in-unit laundry area, along with additional shelving and storage.
The primary bedroom offers generous space, two closets, and a private full bathroom with walk-in shower. The second bedroom is also spacious with its own closet and can easily be used as a guest room, office, or additional living space. A second full bathroom includes a tub/shower combination.
Step outside to the large covered private balcony, offering plenty of room for outdoor seating, plants, or a small table while enjoying elevated views of the community. The balcony also features a large private enclosed storage room, providing valuable additional space for seasonal items, outdoor furniture, recreational gear, and more.
Additional features include central air, abundant closet space, recessed lighting, and an open-concept layout. Community amenities include a clubhouse, fitness center, and swimming pool.
Conveniently located near Hilliard-Rome Road and Westpointe shopping and dining, with quick access to I-70 and I-270. Downtown Columbus, central Hilliard, John Glenn Columbus International Airport, parks, shopping, restaurants, grocery stores, and everyday conveniences are all within an easy drive. Located in the Columbus City School District.
NO PETS. NO SMOKING. Tenant responsible for all utilities. Home is on a SELF-SHOWING method, please use the link in the advertisement to schedule your showing today! Access More Property Management.
Rooms and Interior
- Open floor plan
- Condo quality
- Dining room
- In-unit storage
- Balcony
- First floor walkup
- Master bath
Kitchen and Bath
- Granite kitchen counters
- Electric stove/oven
- Laminate floors
- Breakfast bar
- Stainless steel appliances
- Dishwasher
- Refrigerator
- Microwave
- Garbage disposal
- Modern bath fixtures
Utilities and Extras
- Central heat
- Central air conditioning
- Street parking
- Washer/dryer included
- Cable ready
- Internet access available
- Not furnished
Building and Surroundings
- Gated property
- Private deck
- Swimming pool
- Outdoor pool
Amenities and Services
- Fitness center
Lease Terms
- No pets
- Tenant pays all utilities
- One year lease
- No smoking
- No dogs
- No cats
- Tenant pays trash removal
- Tenant pays water/sewer
- Snow removal included
- Lawn care included
Featured Listing
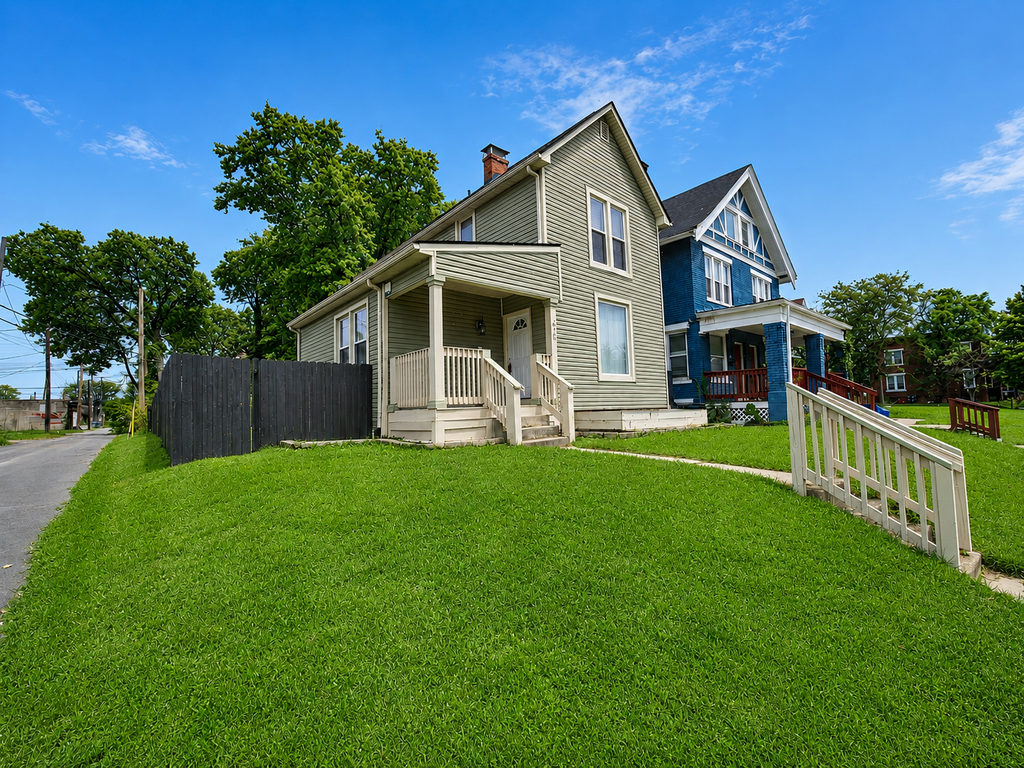
Columbus, OH 43205
425 Berkeley Road
HISTORIC 3 BED 2 BATH HOME ON CORNER LOT!
$1,945
/mo
·
House
·
One year lease
- $1,945 deposit
1336
sf
3
2
2
No pets
Welcome home to this charming two-story single-family home offering 3 bedrooms, 2 full bathrooms, and 1,336 square feet of living space!
Inside, you’ll find wood flooring, a decorative fireplace, and a main-level laundry area. The kitchen features granite countertops, stainless steel appliances, a gas range, microwave, and dishwasher. Central air provides added comfort during the warmer months!
The first floor includes a comfortable bedroom and a full bathroom, offering flexibility for guests, a home office, or convenient main-level living. Upstairs, you’ll find two additional bedrooms and a second full bathroom!
Situated on a corner lot, the home offers additional outdoor space that includes a fenced yard, deck, and storage shed, providing room to relax, entertain, or enjoy time outdoors!
This home is close to some of the Near East Side’s most popular destinations. East Market and the Historic Trolley District offer food vendors, restaurants, drinks, and gathering spaces nearby, while Franklin Park and the Franklin Park Conservatory and Botanical Gardens provide convenient access to green space, gardens, and community events!
Shopping, cafés, and dining along East Main Street and in nearby Bexley are also easily accessible. Bexley offers a wide variety of restaurants, shops, cafés, galleries, and everyday conveniences.
The home also provides convenient access to Downtown Columbus, Olde Towne East, German Village, and Nationwide Children’s Hospital and John Glenn Columbus International Airport is just a 10 minute drive away! This home is located within the Columbus City Schools district.
NO PETS. NO SMOKING. Tenant is responsible for all utilities including lawn care and snow removal. This home is a Self showing unit schedule your showing today! www.accessmoreproperty.com Access More Property Management
Rooms and Interior
- Open floor plan
- Hardwood floors
- Decorative fireplace
- Living room
- In-unit storage
- Ceiling fans
Kitchen and Bath
- Hardwood floors
- Gas stove/oven
- Granite kitchen counters
- Eat-in kitchen
- Breakfast bar
- Stainless steel appliances
- Dishwasher
- Refrigerator
- Microwave
- Garbage disposal
- Separate tub and shower
- Modern bath fixtures
Utilities and Extras
- Gas furnace
- Central air conditioning
- Parking available
- Washer/dryer included
- Cable ready
- Wireless internet available
- Not furnished
Building and Surroundings
- Deck
- Porch
- Private porch
- Private deck
- Fenced yard
- Shed
Lease Terms
- No pets
- Tenant pays gas and electric
- One year lease
- No smoking
- 2 parking spots
- No dogs
- No cats
- Tenant pays trash removal
- Tenant pays water/sewer
- Snow removal not included
- Lawn care not included
Featured Listing
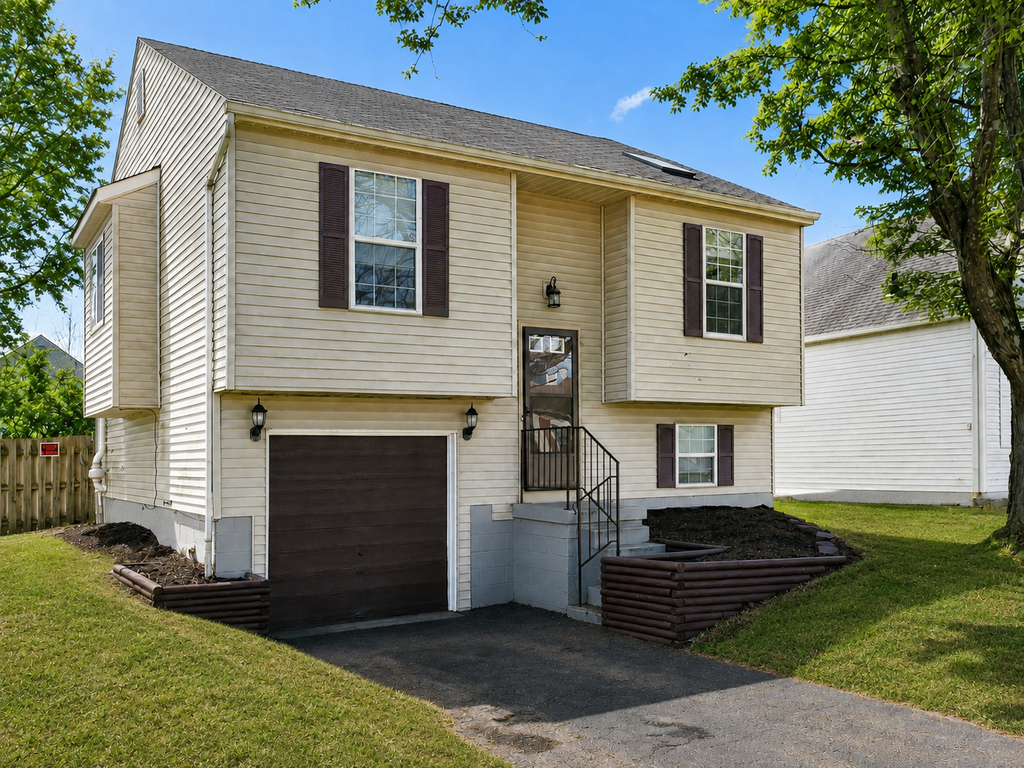
Reynoldsburg, OH 43068
6791 Gormsley Drive
3 BED 1.5 BATH FENCED YARD - IN REYNOLDSBURG!
$1,950
/mo
·
House
·
One year lease
- $1,950 deposit
1368
sf
3
1
 1
1.1
No pets
1
1.1
No pets
*COMING SOON — Available 10-12-2026**
Welcome home to this inviting **3-bedroom, 1.5-bath home offering approximately 1,368 square feet** of bright, updated living space in a convenient Reynoldsburg location. A split-level entry opens to a spacious main living area featuring vaulted ceilings, skylights, ceiling fans, neutral finishes, and **luxury vinyl tile flooring throughout the home, with ceramic tile in the kitchen and other tiled areas**. Natural light fills the living space, while sliding glass doors provide a seamless connection to the rear deck. Just off the living area, the dining space flows into an updated kitchen with crisp white cabinetry, subway tile backsplash, generous counter space, tile flooring, and a full suite of stainless-steel appliances, including the refrigerator, range, microwave, and dishwasher.
Three comfortable bedrooms offer flexible space for everyday living, guests, or a home office, with ample closets and easy-care flooring. The full bathroom features an updated vanity, modern fixtures, and a tub/shower combination, while the additional half bath adds everyday convenience. A **washer and dryer are included**, making move-in and daily routines that much easier. The home also features an attached one-car garage for protected parking and additional storage.
Outside, enjoy a nicely sized lawn with mature shade trees, established landscaping, and a rear deck that gives you a great spot for morning coffee, grilling, or relaxing outdoors. The location keeps shopping, dining, groceries, parks, and recreation close at hand, with convenient access to I-70 and I-270 for travel throughout the Columbus area and an easy drive to John Glenn Columbus International Airport. Located in the **Groveport Madison School District**.
*COMING SOON — Available 10-12-2026**
NO PETS. NO SMOKING. Tenant responsible for all utilities including lawn care, landscaping and snow removal. Home is on a SELF-SHOWING method, please use the link in the advertisement to schedule your showing today! **Access More Property Management.
Rooms and Interior
- Open floor plan
- Living room
- Ceiling fans
Kitchen and Bath
- Laminate floors
- Electric stove/oven
- Laminate kitchen counters
- Stainless steel appliances
- Dishwasher
- Refrigerator
- Microwave
- Garbage disposal
- Modern bath fixtures
Utilities and Extras
- Gas furnace
- Central air conditioning
- Garage parking
- Washer/dryer included
- Cable ready
- Internet access available
- Not furnished
Building and Surroundings
- Private deck
- Yard
- Fenced yard
Lease Terms
- No pets
- Tenant pays gas and electric
- One year lease
- No smoking
- 2 parking spots
- No cats
- Tenant pays trash removal
- Tenant pays water/sewer
- Snow removal not included
- Lawn care not included
Featured Listing
Reynoldsburg, OH 43068
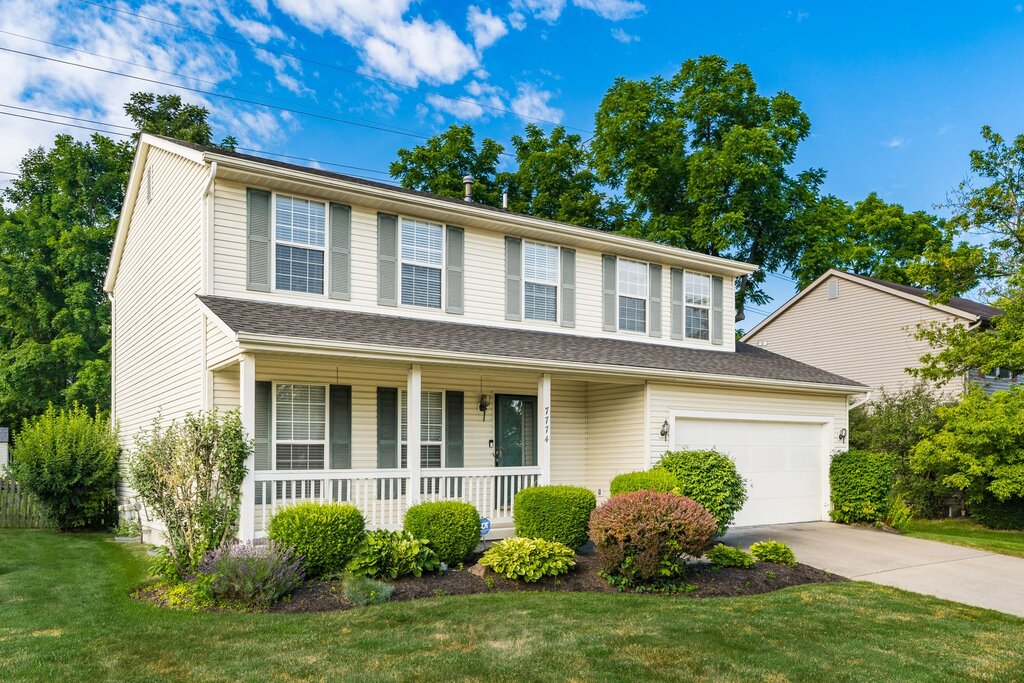
7774 Astra Circle
AWESOME 4 BED 2.5 BATH / FENCED BACK YARD IN REYNOLDSBURG!
$2,450
/mo
·
House
·
One year lease
- $2,450 deposit
1888
sf
4
2
1
2.1
No pets
**COMING SOON — Available 10-16-2026**
AWESOME 4 BED WITH FENCED BACKYARD IN ESTABLISHED REYNOLDSBURG NEIGHBORHOOD! Welcome home! Located just off S. Waggoner Road, on the north/northeast side of Reynoldsburg this nearly 2,000 sq. ft. home boasts a spacious open entertaining family room with LVT flooring, rear sliding door opening to an awesome concrete patio and fabulous fenced in back yard!
Main level of home offers large kitchen, loads of cabinetry, laminate countertops, and stainless steel appliances including an awesome gas range, dishwasher, garbage disposal, double door fridge with ice and water, a microwave, and a dedicated kitchen island, spacious eat in area, as well as an additional formal dining room off the kitchen! Open to a formal living room off the front entry featuring a wonderful sipping' tea front porch and a half bath on the main level too!
Cathedral ceilings lead you upstairs where you will find 4 bedrooms including 3 large bedrooms plus one additional smaller bedroom suitable for a nursery or home office, and 2 full baths as well! Laundry hookups including a Samsung Smart Washer & Dryer are located in the full unfinished basement! Home also offers a two car garage with remote entry, loads of additional storage throughout and the property features nice, front, back and side yard space, mature trees, landscaping and storage shed! Gas Heat & Super Cool Central Air too!
Reynoldsburg City Schools, under 25 minute drive to Rickenbacker and John Glenn International Airports and downtown Columbus too! Close to Mount Carmel East and convenient access to I-70 and I-270, shopping, grocery, and dining just minutes away! Blacklick Woods Metro Park a 652 acre park featuring a 40 ft. high canopy walk, nature trails, nature center, birdwatching and wildlife viewing, walking and hiking trails, biking, picnic areas with grills, playgrounds, golf practice areas, rope bridges, winter sledding for kids, woods, fields, wetlands, seasonal ponds and so much more! It's a pet friendly park too and just 10 minutes from your new home!
**COMING SOON — Available 10-16-2026**
NO PETS. NO SMOKING. Tenant responsible for all utilities including lawn care, landscaping and snow removal. Home is on a SELF-SHOWING method, please use the link in the advertisement to schedule your showing today!. Access More Property Management.
Rooms and Interior
- Unfinished basement
- Carpet floors
- Family room
- Living room
- Dining room
- Formal dining room
- In-unit storage
- Ceiling fans
- Master bath
Kitchen and Bath
- Gas stove/oven
- Laminate floors
- Laminate kitchen counters
- Eat-in kitchen
- Breakfast bar
- Stainless steel appliances
- Dishwasher
- Refrigerator
- Microwave
- Garbage disposal
Utilities and Extras
- Gas furnace
- Central air conditioning
- Garage parking
- Washer/dryer included
- Cable ready
- Wireless internet available
- Not furnished
Building and Surroundings
- Porch
- Patio
- Yard
- Fenced yard
- Shed
Lease Terms
- No pets
- Tenant pays all utilities
- One year lease
- No smoking
- Parking included
- 4 parking spots
- No dogs
- No cats
- Tenant pays trash removal
- Tenant pays water/sewer
- Snow removal not included
- Lawn care not included
Wilmington, OH 45177
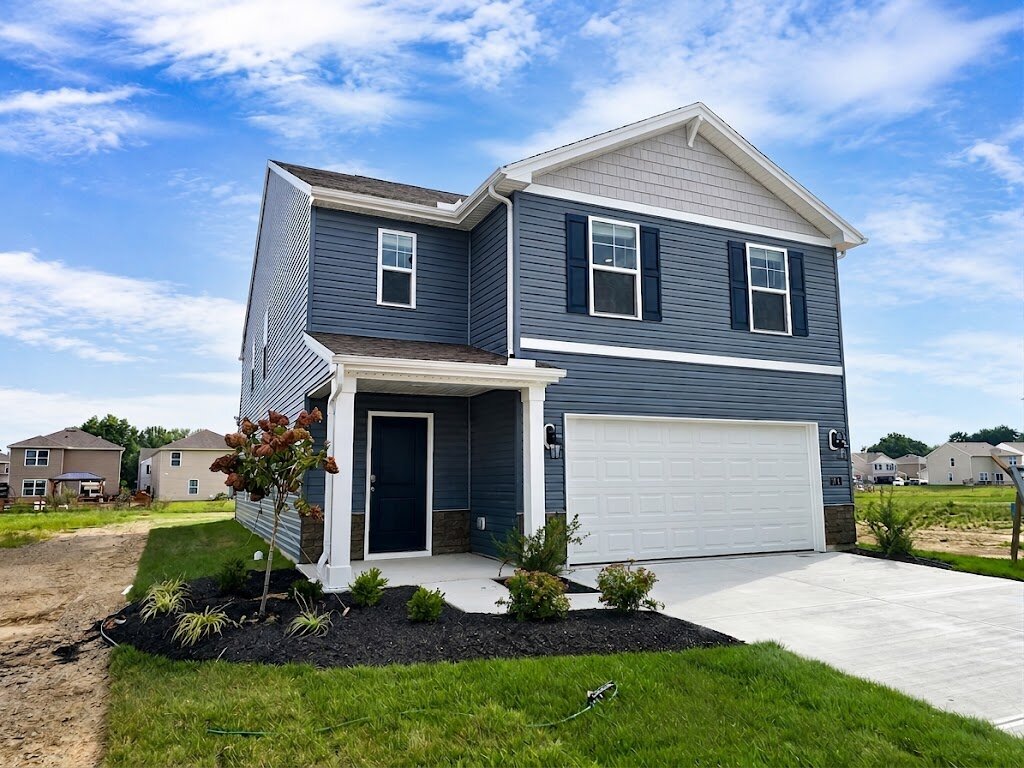
114 Chakeres Way
**BRAND NEW** 5 Bed 3 Bath Home In Creekview Community!
$2,495
/mo
·
House
·
One year lease
- $2,495 deposit ·
- Available now
2415
sf
5
3
3
Negotiable
WELCOME HOME! Be the first to enjoy this never-occupied 5-bedroom, 3-full-bath home in Wilmington’s Creekview community. Built in August 2026, this 2,415-square-foot two-story home features central heating and air and recessed lighting throughout.
From the moment you arrive, the home makes a welcoming first impression with fresh sod, new mulch, newly installed landscaping, a clean concrete driveway, and sidewalk-lined streets throughout Creekview. Out back, a private concrete patio provides an easy spot for grilling, relaxing, or enjoying the outdoors.
Step inside through a front door equipped with keyless keypad access and traditional key entry. The main level is finished with attractive gray wood-look laminate flooring, neutral finishes, and an open-concept layout connecting the kitchen, casual dining area, and living room. The kitchen features dark cabinetry, light countertops, a large center island with double-basin sink, generous cabinet and storage space, and included refrigerator, range, built-in microwave, and dishwasher. The attached 2-car garage with remote entry is located directly off the kitchen, providing convenient everyday access. The dining and living areas flow together into one spacious gathering space, with sliding glass doors leading to the patio and backyard. A first-floor bedroom and full bathroom offer flexibility for guests, a home office, or additional bedroom space, with additional storage available on this level.
Upstairs, the large loft provides a separate second living area ideal for a media room, family room, playroom, office, gaming area, or study space. The primary bedroom features a private full bathroom and walk-in closet, while three additional bedrooms and another full bathroom complete the upper level. All upstairs bedrooms and the loft feature carpeting. The conveniently located second-floor laundry includes a washer and dryer, with additional closet storage nearby. Bathrooms, laundry, and utility areas feature durable hard-surface flooring.
Located in the Wilmington City School District, this home places you just minutes from Caesar Creek State Park — where boating, fishing, hiking, and mountain biking await — while keeping you perfectly positioned between Cincinnati and Columbus with quick highway access. Add in Wilmington's charming downtown, its growing dining and brewery scene, and a packed community events calendar, and you have more than just a house — you have a home base for your next great chapter.
Available for immediate occupancy only. Tenant responsible for all utilities, lawn care — including care and watering of new-growth grass — and snow removal. Pets are OK with a non-refundable per-pet privilege fee and monthly per-pet rent. Breed restrictions DO apply! NO Smoking. Self-showing unit; use the link in the advertisement to schedule your showing. Access More Property Management.
Rooms and Interior
- Open floor plan
- Carpet floors
- Living room
- In-unit storage
- Walk-in closet
- Master bath
Kitchen and Bath
- Electric stove/oven
- Laminate floors
- Laminate kitchen counters
- Breakfast bar
- Stainless steel appliances
- Dishwasher
- Refrigerator
- Microwave
- Garbage disposal
- Pantry
Utilities and Extras
- Central heat
- Central air conditioning
- Garage parking
- Washer/dryer included
- Cable ready
- Wireless internet available
- Not furnished
Building and Surroundings
- New construction
- Porch
- Patio
Lease Terms
- Pets negotiable
- Tenant pays all utilities
- One year lease
- No smoking
- Parking included
- 2 parking spots
- Dogs negotiable
- No cats
- Trash removal included
- Tenant pays water/sewer
- Snow removal not included
- Lawn care not included
Wilmington, OH 45177
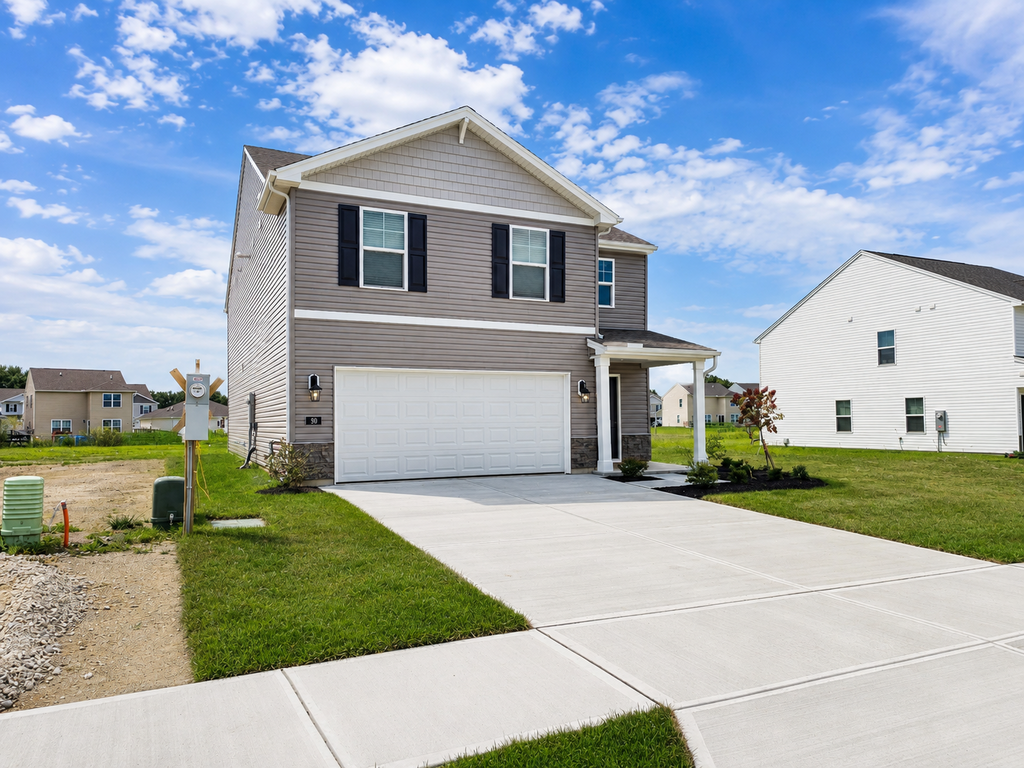
90 Chakeres Way
**BRAND NEW** 5 Bed 3 Bath Rental Home In Wilmington!
$2,495
/mo
·
House
·
One year lease
- $2,495 deposit ·
- Available now
2415
sf
5
3
3
Negotiable
WELCOME HOME! Be the first to enjoy this never-occupied 5-bedroom, 3-full-bath home in Wilmington’s Creekview community. Built in August 2026, this 2,415-square-foot two-story home features central heating and air and recessed lighting throughout.
From the moment you arrive, the home makes a welcoming first impression with fresh sod, new mulch, newly installed landscaping, a clean concrete driveway, and sidewalk-lined streets throughout Creekview. Out back, a private concrete patio provides an easy spot for grilling, relaxing, or enjoying the outdoors.
Step onto the covered front porch and enter through a front door equipped with keyless keypad access and traditional key entry. The main level features distinctive charcoal stone-look laminate flooring, neutral finishes, and an open-concept layout connecting the kitchen, casual dining area, and living room. The kitchen offers dark cabinetry, light countertops, a large center island with double-basin sink, generous cabinet and storage space, and included refrigerator, range, built-in microwave, and dishwasher. The attached 2-car garage with remote entry is conveniently located just off the kitchen, making groceries and everyday unloading easy. The dining and living areas offer plenty of room for everyday living and entertaining, with sliding glass doors opening directly to the patio and backyard. A first-floor bedroom and full bathroom provide excellent flexibility for guests, a home office, or additional sleeping space, with additional storage located on this level.
Upstairs, a spacious loft creates a second living area that works well as a family room, media space, playroom, gaming area, study area, or home office. The large primary bedroom includes a private full bathroom and walk-in closet, while three additional bedrooms and another full bathroom complete the upper level. The bedrooms and loft feature carpeting, and the conveniently located second-floor laundry includes a washer and dryer. Additional closets provide useful upstairs storage, while the bathrooms, laundry, and utility areas feature durable hard-surface flooring.
Located in the Wilmington City School District, this home places you just minutes from Caesar Creek State Park — where boating, fishing, hiking, and mountain biking await — while keeping you perfectly positioned between Cincinnati and Columbus with quick highway access. Add in Wilmington's charming downtown, its growing dining and brewery scene, and a packed community events calendar, and you have more than just a house — you have a home base for your next great chapter.
Available for immediate occupancy only. Tenant responsible for all utilities, lawn care — including care and watering of new-growth grass — and snow removal. Pets are OK with a non-refundable per-pet privilege fee and monthly per-pet rent. Breed restrictions DO apply! NO Smoking. Self-showing unit; use the link in the advertisement to schedule your showing. Access More Property Management.
Rooms and Interior
- Open floor plan
- Carpet floors
- Living room
- In-unit storage
- Walk-in closet
- Master bath
Kitchen and Bath
- Electric stove/oven
- Laminate floors
- Laminate kitchen counters
- Breakfast bar
- Stainless steel appliances
- Dishwasher
- Refrigerator
- Microwave
- Garbage disposal
- Pantry
- Modern bath fixtures
Utilities and Extras
- Central heat
- Central air conditioning
- Garage parking
- Washer/dryer included
- Cable ready
- Wireless internet available
- Not furnished
Building and Surroundings
- New construction
- Porch
- Patio
Lease Terms
- Pets negotiable
- Tenant pays all utilities
- One year lease
- No smoking
- Parking included
- 2 parking spots
- Dogs negotiable
- No cats
- Tenant pays trash removal
- Tenant pays water/sewer
- Snow removal not included
- Lawn care not included