Lacy Management Inc.


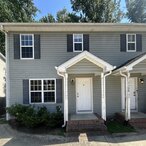
Welcome to this inviting 3-bedroom, 2.5-bathroom condo/townhome in Durham, NC, offering approximately 1,260 sq. ft. of thoughtfully designed living space. With its appealing layout and welcoming atmosphere, this home provides a wonderful setting for comfortable modern living.
The interior features versatile living spaces designed for everyday relaxation and entertaining. The functional floor plan offers a comfortable balance of shared spaces and private retreats, making it easy to enjoy time with family and friends.
Three well-sized bedrooms provide flexibility for restful living, guests, or a home office, while the 2.5 bathrooms add everyday convenience. Every space is designed to support a practical and comfortable lifestyle.
Conveniently located in Durham, this home offers access to nearby shopping, dining, and everyday essentials. Discover the comfort and convenience of this charming condo/townhome and schedule your tour today!
Schedule a showing online at
https://showmojo.com/3437c1a061/listings/mapsearch.
Submit an application online at
https://rent.findigs.com/2cdc0519-8cc4-4c21-9f8f-94054eda96d2
Resident Benefits: **Get over $150 in monthly benefits for just $39.95 with our Resident Benefits Package! Enjoy valuable services with the flexibility to customize or opt-out ***
Application Criteria:
a) Gross household income of at least 3 times the rent
b) A credit score of 650+ is preferred; we are happy to discuss your situation if your credit score is lower
c) No evictions in the last 5 years
d) A one-time pet fee of $300 per pet applies. An additional deposit may be required for multiple pets. No monthly pet fee; pet screening is required after application approval: $30 per pet.
e) One-time admin fee of $250 required to pay after signing the lease
Rooms and Interior
- In-unit storage
- Walk-in closet
- Ceiling fans
Kitchen and Bath
- Stove/oven
- Dishwasher
- Refrigerator
- Microwave
Utilities and Extras
- Washer/dryer included
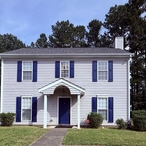
Welcome to this beautifully maintained home in the desirable Marbrey Landing community. This inviting residence features 3 spacious bedrooms, 2.5 bathrooms, and 1,535 square feet of thoughtfully designed living space. Ideal for modern living, this home provides both functionality and a warm, welcoming atmosphere.
Step inside to discover a bright and open floor plan filled with natural light throughout. The main living area is perfect for relaxing or entertaining, while the well-appointed kitchen offers ample cabinetry and workspace for everyday cooking.
Upstairs, generously sized bedrooms provide privacy and relaxation for all occupants. The primary suite serves as a peaceful retreat, complemented by a private bathroom and ample space. Additional bedrooms are versatile and can easily accommodate guests, family members, or a home office setup.
The large yard and ample parking provide you with all the space you need for your vehicles and outdoor activities. Located in the Marbrey Landing community, the home offers convenient access to shopping, dining, parks, and major roadways.
Schedule an online showing at:
https://showmojo.com/3437c1a061/listings/mapsearch.
Submit your application online at:
https://rent.findigs.com/fd0b419e-1cf7-462d-83f4-61551b335388?agent=6ab7e1de-e498-4396-90b8-52b26a8cf30f
Resident Benefits Kit: **Get over $150 in monthly benefits for just $39.95/month with our Resident Benefits Kit! Enjoy valuable services with the flexibility to customize or opt-out ***
Application Criteria:
a) Gross household income of at least 3 times the rent
b) A credit score of 650+ is preferred; we are happy to discuss your situation if your credit score is lower
c) No evictions in the last 5 years
d) A one-time pet fee of $300 per pet applies. An additional deposit may be required for multiple pets. No monthly pet fee; pet screening is required after application approval: $30 per pet.
e) One-time admin fee of $250 required to pay after signing the lease.
Rooms and Interior
- Carpet floors
- Fireplace
- Walk-in closet
- Ceiling fans
Kitchen and Bath
- Stove/oven
- Dishwasher
- Refrigerator
- Microwave
Utilities and Extras
- Washer/dryer included
Lease Terms
- Dogs ok
- Cats ok
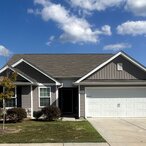
Welcome to this beautiful home in the desirable Autumn Lakes community, offering the perfect blend of comfort and convenience. This well-maintained residence features 3 bedrooms, 2 bathrooms, a 2-car garage, and 1,506 square feet of thoughtfully designed living space. Ideal for families and professionals, this home provides a warm and inviting atmosphere.
Step inside to an open and bright floor plan filled with natural light. The spacious living and dining areas flow seamlessly into a well-appointed kitchen, making everyday living and entertaining effortless. Modern finishes and functional design add comfort throughout the home.
The spacious primary suite offers a private retreat with an en-suite bathroom, while two additional bedrooms provide flexibility for family, guests, or a home office. A 2-car garage offers convenient parking and additional storage space. Every detail is designed to support a comfortable lifestyle.
Residents of Autumn Lakes enjoy community amenities including a play area and grill area, perfect for outdoor fun and gatherings. Conveniently located near shopping, dining, parks, schools, and major highways, this home offers easy access to everything you need. Don't miss this opportunity to make this exceptional property your next home!
Schedule an online showing at:
https://showmojo.com/3437c1a061/listings/mapsearch.
Submit your application online at:
https://rent.findigs.com/b0191851-824f-4be0-8100-fe1ef4a51e07?agent=6ab7e1de-e498-4396-90b8-52b26a8cf30f
Resident Benefits Kit: **Get over $150 in monthly benefits for just $39.95/month with our Resident Benefits Kit! Enjoy valuable services with the flexibility to customize or opt-out ***
Application Criteria:
a) Gross household income of at least 3 times the rent
b) A credit score of 650+ is preferred; we are happy to discuss your situation if your credit score is lower
c) No evictions in the last 5 years
d) A one-time pet fee of $300 per pet applies. An additional deposit may be required for multiple pets. No monthly pet fee; pet screening is required after application approval: $30 per pet.
e) One-time admin fee of $250 required to pay after signing the lease.
Rooms and Interior
- Vaulted ceiling
- Walk-in closet
- Ceiling fans
Kitchen and Bath
- Stove/oven
- Dishwasher
- Refrigerator
- Microwave
- Garbage disposal
- Pantry
Utilities and Extras
- Air conditioning
- Garage parking
- Washer/dryer included
Lease Terms
- Dogs ok
- Cats ok
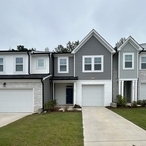
Welcome to this charming 3-bedroom, 2.5-bathroom single-family home in the desirable Barrington community, offering approximately 1,700 sqft of comfortable and thoughtfully designed living space. A convenient 1-car garage provides secure parking and additional storage, adding to the home's everyday convenience.
*** Amenities include a community pool***
The inviting interior features a bright and spacious layout with a seamless flow between the living, dining, and kitchen areas, creating an ideal setting for both relaxing and entertaining. The well-appointed kitchen offers ample cabinetry and counter space, making meal preparation easy while keeping the space warm and welcoming.
The spacious primary bedroom provides a peaceful retreat with comfortable closet space and a private bathroom, while two additional bedrooms offer flexibility for family, guests, or a home office. A convenient half-bathroom adds functionality and makes hosting guests effortless.
Located in the welcoming Barrington community, this home offers an attractive blend of comfort, convenience, and style. With its spacious floor plan, practical amenities, garage parking, and desirable neighborhood setting, this residence is ready to welcome you home.
Nestled within the barrington community, residents enjoy a peaceful neighborhood setting with easy access to shopping, dining, schools, and major roadways.
Schedule an online showing at:
https://showmojo.com/3437c1a061/listings/mapsearch.
Submit your application online at:
https://rent.findigs.com/2cdc0519-8cc4-4c21-9f8f-94054eda96d2
Resident Benefits: **Get over $150 in monthly benefits for just $39.95 with our Resident Benefits Package! Enjoy valuable services with the flexibility to customize or opt-out ***
Application Criteria:
a) Gross household income of at least 3 times the rent
b) A credit score of 650+ is preferred; we are happy to discuss your situation if your credit score is lower
c) No evictions in the last 5 years
d) A one-time pet fee of $300 per pet applies. An additional deposit may be required for multiple pets. No monthly pet fee; pet screening is required after application approval: $30 per pet.
e) One-time admin fee of $250 required to pay after signing the lease
Rooms and Interior
- In-unit storage
- Walk-in closet
Kitchen and Bath
- Stove/oven
- Dishwasher
- Refrigerator
- Microwave
Utilities and Extras
- Air conditioning
- Garage parking
- Washer/dryer included
- $1,845
- 3 BR
- 3 BA
- 1618 SF
- Available November 15th
- Cats ok, Dogs ok
- Townhouse
1422 Scholar Drive - 1
Durham, NC 27703
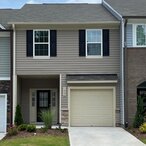
Welcome to this beautiful 3 bedroom, 2.5 bath, 1 car garage, 1618 srft living space townhome is located in the Shepard's Square community of Ellis Road in Durham. This home features an open floor plan, an island in the kitchen, new SS appliances and granite countertops, and LVP floors throughout the 1st floor.
Three spacious bedrooms provide ample space for family, guests, or a home office. The impeccably designed bathrooms ensure luxury and convenience for all. Thoughtfully designed with high-end fixtures and finishes for a touch of elegance.1-car garage provides secure parking and storage space.
Upstairs Owners Suite with sit-out/media space, large walk-in shower, and Huge Closet.
Located within a prestigious community, this residence offers unparalleled access to top-tier schools, upscale shopping, fine dining, and recreational amenities. This townhome is within a few miles of RTP, Downtown Durham, and Duke University. and Hwy 40.
10 Minutes to Duke Hospital
Less than 11 minutes to Airport
Schedule a showing online at
https://showmojo.com/3437c1a061/listings/mapsearch.
Submit an application online at
https://rent.findigs.com/cf9ec69f-07aa-49d4-9b4e-33bc249a4165
Resident Benefits: **Get over $150 in monthly benefits for just $39.95 with our Resident Benefits Package! Enjoy valuable services with the flexibility to customize or opt-out ***
Application Criteria:
a) Gross household income of at least 3 times the rent
b) A credit score of 650+ is preferred; we are happy to discuss your situation if your credit score is lower
c) No evictions in the last 5 years
d) A one-time pet fee of $300 per pet applies. An additional deposit may be required for multiple pets. No monthly pet fee; pet screening is required after application approval: $30 per pet.
e) One-time admin fee of $250 required to pay after signing the lease
Rooms and Interior
- Carpet floors
- In-unit storage
- Walk-in closet
- Ceiling fans
Kitchen and Bath
- Stove/oven
- Vinyl floors
- Dishwasher
- Refrigerator
- Microwave
- Garbage disposal
Utilities and Extras
- Air conditioning
- Garage parking
- Washer/dryer included
Lease Terms
- Dogs ok
- Cats ok
- $1,995
- 3 BR
- 3 BA
- 2032 SF
- Available December 6th
- Cats ok, Dogs ok
- Townhouse
5019 Kota St - 1
Raleigh, NC 27610
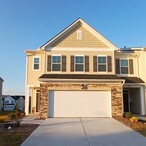
Welcome to this sophisticated 3-bedroom, 2.5-bathroom Residential, Condo/Townhome offers 2.032 sqft of luxurious living space and features a spacious 2-car garage . Designed for those with discerning tastes, this home blends elegance and modern comforts seamlessly.
**Clubhouse, Swimming Pool, Dog Park, Gym and Movie theater***
Enter into an expansive open-concept layout, awash with natural light and adorned with high-end finishes. The kitchen is a culinary delight, boasting premium stainless steel appliances, sleek granite countertops, custom cabinetry, and a generous island, perfect for entertaining. The elegant dining area transitions effortlessly into the grand living room which is ideal for intimate gatherings or serene relaxation.
One Bathroom is featuring dual vanities, a soaking tub, and a walk-in shower. Three spacious bedrooms provide ample space for family, guests, or a home office. The impeccably designed bathrooms ensure luxury and convenience for all with additional features includes like in-unit laundry.
Located within a prestigious community, this residence offers unparalleled access to top-tier schools, upscale shopping, fine dining, and recreational amenities with its elegant design, premium features, and ideal location.
List of nearby hospitals are WakeMed Raleigh Campus,WakeMed Raleigh Campus and UNC Hospital
List of nearby schools are Walnut Creek Elementary School,East Garner Middle and Southeast Raleigh High
Schedule a showing online at
https://showmojo.com/3437c1a061/listings/mapsearch.
Submit an application online at
https://rent.findigs.com/f5b51ac0-6c59-4488-9b43-73d88787cf1d?agent=6ab7e1de-e498-4396-90b8-52b26a8cf30f
Resident Benefits: **Get over $150 in monthly benefits for just $39.95 with our Resident Benefits Package! Enjoy valuable services with the flexibility to customize or opt-out ***
Application Criteria:
a) Gross household income of at least 3 times the rent
b) A credit score of 650+ is preferred; we are happy to discuss your situation if your credit score is lower
c) No evictions in the last 5 years
d) A one-time pet fee of $300 per pet applies. An additional deposit may be required for multiple pets. No monthly pet fee; pet screening is required after application approval: $30 per pet.
e) One-time admin fee of $250 required to pay after signing the lease
Rooms and Interior
- Carpet floors
- In-unit storage
- Walk-in closet
Kitchen and Bath
- Stove/oven
- Vinyl floors
- Dishwasher
- Refrigerator
- Microwave
Utilities and Extras
- Air conditioning
- Garage parking
- Washer/dryer included
Lease Terms
- Dogs ok
- Cats ok
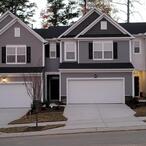
Welcome to this stunning 3-bedroom, 3-bath townhome offering 2,452 square feet of spacious, modern living in the desirable Cadence at Town Center community in Raleigh, NC. This beautifully designed home features an inviting open-concept layout with abundant natural light and comfortable living spaces. The well-appointed kitchen is equipped with modern appliances, ample cabinetry, and generous counter space, making everyday cooking a pleasure.
*PETS NEGOTIABLE**
Enjoy the charm of a beautiful loft, offering a versatile space perfect for relaxing and working. Unwind in the private screened porch, where you can enjoy peaceful views overlooking the surrounding woods.
**Looking to move sooner? Early move-ins for October 2026 are welcome!***
The adjoining living and dining areas create a warm and welcoming atmosphere, perfect for relaxing or entertaining guests. The spacious bedrooms provide privacy and comfort, while the three full bathrooms offer convenience for residents and guests. A two-car garage provides secure parking and additional storage space for your everyday needs.
Enjoy a vibrant community lifestyle with beautifully landscaped grounds designed for relaxation and outdoor enjoyment.
Located in a prime Raleigh location, this home provides easy access to schools, shopping, dining, entertainment, and major transportation routes. With its generous living space, modern features, and excellent location, this home is an exceptional rental opportunity.
Schedule an online showing at:
https://showmojo.com/3437c1a061/listings/mapsearch.
Submit your application online at:
https://rent.findigs.com/91ad8182-cd8f-4449-ada6-eabc69d66979?agent=6ab7e1de-e498-4396-90b8-52b26a8cf30f
Resident Benefits: **Get over $150 in monthly benefits for just $39.95 with our Resident Benefits Package! Enjoy valuable services with the flexibility to customize or opt-out ***
Application Criteria:
a) Gross household income of at least 3 times the rent
b) A credit score of 650+ is preferred; we are happy to discuss your situation if your credit score is lower.
c) No evictions in the last 5 years
d) A one-time pet fee of $300 per pet applies. An additional deposit may be required for multiple pets. No monthly pet fee; pet screening is required after application approval: $30 per pet.
e) One-time admin fee of $250 required to pay after signing the lease
Rooms and Interior
- Carpet floors
- Walk-in closet
Kitchen and Bath
- Vinyl floors
- Stove/oven
- Dishwasher
- Refrigerator
- Microwave
- Garbage disposal
Utilities and Extras
- Air conditioning
- Garage parking
- Washer/dryer included
- $2,095
- 3 BR
- 4 BA
- 1733 SF
- Available November 23rd
- Cats ok, Dogs ok
- Townhouse
1785 Barrett Run Trl - 1
Apex, NC 27502
**Amenities includes a Clubhouse***
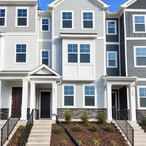
Welcome to this sophisticated 3-bedroom, 3.5-bathroom Residential, Condo-townhome offers 1,733 sqft of luxurious living space and features a spacious 1-car garage in Depot 499 Community. Designed for those with discerning tastes, this home blends elegance and modern comforts seamlessly.
Please visit your property virtually by clicking the below link:
https://www.lennar.com/new-homes/north-carolina/raleigh/apex/depot-499/capitol-collection/manteo-ii/19268600204/virtual-tour
Enter into an expansive open-concept layout with natural light and adorned with high-end finishes. The kitchen is a culinary delight, boasting premium stainless steel appliances, sleek granite countertops, custom cabinetry, and a generous island, perfect for entertaining. The elegant dining area transitions effortlessly into the grand living room ideal for intimate gatherings or serene relaxation.
Three spacious bedrooms provide ample space for family, guests, or a home office. The impeccably designed bathrooms ensure luxury and convenience for all with a bathroom is featuring dual vanities, a soaking tub, and a walk-in shower.
The Condo-townhome has additional features includes like in-unit laundry, abundant storage, and exquisite detailing throughout.
Located within a prestigious Depot 499 community, this residence offers unparalleled access to top-tier schools, upscale shopping, fine dining, and recreational amenities with its elegant design, premium features, and ideal location.
List of nearby hospitals are WakeMed Apex Healthplex,WakeMed Apex Emergency and WakeMed Cary Hospital
List of nearby schools are Wake - Scotts Ridge elementary, Wake Apex middle and Wake apex high
Schedule a showing online at
https://showmojo.com/3437c1a061/listings/mapsearch.
Submit an application online at
https://rent.findigs.com/7e7a7d9b-24cf-40fc-88ee-99fb477db13e?agent=6ab7e1de-e498-4396-90b8-52b26a8cf30f
Resident Benefits: **Get over $150 in monthly benefits for just $39.95 with our Resident Benefits Package! Enjoy valuable services with the flexibility to customize or opt-out ***
Application Criteria:
a) Gross household income of at least 3 times the rent
b) A credit score of 650+ is preferred; we are happy to discuss your situation if your credit score is lower
c) No evictions in the last 5 years
d) A one-time pet fee of $300 per pet applies. An additional deposit may be required for multiple pets. No monthly pet fee; pet screening is required after application approval: $30 per pet.
e) One-time admin fee of $250 required to pay after signing the lease
Rooms and Interior
- Carpet floors
- In-unit storage
- Walk-in closet
Kitchen and Bath
- Stove/oven
- Vinyl floors
- Dishwasher
- Refrigerator
- Microwave
Utilities and Extras
- Air conditioning
- Garage parking
- Washer/dryer included
Lease Terms
- Dogs ok
- Cats ok
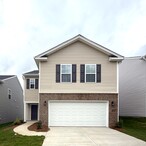
Beautiful 4-Bedroom Home in Riley's Meadows!!!
Welcome to 2153 Monk Dr, a stunning 4-bedroom, 2.5-bath single-family home located in the vibrant Riley's Meadows community of Haw River. This newly built 2025 home offers 2,174 sq. ft. of thoughtfully designed living space, combining modern style with everyday functionality.
Step inside to an open-concept floor plan filled with natural light, stylish finishes, and spacious living areas perfect for both relaxing and entertaining. The gourmet kitchen features sleek countertops, stainless steel appliances, a large island, and plenty of storage—ideal for home cooks and busy families alike.
Upstairs, you'll find a generous primary suite complete with a private en-suite bath and walk-in closet, along with three additional bedrooms that offer flexibility for family, guests, or a home office.
Situated in the sought-after Riley's Meadows neighborhood, this home gives you access to fantastic amenities, including a community pool and playground—perfect for enjoying sunny weekends and building lasting memories.
With easy access to local schools, shopping, and highways, 2153 Monk Dr is the perfect place to call home. Schedule your tour today!
Schedule a showing online at
https://showmojo.com/3437c1a061/listings/mapsearch.
Submit an application online at
https://rent.findigs.com/558e185f-8b10-4bb0-9013-2cdc396e2926?agent=6ab7e1de-e498-4396-90b8-52b26a8cf30f
Resident Benefits: **Get over $150 in monthly benefits for just $39.95 with our Resident Benefits Package! Enjoy valuable services with the flexibility to customize or opt-out ***
Application Criteria:
a) Gross household income of at least 3 times the rent
b) A credit score of 650+ is preferred; we are happy to discuss your situation if your credit score is lower
c) No evictions in the last 5 years
d) A one-time pet fee of $300 per pet applies. An additional deposit may be required for multiple pets. No monthly pet fee; pet screening is required after application approval: $30 per pet.
e) One-time admin fee of $250 required to pay after signing the lease
Rooms and Interior
- In-unit storage
- Walk-in closet
Kitchen and Bath
- Vinyl floors
- Stove/oven
- Dishwasher
- Refrigerator
- Microwave
Utilities and Extras
- Garage parking
- Carport
- Washer/dryer included
Lease Terms
- Dogs ok
- Cats ok

- $2,149
- 4 BR
- 4 BA
- 1838 SF
- Available now
- Cats ok, Dogs ok
- Townhouse
122 Philip'S Sq
Chapel Hill, NC 27516
Welcome to this stunning 4-bedroom, 3.5-bath condo-townhome offering 1,838 square feet of thoughtfully designed living space in the desirable Chapel Hill with comfort, convenience, and low-maintenance living in one of the area's most sought-after locations.
Walk into the open floor plan starting with the living room, dining room, and kitchen with granite countertops and ample cabinet space. Enjoy one bedroom/office downstairs with its own private full bathroom. Master bedroom with large walk-in closet; the master bath is equipped with a large walk-in shower. Conveniently placed laundry room equipped with an upgraded washer/dryer.
Situated near Bolin Creek off Homestead Road, Winmore offers a quality of life and a sense of community unique to Chapel Hill and Carrboro. Featuring charming custom-built homes nestled on tree-lined streets, you'll enjoy access to many community amenities, including a pool and cabana, playground, green space, and walking trails.
Enjoy the charm of the Winmore community with convenient access to shopping, dining, parks, and top-rated schools. Experience low-maintenance living in one of Chapel Hill's most sought-after neighborhoods. Don't miss this exceptional opportunity!
Schedule an online showing at:
https://showmojo.com/3437c1a061/listings/mapsearch.
Submit your application online at:
https://rent.findigs.com/feb0b2a0-303c-4329-9145-881ec0f50525?agent=6ab7e1de-e498-4396-90b8-52b26a8cf30f
Resident Benefits Kit: **Get over $150 in monthly benefits for just $39.95/month with our Resident Benefits Kit! Enjoy valuable services with the flexibility to customize or opt-out ***
Application Criteria:
a) Gross household income of at least 3 times the rent
b) A credit score of 650+ is preferred; we are happy to discuss your situation if your credit score is lower
c) No evictions in the last 5 years
d) A one-time pet fee of $300 per pet applies. An additional deposit may be required for multiple pets. No monthly pet fee; pet screening is required after application approval: $30 per pet.
e) One-time admin fee of $250 required to be pay after signing the lease
Rooms and Interior
- Carpet floors
- Fireplace
- In-unit storage
- Walk-in closet
- Ceiling fans
Kitchen and Bath
- Stove/oven
- Dishwasher
- Refrigerator
- Microwave
- Garbage disposal
Utilities and Extras
- Air conditioning
- Washer/dryer included
Lease Terms
- Dogs ok
- Cats ok
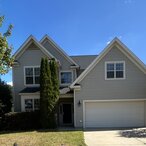
Beautiful 4-Bed, 2.5-Bath Single-Family Home in the Summerlyn Community!
Discover the perfect blend of space, comfort, and community in this stunning 4-bedroom, 2.5-bath single-family home, offering 2,600 sq. ft. of well-designed living space in the beautiful Summerlyn.
Step inside to a warm and inviting living space filled with natural light, featuring a flowing layout that connects the living room, dining area, and kitchen with ease. Tall ceilings and large windows enhance the airy, open feel of the home.
A formal living room and a separate family room provide flexible spaces for relaxation, hosting, or working from home.
The kitchen is a chef's delight, equipped with modern appliances, ample cabinet space, hardwood flooring, and generous countertops—perfect for preparing meals or entertaining guests. The connected dining area, also featuring hardwood floors, offers the ideal setting for both casual family meals and formal dinners.
Upstairs, the primary suite is a relaxing retreat, complete with a tray ceiling, double vanities, garden tub, separate shower, and a walk-in closet. Three additional bedrooms and a bonus room—ideal for a home office, playroom, or media space—provide flexibility for your lifestyle.
The home also includes a covered front porch, fenced backyard, and a 2-car garage, adding comfort and convenience to everyday living.
Located just minutes from top-rated schools, shopping, dining, and major highways, this home combines style, space, and location in one fantastic package.
Schedule a showing online at
https://showmojo.com/3437c1a061/listings/mapsearch.
Submit an application online at
https://rent.findigs.com/4178a936-b002-4115-a498-6d6b72ba6f50?agent=6ab7e1de-e498-4396-90b8-52b26a8cf30f
Resident Benefits: **Get over $150 in monthly benefits for just $39.95 with our Resident Benefits Package! Enjoy valuable services with the flexibility to customize or opt-out ***
Application Criteria:
a) Gross household income of at least 3 times the rent
b) A credit score of 650+ is preferred; we are happy to discuss your situation if your credit score is lower
c) No evictions in the last 5 years
d) A one-time pet fee of $300 per pet applies. An additional deposit may be required for multiple pets. No monthly pet fee; pet screening is required after application approval: $30 per pet.
e) One-time admin fee of $250 required to pay after signing the lease
Rooms and Interior
- Fireplace
- Walk-in closet
- Ceiling fans
Kitchen and Bath
- Stove/oven
- Refrigerator
- Microwave
- Garbage disposal
Utilities and Extras
- Air conditioning
- Garage parking
- Washer/dryer included
Building and Surroundings
- Fenced yard
Lease Terms
- Dogs ok
- Cats ok
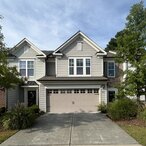
- $2,200
- 3 BR
- 3 BA
- 1836 SF
- Available now
- Cats ok, Dogs ok
- Townhouse
1005 Ambrosia Drive - 1
Durham, NC 27713
Welcome to this beautifully designed 3-bedroom, 2.5-bathroom condo/townhome in the desirable Southpoint Townes community, offering approximately 1,836 sq. ft. of comfortable and stylish living space. With a convenient 1-car garage, this home combines functionality, comfort, and modern living.
**Community amenities include a dog park, children's playground, and a community BBQ area, providing enjoyable spaces for recreation, relaxation, and outdoor gatherings***
The thoughtfully designed floor plan provides spacious living areas that are perfect for both everyday relaxation and entertaining guests. The well-appointed kitchen offers a practical setting for preparing meals, while the inviting dining and living spaces create a warm and welcoming atmosphere.
Upstairs, the comfortable bedrooms provide peaceful retreats with ample space for everyday living. The primary suite offers added privacy, complemented by well-designed bathrooms and convenient living arrangements throughout the home.
Located in the welcoming Southpoint Townes community, this home offers an attractive residential setting with convenient access to nearby shopping, dining, entertainment, and everyday amenities. With its desirable layout, generous living space, and excellent location, this home is an outstanding opportunity to enjoy comfortable community living.
Schedule an online showing at:
https://showmojo.com/3437c1a061/listings/mapsearch.
Submit your application online at:
https://rent.findigs.com/2cdc0519-8cc4-4c21-9f8f-94054eda96d2
Resident Benefits: **Get over $150 in monthly benefits for just $39.95 with our Resident Benefits Package! Enjoy valuable services with the flexibility to customize or opt-out ***
Application Criteria:
a) Gross household income of at least 3 times the rent
b) A credit score of 650+ is preferred; we are happy to discuss your situation if your credit score is lower
c) No evictions in the last 5 years
d) A one-time pet fee of $300 per pet applies. An additional deposit may be required for multiple pets. No monthly pet fee; pet screening is required after application approval: $30 per pet.
e) One-time admin fee of $250 required to pay after signing the lease
Rooms and Interior
- Carpet floors
- In-unit storage
- Walk-in closet
Kitchen and Bath
- Stove/oven
- Dishwasher
- Refrigerator
- Microwave
Utilities and Extras
- Air conditioning
- Garage parking
- Washer/dryer included
Lease Terms
- Dogs ok
- Cats ok
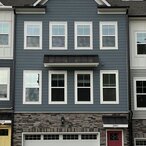
- $2,245
- 4 BR
- 4 BA
- 2201 SF
- Available now
- Cats ok, Dogs ok
- Townhouse
2061 Eva Pearl Dr - 1
Apex, NC 27502
Welcome to luxury living in this stunning 4-bedroom, 3.5-bathroom condo/townhome, spanning 2,201 sqft and featuring a spacious 2-car garage. This elegant residence combines modern design with comfort, offering an ideal space for sophisticated living.
Step into an open-concept layout bathed in natural light, showcasing high-end finishes throughout. The kitchen is a chef's dream, equipped with stainless steel appliances, custom cabinetry, and a large island perfect for entertaining. The adjoining dining area flows seamlessly into the expansive living room, creating a perfect setting for family gatherings and cozy evenings.
The luxurious master suite provides a serene retreat, complete with a generous walk-in closet and a spa-like ensuite bathroom featuring dual vanities, a soaking tub, and a walk-in shower. Three additional spacious bedrooms offer ample room for family, guests, or a home office. The well-appointed bathrooms ensure comfort and privacy for all.
Enjoy outdoor living on your private balcony, ideal for morning coffee or evening relaxation. Additional features include in-unit laundry, ample storage, and stylish finishes throughout.
Enjoy all the neighborhood amenities including; a pool, dog park, and more. 2-minute drive to Kelly Road Park and soon to come- Apex's 42 million dollar Pleasant Park. Spend your weekends relaxing in downtown Apex or traveling with our worry-free maintenance lifestyle.Located in a vibrant community, this home offers easy access to top-rated schools, shopping, dining, and recreational amenities.
Schedule a showing online at
https://showmojo.com/3437c1a061/listings/mapsearch.
Submit an application online at
https://rent.findigs.com/f7beb23d-8b06-451f-b743-ebc5bdde674f
Resident Benefits: **Get over $150 in monthly benefits for just $39.95 with our Resident Benefits Package! Enjoy valuable services with the flexibility to customize or opt-out ***
Application Criteria:
a) Gross household income of at least 3 times the rent
b) A credit score of 650+ is preferred; we are happy to discuss your situation if your credit score is lower
c) No evictions in the last 5 years
d) A one-time pet fee of $300 per pet applies. An additional deposit may be required for multiple pets. No monthly pet fee; pet screening is required after application approval: $30 per pet.
e) One-time admin fee of $250 required to pay after signing the lease
Rooms and Interior
- Carpet floors
- In-unit storage
- Balcony
- Walk-in closet
Kitchen and Bath
- Stove/oven
- Dishwasher
- Refrigerator
- Microwave
- Garbage disposal
Utilities and Extras
- Air conditioning
- Garage parking
- Washer/dryer included
Lease Terms
- Dogs ok
- Cats ok
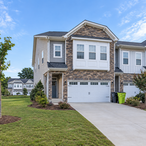
**Rare End Unit with 2-car Garage ***
Welcome to your dream home in the prestigious Corners at Hampton Place community! This stunning 3-bedroom, 2.5-bathroom townhome offers 1,925 square feet of meticulously designed living space including convenient 2-car garage, where every detail has been crafted with elegance and comfort in mind.
Upon entering, you'll be greeted by a spacious and bright open floor plan, highlighted by high ceilings and natural light.The kitchen is a chef's delight, featuring with kitchen island, stainless steel appliances, ample cabinet space, and a convenient breakfast bar for casual dining.
Upstairs,one bedroom complete with a luxurious en-suite bathroom featuring dual vanities, a soaking tub, and a separate glass-enclosed shower.
Two additional bedrooms offer plenty of space for family and guests, each thoughtfully designed with plush carpeting, generous closet space, and easy access to well-appointed bathrooms. A versatile area provides a perfect space for a home office or play area.
This home also includes a convenient laundry room, a two-car garage for parking and storage.Located just minutes from shopping, dining, and entertainment options and with easy access to major highways.
Schedule a showing online at
https://showmojo.com/3437c1a061/listings/mapsearch.
Submit an application online at
https://rent.findigs.com/8705dd3e-bc8b-4c8a-99ea-37adc19b03b0?agent=6ab7e1de-e498-4396-90b8-52b26a8cf30f
Resident Benefits Kit: **Get over $150 in monthly benefits for just $39.95/month with our Resident Benefits Kit! Enjoy valuable services with the flexibility to customize or opt-out ***
Application Criteria:
a) Gross household income of at least 3 times the rent
b) A credit score of 650+ is preferred; we are happy to discuss your situation if your credit score is lower
c) No evictions in the last 5 years
d) A one-time pet fee of $300 per pet applies. An additional deposit may be required for multiple pets. No monthly pet fee; pet screening is required after application approval: $30 per pet.
e) One-time admin fee of $250 required to pay after signing the lease
Rooms and Interior
- Carpet floors
- In-unit storage
- Walk-in closet
Kitchen and Bath
- Vinyl floors
- Stove/oven
- Dishwasher
- Refrigerator
- Microwave
Utilities and Extras
- Air conditioning
- Garage parking
- Washer/dryer included
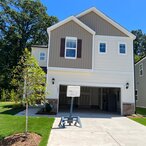
Welcome to this beautifully designed 4-bedroom, 2.5-bathroom single-family home in the desirable Brighton Station community, offering approximately 2,151 sq. ft. of thoughtfully designed living space and a convenient 2-car garage. An inviting foyer welcomes you into a spacious and elegant interior designed for comfortable modern living.
The spacious living room overlooks the kitchen, creating a seamless open-concept setting ideal for everyday living and entertaining. The kitchen features quartz countertops, crisp white cabinetry, stainless steel appliances, and a convenient pantry, offering both style and functionality.
The dining area provides a wonderful connection to the outdoors, leading directly to a covered patio and backyard. This inviting outdoor space offers an excellent setting for relaxing, enjoying fresh air, or hosting casual gatherings.
Upstairs, the home features a private primary bedroom, three additional comfortable bedrooms, a well-appointed bathroom, and a convenient laundry room. With its attractive layout, modern finishes, generous living space, and desirable Brighton Station location, this home offers an exceptional blend of comfort, style, and convenience.
Schedule an online showing at:
https://showmojo.com/3437c1a061/listings/mapsearch.
Submit your application online at:
https://rent.findigs.com/2cdc0519-8cc4-4c21-9f8f-94054eda96d2
Resident Benefits: **Get over $150 in monthly benefits for just $39.95 with our Resident Benefits Package! Enjoy valuable services with the flexibility to customize or opt-out ***
Application Criteria:
a) Gross household income of at least 3 times the rent
b) A credit score of 650+ is preferred; we are happy to discuss your situation if your credit score is lower
c) No evictions in the last 5 years
d) A one-time pet fee of $300 per pet applies. An additional deposit may be required for multiple pets. No monthly pet fee; pet screening is required after application approval: $30 per pet.
e) One-time admin fee of $250 required to pay after signing the lease
Rooms and Interior
- Carpet floors
- Walk-in closet
Kitchen and Bath
- Stove/oven
- Dishwasher
- Refrigerator
- Microwave
- Garbage disposal
Utilities and Extras
- Air conditioning
- Garage parking
- Washer/dryer included
- $2,495
- 4 BR
- 3 BA
- 2554 SF
- Available November 24th
- Cats ok, Dogs ok
- House
900 Siskin Rd
Knightdale, NC 27545
Take a virtual tour! Watch the full property video here: https://youtube.com/shorts/uoTEkUU_wQU
Stunning 4-Bedroom Home in the Sought-After Stoneriver Community, Knightdale!
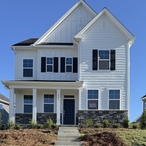
Discover this beautiful 4-bedroom, 3-bathroom single-family home offering the perfect blend of style, comfort, and modern living. Built in 2025, this spacious 2,554 sq. ft. residence features an open-concept layout with high-end finishes throughout.
Step inside to find a bright and inviting living area, a contemporary kitchen with sleek cabinetry and stainless-steel appliances, and a dining space ideal for family gatherings. The primary suite boasts a luxurious en-suite bath and generous closet space, while additional bedrooms offer flexibility for guests, an office, or a playroom.
Located in the desirable Stoneriver community, residents enjoy access to exceptional amenities include a resort-style saltwater pool, clubhouse, 24/7 fitness center with yoga studio and fitness room, children's playground, and scenic walking trail.
Conveniently situated near shopping, dining, and major highways, this home combines modern comfort with an ideal location in Knightdale.
Don't miss your chance to make this stunning home yours!
Schedule an online showing at:
https://showmojo.com/3437c1a061/listings/mapsearch.
Submit your application online at:
https://rent.findigs.com/07e867b4-ba83-4ef3-b61c-a47bbc12794f?agent=6ab7e1de-e498-4396-90b8-52b26a8cf30f
Resident Benefits: **Get over $150 in monthly benefits for just $39.95 with our Resident Benefits Package! Enjoy valuable services with the flexibility to customize or opt-out ***
Application Criteria:
a) Gross household income of at least 3 times the rent
b) A credit score of 650+ is preferred; we are happy to discuss your situation if your credit score is lower
c) No evictions in the last 5 years
d) A one-time pet fee of $300 per pet applies. An additional deposit may be required for multiple pets. No monthly pet fee; pet screening is required after application approval: $30 per pet.
e) One-time admin fee of $250 required to pay after signing the lease
Rooms and Interior
- Carpet floors
- In-unit storage
- Walk-in closet
Kitchen and Bath
- Stove/oven
- Dishwasher
- Refrigerator
- Microwave
Utilities and Extras
- Air conditioning
- Garage parking
- Washer/dryer included
Lease Terms
- Dogs ok
- Cats ok
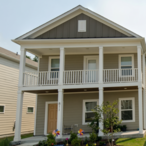
Welcome to this spacious and beautifully designed 4-bedroom, 3-bathroom single-family home in the desirable Brickyard community in Cary, NC. Offering approximately 2,592 sq. ft. of living space and a convenient 2-car garage, this home provides an exceptional blend of comfort, space, and functionality.
**The Brickyard community offers excellent amenities, including a refreshing swimming pool, a dedicated kids' play area, and a dog park***
The thoughtfully designed floor plan offers generous living spaces, creating a warm and inviting atmosphere for everyday relaxation and entertaining. With ample room to gather with family and friends, this home is perfectly suited for a comfortable and enjoyable lifestyle.
Featuring four well-sized bedrooms and three full bathrooms, the home offers flexibility for family living, hosting guests, or creating a dedicated home office. The spacious layout provides a wonderful balance of shared living areas and private retreats to accommodate a variety of needs.
Located in Cary's desirable Brickyard community, this home offers convenient access to nearby shopping, dining, and everyday essentials. With its generous square footage, versatile layout, and two-car garage, this property presents a wonderful opportunity to enjoy comfortable living in a sought-after Cary location. Schedule your tour today!
Schedule a showing online at
https://showmojo.com/3437c1a061/listings/mapsearch.
Submit an application online at
https://rent.findigs.com/2cdc0519-8cc4-4c21-9f8f-94054eda96d2
Resident Benefits: **Get over $150 in monthly benefits for just $39.95 with our Resident Benefits Package! Enjoy valuable services with the flexibility to customize or opt-out ***
Application Criteria:
a) Gross household income of at least 3 times the rent
b) A credit score of 650+ is preferred; we are happy to discuss your situation if your credit score is lower
c) No evictions in the last 5 years
d) A one-time pet fee of $300 per pet applies. An additional deposit may be required for multiple pets. No monthly pet fee; pet screening is required after application approval: $30 per pet.
e) One-time admin fee of $250 required to pay after signing the lease
Rooms and Interior
- In-unit storage
- Walk-in closet
- Ceiling fans
Kitchen and Bath
- Stove/oven
- Dishwasher
- Refrigerator
- Microwave
Utilities and Extras
- Air conditioning
- Garage parking
- Washer/dryer included
- $2,595
- 4 BR
- 3 BA
- 2588 SF
- Available October 30th
- Cats ok, Dogs ok
- House
2183 McKenzie Ridge Ln
Apex, NC 27502
Take a virtual tour! Watch the full property video here: https://youtube.com/shorts/-k7OIzK8EUg
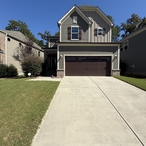
Step into elegance and comfort with this stunning 4-bedroom, 3-bathroom single-family home nestled in the highly desirable McKenzie Ridge community. Boasting an expansive 2,588 square feet of thoughtfully designed living space.
As you enter, you're welcomed by a bright and airy open floor plan featuring large windows and premium finishes throughout. The spacious living room seamlessly transitions into the gourmet kitchen, featuring granite countertops, stainless steel appliances, a large island, and custom cabinetry.
The home features a luxurious primary suite with a spa-like en-suite bathroom, dual vanities, a soaking tub, and a generous walk-in closet. Three additional bedrooms provide ample space for family, guests, or a home office. Additional highlights include a two-car garage, a dedicated laundry room, and abundant storage throughout.
Situated in the scenic and family-friendly McKenzie Ridge community,
Enjoy easy access to top-rated schools, parks, and all just minutes from shopping, dining, and major highways.
Schedule an online showing at:
https://showmojo.com/3437c1a061/listings/mapsearch.
Submit your application online at:
https://rent.findigs.com/7c592dde-935a-4e05-a560-04e3802c23c1?agent=6ab7e1de-e498-4396-90b8-52b26a8cf30f
Resident Benefits Kit: **Get over $150 in monthly benefits for just $39.95/month with our Resident Benefits Kit! Enjoy valuable services with the flexibility to customize or opt-out ***
Application Criteria:
a) Gross household income of at least 3 times the rent
b) A credit score of 650+ is preferred; we are happy to discuss your situation if your credit score is lower
c) No evictions in the last 5 years
d) A one-time pet fee of $300 per pet applies. An additional deposit may be required for multiple pets. No monthly pet fee; pet screening is required after application approval: $30 per pet.
e) One-time admin fee of $250 required to pay after signing the lease
Rooms and Interior
- Carpet floors
- Fireplace
- In-unit storage
- Walk-in closet
Kitchen and Bath
- Stove/oven
- Tile floors
- Dishwasher
- Refrigerator
- Microwave
- Garbage disposal
Utilities and Extras
- Air conditioning
- Garage parking
Building and Surroundings
- Patio
Lease Terms
- Dogs ok
- Cats ok
**Move-In Special: Sign your lease and move in by October 15th to receive ONE MONTH FREE RENT!***
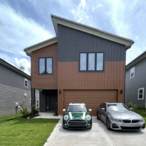
Welcome to this exceptional 4-bedroom, 3-bath single-family home located in the sought-after Summer Meadows community of Durham, NC. Offering 2,285 square feet of beautifully designed living space and a spacious 2-car garage with modern technologies.
This smart home is equipped with advanced modern features including security system integration, TV streaming capabilities, internet connectivity, Wi-Fi-enabled thermostats, smart doorbell, and floodlight camera for enhanced convenience.
Designed with a stylish modern and contemporary aesthetic both inside and out, this home features a bright open floor plan filled with natural light and elegant finishes throughout. The first-floor guest bedroom and full bath provide excellent flexibility for guests, multi-generational living, or a private home office setup.
The spacious living and dining areas flow seamlessly into the beautifully designed kitchen, creating the perfect environment for entertaining. Enjoy the screened-in porch on the first floor, while the private screened walkout balcony from the primary suite on the second floor offers a luxurious retreat with added privacy and comfort.
Conveniently located near shopping, dining, schools, and major commuter routes throughout Durham and the Triangle area.
Schedule an online showing at:
https://showmojo.com/3437c1a061/listings/mapsearch.
Submit your application online at:
https://rent.findigs.com/2cdc0519-8cc4-4c21-9f8f-94054eda96d2
Resident Benefits Kit: **Get over $150 in monthly benefits for just $39.95/month with our Resident Benefits Kit! Enjoy valuable services with the flexibility to customize or opt-out ***
Application Criteria:
a) Gross household income of at least 3 times the rent
b) A credit score of 650+ is preferred; we are happy to discuss your situation if your credit score is lower
c) No evictions in the last 5 years
d) A one-time pet fee of $300 per pet applies. An additional deposit may be required for multiple pets. No monthly pet fee; pet screening is required after application approval: $30 per pet.
e) One-time admin fee of $250 required to pay after signing the lease.
Rooms and Interior
- Carpet floors
- In-unit storage
- Walk-in closet
- Ceiling fans
Kitchen and Bath
- Stove/oven
- Dishwasher
- Refrigerator
- Microwave
Utilities and Extras
- Air conditioning
- Garage parking
- Washer/dryer included
Lease Terms
- Dogs ok
- Cats ok
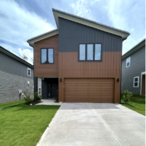
Welcome to this exceptional 4-bedroom, 3-bath single-family home located in the sought-after Summer Meadows community of Durham, NC. Offering 2,285 square feet of beautifully designed living space and a spacious 2-car garage with modern technologies.
This smart home is equipped with advanced modern features including security system integration, TV streaming capabilities, internet connectivity, Wi-Fi-enabled thermostats, smart doorbell, and floodlight camera for enhanced convenience.
Designed with a stylish modern and contemporary aesthetic both inside and out, this home features a bright open floor plan filled with natural light and elegant finishes throughout. The first-floor guest bedroom and full bath provide excellent flexibility for guests, multi-generational living, or a private home office setup.
The spacious living and dining areas flow seamlessly into the beautifully designed kitchen, creating the perfect environment for entertaining. Enjoy the screened-in porch on the first floor, while the private screened walkout balcony from the primary suite on the second floor offers a luxurious retreat with added privacy and comfort.
Conveniently located near shopping, dining, schools, and major commuter routes throughout Durham and the Triangle area.
Schedule an online showing at:
https://showmojo.com/3437c1a061/listings/mapsearch.
Submit your application online at:
https://rent.findigs.com/2cdc0519-8cc4-4c21-9f8f-94054eda96d2
Resident Benefits Kit: **Get over $150 in monthly benefits for just $39.95/month with our Resident Benefits Kit! Enjoy valuable services with the flexibility to customize or opt-out ***
Application Criteria:
a) Gross household income of at least 3 times the rent
b) A credit score of 650+ is preferred; we are happy to discuss your situation if your credit score is lower
c) No evictions in the last 5 years
d) A one-time pet fee of $300 per pet applies. An additional deposit may be required for multiple pets. No monthly pet fee; pet screening is required after application approval: $30 per pet.
e) One-time admin fee of $250 required to pay after signing the lease.
Rooms and Interior
- Carpet floors
- In-unit storage
- Walk-in closet
- Ceiling fans
Kitchen and Bath
- Stove/oven
- Dishwasher
- Refrigerator
- Microwave
Utilities and Extras
- Air conditioning
- Garage parking
- Washer/dryer included
Lease Terms
- Dogs ok
- Cats ok