Contact Erin at 480-336-2963 if you see this property advertised on Facebook Marketplace or Craigs List. It could be a SCAM! We will NEVER ask you to wire money!

C5 Realty & Property Management
Filters

Sort By:
Lowest to highest rent

8
Results
8
Results
 33
33


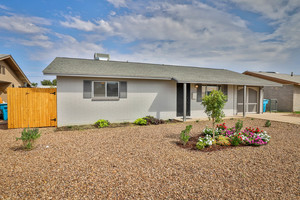
Phoenix, AZ 85051
3814 W. Las Palmaritas Dr
Wow!
$1,995
/mo
·
House
·
$1,995 deposit
- Available now
 1110
sf
1110
sf
 2
2
 2
2
2
2
 Negotiable
Rooms and Interior
- Recently rehabbed
- Living room
- Ceiling fans
Kitchen and Bath
- Eat-in kitchen
- Stainless steel appliances
- Dishwasher
- Refrigerator
- Garbage disposal
- Modern bath fixtures
Utilities and Extras
- Central heat
- Air conditioning
- Garage parking
- Washer/dryer included
- Not furnished
Building and Surroundings
- Recently renovated
- Patio
- Yard
- Shed
Lease Terms
- Pets negotiable
- Tenant pays all utilities
- One year lease
- No smoking
- Heat and AC included
- Parking included
- 1 parking spot
- Dogs negotiable
- Cats negotiable
- Tenant pays trash removal
- Tenant pays water/sewer
- Lawn care not included

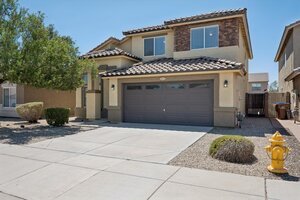
San Tan Valley, AZ 85142
3075 W. Five Mile Peak Dr
Beautifully Updated 4 Bedroom Home in San Tan Heights!
$1,995
/mo
·
House
·
$1,995 deposit
- Available now
2145
sf
4
2
 1
2.1
Negotiable
1
2.1
Negotiable
Welcome home! Do not miss this fantastic 4 bedroom/ 2.5 bathroom home with two car garage in San Tan Valley. NEW Paint, NEW Carpet, NEWLY Resurfaced Kitchen Cabinets & Counters! Enter and find a spacious home with soaring ceilings, separate living areas, fresh two tone paint, and comfortable living. The open kitchen comes complete with appliances including refrigerator, a kitchen island with breakfast bar, and pantry. Washer/Dryer included. The master bedroom features an attached bathroom with upgraded countertops, dual sinks, walk in closet, and separate shower/tub. Step outside to a covered patio plus a fenced in yard with easy care desert landscaping.
Rooms and Interior
- Recently rehabbed
- Open floor plan
- High ceilings
- Carpet floors
- Family room
- Living room
- Dining room
- Formal dining room
- Walk-in closet
- Ceiling fans
- Master bath
Kitchen and Bath
- Electric stove/oven
- Laminate kitchen counters
- Tile floors
- Kitchen recently updated
- Eat-in kitchen
- Breakfast bar
- Hardwood cabinets
- Dishwasher
- Refrigerator
- Microwave
- Garbage disposal
- Pantry
- Modern bath fixtures
Utilities and Extras
- Central heat
- Central air conditioning
- Garage parking
- Washer/dryer included
- Cable ready
- Not furnished
Building and Surroundings
- Recently renovated
- Back porch
- Patio
- Yard
- Fenced yard
- Park nearby
Lease Terms
- Pets negotiable
- Tenant pays all utilities
- One year lease
- No smoking
- Dogs negotiable
- Cats negotiable
- Tenant pays trash removal
- Tenant pays water/sewer
- Lawn care not included
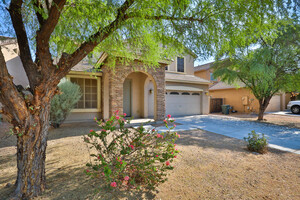
Casa Grande, AZ 85122
198 W. Tahiti Dr
Beautiful 4 Bedroom Home in Casa Grande
$2,200
/mo
·
House
·
$2,200 deposit
- Available now
3179
sf
4
3
3
Negotiable
Tours Available Next Week. Now Accepting Applications!
Don't miss this amazing 4 bedroom / 3 bathroom home with a three-car tandem garage! This home's interior features carpet and tile flooring, two-tone paint, high ceilings, and an upstairs loft area. The kitchen comes complete with a range oven, refrigerator, dishwasher, microwave, pantry, and a breakfast bar! Full size washer/ dryer included. The master bedroom includes a walk-in closet and a private bathroom with a separate shower/tub. Enjoy sunny Arizona in your fenced yard with a covered patio and low-maintenance desert landscaping! The community features a playground. This home is located near restaurants, shopping outlets, and the I-10 and I-8 freeways! Contact us today!
Rent $2200/mo
Pets only accepted upon owner approval.
Listed by:
C5 Realty & Property Management
Rooms and Interior
- Carpet floors
- Family room
- Living room
- Dining room
- Formal dining room
- Walk-in closet
- Ceiling fans
- Master bath
Kitchen and Bath
- Eat-in kitchen
- Breakfast bar
- Hardwood cabinets
- Dishwasher
- Refrigerator
- Microwave
- Garbage disposal
- Pantry
- Separate tub and shower
Utilities and Extras
- Central heat
- Central air conditioning
- Garage parking
- Washer/dryer included
- Not furnished
Building and Surroundings
- Back porch
- Porch
- Yard
- Fenced yard
Lease Terms
- Pets negotiable
- Tenant pays all utilities
- One year lease
- No smoking
- Dogs negotiable
- Cats negotiable
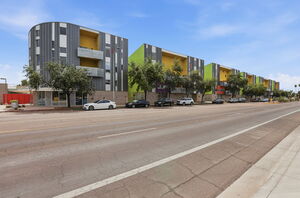
Tempe, AZ 85281
1111 W. University Dr - 1008
Iconic Downtown Tempe Living at The Vale
$2,200
/mo
·
Apartment
·
$2,200 deposit
- Available now
1137
sf
1
2
2
Welcome Home! Stylishly Remodeled 2 Bed (or 1 Bedroom plus Bonus Home Office/Den with Private Access) / 2 Bath condo in the highly desirable Vale Condominiums in the Heart of Downtown Tempe. The Perfect Live/Work Office Solution! The Vale, Tempe's iconic residential masterpiece of a community designed by renowned architect, Will Bruder. Luxurious Urban Living with Remarkable Features. The community boosts private, gated access, manicured grounds, HOA maintained Community Pool, Hot Tub, Gym, Secure Underground Parking and Dog Relief Area. Conveniently located near ASU, Sky Harbor International Airport, Light Rail and Major Freeways. Nearby Whole Foods, Tempe Town Lake, Dining & Entertainment. Open Floorplan with lots of North/South Facing Natural Light. Modern Kitchen, Stainless Appliances and lots of Cabinets & Counter Space! Primary Bedroom has private patio access, ensuite with walk in closet and level entry shower. Secondary bedroom (perfect for a home office or den) has separate entry from the street with convenient 2 hour parking just steps away! Full Guest Bath and Private, In-Unit Laundry. Large, Gated Patio with Shade Tree.
Rooms and Interior
- Recently rehabbed
- Open floor plan
- High ceilings
- Living room
- Office
- First floor walkup
- Walk-in closet
- Ceiling fans
- Master bath
Kitchen and Bath
- Granite kitchen counters
- Electric stove/oven
- Tile floors
- Eat-in kitchen
- Stainless steel appliances
- Dishwasher
- Refrigerator
- Microwave
- Garbage disposal
- Modern bath fixtures
Utilities and Extras
- Central heat
- Central air conditioning
- Garage parking
- Not furnished
Building and Surroundings
- High-rise
- Secured entry
- Patio
- Private patio
- Swimming pool
Lease Terms
- Tenant pays all utilities
- One year lease
- No smoking
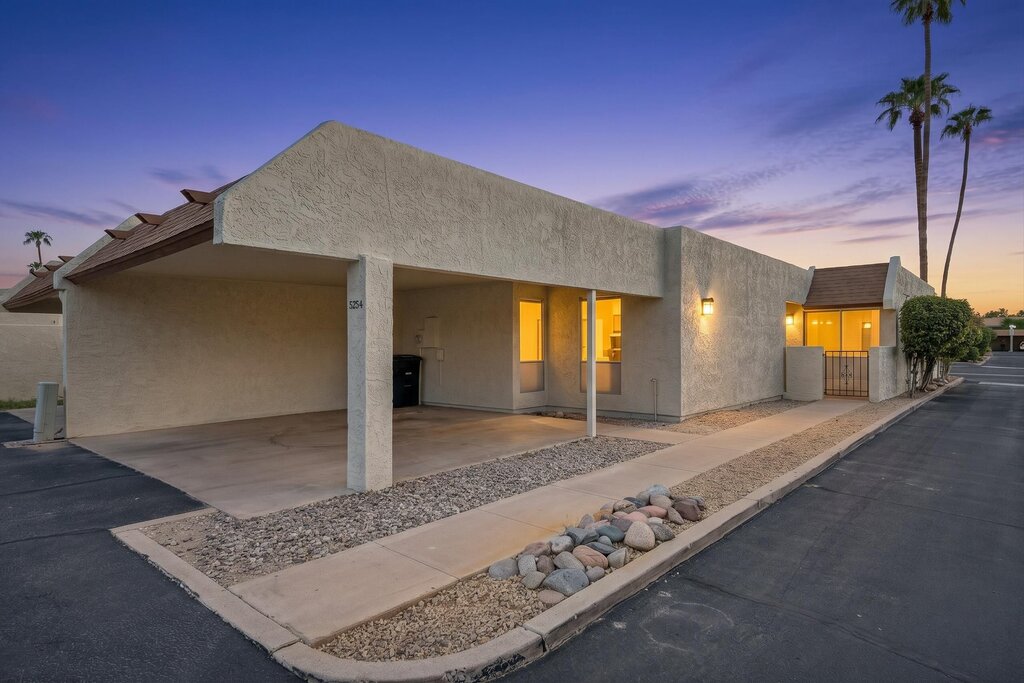
Tempe, AZ 85283
5254 S. Monaco Dr
Remodeled 3 Bedroom in Tempe at Baseline & McClintock
$2,200
/mo
·
Townhouse
·
$2,200 deposit
- Available now
1487
sf
3
2
2
Welcome Home! A Complete and Beautiful Remodel from Top to Bottom! Everything is NEW! Definitely a Must See! Desirable South Tempe Location at Baseline & McClintock, Conveniently Located Near US 60 & Loop 101, Shopping, Dining, Entertainment and More! 3 Spacious Bedrooms with Closets. Two Baths. Perfect Split Floor Plan. Primary Bedroom Has Private Access to Patio.1500sqft. Updated Everything! Modern Fixtures and Upgrades. Washer & Dryer Included. UV Treated Windows for Efficiency. Light & Bright. All New Tile. No Carpet. Two Car Covered Carport Parking. Neat & Tidy Knoell Ville Monaco Neighborhood with Community Pool. Rent includes water, sewer & trash! Professionally Managed by C5 Realty & Property Mgmt. No Pets Preferred Per Owner. Online Application. Easy Tenant Online Rent Payments and Maintenance Support!
Rooms and Interior
- Recently rehabbed
- Open floor plan
- Hardwood floors
- Living room
- Formal dining room
- Master bath
Kitchen and Bath
- Kitchen recently updated
- Breakfast bar
- Stainless steel appliances
- Dishwasher
- Refrigerator
- Microwave
- Pantry
- Modern bath fixtures
Utilities and Extras
- Central heat
- Central air conditioning
- Covered parking
- Washer/dryer included
- Not furnished
Building and Surroundings
- Vintage building
- Recently renovated
- Back porch
- Patio
- Private porch
- Swimming pool
Lease Terms
- Tenant pays all electric
- One year lease
- No smoking
- 2 parking spots
Tempe, AZ 85282
1418 W. 7th Pl
Fresh & Updated 5 Bedroom Tempe Home
$2,500
/mo
·
House
- Available now
2449
sf
5
2
1
2.1
Big and Beautiful 5 Bedroom 2.5 Bath, 2500sqft Home With Unique Floorplan! Located in Desirable Tempe; Near ASU, Freeways/Broadway Curve, Shopping, Nightlife & More! Fresh Paint. New Carpet. New Blind. New Appliances. Primary Bedroom with Full En-Suite, Tiled Floors, Walk In Closet & Private Access to Back Yard, Split from Other Bedrooms. Second Primary Bedroom with Partial En-Suite (1/2 Bath). Three Additional Bedrooms with Closets, One with Private Access to Yard. Built In Closet Organizing Shelves. Very Large Entertainment Area/Family Room with 10ft Built In Bar, All Tiled Floor, Painted Brick Gas Fireplace and French Doors Leading to Covered Patio. Updated Kitchen with Freshly Refinished Counters, Solid Wood Cabinets and All New Stainless Appliances, with Gas Stove! Ceiling Fans in All Rooms. Washer & Dryer Included. Easy Care & Low Water Landscaping.
Rooms and Interior
- Recently rehabbed
- Carpet floors
- Fireplace
- Family room
- Living room
- Formal dining room
- Recreation room
- Walk-in closet
- Ceiling fans
- Master bath
Kitchen and Bath
- Eat-in kitchen
- Hardwood cabinets
- Stainless steel appliances
- Dishwasher
- Refrigerator
- Microwave
- Garbage disposal
Utilities and Extras
- Central heat
- Central air conditioning
- Washer/dryer included
- Not furnished
Building and Surroundings
- Recently renovated
- Back porch
- Porch
- Patio
- Private porch
- Yard
- Fenced yard
- Shed
Lease Terms
- Tenant pays all utilities
- One year lease
- No smoking
Gilbert, AZ 85233
1230 S. Harrington St
Gorgeous Gilbert Home with Private Pool
$3,500
/mo
·
House
- Available now
2584
sf
4
3
3
Welcome Home! Absolutely Gorgeous Heart of Gilbert Home in Cul-de-Sac with 3 Car Garage and Sparkling Private Fenced Pool. Located in the Desirable Dave Brown Country Estates Subdivision. Nearly 2600sqft of Pure Luxury! Oversized Primary Bedroom Located Upstairs with Jaw Dropping En-Suite and Huge Walk In Closet with Shelving System. Tiled Walk In Shower with Separate Soaking Tub. Dual Vanities and Rich Warm Cabinetry & Tile Work. Two Additional Bedrooms Located Upstairs with Walk In Closets. Upstairs Landing with Bonus Cabinets & Counter for Added Storage. Upstairs Hall Bath with Double Sinks and Separate Toilet Room with Full Tub/Shower. 4th Bedroom Located Downstairs with Adjacent Full Guest Bath. Upgraded Carpet & Pad for Extra Comfort. Plank Tile Flooring in High Traffic Areas Downstairs and Tile in Kitchen. Grand Foyer with Impressive Vaulted Ceilings and Formal Living Room with Split Level Formal Dining Perfect for Entertaining. Kitchen Features Upgraded Stainless Appliances & Eat In Area Overlooking Family Room. Large Covered Patio Facing Fenced Pool with Seating Area. Private Yard with Plenty of Room for Playing! Pool & Yard Services Included with Rent.
Rooms and Interior
- High ceilings
- Vaulted ceiling
- Carpet floors
- Family room
- Living room
- Dining room
- Formal dining room
- Walk-in closet
- Bay windows
- Ceiling fans
- Master bath
Kitchen and Bath
- Granite kitchen counters
- Electric stove/oven
- Tile floors
- Eat-in kitchen
- Breakfast bar
- Chefs kitchen
- Hardwood cabinets
- Stainless steel appliances
- Dishwasher
- Refrigerator
- Microwave
- Garbage disposal
- Pantry
- Soaking tub
- Separate tub and shower
- Modern bath fixtures
Utilities and Extras
- Central heat
- Central air conditioning
- Garage parking
- Washer/dryer included
- Not furnished
Building and Surroundings
- Back porch
- Patio
- Private porch
- Private patio
- Yard
- Fenced yard
- Swimming pool
- Outdoor pool
- Park nearby
Lease Terms
- Tenant pays all utilities
- One year lease
- No smoking
- 3 parking spots
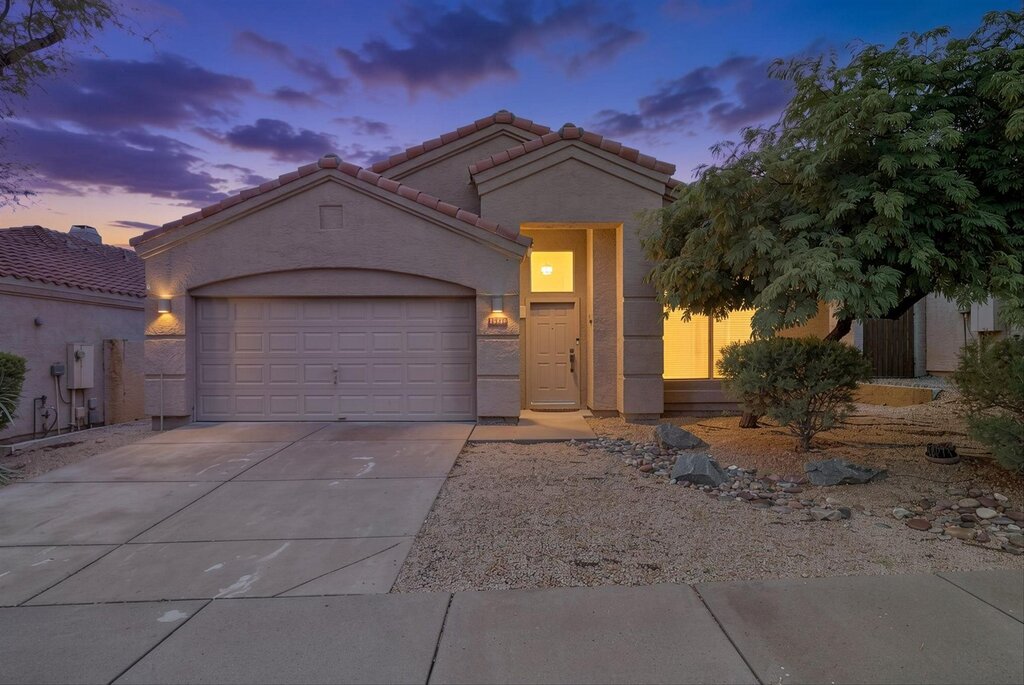
Scottsdale, AZ 85255
18860 N. 90th Pl
North Scottsdale Home in Ironwood Village Neighborhood
$3,900
/mo
·
House
·
$3,900 deposit
- Available now
1798
sf
3
2
2
Negotiable
Freshly Updated Unfurnished Home, Located in the Highly Desirable Ironwood Village Community in North Scottsdale at Pima and the Loop 101. Enjoy Hiking and Biking at nearby McDowell Sonoran Preserve. Beautiful Mountain & Desert Views. Backyard with Mature Landscaping, View Fencing with Desert Wash Behind Making a Beautiful Back Drop for Desert Evenings on the Oversized Patio. Kitchen with Island and Pantry Opens to Large Family Room with HUGE Windows and Glass Door for Backyard View and Gas Fireplace. Kitchen Features Granite Counters, Stainless Appliances, Bar Seating & Tons of Cabinets. Soaring Vaulted Ceilings. Ceiling Fans. Split Floorplan with Two Secondary Bedrooms and Guest Bath on One Side of Home and Spacious Primary Bedroom on the Other Side. Primary Features Ensuite with Dual Sinks, Separate Garden Tub, Walk in Shower, Private Toilet Room & Walk in Closet. Formal Entry with Living & Dining Areas. Laundry Room with Included Washer & Dryer. Two Car Garage with Electric Opener. Pets on Approval with Pet Fee & Possible Pet Rent. New Carpet. New Paint. Landscaping Service Included in Rent. Home in UN-Furnished, virtually staged photos included in marketing.
Rooms and Interior
- Recently rehabbed
- Open floor plan
- High ceilings
- Vaulted ceiling
- Carpet floors
- Fireplace
- Family room
- Living room
- Dining room
- Formal dining room
- Walk-in closet
- Ceiling fans
- Master bath
Kitchen and Bath
- Granite kitchen counters
- Electric stove/oven
- Tile floors
- Kitchen recently updated
- Eat-in kitchen
- Breakfast bar
- Chefs kitchen
- Hardwood cabinets
- Stainless steel appliances
- Dishwasher
- Refrigerator
- Microwave
- Garbage disposal
- Pantry
- Soaking tub
- Separate tub and shower
- Modern bath fixtures
Utilities and Extras
- Gas furnace
- Air conditioning
- Garage parking
- Washer/dryer included
- Not furnished
Building and Surroundings
- Recently renovated
- Back porch
- Patio
- Private porch
- Private patio
- Yard
- Fenced yard
- Walking/biking trails
- Park nearby
Lease Terms
- Pets negotiable
- Tenant pays all utilities
- One year lease
- No smoking
- 2 parking spots
- Tenant pays water/sewer
- Lawn care included