RE/MAX REALTY UNLIMITED


Featured Listing
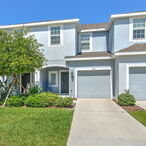
- $2,050
- 3 BR
- 3 BA
- 1374 SF
7103 Summer Holly Place Riverview, FL 33578
- Available now
- Pets negotiable
- Townhouse
- One year lease
- $2,100 security deposit
7103 Summer Holly Place
Riverview, FL 33578
This Open plan 3 bedroom/ 2.5 bath townhouse in Oak Creek. When you enter from the front porch into the heart of this charming townhome with its great room plan and open kitchen with large island that is perfect for entertaining and everyday meals. Sharing the first level are a half bath, one-car garage and large outdoor patio, while upstairs IS a spacious master suite with walk-in closet and double vanity bathroom and 2 bedrooms with a full bath . The laundry area is upstairs for added convenience. There is plenty of storage in this townhome with under stair storage, a large pantry, linen closet and 3 bedroom closets. Oak Creek Townhomes are located minutes from I-75, Selmon Expressway, Westfield Mall, restaurants and beaches.
All Florida State Unlimited Realty Inc. residents are enrolled in the Resident Benefits Package (RBP) for $69.95/month which includes liability insurance, credit building to help boost the resident's credit score with timely rent payments, up to $1M Identity Theft Protection, HVAC air filter delivery (for applicable properties), move-in concierge service making utility connection and home service setup a breeze during your move-in, our best-in-class resident rewards program, on-demand pest control, and much more! More details upon application.
ALL applicants will be required to do a pet screening $30 pet application fee ($0 if no pets, ESA or service animal) at: Once completed and pet approved there is a one time $300 for 1 pet or $400 for 2 pets non refundable fee & a $25 admin pet fee monthly.
$100 per adult ReMax application fee. Once approved $2050 first months rent due within 3 days to hold the property. $2100 security deposit due at lease signing along with a 1 time $250 lease administration fee. If you need additional information please contact Jenny Clark with Re/Max Tampa Home Hunters at cell/text 813-325-2457 or or email: jenny@tampahomehunters.com
Rooms and Interior
- Open floor plan
- Carpet floors
- Master bath
Kitchen and Bath
- Granite kitchen counters
- Stove/oven
- Tile floors
- Eat-in kitchen
- Hardwood cabinets
- Stainless steel appliances
- Dishwasher
- Refrigerator
- Microwave
- Garbage disposal
- Pantry
- Modern bath fixtures
Utilities and Extras
- Central heat
- Central air conditioning
- Garage parking
- Washer/dryer included
- Wireless internet available
- Not furnished
Building and Surroundings
- Less than five years old
- Back porch
- Sprinkler system
- Swimming pool
Lease Terms
- Pets negotiable
- Tenant pays all utilities
- One year lease
- No smoking
- 1 parking spot
- Dogs ok up to 25 lbs
- Cats negotiable
- Trash removal included
- Tenant pays water/sewer
- Lawn care included
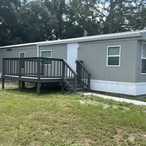
- $1,500
- 2 BR
- 1 BA
- 720 SF
9852 Indiana St Gibsonton, FL 33534
- Available now
- No pets
- House
- One year lease
- $1,550 security deposit
9852 Indiana St
Gibsonton, FL 33534
Price reduced, and ready for immediate move-in
Don't miss out on this Charming 2-bedroom 1-bath manufactured home with a fenced in yard. A recently added deck welcomes you into the generous sized family room. The fresh and bright entire interior of the home has been renovated to include granite countertops, luxury vinyl flooring, fresh paint, and new stainless appliances. Bring your RV, boat or work truck NO HOA!
$100 per adult ReMax application fee. Once approved $1500 first months rent due within 3 days to hold the property. $1550 security deposit rent due at lease signing along with a 1 time $250 lease administration fee. If you need additional information please contact Jenny Clark with Re/Max Tampa Home Hunters at cell/text 813-325-2457 or or email: jenny@tampahomehunters.com
Rooms and Interior
- Recently rehabbed
- Living room
Kitchen and Bath
- Granite kitchen counters
- Electric stove/oven
- Laminate floors
- Kitchen recently updated
- Eat-in kitchen
- Stainless steel appliances
- Refrigerator
- Microwave
- Pantry
- Modern bath fixtures
Utilities and Extras
- Central heat
- Central air conditioning
- Off-street parking
- Laundry hookups in unit
- Not furnished
Building and Surroundings
- Recently renovated
- Deck
- Yard
- Fenced yard
Lease Terms
- No pets
- Tenant pays all utilities
- One year lease
- No smoking
- No dogs
- No cats
- Trash removal included
- Tenant pays water/sewer
- Lawn care included
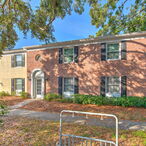
- $1,600
- 2 BR
- 1 BA
- 924 SF
13828 Orange Sunset Dr #201 Tampa, FL 33618
- Available now
- No pets
- Condo
- One year lease
- $1,650 security deposit
13828 Orange Sunset Dr - 201
Tampa, FL 33618
Ready for immediate move-in!!
Fantastic opportunity in the highly desired Carrollwood/Lake Magdalene area! As you enter this 2nd floor end unit condo, your eye is immediately drawn through the light and bright sliding glass doors to the beautiful view of the green space courtyard. Enjoy this view on your screened balcony. With eat-in in the open and spacious kitchen, this floorplan really maximizes the space and provides for your large living room flooded with light. Two ample sized bedrooms with plenty of closet space are privately tucked away on the other side of the unit, and share a spacious bath. Don't miss your opportunity to enjoy this waterfront community, sitting on the shoreline of gorgeous Lake Magdalene! Water, sewer and trash collection included.
All Florida State Unlimited Realty Inc. residents are enrolled in the Resident Benefits Package (RBP) for $69.95/month which includes liability insurance, credit building to help boost the resident’s credit score with timely rent payments, up to $1M Identity Theft Protection, HVAC air filter delivery (for applicable properties), move-in concierge service making utility connection and home service setup a breeze during your move-in, our best-in-class resident rewards program, on-demand pest control, and much more! More details upon application.
If you need additional information please contact Jenny Clark with Re/Max Tampa Home Hunters at cell/text 813-325-2457 or JENNY@TAMPAHOMEHUNTERS.COM. Once approved $1600 first months rent due to hold unit and $1650 security deposit due at lease signing along with a $250 lease administration fee. Please contact Jenny Clark with Re/Max Realty Unlimited - Tampa Home Hunters at 813-325-2457 or email: JENNY@TAMPAHOMEHUNTERS.COM
Rooms and Interior
- Hardwood floors
- Carpet floors
- Ceiling fans
Kitchen and Bath
- Laminate floors
- Electric stove/oven
- Chefs kitchen
- Hardwood cabinets
- Dishwasher
- Microwave
- Garbage disposal
Utilities and Extras
- Central heat
- Central air conditioning
- Secure parking
- Laundry hookups in unit
- Cable ready
- Wireless internet available
- Not furnished
Building and Surroundings
- Gated property
- Private porch
- Sprinkler system
- Swimming pool
- Outdoor pool
- Lake
- Walking/biking trails
Amenities and Services
- Fitness center
- Media room / clubhouse
Lease Terms
- No pets
- Tenant pays all electric
- One year lease
- No smoking
- 1 parking spot
- No dogs
- No cats
- Trash removal included
- Water/sewer included
- Lawn care included
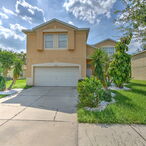
- $2,400
- 4 BR
- 3 BA
- 2904 SF
Rivercrest - 11829 Autumn Creek Dr Riverview, FL 33569
- Available now
- Pets negotiable
- House
- One year lease
- $2,500 security deposit
11829 Autumn Creek Dr
Riverview, FL 33569
Spacious, partially furnished 4 bedroom(with a bonus room that could be used as a 5th bedroom)/ 3.5 bath home. Large kitchen (with BRAND NEW STAINLESS APPLIANCES !!) features a breakfast bar and an open area large enough for family gatherings with sliders that lead to a small patio which is perfect for grilling and entertaining. Semi-formal dining area leads you to a separate living room with plenty of room for everyone. A hallway leads you past the half-bath to the laundry room furnished with a washer and dryer. Upstairs you will find 4 bedrooms and a game room/office(or an extra bedroom) off of the main bedroom. The master bath features a walk-in shower as well as a garden tub. There is another full bath upstairs for the other 3 bedrooms.
ALL applicants will be required to do a pet screening $30 pet application fee ($0 if no pets, ESA or service animal) at: Once completed and pet approved there is a one time $300 for 1 pet or $400 for 2 pets non refundable fee.
$100 per adult ReMax application fee. $125 HOA transaction fee. Once approved $2400 first months rent due within 3 days to hold the property. $2500 security deposit due at lease signing along with a 1 time $250 lease administration fee. If you need additional information please contact Jenny Clark with Re/Max Tampa Home Hunters at cell/text 813-325-2457 or or email: jenny@tampahomehunters.com
Rooms and Interior
- High ceilings
- Living room
- Dining room
- Den
- Walk-in closet
- Ceiling fans
- Master bath
Kitchen and Bath
- Electric stove/oven
- Dishwasher
- Refrigerator
Utilities and Extras
- Central heat
- Central air conditioning
- Garage parking
- Washer/dryer included
- Not furnished
Building and Surroundings
- Back porch
- Sprinkler system
- Yard
- Basketball court
- Park nearby
Lease Terms
- Pets negotiable
- Tenant pays all utilities
- One year lease
- No smoking
- 2 parking spots
- Dogs negotiable
- Trash removal included
- Tenant pays water/sewer
- Lawn care not included
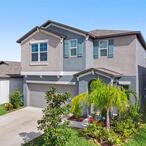
- $3,000
- 6 BR
- 3 BA
- 2624 SF
Section 8 Accepted! 509 Royal Empress Drive Ruskin, FL 33570
- Available now
- Pets negotiable
- House
- One year lease
- $3,050 security deposit
509 Royal Empress Drive
Ruskin, FL 33570
Virtually Staged. Property will be occupied until September 19th. Will need appointment to view.
Section 8 accepted! Welcome to this beautifully maintained 6-bedroom, 3-bathroom home built in 2022, offering 2,624 square feet of thoughtfully designed living space in the desirable Glencove community in Ruskin, a neighborhood with low HOA fees and no CDD. This property may qualify for USDA 100% financing for eligible buyers. The open-concept layout creates an inviting flow between the kitchen, dining, and living areas, making the home perfect for both everyday living and entertaining. The kitchen features white cabinetry, granite countertops, stainless steel appliances, and a large center island that provides generous prep space and seating. A first-floor bedroom and full bathroom provide flexibility for guests, multigenerational living, or a private home office. Upstairs you’ll find five spacious bedrooms and a versatile loft area, ideal for a second living room, playroom, or workspace. The primary suite is generously sized and features an en-suite bathroom with dual vanities, a private water closet, and a beautifully upgraded custom walk-in closet system designed for maximum organization. The laundry room (washer and dryer included) is conveniently located upstairs near the bedrooms. Tile flooring runs throughout the main living areas and bathrooms, while all bedrooms feature comfortable carpeting. Step outside to enjoy the screened-in lanai with brick pavers, the perfect place to relax Glencove community amenities include a neighborhood pool, sidewalks and walking trails. The location offers easy access to US-41, I-75, and US-301, making commuting to Tampa, St. Petersburg, and Sarasota convenient.
Pets are accepted with pet screening
All Florida State Unlimited Realty Inc. residents are enrolled in the Resident Benefits Package (RBP) for $69.95/month which includes liability insurance, credit building to help boost the resident's credit score with timely rent payments, up to $1M Identity Theft Protection, HVAC air filter delivery (for applicable properties), move-in concierge service making utility connection and home service setup a breeze during your move-in, our best-in-class resident rewards program, on-demand pest control, and much more! More details upon application.
ALL applicants will be required to do a pet screening $30 pet application fee ($0 if no pets, ESA or service animal) at: Once completed and pet approved there is a one time $300 for 1 pet or $400 for 2 pets non refundable fee & a $25 admin pet fee monthly.
$100 per adult ReMax application fee. HOA app fee TBD. Once approved $3000 first months rent due within 3 days to hold the property. $3050 security deposit due at lease signing along with a 1 time $250 lease administration fee. If you need additional information please contact Jenny Clark with Re/Max Tampa Home Hunters at cell/text 813-325-2457 or or email: jenny@tampahomehunters.com
Rooms and Interior
- Open floor plan
- High ceilings
- Carpet floors
- Living room
- Dining room
- First floor walkup
- Walk-in closet
- Ceiling fans
- Master bath
Kitchen and Bath
- Granite kitchen counters
- Electric stove/oven
- Tile floors
- Eat-in kitchen
- Hardwood cabinets
- Stainless steel appliances
- Dishwasher
- Refrigerator
- Microwave
- Garbage disposal
- Pantry
Utilities and Extras
- Central heat
- Central air conditioning
- Garage parking
- Washer/dryer included
- Cable ready
- Wireless internet available
- Not furnished
Building and Surroundings
- Less than five years old
- Private porch
- Sprinkler system
- Yard
- Swimming pool
Lease Terms
- Pets negotiable
- Tenant pays all utilities
- One year lease
- No smoking
- 2 parking spots
- Dogs negotiable
- Cats negotiable
- Trash removal included
- Tenant pays water/sewer
- Lawn care not included