Month2month


- $3,000
- 4 BR
- 2 BA
- 1667 SF
Randado Delight on RANDADO CT
- Available now
- Cats ok, Dogs ok
- House
7026 Randado Ct
San Antonio, TX 78242
Special Note: The advertised rate reflects our best value for a 14-month lease. Shorter stays or bookings during peak seasons may be priced higher. We're happy to provide customized pricing based on your desired dates and length of stay. Please reach out to learn more
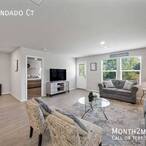
The beautiful Nettleton from our Watermill Collection features an open concept living space with four bedrooms and two baths. Guests are greeted by a lovely foyer that opens up to the main living area. The gorgeous kitchen features granite countertops and overlooks the family room. The grand Owner's Suite is nestled in the corner of the home for optimum privacy and boasts a spacious Owner's Bath and large walk-in closet. A two-car garage completes this 1,667 sq. ft. home.
This spacious home is strategically located in close proximity of Freeway 410 and Highway 13, quick access allows getting around the city swiftly. Great location yet close to nature, less than 5 minutes drive to Pearsall Park where you can find Pearsall Water-skate Park, Pearsall Park - Adventure Course, Pearsall Trailhead and Sporti Soccer Complex. For a family fun day, Trader's Village San Antonio is just 5 minutes drive away. Grocery stores and many dining options are within 10 minutes drive from home. San Antonio Top Attractions like River Walk Cruise, Hop-on Hop-Off Bus Tour and The Tower of America is just 15 minutes drive. Enjoy your stay and make the most of it.
• Great Community
• Clean, Fully Furnished and Tastefully curated Home Located in San Antonio
• Brand new house, built in 2021 features Kitchen Equipped with Granite Counter Tops
• Four Bedrooms, Walk-in Closets, with King, Queen and Twin Sized Beds
• Hardwood Flooring in the common area and carpet for bedrooms. Plenty of Natural Lighting Throughout The Home
• Two Full Bathrooms For Your Convenience
• Spacious Backyard providing Ample Outdoor Seating area.
• 2 Car Attached Garage Including Laundry Room With Washer and Dryer
• Additional Street Parking Available
Rooms and Interior
- Office
Kitchen and Bath
- Stove/oven
- Dishwasher
- Refrigerator
- Microwave
Utilities and Extras
- Central heat
- Central air conditioning
- Washer/dryer included
- Wireless internet included
- Furnished
Building and Surroundings
- Patio
- Yard
Lease Terms
- Month to month lease
- Flexible duration lease
- No smoking
- Parking included
- Dogs ok
- Cats ok
- $3,000
- 4 BR
- 2 BA
- 1667 SF
Utopia on Booker Trail
- Available now
- Cats ok, Dogs ok
- House
3514 Booker Trl
San Antonio, TX 78223
Special Note: The advertised rate reflects our best value for a 14-month lease. Shorter stays or bookings during peak seasons may be priced higher. We're happy to provide customized pricing based on your desired dates and length of stay. Please reach out to learn more
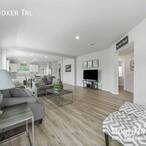
This brand new home from our Barrington Collection features an open concept living space with 4 bedrooms and 2 baths. The gorgeous kitchen features granite countertops and a large island that overlooks the family room - a perfect spot for family gatherings or entertaining guests. The master suite is nestled in the corner of the home for optimum privacy and boasts a spacious bath and walk-in closet. Three additional bedrooms and a full bath are located off the family room towards the front of the home. Home automation, a large covered patio, and a two-car garage complete this stunning home. With a central location and the city at your fingertips, this is a rare find.
This spacious home is conveniently located in close proximity of Freeway 37 and Highway 13, just 8 miles south of downtown San Antonio. You’re only 10 minutes to San Antonio’s Top Attraction, the River Walk Cruise, Hop-on Hop-Off Bus Tour and The Tower of America. Only a 15 Minute Drive to the Airport and San Antonio Zoo, you’re right in the heart of everything. Nature activities are abundant, with Calaveras Lake and South Side Lions Park nearby. Shopping & dining are all around, including local restaurant favorites like Supper, 1917 Restaurant, and Southerleigh Fine Food & Brewery.
• Central Community
• Clean, Fully Furnished and Decorated Home Located in San Antonio
• Brand new house, built in 2020
• Four Bedrooms, Walk-in Closets, with King, Queen and Twin Sized Beds
• Hardwood Flooring, Natural Lighting and Designer Rugs Throughout The Home
• Two Full Bathrooms For Your Convenience
• Spacious Backyard With Relaxing Patio Area, including Ample Outdoor Seating
• 2 Car Attached Garage Including Laundry Room With Washer and Dryer
• Additional Street Parking Available
Rooms and Interior
- Office
Kitchen and Bath
- Stove/oven
- Dishwasher
- Refrigerator
- Microwave
Utilities and Extras
- Central heat
- Central air conditioning
- Washer/dryer included
- Wireless internet included
- Furnished
Building and Surroundings
- Patio
- Yard
Lease Terms
- Month to month lease
- Flexible duration lease
- No smoking
- Parking included
- Dogs ok
- Cats ok

- $3,000
- 4 BR
- 2 BA
- 1667 SF
The Dream on Elm Valley
- Available now
- Cats ok, Dogs ok
- House
5406 Elm Valley Dr
San Antonio, TX 78242
Special Note: The advertised rate reflects our best value for a 14-month lease. Shorter stays or bookings during peak seasons may be priced higher. We're happy to provide customized pricing based on your desired dates and length of stay. Please reach out to learn more
Bright, airy, and contemporary - this 4 bedroom 2 bath gem in San Antonio has it all. The home is a newly build property by Lennar Homes, Trenton Collection. It features an open concept living space with chic, modern design touches. The gorgeous kitchen comes with granite countertops and a peninsula with seating that overlooks the family room. The master suite is nestled in the corner of the home for optimum privacy, and features a stunning master bath with a large walk-in closet. San Antonio living, with space and style!
12 miles Southwest of downtown San Antonio, this beautiful home is conveniently located in close proximity of the 410 and 35 freeways, making travel around the city effortless. Walking distance to Pearsall Park and Millers Pond Park, and very close to the Air Force Base. An easy 20 minute drive to San Antonio’s famous River Walk, Hop-on Hop-Off Bus Tour and The Tower of America. 25 minutes to San Antonio International Airport and San Antonio Zoo. Local cuisine is abundant, with nearby favorites like Yorky’s Taco House, The Mexico Taqueria, and La Flor de Michoacan. Culture, serenity, and natural beauty - the options are endless!
• Centrally Located Community
• Clean, Fully Furnished and Tastefully curated Home Located in San Antonio
• Brand new house, built in 2021
• Kitchen Equipped with Granite Counter Tops and a Spacious Center Island
• Four Bedrooms, Walk-in Closets, with King, Queen and Twin Sized Beds
• Hardwood Flooring in the common area and carpet for bedrooms. Plenty of Natural Lighting Throughout The Home
• Two Full Bathrooms For Your Convenience
• Spacious Backyard providing Ample Outdoor Seating area.
• 2 Car Attached Garage Including Laundry Room With Washer and Dryer
• Additional Street Parking Available
Rooms and Interior
- Office
Kitchen and Bath
- Stove/oven
- Dishwasher
- Refrigerator
- Microwave
- Soaking tub
Utilities and Extras
- Central heat
- Central air conditioning
- Washer/dryer included
- Wireless internet included
- Furnished
Building and Surroundings
- Patio
- Yard
Lease Terms
- Month to month lease
- Flexible duration lease
- No smoking
- Parking included
- Dogs ok
- Cats ok
- $3,000
- 3 BR
- 3 BA
- 1971 SF
Wynter Retreat on Wyntercrest Ln
- Available now
- Cats ok, Dogs ok
- House
2543 Wyntercrest Ln
Durham, NC 27713
Special Note: The advertised rate reflects our best value for a 14-month lease. Shorter stays or bookings during peak seasons may be priced higher. We're happy to provide customized pricing based on your desired dates and length of stay. Please reach out to learn more
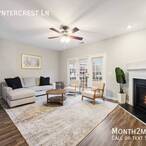
Welcome to Tranquil Wynter Haven, a serene retreat nestled in the heart of Durham, North Carolina. This beautifully appointed residence, seamlessly combines modern comfort with timeless elegance. From the moment you step through the door, you'll be captivated by the thoughtful design and inviting atmosphere.The open-concept living spaces are adorned with tasteful furnishings, creating an ambiance that is both sophisticated and cozy. The living room, bathed in natural light from large windows, invites relaxation with plush seating and a state-of-the-art entertainment system.
Equally close to the center of town and to the beautiful Falls Lake, this charming home in Durham has it all. Close to the 98 and 885 freeway, navigating around the area is simple and quick. The neighborhood is quiet and peaceful, close to parks and trails, and only 5 miles to the center of town. Your central location is ideal, only 20 minutes from the airport, and 30 minutes to Chapel Hill and Raleigh. Shopping and dining in Durham is abundant, and you’re close to many popular restaurants, like Harvest 18, Bar Virgile, and Elmo’s Diner.
To enhance management efficiency and security, external surveillance cameras have been installed.
• Elevated study and yoga room on the first floor.
• Centrally Located Community in Durham
• Clean, Fully Furnished and Professionally Decorated Home
• Remodeled Kitchen Equipped with Granite Counter Tops and a Spacious Center Island
• Hardwood Flooring, Natural Lighting and Designer Rugs Throughout The Home
• 2 Full Bathrooms and a half Bathroom For Your Convenience
• Spacious Backyard With Relaxing Patio Area, including Ample Outdoor Seating
Rooms and Interior
- Office
Kitchen and Bath
- Stove/oven
- Dishwasher
- Refrigerator
- Microwave
Utilities and Extras
- Central heat
- Central air conditioning
- Washer/dryer included
- Wireless internet included
- Furnished
Building and Surroundings
- Patio
- Yard
Lease Terms
- Month to month lease
- Flexible duration lease
- No smoking
- Parking included
- Dogs ok
- Cats ok
- $3,000
- 4 BR
- 3 BA
- 1680 SF
Downtown Bliss on Suncrest Ct
- Available now
- Cats ok, Dogs ok
- House
4 Suncrest Ct
Durham, NC 27703
Special Note: The advertised rate reflects our best value for a 14-month lease. Shorter stays or bookings during peak seasons may be priced higher. We're happy to provide customized pricing based on your desired dates and length of stay. Please reach out to learn more
For stays over 31 days, utilities are not included.
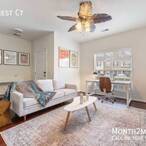
Experience urban sophistication at "Downtown Bliss on Suncrest Ct," a stunning 4-bedroom, 2.5-bathroom residence. This modern gem features a garage for convenience and a private patio out back, providing a tranquil retreat. Inside, contemporary design meets comfort, creating a space that effortlessly feels like home. With four bedrooms and two and a half bathrooms, this residence offers a perfect balance of style and functionality, catering to relaxation and entertaining needs.
Ideally located, "Downtown Bliss on Suncrest Ct" is in close proximity to Briar Creek, ensuring easy access to shopping, dining, and entertainment. Downtown Durham, with its vibrant cultural scene and diverse attractions, is just a short distance away, offering an exciting urban experience.
For professionals, the convenience extends to the Research Triangle Park (RTP), a hub for innovation and business, ensuring a quick commute. The nearby RDU Airport adds a touch of travel convenience, connecting you effortlessly to destinations near and far.2 min to Publix Super Market and restaurants, Within a 5-minute drive, you can reach Brier Creek for shopping and dining, 8 minutes will take you to RTP, 10 minutes to both Duke University and downtown Durham, and 15 minutes to Raleigh-Durham International Airport. Convenient access to highways 885, 147, 70, 40, and 540. "Downtown Bliss on Suncrest Ct" isn't just a home; it's a lifestyle. Enjoy the perfect fusion of modern living, urban convenience, and the tranquility of your private patio. This residence beckons those seeking a dynamic and comfortable living experience in the heart of Durham.
• Clean, Fully Furnished and Decorated Home Located in Durham
• Remodeled Kitchen Equipped with Granite countertops and an Open-concept Kitchen and Breakfast Area with Beautiful Countertops
• 4 Bedrooms, Walk-in Closets, 1 King and 3 Queen Sized Beds
• Enjoy supreme comfort on our premium mattresses, made with top-quality materials for an exceptional night's sleep
• 2 Full Bathrooms and 1 Half Bathroom for Your Convenience
• Hardwood Flooring, Natural Lighting, and Designer Rugs Throughout The Home
• Spacious Backyard With Relaxing Patio Area, including Ample Outdoor Seating
• 1 Car Attached Garage & Driveway
Rooms and Interior
- Office
Kitchen and Bath
- Stove/oven
- Dishwasher
- Refrigerator
- Microwave
Utilities and Extras
- Central heat
- Central air conditioning
- Washer/dryer included
- Wireless internet included
- Furnished
Building and Surroundings
- Patio
- Yard
Lease Terms
- Month to month lease
- Flexible duration lease
- No smoking
- Parking included
- Dogs ok
- Cats ok
- $3,000
- 3 BR
- 3 BA
- 2179 SF
Charming Hideaway on Tomas
- Available December 5th
- Cats ok, Dogs ok
- House
5406 Tomas Cir
San Antonio, TX 78240
Special Note: The advertised rate reflects our best value for a 14-month lease. Shorter stays or bookings during peak seasons may be priced higher. We're happy to provide customized pricing based on your desired dates and length of stay. Please reach out to learn more
For added security and convenience, one video camera is installed in front of the house, enhancing our tenants’ safety without compromising their privacy.
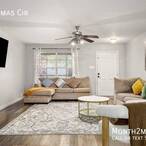
This contemporary two-story home offers a harmonious blend of modern design and everyday convenience. Featuring three spacious bedrooms, two and a half bathrooms, and an expansive game room, the residence provides ample space for relaxation and daily living. The bright and inviting living area, while the kitchen offers ample cabinetry and a convenient breakfast bar. The primary suite serves as a tranquil retreat with dual vanities and a luxurious soaking tub. Outside, the private backyard stands out with its spacious patio and well-maintained lawn, perfect for enjoying the outdoors. With its stylish design and thoughtful layout, this home is perfectly suited for comfortable living.
Nestled in a prime location, this property provides easy access to a variety of attractions. Outdoor enthusiasts will appreciate the nearby Denman Estate Park, a serene 12-acre space perfect for leisurely walks and picnics, located just a 5-minute drive away. Iconic attractions like The Alamo and the San Antonio River Walk are only 20 minutes away, while the San Antonio Zoo is a quick 14-minute drive. Thrill-seekers will love being just 10 minutes from Six Flags Fiesta Texas. For shopping and dining, the vibrant retail and restaurant scene at The Rim is approximately 15 minutes away, offering a diverse array of options. Everyday conveniences are easily accessible, with grocery stores, fitness facilities, and essential services all within a 10-minute radius. Commuters will benefit from the property’s proximity to major highways, with I-10 accessible within 10 minutes, facilitating straightforward travel to downtown San Antonio and surrounding areas. Additionally, families will value the inclusion in the Northside Independent School District, with Oak Hills Terrace Elementary School, Neff Middle School, and Marshall High School all within a short drive. This home’s location seamlessly combines tranquility with connectivity, catering to a modern lifestyle.
• Remodeled Kitchen Equipped with Granite Countertops and a Spacious Center Island
• All 3 bedrooms are conveniently located on the second floor, offering privacy and separation from the main living areas
• 2 Full Bathrooms and 1 Half Bathroom for Your Convenience
• Inviting family room, an ideal space for loving family time and entertainment
• Fenced Backyard With Relaxing Patio Area, including Ample Outdoor Seating
• 2 Car Attached Garage & Additional Street Parking Available
• Laundry Room With Washer and Dryer
Rooms and Interior
- Office
Kitchen and Bath
- Stove/oven
- Dishwasher
- Refrigerator
- Microwave
- Soaking tub
Utilities and Extras
- Central heat
- Central air conditioning
- Washer/dryer included
- Wireless internet included
- Furnished
Building and Surroundings
- Patio
- Yard
Lease Terms
- Month to month lease
- Flexible duration lease
- No smoking
- Parking included
- Dogs ok
- Cats ok
- $3,000
- 3 BR
- 3 BA
- 1622 SF
Hidden Gem Nestled on Brideveil
- Available November 2nd
- Cats ok, Dogs ok
- House
3622 Brideveil Ct
Raleigh, NC 27610
Special Note: The advertised rate reflects our best value for a 14-month lease. Shorter stays or bookings during peak seasons may be priced higher. We're happy to provide customized pricing based on your desired dates and length of stay. Please reach out to learn more
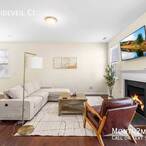
This well-maintained two-story home features three spacious bedrooms and two and a half bathrooms, providing ample space for comfortable living. The living area includes a cozy fireplace, creating a warm and inviting atmosphere. The kitchen is equipped with generous cabinetry and a convenient breakfast bar, catering to your culinary needs. The primary suite offers a peaceful retreat with dual vanities and a soaking tub. Situated in a tranquil cul-de-sac within the Tryon Place subdivision, this residence combines comfort and convenience, making it an ideal choice for modern living.
Nestled in the Tryon Place subdivision, this property offers easy access to a variety of attractions. Outdoor enthusiasts will appreciate the nearby Anderson Point Park, a scenic 15-minute drive away, perfect for leisurely walks and picnics. For shopping and dining, the vibrant White Oak Crossing is approximately 10 minutes away, offering a diverse array of options. Commuters will benefit from the property’s proximity to major highways, with I-40 accessible within 10 minutes, facilitating straightforward travel to downtown Raleigh and surrounding areas. Additionally, families will value the inclusion in the Wake County Public School System, with schools like Middle Creek Elementary, Holly Ridge Middle, and Middle Creek High all within a reasonable distance. This home’s location seamlessly combines tranquility with connectivity, catering to a modern lifestyle.
• Clean, Fully Furnished, and Decorated Home Located in Raleigh
• All 3 bedrooms are conveniently located on the second floor, offering privacy and separation from the main living areas
• Dedicated Open-Concept Office Space, Perfect for Your Work-from-Home Needs
• Inviting family room, an ideal space for loving family time and entertainment
• 2 Full Bathrooms and 1 Half Bathroom for Your Convenience
• Hardwood Flooring in the common area and carpet for bedrooms
• Spacious Backyard, perfect for pets
• 2 Car Attached Garage & Additional Street Parking Available
• Laundry Room With Washer and Dryer
Rooms and Interior
- Office
Kitchen and Bath
- Stove/oven
- Dishwasher
- Refrigerator
- Microwave
Utilities and Extras
- Central heat
- Central air conditioning
- Washer/dryer included
- Wireless internet included
- Furnished
Building and Surroundings
- Yard
Lease Terms
- Month to month lease
- Flexible duration lease
- No smoking
- Parking included
- Dogs ok
- Cats ok
- $3,300
- 4 BR
- 3 BA
- 2051 SF
Tranquil Stay on Crossing Oak
- Available now
- Cats ok, Dogs ok
- House
8710 Crossing Oak Ln
Missouri City, TX 77459
Special Note: The advertised rate reflects our best value for a 14-month lease. Shorter stays or bookings during peak seasons may be priced higher. We're happy to provide customized pricing based on your desired dates and length of stay. Please reach out to learn more
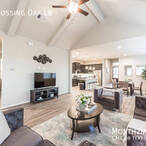
Welcome to your slice of comfort on Crossing Oak, nestled in the sought-after Sienna Community of Missouri City. As soon as you step inside, you'll be greeted by a cozy guest suite and full bathroom, perfect for hosting guests or using as a nursery for the little ones. Continue through to the open common areas, where you'll find a spacious and bright family room, kitchen, and dining room. The kitchen is a chef's dream, with a large center island, white shaker-style cabinets, granite countertops, artic white hexagon tile backsplash, and stainless steel appliances. The main suite is a true oasis, featuring tall, sloped ceilings, large windows, and a large walk-in closet. The main bath boasts a spacious walk-in shower, garden-style soaking tub, and vanity with a second sink. Head ahead to find a spacious game room connecting all remaining bedrooms in the home.
Nestled in the heart of the Sienna Community in Missouri City, this home offers the best of suburban living, surrounded by resort-style amenities and a safe, serene, and desirable neighborhood. Take a stroll on the walking trails, hit the links at the community's golf course, or indulge in the shopping and dining options all within the community's boundaries. Plus, with top-rated schools in the Fort Bend ISD and all the necessary amenities right at your fingertips, this home offers you and your family the ultimate convenience.
• Pristine, fully furnished and decorated home
• 4 bedrooms and 3 full bathrooms
• Hardwood flooring and natural lighting throughout
• Large backyard area
• 2-car garage and driveway parking
• Laundry room with washer and dryer
Rooms and Interior
- Office
Kitchen and Bath
- Stove/oven
- Dishwasher
- Refrigerator
- Microwave
- Soaking tub
Utilities and Extras
- Central heat
- Central air conditioning
- Washer/dryer included
- Wireless internet included
- Furnished
Building and Surroundings
- Patio
- Yard
Lease Terms
- Month to month lease
- Flexible duration lease
- No smoking
- Parking included
- Dogs ok
- Cats ok
- $3,300
- 4 BR
- 3 BA
- 2140 SF
Ironwood Elegance
- Available November 17th
- Cats ok, Dogs ok
- House
2142 Ironwood Pass Dr
Missouri City, TX 77459
Special Note: The advertised rate reflects our best value for a 14-month lease. Shorter stays or bookings during peak seasons may be priced higher. We're happy to provide customized pricing based on your desired dates and length of stay. Please reach out to learn more
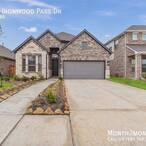
WOW factor! The vaulted ceilings and open concept make this 4 bedroom 3 bathroom in Missouri City feel extravagant. Stunning floors lead you into a chef’s dream of a kitchen - featuring stainless steel appliances, beautiful countertops, and a huge central island with seating. It’s the perfect family gathering place, or happening hub to entertain guests. The master retreat sits privately at the back of the home and features an attached bath with dual sinks, sit-down vanity, soaking tub, walk-in shower, and large closet. The enclosed backyard is sure to be a hit, with a fully sodded yard and covered patio - giving you comfort and convenience no matter the weather. Incredible location, amazing house - say no more.
This stunning home is located in a safe, quiet community in Missouri City. Local attractions include walking trails, a golf course, and shopping/dining. The home is close to beautiful outdoor areas, like Brazos River, Sienna Park, and Sawmill Lake. You’re 30 miles south of Houston, close to Texas State Highway 6. Delicious local cuisine is all around you, including nearby favorites Texanada BBQ, Taqueria Guanajuato, and Mariscos Armenta. The area is the perfect mix of the outdoors, great food and attractions, and peace & quiet.
• Quiet Community
• Clean, Fully Furnished and Decorated Home Located in Missouri City
• Full Kitchen
• Four Bedrooms
• Three full bathrooms
• Hardwood Flooring, Natural Lighting Throughout The Home
• Large Backyard
• 2 car garage and driveway parking
• Laundry Room With Washer and Dryer
Rooms and Interior
- Office
Kitchen and Bath
- Stove/oven
- Dishwasher
- Refrigerator
- Microwave
Utilities and Extras
- Central heat
- Central air conditioning
- Washer/dryer included
- Wireless internet included
- Furnished
Building and Surroundings
- Yard
Lease Terms
- Month to month lease
- Flexible duration lease
- No smoking
- Parking included
- Dogs ok
- Cats ok

- $3,300
- 4 BR
- 3 BA
- 2507 SF
Stunner of Sienna
- Available now
- Cats ok, Dogs ok
- House
2151 Long Spring Dr
Sienna Plantation, TX 77459
Special Note: The advertised rate reflects our best value for a 14-month lease. Shorter stays or bookings during peak seasons may be priced higher. We're happy to provide customized pricing based on your desired dates and length of stay. Please reach out to learn more
This spacious 4 bedroom 2.5 bathroom stunner in Sienna is a dream come true. The home is fully furnished, with high ceilings, beautiful wood floors, and plenty of natural light throughout. The open concept kitchen features a huge center island with seating, stainless steel appliances, and extra spacious cabinets. The space opens to the dining area and living room, and is the perfect place to flex your culinary muscles with guests, or settle in for a relaxing meal with family. The main suite includes a private bath with tub and shower, with a walk-in closet. The patio is covered and opens to an enclosed backyard, giving you privacy and plenty of space to play. With great schools nearby and the outdoors all around you, this is a home you simply cannot miss!
This charming home is located in the safe, serene community of Sienna. Amenities include walking trails, a golf course, and shopping/dining. The home is zoned to Fort Bend ISD and is close to beautiful outdoor areas like Brazos River, Sienna Park, and Sawmill Lake. You’re 30 miles south of Houston, close to Texas State Highway 6. Delicious local cuisine is all around you, including nearby favorites Texanada BBQ, Taqueria Guanajuato, and Mariscos Armenta. The area is the perfect mix of the outdoors, great food and attractions, and peace & quiet.
• Quiet Community
• Clean, Fully Furnished and Decorated Home Located in Sienna
• Full Kitchen
• Four Bedrooms
• Two full bathrooms and a half guest bathroom
• Hardwood Flooring, Natural Lighting Throughout The Home
• Large Backyard
• 2 car garage and driveway parking
• Laundry Room With Washer and Dryer
Rooms and Interior
- Office
Kitchen and Bath
- Stove/oven
- Dishwasher
- Refrigerator
- Microwave
Utilities and Extras
- Central heat
- Central air conditioning
- Washer/dryer included
- Wireless internet included
- Furnished
Building and Surroundings
- Patio
- Yard
- Swimming pool
Lease Terms
- Month to month lease
- Flexible duration lease
- No smoking
- Parking included
- Dogs ok
- Cats ok

- $3,300
- 4 BR
- 3 BA
- 2143 SF
Fox Trail Sunshine Home
- Available now
- Cats ok, Dogs ok
- House
8719 Fox Trail Dr
Missouri City, TX 77459
Special Note: The advertised rate reflects our best value for a 14-month lease. Shorter stays or bookings during peak seasons may be priced higher. We're happy to provide customized pricing based on your desired dates and length of stay. Please reach out to learn more
Serenity in Missouri City! This 4 bedroom 3 bathroom home is located in the highly desirable Sienna Community and checks all the boxes. The gorgeous light flooring with high vaulted ceilings and natural light give the home a fresh, airy quality. The kitchen opens to the dining area and living room and features a large central island with seating - perfect for entertaining and cooking up delicious culinary creations. The main suite includes a private bath with tub, shower, and walk-in closet. The backyard is fenced in, with a patio and plenty of space to truly make it your own!
This incredible home is located in a safe, quiet community in Missouri City. Local attractions include walking trails, a golf course, and shopping/dining. The home is close to beautiful outdoor areas, like Brazos River, Sienna Park, and Sawmill Lake. You’re 30 miles south of Houston, close to Texas State Highway 6. Delicious local cuisine is all around you, including nearby favorites Texanada BBQ, Taqueria Guanajuato, and Mariscos Armenta. The area is the perfect mix of the outdoors, great food and attractions, and peace & quiet.
• Great Community
• Clean, Fully Furnished and Decorated Home Located in Missouri City
• Full Kitchen
• Four Bedrooms
• Three bathroom
• Hardwood Flooring, Natural Lighting Throughout The Home
• Large Backyard
• 2 car garage and driveway parking
• Laundry Room With Washer and Dryer
Rooms and Interior
- Office
Kitchen and Bath
- Stove/oven
- Dishwasher
- Refrigerator
- Microwave
Utilities and Extras
- Central heat
- Central air conditioning
- Washer/dryer included
- Wireless internet included
- Furnished
Building and Surroundings
- Patio
- Yard
Lease Terms
- Month to month lease
- Flexible duration lease
- No smoking
- Parking included
- Dogs ok
- Cats ok
- $3,300
- 3 BR
- 2 BA
- 1617 SF
Tranquil Retreat on Stoneoak Cir
- Available now
- Cats ok, Dogs ok
- House
1775 Stoneoak Cir
Lawrenceville, GA 30043
Special Note: The advertised rate reflects our best value for a 14-month lease. Shorter stays or bookings during peak seasons may be priced higher. We're happy to provide customized pricing based on your desired dates and length of stay. Please reach out to learn more
To enhance management efficiency and security, external surveillance cameras have been installed.
Welcome to the Tranquil Retreat on Stoneoak Cir, your premier destination for comfortable, convenient, and stylish living in Lawrenceville, Georgia. This well-appointed residence offers a perfect blend of modern convenience and natural beauty.
The Tranquil Retreat on Stoneoak Cir is a spacious and welcoming single-family home that boasts a harmonious fusion of comfort and sophistication. With its contemporary design and ample amenities, this property is the perfect choice for anyone seeking a temporary home in the Lawrenceville area.
Upon arrival, you'll be captivated by the picturesque surroundings. Situated in a peaceful residential neighborhood, the Tranquil Retreat on Stoneoak Cir provides a serene oasis for those looking to escape the hustle and bustle of city life while still having access to all the conveniences the city offers.
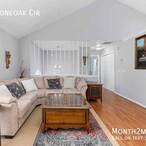
This three-bedroom, two-bathroom house offers an open-concept living space that's perfect for families, professionals, or individuals alike. The interior is tastefully designed with a neutral color palette, providing a welcoming atmosphere that complements any personal style.
The fully equipped kitchen is a chef's dream, featuring modern appliances, ample counter space, and all the utensils you need to prepare delicious meals. The adjacent dining area is a wonderful place to enjoy a home-cooked meal, and the comfortable living room is an ideal spot to relax and unwind after a long day.
The spacious master bedroom features a king-size bed, an en-suite bathroom, and a walk-in closet. The other two bedrooms are thoughtfully furnished and offer comfortable accommodations for guests, children, or roommates. A second full bathroom complete the living space.
In addition to the interior comforts, Tranquil Retreat on Stoneoak Cir offers a lovely outdoor area. The backyard is perfect for hosting barbecues, picnics, or simply enjoying the fresh Georgia air. Whether you're sipping your morning coffee on the patio or watching the sunset in the evening, this outdoor space will quickly become a favorite spot for relaxation.
Information:
The Tranquil Retreat on Stoneoak Cir enjoys an advantageous location within Lawrenceville, Georgia, offering easy access to the area's top attractions, services, and recreational opportunities.
• Shopping and Dining: You'll find a wealth of shopping and dining options within a short drive. Explore the nearby Sugarloaf Mills, a premier shopping and entertainment destination, or venture into downtown Lawrenceville to savor local restaurants and cafes.
• Recreation: For outdoor enthusiasts, Tribble Mill Park is a short distance away, offering hiking trails, fishing, and scenic picnic spots. Nearby Collins Hill Park provides sports fields, a swimming pool, and playgrounds for family fun.
• Education: The property is conveniently located near some of Gwinnett County's top-rated schools, making it an excellent choice for families.
• Work and Commute: Commuting to work or exploring Lawrenceville's business district is a breeze with convenient access to major highways and roads.
• Healthcare: Top-notch healthcare facilities, including Gwinnett Medical Center, are within easy reach for any medical needs.
Tranquil Retreat on Stoneoak Cir is not just a place to stay; it's a place to call home. With its welcoming atmosphere, contemporary design, and fantastic location, this property offers the ideal setting for a comfortable and memorable stay in Lawrenceville, Georgia. Whether you're here for work, family, or leisure, this retreat will exceed your expectations. Book your stay today and experience the tranquility and convenience of this remarkable home.
• Clean, Fully Furnished and Decorated Home Located in Lawrenceville
• Three Bedrooms, Walk-in Closets, Additional King and Queen Beds
• Enjoy supreme comfort on our premium mattresses, made with top-quality materials for an exceptional night's sleep
• 2 Full Bathrooms for Your Convenience
• Hardwood Flooring, Natural Lighting and Designer Rugs Throughout The Home
• Spacious Backyard With Relaxing Patio Area, including Ample Outdoor Seating
• 2 Car Attached Garage
• Equipped with a washer and dryer for your convenience
Rooms and Interior
- Office
Kitchen and Bath
- Stove/oven
- Dishwasher
- Refrigerator
- Microwave
Utilities and Extras
- Central heat
- Central air conditioning
- Washer/dryer included
- Wireless internet included
- Furnished
Building and Surroundings
- Yard
Lease Terms
- Month to month lease
- Flexible duration lease
- No smoking
- Parking included
- Dogs ok
- Cats ok
- $3,300
- 3 BR
- 2 BA
- 1350 SF
Cozy Haven on Third Ave
- Available now
- Cats ok, Dogs ok
- House
427 Third Ave
Scottdale, GA 30079
Special Note: The advertised rate reflects our best value for a 14-month lease. Shorter stays or bookings during peak seasons may be priced higher. We're happy to provide customized pricing based on your desired dates and length of stay. Please reach out to learn more
For stays over 31 days, utilities are not included.
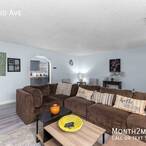
Nestled in the heart of Scottdale, "Cozy Haven on Third Ave" is a spacious 3-bedroom, 2-bathroom home that offers the perfect blend of comfort and convenience. This charming house welcomes you with a warm and inviting atmosphere, making it an ideal retreat for both business travelers and vacationers. With thoughtfully designed interiors and modern amenities, this cozy haven provides a relaxing escape from the bustling city life.
Situated at 427 Third Ave, Scottdale, GA 30079, our property enjoys a prime location. You'll find yourself just moments away from the vibrant Scottdale community, where local eateries, shops, and entertainment are within easy reach. Explore the nearby parks and green spaces, or take a short drive to downtown Atlanta for a taste of the city's attractions. The MARTA station is conveniently close, offering stress-free access to the wider Atlanta area.
"Cozy Haven on Third Ave" not only provides a comfortable stay but also serves as an excellent home base for experiencing the best of Scottdale and Atlanta. Whether you're here for work or leisure, our cozy haven awaits your arrival.
To enhance management efficiency and security, external surveillance cameras have been installed.
• Single story home with all bedrooms downstairs
• Remodeled Kitchen Equipped with Granite Counter Tops and An Open-concept Kitchen and Breakfast Area with Beautiful Countertops
• Three Bedrooms, Additional Queen and Twin Sized Beds
• Enjoy supreme comfort on our premium mattresses, made with top-quality materials for an exceptional night's sleep
• 2 Full Bathrooms for Your Convenience
• Spacious Fenced-Backyard With Relaxing Patio Area, including Ample Outdoor Seating
• 2 Car Attached Garage
• Additional Street Parking Available
Rooms and Interior
- Office
Kitchen and Bath
- Stove/oven
- Dishwasher
- Refrigerator
- Microwave
Utilities and Extras
- Central heat
- Central air conditioning
- Washer/dryer included
- Wireless internet included
- Furnished
Building and Surroundings
- Patio
- Yard
Lease Terms
- Month to month lease
- Flexible duration lease
- No smoking
- Parking included
- Dogs ok
- Cats ok
- $3,300
- 4 BR
- 3 BA
- 2588 SF
Tranquil Retreat on Echo Canyon Dr
- Available October 28th
- Cats ok, Dogs ok
- House
70 Echo Canyon Dr
Clayton, NC 27527
Special Note: The advertised rate reflects our best value for a 14-month lease. Shorter stays or bookings during peak seasons may be priced higher. We're happy to provide customized pricing based on your desired dates and length of stay. Please reach out to learn more
For stays over 31 days, utilities are not included.
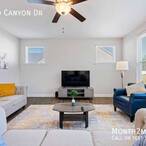
The "Tranquil Echo Canyon Retreat" is a spacious and inviting residence that seamlessly combines comfort, convenience, and natural beauty. Its thoughtfully designed interior boasts modern amenities and tasteful decor, creating an inviting atmosphere for relaxation. Featuring four bedrooms and three bathrooms, it provides ample room for families, professionals, and more. The open floor plan, cozy living room, and well-equipped kitchen make it a perfect home. Outside, the expansive deck offers serene views of Echo Canyon's natural beauty, creating an ideal setting for outdoor dining and moments of tranquility.
• Clean, Fully Furnished and Decorated Home Located in Clayton
• Enjoy supreme comfort on our premium mattresses, made with top-quality for an exceptional night's sleep
• Hardwood Flooring, Natural Lighting and Designer Rugs Throughout The Home
• Spacious Backyard With Relaxing Patio Area
• 2 Car Attached Garage
• Laundry Room With Washer and Dryer
• Revel in the grandeur of a soaring living room ceiling, filled with natural light for a bright and airy atmosphere
The area offers a picturesque blend of natural beauty and small-town charm. With lush green landscapes, rolling hills, and serene countryside, it's an idyllic setting for outdoor enthusiasts. Clayton's downtown, just a short drive away, exudes warmth and hospitality, featuring local restaurants, boutiques, and community events that showcase the town's rich cultural heritage, arts scene, and historic landmarks. Outdoor lovers will appreciate the numerous parks, nature trails, and recreational opportunities, perfect for hiking, biking, and enjoying North Carolina's pleasant weather. Additionally, the property's proximity to Raleigh, a mere 30-minute drive, grants access to a vibrant urban center with cultural, educational, and entertainment offerings. Convenience is key, with excellent schools, medical facilities, and shopping centers within easy reach, making this location an ideal choice for families and individuals alike.
To enhance management efficiency and security, external surveillance cameras have been installed.
Rooms and Interior
- Office
Kitchen and Bath
- Stove/oven
- Dishwasher
- Refrigerator
- Microwave
Utilities and Extras
- Central heat
- Central air conditioning
- Washer/dryer included
- Wireless internet included
- Furnished
Building and Surroundings
- Yard
Lease Terms
- Month to month lease
- Flexible duration lease
- No smoking
- Parking included
- Dogs ok
- Cats ok
- $3,300
- 3 BR
- 3 BA
- 1750 SF
Lilac Haven on Fulson Dr
- Available now
- Cats ok, Dogs ok
- House
4122 Fulson Dr
Lilburn, GA 30047
Special Note: The advertised rate reflects our best value for a 14-month lease. Shorter stays or bookings during peak seasons may be priced higher. We're happy to provide customized pricing based on your desired dates and length of stay. Please reach out to learn more
For stays over 30 days, utilities are not included.
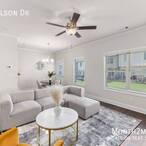
Welcome to "Lilac Haven," an enchanting residence nestled in the heart of Lilburn, GA. This carefully curated home features three bedrooms and two and a half bathrooms, offering a spacious floor plan that seamlessly blends modern elegance with comfortable living. The well-appointed kitchen, equipped with top-of-the-line appliances, is a chef's delight, complementing the inviting ambiance of "Lilac Haven." Step into the backyard oasis, perfect for entertaining or simply unwinding after a long day. With its prime location, exceptional features, and meticulous attention to detail, "Lilac Haven" presents a rare opportunity for those seeking the epitome of suburban living in Lilburn.
Discover "Lilac Haven" in the charming community of Lilburn, conveniently situated within the highly sought-after conmunity. Easy access to major highways ensures seamless connectivity to Atlanta and surrounding areas, making daily commuting a breeze. Residents will appreciate the proximity to local parks, schools, and shopping centers, creating a perfect balance of suburban comfort and urban amenities. "Lilac Haven" is not just a home; it's a part of the vibrant Lilburn neighborhood known for its friendly atmosphere and strong community spirit. Explore the charm of "Lilac Haven" while enjoying the convenience of nearby dining, entertainment, and cultural attractions. Don't miss the chance to make "Lilac Haven" your new home.
To enhance management efficiency and security, external surveillance cameras have been installed.
• Clean, Fully Furnished and Decorated Home Located in Liburn.
• Constructed in 2023, offers modern comfort with great condition and minimal wear.
• Remodeled Kitchen Equipped with Granite Counter Tops and a Spacious Center Island.
• 3 Bedrooms, Walk-in Closets, 1 King and 2 Queen Sized Bed.
• 2 Full Bathrooms and 1 Half Bathroom for Your Convenience
• Hardwood Flooring, Natural Lighting and Designer Rugs Throughout The Home
• 2 Car Attached Garage
Rooms and Interior
- Office
Kitchen and Bath
- Stove/oven
- Dishwasher
- Refrigerator
- Microwave
Utilities and Extras
- Central heat
- Central air conditioning
- Washer/dryer included
- Wireless internet included
- Furnished
Building and Surroundings
- Yard
Lease Terms
- Month to month lease
- Flexible duration lease
- No smoking
- Parking included
- Dogs ok
- Cats ok
- $3,300
- 3 BR
- 2 BA
- 1279 SF
Modern Cottage on Canley
- Available October 22nd
- Cats ok, Dogs ok
- House
132 Canley Lp
Hutto, TX 78634
Special Note: The advertised rate reflects our best value for a 14-month lease. Shorter stays or bookings during peak seasons may be priced higher. We're happy to provide customized pricing based on your desired dates and length of stay. Please reach out to learn more
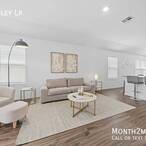
Welcome to the Modern Cottage on Canley! This charming residence in the heart of Hutto, TX, offers a perfect blend of modern comfort and efficient living. Upon entering, you'll find an open-concept floor plan that enhances the sense of space and connectivity throughout. The living room, bathed in natural light, creates a bright and inviting environment for relaxation and gatherings. The contemporary kitchen is designed for both style and functionality, featuring sleek stainless steel appliances, ample counter space. This home offers 3 bedrooms, including a well-appointed master suite with a private ensuite bathroom featuring dual vanities, a soaking tub, and a separate shower. The private backyard provides an ideal setting for outdoor dining, gardening, or simply enjoying the Texas sunshine.
Situated in the growing community of Hutto, the Modern Cottage on Canley benefits from a prime location with easy access to a variety of local amenities. The property is conveniently located near highly-rated schools, making it an excellent choice for families. For shopping, dining, and entertainment, the nearby Hutto Town Square and Stone Hill Town Center offer a range of options. Outdoor enthusiasts will appreciate the proximity to Hutto Lake Park, where residents can enjoy activities such as fishing, hiking, and picnicking. With convenient access to major highways, commuting to nearby cities like Austin and Round Rock is quick and easy. The Modern Cottage on Canley offers a harmonious blend of comfort, convenience, and community in one of Texas’s most desirable areas.
• Constructed in 2021, offers modern comfort with great condition and minimal wear
• Single story home with all bedrooms on the same floor
• Hardwood Flooring in the common area and carpet for bedrooms
• 3 Bedrooms, Walk-in Closets, With King and Queen Sized Beds
• 2 Full Bathrooms for Your Convenience
• Spacious and Fenced Backyard With Relaxing Area
• 2 Car Attached Garage & Additional Street Parking Available
• Laundry Room With Washer and Dryer
Rooms and Interior
- Office
Kitchen and Bath
- Stove/oven
- Dishwasher
- Refrigerator
- Microwave
- Soaking tub
Utilities and Extras
- Central heat
- Central air conditioning
- Washer/dryer included
- Wireless internet included
- Furnished
Building and Surroundings
- Patio
- Yard
Lease Terms
- Month to month lease
- Flexible duration lease
- No smoking
- Parking included
- Dogs ok
- Cats ok
- $3,300
- 3 BR
- 2 BA
- 1481 SF
Leisure Residence on Tweedy Trail
- Available now
- Cats ok, Dogs ok
- House
2920 Tweedy Trail
Pflugerville, TX 78660
Special Note: The advertised rate reflects our best value for a 14-month lease. Shorter stays or bookings during peak seasons may be priced higher. We're happy to provide customized pricing based on your desired dates and length of stay. Please reach out to learn more
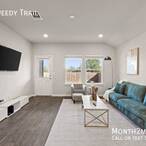
Welcome to Leisure Residence—your modern home nestled in the tranquil Pflugerville community, where comfort meets convenience. This newly built single-family home boasts brand-new, high-end designer furniture, three bright and spacious bedrooms, and two fully-equipped bathrooms. The open-plan kitchen combines style and functionality, while the large back yard, with no rear neighbors and a serene greenbelt view, offers privacy and tranquility. Furnished throughout, you can settle in immediately without the hassle of moving furniture. High ceilings and large windows fill the space with natural light, creating a warm and inviting atmosphere. Equipped with a smart home system, high-speed internet, and a comprehensive service center, this residence is designed to make everyday living effortless and enjoyable.
Situated in beautiful Pflugerville, TX, Leisure Residence offers not only a quiet and comfortable living environment but also an unbeatable location. The home is conveniently close to many large international companies with U.S. headquarters, making it ideal for professionals. Just a 20-minute drive from Downtown Austin, it provides easy access to the city’s vibrant business and entertainment scenes. Within walking distance, Lake Pflugerville offers outdoor activities like fishing, boating, and walking trails. A short drive connects you to shopping centers, restaurants, and entertainment facilities for all your daily needs. The residence also benefits from its proximity to highly-rated schools in the Pflugerville ISD and major highways, offering seamless transportation to nearby employment hubs or downtown Austin. Whether for work, relaxation, or recreation, Leisure Residence is perfectly situated to enhance your lifestyle.
• Clean, Fully Furnished and Decorated Home Located in Pflugerville
• Single story home with all bedrooms on the main floor
• Equipped with a cutting-edge smart system, making convenience and controlling a part of your everyday life
• Remodeled Kitchen Equipped with Granite Countertops and a Spacious Center Island
• 2 Full Bathrooms for Your Convenience
• Hardwood Flooring in the common area and carpet for bedrooms
• Fenced Backyard With Relaxing Patio Area
• 2 Car Attached Garage & Additional Street Parking Available
Rooms and Interior
- Office
Kitchen and Bath
- Stove/oven
- Dishwasher
- Refrigerator
- Microwave
Utilities and Extras
- Central heat
- Central air conditioning
- Washer/dryer included
- Wireless internet included
- Furnished
Building and Surroundings
- Patio
- Yard
Lease Terms
- Month to month lease
- Flexible duration lease
- No smoking
- Parking included
- Dogs ok
- Cats ok

- $3,300
- 3 BR
- 3 BA
- 2180 SF
Elegant Lakeline Residence
- Available October 25th
- Cats ok, Dogs ok
- House
2214 S Lakeline Blvd - 108
Cedar Park, TX 78613
Special Note: The advertised rate reflects our best value for a 14-month lease. Shorter stays or bookings during peak seasons may be priced higher. We're happy to provide customized pricing based on your desired dates and length of stay. Please reach out to learn more
The Elegant Lakeline Residence stands as a beacon of comfort and modern living in Cedar Park, showcasing the best of suburban tranquility and vibrant lifestyle. This end-unit townhome is graced with plenty of natural light and an airy living room with high ceilings, fostering a spacious and welcoming atmosphere. The layout is brilliantly designed with a master suite on the first floor for ultimate privacy, while two additional bedrooms and a versatile studio space on the second floor cater to diverse needs – from an office or study area to comfortable guest lodging. One notable perk is the backyard maintained by the HOA, relieving you from the chore of regular upkeep and ensuring more time is spent enjoying life's pleasures. Above all, the entire community prides itself on its quiet, clean, and highly secure environment. The strategic placement of the neighborhood nearly guarantees no power outages, ensuring uninterrupted comfort for all residents.
*Please note, a small closet located on the second floor will be securely locked for the landlord's personal storage. We hope this does not cause any inconvenience and appreciate your understanding.**
At the heart of Cedar Park, Elegant Lakeline Residence is perfectly situated to offer its residents unparalleled access to both city conveniences and natural beauty. Located near Highway 183, the home is a mere 25-minute drive from downtown Austin, making the urban commute exceptionally convenient. The Domain, a premier shopping destination, is just 20 minutes away, while major tech employers like Apple, Amazon, Dell, and Facebook are within a 10 to 20-minute commute, blending the ease of suburban living with the dynamism of urban work environments.
For daily needs, amenities such as HEB, Lakeline Mall, and H-Mart are conveniently within a 5-minute drive. However, what truly distinguishes this location is its proximity to abundant green spaces and recreational facilities. Lakeline Park, less than a 10-minute drive from the residence, is a natural haven with beautiful lakes, rivers, and creeks that offer a picturesque setting for hiking, dog-walking, soccer, fishing, and biking. Its highly popular children's playground attracts numerous families, and the park frequently hosts varied community events on weekends, fostering a strong sense of community. Equally nearby, Rosemary Denny Park caters to sports enthusiasts with its basketball and pickleball courts, adding another layer of recreational activity close to home.
This blend of urban accessibility and rich, recreational green spaces ensures residents of Elegant Lakeline Residence can enjoy a balanced lifestyle. The ease of reaching city centers for work or pleasure is perfectly complemented by the immediate access to natural landscapes and sporting facilities, framing Cedar Park as an idyllic location for those who value the convenience of city living alongside the tranquility and engagement of suburban life.
• Revel in the grandeur of a soaring living room ceiling, filled with natural light for a bright and airy atmosphere
• Clean, Fully Furnished and Decorated Home Located in Cedar Park
• Constructed in 2015, offers modern comfort with great condition and minimal wear
• 3 Bedrooms, With King and Queen Sized Beds, one of which is on the First Floor
• Enjoy supreme comfort on our premium mattresses, made with top-quality for an exceptional night's sleep
• One Separate Study Room for Your Office Use
• 2 Full Bathrooms and 1 Half Bathroom for Your Convenience
• Hardwood Flooring in the common area and carpet for bedrooms
• Natural Lighting and Designer Rugs Throughout The Home
• 2 Car Attached Garage
• Laundry Room With Washer and Dryer
Rooms and Interior
- Office
Kitchen and Bath
- Stove/oven
- Dishwasher
- Refrigerator
- Microwave
Utilities and Extras
- Central heat
- Central air conditioning
- Washer/dryer included
- Wireless internet included
- Furnished
Building and Surroundings
- Patio
- Yard
Lease Terms
- Month to month lease
- Flexible duration lease
- No smoking
- Parking included
- Dogs ok
- Cats ok
- $3,600
- 1 BR
- 1 BA
- 725 SF
Scholar's Resident
- Available November 5th
- Cats ok, Dogs ok
- Apartment
1125 Scholarship
Irvine, CA 92612
Special Note: The advertised rate reflects our best value for a 14-month lease. Shorter stays or bookings during peak seasons may be priced higher. We're happy to provide customized pricing based on your desired dates and length of stay. Please reach out to learn more
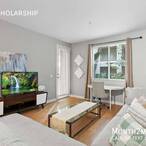
This is a fully furnished One-Bedroom unit in the Avenue One Condominium Complex. Located on the first floor, near the entrance, getting around from your unit can't be more convenient. The Master bedroom features Queen Bed, TV, and direct access to the balcony. An open floor plan combining living and dining areas creates a bigger cozy space. The kitchen is equipped with energy-efficient appliances, an upgraded granite countertop, and plenty of cabinetry. Washer and Dryer in a unit located next to a full-scale bathroom ensuring comfort during your stay.
About Avenue One Complex
Upscale amenities make Avenue One an ideal choice for busy professionals and families who enjoy the finer things in life. Granite slab countertops, elegant ceramic tile in each bathroom, and energy-efficient appliances, including four-burner slide-in ranges and Delta pull-out faucets, make each unit the epitome of luxury living. This friendly community, which spans six acres, is nestled against the San Joaquin Wildlife Preserve and brings the serenity of nature close to home.
Avenue One is also home to a junior Olympic-sized swimming pool and a relaxing whirlpool spa; a luxuriously appointed sun deck, a putting green, and a cozy outdoor fireplace make this community the perfect place to unwind after a long day. Because it also features a fun-filled tot lot, an executive business center, and a state-of-the-art fitness center, Avenue One has something for everyone to enjoy. Access to the community clubhouse with many leisure activities
Avenue One Amenities includes:
Top of the line 24h Cardio fitness studio with individual TVs
Scheduled fitness classes for all exercise needs
Swimming Pool
Indoor basketball court, shuffleboard, and even a putting green!
Business center and conference room for residents’ needs
Enjoy the media room and plasma screen, or play billiards!
Picnic area with BBQ Grills for added enjoyment!
NEIGHBORHOOD. At Avenue One, it’s All About Location.
The corner of Jamboree Road and Dupont Drive is the perfect place to call home; located in the same block facing South, you will find The Plaza Irvine that houses Villa Market Convenience Store, The House of Huschka - a home goods store, and many dining options such as Avocado Cafe, Qin West Noodle, Dosirak Company - Korean Food, Phan 55 - Vietnamese Bistro and Bar. Across the street is Jamboree Promenade, you can find more options such as Kiwami Sushi, Oishi Shabu Shabu, Subway, Momo's Grill and Hookah, and even a Yoga Studio.
GETTING AROUND
Avenue One is just steps from public transit and minutes from some of Irvine’s finest shopping and dining establishments. A half-dozen golf clubs and courses are just a short drive out, and commuters love its close proximity to I-405.
The upscale South Coast Plaza Shopping and Restaurants is Less than 5 miles away. While Irvine Spectrum Center, one of SoCal's most popular entertainment and shopping destinations and The Famous for its boats filled-harbor Coastal City Newport Beach is within 10 miles away.
This lovely condominium is so close to John Wayne Airport, there is no need to get on the highway. The 405 is a minute or two and is easily accessible via the 5 south, or the 55 south. No matter where you start, Irvine is an easily accessible destination. San Diego and Los Angeles are equally about 1.5 hours drive. Whether you seek water sports or skiing, boating or golfing, or access to the desert and its casinos or Theme Parks, it is all available in Orange County within an hour’s drive.
This property is perfectly located for anyone planning to stay in Southern California. The apartment is ideal for 1-3 people, and should definitely be on the must-stay list. With an exciting mix of contemporary and urban designs, luxurious on-site amenities, and an ultra-convenient lifestyle location, you'll love everything about living here. More style. More choice. More convenience. What more can we say? When you live here, experience all of Orange County's best! Have confidence in your selection, and confidence in Holidale, Inc.
• Gated Upscale Condominium Complex meticulously upkeep by housekeeping staff.
• Clean, Fully Furnished, and Decorated Condominium with Balcony Located in Irvine
• Remodeled Kitchen Equipped with Granite Counter Tops
• 1 Bedroom Condominium with Queen size beds and One Sofa Bed.
• Custom Flooring, Natural Lighting, and Designer Rugs Throughout The Home
• Full Bathrooms for Your Convenience
• Patio area Accessible from Living room and Master bedroom
• Large flat-screen TV in both the living room and bedroom
• High-speed internet, Wifi access, and YouTube TV all in place
• 1 Assigned parking spot in the building with elevator access
• Washer and Dryer
Rooms and Interior
- Office
Kitchen and Bath
- Stove/oven
- Dishwasher
- Refrigerator
- Microwave
- Soaking tub
Utilities and Extras
- Central heat
- Central air conditioning
- Washer/dryer included
- Wireless internet included
- Furnished
Building and Surroundings
- Patio
- Swimming pool
Amenities and Services
- Fitness center
Lease Terms
- Month to month lease
- Flexible duration lease
- No smoking
- Parking included
- Dogs ok
- Cats ok
- $3,600
- 4 BR
- 3 BA
- 2564 SF
Loving Stella on Sterling Shores
- Available now
- Cats ok, Dogs ok
- House
6602 Sterling Shores Ln
Rosenberg, TX 77471
Special Note: The advertised rate reflects our best value for a 14-month lease. Shorter stays or bookings during peak seasons may be priced higher. We're happy to provide customized pricing based on your desired dates and length of stay. Please reach out to learn more
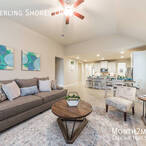
This is a stunning new home built by D R Horton. It features a beautiful formal dining area with a butler's pantry that has granite countertops. The gourmet kitchen is perfect for entertaining with its large working station island and built-in stainless steel appliances, including double ovens. There's also a study with French doors adjacent to the entry. The large tile floor throughout the house adds to its elegance. The master bedroom has high coffered ceilings, and the bathroom comes with his-and-hers sink vanities, a deep soaker tub, and a shower. Finally, there is an amazing extended covered patio in the backyard perfect for outdoor entertaining.
This spacious home is conveniently located next to Great Town Plaza Shopping Mall and Enclaves at Brazos Town Center. Great location! Less than 5 minutes drive to daily necessities stores and many dining options. Take advantage of the opportunity to visit the highlights of the City of Rosenberg while you are in town! It takes only 10 minutes or less to visit George Ranch Historical Park, Rosenberg Railroad Museum, and Ford Bend Museum.
• Great Community
• Clean, Fully Furnished and Decorated Home Located in Rosenberg, Texas
• Kitchen Equipped with Granite Countertops and a Spacious Center Island
• Four Bedrooms, Walk-in Closets, with King and Queen Sized Beds
• Large Tile Flooring for standard rooms and carpet for bedrooms, Natural Lighting, and Designer Rugs Throughout the Home
• Two Full Bathrooms and One Half Bathroom For Your Convenience
• Spacious Backyard With Relaxing Patio Area
• 2 Car Attached Garage Including Laundry Room With Washer and Dryer
• Additional Street Parking Available
Rooms and Interior
- Office
Kitchen and Bath
- Stove/oven
- Dishwasher
- Refrigerator
- Microwave
Utilities and Extras
- Central heat
- Central air conditioning
- Washer/dryer included
- Wireless internet included
- Furnished
Building and Surroundings
- Yard
Lease Terms
- Month to month lease
- Flexible duration lease
- No smoking
- Parking included
- Dogs ok
- Cats ok