KJK Properties P.C.
Filters
Sort By: Lowest to highest rent
13 Results
13 Results
16

Portland, OR 97220

11518 NE Sandy Blvd. - 7

Renovated Phoebe Flats Retreat: On-Site Taqueria, Prime Location w/ Easy Access to Bus + I-84/I-205

$895  /mo ·
Apartment
·
Available Oct 18th
345  sf
Studio
1
1
Pets ok

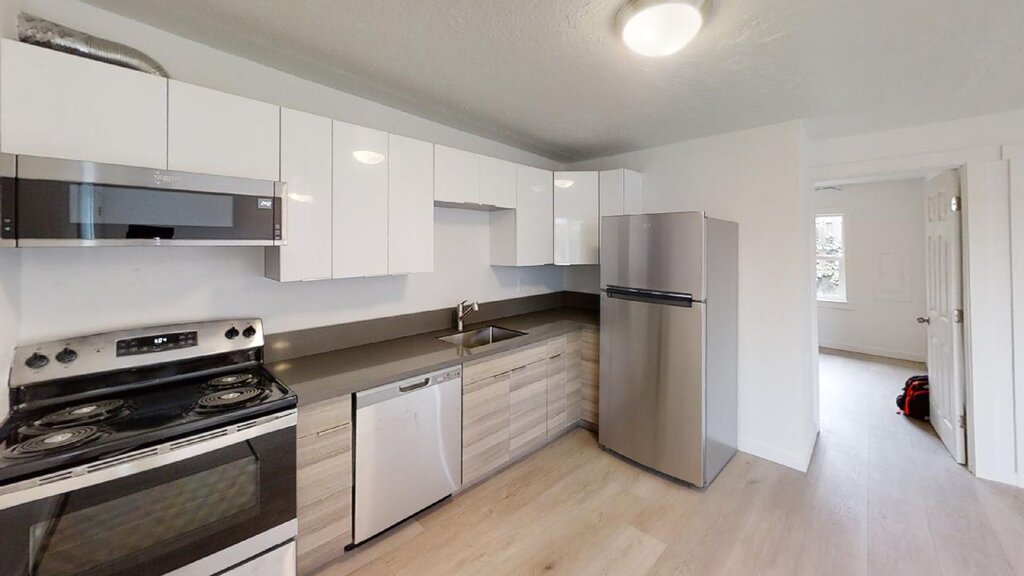
Welcome to Phoebe Flats – Unit 7, a renovated studio apartment located in Portland’s Parkrose neighborhood. This inviting home offers a comfortable and efficient layout with modern updates including fresh flooring, updated cabinetry, and stainless-steel appliances.

Enjoy the convenience of an on-site community, easy access to public transportation, and a location that provides quick connections to I-205, I-84, Portland International Airport, and Downtown Portland.

Features:
• Renovated Studio Apartment
• Updated Kitchen with Modern Cabinetry
• Stainless Steel Appliances
• Electric Baseboard Heat
• On-Site Laundry Facility
• Off-Street Assigned Parking with Permit
• Pet-Friendly Community
• Convenient Parkrose Location

Location & Neighborhood:
Located along NE Sandy Blvd in Portland’s Parkrose neighborhood, Phoebe Flats offers convenient access to local dining, shopping, parks, and transportation. Residents enjoy nearby neighborhood amenities while staying connected to major Portland destinations.

Nearby Restaurants:
• El Sombrero
• Saigon Kitchen
• Jim Dandy Drive-In
• Angel’s Donuts & Ice Cream

Nearby Coffee Shops:
• Dutch Bros Coffee
• Local coffee shops along NE Sandy Blvd
• Gateway area cafes

Nearby Parks:
• Senn’s Dairy Park
• Parkrose Heights Park
• Argay Park

Transportation:
Convenient access to TriMet bus lines including Line 12 (Sandy/Skidmore), Line 71, and Line 73. Nearby MAX Red Line access through Parkrose/Sumner Transit Center provides connections to Portland International Airport, Downtown Portland, and surrounding areas.

Walk Score: 72
Bike Score: 73

Lease Details:
Available: October 18, 2026
Lease Terms: 15-18 months
Pets: 2 pet maximum, 80 lbs weight limit
Pet Rent: $35/month
Additional Pet Deposit: $300

Parking: Assigned off-street parking with permit (1 vehicle allowed)
Square Feet: 345
Bedrooms: Studio
Bathrooms: 1
Rent: $895/month
Deposit: $800 OAC

Utilities:
Resident responsible for electricity.
Water/sewer billed back to resident.
Garbage included.

Utility Service:
Electric: Pacific Power
Water/Sewer: Portland Water Bureau
Garbage: Portland Disposal & Recycling

School Information:
Prescott Elementary School
Parkrose Middle School
Parkrose High School

Application Information:
Mandatory Pet Screening Questionnaires are required for ALL applicants, regardless of pet ownership status. Complete your questionnaire at:
https://kjkproperties.petscreening.com/

All criteria can be reviewed and applications submitted at:
https://kjkproperties.quickleasepro.com/d/apply/107086

KJK Properties, P.C. is a full-service, investment real estate brokerage with licensed real estate brokers on staff. The owner of the home may be a licensed real estate broker.

The screening fee is $60.00 per applicant adult, and all applicants 18 years of age and older must apply. Applicants must provide required documentation, including photo ID, proof of income, and any other required screening information.

Proof of renters insurance is required prior to move-in. Proof of utilities in the resident’s name is required when applicable.

Photos may be from when a home was vacant. All applicants must view our homes to satisfy themselves as to the condition, layout, and other details that applicant may deem important. Please ask about our policy for holding units and fee disclosure.

Freshly Painted Interior
Garbage
Lvp Flooring
New Cabinets
Outdoor Lighting
Shower Shelving
Towel Bars
Tub/Shower

Rooms and Interior

  • Ceiling fans

Kitchen and Bath

  • Stainless steel appliances

Lease Terms

  • Dogs ok
  • Dogs ok up to 25 lbs
  • Cats ok

Schedule a Showing View Listing Apply
24

Portland, OR 97220

11518 NE Sandy Blvd. - 10

Cozy Renovated One Bedroom, Corner Unit!!

$1,250  /mo ·
Apartment
·
Available now
526  sf
1
1
1
Pets ok

Welcome to Phoebe Flats! This renovated one-bedroom apartment offers a comfortable and inviting living space with modern updates and convenient amenities. Enjoy a functional layout featuring a refreshed kitchen with stainless steel appliances, electric range, refrigerator, dishwasher, and microwave.

This corner unit provides a cozy atmosphere with plenty of natural light, vinyl flooring, ceiling fans, and a spacious living area. Residents enjoy the convenience of on-site laundry facilities, assigned off-street parking, and a location close to shopping, dining, parks, public transportation, and major roadways.

Apartment Features:
• Renovated One Bedroom Apartment
• Updated Kitchen with Stainless Steel Appliances
• Electric Baseboard Heat
• Ceiling Fans
• Vinyl Flooring
• Tub/Shower Bathroom
• On-Site Laundry Facility
• Assigned Off-Street Parking with Permit
• Pet-Friendly Community

Location & Neighborhood:
Located in Portland’s Parkrose neighborhood along NE Sandy Blvd, Phoebe Flats offers easy access to local restaurants, shopping, parks, and transportation options. Enjoy convenient connections to I-205, I-84, Portland International Airport, Cascade Station, and Downtown Portland.

Nearby amenities include:
• El Sombrero
• Saigon Kitchen
• Jim Dandy Drive-In
• Angel’s Donuts & Ice Cream

Nearby parks:
• Senn’s Dairy Park
• Parkrose Heights Park
• Argay Park

Transportation:
Convenient access to TriMet bus lines and nearby MAX Red Line service through Parkrose/Sumner Transit Center.

Walk Score: 72
Bike Score: 73

Lease Details:
Available: August 2, 2026
Lease Terms: 12 months
Pets: 1 pet maximum, 80 lbs weight limit
Pet Rent: $35/month
Additional Pet Deposit: $300

Parking: Assigned off-street parking with permit
Square Feet: 526
Bedrooms: 1
Bathrooms: 1
Rent: $1,250/month
Deposit: $500 OAC

Deposit will not exceed municipality maximum.

Utilities:
Resident responsible for electricity (bill-back).
Water, sewer, and garbage included in rental rate.

Utility Service:
Electric: Pacific Power

School Information:
Prescott Elementary School
Parkrose Middle School
Parkrose High School

Application Information:

Mandatory Pet Screening Questionnaires are required for ALL applicants, regardless of pet ownership status. Complete your questionnaire at:
https://kjkproperties.petscreening.com/

All criteria can be reviewed and applications submitted at:
https://kjkproperties.quickleasepro.com/d/apply/107086

Call our office at 503-772-8825.

KJK Properties, P.C. is a full-service, investment real estate brokerage with licensed real estate brokers on staff. The owner of the home may be a licensed real estate broker.

We screen for credit, criminal, eviction, employment, income minimums, and current and past landlord references. The screening fee is $60.00 per applicant adult, and all applicants 18 years of age and older must apply.

Proof of renters insurance is required prior to move-in. Proof of utilities in the resident’s name is required when applicable.

Photos may be from when a home was vacant. All applicants must view the home to satisfy themselves as to the condition, layout, and other details that applicant may deem important. Please ask about our policy for holding units and fee disclosure.

Information is deemed reliable and is not guaranteed. All information is subject to change.


Covered Entrance
Entrance Stairs
Garbage
Laundry Facility On Site
Outdoor Lighting
Sewer
Sliding Closet Doors
Tub/Shower
Vinyl Flooring
Water

Rooms and Interior

  • Ceiling fans

Kitchen and Bath

  • Stainless steel appliances

Lease Terms

  • Parking included
  • Dogs ok
  • Dogs ok up to 25 lbs
  • Cats ok

Schedule a Showing View Listing Apply
26

West Linn, OR 97068

2743 Lancaster St.

Charming First-Floor Mid-Century Apartment in Tranquil West Linn

$1,500  /mo ·
Apartment
·
Available Oct 15th
700  sf
2
1
1
Cats ok

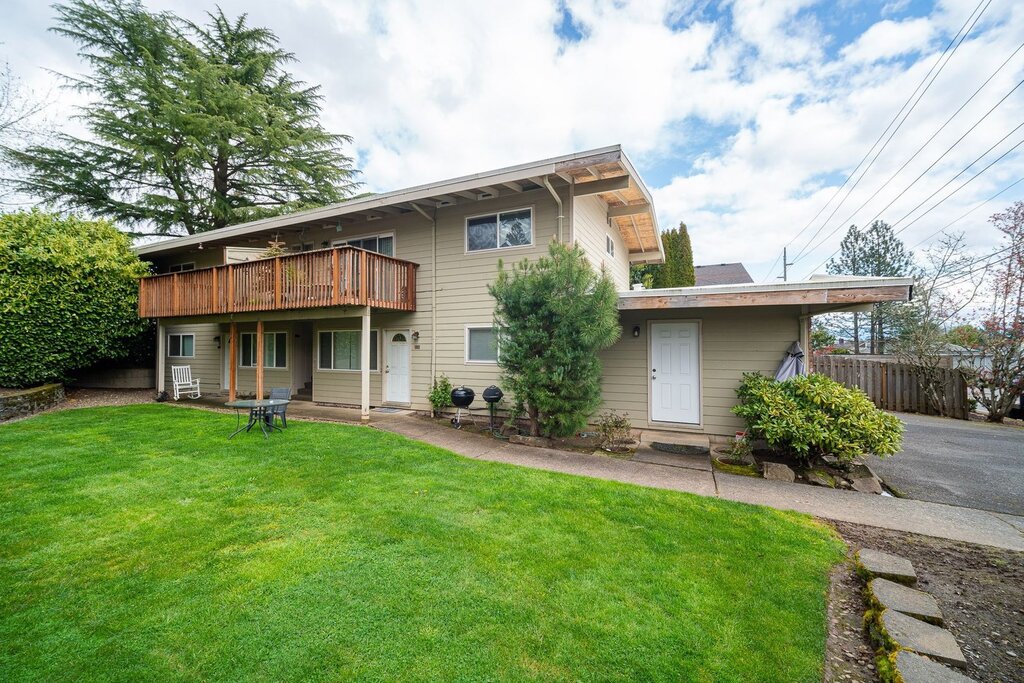
Welcome to 2743 Lancaster Street, a charming 2-bedroom, 1-bathroom apartment located in the peaceful Robinwood neighborhood of West Linn. This inviting first-floor home offers approximately 700 square feet of comfortable living space with a functional layout, bright living areas, and convenient amenities including on-site laundry, storage, off-street parking, and private outdoor space.

The home features a comfortable living room, a well-designed kitchen with plenty of natural light, a dining area, and a private patio perfect for relaxing or enjoying the outdoors. Residents will appreciate the quiet community setting, shared green space, and easy access to nearby parks, shopping, dining, and transportation.

*Property Features**

• 2 bedrooms / 1 bathroom
• Approximately 700 square feet
• First-floor apartment
• Bright kitchen with range and refrigerator included
• Dining area and comfortable living space
• Private patio
• Shared yard and green space
• On-site coin-operated laundry facility
• Storage available
• Off-street parking
• No pets allowed
• Resident responsible for electricity and gas
• Owner pays water, sewer, and garbage

*Location & Neighborhood**

Located in the desirable Robinwood area of West Linn, this home offers a peaceful suburban atmosphere while remaining conveniently located near local amenities. Enjoy nearby parks, scenic areas, shopping, dining, and easy access to surrounding communities.

Nearby outdoor spaces include:

• Robinwood Park – playground, walking paths, community garden, and recreation areas
• Mary S. Young Park – riverside trails, Willamette River access, and outdoor activities

Nearby dining and coffee options include:

• Latta Bistro
• Bugatti’s Ristorante
• Tannin Wine Bar & Kitchen
• Willamette Coffee House

*Transportation**

Convenient access to local transportation routes, including TriMet Bus Line 35, with connections throughout West Linn, Lake Oswego, Portland, and surrounding areas.

*Lease Details**

• Available: October 15, 2026
• Lease Terms: 15-18 months
• Rent: $1,500/month
• Deposit: $800 OAC
• Application Fee: $60 per adult applicant
• Utilities Included: Water, Sewer, and Garbage
• Resident responsible for electricity and gas
• Renters insurance required prior to move-in
• Pet screening profile required for all applicants

Tenants are responsible for managing and paying for all utility services.

Proof of renters insurance is required prior to move-in. Proof of utilities in the resident’s name is required when applicable.

KJK Properties, P.C. is a full-service, investment real estate brokerage with licensed real estate brokers on staff. The owner of the home may be a licensed real estate broker.

Photos may be from when a home was vacant. All applicants must view our homes to satisfy themselves as to the condition, layout, and other details that applicant may deem important. Please ask about our policy for holding units and fee disclosure.

All criteria can be reviewed and applications submitted at:
https://www.destinationpdxmetro.com/availability

APPLY HERE!
https://kjkproperties.quickleasepro.com/d/apply/

We screen for credit, criminal, eviction, employment, income minimums, and current and past landlord references. We screen first come, first served for each household to complete the applications and honor fair housing guidelines. The screening fee is $60.00 per applicant adult, and all over the age of 18 as well as emancipated minors must apply. In addition to the application, 2 forms of photo ID showing DOB and 2 current pay stubs proof of income is required on all parties. Self-employed parties must provide immediately past year tax returns and current year year-to-date profit and loss report. A household means all parties over age 18 to occupy a unit.

The estimated ready date provided is an approximation. If the unit becomes available sooner, tenants are required to take possession within 5 calendar days of the move-in ready date. Timely transition is essential to ensure a smooth moving process.

Information is deemed reliable and is not guaranteed. All information is subject to change.


First Floor
Garbage
Laundry Facility On Site
On Site Laundry
Sewer
Water

Kitchen and Bath

  • Stove/oven
  • Dishwasher
  • Refrigerator

Building and Surroundings

  • Private patio

Lease Terms

  • No dogs
  • Dogs ok up to 25 lbs
  • No cats
  • Cats ok

Schedule a Showing View Listing Apply
60

Portland, OR 97215

241 SE 80th Ave. - 101

2 Bedroom 1 Bathroom Apartment – Montavilla

$1,525  /mo ·
Apartment
·
Available Oct 15th
555  sf
2
1
1
Pets ok

Welcome to 241 SE 80th Avenue in Portland’s vibrant Montavilla neighborhood! This 2-bedroom, 1-bathroom apartment offers modern living in a 2024-built community with convenient access to local dining, coffee shops, parks, and public transportation.

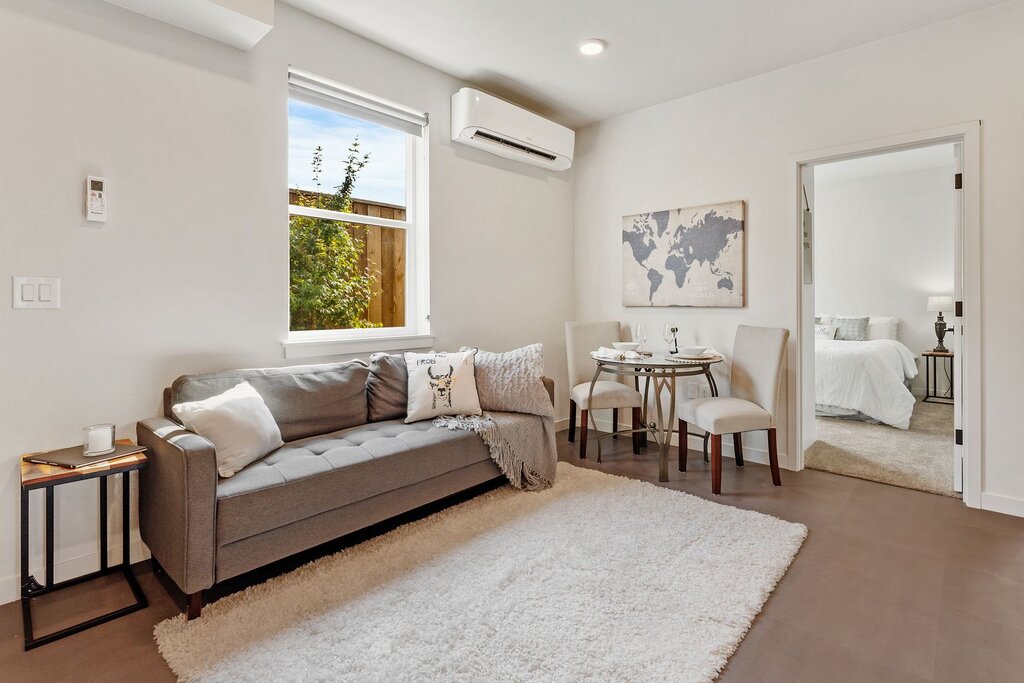
This first-floor, ADA-friendly home features an open-concept layout, stainless steel appliances, split A/C, and a stacked washer and dryer. The building also offers controlled access and a shared yard.

Features:
2 bedrooms / 1 bathroom
555 square feet
First-floor ADA-friendly unit
Stainless steel appliances
Electric range, refrigerator, dishwasher, and microwave
Split A/C
Stacked washer and dryer
Controlled-access building
Shared yard
Street parking
Brand-new building, built in 2024

Location & Neighborhood:
Montavilla offers convenient access to neighborhood dining, coffee shops, parks, shopping, and transportation.

Nearby Restaurants:
The Observatory
Flying Pie Pizzeria
Mekong Bistro
Yaowarat

Nearby Coffee Shops:
Bipartisan Cafe
Marrow PDX
Case Study Coffee Roasters

Nearby Parks:
Berrydale Park
Montavilla Park & Community Center
Mt. Tabor Park

Transportation:
TriMet Lines 15, 20, and 72. MAX Light Rail is accessible via nearby 82nd Avenue and 60th Avenue stations.

Scores:
Walk Score: 91 (Very Walkable)
Bike Score: 99 (Biker’s Paradise)
Transit Score: 51 (Good Transit)

Assigned Schools:
Vestal Elementary School (K–5)
Roseway Heights School
Leodis V. McDaniel High School

Available: 10/15/2026
Lease Terms: 15-18 months
Rent: $1,525/month
Deposit: $1,525
Deposit will not exceed municipality maximum.

Pets: Cats and dogs allowed. Maximum 2 pets.
Pet rent: $25 per pet
Pet deposit: $300

Attention: Mandatory Pet Screening Questionnaires Required for ALL Applicants, Regardless of Pet Ownership Status. Complete your questionnaire at https://www.petscreening.com/

Parking: Street parking
Square Feet: 555
Bedrooms: 2
Bathrooms: 1

Utilities:
Water/Sewer: Portland Water Bureau — resident pays
Electric: Pacific Power — resident pays
Garbage: Portland Disposal & Recycling — included
Gas: None

Garbage service is included in the rental rate. Each unit has its own water meter for individual usage tracking and billing.

Proof of Renters Insurance is Required Prior to moving in on all parties. Proof of utilities in resident name is required.

KJK Properties, P.C. is a full-service, investment real estate brokerage with licensed real estate brokers on staff. The owner of the home may be a licensed real estate broker.

All criteria can be reviewed and applications submitted at: https://irp.cdn-website.com/a8788855/files/uploaded/Screening_Criteria_07032024.pdf

APPLY HERE! https://kjkproperties.quickleasepro.com/d/apply/

This unit was posted on 9/29/2026 at 1pm, the application period for this unit opens after 72 hours from the date posted. All applications received before 10/2/2026 at 1pm will be re-recorded as eight (8) hours after this open Application Period.

The estimated ready date provided is an approximation. If the unit becomes available sooner, tenants are required to take possession within 5 calendar days of the move-in ready date.

We screen for credit, criminal, eviction, employment, income minimums, and current and past landlord references. We screen first come, first served for each household to complete the applications and honor fair housing guidelines. The screening fee is $60.00 per applicant adult, and all applicants 18 years of age and older must apply. In addition to the application, 2 forms of photo ID showing DOB and 2 current pay stubs proving income are required on all parties. Self-employed parties must provide the immediately past year's tax returns and current year-to-date profit and loss report. A household means all parties over age 18 to occupy a unit.

Photos may be from when a home was vacant. All applicants must view our homes to satisfy themselves as to the condition, layout, and other details that applicant may deem important. Please ask about our policy for holding units and fee disclosure.

Information is deemed reliable and is not guaranteed. All information is subject to change.

2024 Built
Ada Friendly
Brand New Building
Controlled Access
First Floor
Garbage
Garbage Room
Pet Friendly
Shared Yard
Stacked Washer/Dryer

Kitchen and Bath

  • Stainless steel appliances

Lease Terms

  • Dogs ok
  • Cats ok

Schedule a Showing View Listing Apply
26

Gresham, OR 97080

621 NE Kane Drive - 103

Cozy 2 bedroom with private balcony! **TWO WEEKS FREE**

$1,525  /mo ·
Apartment
·
Available now
801  sf
2
1
1
Pets ok

Ask us how to get two weeks free rent on this unit!!

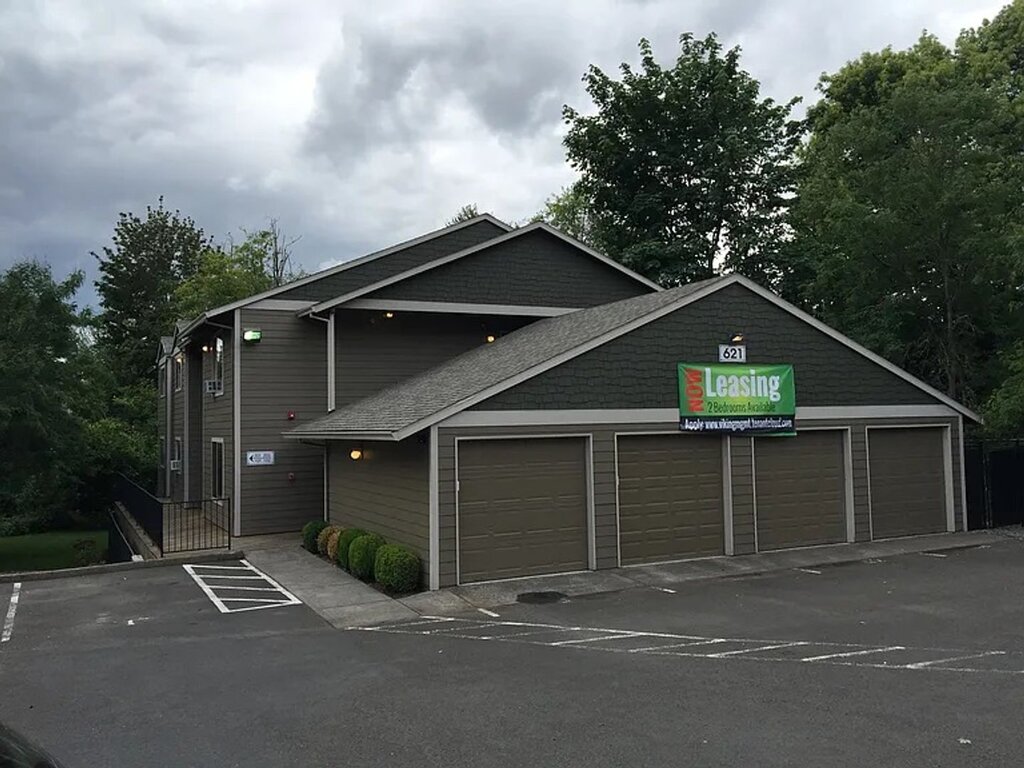
Located in the Powell Valley area of Gresham, this single-level apartment offers two bedrooms and one bathroom, providing a comfortable living space in a convenient location. The home has been recently turned and is ready for its next resident.

Additional features include a garage available for $100/month, providing convenient parking.

Enjoy convenient access to local dining, coffee shops, parks, public transportation, and nearby schools.

*Nearby Restaurants:**

Spotted Cow
Elmer’s Restaurant
El Jalapeño Mexican Restaurant
Shari’s Cafe & Pies
Subway
Taco Bell
Domino’s

*Nearby Coffee Shops:**

Dutch Bros Coffee
Starbucks
Local espresso stands

*Nearby Parks:**

Hall Park
Main City Park
Bella Vista Park
Red Sunset Park

*Nearby Transit:**

TriMet Line 81 – Kane/257th
TriMet Line 20 – Burnside/Stark
TriMet Line 84 – Powell Valley/Orient Dr

*Nearby MAX:**

Cleveland Avenue MAX Station
Gresham Central Transit Center
MAX Blue Line

*Nearby Schools:**

Hall Elementary School
Powell Valley Elementary School
Gordon Russell Middle School
Sam Barlow High School

Experience comfort and convenience in this Gresham rental home. Schedule a visit today to make this your next living space! Call or text 503.734.7881. KJK Properties, P.C. is a full-service, investment real estate brokerage with licensed real estate brokers on staff. The owner of the home may be a licensed real estate broker.

Available: NOW
Lease Terms: 12 - 18 months
Pets: Per Property Pet Policy

Attention: Mandatory Pet Screening Questionnaires Required for ALL Applicants, Regardless of Pet Ownership Status. Complete your questionnaire at https://kjkproperties.petscreening.com/

Pet rent: $45/month per pet
W/S/G billback: $75/month

Parking: Garage available for $100/month, off-street parking for no additional cost.
Bedrooms: 2
Bathrooms: 1
Rent: $1,525
Deposit: $800 OAC

Proof of Renters Insurance is Required Prior to moving in on all parties.

All criteria can be reviewed and applications submitted at: https://www.destinationpdxmetro.com/availability

The estimated ready date provided is an approximation. If the unit becomes available sooner, tenants are required to take possession within 5 calendar days of the move-in ready date. Timely transition is essential to ensure a smooth moving process.

We screen for credit, criminal, eviction, employment, income minimums, and current and past landlord references. We screen first come, first served for each household to complete the applications and honor fair housing guidelines. The screening fee is $60.00 per applicant adult, and all individuals over the age of 18 as well as emancipated minors must apply. In addition to the application, two forms of photo ID showing date of birth and two current pay stubs as proof of income are required for all parties. Self-employed applicants must provide the immediately previous year’s tax returns and current year-to-date profit and loss report.

Photos may be from when a home was vacant. All applicants must view our homes to satisfy themselves as to the condition, layout, and other details that applicant may deem important. Please ask about our policy for holding units and fee disclosure.

Information is deemed reliable and is not guaranteed. All information is subject to change.


Garage

Lease Terms

  • Dogs ok
  • Dogs ok up to 25 lbs
  • Cats ok

Schedule a Showing View Listing Apply
14 1

West Linn, OR 97068

2747 Lancaster St.

West Linn Community! Enjoy Off-Street Parking, Private Patios or Decks, & Shared Greenspace!

$1,575  /mo ·
Apartment
·
Available now
740  sf
2
1
1
Cats ok

Welcome to 2747 Lancaster Street, a charming 2-bedroom, 1-bathroom apartment located in the peaceful Robinwood neighborhood of West Linn. This inviting home offers approximately 740 square feet of comfortable living space with a functional layout, bright living areas, and convenient amenities including off-street parking, private patio or deck space, storage, and access to shared green space.

Enjoy a quiet suburban setting surrounded by mature trees, beautiful parks, and scenic Willamette River views while still having convenient access to shopping, dining, and transportation. The Robinwood neighborhood is known for its peaceful residential atmosphere, well-maintained parks, highly regarded schools, and easy access to Highway 43 and nearby Lake Oswego.

*Property Features**

2 bedrooms / 1 bathroom
Approximately 740 square feet
Bright kitchen with great natural light
Dining area and comfortable living space
Range and refrigerator included
Private patio or deck
Off-street assigned parking
On-site storage
Shared yard and green space
No pets allowed
Resident responsible for electric
Owner pays water, sewer, and garbage

*Location & Neighborhood**
Located in the desirable Robinwood area of West Linn, this home offers a peaceful community feel with easy access to local conveniences.

Nearby restaurants include:

Latta Bistro – Mediterranean and American bistro favorites
Bugatti’s Ristorante – Italian dining with handmade pastas and seasonal dishes
Tannin Wine Bar & Kitchen – Local wine bar featuring Pacific Northwest small plates
Larkspur Cocktail Bar and nearby dining options along the Highway 43 corridor

Nearby coffee shops include:

Willamette Coffee House – Local coffee, baked goods, and breakfast options
Peet’s Coffee and Starbucks – Convenient espresso options nearby
Chuck’s Place – Neighborhood coffee and breakfast spot

Enjoy nearby outdoor spaces including:

Robinwood Park – Playground, spray park, walking paths, skate park, and community garden
Mary S. Young Park – 128-acre riverside park with hiking trails, Willamette River access, and off-leash dog area
Cedaroak Boat Ramp – Public river access and boating area

*Transportation**
Convenient access to TriMet Bus Line 35 (Macadam/Gorge), serving Highway 43 and Willamette Drive with connections to Lake Oswego, Downtown Portland, and Oregon City. While West Linn does not have direct MAX Light Rail service, nearby connections include WES Commuter Rail stations and the MAX Orange Line at Park Avenue Transit Center in Milwaukie.

*Walk Score:** 45–50 (Car-Dependent / Somewhat Walkable)
*Bike Score:** 40–45 (Somewhat Bikeable)

*Lease Details**

Lease Terms: 15 months
Rent: $1,575/month
Deposit: $1,575 OAC
Application Fee: $60 per adult applicant
Renters insurance required prior to move-in
Pet screening profile required for all applicants

KJK Properties, P.C. is a full-service, investment real estate brokerage with licensed real estate brokers on staff. The owner of the home may be a licensed real estate broker.

All applicants must view the home to satisfy themselves as to the condition, layout, and other details that may be important. Please ask about our holding policy and fee disclosure.

All criteria can be reviewed and applications submitted at:
https://kjkproperties.quickleasepro.com/d/apply/41957


Shared Yard
Storage

Utilities and Extras

  • Off-street parking

Building and Surroundings

  • Deck
  • Private patio

Lease Terms

  • No dogs
  • Dogs ok up to 25 lbs
  • No cats
  • Cats ok

Schedule a Showing View Listing Apply
1

Portland, OR 97202

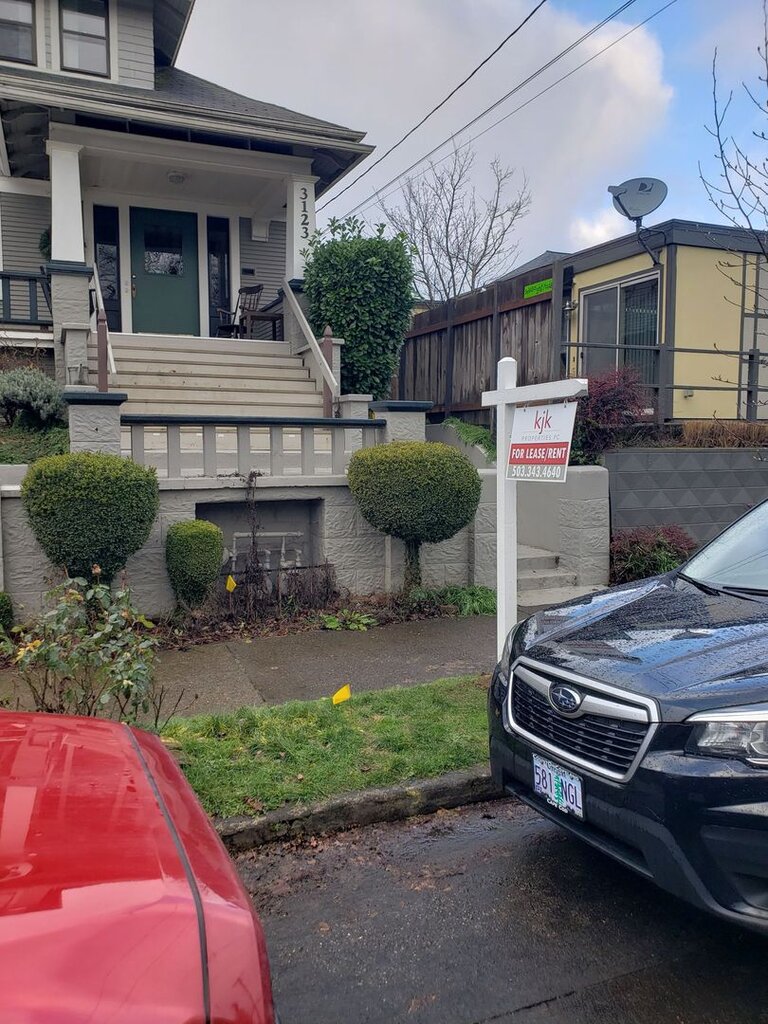
3123 SE 31st Avenue - 3123C

2 Bedroom Home! Rent includes ALL Utilities!

$1,700  /mo ·
Apartment
·
Available now
600  sf
2
2
2

Welcome to 3123 SE 31st Avenue in Portland’s vibrant Richmond / Clinton-Division neighborhood! This charming 2-bedroom, 2-bathroom ground-level apartment offers comfortable Inner Southeast Portland living with hardwood floors, updated finishes, and access to a shared backyard with garden space.

Features:
2 bedrooms / 2 bathrooms
600 square feet
Ground-level apartment
Hardwood floors
Updated kitchen and bathroom finishes
Natural light
Shared backyard with patio and garden space
Shared laundry
Professional landscaping
Street parking
Gas range
Refrigerator
Dishwasher
Garbage disposal

Location & Neighborhood:
Located in the Richmond / Clinton-Division area of Inner Southeast Portland, with convenient access to local dining, coffee shops, parks, shopping, bike-friendly routes, and public transportation.

Nearby Restaurants:
Ava Gene’s
Cicoria
Screen Door Eastside
Restaurants and pubs along Division and Clinton Streets

Nearby Coffee Shops:
Coava Coffee Roasters
Stumptown Coffee Roasters
Clinton Street Coffee
Extracto Coffee Roasters

Nearby Parks:
Piccolo Park
Sewallcrest Park
Mt. Tabor Park

Transportation:
Convenient access to TriMet Lines 4, 10, and 70. Nearby MAX Orange Line access is available via Clinton St/SE 12th Ave Station and SE Park Ave.

Walk Score: 86 (Very Walkable)
Bike Score: 94 (Biker’s Paradise)
Transit Score: Good Transit

Assigned Schools:
Grout Elementary School
Hosford Middle School
Cleveland High School

Lease Details:
Available: 10/10/2026
Lease Terms: 15–18 months
Rent: $1,700/month
Security Deposit: $1,000
Parking: Street parking
Square Feet: 600
Bedrooms: 2
Bathrooms: 2

Utilities:
Water, sewer, and garbage are included in the rental rate. Residents are responsible for electricity and gas.

Renters Insurance:
Proof of renters insurance is required prior to move-in.

KJK Properties, P.C. is a full-service, investment real estate brokerage with licensed real estate brokers on staff. The owner of the home may be a licensed real estate broker.

All criteria can be reviewed and applications submitted at:
https://www.destinationpdxmetro.com/availability

APPLY HERE:
https://kjkproperties.quickleasepro.com/d/apply/

We screen for credit, criminal, eviction, employment, income minimums, and current and past landlord references. We screen first come, first served for each household to complete the applications and honor fair housing guidelines. The screening fee is $60.00 per applicant adult, and all applicants age 18 and older must apply.

Applicants must provide required identification, income documentation, and other screening information. Self-employed applicants must provide the required tax returns and current year-to-date profit and loss documentation.

The estimated ready date provided is an approximation. If the unit becomes available sooner, tenants are required to take possession within 5 calendar days of the move-in ready date. Timely transition is essential to ensure a smooth moving process.

Photos may be from when a home was vacant. All applicants must view our homes to satisfy themselves as to the condition, layout, and other details that applicants may deem important. Please ask about our policy for holding units and fee disclosure.

Information is deemed reliable and is not guaranteed. All information is subject to change.


Electricity
Garbage
Sewer
Shared Yard And Porch
Water

Utilities and Extras

  • Shared laundry

Building and Surroundings

  • Garden

Schedule a Showing View Listing Apply
73

Portland, OR 97214

3005 SE Morrison Street - 4

Large Vintage 1 Bedroom off of Belmont

$1,895  /mo ·
Apartment
·
Available now
800  sf
1
1
1
Pets ok

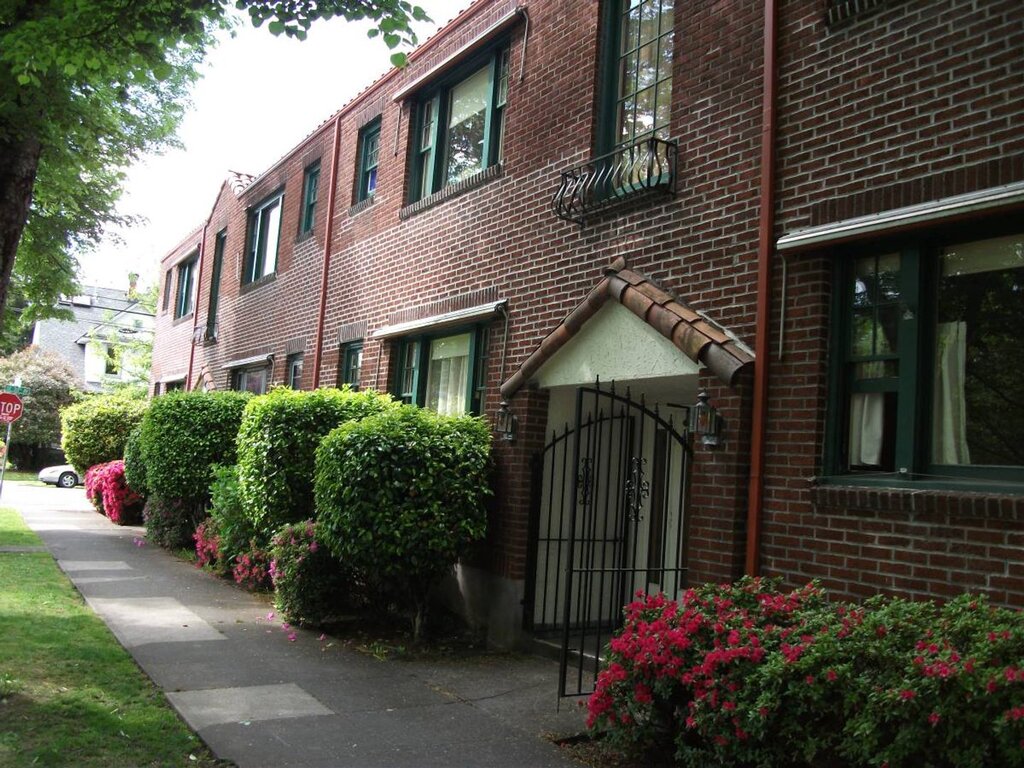
Welcome to The Audrey Apartments! Unit 4 is a vintage building located one block from the ever-popular Belmont St. featuring an abundance of restaurants, cafes, bars, boutiques, and more spacious 1-bedroom, 1-bathroom apartment offering approximately 800 sq. ft. in Portland's Sunnyside neighborhood! RARE OPPORTUNITY! It's not often we have availability in this building for a reason - don't miss out!!

Gorgeous vintage building located one block from the ever-popular Belmont St. featuring an abundance of restaurants, cafes, bars, boutiques, and more! With a walk score of 93, you don't want to miss your opportunity to live your best Portland life in this increasingly desirable neighborhood.

Building Features:
1 Bedroom / 1 Bathroom
Approximately 800 sq. ft.
Charming living space with vintage details and hardwoods in excellent shape!
Basement with laundry service and storage units for rent
Intimate courtyard-style building with only 8 units total!
Pet rent $40 per pet
Laundry coin-op
Located in Portland's Sunnyside neighborhood, just off of Belmont St.

Location & Neighborhood:
Neighborhood: Sunnyside / Belmont District (Inner Southeast Portland)
A vibrant Inner Southeast Portland community known for its walkable streets, local restaurants, coffee shops, boutiques, bars, and convenient access to surrounding Southeast Portland neighborhoods.

Nearby restaurants:
Bluto's
La Patroncita
Nostrana
Mai Thai Portland

Nearby coffee shops:
Clark's Coffee
Old Friends Coffee Roasters
Puff Coffee
Oblique Coffee Roasters

Nearby parks:
Colonel Summers Park
Sunnyside School Park
Laurelhurst Park

Transportation:
Convenient access to TriMet public transportation and surrounding Southeast Portland neighborhoods.

Walk Score: 93 (Walker's Paradise)
Bike Score: 98 (Biker's Paradise)
Transit Score: 51 (Good Transit)

Assigned Schools:
Elementary: Sunnyside Environmental School
Middle School: Sunnyside Environmental School
High School: Franklin High School

Schedule a Viewing

Contact us today to learn more about lease terms or to schedule a viewing! Text “Audrey #4” to 503-734-7881 or email assistantPM@kjkproperties.com

Application period is open! Apply here:

Apply Here – Unit 4

Available: NOW
Lease Terms: 15-18 months
Pets: 2 pet maximum
Pet rent: $40 per pet
Pet Deposit: $300 per pet

ATTENTION: Mandatory Pet Screening Questionnaires Required for ALL Applicants, Regardless of Pet Ownership Status. Complete your questionnaire at:

Pet Screening

Parking: Street Parking
Square ft: 800
Bedrooms: 1
Bathrooms: 1
Rent: $1,895
Utilities included: Water, Sewer, Garbage
Deposit: $1,895 OAC
Deposit will not exceed municipality maximum.

Proof of Renters Insurance is Required Prior to moving in on all parties. Proof of utilities in resident name is required.

Utility service: Tenants are responsible for utilities, including cable/internet, gas, and electricity. Water/Sewer/Garbage service is included in the rental rate.

PGE
NW Natural

Landscape is maintained by: Owner

All criteria can be reviewed and applications submitted at:

KJK Properties Application Information

Call or text Emily at 503-734-7881.

KJK Properties, P.C. is a full-service, investment real estate brokerage with licensed real estate brokers on staff. The owner of the home may be a licensed real estate broker.

We screen for credit, criminal, eviction, employment, income minimums, and current and past landlord references. We screen first come, first served for each household to complete the applications and honor fair housing guidelines. The screening fee is $60.00 per applicant adult, and all over the age of 18 as well as emancipated minors must apply. In addition to the application, 2 forms of photo ID showing DOB and 2 current pay stubs proof of income is required on all parties. Self-employed parties must provide immediately past year tax returns and current year year-to-date profit and loss report. A household means all parties over age 18 to occupy a unit.

Photos may be from when a home was vacant. All applicants must view our homes to satisfy themselves as to the condition, layout, and other details that applicant may deem important. Please ask about our policy for holding units and fee disclosure.

Information is deemed reliable and is not guaranteed. All information is subject to change.


First Floor
Garbage
Hardwood Flooring
Landscaping
On Site Laundry
Sewer
Storage Units
Water

Building and Surroundings

  • Garden

Lease Terms

  • Dogs ok
  • Cats ok

Schedule a Showing View Listing Apply
53

Portland, OR 97214

1503 SE Oak Street

Cute corner unit in cozy community!

$1,895  /mo ·
Apartment
·
Available Oct 21st
825  sf
2
1
1
Pets ok

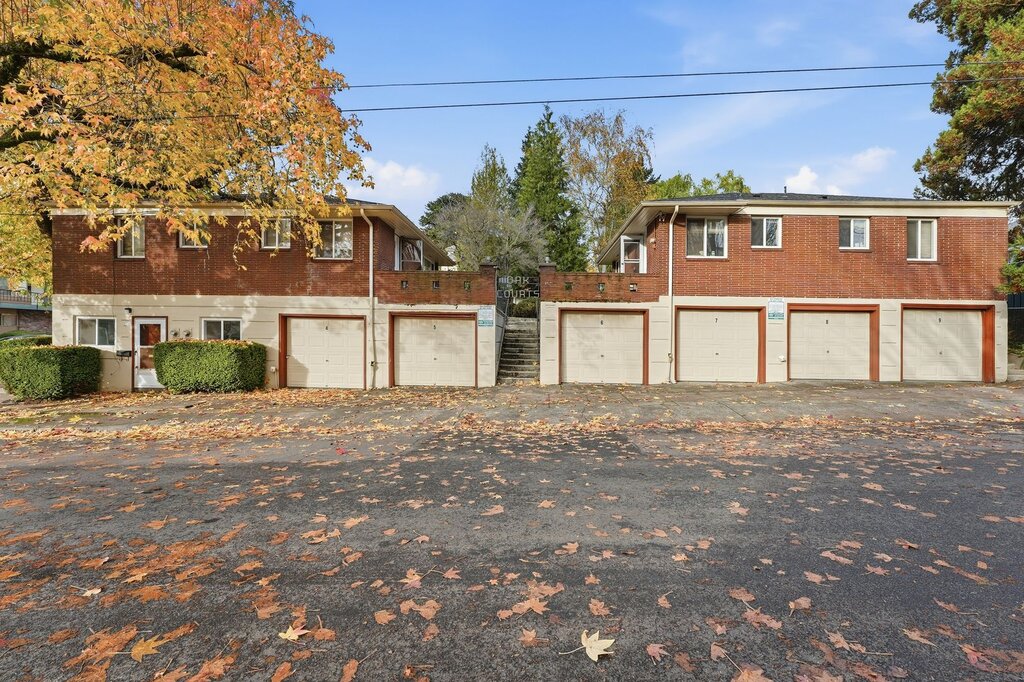
Welcome to 1503 SE Oak Street in Portland’s vibrant Buckman neighborhood! This 2-bedroom, 1-bathroom apartment offers comfortable Inner Southeast Portland living with a large patio, private garage, and storage cage. Enjoy convenient access to restaurants, coffee shops, parks, public transportation, and downtown Portland.

Features:
2 bedrooms / 1 bathroom
Large patio accessible from the back door
Private garage
Storage cage
Coin-operated laundry
Refrigerator and range included

Location & Neighborhood:
Buckman offers easy access to neighborhood dining, coffee shops, parks, and public transportation.

Nearby Restaurants:
Screen Door Eastside
Nostrana
Grand Fir Brewing
Bauman’s on Oak

Nearby Coffee Shops:
Portland Coffee Roasters
Good Coffee
La Lucha Coffee
Honey Latte Cafe

Nearby Parks:
Laurelhurst Park
Buckman Community Garden
Mt. Tabor Park

Transportation:
TriMet Lines 15, 20, and 70. MAX Light Rail is accessible via Convention Center Station and Rose Quarter Transit Center.

Scores:
Walk Score: 93 (Walker’s Paradise)
Bike Score: 98–100 (Biker’s Paradise)
Transit Score: 58 (Good Transit)

Assigned Schools:
Buckman Elementary School
Hosford Middle School
Cleveland High School

Available: 10/21/2026
Lease Terms: 15–18 months
Rent: $1895
Security Deposit: $800 OAC

Pets: Cats allowed; dogs allowed. Pet fees and/or pet rent apply.

Attention: Mandatory Pet Screening Questionnaires Required for ALL Applicants, Regardless of Pet Ownership Status. Complete your questionnaire at https://www.petscreening.com/

Parking: Private garage
Bedrooms: 2
Bathrooms: 1

Utilities:
Electricity: Portland General Electric — tenant paid
Water/Sewer: Portland Water Bureau — included
Garbage: Heiberg Garbage — included
Gas: None

Tenants are responsible for managing and paying for electricity.

Proof of Renters Insurance is Required Prior to moving in on all parties. Proof of utilities in resident name is required when applicable.

All criteria can be reviewed and applications submitted at: https://www.destinationpdxmetro.com/availability

APPLY HERE: https://kjkproperties.quickleasepro.com/d/apply/

If in City of Portland Application Period Opens: 10/08/2026 at 10:30am. Applications received before this day/time, shall be re-recorded as eight (8) hours after this open Application Period.

The estimated ready date provided is an approximation. If the unit becomes available sooner, tenants are required to take possession within 5 calendar days of the move-in ready date. Timely transition is essential to ensure a smooth moving process.

We screen for credit, criminal, eviction, employment, income minimums, and current and past landlord references. We screen first come, first served for each household to complete the applications and honor fair housing guidelines. The screening fee is $60.00 per applicant adult, and all applicants 18 years of age and older must apply. In addition to the application, 2 forms of photo ID showing DOB and 2 current pay stubs proving income are required on all parties. Self-employed parties must provide the immediately past year's tax returns and current year-to-date profit and loss report. A household means all parties over age 18 to occupy a unit.

KJK Properties, P.C. is a full-service, investment real estate brokerage with licensed real estate brokers on staff. The owner of the home may be a licensed real estate broker.

Photos may be from when a home was vacant, or may be of another similar unit. All applicants must view our homes to satisfy themselves as to the condition, layout, and other details that applicant may deem important. Please ask about our policy for holding units and fee disclosure.

Information is deemed reliable and is not guaranteed. All information is subject to change.


Coin Op Laundry
Garage
Garbage
Large Patio
Sewer
Storage
Water

Lease Terms

  • Dogs ok
  • Cats ok

Schedule a Showing View Listing Apply
89

Portland, OR 97214

3451 SE Madison Street

STUNNING vintage 1bed/1bath with finished basement! Gorgeous arched windows!

$2,295  /mo ·
Apartment
·
Available Oct 25th
1100  sf
1
1
1
Pets ok

Hawthorne / Sunnyside

A vibrant Inner Southeast Portland community known for its local boutiques, vintage shops, restaurants, coffee shops, historic homes, and walkable streets. Residents enjoy convenient access to the Hawthorne District, neighborhood parks, dining, shopping, and entertainment.

Nearby Restaurants:
Apizza Scholls
Por Qué No? Taqueria
Jam on Hawthorne
Tabor Bread

Nearby Coffee Shops:
Coava Coffee Roasters
Upper Left Roasters
Tov Coffee Bus

Nearby Parks:
Sunnyside School Park
Laurelhurst Park
Mt. Tabor Park

Transportation:
Convenient access to TriMet bus service, including Line 14 (Hawthorne), Line 15 (Belmont/NW 23rd), and Line 75 (Cesar Chavez/Lombard).

MAX Light Rail:
Nearby MAX Light Rail connections provide access to destinations throughout Portland.

Walk Score: 94–96 (Walker’s Paradise)
Bike Score: 98–100 (Biker’s Paradise)
Transit Score: Good Transit access

Assigned Schools:

Elementary: Sunnyside Environmental School / Glencoe Elementary School
Middle School: Sunnyside Environmental School / Mt. Tabor Middle School
High School: Franklin High School

Lease Details:

Lease Terms: 15 - 18 months
Rent: $2,295
Deposit: $2,295
Square Feet: 1,100
Bedrooms: 1
Bathrooms: 1


Pet Policy:
Cats allowed
Dogs allowed (Large & Small)

Attention: A mandatory Pet Screening questionnaire is required for all applicants, regardless of pet ownership status. Complete your questionnaire at https://kjkproperties.petscreening.com/
Pet fees may apply if applicable.

Renters insurance is required prior to move-in. Proof of utilities in the resident’s name is required when applicable.

Tenants are responsible for managing and paying for all resident-paid utility services.

Utilities Included: Water, Sewer, Garbage, and Landscaping
Resident Responsible for: Electricity

Landscape is maintained by: Owner/Owner Vendor

All criteria can be reviewed and applications submitted at:
https://www.destinationpdxmetro.com/availability

APPLY HERE:
https://kjkproperties.quickleasepro.com/d/apply/

If in City of Portland Application Period Opens: 10/09/2026 at 9:00am. Applications received before this day/time, shall be re-recorded as eight (8) hours after this open Application Period.

The estimated ready date provided is an approximation. If the unit becomes available sooner, tenants are required to take possession within 5 calendar days of the move-in ready date. Timely transition is essential to ensure a smooth moving process.

We screen for credit, criminal, eviction, employment, income minimums, and current and past landlord references. We screen on a first-come, first-served basis for each household to complete the application process and in accordance with fair housing guidelines. The screening fee is $60.00 per adult applicant, and all applicants 18 years of age and older, as well as emancipated minors, must apply.

In addition to the application, two forms of photo identification showing date of birth and two current pay stubs as proof of income are required for all parties. Self-employed applicants must provide the immediately preceding year’s tax returns and a current-year, year-to-date profit and loss statement. A household means all parties over age 18 who will occupy the unit.

KJK Properties, P.C. is a full-service investment real estate brokerage with licensed real estate brokers on staff. The owner of the home may be a licensed real estate broker.

Photos may be from when the home was vacant. All applicants must view the home and satisfy themselves as to its condition, layout, and other details they may deem important. Please ask about our policies regarding holding units and fee disclosures.

Information is deemed reliable but is not guaranteed. All information is subject to change.


Garbage
Landscaping
Sewer
Water

Rooms and Interior

  • Basement

Lease Terms

  • Dogs ok
  • Cats ok

Schedule a Showing View Listing Apply
33

West Linn, OR 97068

2448 Margery Street

Charming Single-Level 3-Bedroom Home for Rent in West Linn!

$2,500  /mo ·
House
·
Available Oct 25th
1140  sf
3
1
1
No pets

Nestled in a serene cul-de-sac. This classic ranch-style residence offers three bedrooms and one bathroom, providing a perfect living space for anyone! This home has been thoughtfully updated with modern kitchen features like granite countertops, tile backsplash a newer refrigerator, stove, and garbage disposal for all your culinary needs.

The open living area is awash with natural light, courtesy of large windows. A cozy electric fireplace accentuates the warm ambiance, making it an ideal spot for relaxation. Sliding doors lead to a private backyard oasis, complete with a charming pond and patio, perfect for outdoor gatherings or tranquil moments. Yard maintenance is included and will be managed by the landlord's vendor, ensuring the space remains pristine and inviting.

Additional features include a two-car garage with an attached office space, offering plenty of room for parking and remote work. The expansive property provides ample outdoor space, including a side yard accessible from the main bedroom.

Conveniently located near top-rated schools like Willamette Primary School and West Linn High School, this home offers the perfect blend of comfort and convenience.

Experience serenity and modern comforts in this beautiful rental home. Schedule a visit today to make this your next living space! Call or text 503.734.7881. KJK Properties, P.C. is a full-service, investment real estate brokerage with licensed real estate brokers on staff. The owner of the home may be a licensed real estate broker.

Available: NOW
Lease Terms: 15-18 months
Pets: No Pets
Attention: Mandatory Pet Screening Questionnaires Required for ALL Applicants, Regardless of Pet Ownership Status Complete your questionnaire at https://kjkproperties.petscreening.com/
Pet fee’s apply if property takes pets.

Parking: Garage and Driveway
Square ft: 1,140
Bedrooms: 3
Bathrooms: 1
Rent: $2,500
Deposit: $2,500
Deposit will not exceed municipality maximum.

Proof of Renters Insurance is Required Prior to moving in on all parties. Proof of utilities in resident name is required.

Tenants are responsible for managing and paying for all utility services.
Water/Sewer City of West Linn: 503-656-4262
PGE: 503-228-6322 or 800-542-8818
NW Natural Gas: 503-226-4211 or 800-422-4012
West Linn Garbage & Recycling: 503-557-3900

Willamette Primary School
Athey Creek Middle School
West Linn HS

Landscape is maintained by: Owner/Owner Vendor

All criteria can be reviewed and applications submitted at: https://www.destinationpdxmetro.com/availability
APPLY HERE! https://kjkproperties.quickleasepro.com/d/apply/41957?

The estimated ready date provided is an approximation. If the unit becomes available sooner, tenants are required to take possession within 5 calendar days of the move-in ready date. Timely transition is essential to ensure a smooth moving process.

We screen for credit, criminal, eviction, employment, income minimums, and current and past landlord references. We screen first come, first served for each household to complete the applications and honor fair housing guidelines. The screening fee is $60.00 per applicant adult, and all over the age of 18 as well as emancipated minors must apply. In addition to the application, 2 forms of photo ID showing DOB and 2 current pay stubs proof of income is required on all parties. Self-employed parties must provide immediately past year tax returns and current year year-to-date profit and loss report. A household means all parties over age 18 to occupy a unit.
Photos may be from when a home was vacant. All applicants must view our homes to satisfy themselves as to the condition, layout, and other details that applicant may deem important. Please ask about our policy for holding units and fee disclosure.

Information is deemed reliable and is not guaranteed. All information is subject to change.

https://www.instagram.com/reel/Ddo6VcwsdsA/?stkn=MWZoMThwcnpmNmc3ZA==


Electric Fireplace Insert
Lvp Flooring
Natural Lighting
Naturescaped Yard
Pond
Single Level Home

Lease Terms

  • No dogs
  • No cats

Schedule a Showing View Listing Apply
113

Portland, OR 97211

6124 NE 28th Avenue - 1

Spacious 4-Bedroom Home with Fireplace & Yard!!!

$3,295  /mo ·
House
·
Available now
2000  sf
4
2
2
Pets ok

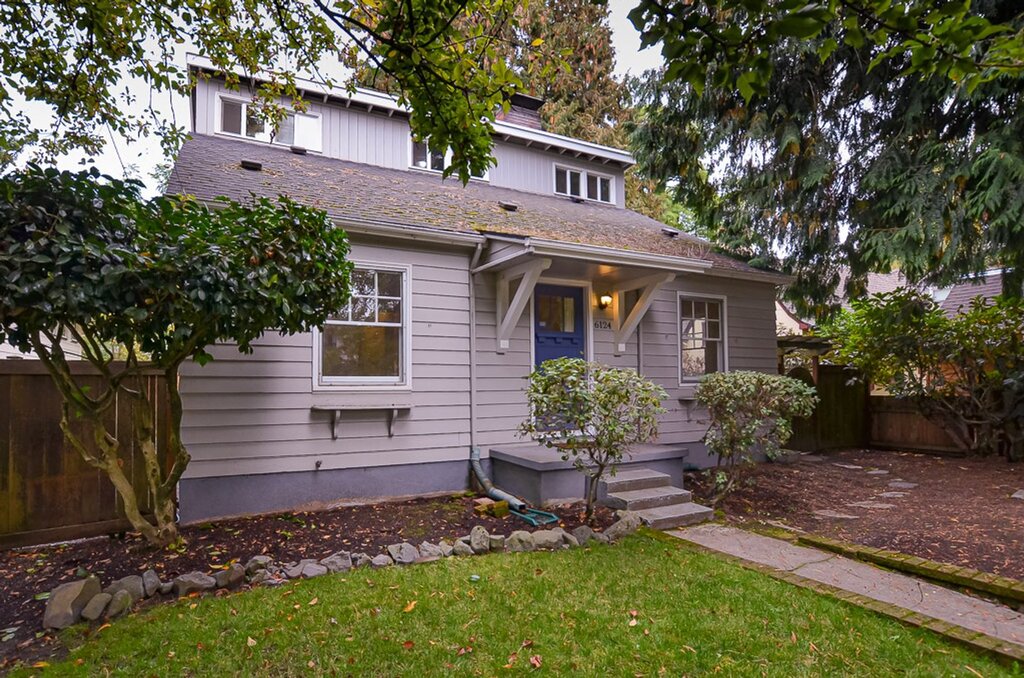
Welcome to this charming 4-bedroom, 2-bathroom home near Concordia and the Alberta Arts District, offering approximately 2,000 square feet of comfortable living space. This home features beautiful hardwood floors, a working wood-burning fireplace, an updated kitchen, and a spacious layout.

The main level includes two bedrooms and a full bathroom. Upstairs features a spacious primary suite with sitting area and updated bathroom. The lower level includes a fourth bedroom, storage, and an owner-provided washer and dryer.

Step outside to enjoy the fenced backyard, covered back deck, and mature trees.

Features:
4 bedrooms / 2 bathrooms
2,000 square feet
Updated kitchen and bathrooms
Hardwood and wood-like flooring
Working wood-burning fireplace
Owner-provided washer and dryer
Basement storage
Covered back deck
Front and backyard
Street parking only

Location & Neighborhood:
Neighborhood: Concordia / Alberta Arts District

Nearby restaurants:
Dimo’s Apizza
Güero
Expatriate
Gabbiano's

Nearby coffee shops:
Case Study Coffee Roasters
Extracto Coffee Roasters
Barista
Coava Coffee Roasters

Nearby parks:
Alberta Park
Concordia Park
Wilshire Park

Transportation:
TriMet Lines 72, 75, and 17. MAX Yellow Line via Interstate Avenue stations, with Red, Green, and Blue Line connections via Hollywood Transit Center.

Walk Score: 75 (Very Walkable)
Bike Score: 95 (Biker’s Paradise)
Transit Score: 51 (Good Transit)

Assigned Schools:
Elementary: Faubion Elementary School (PK–8)
Middle: Faubion Middle School (PK–8)
High School: Jefferson High School

Lease Details:
Lease Terms: 15–18 months
Rent: $3,295
Deposit: $3,295 OAC

Pet Policy:
Cats and dogs allowed
Two pet maximum
Pet rent: $40 per pet
Pet deposit: $300 per pet

Mandatory Pet Screening Questionnaire required for ALL applicants, regardless of pet ownership status. Complete your questionnaire at:
https://kjkproperties.petscreening.com/

Pet fees and/or pet rent apply if property takes pets.

Utilities:
Electricity: Portland General Electric
Water/Sewer/Garbage: Included

Tenants are responsible for managing and paying for all utility services.

Proof of renters insurance is required prior to move-in. Proof of utilities in the resident’s name is required when applicable.

KJK Properties, P.C. is a full-service, investment real estate brokerage with licensed real estate brokers on staff. The owner of the home may be a licensed real estate broker.

Photos may be from when a home was vacant. All applicants must view our homes to satisfy themselves as to the condition, layout, and other details that applicant may deem important. Please ask about our policy for holding units and fee disclosure.

All criteria can be reviewed and applications submitted at:
https://www.destinationpdxmetro.com/availability

APPLY HERE!
https://kjkproperties.quickleasepro.com/d/apply/

We screen for credit, criminal, eviction, employment, income minimums, and current and past landlord references. We screen first come, first served for each household to complete the applications and honor fair housing guidelines. The screening fee is $60.00 per applicant adult, and all over the age of 18 as well as emancipated minors must apply. In addition to the application, 2 forms of photo ID showing DOB and 2 current pay stubs proof of income is required on all parties. Self-employed parties must provide immediately past year tax returns and current year year-to-date profit and loss report. A household means all parties over age 18 to occupy a unit.

The estimated ready date provided is an approximation. If the unit becomes available sooner, tenants are required to take possession within 5 calendar days of the move-in ready date. Timely transition is essential to ensure a smooth moving process.

Information is deemed reliable and is not guaranteed. All information is subject to change.


Garbage
Storage
Washer/Dryer

Rooms and Interior

  • Fireplace

Building and Surroundings

  • Yard

Lease Terms

  • Dogs ok
  • Cats ok

Schedule a Showing View Listing Apply
27

Portland, OR 97202

4054 SE Holgate Blvd.

RARE FIND! Spacious 5-bedroom home in desirable Woodstock neighborhood!

$3,795  /mo ·
Apartment
·
Available Nov 1st
1200  sf
5
3
1
3.1
Pets ok

Welcome to 4054 SE Holgate Blvd, a spacious 5-bedroom, 3.5-bathroom home located in Portland’s Creston-Kenilworth / Woodstock neighborhood! This inviting residence offers a comfortable layout with convenient access to parks, dining, shopping, Reed College, and public transportation.

Features:
5 bedrooms / 3.5 bathrooms
Comfortable living spaces
Convenient access to parks, dining, and shopping
Close to Reed College and Woodstock

Location & Neighborhood:
Neighborhood: Creston-Kenilworth / Woodstock

Nearby restaurants:
Yoko's Japanese Restaurant & Sushi Bar
Laughing Planet
Pizzeria Otto
Toast

Nearby coffee shops:
Papaccino's Cafe & Coffee
Starbucks
Heart Coffee Roasters
Toast Coffee

Nearby parks:
Creston Park & Community Pool
Kenilworth Park
Reed College Campus / Canyon

Transportation:
Convenient access to TriMet bus lines including Line 17 (Holgate/Broadway), Line 75 (Cesar Chavez/Lombard), and Line 9 (Powell Blvd). Nearby MAX Orange Line access via SE Holgate Blvd Station / SE 17th Ave & Holgate Blvd.

Walk Score: 82 (Very Walkable)
Bike Score: 95–98 (Biker’s Paradise)
Transit Score: 48–52 (Good Transit)

Assigned Schools:
Elementary: Creston Elementary School
Middle School: Creston Elementary School (K–8) / Hosford Middle School
High School: Cleveland High School

Lease Details:
Date available for move in: 11/01/2026
Lease Terms: 15-18 months
Rent: $3795
Security Deposit: $3795


Mandatory Pet Screening Questionnaire required for ALL applicants, regardless of pet ownership status. Complete your questionnaire at:
https://kjkproperties.petscreening.com/

Pet fees and/or pet rent apply if property takes pets.

Utilities:
Electricity: Portland General Electric
Water/Sewer: City of Portland
Garbage: Included

Tenants are responsible for managing and paying for all utility services with the exception of garbage.

Proof of renters insurance is required prior to move-in. Proof of utilities in the resident’s name is required when applicable.

KJK Properties, P.C. is a full-service, investment real estate brokerage with licensed real estate brokers on staff. The owner of the home may be a licensed real estate broker.

Photos may be from when a home was vacant. All applicants must view our homes to satisfy themselves as to the condition, layout, and other details that applicant may deem important. Please ask about our policy for holding units and fee disclosure.

All criteria can be reviewed and applications submitted at:
https://www.destinationpdxmetro.com/availability

APPLY HERE!
https://kjkproperties.quickleasepro.com/d/apply/

If in City of Portland Application Period Opens: 10/08/2026 at 11:30am. Applications received before this day/time, shall be re-recorded as eight (8) hours after this open Application Period.

We screen for credit, criminal, eviction, employment, income minimums, and current and past landlord references. We screen first come, first served for each household to complete the applications and honor fair housing guidelines. The screening fee is $60.00 per applicant adult, and all over the age of 18 as well as emancipated minors must apply. In addition to the application, 2 forms of photo ID showing DOB and 2 current pay stubs proof of income is required on all parties. Self-employed parties must provide immediately past year tax returns and current year year-to-date profit and loss report. A household means all parties over age 18 to occupy a unit.

The estimated ready date provided is an approximation. If the unit becomes available sooner, tenants are required to take possession within 5 calendar days of the move-in ready date. Timely transition is essential to ensure a smooth moving process.

Information is deemed reliable and is not guaranteed. All information is subject to change.

Lease Terms

  • Dogs ok up to 25 lbs
  • Cats ok

Schedule a Showing View Listing Apply
    • Terms of Use
    • Privacy Policy
  • © ShowMojo 2026