Beware of rental scams! We do not list our properties on Facebook Marketplace, Nextdoor, or Craigslist. If you found the listing on one of these sites please contact our office immediately by emailing info@mainstaymanagement.com or calling (443) 247-0211.

Filters
Sort By: Newest on-market
12 Results
12 Results
24 1

Elkridge, MD 21075

7587 Hearthside Way

3 Bedroom Townhome in Howard Square!

$2,800  /mo ·
Townhouse
  • Available now
1424  sf
3
3
3
Negotiable

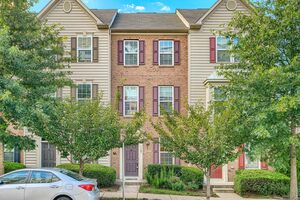
Available Immediately! This 2014 construction 3 bedroom townhome is located in the desirable Howard Square community in Howard County. Main level features gleaming dark hardwoods and natural light throughout. Kitchen complete with granite countertops, SS appliances, center island, and dining space. Upstairs are two bedrooms; the master bedrooms features an en-suite bathroom with double vanity and shower/tub combo. Secondary bedroom has access to the full hall bathroom with another shower/tub combo. Best of all, the washer and dryer is on the top level for convenience! Bottom level includes third bedroom with en-suite full bathroom and brand new flooring! Use this space as a bedroom, home gym, office, or extra rec room. Property has a one car attached garage and driveway for extra parking. Two HOA permit tags included for street parking of two vehicles. Pets ok with $45/pet in monthly pet rent. Schedule your showing today!

Rooms and Interior

  • Open floor plan
  • High ceilings
  • Hardwood floors
  • Balcony
  • Master bath

Kitchen and Bath

  • Gas stove/oven
  • Granite kitchen counters
  • Hardwood floors
  • Eat-in kitchen
  • Hardwood cabinets
  • Stainless steel appliances
  • Dishwasher
  • Refrigerator
  • Microwave
  • Pantry

Utilities and Extras

  • Central heat
  • Central air conditioning
  • Garage parking
  • Washer/dryer included

Building and Surroundings

  • Private deck

Lease Terms

  • Pets negotiable
  • Tenant pays all utilities
  • No smoking

Schedule a Showing View Listing Apply
14

Bladensburg, MD 20710

5201 Quincy St

Spacious and Updated 1 Bed, 1 Bath Apartment with Balcony

$1,195  /mo ·
Apartment
·
One year lease
  • Available now
725  sf
1
1
1
Negotiable

Bright & Spacious 1BR Apartments | Available Now

Last remaining unit special - Only $1195/Month! Most Utilities Included!!

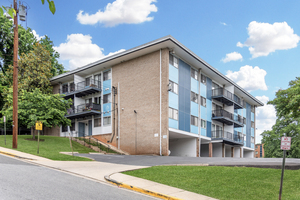
Comfortable, oversized 1-bedroom apartments in a convenient Bladensburg location just minutes from DC. These bright homes feature updated kitchens and bathrooms, new carpeting, central heating and air conditioning, and private balcony or outdoor space in select units.
Enjoy easy commuting with quick access to Route 50, BW Parkway, and nearby Metro and bus lines — with shopping, dining, and everyday conveniences close by.
Apartment Features:
• Large 700+ SqFt layouts
• Updated kitchen & bath
• Central heat & A/C
• Private balcony or outdoor area
• New carpet in many apartments
Community Amenities:
• Utilities included: heat, hot water, water, sewer, trash
• Tenant pays electric only
• Private off-street parking available
• On-site laundry
• Professionally managed
Location Highlights:
• Easy access to DC, BW Parkway & Route 50
• Near Metro & major bus routes
• Minutes to shopping, grocery & restaurants
Multiple units available. Photos representative of similar apartments and virtually staged.
Schedule your tour today.

Rooms and Interior

  • Carpet floors
  • Living room
  • Floor to ceiling windows

Utilities and Extras

  • Central heat
  • Central air conditioning
  • Parking available
  • Laundry on-site

Lease Terms

  • Pets negotiable
  • One year lease
  • No smoking
  • Tenant pays parking
  • No dogs
  • Cats negotiable
  • Trash removal included

Schedule a Showing View Listing Apply
31

Laurel, MD 20723

10020 Ruffian Way - #A

Like New 2 Bed 2 Bath Condo in Howard County Laurel!

$2,500  /mo ·
Condo
  • Available now
1402  sf
2
2
2
Negotiable

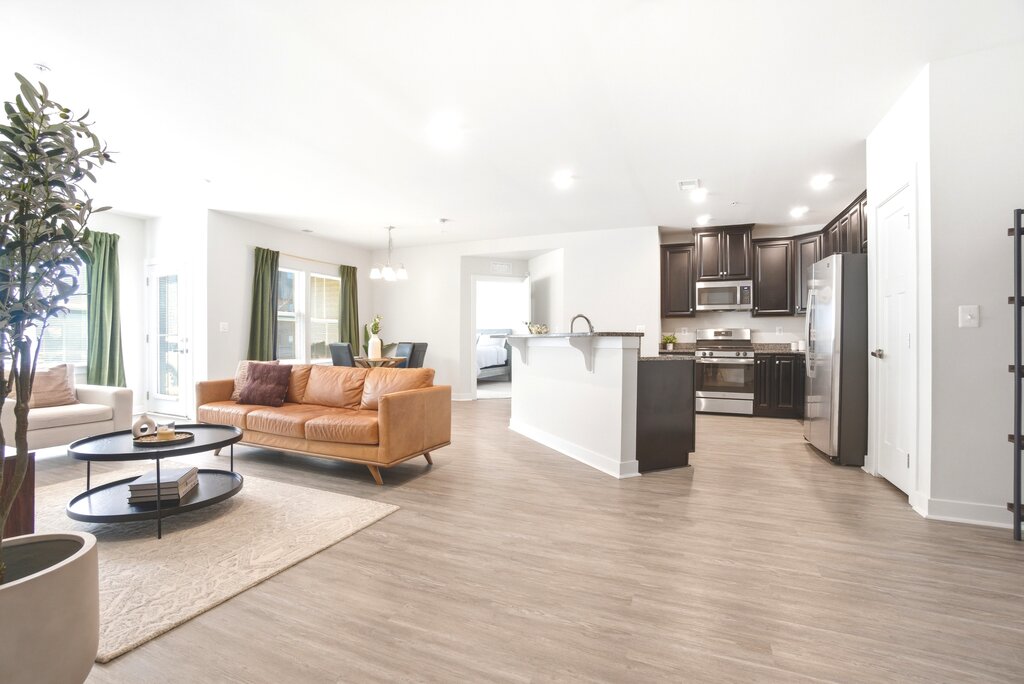
Available immediately! This 2021 construction 2 bed, 2 bath condo in the desirable Paddock Pointe community is in immaculate like new condition and ready for tenants! This condo features a gourmet kitchen, open living space, and a private patio. Kitchen is complete with SS appliances, granite countertops, breakfast bar, and pantry. Entire living space has overhead recessed lighting and a combo of plush carpet and hardwoods in all of the right places! Both bedrooms include en-suite bathrooms, with one offering shared access to the hallway. Ample closet space available throughout the unit. Washer/dryer in unit and reserved parking available. Just beyond the unit is 22 acres of open space and walking trails, with close access to the Riverfront Park. Howard County school district, quick walk to the Marc train station and an easy commute to DC or Baltimore! Located steps to Maryland Jockey club with dining and entertainment, and close proximity to the mall and daily conveniences! Water utility covered, tenant pays gas and electric. Pets considered with $45/month per pet.

Rooms and Interior

  • Open floor plan
  • Hardwood floors
  • Carpet floors
  • Living room
  • Balcony
  • Walk-in closet
  • Master bath

Kitchen and Bath

  • Granite kitchen counters
  • Gas stove/oven
  • Breakfast bar
  • Hardwood cabinets
  • Stainless steel appliances
  • Dishwasher
  • Refrigerator
  • Microwave
  • Pantry
  • Modern bath fixtures

Utilities and Extras

  • Central heat
  • Central air conditioning
  • Parking available
  • Washer/dryer included

Building and Surroundings

  • Walking/biking trails

Lease Terms

  • Pets negotiable

Schedule a Showing View Listing Apply
53

Gaithersburg, MD 20878

11321 Freas Drive

Spacious Single Family Home in Prime Montgomery County Location!

$3,200  /mo ·
House
  • Available now
2800  sf
4
2
1
2.1
Negotiable

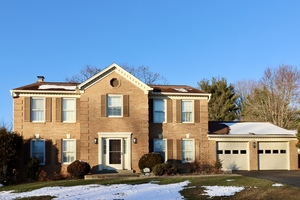
Available immediately! Don't miss this spacious 4 bed, 2.5 bath single family home in prime Montgomery County location! The home has a beautiful and welcoming foyer entrance featuring a grand curved staircase, vaulted ceilings, and decorative chair molding. The main level features decorative crown molding and geometric archways welcoming you into each room. Enjoy the cozy atmosphere of the living room with an exposed brick wall and wood burning fireplace. Kitchen complete with ample cabinet space and natural light shining through sliding glass doors. Butler's pantry offers even more storage and counter space, and leads to spacious dining room with more natural light and decorative chandelier trim. Master bedroom at top of staircase bodes an en-suite master bath, large vanity, sitting room, and walk-in closet! Secondary full bathroom available for the 3 additional bedrooms. The large and open unfinished basement is perfect for storage or sprucing up for a home gym. Home includes an attached two car garage. Large backyard perfect for enjoying family time, R&R, or entertaining. Beautifully maintained family friendly neighborhood. Pets considered with $45/month pet fee.

Dufief elementary school, Frost middle school, Wootton high school school district. Close proximity to route 28, Trader Joes, Kentlands shopping center, Rio Lakefront, Shady Grove hospital, and more. Schedule your appointment today, this one will go quickly!

Rooms and Interior

  • Basement
  • High ceilings
  • Hardwood floors
  • Fireplace
  • Dining room
  • Walk-in closet
  • Master bath

Kitchen and Bath

  • Stove/oven
  • Eat-in kitchen
  • Hardwood cabinets
  • Stainless steel appliances
  • Dishwasher
  • Refrigerator
  • Microwave

Utilities and Extras

  • Central heat
  • Central air conditioning
  • Garage parking
  • Washer/dryer included

Building and Surroundings

  • Yard

Lease Terms

  • Pets negotiable
  • Tenant pays all utilities
  • No smoking
  • Dogs ok
  • Cats ok

Schedule a Showing View Listing Apply
20

Glen Burnie, MD 21060

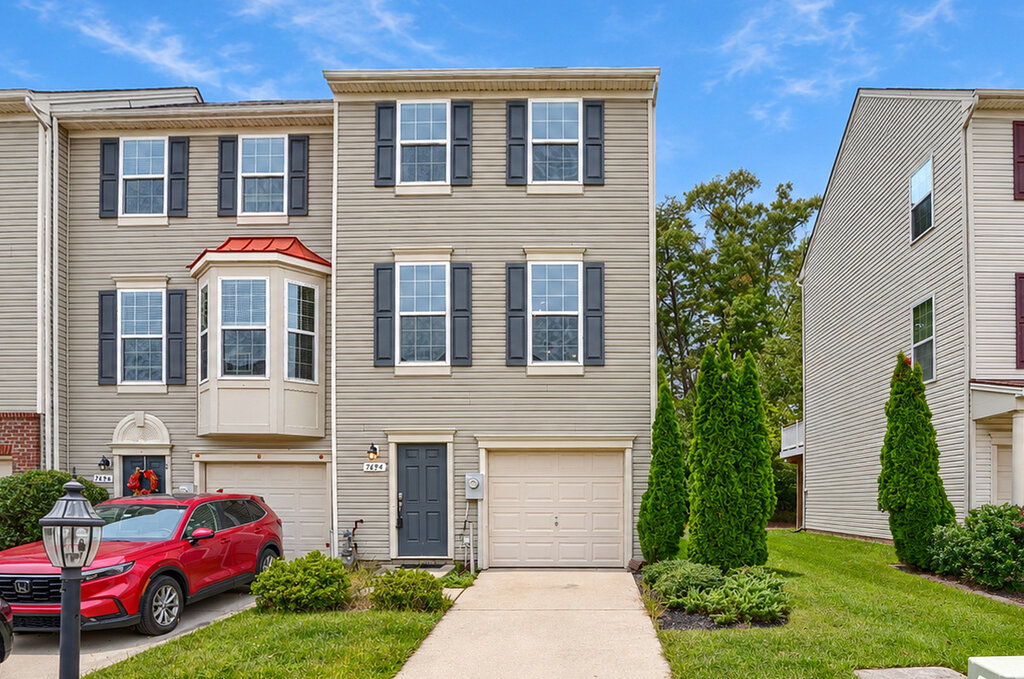
7694 Timbercross Lane

2 Bedroom Townhome W/ Attached Garage & Deck

$2,500  /mo ·
Townhouse
  • Available now
1420  sf
2
2
1
2.1
Negotiable

Available immediately! Welcome to 7694 Timbercross Lane, a rare end unit, 2 bedroom townhome featuring an attached one car garage and a private back deck. The main level offers a bright, open living area and a spacious kitchen filled with natural light. The kitchen includes a full suite of stainless steel appliances, a pantry, a center island with a granite countertop, and direct access to the expansive back deck—perfect for relaxing or entertaining while overlooking a tree-lined yard. Upstairs, you’ll find two generously sized bedrooms, each with its own en-suite bathroom for added privacy and convenience. The lower level provides access to the attached garage and includes a washer and dryer, along with a convenient half bath. Pets are negotiable with an additional $45 per month in pet rent. Schedule your showing today!

Kitchen and Bath

  • Electric stove/oven
  • Stainless steel appliances
  • Dishwasher
  • Refrigerator
  • Microwave

Utilities and Extras

  • Central heat
  • Central air conditioning
  • Attached garage
  • Washer/dryer included

Lease Terms

  • Pets negotiable
  • Tenant pays all utilities
  • No smoking

Schedule a Showing View Listing Apply
24

Odenton, MD 21113

8748 Aspen Grove Ct

Updated 3 Bed 2 Full 1 Half Bath Townhome in Odenton!

$2,550  /mo ·
Townhouse
  • Available now
1368  sf
3
2
1
2.1

Available immediately! Welcome to 8749 Aspen Grove Ct, a spacious 3-bedroom, 2.5-bath townhome in Odenton, MD. Main level features an open living room and kitchen with a center island, stainless steel appliances, and a convenient eat-in dining area. Step outside from the kitchen onto the rear deck, perfect for relaxing or entertaining, and a half bath completes the main level. Upstairs, the spacious primary bedroom offers a large closet and private en-suite bath, while two additional bedrooms share a full hall bath. Laundry is conveniently located on the upper level as well. With an open layout and great bedroom-level amenities, this home offers comfortable and convenient living in a desirable Odenton location. Pets considered with $45/month per pet fee.

Rooms and Interior

  • Ceiling fans

Kitchen and Bath

  • Gas stove/oven
  • Stainless steel appliances
  • Dishwasher
  • Refrigerator
  • Microwave

Utilities and Extras

  • Central heat
  • Central air conditioning

Schedule a Showing View Listing Apply
24

Windsor Mill, MD 21244

7564 Johnnycake Road

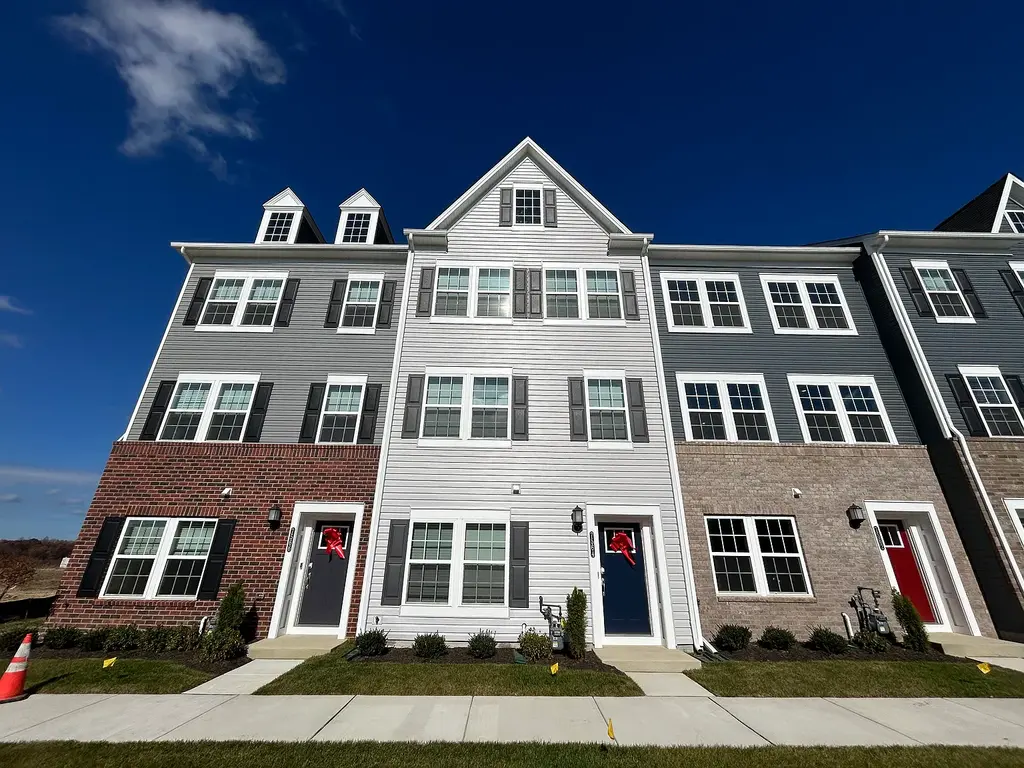
4 Bed Luxury 2020 Construction Townhome

$3,050  /mo ·
Townhouse
  • Available Jan 1st
2020  sf
4
3
1
3.1
Negotiable

Available January 1st! Welcome to 1755 Johnnycake Road, a 4 bedroom luxury 2020 construction townhome located in the new Patapsco Glen community. Entry level includes a bedroom, full bathroom, and access to the attached 2 car garage. Main level offers open concept living with space for dining and relaxing, access to spacious back deck, a half bath, and a luxury kitchen complete with SS appliances, granite countertops, and large center island with breakfast bar. Upstairs you'll find three bedrooms and two full baths. Primary bedroom includes a walk in closet and ensuite bathroom with dual vanity, separate water closet, and beautiful spacious shower. Conveniently located just minutes from 695 to make commuting a breeze. Pets considered with $45 per month in pet rent. Schedule your showing today!

Rooms and Interior

  • Open floor plan

Kitchen and Bath

  • Gas stove/oven
  • Granite kitchen counters
  • Hardwood cabinets
  • Dishwasher
  • Refrigerator
  • Microwave

Utilities and Extras

  • Central heat
  • Central air conditioning
  • Attached garage
  • Washer/dryer included

Building and Surroundings

  • Less than ten years old
  • Private deck
  • Park nearby

Lease Terms

  • Pets negotiable
  • Tenant pays all utilities
  • No smoking

Schedule a Showing View Listing Apply
29 1

Hyattsville, MD 20785

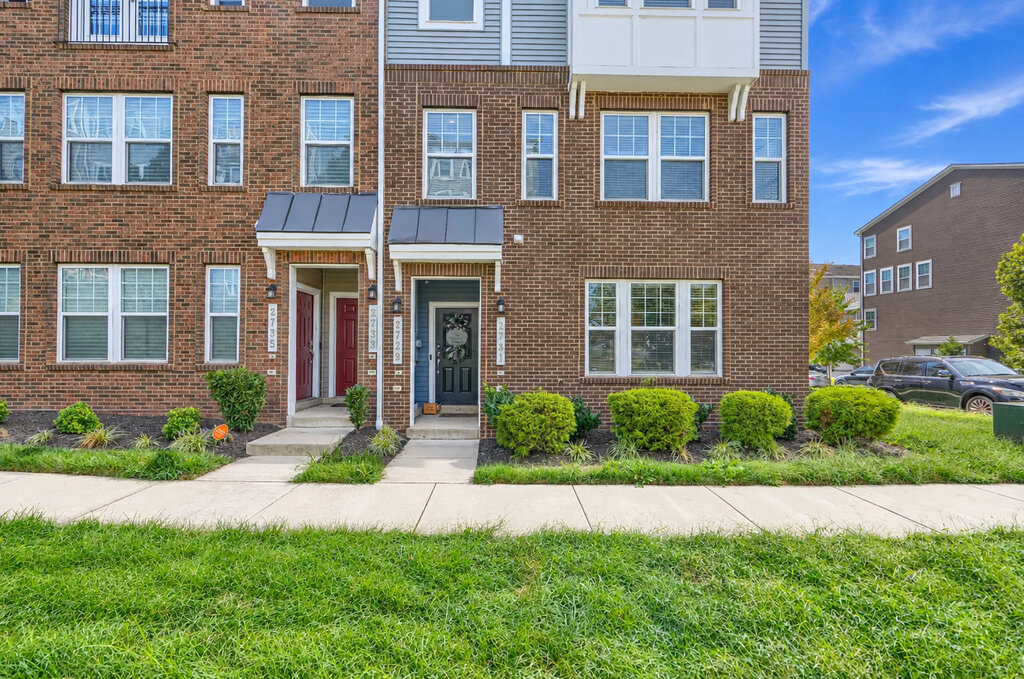
2731 Duvall Ridge Rd

2 Bedroom Plus DEN End Unit Townhome Condo W Garage!

$2,700  /mo ·
Townhouse
  • Available now
1800  sf
2
2
1
2.1
No pets

Available immediately! Don't miss the chance to live in this modern two bedroom home plus den!! The main level features an open living space with hardwood floors, natural light, and neutral paint. Beautiful white kitchen features quartz countertops, marble-look backsplash, SS appliances, and breakfast bar for three. The spacious primary bedroom includes a walk in closet and en-suite bathroom with double vanity, stand up shower, and separate toilet room. Secondary full bathroom sits at the top of the stairs, down the hall from the secondary bedroom. Utilize the den as a bonus room for a home gym or home office, and enjoy the perks of a balcony right after a workout or during your work day! Laundry in unit. 1 car attached garage plus driveway. Close proximity to plenty of shops and restaurants, plus route 50 and Baltimore Washington Pkwy. Schedule your showing today!

Rooms and Interior

  • Open floor plan
  • High ceilings
  • Hardwood floors
  • Office
  • Balcony
  • Walk-in closet
  • Ceiling fans
  • Master bath

Kitchen and Bath

  • Granite kitchen counters
  • Stove/oven
  • Breakfast bar
  • Hardwood cabinets
  • Stainless steel appliances
  • Dishwasher
  • Refrigerator
  • Microwave
  • Pantry
  • Modern bath fixtures

Utilities and Extras

  • Central heat
  • Central air conditioning
  • Garage parking
  • Washer/dryer included

Lease Terms

  • No pets

Schedule a Showing View Listing Apply
28 1

Elkridge, MD 21075

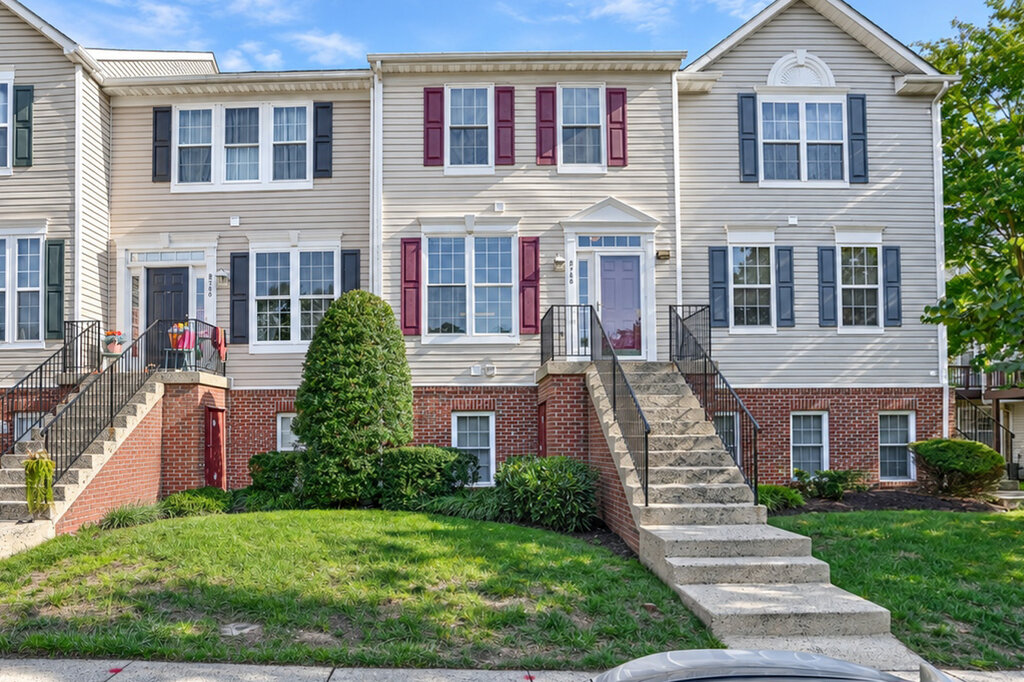
7660 Bluff Point Ln

Charming 2 Bed 2 Full Bath Elkridge Home With Garage, Yard, and Front Porch!

$2,800  /mo ·
House
·
One year lease
  • Available now
1904  sf
2
2
2
No pets

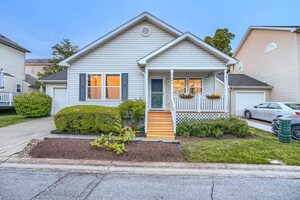
Available immediately! Welcome home to this charming 2-bedroom, 2 full bathroom home nestled in a quiet Elkridge neighborhood. Featuring a covered front porch, attached garage, large yard, and a fully finished basement, this home offers the perfect combination of comfort, space, and convenience.

The main level welcomes you with a spacious living room filled with natural light and a well-appointed kitchen featuring granite countertops, ample cabinet and counter space, and a breakfast bar—perfect for everyday living and entertaining. Two generously sized bedrooms and a full bathroom complete the main level, with convenient access to the rear deck overlooking the expansive backyard.

The fully finished lower level provides a substantial amount of additional living space and includes a second full bathroom, making it ideal for a family room, recreation area, home office, or guest suite.

Enjoy the outdoors from the inviting covered front porch, relax on the rear deck, or take advantage of the large yard. With a garage, plenty of interior living space, and a convenient location close to shopping, dining, major commuter routes, and everything Elkridge has to offer, this home is one you won’t want to miss. Community amenities include pool, gym, playground, basketball court and walking trail. Sorry no pets.

Rooms and Interior

  • Finished basement

Kitchen and Bath

  • Gas stove/oven
  • Granite kitchen counters
  • Breakfast bar
  • Dishwasher
  • Refrigerator
  • Microwave
  • Garbage disposal

Utilities and Extras

  • Central heat
  • Central air conditioning
  • Garage parking
  • Washer/dryer included

Building and Surroundings

  • Porch

Lease Terms

  • No pets
  • Tenant pays all utilities
  • One year lease
  • No smoking

Schedule a Showing View Listing Apply
37 1

Annapolis, MD 21403

3359 Thomas Point Road

Beautifully Updated 4 Bedroom Home with Water and Beach Privileges!

$3,000  /mo ·
House
  • Available now
1632  sf
4
3
3
Negotiable

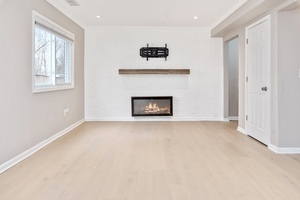
Available Now! Don't miss this immaculate, recently renovated 4 bedroom home in the Oyster Harbor community of Annapolis. Water and beach privileges included! Neutral paint and new flooring throughout the first floor are accented with a white brick wall, decorative fireplace, and rustic wood mantle in the living room. Stunning kitchen complete with gorgeous waterfall countertop, SS appliances, modern white cabinets, ample storage, and plenty of natural light! Two bedrooms on first floor finished with plush carpet, both allowing natural light with a sliding glass door in one and windows in the other. Full bath on the first floor features beautiful tile work and modern fixtures. Bedrooms upstairs include ample space, a walk in closet, en-suite full bathrooms in both, and of course, natural light flowing throughout! 2 car garage and private driveway for parking. Community amenities include access to clubhouse, private beach, fishing pier, slips, boat ramp, playground, dog park, and so much more! Close proximity to downtown Annapolis. This one will go fast, book your appointment today! Pets negotiable with $45 in pet rent.

Rooms and Interior

  • Carpet floors
  • Decorative fireplace
  • Living room
  • Walk-in closet
  • Master bath

Kitchen and Bath

  • Granite kitchen counters
  • Stove/oven
  • Kitchen recently updated
  • Stainless steel appliances
  • Dishwasher
  • Refrigerator
  • Microwave
  • Separate tub and shower
  • Modern bath fixtures

Utilities and Extras

  • Washer/dryer included

Building and Surroundings

  • Recently renovated

Lease Terms

  • Pets negotiable
  • Tenant pays gas and electric
  • No smoking
  • Tenant pays water/sewer

Schedule a Showing View Listing Apply
24 1

Silver Spring, MD 20910

930 Wayne Ave - #802

1 Bedroom Condo in Downtown Silver Spring!

$1,650  /mo ·
Condo
  • Available now
753  sf
1
1
1
No pets

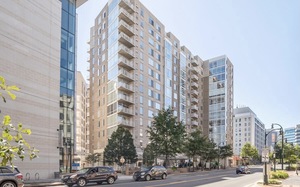
Available imediately! Don't miss this one bed, one bath condo with great amenities right in the heart of downtown Silver Spring! Kitchen features stainless steel fridge and granite countertops, and overlooks open living room with double doors and balcony. Bedroom complete with ample closet space and large double window, allowing natural light to flow throughout. Washer and dryer IN UNIT! The Crescent condominium building includes gym and spacious community room complete with pool table, bar tables, sofas, TV and more. Large public parking lot sits directly across the street with free parking after 7 PM and on weekends. Prime location in walking distance to Whole Foods, Sweetgreen, H&M, Cava, Orangetheory fitness, and everything else downtown Silver Spring has to offer! Close proximity to metro station, bus stops, and 495, great for commuting into DC.

No Pets, No Smoking. Building requires $250 refundable move in deposit, as well as $250 non-refundable administrative fee. Management company requires security deposit of one month's rent.

Rooms and Interior

  • Balcony

Kitchen and Bath

  • Granite kitchen counters
  • Stove/oven
  • Hardwood cabinets
  • Stainless steel appliances
  • Dishwasher
  • Refrigerator
  • Microwave

Utilities and Extras

  • Washer/dryer included

Amenities and Services

  • Fitness center
  • Media room / clubhouse

Lease Terms

  • No pets

Schedule a Showing View Listing Apply
31

Baltimore, MD 21239

1124 Gleneagle Rd - 1

Two Level 3 Bedroom, 2 Bath Apartment

$1,700  /mo ·
Apartment
  • Available now
1100  sf
3
2
2
Negotiable

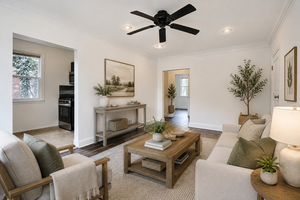
Available immediately! Welcome to 1124 Gleneagle Rd, Unit 1, a well-appointed three-bedroom apartment offering two spacious levels of living. The main level features a bright living room, a kitchen with granite countertops and stainless steel appliances, beautiful hardwood floors throughout most of the space, two bedrooms, and a full bathroom. The finished basement provides additional living space and a third bedroom, a second full bathroom, and an in-unit washer and dryer. This thoughtfully laid-out home offers comfort, functionality, and flexible living space—schedule your showing today! No pets preferred, but negotiable with $45 in monthly pet rent. Note images are virtually staged, property does not include furnishings.

Rooms and Interior

  • Hardwood floors
  • Ceiling fans

Kitchen and Bath

  • Gas stove/oven
  • Granite kitchen counters
  • Stainless steel appliances
  • Dishwasher
  • Refrigerator
  • Microwave

Utilities and Extras

  • Central heat
  • Central air conditioning
  • Washer/dryer included

Building and Surroundings

  • Yard

Lease Terms

  • Pets negotiable
  • Tenant pays gas and electric
  • No smoking

Schedule a Showing View Listing Apply
    • Terms of Use
    • Privacy Policy
  • © ShowMojo 2026