
Filters

Sort By:
Highest to lowest rent


5
Results
5
Results
Featured Listing
 18
18


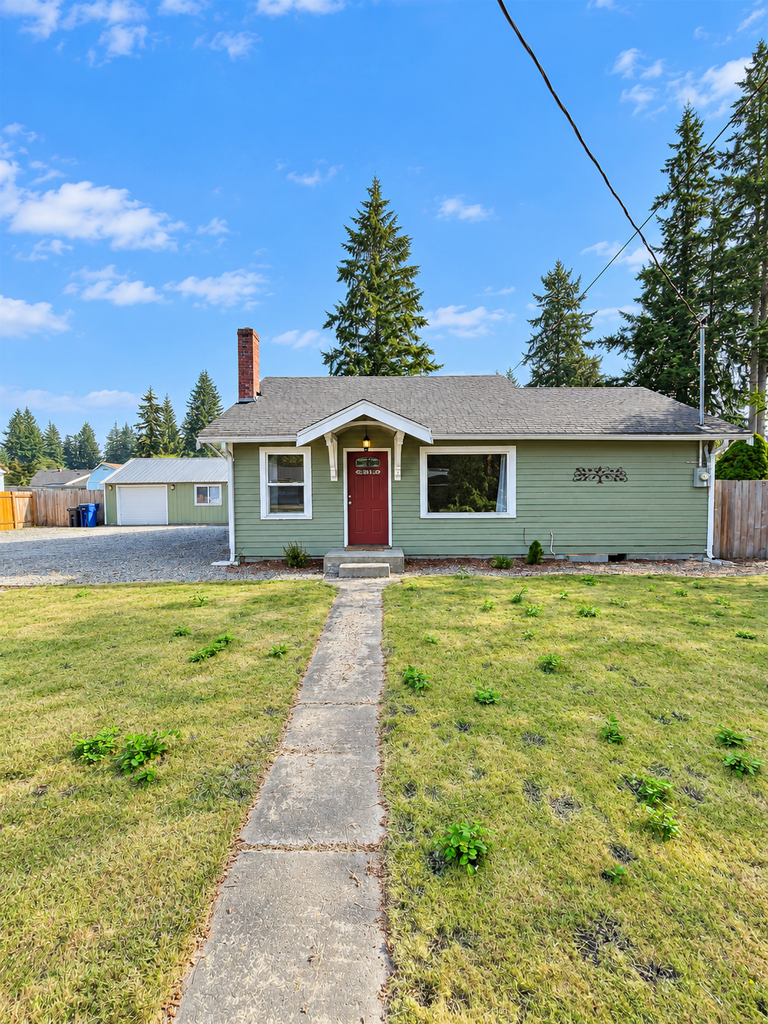
Marysville, WA 98270
8411 55th Ave NE
Updated 3 Bed in North Marysville | A/C + Fenced Yard + Garage
$2,795
/mo
·
House
- $2,795 deposit ·
- Available Nov 1st
 1111
sf
1111
sf
 3
3
 2
2
2
2
 Pets ok
Available November 14th!
Updated 3-bedroom, 2-bath home in North Marysville featuring a large fully fenced yard, detached garage, air conditioning, abundant off-street parking and excellent outdoor space.
The updated galley kitchen offers granite countertops, stainless steel appliances and generous cabinet space. Hardwood flooring extends through the living area and primary bedroom, with durable flooring in the kitchen and dining areas. The spacious primary bedroom includes a private bathroom, double closets and abundant natural light. Two additional bedrooms offer flexibility for bedrooms, home office or other needs. Enjoy year-round comfort with ductless heating and air conditioning, plus a wood-burning stove in the living room.
Outside, the large fenced backyard includes a covered gazebo/patio area, firepit area, play structure, storage shed and plenty of room to enjoy the outdoors. The detached one-car garage provides additional parking and storage, with substantial off-street parking available on the property.
Convenient North Marysville location with easy access to Highway 9, I-5, shopping, dining and area amenities.
Pets considered on a case-by-case basis with screening, applicable pet fee and pet rent. Maximum 4 animals. $44 per adult application fee.
To schedule a showing, call 360-310-4439.
We do not accept Comprehensive Reusable Tenant Screening Reports as defined by and pursuant to RCW 59.18.
Rooms and Interior
- Hardwood floors
- Fireplace
- In-unit storage
- Walk-in closet
Kitchen and Bath
- Stove/oven
- Dishwasher
- Refrigerator
Utilities and Extras
- Air conditioning
- Garage parking
Building and Surroundings
- Yard
Lease Terms
- Dogs ok
- Cats ok
Featured Listing
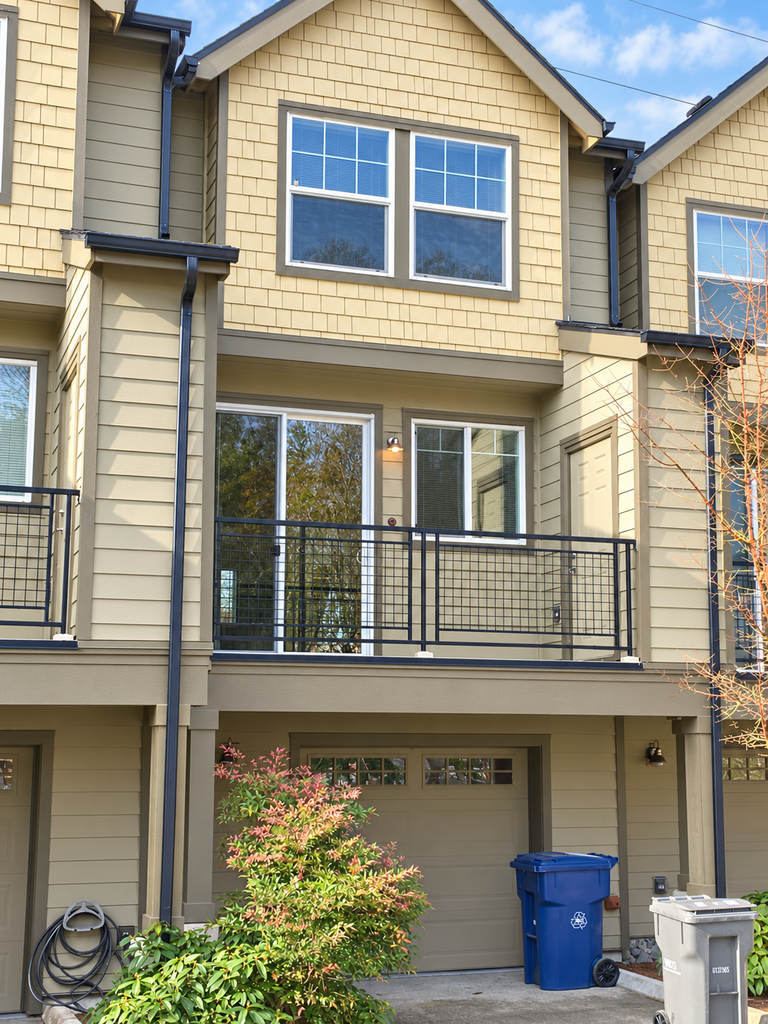
Bothell, WA 98012
19102 20th Dr SE - C103
2 Bed + Bonus Room Bothell Townhome | 2.5 Baths + Garage
$2,745
/mo
·
Townhouse
- $2,745 deposit ·
- Available now
1399
sf
2
2
 1
2.1
Pets ok
1
2.1
Pets ok
Available Now! Spacious three-level townhome in Silver Creek Crossing featuring 2 bedrooms, 2.5 baths, a versatile bonus room and approximately 1,399 square feet of living space.
The main level features a spacious living room with gas fireplace, dining area and well-appointed kitchen with granite countertops, stainless steel refrigerator, gas range and dishwasher. Sliding doors open to a large private balcony with plenty of room for outdoor seating and entertaining.
Upstairs are two generously sized bedrooms, each with its own private bathroom. The primary suite features a large bath with double sinks and walk-in shower. A stacked washer and dryer are conveniently located on main floor.
The lower-level bonus room provides flexible space for a home office, media room, workout room, hobby room or additional storage. The home also includes an extra-deep attached garage with opener, additional parking space and an installed security system available for tenant activation.
Convenient Bothell location near Mill Creek, shopping, dining and major commuter routes.
Application Fee: $44 per adult
Security Deposit: Equal to one month's rent for fully qualified applicants
Pets considered on a case-by-case basis with required screening, applicable pet fee and monthly pet rent. 3 animal max. No smoking.
To get more info or schedule a showing call our leasing line at 360-310-4439.
We do not accept Comprehensive Reusable Tenant Screening Reports as defined by and pursuant to RCW 59.18
Rooms and Interior
- Hardwood floors
- Fireplace
- Walk-in closet
Kitchen and Bath
- Stove/oven
- Dishwasher
- Refrigerator
Utilities and Extras
- Garage parking
- Washer/dryer included
- Internet access included
Building and Surroundings
- Patio
Lease Terms
- Dogs ok
- Cats ok
Featured Listing
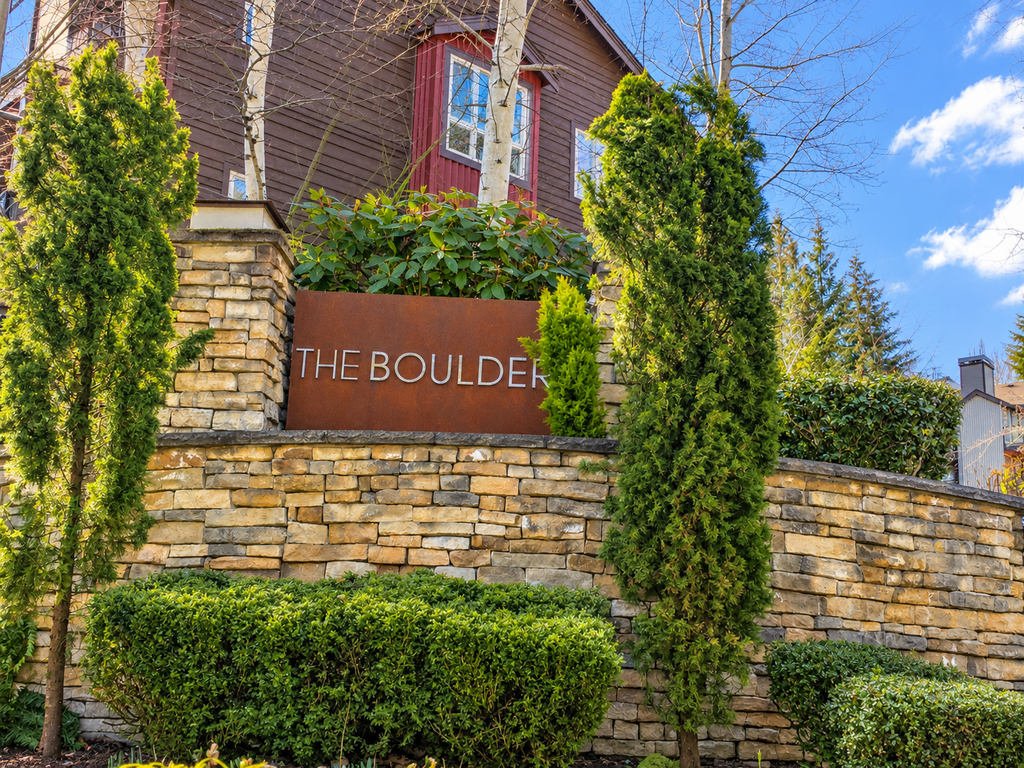
Redmond, WA 98052
15155 NE 82nd St - D304
TOP-FLOOR 2BR CONDO | FIREPLACE + IN-UNIT LAUNDRY + 2 PARKING SPACES
$2,645
/mo
·
Townhouse
- $2,645 deposit ·
- Available Dec 1st
814
sf
2
1
1
Pets ok
Top-floor corner 2-bedroom, 1-bath condo in The Boulders community in Redmond. Approximately 814 sq. ft. with high ceilings, abundant natural light, bamboo flooring in the living areas and hall, and a stone-clad wood-burning fireplace.
The updated kitchen features quartz countertops, stainless steel appliances, dishwasher, microwave, ample cabinetry, and breakfast-bar seating. The spacious primary bedroom includes a walk-in closet. Full-size washer and dryer are included in the unit.
Enjoy a private balcony with territorial views and additional storage. Two reserved parking spaces are included, along with water, sewer, and garbage.
Residents also have access to community amenities including a clubhouse, exercise room, lounge/media space, patio, fire pit, and BBQ area. Convenient Redmond location near shopping, dining, recreation, major employers, and Eastside commuter routes.
Pets may be considered on a case-by-case basis and are subject to screening, applicable pet fees, and monthly pet rent. Max 3 animals. Application fee: $44 per adult. Security deposit equal to one month's rent for fully qualified applicants.
For information or to schedule a showing 24/7, call 360-310-4439.
We do not accept Comprehensive Reusable Tenant Screening Reports as defined by and pursuant to RCW 59.18.
Rooms and Interior
- Hardwood floors
- Fireplace
- In-unit storage
- Walk-in closet
Kitchen and Bath
- Stove/oven
- Dishwasher
- Refrigerator
- Microwave
Utilities and Extras
- Washer/dryer included
Building and Surroundings
- Patio
Amenities and Services
- Fitness center
Lease Terms
- Dogs ok
- Cats ok
Featured Listing
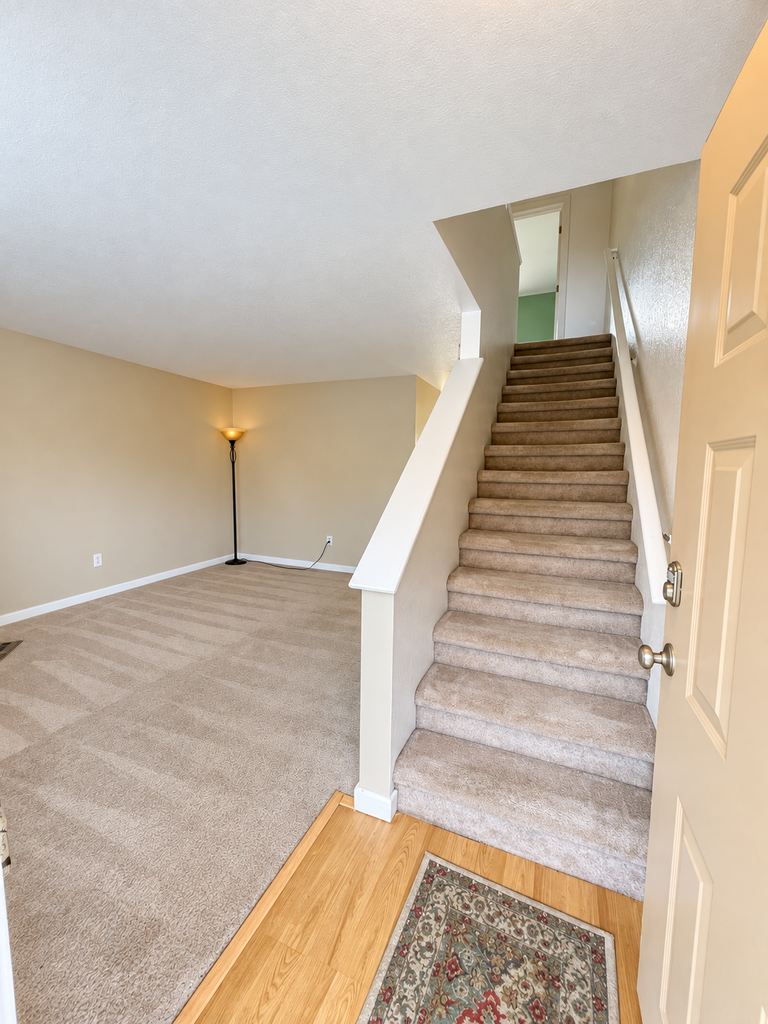
Everett, WA 98208
115 124th Street SE- F5 - F5
Updated 2-Bedroom Townhome-Style Condo with Private Patio in South Everett
$2,150
/mo
·
Townhouse
- $2,150 deposit ·
- Available now
928
sf
2
1
1
1.1
Pets ok
Updated 2-Bedroom Townhome-Style Condo with Private Patio in South Everett
Welcome to this updated 2-bedroom, 1.5-bath townhome-style condo in the Hampton Park community. With approximately 928 square feet of living space, this home offers a functional two-level layout, updated finishes, in-unit laundry, outdoor space, and convenient access to shopping, recreation, transit, and major commuter routes.
The main level features an updated kitchen with white cabinetry, granite countertops, stainless steel appliances, dishwasher, and a convenient pass-through/eating bar overlooking the living and dining areas. Wood-look flooring adds a clean, modern feel, while the living area features a fireplace and access to a private fenced patio with exterior storage.
Upstairs are two bedrooms and the full bathroom, providing separation between the living and sleeping areas. A half bath on the main level adds everyday convenience. The home also includes a full-size stacked washer and dryer.
Parking includes one reserved parking space for one vehicle, plus parking for one additional non-reserved vehicle. Pets considered on a case by case basis with screening - 3 animal max. Applicable pet fees and monthly pet rent apply.
The South Everett location provides convenient access to the I-5/128th Street corridor, Everett Mall shopping and dining, transit service, and nearby recreation at Silver Lake.
Rent: $2,190 per month
Application Fee: $44 per adult applicant
Association Move-In Fee: $150
To schedule a showing 24 hours a day, call our automated leasing line at 360-310-4439.
We do not accept Zillow applications or Comprehensive Reusable Tenant Screening Reports as defined by and pursuant to RCW 59.18.
Rooms and Interior
- Fireplace
- In-unit storage
Kitchen and Bath
- Stove/oven
- Dishwasher
- Refrigerator
- Microwave
Utilities and Extras
- Carport
- Washer/dryer included
Lease Terms
- Dogs ok
- Cats ok
Featured Listing
Silverdale, WA 98383
9546 Silverdale Loop Rd NW - 4
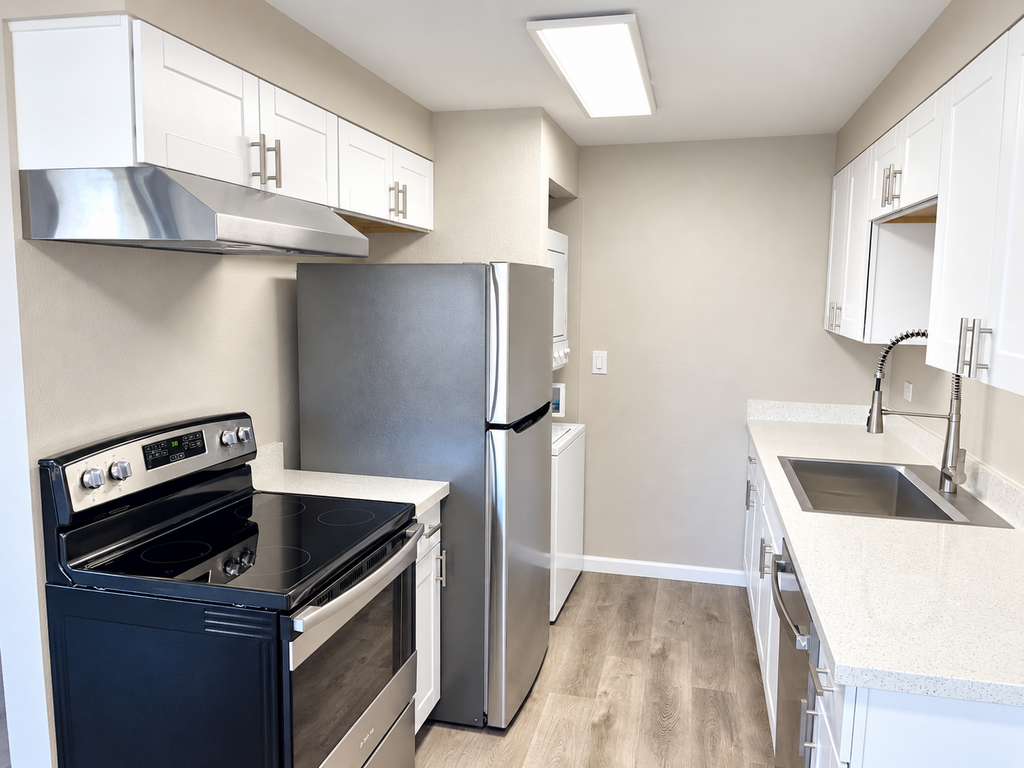
NOW $1,695 | Updated Top-Floor 2BR with Washer & Dryer + Covered Deck
$1,695
/mo
·
Apartment
- $1,695 deposit ·
- Available now
800
sf
2
1
1
Pets ok
NEW LOWER RENT – $1,695/MONTH!
UPDATED TOP-FLOOR 2 BEDROOM WITH WASHER & DRYER, COVERED DECK & PET-FRIENDLY YARD
Available now!
Enjoy top-floor living in this updated two-bedroom, one-bath apartment in a four-unit property conveniently located in Silverdale. The home features a remodeled kitchen with quartz countertops, white shaker cabinetry, stainless steel appliances, and dishwasher. An in-unit washer and dryer are included, giving you the convenience of private laundry without trips to a shared laundry room. Durable luxury vinyl plank flooring runs throughout the main living areas, and large windows provide plenty of natural light. The living room opens to a spacious covered private deck, providing additional outdoor living space year-round.
Additional features include:
• 2 bedrooms / 1 bathroom
• Approximately 800 square feet
• Top-floor unit
• Updated kitchen with quartz countertops
• White shaker cabinets
• Stainless steel appliances
• Dishwasher
• Washer and dryer included
• Luxury vinyl plank flooring
• Large windows and natural light
• Private covered deck
• Additional storage
• Off-street parking
• Shared outdoor yard area
• Fenced pet area available for resident use
• Pet-friendly property, subject to approval and applicable requirements
The property offers convenient access to Silverdale shopping, restaurants, services, medical facilities, military installations, and major commuting routes, while still providing the feel of a smaller residential property.
$44 per adult applicant. 1st month rent & deposit for move in. Pets allowed on a case by case basis with screening and applicable pet fee/rent - 3 animal max. No smoking on property.
Schedule your showing 24/7 at 360-310-4439.
We do not accept Comprehensive Reusable Tenant Screening Reports as defined by and pursuant to RCW 59.18.
Rooms and Interior
- Hardwood floors
- Balcony
Kitchen and Bath
- Stove/oven
- Dishwasher
- Refrigerator
Utilities and Extras
- Washer/dryer included
Lease Terms
- Dogs ok
- Cats ok