Filters

Sort By:
Closest to furthest


18
Results
18
Results
 10
10


Abbotsford, BC V2S 1L7
33918 Marshall Rd - 4
33918 Marshall Road - 4
$2,300
/mo
·
House
- $1,200 deposit ·
- Available now
 1237
sf
1237
sf
 2
2
 1
1
 1
1.1
1
1.1
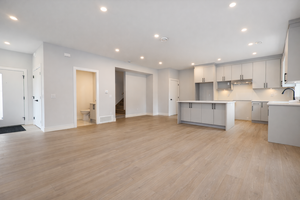
2 Bed / 1.5 Bath Upper Unit - Central Abbotsford, Abbotsford
Welcome to this bright, two-level upper unit in a well-kept fourplex in Central Abbotsford. Spanning the second and third floors with its own fully independent private entrance, it offers an open, airy layout, comfortable in-floor radiant heat, and a full appliance package with in-suite laundry. A private balcony and a dedicated driveway stall complete a low-maintenance, move-in-ready home.
Set in established Central Abbotsford, the unit is within a short walk of Abbotsford Regional Hospital & Cancer Centre and close to the University of the Fraser Valley, Alexander Elementary, and everyday shopping at Sevenoaks Shopping Centre, Price Smart Foods, and London Drugs. Transit is close by at Marshall Road & McCallum Road with the McCallum Park & Ride nearby, plus quick Highway 1 access for commuting.
Property Details
- Property type: Upper unit (fourplex)
- Bedrooms: 2
- Bathrooms: 1.5
- Approx. square footage: 1,245 sq ft
- Floor / level: Upper unit - second & third floors
- Available: Now
- Security deposit: 50% of one month's rent
Lease Terms
- Lease length: One year fixed, month to month thereafter
- Smoking: No smoking or vaping of any kind, indoors or out
- Tenant insurance: Required for the duration of tenancy
- Max occupancy: 2 occupants maximum
Who Pays What - Utilities
- Hydro (electricity): Tenant 100% (separately metered)
- Gas: Tenant 60%
- Water, sewer & garbage: Tenant 15% (water & sewer), garbage included
- Internet & cable: Tenant 100%
- Heat source: In-floor radiant
Monthly utility payments are collected in advance and reviewed periodically, with adjustments made as needed to match actual utility expenses for any bill back utilities.
Parking & Outdoor
- Parking: 1 stall in driveway
- EV charging: Not available
- Yard: Shared - Fenced: No
- BBQ: Not allowed
- Balcony / patio: Private balcony / deck: Yes
Pets
- No pets allowed
Appliances & Laundry
- Fridge / stove / oven: Yes
- Dishwasher: Yes
- Microwave: Yes
- Air conditioning: Yes
- Laundry: In-suite washer/dryer
Upper Unit Specific Details
- Entrance: Separate private entrance - fully independent unit
- Laundry: Private in-suite
- Occupancy below: Lower unit tenanted
Management & How to Apply
Professionally marketed and managed by Sanveer Gill, Licensed Property Manager, Century 21 Coastal Realty Ltd.
- Showings: Available upon request - book instantly online. asgpm.ca/new-listings
- Applications: Processed first come, first served at asgpm.ca - select "Apply Now"
Disclaimer: The information contained in this listing is believed to be accurate but is not guaranteed. Measurements, features, availability, rental rates, and terms are subject to change without notice. Prospective tenants are encouraged to independently verify all information by contacting the property manager before entering into a tenancy agreement.
Kitchen and Bath
- Stove/oven
- Refrigerator
Utilities and Extras
- Washer/dryer included
Abbotsford, BC V2S 2L9
33437 George Ferguson Way - Main
33437 George Ferguson Way
$2,600
/mo
·
House
- $1,300 deposit ·
- Available now
1492
sf
3
2
2
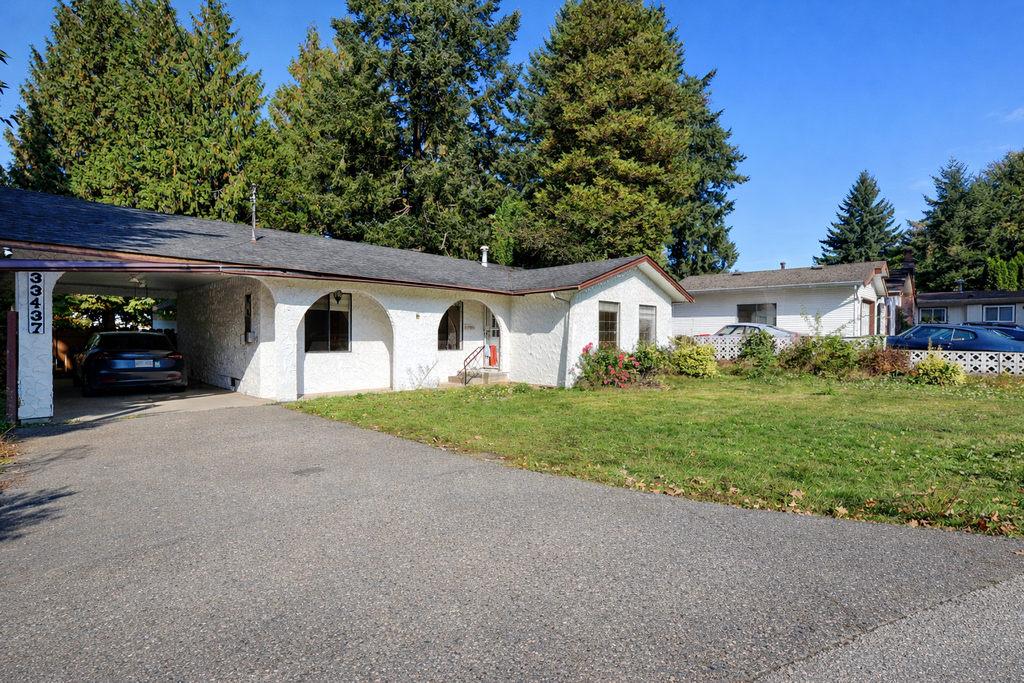
BEST LOCATION in Central Abbotsford.
Warm and cozy, beautifully manufactured 3 bedroom rancher home on large 1492sqft. with pine kitchen. Also, raised panel knotty pine doors thru out. Laminate floors. Huge covered patio looking over private, totally fenced yard.
Close to Gas Station, Shopping Store, Grocery Store and Restaurant with tons of Shopping and Entertainment. It's the perfect setting to grow, thrive, and enjoy all the comforts of home.
PROPERTY DETAILS
Property type: Rancher / Single-family home
Bedrooms: 3
Bathrooms: 2 full
Approx. square footage: 1,492 sq. ft.
Available: Now
Rent: $2650.00
Security deposit: 50% of one month's rent
Location: Central Abbotsford
LEASE TERMS
Lease length: One year fixed, month-to-month thereafter
Smoking: No smoking or vaping of any kind, indoors or out
Tenant insurance: Required for the duration of tenancy
Max occupancy: 4–5 occupants maximum
Pets: Subject to owner approval
WHO PAYS WHAT – UTILITIES
Hydro (electricity): 100%Tenant responsibility
Gas: 100%Tenant responsibility
Water & sewer: 100%Tenant responsibility
Garbage: Included
Internet & cable: Tenant 100% (tenant arranges own service)
PARKING
Parking: Carport parking with additional driveway parking
Driveway: Spacious driveway with additional parking
Transit: Convenient access to public transportation
PETS
Pets: Subject to owner approval
Type allowed: Cat / Dog
Number: 1
Size restriction: Small
Pet deposit: 50% of one month's rent
APPLIANCES & LAUNDRY
Fridge / stove / oven: Yes
Dishwasher: Yes
Microwave: No
Air conditioning: No
Laundry: In-suite washer and dryer
Window coverings: Yes
HOME FEATURES
Spacious 3-bedroom rancher-style home
Raised-panel knotty pine doors throughout
Laminate flooring
Large covered patio
Private, fully fenced backyard
Easy backyard access
Dining area
Living area
Central heating
Carport parking
Additional driveway parking
LOCATION & ACCESS
Conveniently located in Central Abbotsford, close to gas stations, shopping, grocery stores, restaurants, entertainment, and public transit.
MANAGEMENT & HOW TO APPLY
Professionally marketed and managed by Sanveer Gill, Licensed Property Manager, Century 21 Coastal Realty Ltd.
Showings: Available upon request – book instantly online at asgpm.ca/new-listings
Applications: Processed on a first-come, first-served basis at asgpm.ca – select “Apply Now”
Disclaimer: The information contained in this listing is believed to be accurate but is not guaranteed. Measurements, features, availability, rental rates, and terms are subject to change without notice. Prospective tenants are encouraged to independently verify all information by contacting the property manager before entering into a tenancy agreement.
Rooms and Interior
- Hardwood floors
- Balcony
Kitchen and Bath
- Stove/oven
- Dishwasher
- Refrigerator
Utilities and Extras
- Carport
- Washer/dryer included
Building and Surroundings
- Patio
- Fenced yard
Lease Terms
- Heat included
Mission, BC V2V 1Z9
33123 6 Ave - Upper
Upper - 33123 6 Avenue
$2,000
/mo
·
House
- $1,000 deposit ·
- Available now
1118
sf
3
1
1
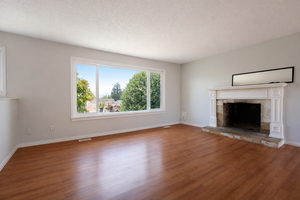
Welcome to the upper level of this well-maintained home located at 33123 6 Avenue. This bright and spacious upper suite offers three bedrooms, one full bathroom, and a functional layout with plenty of natural light. Conveniently located close to schools, parks, shopping, transit, and other everyday amenities, this home is perfect for a family or working professionals looking for a comfortable place to call home.
Property Details
- Property type: Upper suite
- Bedrooms: 3
- Bathrooms: 1 full
- Floor / level: Upper
- Available: Now
- Security deposit: 50% of one month's rent
-Fireplace not to be used
Lease Terms
- Lease length: One year fixed, month to month thereafter
- Smoking: No smoking or vaping of any kind, indoors or out
- Tenant insurance: Required for the duration of tenancy
- Max occupancy: 5
Who Pays What – Utilities
- Hydro (electricity): 100%
- Gas: 100%
- Water: 60%
- Internet & cable: Not included
Parking & Outdoor
- Parking: Garage Parking
- Yard: Shared
Pets
- Pets: On owner approval
- Type allowed: Cat or dog
- Number: 1 maximum
- Size restriction: Small
- Pet deposit: 50% of one month's rent
Appliances & Laundry
- Fridge / stove / oven: Yes
- Dishwasher: No
- Microwave: No
- Air conditioning: Yes
- Laundry: Yes
Management & How to Apply
Professionally marketed and managed by Sanveer Gill, Licensed Property Manager, Century 21 Coastal Realty Property Management.
- Showings: Available upon request – book instantly online at asgpm.ca/new-listings
- Applications: Processed on a first come, first served basis at asgpm.ca – select "Apply Now"
Disclaimer: The information contained in this listing is believed to be accurate but is not guaranteed. Measurements, features, availability, rental rates, and terms are subject to change without notice. Prospective tenants are encouraged to independently verify all information by contacting the property manager before entering into a tenancy agreement.
Rooms and Interior
- Hardwood floors
Kitchen and Bath
- Refrigerator
Utilities and Extras
- Washer/dryer included
Lease Terms
- Heat included
Abbotsford, BC V2T 6P4
2964 Trethewey St - 209
2964 Trethewey Street - 209
$1,900
/mo
·
Townhouse
- $1,000 deposit ·
- Available now
921
sf
2
2
2
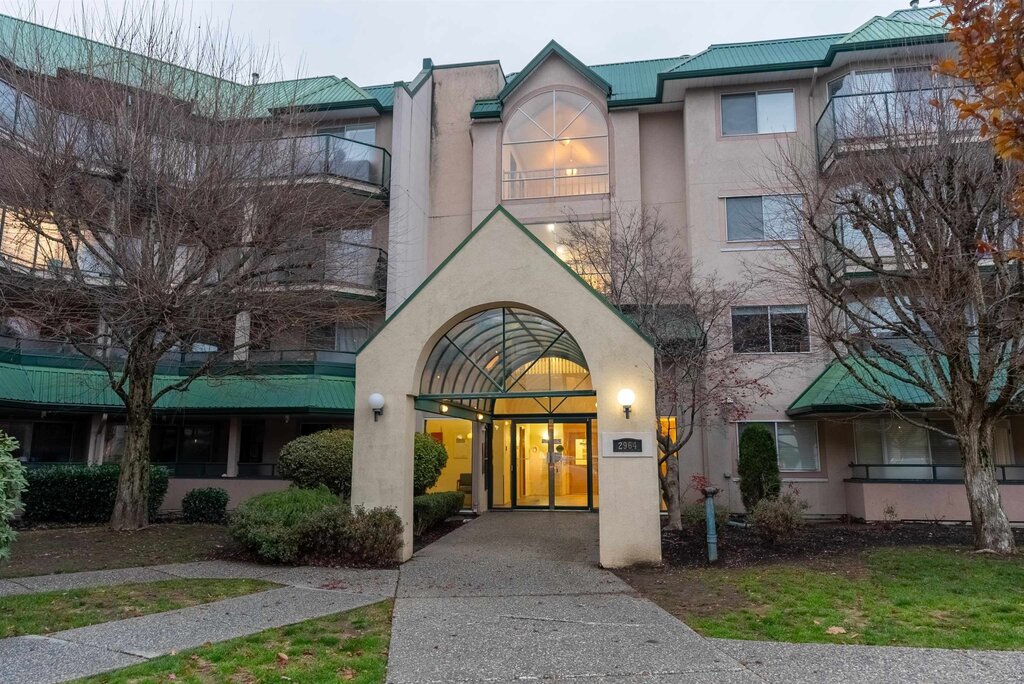
2 Bed / 2 Bath Apartment – Cascade Greens, West Abbotsford
Welcome to Cascade Greens, located in a desirable and convenient neighborhood in West Abbotsford. This spacious 921 sq ft apartment offers 2 bedrooms and 2 full bathrooms, along with a cozy gas fireplace, in-suite laundry, plenty of storage, a large private balcony, and secure underground parking.
Ideally located close to schools, parks, a community pool, library, Rotary Stadium, restaurants, shopping, and public transit, this home offers comfortable living with everyday amenities just minutes away.
Property Details
- Property type: Apartment / condo unit
- Bedrooms: 2
- Bathrooms: 2 full
- Approx. square footage: 921 sq ft
- Fireplace: Gas
- Laundry: In-suite
- Parking: Underground parking
- Balcony: Large private balcony
- Complex: Cascade Greens
Features & Upgrades
- Cozy gas fireplace
- In-suite laundry
- Plenty of storage
- Large private balcony
- Underground parking (1)
Location & Nearby Amenities
- Walking distance to schools
- Close to parks and recreational facilities
- Community pool nearby
- Library nearby
- Close to Rotary Stadium
- Restaurants and shopping nearby
- Convenient access to public transit
Lease Terms
- Lease length: One year fixed, month to month thereafter
- Smoking: No smoking or vaping of any kind
- Tenant insurance: Required for the duration of tenancy
- Security deposit: 50% of one month's rent
Parking & Outdoor
- Parking: Underground parking & Open
- Balcony / patio: Large private balcony
- Yard: N/A
Pets
- Pets: Subject to owner/strata approval
- Type allowed: Cat or dog
- Number: 1
- Size restriction: Small
- Pet deposit: 50% of one month's rent
Appliances & Laundry
- Fridge / stove / oven: Yes
- Dishwasher: Yes
- Laundry: In-suite
- Heating Type: Natural Gas, Baseboard
Building & Strata Details
- Building amenities: Clubhouse, recreation facilities, sewer, snow removal, and water.
- Controlled access / elevator: Yes - secure building with elevator
- Parking stall: 1 underground stall, assigned
- Pet bylaws: Subject to strata bylaws - tenant to confirm any restrictions
- Move-in scheduling notice: Confirm with strata
Management & How to Apply
Professionally marketed and managed by Sanveer Gill, Licensed Property Manager, Century 21 Coastal Realty Ltd.
- Showings: Available upon request - book instantly online.asgpm.ca/new-listings
- Applications: Processed first come, first served at asgpm.ca - select "Apply Now"
Disclaimer: The information contained in this listing is believed to be accurate but is not guaranteed. Measurements, features, availability, rental rates, and terms are subject to change without notice. Prospective tenants are encouraged to independently verify all information by contacting the property manager before entering into a tenancy agreement.
Rooms and Interior
- Hardwood floors
- Balcony
Kitchen and Bath
- Stove/oven
- Dishwasher
- Refrigerator
Utilities and Extras
- Garage parking
- Washer/dryer included
Lease Terms
- Heat included
Abbotsford, BC V2T 5X3
1408 Clearbrook Rd - Main
1408 Clearbrook Road - Main
$2,100
/mo
·
House
- $1,050 deposit ·
- Available now
1581
sf
3
1
1
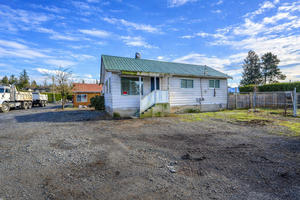
Welcome to 1408 Clearbrook Road Abbotsford
Flat and mostly cleared property located south of Highway 1 along Clearbrook Road, offering easy access and everyday convenience.
Welcome to this fantastic, family-oriented home situated in a quiet and desirable neighborhood of Abbotsford. Located on a peaceful street, this property is within walking distance to public transit, schools, grocery stores, and daily essentials. Shopping centers, gas stations, coffee shops, restaurants, and Highway 1 access are just minutes away—making this an ideal location for families.
Property Details
Property type: House
Bedrooms: 3
Bathrooms: 1 full
Approx. square footage: 1,581 sq. ft.
Location: South of Highway 1 along Clearbrook Road
Available: Oct 21st
Security deposit: 50% of one month's rent
Lease Terms
Lease length: One-year fixed lease, month-to-month thereafter
Smoking: No smoking or vaping of any kind, indoors or out
Tenant insurance: Required for the duration of tenancy
Maximum occupancy: 4-5
Who Pays What – Utilities
Utilities: 100% tenant responsibility
Internet & cable: Tenant responsibility
Parking & Outdoor
Parking: Available
Yard:
Location: Quiet, family-oriented neighborhood
Public transit: Within walking distance
Pets
Pets: Allowed with owner's approval
Pet deposit: 50% of one month's rent
Appliances & Laundry
Fridge / stove / oven: Yes
Dishwasher: No
Microwave: No
Laundry: In-suite washer and dryer
Home Features
Spacious living room
Dining area
3 bedrooms
1 bathroom
In-suite laundry
Garage parking
Approx. 1,581 sq. ft.
Nearby Amenities & Schools
Jackson Elementary School
Abbotsford Middle School
Abbotsford Senior Secondary School
Public transit
Grocery stores
Shopping centers
Gas stations
Coffee shops
Restaurants
Highway 1 access
Management & How to Apply
Professionally marketed and managed by Sanveer Gill, Licensed Property Manager, Century 21 Coastal Realty Ltd.
Showings: Available upon request
Applications: Accepted on a first-come, first-served basis
Rooms and Interior
- Hardwood floors
- In-unit storage
Kitchen and Bath
- Stove/oven
- Refrigerator
Utilities and Extras
- Garage parking
- Washer/dryer included
Lease Terms
- Heat included
Abbotsford, BC V2T 5X3
1408 Clearbrook Rd - B
$2,100
/mo
·
House
- $1,050 deposit ·
- Available Nov 1st
1581
sf
3
1
1
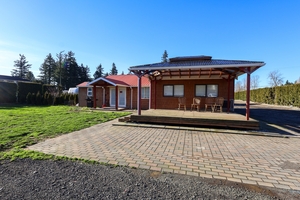
Welcome to 1408-B Clearbrook Road Abbotsford
Flat and mostly cleared property located south of Highway 1 along Clearbrook Road, offering easy access and everyday convenience.
Welcome to this fantastic, family-oriented home situated in a quiet and desirable neighborhood of Abbotsford. Located on a peaceful street, this property is within walking distance to public transit, schools, grocery stores, and daily essentials. Shopping centers, gas stations, coffee shops, restaurants, and Highway 1 access are just minutes away—making this an ideal location for families.
Property Details
Property Type: House
Bedrooms: 3
Bathrooms: 1 full bathroom
Approx. Square Footage: 1,581 sq. ft.
Location: South of Highway 1 along Clearbrook Road
Available: Nov 1st
Lease Terms
Lease Length: One-year fixed-term lease, month-to-month thereafter
Security Deposit: 50% of one month's rent
Smoking: No smoking or vaping of any kind, indoors or outdoors
Tenant Insurance: Required for the duration of the tenancy
Maximum Occupancy: 4–5 occupants
Who Pays What – Utilities
Utilities: 100% tenant responsibility
Internet & Cable: Tenant responsibility
Parking & Outdoor
Parking: Available
Garage Parking: Available
Location: Quiet, family-oriented neighborhood
Public Transit: Within walking distance
Pets
Pets: Allowed with the owner's approval
Pet Deposit: 50% of one month's rent
Appliances & Laundry
Refrigerator, Stove & Oven: Included
Dishwasher: No
Microwave: No
Laundry: In-suite washer and dryer
Home Features
Spacious living room
Separate dining area
Three bedrooms
One full bathroom
In-suite laundry
Garage parking
Approximately 1,581 sq. ft. of living space
Nearby Amenities & Schools
Jackson Elementary School
Abbotsford Middle School
Abbotsford Senior Secondary School
Public transit
Grocery stores
Shopping centers
Gas stations
Coffee shops and restaurants
Convenient access to Highway 1
Management & How to Apply
Professionally marketed and managed by Sanveer Gill, Licensed Property Manager, Century 21 Coastal Realty Ltd.
Showings: Available upon request
Applications: Accepted on a first-come, first-served basis
Langley Township, BC V4W 0E2
27218 ALDERGROVE TOWN CENTRE Drive - 409 - 409
27218 ALDERGROVE TOWN CENTRE Drive - 409
$1,450
/mo
·
Townhouse
- $700 deposit ·
- Available Oct 31st
531
sf
1
1
1
1 Bed / 1 Bath Apartment - Aldergrove Town Centre (Jackman Building), Langley
Welcome to this bright, brand-new 1 bedroom apartment on the 4th floor of the Jackman building at Aldergrove Town Centre. This south-facing home offers an open layout, a modern kitchen with stainless steel appliances, large windows, a large private balcony, and the comfort of built-in air conditioning. In-suite laundry, secure underground parking, and a storage locker complete a low-maintenance, move-in-ready home.
Set in the heart of Aldergrove, the building is within walking distance of shops, cafes, restaurants, and transit, with Bertrand Creek trails and Aldergrove Regional Park close by. Quick access to Fraser Highway and Highway 1 makes commuting straightforward, with the U.S. border crossing and Abbotsford International Airport a short drive away.
Property Details
- Property type: Apartment / condo unit
- Bedrooms: 1
- Bathrooms: 1 full
- Approx. square footage: 531 sq ft
- Floor / level: 4th floor
- Available: July 1, 2026
- Security deposit: 50% of one month's rent
Lease Terms
- Lease length: One year fixed, month to month thereafter
- Smoking: No smoking or vaping of any kind, indoors or out
- Tenant insurance: Required for the duration of tenancy
- Max occupancy: 2 people
Who Pays What - Utilities
- Hydro (electricity): Tenant 100%
- Gas: N/A (all electric)
- Water, sewer & garbage: Tenant pays 100% of water; sewer and garbage not charged to tenant
- Internet & cable: Tenant 100% (tenant arranges)
- Heat source: Electric baseboard
Parking & Outdoor
- Parking: 1 underground stall, assigned
- EV charging: Not currently installed; installation may be possible - inquire
- Yard: N/A
- BBQ: Subject to strata approval - confirm with strata
- Storage / shed: 1 storage locker included
- Balcony / patio: Private south-facing balcony
Pets
- Pets: On owner approval
- Type allowed: Cat or dog
- Number: 1
- Size restriction: Small
- Pet deposit: 50% of one month's rent
Appliances & Laundry
- Fridge / stove / oven: Yes
- Dishwasher: No
- Microwave: No
- Air conditioning: Yes - built-in
- Laundry: In-suite Samsung washer/dryer
Building & Strata Details
- Building amenities: Co-working lounge, fitness centre, clubhouse, rooftop patio, children's play area; daycare coming soon
- Controlled access / elevator: Yes - secure building with elevator
- Parking stall: 1 underground stall, assigned
- Storage locker: 1 included
- Pet bylaws: Subject to strata bylaws - tenant to confirm any restrictions
- Move-in scheduling notice: Confirm with strata
Management & How to Apply
Professionally marketed and managed by Sanveer Gill, Licensed Property Manager, Century 21 Coastal Realty Ltd.
- Showings: Available upon request - book instantly online.asgpm.ca/new-listings
- Applications: Processed first come, first served at asgpm.ca - select "Apply Now"
Disclaimer: The information contained in this listing is believed to be accurate but is not guaranteed. Measurements, features, availability, rental rates, and terms are subject to change without notice. Prospective tenants are encouraged to independently verify all information by contacting the property manager before entering into a tenancy agreement.
Rooms and Interior
- Hardwood floors
- In-unit storage
- Balcony
Kitchen and Bath
- Stove/oven
- Refrigerator
Utilities and Extras
- Garage parking
- Washer/dryer included
Maple Ridge, BC V4R 2C9
13177 236b St - BSMT
$1,550
/mo
·
House
- $775 deposit ·
- Available Nov 1st
600
sf
1
1
1
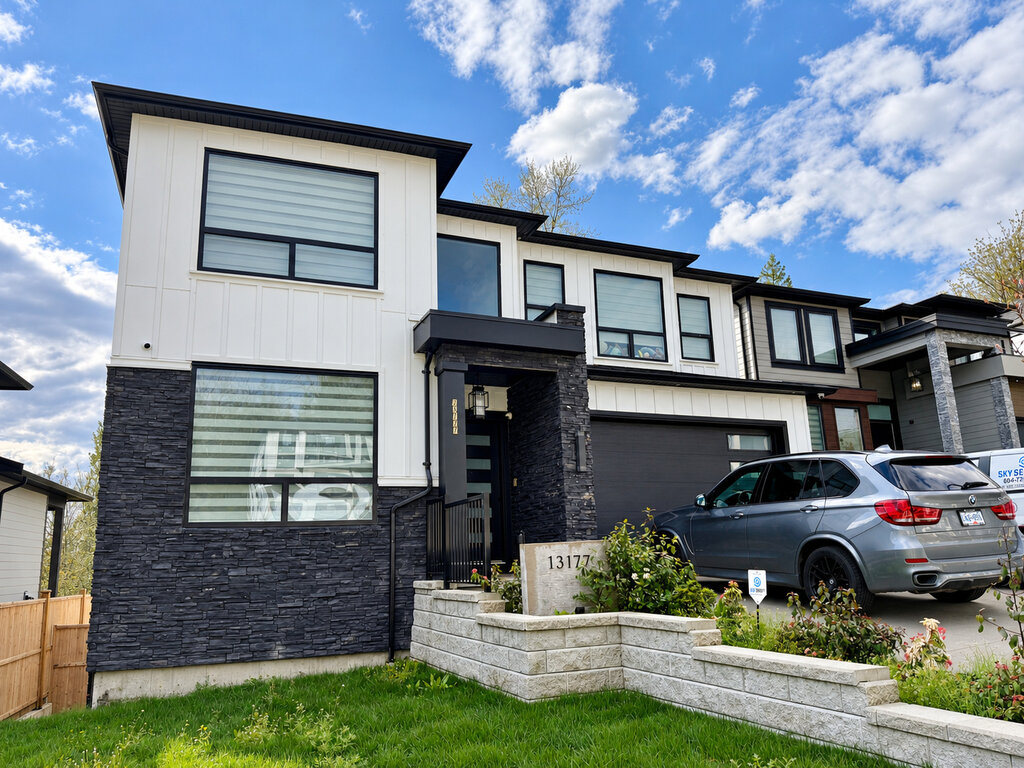
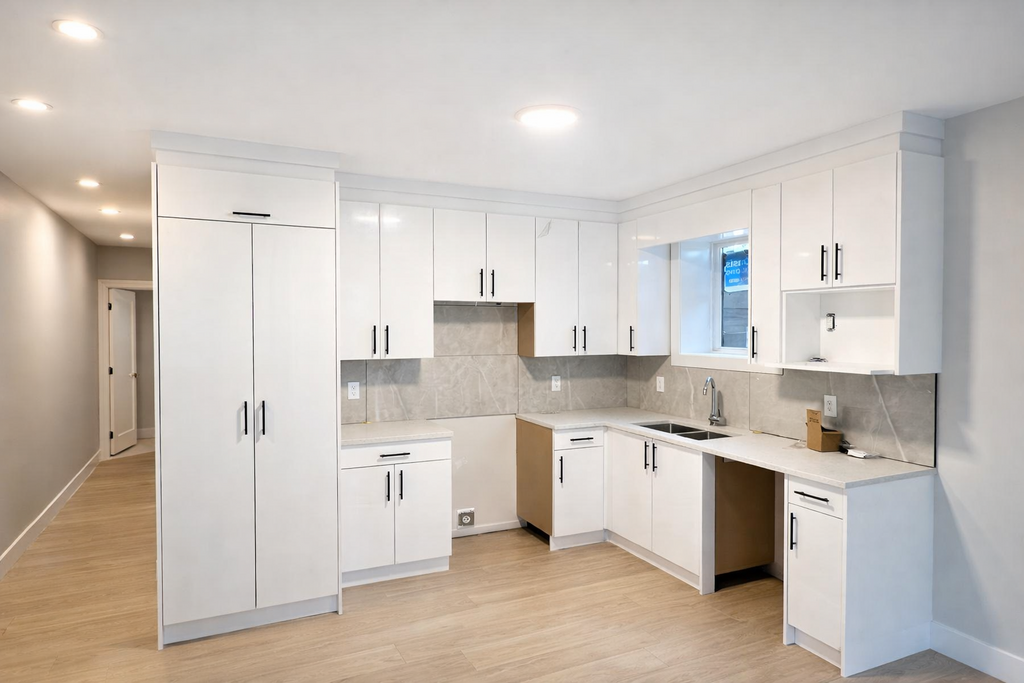
Step into this bright, like-new ground-floor suite in a beautifully kept newer-built home in Maple Ridge. With its own separate side entrance, soaring natural light, and a private covered patio that opens onto a large fenced backyard, this suite lives more like a garden home than a basement.
The open-concept main living space flows from the entry into a generous living area with high ceilings, flush-mount lighting, and large windows that flood the room with daylight. Wood-look laminate flooring runs throughout, paired with crisp white walls and baseboard heating.
The kitchen is fully equipped for real cooking: white shaker cabinetry with quartz countertops, a classic subway tile backsplash, and stainless steel Samsung appliances including a smooth-top range with oven and a full-size fridge. A stacked washer and dryer are tucked right into the unit — no shared laundry, no laundromat runs.
The spacious bedroom fits a queen bed comfortably, with a large window, its own baseboard heat, and a true walk-in closet fitted with built-in shelving and double hanging rods.
The modern bathroom feels straight out of a new build: a glass-enclosed walk-in shower wrapped in marble-look tile, a quartz vanity with undermount sink, large mirror, and contemporary chrome fixtures.
Outside is where this suite really shines. Your own covered patio with black metal railings leads directly to a huge, fully fenced backyard — fresh green lawn, concrete walkway, and total privacy from the cedar fencing.
The home's street presence is sharp: white board-and-batten siding with dark stone veneer, black-trimmed windows, and a double-wide driveway out front.
Property Features:
Ground-floor suite with separate side entrance in a newer-built home
Open-concept living area with high ceilings and oversized windows
Kitchen: white shaker cabinets, quartz counters, subway tile backsplash
Stainless steel Samsung appliances (smooth-top range, full fridge)
In-suite stacked washer & dryer — no shared laundry
Bedroom with large window + walk-in closet (built-in shelving & rods)
Bathroom: glass walk-in shower, marble-look tile, quartz vanity
Wood-look laminate flooring, white walls, baseboard heating
Private covered patio + large fully fenced backyard with lawn
Double driveway at front
Rental Terms:
Available November 1st, 2026
$1550/month
Minimum one-year lease
No Pets
Non Smoking
Tenant insurance required
Tenant responsible for all utilities at 30%, pre-charge at $100/month
Street Parking Only
Credit check, employment verification & references required 3 unit multi-family home
Langley Township, BC V2Z 0B6
20264 27A Ave - Basement-2
$1,400
/mo
·
House
- $700 deposit ·
- Available Dec 1st
1039
sf
2
1
1
2 Bed / 1 Bath Basement Suite - Brookswood, Langley
Welcome to this brand new, bright 2 bedroom basement suite in Brookswood. With its own private entrance, full in-suite laundry, and a functional open layout, it offers comfortable, low-maintenance living with quality finishes throughout. Be the first to call this freshly finished suite home.
Set in the established Brookswood-Fernridge area, known for its quiet, tree-lined streets, the suite is a short drive from Buy-Low Foods and the shops along 200 Street, with Glenwood Elementary and Brookswood Secondary nearby. Quick access to Fraser Highway and Highway 1 makes commuting across Langley and the Lower Mainland straightforward.
Property Details
- Property type: Basement suite (below grade)
- Bedrooms: 2
- Bathrooms: 1 full
- Approx. square footage: 789 sq ft
- Floor / level: Below grade
- Available: July 1, 2026
- Security deposit: 50% of one month's rent
Lease Terms
- Lease length: One year fixed, month to month thereafter
- Smoking: No smoking or vaping of any kind, indoors or out
- Tenant insurance: Required for the duration of tenancy
- Maximum occupancy: 3 occupants
Who Pays What - Utilities
- Hydro (electricity): Tenant 20%
- Gas: Tenant 20%
- Water/sewer: Tenant 20%
- Garbage: Included
- Internet & cable: Tenant 100% (tenant arranged)
- Heat source: In-floor radiant heating, controlled by tenant
Monthly utility payments are collected in advance and reviewed periodically, with adjustments made as needed to match actual utility expenses for any bill back utilities.
Parking & Outdoor
- Parking: Street only
- Yard: Shared with upstairs - Partially fenced
Pets
- No pets allowed
Appliances & Laundry
- Fridge / stove / oven: Yes
- Dishwasher: Yes
- Microwave: No
- Air conditioning: Yes - controlled by upstairs
- Laundry: In-suite washer/dryer
Basement Specific Details
- Entrance: Separate private entrance
- Laundry: Private in suite
- Thermostat control: Tenant controls in-suite in-floor heating; air conditioning is controlled by upstairs
Management & How to Apply
Professionally marketed and managed by Sanveer Gill, Licensed Property Manager, Century 21 Coastal Realty Ltd.
- Showings: Available upon request - book instantly online. asgpm.ca/new-listings
- Applications: Processed first come, first served at asgpm.ca - select "Apply Now"
Disclaimer: The information contained in this listing is believed to be accurate but is not guaranteed. Measurements, features, availability, rental rates, and terms are subject to change without notice. Prospective tenants are encouraged to independently verify all information by contacting the property manager before entering into a tenancy agreement.
Amenities
Air conditioner, Climate control, Dishwasher, Dryer, Hardwood floors, Heat, Refrigerator, Stove and oven, Washer, Window coverings
Langley Township, BC V2Z 0B6
20264 27A Avenue - Basement -1 - Basement-1
LUO 20264 27A Avenue-BSMT
$1,400
/mo
·
House
- $700 deposit ·
- Available now
789
sf
2
1
1
2 Bed / 1 Bath Basement Suite - Brookswood, Langley
Welcome to this brand new, bright 2 bedroom basement suite in Brookswood. With its own private entrance, full in-suite laundry, and a functional open layout, it offers comfortable, low-maintenance living with quality finishes throughout. Be the first to call this freshly finished suite home.
Set in the established Brookswood-Fernridge area, known for its quiet, tree-lined streets, the suite is a short drive from Buy-Low Foods and the shops along 200 Street, with Glenwood Elementary and Brookswood Secondary nearby. Quick access to Fraser Highway and Highway 1 makes commuting across Langley and the Lower Mainland straightforward.
Property Details
- Property type: Basement suite (below grade)
- Bedrooms: 2
- Bathrooms: 1 full
- Approx. square footage: 789 sq ft
- Floor / level: Below grade
- Available: July 1, 2026
- Security deposit: 50% of one month's rent
Lease Terms
- Lease length: One year fixed, month to month thereafter
- Smoking: No smoking or vaping of any kind, indoors or out
- Tenant insurance: Required for the duration of tenancy
- Maximum occupancy: 3 occupants
Who Pays What - Utilities
- Hydro (electricity): Tenant 20%
- Gas: Tenant 20%
- Water/sewer: Tenant 20%
- Garbage: Included
- Internet & cable: Tenant 100% (tenant arranged)
- Heat source: In-floor radiant heating, controlled by tenant
Monthly utility payments are collected in advance and reviewed periodically, with adjustments made as needed to match actual utility expenses for any bill back utilities.
Parking & Outdoor
- Parking: Street only
- Yard: Shared with upstairs - Partially fenced
Pets
- No pets allowed
Appliances & Laundry
- Fridge / stove / oven: Yes
- Dishwasher: Yes
- Microwave: No
- Air conditioning: Yes - controlled by upstairs
- Laundry: In-suite washer/dryer
Basement Specific Details
- Entrance: Separate private entrance
- Laundry: Private in suite
- Thermostat control: Tenant controls in-suite in-floor heating; air conditioning is controlled by upstairs
Management & How to Apply
Professionally marketed and managed by Sanveer Gill, Licensed Property Manager, Century 21 Coastal Realty Ltd.
- Showings: Available upon request - book instantly online. asgpm.ca/new-listings
- Applications: Processed first come, first served at asgpm.ca - select "Apply Now"
Disclaimer: The information contained in this listing is believed to be accurate but is not guaranteed. Measurements, features, availability, rental rates, and terms are subject to change without notice. Prospective tenants are encouraged to independently verify all information by contacting the property manager before entering into a tenancy agreement.
Amenities
Air conditioner, Climate control, Dishwasher, Dryer, Hardwood floors, Heat, Refrigerator, Stove and oven, Washer, Window coverings
Langley, BC V2Y 1S8
7130 202B St - Main
7130 202B Street - Main
$2,600
/mo
·
House
- $1,300 deposit ·
- Available now
1560
sf
3
2
2
TASTEFULLY!!
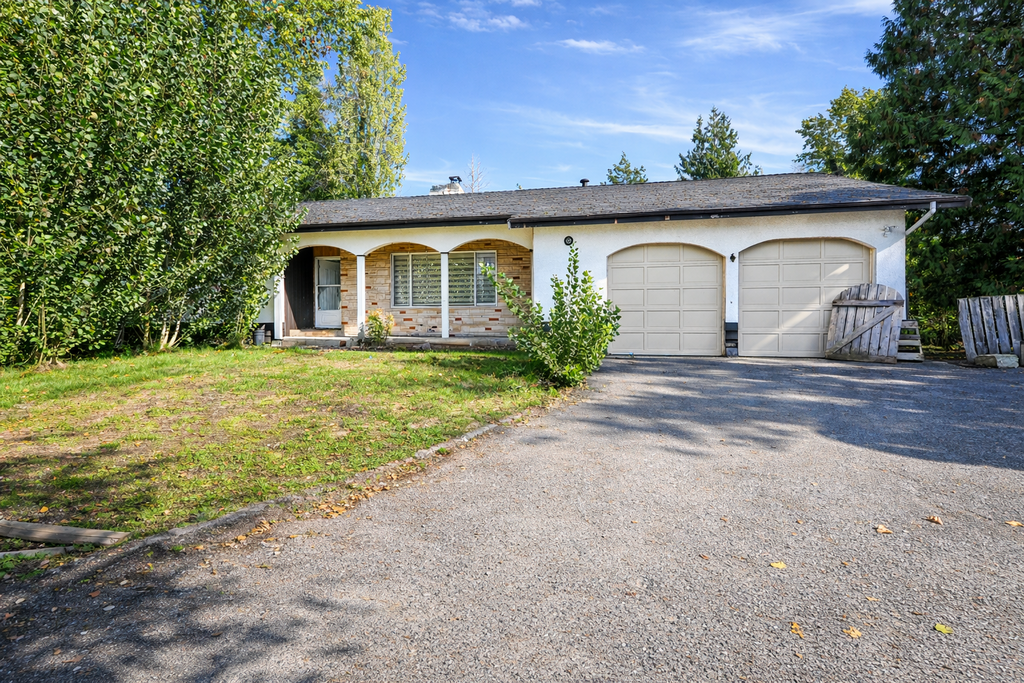
stunning 3-bedroom, 2-bathroom home located in downtown of Langley. Minutes from all level schools, shopping, parks, city hall, Langley Event Center, freeway. The property is also conveniently located near top schools such as RE Mountain Secondary school, Willoughby Elementary school and Yorkson Creek middle School.
Property Details
- Property type: Main
- Bedrooms: 3
- Bathrooms: 2
- Approx. square footage: 1560 sq ft
- Available: Oct 1, 2026
- Security deposit: 50% of one month's rent
Lease Terms
- Lease length: One year fixed, month to month thereafter
- Smoking: No smoking or vaping of any kind, indoors or out
- Tenant insurance: Required for the duration of tenancy
- Maximum occupancy: 3 occupants
Who Pays What - Utilities
- Hydro (electricity): Tenant 100%
- Gas: Tenant 100%
- Water/sewer: Tenant 100%
- Garbage: Included
- Internet & cable: Tenant 100% (tenant arranged)
- Heat source: In-floor radiant heating, controlled by tenant
Parking :
- Parking: Garage
Pets
- Pets: On owner approval
- Type allowed: Cat / Dog
- Number: 1
- Size restriction: Small
- Pet deposit: 50% of one month's rent
Appliances & Laundry
- Fridge / stove / oven: Yes
- Dishwasher: Yes
- Microwave: No
- Air conditioning: No
- Laundry: In-suite washer/dryer
Management & How to Apply
Professionally marketed and managed by Sanveer Gill, Licensed Property Manager, Century 21 Coastal Realty Ltd.
- Showings: Available upon request - book instantly online. asgpm.ca/new-listings
- Applications: Processed first come, first served at asgpm.ca - select "Apply Now"
Disclaimer: The information contained in this listing is believed to be accurate but is not guaranteed. Measurements, features, availability, rental rates, and terms are subject to change without notice. Prospective tenants are encouraged to independently verify all information by contacting the property manager before entering into a tenancy agreement.
Rooms and Interior
- Hardwood floors
Kitchen and Bath
- Stove/oven
- Dishwasher
- Refrigerator
Utilities and Extras
- Washer/dryer included
Lease Terms
- Heat included
Surrey, BC V4N 6L8
19170 73 Ave - Basement
$1,700
/mo
·
House
- $850 deposit ·
- Available now
850
sf
2
1
1
2-Bedroom Basement Suite in Surrey
Address: 19170 73 Avenue, Surrey
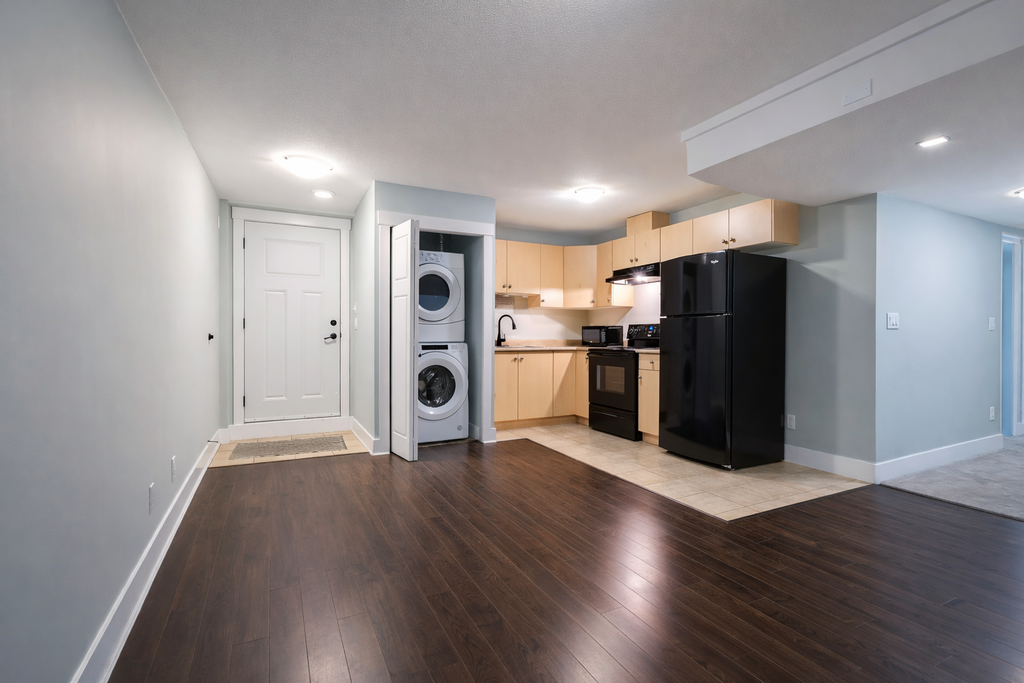
Welcome to this approximately 850 sq. ft. 2-bedroom, 1-bathroom basement suite located in Surrey's Clayton/East Clayton North neighbourhood.
This well-located, below-grade suite features a private entrance and in-suite laundry, offering comfort and convenience. Situated in a residential neighbourhood, the property provides convenient access to nearby amenities, shopping, transit, and other essential services.
Property Details
- Property type: Basement suite (below grade)
- Bedrooms: 2
- Bathrooms: 1 full
- Approx. square footage: 850 sq ft
- Floor / level: Below grade
- Available: Now
- Security deposit: 50% of one month's rent
Lease Terms
- Lease length: One year fixed, month to month thereafter
- Smoking: No smoking or vaping of any kind, indoors or out
- Tenant insurance: Required for the duration of tenancy
- Maximum occupancy: 3-4 occupants
Who Pays What - Utilities
- Hydro (electricity): included
- Gas: included
- Water/sewer: included
- Garbage: Included
- Internet & cable: Tenant 100% (tenant arranged)
- Heat Source: electric baseboard heating
Parking :
- Parking: Street only
Pets:
- Pets: On owner approval
- Type allowed: Cat or dog
- Number: 1 maximum
- Size restriction: Small
- Pet deposit: 50% of one month's rent
Appliances & Laundry:
- Fridge / stove / oven: Yes
- Dishwasher: No
- Microwave: Yes
- Air conditioning: Yes - controlled by upstairs
- Laundry: In-suite washer/dryer
Basement Specific Details:
- Entrance: Separate private entrance
- Laundry: Private in suite
Nearby Amenities & Schools
Clayton Elementary
Public transit
Grocery stores
Shopping centers
Gas stations
Parks
Coffee shops and restaurants
Convenient access to Highway 1
Management & How to Apply:
Professionally marketed and managed by Sanveer Gill, Licensed Property Manager, Century 21 Coastal Realty Ltd.
- Showings: Available upon request - book instantly online. asgpm.ca/new-listings
- Applications: Processed first come, first served at asgpm.ca - select "Apply Now"
Disclaimer: The information contained in this listing is believed to be accurate but is not guaranteed. Measurements, features, availability, rental rates, and terms are subject to change without notice. Prospective tenants are encouraged to independently verify all information by contacting the property manager before entering into a tenancy agreement.
Rooms and Interior
- Hardwood floors
Kitchen and Bath
- Stove/oven
- Refrigerator
Utilities and Extras
- Washer/dryer included
Lease Terms
- Heat included
Surrey, BC V4N 4X9
11151 164 St
$4,500
/mo
·
House
- $2,250 deposit ·
- Available Nov 1st
2360
sf
4
2
2
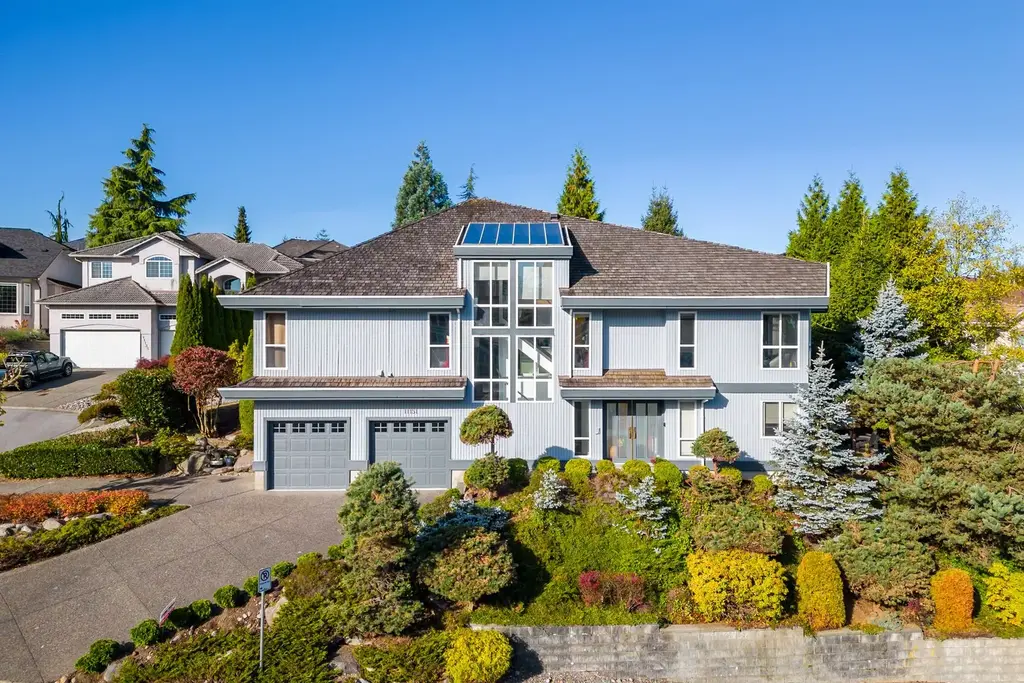
*SPECTACULAR FULLY FURNISHED/ Non-FURNISHED DESIGNER HOME **
| MOUNTAIN VIEWS | HIGH-END FINISHES | DOUBLE-HEIGHT LIVING
Welcome to this spectacular contemporary urban home, where sophisticated design, luxurious finishes, and breathtaking mountain views come together to create an exceptional living experience.
This beautifully designed home occupies the upper two levels and is offered fully furnished with a complete collection of high-end, designer-selected furniture and décor. Featuring a dramatic double-height living and dining area with an open loft above, floor-to-ceiling windows, and an abundance of natural light, the home offers a truly unique and luxurious atmosphere.
PROPERTY HIGHLIGHTS:
• Upper two levels of the home
• Fully furnished with high-end designer furniture and décor
• Breathtaking mountain views
• Dramatic double-height living & dining area with open loft
• High-end hardwood flooring throughout
• Air conditioning
• Gourmet kitchen with stainless steel & lacquered cabinetry
• Quartz countertops
• Premium Fisher & Paykel appliances
• Spacious open-concept primary bedroom suite
• Luxurious ensuite featuring a double walk-in shower
• Fantini waterfall and ceiling-mounted tub fillers
• Designer sinks & premium Mutina porcelain tiles
• Duravit bidet toilet
• In-floor heating
• Spacious walk-in closet
• Two additional generously sized bedrooms
• Additional full bathroom
• In-suite laundry
• Beautiful TREX deck directly off the living room
• Private hot tub
• Excellent natural light throughout
• Non-FURNISHED Option available
The home is located close to a recreation centre, tennis courts, excellent schools, shopping, restaurants, and everyday amenities.
This is a rare opportunity to enjoy a true designer home with luxurious finishes, premium appliances, breathtaking views, and a fully furnished, move-in-ready lifestyle.
RENTAL TERMS:
• Available Now
• Minimum One-Year Lease
• Fully Furnished
• No Pets
• No Smoking
• Maximum Occupancy: 5 Persons
• Upper Two Levels Only
• Garage and Lower-Level Suite are reserved for the Owner's storage and personal use
• Tenant Insurance Required
• Credit Check, Employment Verification & References Required
Professionally Managed & Marketed By
Century 21 Coast Realty Ltd.
Zheng Guan PREC & Assistant Ben Huang 3 unit multi-family home
Surrey, BC V4N 6W2
75-15850 85 Avenue - 1 - 1
15850 85 Avenue - 75
$3,500
/mo
·
Townhouse
- $1,750 deposit ·
- Available Nov 1st
1800
sf
4
3
1
3.1
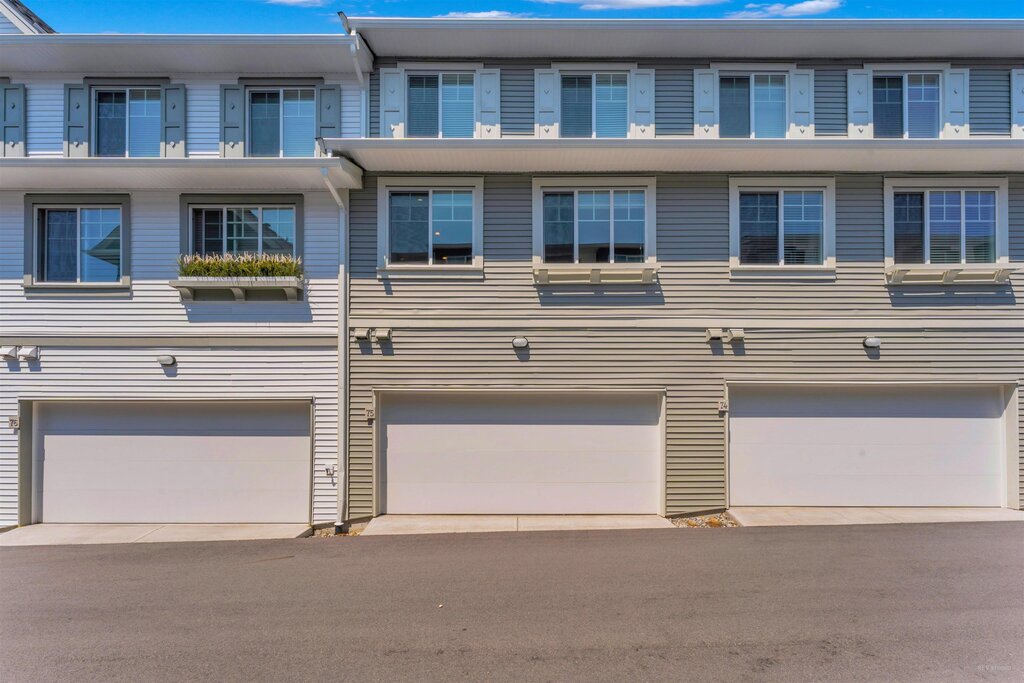
Almost New 4-Bedroom Townhouse | 2 Master Bedrooms | Fleetwood
Video Tour: https://youtu.be/2Js7tCVomX8
Welcome to this beautifully maintained 4-bedroom, 3.5-bathroom townhouse in the heart of Fleetwood, built in 2021 by Dawson + Sawyer.
Offering approximately 1,668 sq.ft. of functional living space, this home features a unique second master bedroom on the garden level with its own ensuite bathroom, making it an excellent option for families, guests, or those looking for additional privacy.
The main level offers a bright and spacious open-concept layout with a modern kitchen featuring a large island, quartz countertops, ample cabinetry, and stainless-steel appliances. The generous living room opens onto a large covered patio/deck, while the separate dining area and convenient powder room complete the main floor.
Upstairs, the primary bedroom comfortably accommodates a king-sized bed and features a walk-in closet and private ensuite with double vanity and oversized shower. Two additional bedrooms, a full bathroom, laundry, and linen storage complete the upper level.
The home also offers a fenced and gated front yard, private entrance, and a double side-by-side garage.
Located in the desirable Fleetwood neighbourhood, with convenient access to schools, shopping, restaurants, parks, transit, and major routes. The property is also located near the planned SkyTrain extension.
Property Features:
• Approximately 1,668 Sq.Ft.
• 4 Bedrooms
• 3.5 Bathrooms
• Second Master Bedroom on Garden Level with Ensuite
• Built in 2021
• Almost New & Well Maintained
• Open-Concept Main Living Area
• Modern Kitchen with Large Island
• Quartz Countertops
• Stainless-Steel Appliances
• Primary Bedroom with Walk-in Closet & Ensuite
• Double Vanity & Oversized Shower
• Large Covered Patio / Deck
• Fenced & Gated Front Yard
• Private Entrance
• Double Side-by-Side Garage
• High-Efficiency Furnace & Hot Water Tank
• Laundry on Upper Level
• Convenient Fleetwood Location
• Close to Schools, Shopping, Parks & Transit
• Near Planned SkyTrain Extension
Rental Terms:
• Available Now
• Minimum One-Year Lease
• One Cat Considered, Subject to Owner Approval
• No Smoking
• Tenant Insurance Required
• Credit Check, Employment Verification & References Required
Professionally Managed & Marketed By
Century 21 Coast Realty Ltd.
Zheng Guan PREC & Assistant Ben Huang
Surrey, BC V3T 4K9
9969 138A St - Whole House
9969 138A Street - Whole House
$2,400
/mo
·
House
- $1,200 deposit ·
- Available now
1228
sf
3
1
1
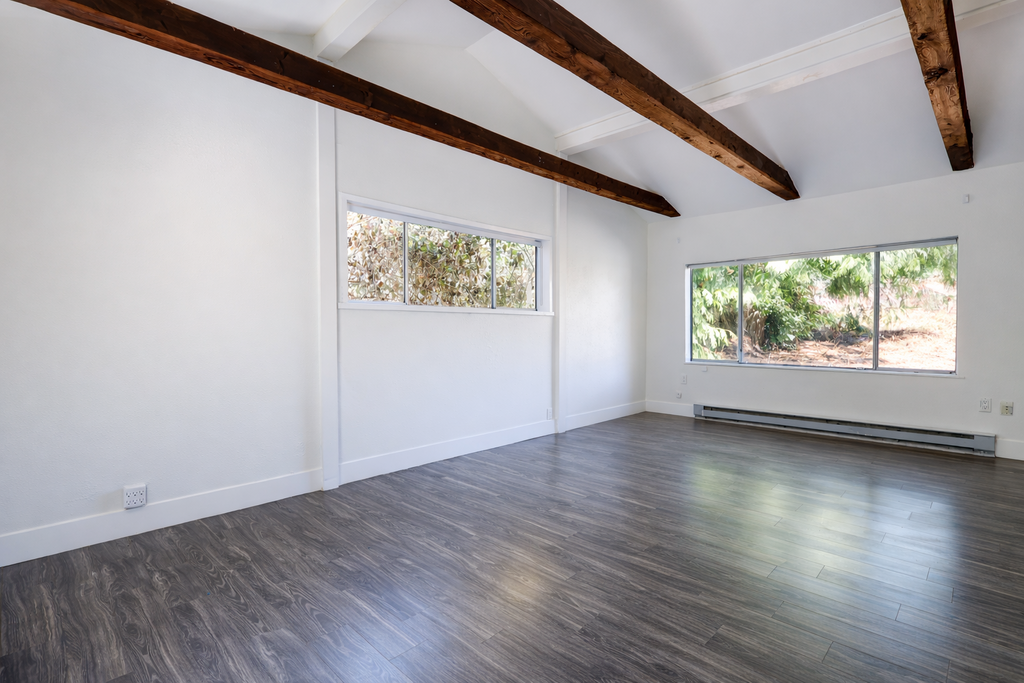
Welcome to this well-maintained 1-storey home located at 9969 138A Street in Surrey. This full house offers three bedrooms and one bathroom on a spacious 8,601 sq ft lot, with a comfortable, functional layout throughout. This home is a great option for a family or working professionals looking for their own private space with plenty of room both inside and out.
Property Details
- Property type: Whole house (full house to yourself)
- Bedrooms: 3
- Bathrooms: 1
- Floor / level: Single storey
- Living area: 1,228 sq ft
- Lot size: 8,601 sq ft
- Available: Now
- Security deposit: 50% of one month's rent
Lease Terms
- Lease length: One year fixed, month to month thereafter
- Smoking: No smoking or vaping of any kind, indoors or out
- Tenant insurance: Required for the duration of tenancy
- Max occupancy: 5
Who Pays What – Utilities
- Hydro (electricity): Tenant's name (100%)
- Gas: Tenant's name (100%)
- Water: Tenant's name (100%)
- Internet & cable: Not included
Parking & Outdoor
- Parking: Ample parking space
- Yard: Good-sized backyard (private, not shared)
Pets
- Pets: Considered with owner approval
Appliances & Laundry
- Fridge / stove / oven: Yes
- Dishwasher: No
- Microwave: No
- Air conditioning: No
- Laundry: Washer and dryer included
Management & How to Apply
Professionally marketed and managed by Sanveer Gill, Licensed Property Manager, Century 21 Coastal Realty Property Management.
Showings: Available upon request – book instantly online at asgpm.ca/new-listings
Applications: Processed on a first come, first served basis at asgpm.ca – select "Apply Now"
Disclaimer: The information contained in this listing is believed to be accurate but is not guaranteed. Measurements, features, availability, rental rates, and terms are subject to change without notice. Prospective tenants are encouraged to independently verify all information by contacting the property manager before entering into a tenancy agreement.
Rooms and Interior
- Hardwood floors
- In-unit storage
Kitchen and Bath
- Stove/oven
- Refrigerator
- Pantry
Utilities and Extras
- Washer/dryer included
Surrey, BC V3T 5T6
13383 108 Ave - 2103
$3,300
/mo
·
Townhouse
- $1,150 deposit ·
- Available now
1350
sf
3
2
2
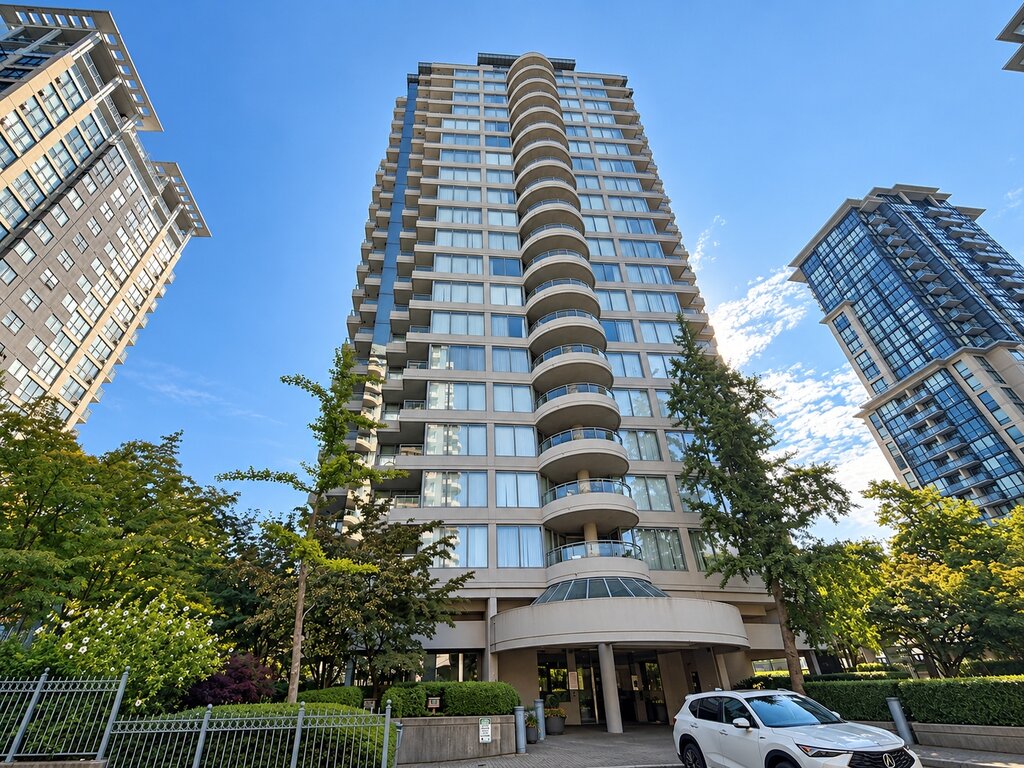
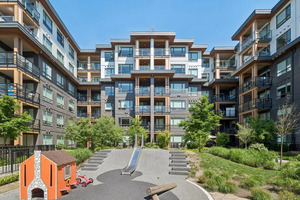
Enjoy mountain and city views from this bright upper-floor condo at Cornerstone, steps from Gateway SkyTrain. This furnished home offers a spacious living and dining area, large windows, a gas fireplace and a covered balcony with outdoor seating. Two bedrooms and a separate den provide room to relax and work from home.
Unit Features
• Fully furnished
• 2 bedrooms plus a separate den
• 2 bathrooms, including one with a separate bathtub and shower
• Spacious living and dining area
• Kitchen with ample cabinet space and dishwasher
• In-suite laundry
• Gas fireplace
• Covered balcony with mountain and city views
• Built-in storage and mirrored closets
Building Amenities
• Outdoor swimming pool
• Fitness room
• Hot tub and sauna
• Recreation room
• Landscaped grounds
Location
Steps from Gateway SkyTrain, with convenient access to groceries, restaurants, Surrey Central shopping, SFU Surrey and local recreation facilities.
Details
• Rent: $3,300 per month
• Offered fully furnished only; an unfurnished option is not available
• Available: October 1st, 2026
• Parking: 1
• Utilities: Tenant responsible for all utilities
• Pets: No Pets
Lease Terms
• Minimum lease term: 1 Year
• No smoking
• Tenant insurance required
• References and credit check required
To arrange a viewing, please send a brief introduction, your preferred move-in date and the number of occupants. 3 unit multi-family home
Coquitlam, BC V3J 0L7
735 Anskar Ct - 221
221-735 Anskar Ct
$2,650
/mo
·
Townhouse
- $1,325 deposit ·
- Available now
815
sf
2
2
2
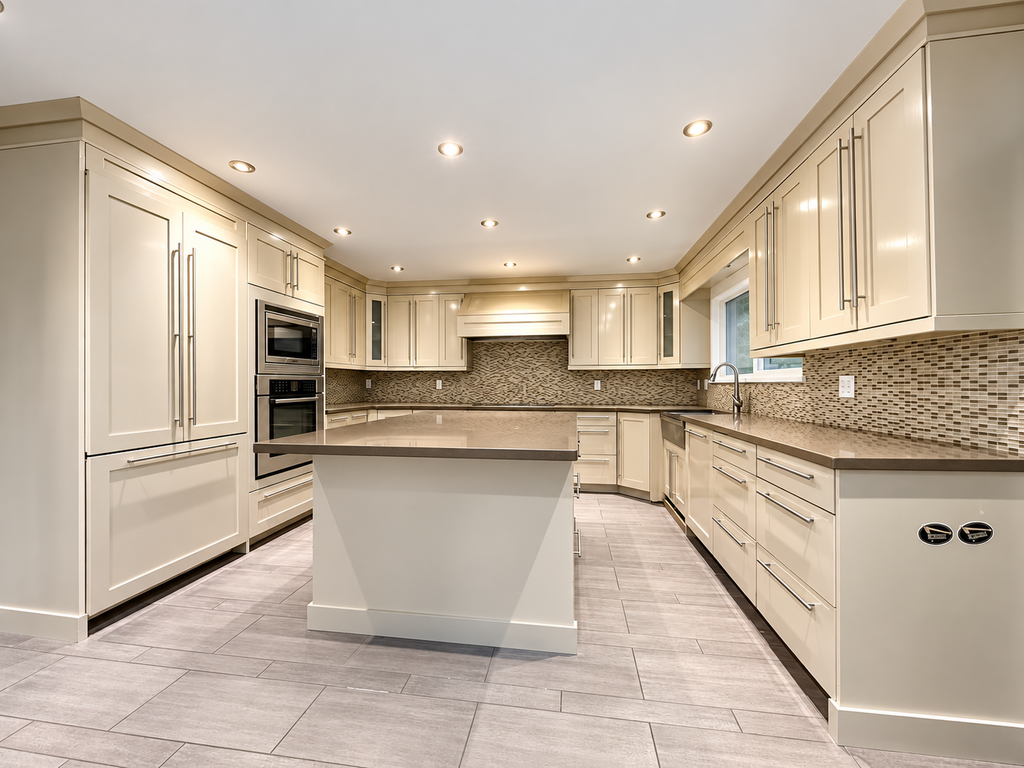
Modern 2 Bed + 2 Bath Condo with A/C | Parking + Storage | Burquitlam
Video tour: https://youtu.be/mUl8xPo0xdE
Available: Now
Move-in ready and available for immediate possession! This bright and freshly painted 2-bedroom, 2-bathroom home offers a smart, functional layout in the highly sought-after Oaks community.
One of the standout features is central air conditioning, providing year-round comfort—a rare feature in many newer condos. Located on the second floor, this home also offers a private covered balcony, modern finishes, and a bright, open living space.
Features:
• 2 Bedrooms
• 2 Full Bathrooms
• Air Conditioning (A/C)
• Bright & Functional Floor Plan
• Modern Kitchen with Stainless Steel Appliances
• In-Suite Laundry
• Private Covered Balcony
• 1 Secure Underground Parking Stall With EV charge
• 1 Storage Locker
Building Amenities:
• Fully Equipped Fitness Centre
• Games & Social Lounge
• Co-working Spaces
• Landscaped Courtyards
• BBQ Areas
• Secure Building
Prime Location:
• Walking distance to Burquitlam SkyTrain Station
• Minutes to Lougheed Town Centre
• Close to SFU
• Near YMCA, shopping, restaurants, cafés, and everyday conveniences
• Family-friendly neighbourhood
• Elementary and middle schools within a short walk
Rental Terms:
• Available Now
• Minimum 1-Year Lease
• No Smoking
• 1 small pet is considered, subject to approval
• Tenant Insurance Required
• Credit, Employment, and Reference Checks Required
• Max occupancy 4
To arrange a viewing, please include:
• Number of occupants
• Occupation
• Desired move-in date
Professionally Managed & Marketed By
Century 21 Coast Realty Ltd.
Zheng Guan PREC & Assistant Ben Huang
Richmond, BC V6W 1C7
6071 Number 6 Road - Lower 3 bed - Lower 3 bed
$2,600
/mo
·
House
- $1,300 deposit ·
- Available now
1200
sf
3
1
1
1.1
3-Bedroom Luxury Renovated Home – Richmond No.6 Rd
Video tour: https://youtu.be/wp7c8yDmsKE
Enjoy the comfort and convenience of this beautifully renovated 3-bedroom home located on a quiet street just off No. 6 Road in Richmond. Offering approximately 1,200 sq.ft. of bright living space, this home has been extensively updated with a brand-new luxury renovation, providing a clean, modern, and comfortable living environment.
Perfectly situated with quick access to Highway 91, Highway 99, Vancouver, Burnaby, New Westminster, Delta, and Richmond City Centre. Shopping, restaurants, parks, schools, and everyday amenities are all just minutes away.
Thoughtfully designed for families and professionals, the home offers three well-proportioned bedrooms, a bright living area, and a modern kitchen with updated cabinetry, countertops, and finishes. The entire home features a fresh, contemporary interior with quality materials and a move-in-ready presentation.
Property Features:
• Approximately 1,200 Sq.Ft.
• 3 Bedrooms
• 1 .5 Bathroom
• Brand-New Luxury Renovation
• Bright & Functional Living Area
• Modern Renovated Kitchen
• Updated Cabinets & Countertops
• Newer Flooring & Finishes Throughout
• Private Entrance
• Shared Laundry – 3 Days per Week
• Two parking Spots
• Quiet Residential Street
• Convenient Richmond Location
• Easy Access to Highway 91 & Highway 99
• Professionally Managed Property
Rental Terms:
• Available Now
• Minimum One-Year Lease
• No Smoking
• No Pets
• Max Occupancy: 4
• Tenant Insurance Required
• Utilities: 30% prepaid at $140/month
• Credit Check, Employment Verification & References Required
Professionally Managed & Marketed By
Century 21 Coast Realty Ltd.
Zheng Guan PREC & Assistant Ben Huang