Follow Us in Instagram for Updates and New Listings @bzhproperties

BZH Properties Inc.
Filters
Sort By: Newest on-market
60 Results
60 Results
24

Los Angeles, CA 90035

1050 S Holt Ave - 403

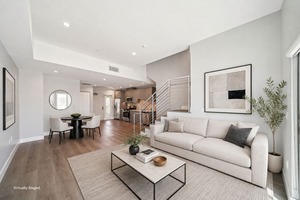
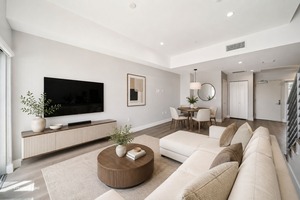
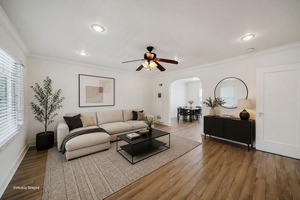
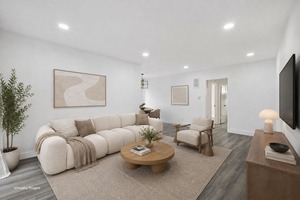
Top Floor 2 Bed + Den with Central A/C, In-Unit Laundry & 2 Parking Spaces

$4,495  /mo ·
Apartment
·
Available now
1650  sf
3
2
2
Negotiable

Bedrooms: 2 + Den
Bathrooms: 3
Floor: Top Floor
Tenant Pays: Electric & Gas
Owner Pays: Water & Trash
Parking: 2 Assigned Parking Spaces
Laundry: In-Unit Washer/Dryer
Pets: OK
Available: Now

Features:
• Spacious 2-bedroom + den layout
• Bright open-concept living and dining area
• Fireplace in living room
• Large windows and abundant natural light
• Stainless steel appliances
• Double wall oven
• Dishwasher and microwave included
• Granite stone countertops
• In-unit washer and dryer
• Oversized primary suite
• Large walk-in closet with custom shelving
• Spa-style primary bathroom with soaking tub
• Separate glass-enclosed shower
• Central air and heat
• Two assigned parking spaces
• Controlled-access building

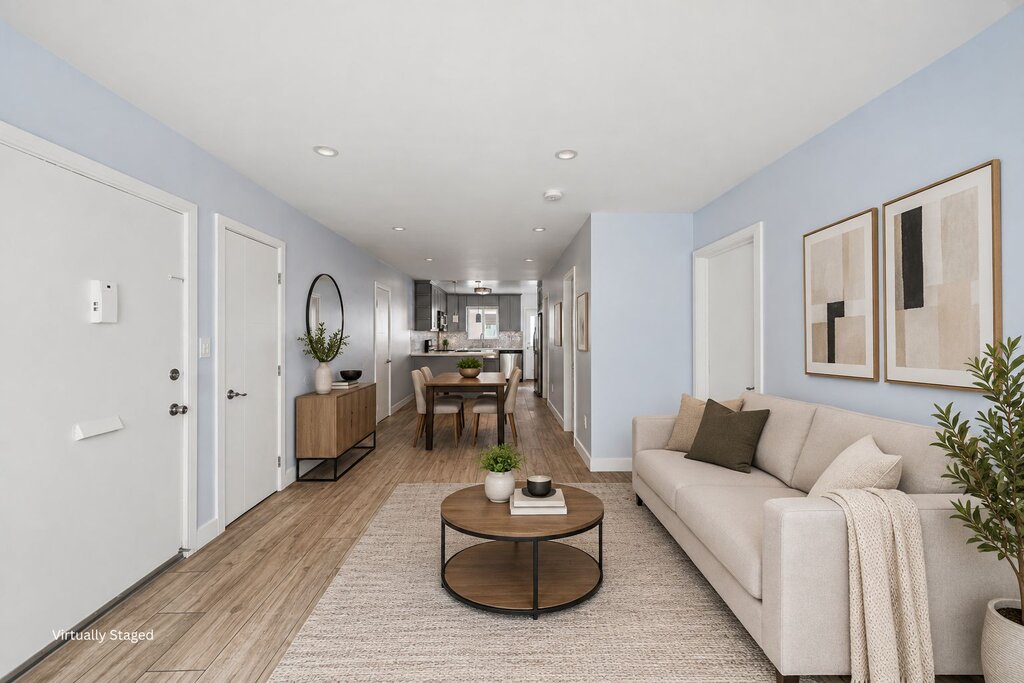
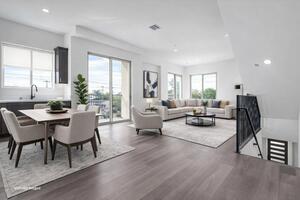
Welcome to this spacious and beautifully maintained residence in the highly desirable Pico-Robertson neighborhood, ideally situated between Beverly Hills, Century City, and Miracle Mile. This bright home offers a highly functional 2-bedroom + den, 3-bathroom layout with generous living spaces and contemporary finishes throughout.

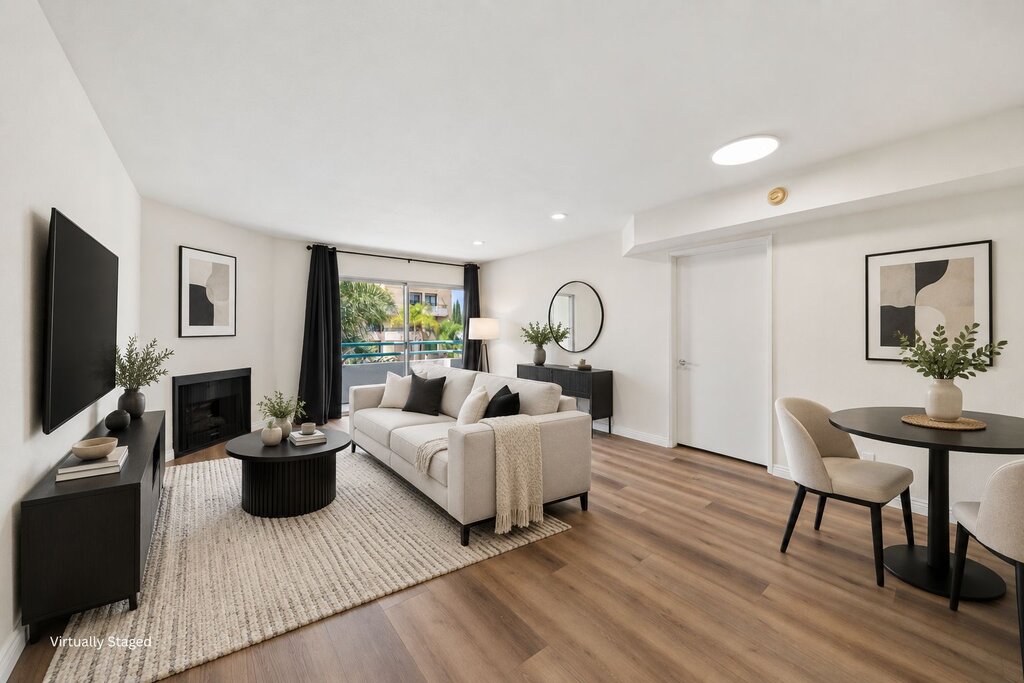
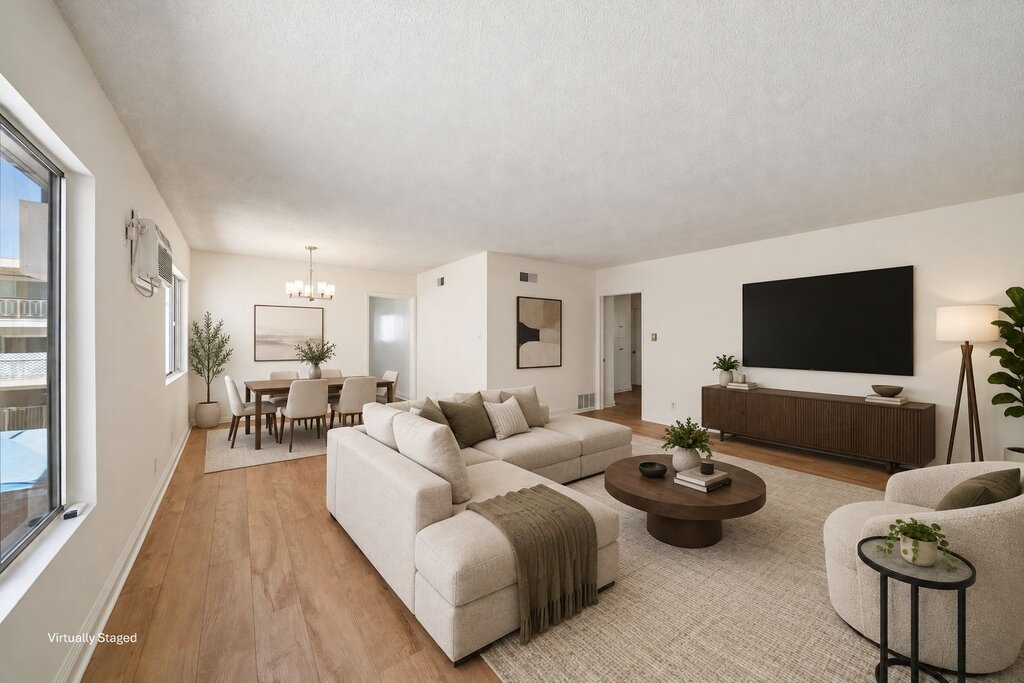
The expansive living and dining area features rich wood-style flooring, recessed lighting, a cozy fireplace, and large windows that allow natural light to pour in throughout the day. The kitchen is thoughtfully designed with abundant cabinetry, granite countertops, stainless steel appliances, a built-in microwave, dishwasher, refrigerator, and a desirable double wall oven perfect for home cooking and entertaining.

The oversized primary suite offers ample space for a king-sized bedroom set and includes a large walk-in closet with extensive built-in shelving. The luxurious primary bathroom features dual vanities, a soaking tub, and a separate glass-enclosed shower. The second bedroom is also generously sized and filled with natural light. A separate den provides excellent flexibility for a home office, media room, guest space, or workout area.

Conveniently located near Beverly Hills, Century City Mall, Roxbury Park, The Grove, and numerous dining options along Pico Boulevard. Nearby grocery options include Trader Joe's, Ralphs, Pavilions, and Whole Foods Market.

To see all of our available rentals visit bzhproperties.com/rentals
If you need help scheduling a showing call or text 323.800.8854

ADDITIONAL TERMS:
Pictures and descriptions may be of a different unit.
Photos may be virtually staged.
Square footage is approximate.
Showings may not be 1-on-1.
Pricing and availability are subject to change at any time.

Rooms and Interior

  • Open floor plan
  • Fireplace
  • Living room
  • Office
  • Den
  • In-unit storage
  • Balcony
  • Top floor
  • Walk-in closet
  • Master bath

Kitchen and Bath

  • Kitchen recently updated
  • Chefs kitchen
  • Hardwood cabinets
  • Stainless steel appliances
  • Dishwasher
  • Refrigerator
  • Microwave
  • Garbage disposal
  • Pantry
  • Soaking tub
  • Separate tub and shower
  • Modern bath fixtures

Utilities and Extras

  • Central air conditioning
  • Washer/dryer included

Building and Surroundings

  • Recently renovated
  • Gated property
  • Secured entry
  • Walking/biking trails
  • 90+ Walkscore
  • Park nearby

Lease Terms

  • Pets negotiable
  • Tenant pays gas and electric
  • One year lease
  • 2 parking spots
  • Trash removal included
  • Water/sewer included
  • Lawn care included

Schedule a Showing View Listing Apply
64

North Hollywood, CA 91606

6006 Klump Ave - 1

NoHo Townhome with Private Balconies, Bonus Room & 2-Car Garage

$3,780  /mo ·
Townhouse
·
Available now
1850  sf
3
2
1
2.1
Negotiable

Bedrooms: 3 + Convertible Bonus Room
Bathrooms: 2.5
3-Story Townhome
Tenant Pays: All Utilities
Parking: Private 2-Car Attached Garage
Laundry: In Unit
Pets: OK
Available: Now

Features:
• 3-story townhome layout
• Convertible bonus room ideal for office, den, or guest space
• Multiple private balconies
• Central A/C
• Stainless steel appliances
• Dishwasher
• Open-concept living and dining area
• Wide-plank flooring throughout
• Large windows with abundant natural light
• Modern kitchen with shaker-style cabinetry
• Updated bathrooms with contemporary finishes
• Attached 2-car garage with direct access
• Bright bedrooms with excellent natural light
• City and neighborhood views from upper levels

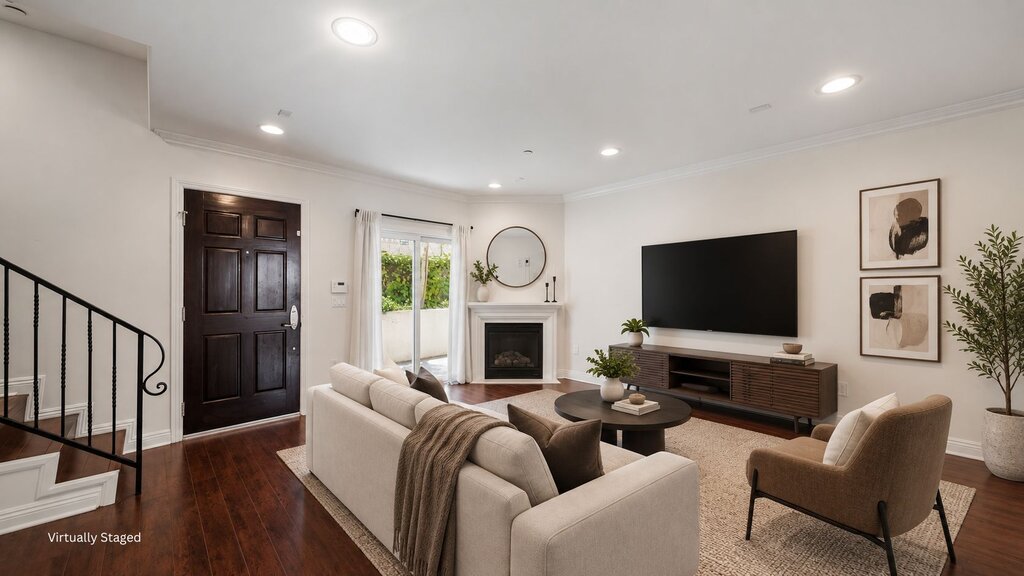
Welcome to this modern multi-level townhome in the heart of North Hollywood, offering the space and feel of a private home with the convenience of a central NoHo location. Spanning three levels, this residence features an open-concept main living area highlighted by abundant natural light, wide-plank flooring, recessed lighting, and large sliding glass doors leading to private balconies.

The contemporary kitchen offers stainless steel appliances, rich-toned cabinetry, generous counter space, and seamless flow into the living and dining areas, making everyday living and entertaining easy. The spacious layout includes three bedrooms plus a versatile convertible bonus room, perfect for a home office, creative studio, den, fitness space, or guest room.

The upper levels feature bright bedrooms with oversized windows, modern bathrooms with updated vanities, and elevated neighborhood views. Multiple balconies provide outdoor space to enjoy fresh air and sunshine throughout the day.

An attached private two-car garage offers direct access into the home, while in-unit laundry and central air conditioning add everyday convenience.

Located near NoHo West, the NoHo Arts District, and Valley Plaza, residents enjoy quick access to shopping, dining, entertainment, and commuter routes. Nearby conveniences include Trader Joe's, Ralphs, Target, Costco Business Center, Amazon Fresh, and numerous local cafes and restaurants. Popular nearby destinations include North Hollywood Arts District, Universal Studios Hollywood, Chandler Bike Path, and Valley Village Park. The property also offers convenient access to the 170, 101, and 134 freeways.

This townhome delivers modern finishes, flexible living space, private outdoor areas, and a prime North Hollywood location that is difficult to find at this price point.

The rent price $3,780 is the net rent of a 13-month lease, including 1 month free. The lease monthly rent is $4,095. Advertised rent is net pricing of the unit when factoring in rent concessions over the lease term.

To see all of our available rentals visit bzhproperties.com/rentals
If you need help scheduling a showing call or text 323.800.8854

ADDITIONAL TERMS:
Mandatory $25.95 Monthly Resident Benefits Package.
Pictures and descriptions may be of a different unit.
Photos may be virtually staged.
Square footage is approximate.
Showings may not be 1-on-1.
Pricing and availability are subject to change at any time.


--

Klump Property | North Hollywood, CA 91606

Experience modern townhome living in the heart of North Hollywood at this well-maintained community, ideally located near the NoHo Arts District, NoHo West, popular dining, shopping, parks, and convenient freeway access. These spacious three-story townhomes feature contemporary finishes, attached garage parking, and thoughtfully designed multi-level layouts that offer both privacy and flexibility.

Now available are 4-bedroom, 3-bath townhomes featuring open-concept living areas, wide-plank flooring, large windows with abundant natural light, modern kitchens with stainless steel appliances, multiple private balconies, central A/C, updated bathrooms, and in-unit washer and dryer. Each home includes an attached garage with direct access, and one interior bedroom without a window that is ideal for a home office, den, or flex space. Pets are welcome, and the homes are available now.

To see all of our available rentals, visit bzhproperties.com/rentals or call/text 323.800.8854 to schedule a showing.

Rooms and Interior

  • Open floor plan
  • Condo quality
  • High ceilings
  • Family room
  • Living room
  • Den
  • In-unit storage
  • Balcony
  • Floor to ceiling windows
  • Master bath

Kitchen and Bath

  • Kitchen recently updated
  • Stainless steel appliances
  • Dishwasher
  • Refrigerator
  • Garbage disposal
  • Pantry
  • Modern bath fixtures

Utilities and Extras

  • Central air conditioning
  • Garage parking
  • Washer/dryer included

Building and Surroundings

  • Small building
  • New construction
  • Yard
  • Walking/biking trails
  • 90+ Walkscore
  • Park nearby

Lease Terms

  • Pets negotiable
  • Tenant pays gas and electric
  • One year lease
  • 2 parking spots
  • Tenant pays trash removal
  • Tenant pays water/sewer
  • Lawn care included

Schedule a Showing View Listing Apply
9

Los Angeles, CA 90046

7209 Willoughby Ave - 8

Top Floor 1 Bedroom in West Hollywood with Parking

$2,295  /mo ·
Apartment
·
Available now
750  sf
1
1
1
Negotiable

Bedrooms: 1
Bathrooms: 1
Floor: Top Floor
Tenant Pays: Gas, Electric & Trash
Owner Pays: Water
Parking: One Assigned Parking Space
Laundry: On-Site
Pets: OK
Available: Now

Features:
• Top floor unit
• Large sun-filled living room
• Wall A/C
• Laminate wood flooring throughout
• Spacious bedroom with ceiling fan
• Large closet space
• Galley-style kitchen
• Granite countertops
• Dishwasher
• Refrigerator
• Gas stove
• Full bathroom with tiled tub/shower surround
• Abundant natural light
• One assigned parking space

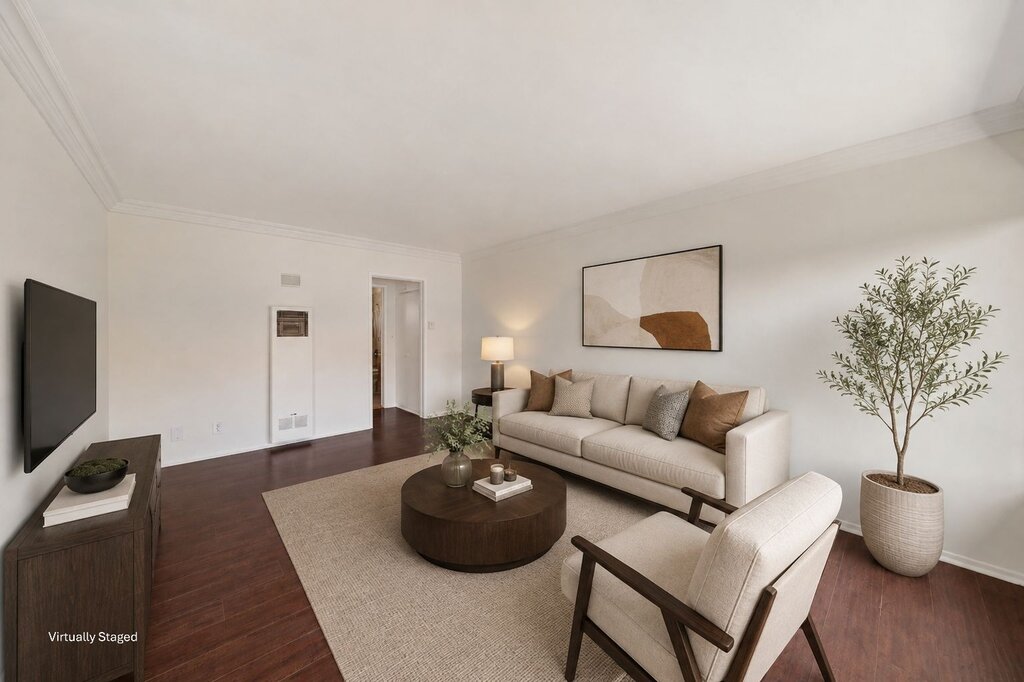
Welcome to this bright and spacious top floor one-bedroom residence located in the highly desirable Fairfax District / Mid City West area, just moments from West Hollywood, Melrose Avenue, and some of Los Angeles' most popular destinations.

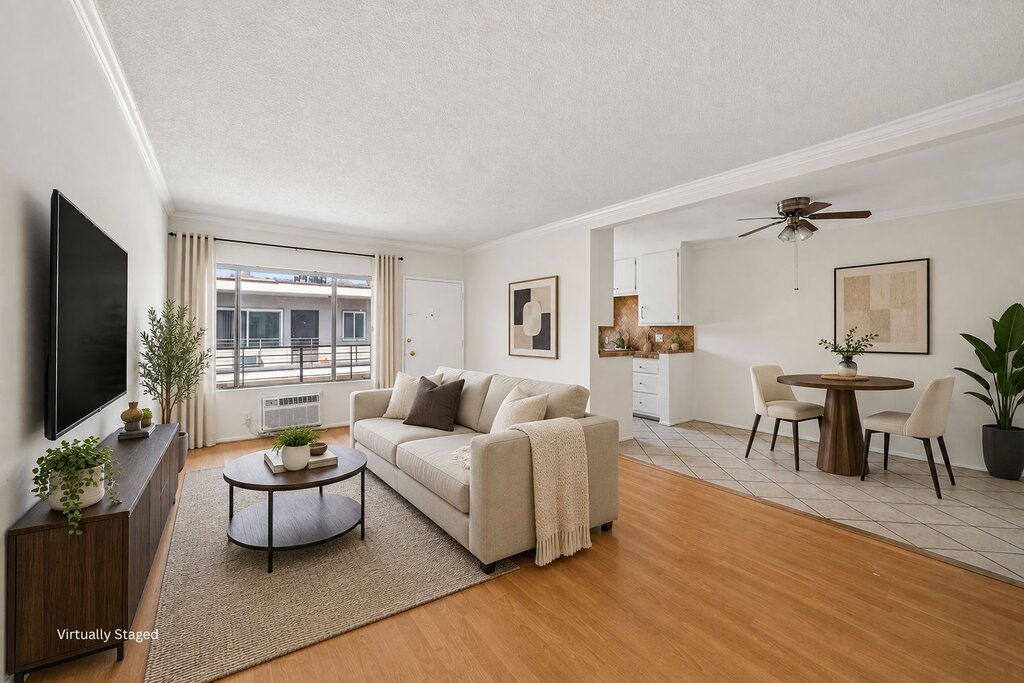
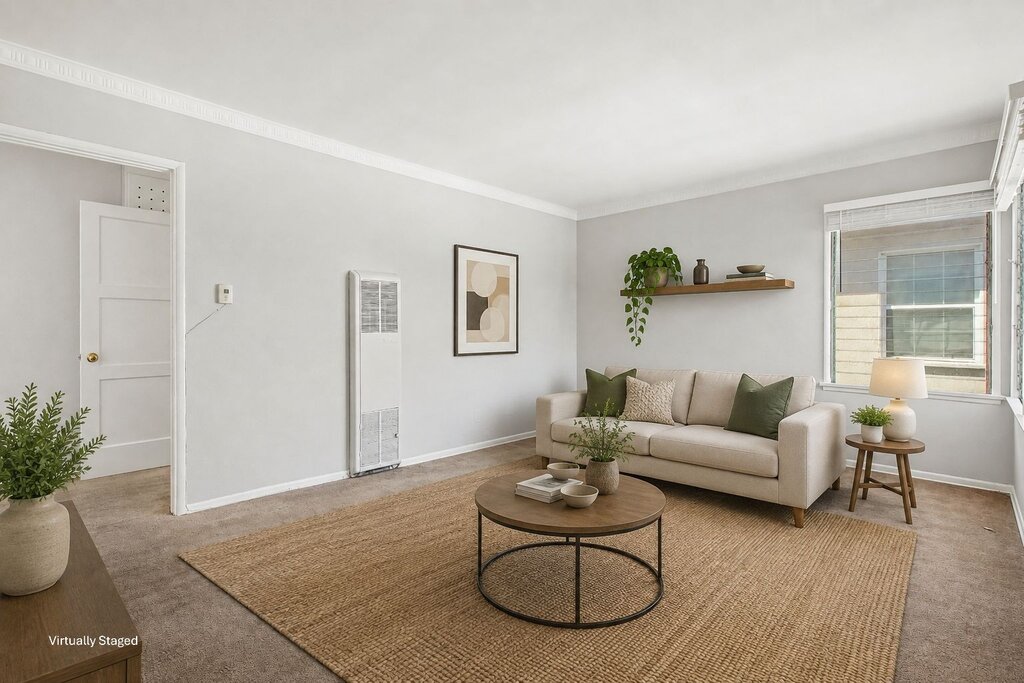
The apartment features attractive laminate wood flooring throughout, creating a warm and cohesive living space. The generously sized living room offers plenty of room for both living and dining furniture, while large windows bring in excellent natural light throughout the day. The bedroom is comfortably sized and includes a ceiling fan, closet space, and the same attractive flooring carried throughout the unit.

The galley kitchen is equipped with granite countertops, ample wood cabinetry, a dishwasher, refrigerator, and gas stove, providing both functionality and storage. The bathroom features a full-size tub and shower combination with decorative tile work and an oversized mirror that helps create an open feel.

Enjoy the convenience of on-site laundry, one assigned parking space, and a pet-friendly policy.

Ideally located near Melrose Avenue, The Grove, West Hollywood, Fairfax Avenue, and countless restaurants, cafes, grocery stores, and entertainment venues. Nearby grocery options include Trader Joe's, Sprouts Farmers Market, Whole Foods Market, and Ralphs. Residents will also enjoy easy access to shopping, fitness studios, nightlife, and some of the city's most iconic attractions.

To see all of our available rentals visit bzhproperties.com/rentals
If you need help scheduling a showing call or text 323.800.8854

ADDITIONAL TERMS:
Pictures and descriptions may be of a different unit.
Photos may be virtually staged.
Square Footage is approximate.
Showings may not be 1-on-1.
Pricing and availability are subject to change at any time.

Rooms and Interior

  • Open floor plan
  • Living room
  • In-unit storage
  • Top floor
  • First floor walkup
  • Ceiling fans

Kitchen and Bath

  • Hardwood cabinets
  • Dishwasher
  • Refrigerator
  • Garbage disposal
  • Pantry
  • Soaking tub

Utilities and Extras

  • Wall-mounted AC
  • Laundry on-site

Building and Surroundings

  • Gated property
  • Walking/biking trails
  • 90+ Walkscore
  • Park nearby

Lease Terms

  • Pets negotiable
  • Tenant pays gas and electric
  • One year lease
  • 1 parking spot
  • Tenant pays trash removal
  • Water/sewer included
  • Lawn care included

Schedule a Showing View Listing Apply
10

Los Angeles, CA 90046

7209 Willoughby Ave - 3

Bright Renovated 1Bedroom in West Hollywood with Parking Included

$2,350  /mo ·
Apartment
·
Available now
750  sf
1
1
1
Negotiable

Bedrooms: 1
Bathrooms: 1
Floor: First floor
Tenant Pays: Electric, Gas, & Trash
Owner Pays: Water
Parking: One Assigned Parking Space
Laundry: On-Site
Pets: OK
Available: Now

Features:
• Recently renovated interior
• Spacious open-concept living room
• Wood-style flooring throughout
• Recessed lighting
• Stainless steel appliances
• Dishwasher included
• Ceiling fan in bedroom
• Wall A/C in living room and bedroom
• Updated bathroom with tiled shower/tub enclosure
• Ample cabinet and counter space
• Bright interior with large windows

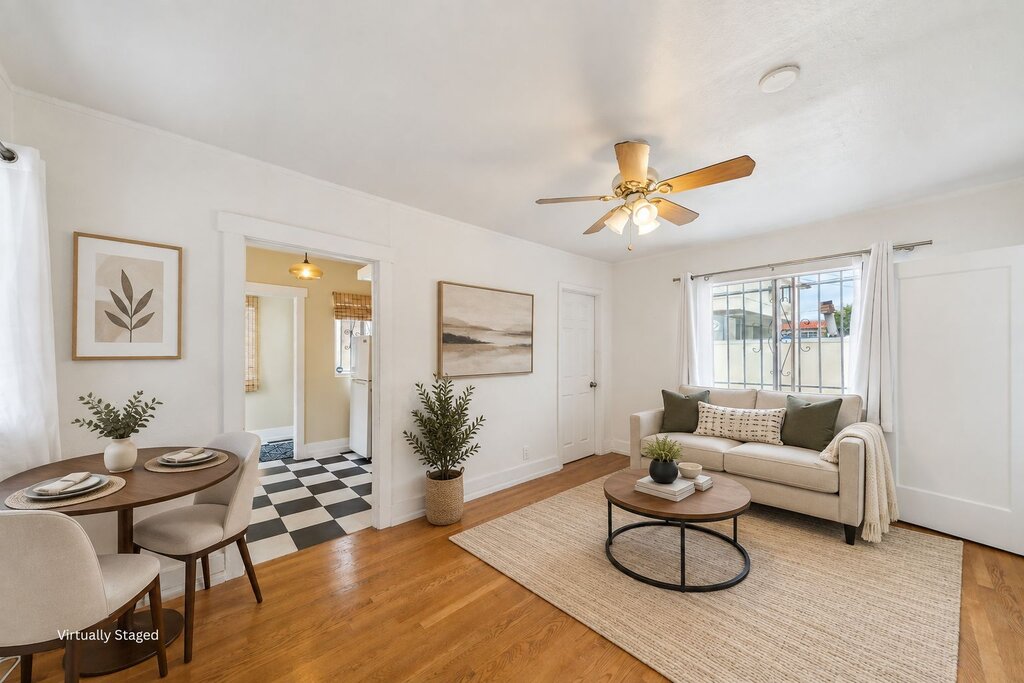
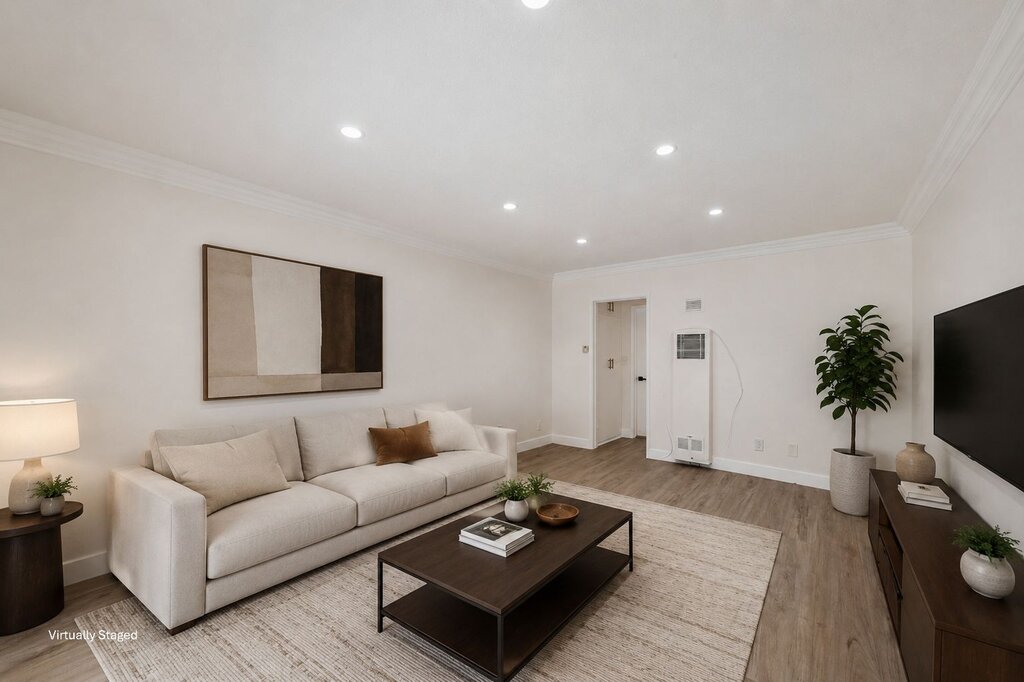
Welcome to this bright and refreshed 1-bedroom residence in the highly desirable Mid City West / West Hollywood Adjacent neighborhood. The home features a spacious open layout accented by wood-style flooring, recessed lighting, and large windows that create an airy and inviting atmosphere throughout.

The kitchen showcases clean white cabinetry, generous counter space, and a full suite of stainless-steel appliances including a refrigerator, stove, microwave, and dishwasher. The open design allows the kitchen and living spaces to flow seamlessly, creating a comfortable setting for both relaxing and entertaining.

The bedroom offers excellent natural light, a ceiling fan, wall A/C, and ample space for a full bedroom setup. The bathroom has been updated with a modern vanity and a tiled tub/shower enclosure.

Located just moments from Melrose Avenue, The Grove, Fairfax District, and West Hollywood, residents enjoy easy access to some of Los Angeles' most popular shopping, dining, entertainment, and nightlife destinations. Nearby conveniences include Trader Joe's, Sprouts Farmers Market, Whole Foods Market, and Ralphs. Enjoy weekends exploring Pan Pacific Park, The Grove, Melrose Shopping District, and countless local cafes and restaurants.

To see all of our available rentals visit bzhproperties.com/rentals
If you need help scheduling a showing call or text 323.800.8854

ADDITIONAL TERMS:
Pictures and descriptions may be of a different unit.
Photos may be virtually staged.
Square Footage is approximate.
Showings may not be 1-on-1.
Pricing and availability are subject to change at any time.

Rooms and Interior

  • Open floor plan
  • Living room
  • In-unit storage
  • First floor walkup
  • Ceiling fans

Kitchen and Bath

  • Kitchen recently updated
  • Hardwood cabinets
  • Stainless steel appliances
  • Dishwasher
  • Refrigerator
  • Microwave
  • Garbage disposal
  • Pantry
  • Soaking tub

Utilities and Extras

  • Wall-mounted AC
  • Laundry on-site

Building and Surroundings

  • Gated property
  • Walking/biking trails
  • 90+ Walkscore
  • Park nearby

Lease Terms

  • Pets negotiable
  • Tenant pays gas and electric
  • One year lease
  • 1 parking spot
  • Tenant pays trash removal
  • Water/sewer included
  • Lawn care included

Schedule a Showing View Listing Apply
18

Beverly Hills, CA 90211

250 N Almont Dr - 6

2 Bed 2 Bath with Central A/C and Tandem Parking

$3,500  /mo ·
Apartment
·
Available now
1250  sf
2
2
2
Negotiable

Bedrooms: 2
Bathrooms: 2
Floor: Upper Unit
Tenant Pays: Electric, Gas & Trash
Owner Pays: Water
Parking: One Tandem Parking Spot
Laundry: On-Site
Pets: OK
Available: Now

Features:
• Upper-level unit
• Central A/C
• Spacious open living room
• Renovated kitchen with stainless steel appliances
• Refrigerator included
• Quartz-style countertops
• Abundant cabinet storage
• Large bedrooms
• Walk-in closet in primary bedroom
• Two full bathrooms
• Wood-style flooring throughout
• Bright natural light
• Fresh modern finishes

Welcome to this bright and spacious 2-bedroom, 2-bath residence in the highly desirable Beverly Hills area near North Doheny. This upper-level apartment offers a clean contemporary interior with wide-plank wood-style flooring, crisp white finishes, and an airy layout designed for comfortable everyday living.

The oversized living room offers plenty of space for both lounging and dining, enhanced by large windows that bring in excellent natural light. The renovated galley kitchen features white cabinetry, quartz-style counters, stainless steel appliances, modern fixtures, and generous storage space. Refrigerator included.

Both bedrooms are generously sized and feature large closets, including a substantial walk-in closet in the primary bedroom.

The bathrooms have been updated with bright finishes, large vanities, glass shower enclosures, and a shower/tub combination.

Located in one of Beverly Hills' most sought-after residential pockets, residents enjoy convenient access to Beverly Center, Cedars-Sinai Medical Center, Rodeo Drive, Robertson Boulevard, West Hollywood, and countless restaurants, cafes, and entertainment options. Nearby grocery stores include Bristol Farms, Trader Joe's, Ralphs, and Whole Foods Market.

This residence offers an exceptional combination of space, location, modern updates, and everyday convenience in the heart of Beverly Hills.

To see all of our available rentals visit bzhproperties.com/rentals
If you need help scheduling a showing call or text 323.800.8854

ADDITIONAL TERMS:
Pictures and descriptions may be of a different unit.
Photos may be virtually staged.
Square Footage is approximate.
Showings may not be 1-on-1.
Pricing and availability are subject to change at any time.

Rooms and Interior

  • Recently rehabbed
  • Open floor plan
  • Living room
  • Dining room
  • In-unit storage
  • First floor walkup
  • Walk-in closet

Kitchen and Bath

  • Kitchen recently updated
  • Chefs kitchen
  • Hardwood cabinets
  • Stainless steel appliances
  • Dishwasher
  • Garbage disposal
  • Pantry
  • Soaking tub

Utilities and Extras

  • Central air conditioning
  • Laundry on-site

Building and Surroundings

  • Small building
  • Secured entry
  • Walking/biking trails
  • 90+ Walkscore
  • Park nearby

Lease Terms

  • Pets negotiable
  • Tenant pays gas and electric
  • One year lease
  • 2 parking spots
  • Tenant pays trash removal
  • Water/sewer included
  • Lawn care included

Schedule a Showing View Listing Apply
15

West Hollywood, CA 90046

1220 N Ogden Dr - 11

Updated 1 Bedroom in Prime West Hollywood with Pool Access & Modern Finishes

$2,100  /mo ·
Apartment
·
Available now
750  sf
1
1
1
Negotiable

Bedrooms: 1
Bathrooms: 1
Tenant Pays: Electric, Gas, & Trash
Owner Pays: Water
Laundry: On-Site
Pets: OK
Available: Now

Features:
• Pool
• Wood-style flooring throughout living areas and bedroom
• Stainless steel refrigerator, dishwasher & microwave
• Range/Stove will be included
• Bright open-concept living and dining area
• Large bedroom with mirrored closet doors
• Ceiling fans
• Renovated white kitchen cabinetry
• Tile bathroom with updated vanity
• Gated entry building
• Abundant natural light

Welcome to this bright and freshly updated 1-bedroom residence in the highly desirable West Hollywood area. The unit features a spacious open-concept living room with attractive wood-style flooring, clean white walls, and large windows that fill the home with natural light throughout the day.

The renovated kitchen offers modern white cabinetry, stainless steel appliances including a refrigerator, dishwasher, and microwave, plus a range/stove will be included for convenient everyday cooking. Adjacent to the kitchen is a dedicated dining area, creating a practical and functional layout.

The generously sized bedroom features wood-style flooring, ample closet space with mirrored closet doors, and a bright, airy feel. The bathroom has been updated with a modern vanity and a shower/tub combination accented by decorative tile finishes.

Residents enjoy access to a refreshing community pool, on-site laundry facilities, and a gated building entrance. Pets are welcome, making this a great option for those seeking comfort, convenience, and location.

Situated in West Hollywood near the Melrose District and Sunset Strip, residents enjoy easy access to Trader Joe's, Whole Foods Market, Gelson's Market, Plummer Park, West Hollywood Park, Melrose Avenue shopping, renowned restaurants, cafes, nightlife, and entertainment destinations.

To see all of our available rentals visit bzhproperties.com/rentals
If you need help scheduling a showing call or text 323.800.8854

ADDITIONAL TERMS:
Pictures and descriptions may be of a different unit.
Photos may be virtually staged.
Square footage is approximate.
Showings may not be 1-on-1.
Pricing and availability are subject to change at any time.

Rooms and Interior

  • Recently rehabbed
  • Open floor plan
  • Living room
  • In-unit storage
  • First floor walkup
  • Ceiling fans

Kitchen and Bath

  • Kitchen recently updated
  • Hardwood cabinets
  • Stainless steel appliances
  • Dishwasher
  • Refrigerator
  • Microwave
  • Garbage disposal
  • Pantry
  • Soaking tub

Utilities and Extras

  • Wall-mounted AC
  • Laundry on-site

Building and Surroundings

  • Gated property
  • Sprinkler system
  • Fenced yard
  • Swimming pool
  • Walking/biking trails
  • 90+ Walkscore
  • Park nearby

Lease Terms

  • Pets negotiable
  • Tenant pays gas and electric
  • One year lease
  • Tenant pays trash removal
  • Water/sewer included
  • Lawn care included

Schedule a Showing View Listing Apply
16

Los Angeles, CA 90038

937 Wilcox Ave - 7

Bright Two-Story Townhome with Fireplace, Balcony & 2-Car Garage Parking

$2,850  /mo ·
Townhouse
·
Available now
934  sf
2
2
2
No pets

Bedrooms: 2
Bathrooms: 2
Tenant Pays: All Utilities
Parking: 2 Garage Parking Spaces
Laundry: On-Site
Available: Now

Features:
• Two-story townhome layout
• Both bedrooms and bathrooms upstairs
• Rich hardwood flooring throughout main living areas and bedrooms
• Carpeted staircase
• Central A/C & heat
• Decorative fireplace in living room
• Private balcony with neighborhood views
• Stainless steel appliances
• Granite countertops & kitchen island
• Open-concept living and dining area
• Large windows with abundant natural light
• Walk-in closet/storage area
• Controlled access building
• 2-car garage parking

Welcome to this spacious two-story townhome in the heart of Hollywood, offering a thoughtfully designed floor plan with both bedrooms and bathrooms located on the second level for added privacy.

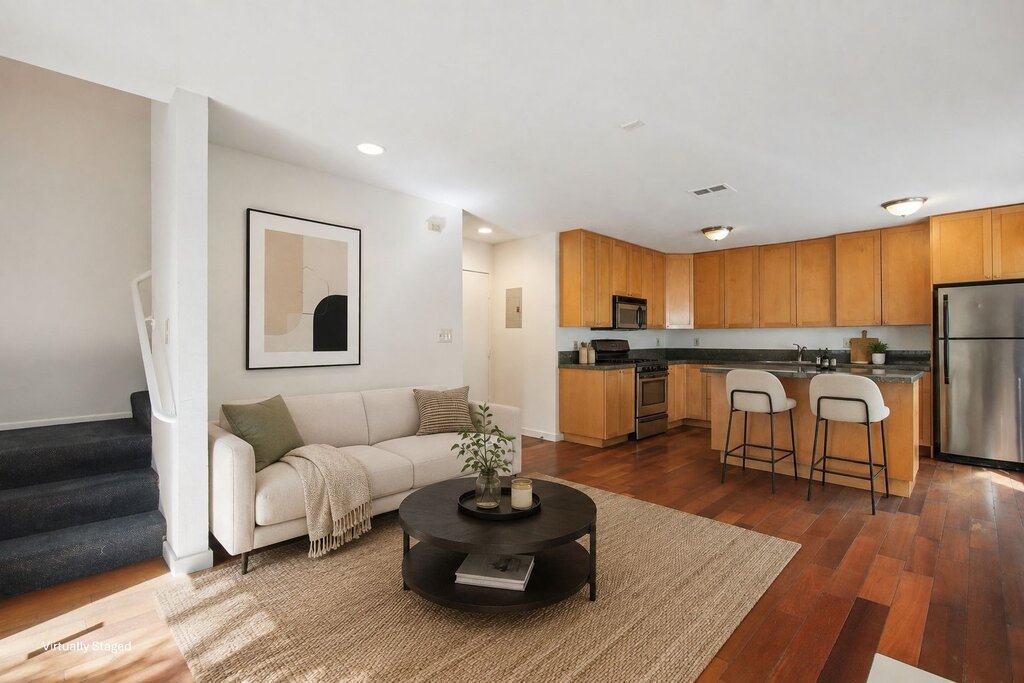
Natural light pours through the large sliding glass doors and windows, highlighting the warm hardwood flooring and inviting living space. The living room features a charming fireplace and opens directly to a private balcony, creating an ideal spot for morning coffee or relaxing after work.

The kitchen offers generous cabinetry, granite countertops, a functional center island, and a full stainless steel appliance package including refrigerator, dishwasher, microwave, and stove. The open layout allows for easy entertaining and comfortable everyday living.

Upstairs, the bedrooms are bright and well-proportioned with hardwood flooring, ample closet space, and convenient access to the full bathrooms. One bedroom features a walk-in closet area for additional storage and organization.

Located near Paramount Studios, Melrose Avenue, and the vibrant entertainment corridor of Hollywood, residents enjoy easy access to shopping, dining, nightlife, and commuter routes. Nearby conveniences include Trader Joe's, Ralphs, Target, and numerous restaurants and cafes along Melrose and Santa Monica Boulevard. Popular destinations such as the Hollywood Walk of Fame, Pantages Theatre, Hollywood Forever Cemetery, and Runyon Canyon are all within easy reach.

This centrally located residence combines space, comfort, and convenience in one of Los Angeles' most dynamic neighborhoods.

To see all of our available rentals visit bzhproperties.com/rentals
If you need help scheduling a showing call or text 323.800.8854

ADDITIONAL TERMS:
Water & Trash Fee: $45/month.
Pictures and descriptions may be of a different unit.
Photos may be virtually staged.
Square footage is approximate.
Showings may not be 1-on-1.
Pricing and availability are subject to change at any time.

Rooms and Interior

  • Open floor plan
  • Hardwood floors
  • Carpet floors
  • Fireplace
  • Living room
  • In-unit storage
  • Balcony
  • First floor walkup
  • Walk-in closet

Kitchen and Bath

  • Chefs kitchen
  • Hardwood cabinets
  • Stainless steel appliances
  • Dishwasher
  • Refrigerator
  • Microwave
  • Garbage disposal
  • Pantry
  • Soaking tub

Utilities and Extras

  • Central heat
  • Central air conditioning
  • Laundry on-site

Building and Surroundings

  • Small building
  • Gated property
  • Secured entry
  • Patio
  • Walking/biking trails
  • 90+ Walkscore
  • Park nearby

Lease Terms

  • No pets
  • Tenant pays gas and electric
  • One year lease
  • 2 parking spots
  • Tenant pays trash removal
  • Tenant pays water/sewer
  • Lawn care included

Schedule a Showing View Listing Apply
27

Los Angeles, CA 90025

1508 Greenfield Ave - 101

2 Bed 2 Bath with Jacuzzi Tub, Walk-In Closet & 2-Car Parking

$4,100  /mo ·
Apartment
·
Available now
1800  sf
2
2
2
Negotiable

Bedrooms: 2
Bathrooms: 2
Tenant Pays: Gas, Electricity, & Trash
Owner Pays: Water
Parking: 2 Tandem Parking Spaces
Laundry: In-Unit Hookups for Washer/Dryer
Pets: OK
Available: Now

Features:
• Controlled access building
• Front facing unit
• Large private balcony
• Abundant natural light
• High ceilings
• Wet bar
• Central A/C
• Fireplace
• Stainless steel appliances
• Refrigerator will be included
• Microwave
• Dishwasher
• Spacious primary suite
• Walk-in closet with custom shelving
• Jacuzzi soaking tub
• Separate shower
• Hardwood-style flooring in living areas
• Large bedrooms
• In-unit laundry hookups
• 2 tandem parking spaces

Nestled in the highly desirable Westwood neighborhood, this spacious residence offers the comfort and scale rarely found in apartment living. The expansive living room is highlighted by rich wood flooring, oversized windows, soaring ceilings, and a beautiful fireplace that creates a warm focal point for the space. A wet bar adjacent to the living area adds an ideal touch for entertaining.

The kitchen features extensive cabinet storage, granite-style counters, stainless steel appliances, a built-in microwave, dishwasher, and generous prep space. Refrigerator will be included. Multiple dining and living configurations are possible thanks to the open floor plan and oversized rooms.

Both bedrooms are generously sized and filled with natural light. The primary suite includes an impressive walk-in closet with built-in shelving and a large ensuite bathroom featuring dual vanities, a separate glass-enclosed shower, and a Jacuzzi soaking tub for a spa-like retreat.

A private balcony offers additional outdoor space overlooking the surrounding neighborhood. Residents enjoy controlled access entry and the convenience of two tandem parking spaces.

Located near UCLA, Westwood Village, Century City, Brentwood, and Santa Monica, this central Westside location provides easy access to some of Los Angeles' most desirable dining, shopping, and entertainment destinations. Nearby conveniences include Trader Joe's, Whole Foods Market, Ralphs, Target, Westfield Century City, the Hammer Museum, and numerous cafes and restaurants throughout Westwood Village. The property also offers convenient access to Wilshire Boulevard and major Westside employment centers.

To see all of our available rentals visit bzhproperties.com/rentals
If you need help scheduling a showing call or text 323.800.8854

ADDITIONAL TERMS:
Pictures and descriptions may be of a different unit.
Photos may be virtually staged.
Square footage is approximate.
Showings may not be 1-on-1.
Pricing and availability are subject to change at any time.

Rooms and Interior

  • Open floor plan
  • High ceilings
  • Hardwood floors
  • Carpet floors
  • Fireplace
  • Family room
  • Living room
  • Dining room
  • In-unit storage
  • Balcony
  • Walk-in closet
  • Floor to ceiling windows
  • Master bath

Kitchen and Bath

  • Kitchen recently updated
  • Chefs kitchen
  • Hardwood cabinets
  • Stainless steel appliances
  • Dishwasher
  • Refrigerator
  • Microwave
  • Garbage disposal
  • Pantry
  • Soaking tub
  • Separate tub and shower

Utilities and Extras

  • Central air conditioning
  • Laundry hookups in unit

Building and Surroundings

  • Recently renovated
  • Secured entry
  • Walking/biking trails
  • 90+ Walkscore
  • Park nearby

Amenities and Services

  • On-site manager

Lease Terms

  • Pets negotiable
  • Tenant pays gas and electric
  • One year lease
  • 2 parking spots
  • Tenant pays trash removal
  • Water/sewer included
  • Lawn care included

Schedule a Showing View Listing Apply
28

Los Angeles, CA 90035

1529 S Beverly Dr - 5

Gorgeous Townhome with Designer Kitchen, Private Garage & Storage

$6,295  /mo ·
Townhouse
·
Available now
2000  sf
3
3
1
3.1
Negotiable

Bedrooms: 3
Bathrooms: 3.5
Floor: Multi-Level Townhome
Tenant Pays: Electric, Gas
Owner Pays: Water & Trash
Parking: 2 Side-by-Side Garage Parking Spaces
Laundry: In-Unit
Pets: OK
Available: Now

Features:
• Three-level townhome layout
• Open-concept living and dining area
• Gas fireplace in living room
• Large chef's kitchen with center island
• Granite countertops
• Stainless steel appliances
• Double oven
• Microwave
• Dishwasher
• Recessed lighting throughout
• Central A/C and heat
• Multiple private balconies/patio spaces
• Spacious primary suite
• Walk-in closet with custom shelving
• Dual-vanity primary bathroom
• Separate soaking tub and glass-enclosed shower
• In-unit washer and dryer
• Private direct-access garage parking
• Extra storage area in garage

Welcome to this spacious three-level townhome situated in the highly desirable Pico-Robertson/Beverlywood area. Filled with natural light, this residence offers an inviting open-concept layout highlighted by rich wood flooring, recessed lighting, and a cozy fireplace that anchors the main living space.

The expansive kitchen is designed for both everyday living and entertaining, featuring granite countertops, abundant cabinetry, a center island, stainless steel appliances, a built-in microwave, dishwasher, and double wall ovens. Adjacent dining and living spaces flow seamlessly to private outdoor areas, creating comfortable spots for morning coffee or relaxing evenings.

The primary suite features a large walk-in closet with custom built-ins and a spa-inspired bathroom complete with dual vanities, a soaking tub, and a separate glass-enclosed shower.

Additional conveniences include central air conditioning and heating, in-unit laundry, two side-by-side garage parking spaces with direct access, and extra storage.

Ideally located near Beverly Hills, Century City, and Culver City, this home enjoys easy access to local favorites including Ralphs, Trader Joe's, and Whole Foods Market. Nearby attractions include Roxbury Park, Beverly Center, Rodeo Drive, Museum of Tolerance, and a wide variety of restaurants and cafes throughout Pico-Robertson and Beverlywood. The property is located within the Pico-Robertson/Beverlywood vicinity.

This is a rare opportunity to enjoy the feel of a private home while remaining close to everything Los Angeles has to offer.

To see all of our available rentals visit bzhproperties.com/rentals
If you need help scheduling a showing call or text 323.800.8854

ADDITIONAL TERMS:
Pictures and descriptions may be of a different unit.
Photos may be virtually staged.
Square footage is approximate.
Showings may not be 1-on-1.
Pricing and availability are subject to change at any time.

Rooms and Interior

  • Open floor plan
  • High ceilings
  • Hardwood floors
  • Fireplace
  • Living room
  • Office
  • Den
  • In-unit storage
  • Balcony
  • First floor walkup
  • Walk-in closet
  • Master bath

Kitchen and Bath

  • Eat-in kitchen
  • Breakfast bar
  • Chefs kitchen
  • Hardwood cabinets
  • Stainless steel appliances
  • Dishwasher
  • Refrigerator
  • Microwave
  • Garbage disposal
  • Pantry
  • Marble in bathroom
  • Soaking tub
  • Separate tub and shower
  • Modern bath fixtures

Utilities and Extras

  • Central air conditioning
  • Garage parking
  • Washer/dryer included

Building and Surroundings

  • Small building
  • Recently renovated
  • Gated property
  • Secured entry
  • Private porch
  • Sprinkler system
  • Yard
  • Fenced yard
  • Walking/biking trails
  • 90+ Walkscore
  • Park nearby

Lease Terms

  • Pets negotiable
  • Tenant pays gas and electric
  • One year lease
  • 2 parking spots
  • Trash removal included
  • Water/sewer included
  • Lawn care included

Schedule a Showing View Listing Apply
27

Los Angeles, CA 90035

1515 S Hayworth Ave - 6

Bright 2 Bed + 2 Bath with In-Unit Laundry and Central AC

$3,000  /mo ·
Apartment
·
Available now
1000  sf
2
2
2
Negotiable

Bedrooms: 2
Bathrooms: 2
Tenant Pays: Electric, Gas & Trash
Owner Pays: Water
Parking: Street Parking
Laundry: In-Unit
Pets: OK
Available: Now

Features:
• Recently renovated throughout
• Large open-concept living and dining area
• Stainless steel appliance package
• Microwave
• Dishwasher
• Kitchen island with quartz countertops
• Central A/C
• Luxury plank flooring
• Recessed lighting
• Modern bathrooms with designer tile finishes
• Spacious bedrooms with large closets
• Abundant natural light
• Contemporary white cabinetry with gold-tone fixtures
• Private outdoor common yard area

Welcome to this beautifully renovated 2-bedroom, 2-bath apartment in the highly desirable Pico-Robertson / Pico-Fairfax area of Los Angeles. Thoughtfully redesigned with modern finishes and a bright open layout, this residence offers the perfect blend of style, comfort, and convenience.

The spacious living area flows seamlessly into a stunning chef-inspired kitchen featuring quartz countertops, a large center island, white shaker cabinetry, stainless steel appliances, microwave, dishwasher, and elegant gold-tone accents. Oversized windows throughout the home bring in excellent natural light and create a warm, inviting atmosphere.

Both bedrooms are generously sized and offer ample closet space, while the two renovated bathrooms showcase contemporary designer finishes, including striking tile work, modern vanities, and upgraded fixtures.

In-unit laundry adds everyday convenience, and central air conditioning keeps the home comfortable year-round.

The property maintains attractive Spanish-style architecture with manicured grounds and updated exterior spaces. Residents also enjoy access to a spacious outdoor common area ideal for relaxing outdoors.

Located in the heart of the Pico-Robertson neighborhood, you'll be moments from local favorites including Ralphs, Trader Joe's, Sprouts Farmers Market, Target, and Whole Foods Market. Enjoy convenient access to Beverly Hills, Culver City, The Grove, LACMA, Beverly Center, Rancho Park Golf Course, and numerous dining and shopping destinations throughout the Westside and Mid-City areas.

This is an exceptional opportunity to enjoy a stylishly renovated home in one of Los Angeles' most centrally located neighborhoods.

To see all of our available rentals visit bzhproperties.com/rentals
If you need help scheduling a showing call or text 323.800.8854

ADDITIONAL TERMS:
Pictures and descriptions may be of a different unit.
Photos may be virtually staged.
Square footage is approximate.
Showings may not be 1-on-1.
Pricing and availability are subject to change at any time.

Rooms and Interior

  • Open floor plan
  • Condo quality
  • Living room
  • In-unit storage
  • Balcony
  • First floor walkup
  • Walk-in closet
  • Master bath

Kitchen and Bath

  • Kitchen recently updated
  • Eat-in kitchen
  • Breakfast bar
  • Chefs kitchen
  • Hardwood cabinets
  • Stainless steel appliances
  • Dishwasher
  • Refrigerator
  • Microwave
  • Garbage disposal
  • Pantry
  • Soaking tub
  • Modern bath fixtures

Utilities and Extras

  • Central air conditioning
  • Washer/dryer included

Building and Surroundings

  • Small building
  • Recently renovated
  • Secured entry
  • Walking/biking trails
  • 90+ Walkscore
  • Park nearby

Lease Terms

  • Pets negotiable
  • Tenant pays gas and electric
  • One year lease
  • Tenant pays trash removal
  • Water/sewer included
  • Lawn care included

Schedule a Showing View Listing Apply
49

West Hollywood, CA 90046

1223 N Hayworth Ave - 9

Modern 2 Bedroom Townhouse with Private Rooftop & Garage Parking

$4,850  /mo ·
Townhouse
1200  sf
2
2
1
2.1
Negotiable

Bedrooms: 2
Bathrooms: 2.5
Multi-Level Townhouse
Tenant Pays: All Utilities
Parking: 2 Tandem Garage Parking Spots
Laundry: In-Unit Washer & Dryer
Pets: OK
Available: NOW

Features:
• Brand New Building - Year Built 2025
• Private rooftop terrace with city views
• Open concept living and dining area
• Stainless steel appliances
• Modern kitchen with sleek cabinetry
• Recessed LED lighting throughout
• High ceilings
• Large windows with abundant natural light
• Luxury plank flooring throughout
• Walk-in closet
• In-unit washer & dryer
• Multi-level townhome style layout
• Contemporary bathrooms with designer finishes
• Garage parking included

Experience modern West Hollywood living in this stunning multi-level 2-bedroom, 2.5-bath residence with thoughtfully designed living space.

The home features an expansive open-concept main level with a spacious living and dining area that flows seamlessly into a contemporary chef-inspired kitchen. The kitchen showcases sleek flat-panel cabinetry, quartz-style countertops, stainless steel appliances, and a clean modern aesthetic ideal for everyday living and entertaining.

Both bedrooms are generously sized and feature ample closet space, including a walk-in closet. The bathrooms are finished with stylish modern tile work, oversized vanities, and contemporary fixtures. An in-unit washer and dryer adds everyday convenience.

One of the standout features is the private rooftop terrace, offering an impressive outdoor space with artificial turf and elevated neighborhood views. Whether enjoying morning coffee, entertaining guests, or relaxing under the California sun, this rooftop retreat provides a rare outdoor extension of the living space.

Located in the highly desirable West Hollywood neighborhood near Melrose Avenue, Santa Monica Boulevard, and the Sunset Strip, residents enjoy easy access to Trader Joe's, Whole Foods Market, Plummer Park, West Hollywood Park, popular restaurants, cafes, fitness studios, nightlife, and boutique shopping.

This is an exceptional opportunity to enjoy contemporary design, private outdoor space, and one of Los Angeles' sought-after neighborhoods.

To see all of our available rentals visit bzhproperties.com/rentals
If you need help scheduling a showing call or text 323.800.8854

ADDITIONAL TERMS:
Pictures and descriptions may be of a different unit.
Photos may be virtually staged.
Square Footage is approximate.
Showings may not be 1-on-1.
Pricing and availability are subject to change at any time.

--

Brand-New Luxury Residences at 1223 N Hayworth Ave | West Hollywood

Be among the first to live in this newly constructed 2025 boutique building in the heart of West Hollywood. Located just moments from Melrose Avenue, Santa Monica Boulevard, the Sunset Strip, Whole Foods, Trader Joe’s, popular restaurants, cafes, and nightlife, 1223 N Hayworth offers modern design, upscale finishes, and exceptional convenience in one of Los Angeles’ most sought-after neighborhoods. The controlled-access building features elevator access, dedicated private storage rooms, assigned parking, and a Walk Score of 90+, making it ideal for those seeking a vibrant, walkable lifestyle.

Each residence features floor-to-ceiling windows, Pergo wood flooring, central air conditioning and heating, in-unit washer and dryer, stainless steel appliances, generous storage space, and contemporary kitchens with premium finishes. Residents also enjoy assigned parking, private storage, and pet-friendly living.

Current Availability:

Unit 2 – First Floor Accessible Residence
1 Bed | 1 Bath | Approx. 900 SF
Net Rent: $3,508/month (13-month lease with 1 month free)
Market Rent: $3,800/month
This thoughtfully designed first-floor home offers handicap accessibility, an assigned accessible parking space, spacious open-concept living areas, and convenient ground-level access.

Unit 9 – 2 Bedroom Premium Residence with Rooftop
2 Bed | 2.5 Bath | Approx. 1200 SF
Coming Soon

Schedule a tour today and experience modern West Hollywood living at its finest.

Rooms and Interior

  • Condo quality
  • High ceilings
  • Living room
  • Office
  • In-unit storage
  • Balcony
  • First floor walkup
  • Floor to ceiling windows
  • Master bath

Kitchen and Bath

  • Eat-in kitchen
  • Breakfast bar
  • Chefs kitchen
  • Hardwood cabinets
  • Stainless steel appliances
  • Dishwasher
  • Refrigerator
  • Microwave
  • Garbage disposal
  • Pantry
  • Soaking tub
  • Modern bath fixtures

Utilities and Extras

  • Central air conditioning
  • Garage parking
  • Washer/dryer included

Building and Surroundings

  • Small building
  • New construction
  • Gated property
  • Secured entry
  • Elevator
  • Patio
  • Walking/biking trails
  • 90+ Walkscore
  • Park nearby

Amenities and Services

  • Storage unit

Lease Terms

  • Pets negotiable
  • Tenant pays gas and electric
  • One year lease
  • 2 parking spots
  • Tenant pays trash removal
  • Tenant pays water/sewer
  • Lawn care included

Schedule a Showing View Listing Apply
49

West Hollywood, CA 90046

1223 N Hayworth Ave - 10

Designer 2 Bedroom Residence with Rooftop Deck & 2 Parking Spaces

$4,850  /mo ·
Townhouse
1200  sf
2
2
1
2.1
Negotiable

Bedrooms: 2
Bathrooms: 2.5
Multi-Level Townhouse
Tenant Pays: All Utilities
Parking: 2 Tandem Garage Parking Spots
Laundry: In-Unit
Pets: OK
Available: NOW

Features:
• Brand New Building - Year Built 2025
• Newly constructed contemporary residence
• Private rooftop deck with neighborhood views
• Open concept living and dining area
• Stainless steel appliances
• Modern cabinetry and quartz countertops
• Large kitchen island with breakfast bar
• Recessed lighting throughout
• Luxury plank flooring
• Spacious bedrooms with en-suite bathrooms
• Walk-in closet
• In-unit washer and dryer
• Central A/C and heat
• Abundant natural light
• Garage parking included

Experience modern West Hollywood living in this beautifully designed multi-level residence located just moments from Melrose Avenue and Santa Monica Boulevard. The home offers a thoughtfully designed living space with contemporary finishes throughout.

The main living level features an open-concept floor plan with wide-plank flooring, recessed lighting, oversized windows, and a seamless flow between the living room and kitchen. The gourmet kitchen showcases sleek flat-panel cabinetry, quartz countertops, stainless steel appliances, ample storage, and a large center island perfect for entertaining.

Upstairs, both bedrooms are generously sized and feature modern en-suite bathrooms with designer tile work, contemporary vanities, and abundant natural light. The primary suite includes a spacious walk-in closet. An additional guest bathroom provides extra convenience.

A standout feature of this residence is the private rooftop deck, offering an inviting outdoor space with panoramic neighborhood views and room for outdoor seating, entertaining, or relaxing under the California sun.

Located in the highly desirable West Hollywood area between Melrose Avenue and Santa Monica Boulevard, residents enjoy close proximity to Trader Joe's, Whole Foods Market, Gelson's Market, Plummer Park, The Grove, Sunset Strip, and countless restaurants, cafés, fitness studios, and nightlife destinations. The location offers convenient access to Beverly Grove, Fairfax, and Hollywood.

To see all of our available rentals visit bzhproperties.com/rentals
If you need help scheduling a showing call or text 323.800.8854

ADDITIONAL TERMS:
Pictures and descriptions may be of a different unit.
Photos may be virtually staged.
Square footage is approximate.
Showings may not be 1-on-1.
Pricing and availability are subject to change at any time.

--

Brand-New Luxury Residences at 1223 N Hayworth Ave | West Hollywood

Be among the first to live in this newly constructed 2025 boutique building in the heart of West Hollywood. Located just moments from Melrose Avenue, Santa Monica Boulevard, the Sunset Strip, Whole Foods, Trader Joe’s, popular restaurants, cafes, and nightlife, 1223 N Hayworth offers modern design, upscale finishes, and exceptional convenience in one of Los Angeles’ most sought-after neighborhoods. The controlled-access building features elevator access, dedicated private storage rooms, assigned parking, and a Walk Score of 90+, making it ideal for those seeking a vibrant, walkable lifestyle.

Each residence features floor-to-ceiling windows, Pergo wood flooring, central air conditioning and heating, in-unit washer and dryer, stainless steel appliances, generous storage space, and contemporary kitchens with premium finishes. Residents also enjoy assigned parking, private storage, and pet-friendly living.

Current Availability:

Unit 2 – First Floor Accessible Residence
1 Bed | 1 Bath | Approx. 900 SF
Net Rent: $3,508/month (13-month lease with 1 month free)
Market Rent: $3,800/month
This thoughtfully designed first-floor home offers handicap accessibility, an assigned accessible parking space, spacious open-concept living areas, and convenient ground-level access.

Unit 9 – 2 Bedroom Premium Residence with Rooftop
2 Bed | 2.5 Bath | Approx. 1200 SF
Coming Soon

Schedule a tour today and experience modern West Hollywood living at its finest.

Rooms and Interior

  • Condo quality
  • High ceilings
  • Living room
  • Office
  • In-unit storage
  • Balcony
  • First floor walkup
  • Floor to ceiling windows
  • Master bath

Kitchen and Bath

  • Eat-in kitchen
  • Breakfast bar
  • Chefs kitchen
  • Hardwood cabinets
  • Stainless steel appliances
  • Dishwasher
  • Refrigerator
  • Microwave
  • Garbage disposal
  • Pantry
  • Soaking tub
  • Modern bath fixtures

Utilities and Extras

  • Central air conditioning
  • Garage parking
  • Washer/dryer included

Building and Surroundings

  • Small building
  • New construction
  • Gated property
  • Secured entry
  • Elevator
  • Patio
  • Walking/biking trails
  • 90+ Walkscore
  • Park nearby

Amenities and Services

  • Storage unit

Lease Terms

  • Pets negotiable
  • Tenant pays gas and electric
  • One year lease
  • 2 parking spots
  • Tenant pays trash removal
  • Tenant pays water/sewer
  • Lawn care included

Schedule a Showing View Listing Apply
12

West Hollywood, CA 90046

1206 N Hayworth Ave - 11

One Bedroom in Prime West Hollywood with Pool

$2,100  /mo ·
Apartment
·
Available now
700  sf
1
1
1
Negotiable

Bedrooms: 1
Bathrooms: 1
Tenant Pays: Electric, Gas, & Trash
Owner Pays: Water
Laundry: On-Site
Parking : Street Parking
Pets: OK
Available: Now

Features:
• Spacious living room
• Hardwood flooring throughout living areas and bedroom
• Large windows with natural light
• Galley-style kitchen with abundant cabinet storage
• Ceiling fan
• Wall A/C
• Generous closet space
• Pool community
• Controlled access building
• On-site laundry

Welcome to this bright and well-maintained one-bedroom apartment in the heart of West Hollywood. The unit features a large open living room with beautiful hardwood flooring, crisp white walls, and oversized windows that bring in excellent natural light throughout the day.

The separate dining area flows into a functional galley kitchen offering extensive cabinet storage, tiled flooring, ample counter space, and a full appliance layout that makes everyday cooking convenient. The bedroom is generously sized with hardwood flooring and a spacious closet, while the updated bathroom showcases contemporary finishes, a modern vanity, and stylish dark tile surrounding the shower and tub.

Residents enjoy access to a refreshing community pool, on-site laundry facilities, and controlled access entry. The property is situated in one of West Hollywood's most desirable residential pockets near Melrose Avenue, Fairfax District, and the vibrant dining and shopping destinations throughout the area. Nearby conveniences include Trader Joe's, Whole Foods Market, Ralphs, Starbucks, Plummer Park, Melrose Avenue boutiques, and countless restaurants and entertainment options. The location offers an exceptional walkable lifestyle with easy access to Hollywood, Beverly Hills, and Mid-City.

To see all of our available rentals visit bzhproperties.com/rentals
If you need help scheduling a showing call or text 323.800.8854

ADDITIONAL TERMS:
Pictures and descriptions may be of a different unit.
Photos may be virtually staged.
Square footage is approximate.
Showings may not be 1-on-1.
Pricing and availability are subject to change at any time.

Rooms and Interior

  • Open floor plan
  • Hardwood floors
  • Living room
  • In-unit storage
  • First floor walkup
  • Ceiling fans

Kitchen and Bath

  • Hardwood cabinets
  • Refrigerator
  • Garbage disposal
  • Soaking tub

Utilities and Extras

  • Wall-mounted AC
  • Laundry on-site

Lease Terms

  • Pets negotiable
  • Tenant pays gas and electric
  • One year lease
  • Tenant pays trash removal
  • Water/sewer included
  • Lawn care included

Schedule a Showing View Listing Apply
15

West Hollywood, CA 90046

7942 Fountain Ave

Updated 1Bed 1Bath in Prime West Hollywood

$2,350  /mo ·
Apartment
·
Available now
784  sf
1
1
1
Negotiable

Bedrooms: 1
Bathrooms: 1
Tenant Pays: Gas, Electric & Trash
Owner Pays: Water
Parking: Street Parking
Laundry: No Laundry
Pets: OK
Available: NOW

Features:
• Spacious open-concept living and dining area
• Ceiling fans in living room and bedroom
• Stainless steel appliances
• Dishwasher
• Refrigerator
• Large kitchen with abundant cabinet space
• Recessed lighting throughout
• Wide-plank wood-style flooring
• Built-in bedroom storage and closets
• Abundant natural light
• Decorative archways and classic character details
• Beautiful Spanish-style courtyard building

Welcome to this bright and beautifully updated 1-bedroom residence in the heart of West Hollywood. Nestled within a charming Spanish-style courtyard property, this inviting home blends classic architectural character with tasteful modern upgrades.

Inside, you'll find an expansive living and dining area featuring wide-plank wood-style flooring, recessed lighting, large windows, and a ceiling fan for year-round comfort. Elegant arched openings create a natural flow between spaces while adding timeless charm.

The oversized kitchen offers generous cabinet and countertop space along with stainless steel appliances including a refrigerator and dishwasher. The layout provides excellent functionality whether you're preparing a quick meal or entertaining guests.

The bedroom is comfortably proportioned and features substantial built-in storage, multiple closet options, ceiling fan cooling, and large windows that bring in wonderful natural light. The bathroom showcases attractive tilework, a modern vanity, and a shower enclosure with warm, classic finishes.

Located in one of West Hollywood's most desirable residential pockets, you'll enjoy easy access to Sunset Boulevard, Melrose Avenue, Santa Monica Boulevard, Runyon Canyon, the Sunset Strip, and countless dining and entertainment destinations. Nearby conveniences include Ralphs, Trader Joe's, Whole Foods Market, Target, and Starbucks. The property also offers excellent walkability to neighborhood restaurants, cafés, nightlife, and everyday essentials.

To see all of our available rentals visit bzhproperties.com/rentals
If you need help scheduling a showing call or text 323.800.8854

ADDITIONAL TERMS:
Pictures and descriptions may be of a different unit.
Photos may be virtually staged.
Square Footage is approximate.
Showings may not be 1-on-1.
Pricing and availability are subject to change at any time.

Rooms and Interior

  • Open floor plan
  • Hardwood floors
  • Living room
  • Dining room
  • In-unit storage
  • First floor walkup
  • Walk-in closet
  • Ceiling fans
  • Master bath

Kitchen and Bath

  • Eat-in kitchen
  • Breakfast bar
  • Chefs kitchen
  • Hardwood cabinets
  • Stainless steel appliances
  • Dishwasher
  • Refrigerator
  • Garbage disposal
  • Pantry
  • Soaking tub

Utilities and Extras

  • Street parking
  • No laundry available

Building and Surroundings

  • Small building
  • Back porch
  • Sprinkler system
  • Walking/biking trails
  • 90+ Walkscore
  • Park nearby

Lease Terms

  • Pets negotiable
  • Tenant pays gas and electric
  • One year lease
  • Tenant pays trash removal
  • Water/sewer included
  • Lawn care included

Schedule a Showing View Listing Apply
19

Los Angeles, CA 90069

807 N Alfred St - 1

Sun-Filled Renovated 2 Bedroom with In-Unit Laundry

$3,995  /mo ·
Apartment
·
Available now
1200  sf
2
2
2
Negotiable

Bedrooms: 2
Bathrooms: 2
Tenant Pays: Electric & Gas
Owner Pays: Water & Trash
Parking: 2 Tandem Parking Spaces
Laundry: In-Unit
Pets: OK
Available: Now

Features:
• Private balcony
• Bright interior with recessed lighting
• Updated kitchen with stone countertops
• Stainless steel appliances
• In-unit washer and dryer
• Two full bathrooms with modern finishes
• Wall A/C and ceiling fans
• Mirrored closets and storage space
• Modern flooring throughout

Welcome to this bright and freshly updated 2-bedroom, 2-bath residence in the highly desirable West Hollywood adjacent area. The unit is filled with natural light throughout, complemented by clean white walls, wide plank flooring, and recessed lighting that creates a crisp and modern interior feel. The living room is open and spacious, featuring sliding glass doors that lead out to a private balcony overlooking a residential street, offering a comfortable indoor-outdoor connection and a pleasant space to relax.

The kitchen is designed in a long galley layout with sleek white cabinetry, stone countertops, and stainless steel appliances including a gas range, microwave, and refrigerator. A large window at the end of the kitchen brings in additional natural light, while the extended counter space and cabinetry provide both functionality and storage. Just off the kitchen area, the in-unit washer and dryer are conveniently tucked into their own space, blending seamlessly into the layout.

Both bedrooms are well-sized with large mirrored closet doors, modern flooring, and ceiling fans for added comfort. The neutral finishes make each room feel open and bright. The bathrooms have been thoughtfully updated with clean tile work, modern vanities, and a combination of a glass-enclosed shower and a full bathtub, offering both style and practicality.

Additional highlights include an in-unit storage space, wall A/C units, and two tandem parking spots. The exterior of the building shows a well-maintained property with a small community feel and convenient parking access.

Located in the West Hollywood adjacent / Melrose area, this home places you within close reach of Trader Joe’s, Whole Foods, and Ralphs, as well as popular dining, shopping, and entertainment along Melrose Avenue, Santa Monica Boulevard, and the Sunset Strip. The Grove, Fairfax District, and numerous cafes, boutiques, and fitness studios are just minutes away, offering a vibrant lifestyle while still enjoying a residential setting.

This is a well-balanced unit that combines modern updates, natural light, outdoor space, and practical amenities, making it a comfortable and convenient place to call home.

ADDITIONAL TERMS:
Pictures and descriptions may be of a different unit.
Photos may be virtually staged.
Square Footage is approximate.
Showings may not be 1-on-1.
Pricing and availability are subject to change at any time.

Rooms and Interior

  • Recently rehabbed
  • Open floor plan
  • Living room
  • Office
  • In-unit storage
  • First floor walkup
  • Ceiling fans
  • Master bath

Kitchen and Bath

  • Kitchen recently updated
  • Chefs kitchen
  • Hardwood cabinets
  • Stainless steel appliances
  • Dishwasher
  • Refrigerator
  • Microwave
  • Garbage disposal
  • Pantry
  • Marble in bathroom
  • Soaking tub
  • Modern bath fixtures

Utilities and Extras

  • Washer/dryer included

Building and Surroundings

  • Small building
  • Recently renovated
  • Gated property
  • Secured entry
  • Patio
  • Walking/biking trails
  • 90+ Walkscore
  • Park nearby

Lease Terms

  • Pets negotiable
  • Tenant pays gas and electric
  • One year lease
  • 2 parking spots
  • Trash removal included
  • Water/sewer included
  • Lawn care included

Schedule a Showing View Listing Apply
20

Valley Village, CA 91607

5341 Vantage Ave - 3

2 Bed & 2 Bath in Valley Village with Parking Included

$2,750  /mo ·
Apartment
·
Available now
900  sf
2
2
2
Negotiable

Bedrooms: 2
Bathrooms: 2
Tenant Pays: Gas & Electric
Owner Pays: Water & Trash
Parking: 1 Assigned Parking Space
Laundry: On-Site
Pets: OK
Available: Now

Features:
• Renovated kitchen with quartz countertops
• Stainless steel appliances
• Refrigerator, dishwasher & microwave included
• Large kitchen island with pendant lighting
• Open-concept living and dining area
• Updated bathrooms with modern finishes
• Walk-in shower in primary bath
• Ceiling fans in bedrooms
• Wood-style flooring throughout
• Spacious bedrooms with mirrored closet doors
• Recessed lighting
• Abundant natural light

Welcome to this beautifully updated 2-bedroom, 2-bath residence in the highly desirable Valley Village area. Thoughtfully renovated with a clean contemporary design, this bright and inviting home offers a spacious open layout ideal for both everyday living and entertaining.

The standout kitchen features sleek gray cabinetry, quartz countertops, a large center island, mosaic tile backsplash, and a full suite of stainless-steel appliances including a refrigerator, dishwasher, microwave, and gas range. Pendant lighting above the island creates an attractive focal point while opening seamlessly to the expansive living area.

The oversized living and dining space is enhanced by wide-plank wood-style flooring, recessed lighting, soft gray designer paint, and excellent natural light. Both bedrooms are generously sized and include ceiling fans and large mirrored closet doors.

The bathrooms have been tastefully upgraded with modern vanities, stone countertops, contemporary fixtures, and beautifully finished showers. One bathroom features an elegant oversized walk-in shower with designer tile work.

Located in the heart of Valley Village, this residence places you close to NoHo Arts District, Universal Studios Hollywood, Studio City, and the many restaurants and entertainment options along Ventura Boulevard. Nearby conveniences include Trader Joe's, Gelson's Market, Whole Foods Market, Ralphs, and easy access to the 101, 134, and 170 freeways.

This is an excellent opportunity to enjoy a renovated home in one of the San Fernando Valley's most centrally located neighborhoods.

To see all of our available rentals visit bzhproperties.com/rentals
If you need help scheduling a showing call or text 323.800.8854

ADDITIONAL TERMS:
Pictures and descriptions may be of a different unit.
Photos may be virtually staged.
Square footage is approximate.
Showings may not be 1-on-1.
Pricing and availability are subject to change at any time.

Rooms and Interior

  • Recently rehabbed
  • Open floor plan
  • Hardwood floors
  • Living room
  • In-unit storage
  • First floor walkup
  • Ceiling fans

Kitchen and Bath

  • Kitchen recently updated
  • Hardwood cabinets
  • Stainless steel appliances
  • Dishwasher
  • Refrigerator
  • Microwave
  • Garbage disposal
  • Pantry

Utilities and Extras

  • Wall-mounted AC
  • Laundry on-site

Building and Surroundings

  • Small building
  • Recently renovated
  • Walking/biking trails
  • 90+ Walkscore
  • Park nearby

Lease Terms

  • Pets negotiable
  • Tenant pays gas and electric
  • One year lease
  • 1 parking spot
  • Trash removal included
  • Water/sewer included
  • Lawn care included

Schedule a Showing View Listing Apply
42

West Hollywood, CA 90046

1223 N Hayworth Ave - 3

1 Bedroom Luxury Apt with Rooftop & In-Unit Laundry

$3,600  /mo ·
Apartment
900  sf
1
1
1
Negotiable

Bedrooms: 1
Bathrooms: 1
Tenant Pays: All Utilities
Parking: 1 Assigned Parking Space
Laundry: In-Unit
Pets: OK
Available: NOW

Features:
• Brand New Building - Year Built 2025
• Modern open-concept layout
• Stainless steel appliances
• Quartz countertops
• Large kitchen island
• In-unit washer and dryer
• Oversized windows with abundant natural light
• Spacious bedroom with generous closet space
• Contemporary bathroom
• Access to rooftop-style outdoor terrace area with city views
• Recessed lighting throughout
• Secured contemporary building
• Assigned parking included

Welcome to this contemporary 1-bedroom, 1-bath residence in the heart of West Hollywood's highly desirable Crescent Heights/Melrose area. Designed with modern finishes and an open-concept floor plan, this home offers a bright and airy living space enhanced by oversized windows, high ceilings, and beautiful natural light.

The chef-inspired kitchen features sleek cabinetry, quartz countertops, a large center island, and a full suite of stainless-steel appliances, creating the perfect space for both daily living and entertaining. The living room seamlessly connects to a private balcony, offering an inviting indoor-outdoor lifestyle.

The spacious bedroom provides excellent natural light and generous closet storage, while the spa-inspired bathroom features a vanity, contemporary fixtures, and a beautifully tiled shower/tub combination. An in-unit washer and dryer adds everyday convenience.

Residents will appreciate the modern architecture, secured access, assigned parking, and impressive outdoor rooftop-style terrace areas that capture sweeping neighborhood and city views.

Ideally situated near Melrose Avenue, Santa Monica Boulevard, and the Sunset Strip, this location places you moments from Trader Joe's, Whole Foods, popular cafes, renowned restaurants, boutique shopping, fitness studios, nightlife, and entertainment destinations. The property is located in the highly sought-after Crescent Heights area of West Hollywood, providing easy access to Beverly Hills, Hollywood, and Fairfax. Located just moments from Melrose Avenue, Santa Monica Boulevard, and the Sunset Strip.

To see all of our available rentals visit bzhproperties.com/rentals
If you need help scheduling a showing call or text 323.800.8854

ADDITIONAL TERMS:
Pictures and descriptions may be of a different unit.
Photos may be virtually staged.
Square footage is approximate.
Showings may not be 1-on-1.
Pricing and availability are subject to change at any time.

--

Brand-New Luxury Residences at 1223 N Hayworth Ave | West Hollywood

Be among the first to live in this newly constructed 2025 boutique building in the heart of West Hollywood. Located just moments from Melrose Avenue, Santa Monica Boulevard, the Sunset Strip, Whole Foods, Trader Joe’s, popular restaurants, cafes, and nightlife, 1223 N Hayworth offers modern design, upscale finishes, and exceptional convenience in one of Los Angeles’ most sought-after neighborhoods. The controlled-access building features elevator access, dedicated private storage rooms, assigned parking, and a Walk Score of 90+, making it ideal for those seeking a vibrant, walkable lifestyle.

Each residence features floor-to-ceiling windows, Pergo wood flooring, central air conditioning and heating, in-unit washer and dryer, stainless steel appliances, generous storage space, and contemporary kitchens with premium finishes. Residents also enjoy assigned parking, private storage, and pet-friendly living.

Current Availability:

Unit 2 – First Floor Accessible Residence
1 Bed | 1 Bath | Approx. 900 SF
Net Rent: $3,508/month (13-month lease with 1 month free)
Market Rent: $3,800/month
This thoughtfully designed first-floor home offers handicap accessibility, an assigned accessible parking space, spacious open-concept living areas, and convenient ground-level access.

Unit 9 – 2 Bedroom Premium Residence with Rooftop
2 Bed | 2.5 Bath | Approx. 1200 SF
Coming Soon

Schedule a tour today and experience modern West Hollywood living at its finest.

Rooms and Interior

  • Condo quality
  • High ceilings
  • Living room
  • Office
  • In-unit storage
  • Balcony
  • First floor walkup
  • Floor to ceiling windows
  • Master bath

Kitchen and Bath

  • Eat-in kitchen
  • Breakfast bar
  • Chefs kitchen
  • Hardwood cabinets
  • Stainless steel appliances
  • Dishwasher
  • Refrigerator
  • Microwave
  • Garbage disposal
  • Pantry
  • Soaking tub
  • Modern bath fixtures

Utilities and Extras

  • Central air conditioning
  • Garage parking
  • Washer/dryer included

Building and Surroundings

  • Small building
  • New construction
  • Gated property
  • Secured entry
  • Elevator
  • Patio
  • Walking/biking trails
  • 90+ Walkscore
  • Park nearby

Amenities and Services

  • Storage unit

Lease Terms

  • Pets negotiable
  • Tenant pays gas and electric
  • One year lease
  • 1 parking spot
  • Tenant pays trash removal
  • Tenant pays water/sewer
  • Lawn care included

Schedule a Showing View Listing Apply
16

West Hollywood, CA 90046

1039 N Harper Ave - 9

Modern West Hollywood Living - 2 Bed, 2 Bath with Parking and Chef's Kitchen

$3,500  /mo ·
Apartment
·
Available now
1000  sf
2
2
2
Negotiable

Bedrooms: 2
Bathrooms: 2
Tenant Pays: Electric, Gas & Trash
Owner Pays: Water
Parking: 1 Assigned Parking Space
Laundry: On-Site
Pets: OK
Available: NOW

Features:
• Fully renovated interior
• Large open-concept living and dining area
• Stainless steel appliances
• Refrigerator included
• Dishwasher included
• Quartz countertops
• Custom white shaker cabinetry
• Wood-style flooring throughout
• Recessed lighting
• Spa-inspired bathrooms
• Marble-look shower and tub surrounds
• Generous closet space
• Wall A/C
• Bright and airy floor plan

Welcome to this beautifully renovated 2-bedroom, 2-bath residence situated in the heart of West Hollywood, just moments from Santa Monica Boulevard and the vibrant energy that makes the neighborhood one of Los Angeles' most desirable places to live.
The apartment showcases a bright open layout with wide-plank wood-style flooring, recessed lighting, and freshly updated finishes throughout. The spacious living area offers plenty of room for both entertaining and everyday living while large windows bring in excellent natural light.

The kitchen has been thoughtfully upgraded with sleek white shaker cabinetry, quartz countertops, stainless steel appliances, a full-size refrigerator, dishwasher, and an attractive breakfast bar opening to the living space. The clean modern design creates a functional and elegant cooking environment.

Both bathrooms have been completely remodeled with contemporary fixtures, subway tile accents, marble-look surrounds, modern vanities, and black hardware that gives the space a sophisticated designer feel. The bedrooms are generously sized with ample closet storage and bright, clean finishes.

Residents enjoy one assigned parking space, on-site laundry facilities, and a pet-friendly environment.

Ideally located in the West Hollywood West / Tri-West neighborhood, you'll be minutes from Trader Joe's, Whole Foods Market, Gelson's Market, Plummer Park, West Hollywood Park, Melrose Avenue shopping, The Sunset Strip, Beverly Center, and countless restaurants, cafés, and nightlife destinations. This location offers an exceptional combination of convenience, and classic West Hollywood lifestyle.

To see all of our available rentals visit bzhproperties.com/rentals
If you need help scheduling a showing call or text 323.800.8854

ADDITIONAL TERMS:
Pictures and descriptions may be of a different unit.
Photos may be virtually staged.
Square footage is approximate.
Showings may not be 1-on-1.
Pricing and availability are subject to change at any time.

Rooms and Interior

  • Open floor plan
  • Hardwood floors
  • Living room
  • In-unit storage
  • First floor walkup
  • Master bath

Kitchen and Bath

  • Kitchen recently updated
  • Chefs kitchen
  • Hardwood cabinets
  • Stainless steel appliances
  • Dishwasher
  • Refrigerator
  • Garbage disposal
  • Pantry
  • Marble in bathroom
  • Soaking tub
  • Modern bath fixtures

Utilities and Extras

  • Wall-mounted AC
  • Laundry on-site

Building and Surroundings

  • Small building
  • Recently renovated
  • Secured entry
  • Walking/biking trails
  • 90+ Walkscore
  • Park nearby

Lease Terms

  • Pets negotiable
  • Tenant pays gas and electric
  • One year lease
  • 1 parking spot
  • Tenant pays trash removal
  • Water/sewer included
  • Lawn care included

Schedule a Showing View Listing Apply
25

Los Angeles, CA 90004

252 S New Hampshire Ave - 15A

Top-Floor Unit with Natural Light and Modern Kitchen

$2,095  /mo ·
Apartment
·
Available now
725  sf
1
1
1
Negotiable

Bedrooms: 1
Bathrooms: 1
Floor: Top Floor
Tenant Pays: All Utilities
Parking: 1 Parking Space
Laundry: On-Site
Pets: OK
Available: Now

Features:
• Renovated unit with modern finishes
• Stainless steel appliances
• Recessed lights with night mode
• Abundant natural light throughout
• Wall A/C unit
• Spacious layout
• Two closets plus hallway storage
• On-site manager
• Controlled access

Welcome to this beautifully renovated top-floor 1-bedroom home in the sought-after Koreatown Hancock Park area. This residence features a bright and open living space with new flooring, recessed lighting, and excellent natural light. The modern kitchen is equipped with stainless steel appliances, quartz-style countertops, and updated cabinetry that gives the home a clean, contemporary look.

The bedroom is generously sized and offers great light, ample closet space, and new recessed lighting. The upgraded bathroom includes modern tilework, a new vanity, and updated fixtures for a fresh, relaxing aesthetic.

Enjoy the convenience of a wall A/C unit, on-site laundry facilities, controlled access, and an on-site manager. One parking space is included. The home is near local favorites including Zion Market, Ralphs, coffee shops, gyms, restaurants, and cultural spots throughout Koreatown, with quick access to the Metro, Larchmont Village, Hollywood, DTLA, and major freeways.

To see all of our available rentals visit bzhproperties.com/rentals
If you need help scheduling a showing call or text 323.800.8854

ADDITIONAL TERMS:
Pictures and descriptions may be of a different unit.
Photos may be virtually staged.
Square footage is approximate.
Showings may not be 1-on-1.
Pricing and availability are subject to change at any time.
Mandatory $25.95 Monthly Resident Benefits Package

Bedrooms: 1
Bathrooms: 1
Floor: First Floor Walk Up and Top Floor Available
Gated Property
Tenant Pays: All Utilities (RUBS)
Parking: Available
Laundry: On-Site
Pets: OK
Available: Now

Features:
• Renovated interior
• Stainless steel appliances
• Modern two-tone kitchen cabinetry
• Abundant natural light
• A/C units
• On-site laundry
• Controlled access
• Two mirrored closets
• Private view toward back of property or city views
• Wood-style flooring throughout
• Updated bathroom

Welcome to this beautifully renovated 1-bedroom apartments located in the highly desirable Koreatown Hancock Park area. This units offers a bright and modern living experience featuring contemporary finishes throughout.

The upgraded kitchen includes sleek white contrasting cabinetry, quartz-style countertops, stainless steel appliances, and a deep modern sink with a pull-down faucet. The spacious living room receives abundant natural light from multiple large windows facing greenery, creating a peaceful and inviting space. The bedroom includes two mirrored closets for generous storage, while the updated bathroom features clean modern fixtures. Enjoy controlled access, on-site laundry, and covered parking. Pets are welcome.

This convenient location places you moments from everyday essentials and local hotspots including Ralphs, H Mart, Zion Market, Chapman Plaza, The Wiltern, Vermont/Beverly Metro Station, Larchmont Village, and countless dining and café options throughout Koreatown and Hancock Park.

To see all of our available rentals visit bzhproperties.com/rentals
For help scheduling a showing call or text 323.800.8854

ADDITIONAL TERMS:
Mandatory $25.95 Monthly Resident Benefits Package
Pictures and descriptions may be of a different unit.
Photos may be virtually staged.
Square Footage is approximate.
Showings may not be 1-on-1.
Pricing and availability are subject to change at any time.

Rooms and Interior

  • Recently rehabbed
  • Open floor plan
  • Living room
  • In-unit storage
  • Top floor
  • First floor walkup

Kitchen and Bath

  • Gas stove/oven
  • Quartz kitchen counters
  • Kitchen recently updated
  • Chefs kitchen
  • Stainless steel appliances
  • Dishwasher
  • Refrigerator
  • Microwave
  • Garbage disposal
  • Pantry
  • Soaking tub
  • Modern bath fixtures

Utilities and Extras

  • Central heat
  • Wall-mounted AC
  • Covered parking
  • Laundry on-site

Building and Surroundings

  • Small building
  • Recently renovated
  • Gated property
  • Secured entry
  • Garden
  • Yard
  • Fenced yard
  • Walking/biking trails
  • 90+ Walkscore
  • Park nearby

Amenities and Services

  • On-site manager

Lease Terms

  • Pets negotiable
  • Tenant pays gas and electric
  • One year lease
  • No smoking
  • Air conditioning included
  • Heat and AC included
  • Parking included
  • 1 parking spot
  • Tenant pays trash removal
  • Tenant pays water/sewer
  • Lawn care included

Schedule a Showing View Listing Apply
23

Los Angeles, CA 90048

105 S Orlando Ave - 201

Bright Spacious Upper 3 Bedroom with Tandem Parking

$3,750  /mo ·
Apartment
·
Available now
1350  sf
3
2
2
Negotiable

Bedrooms: 3
Bathrooms: 2
Floor: Upper / Front Unit
Tenant Pays: Gas & Electric
Owner Pays: Water & Trash
Parking: 2 Parking Spots Tandem
Laundry: On-Site
Pets: OK
Available: NOW

Features:
• Upper front residence
• Private balcony
• Walk-in Closet
• Oversized living and dining area
• Large windows with abundant natural light
• Pergo wood flooring throughout living areas
• Carpeted bedrooms
• Spacious galley kitchen
• Dishwasher
• Stovetop and oven
• Tile kitchen and bathrooms
• Granite-style countertops in bathrooms
• Wall A/C unit
• On-site laundry
• Tandem parking included

Welcome to this bright and exceptionally spacious 3-bedroom, 2-bath residence in the highly desirable Beverly Grove / Beverly Hills adjacent. Positioned on the upper front portion of the building, this home offers an expansive open-concept living and dining space with rich Pergo-style flooring, oversized windows, and direct access to a private balcony that provides neighborhood views and plenty of natural light.

The kitchen features a functional galley design with abundant cabinet storage, tile flooring, a dishwasher, stovetop, wall oven, and ample counter space for everyday cooking. The layout flows seamlessly into the main living area, making entertaining easy and comfortable.

All three bedrooms are generously sized and feature soft carpeting, large windows, and substantial closet space. The primary suite includes a large vanity area with dual sinks, extensive countertop space, and a spacious bathroom. Both bathrooms showcase tile flooring and updated stone-style countertops.

Located in the heart of Beverly Grove, you'll enjoy easy access to Trader Joe's, Whole Foods Market, Ralphs, The Grove, Beverly Center, Cedars-Sinai Medical Center, Melrose Avenue, and countless restaurants, cafes, and shopping destinations. This central location offers the perfect balance of neighborhood charm and city convenience.

To see all of our available rentals visit bzhproperties.com/rentals
If you need help scheduling a showing call or text 323.800.8854

ADDITIONAL TERMS:
Pictures and descriptions may be of a different unit.
Photos may be virtually staged.
Square footage is approximate.
Showings may not be 1-on-1.
Pricing and availability are subject to change at any time.

Rooms and Interior

  • Open floor plan
  • Hardwood floors
  • Carpet floors
  • Living room
  • In-unit storage
  • Balcony
  • First floor walkup
  • Walk-in closet
  • Master bath

Kitchen and Bath

  • Kitchen recently updated
  • Hardwood cabinets
  • Stainless steel appliances
  • Dishwasher
  • Refrigerator
  • Garbage disposal
  • Pantry
  • Soaking tub

Utilities and Extras

  • Wall-mounted AC
  • Laundry on-site

Building and Surroundings

  • Gated property
  • Secured entry
  • Private patio
  • Walking/biking trails
  • 90+ Walkscore
  • Park nearby

Amenities and Services

  • On-site manager

Lease Terms

  • Pets negotiable
  • Tenant pays gas and electric
  • One year lease
  • 2 parking spots
  • Trash removal included
  • Water/sewer included
  • Lawn care included

Schedule a Showing View Listing Apply
    • Terms of Use
    • Privacy Policy
  • © ShowMojo 2026