RPM Ascend
Filters

Sort By:
Lowest to highest rent


7
Results
7
Results
 15
15


Dallas, TX 75252
18333 Roehampton Dr - 122
Furnished 1-Bedroom Dallas Condo | Fireplace, Balcony & In-Unit Laundry
$1,399
/mo
·
House
·
Available now
 584
sf
584
sf
 1
1
 1
1
1
1
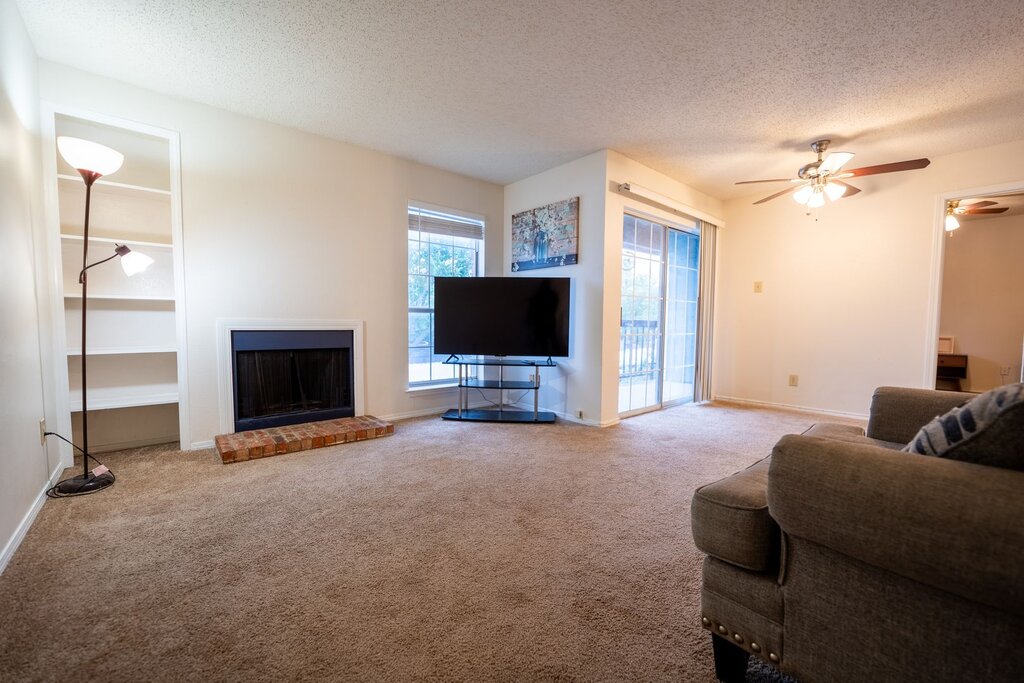
Welcome to 18333 Roehampton Dr, Apt 122, Dallas, TX 75252.
This furnished 1-bedroom, 1-bathroom condo offers a comfortable living space with a fireplace, built-in shelving, balcony access, and a separate dining area.
The kitchen features white cabinetry, a refrigerator, electric range, dishwasher, and convenient pass-through overlooking the living room.
The bedroom includes a ceiling fan and walk-in closet, while the bathroom offers a vanity and tub/shower combination. A dedicated laundry area with a washer and dryer adds everyday convenience.
Property Highlights:
Furnished 1-bedroom, 1-bathroom condo
Living room with fireplace and built-in shelving
Balcony with sliding glass door
Separate dining area
Refrigerator, electric range, and dishwasher
In-unit washer and dryer
Walk-in closet
Ceiling fans
Convenient North Dallas location near Richardson
The condo is offered furnished, making it a practical option for anyone looking for a home with essential furniture already in place.
Schedule a showing to see the space in person.
Princeton, TX 75407
228 Jasmine Dr
3-Bedroom Home in Bridgewater | 2 Weeks Free with Oct. 31 Move-In
$1,750
/mo
·
House
·
Available now
1260
sf
3
2
2
NEW PRICE: $1,750/MONTH!
MOVE-IN SPECIAL: 2 WEEKS FREE RENT with move-in by October 31!
Available Now | Move-In Ready
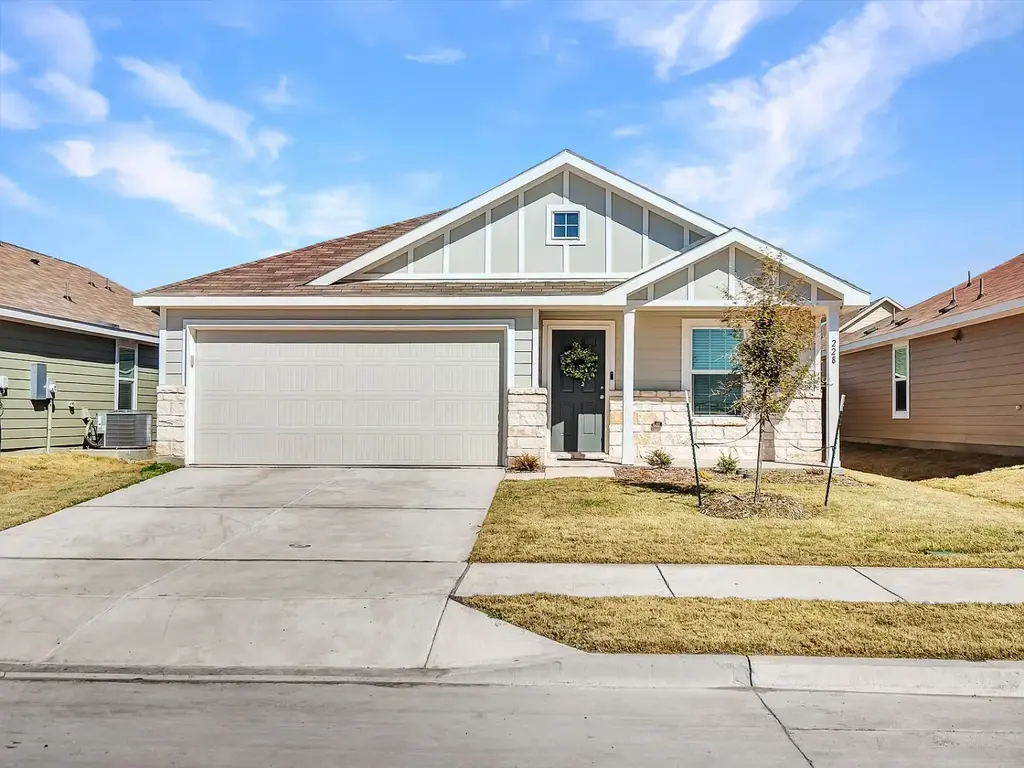
Welcome to 228 Jasmine Dr in Princeton’s Bridgewater community. This 3-bedroom, 2-bath home offers approximately 1,260 sq. ft. with a comfortable, open layout, fenced backyard and attached 2-car garage. Refrigerator, washer and dryer are also included for added move-in convenience.
HOME FEATURES:
3 bedrooms
2 bathrooms
Approx. 1,260 sq. ft.
Open living, dining and kitchen area
Kitchen island with additional seating space
Tile flooring throughout the main living areas
Attached 2-car garage
Fenced backyard
Refrigerator included
Washer and dryer included
BRIDGEWATER COMMUNITY AMENITIES:
Community pool
Playgrounds
Fishing and community lake
Parks and green spaces
Walking and biking trails
Sidewalks throughout the community
Whether you want to relax by the pool, enjoy the lake or simply get outside for a walk, Bridgewater offers plenty to enjoy right in the neighborhood.
Available Now | Move-In Ready
Clubhouse
Community Pools
Fishing Pond (Catch & Release)
Lazy River
Paddleboard Lake
Volleyball Court
Amenities and Services
- Fitness center
Forney, TX 75126
16612 Scenic Cir
COMING SOON | Updated Home on 2.58 Acres | Spacious Kitchen, Fireplace & Outdoor Space
$2,300
/mo
·
House
·
Available Oct 24th
1838
sf
3
3
3
COMING SOON! Expected availability around October 24, 2026.
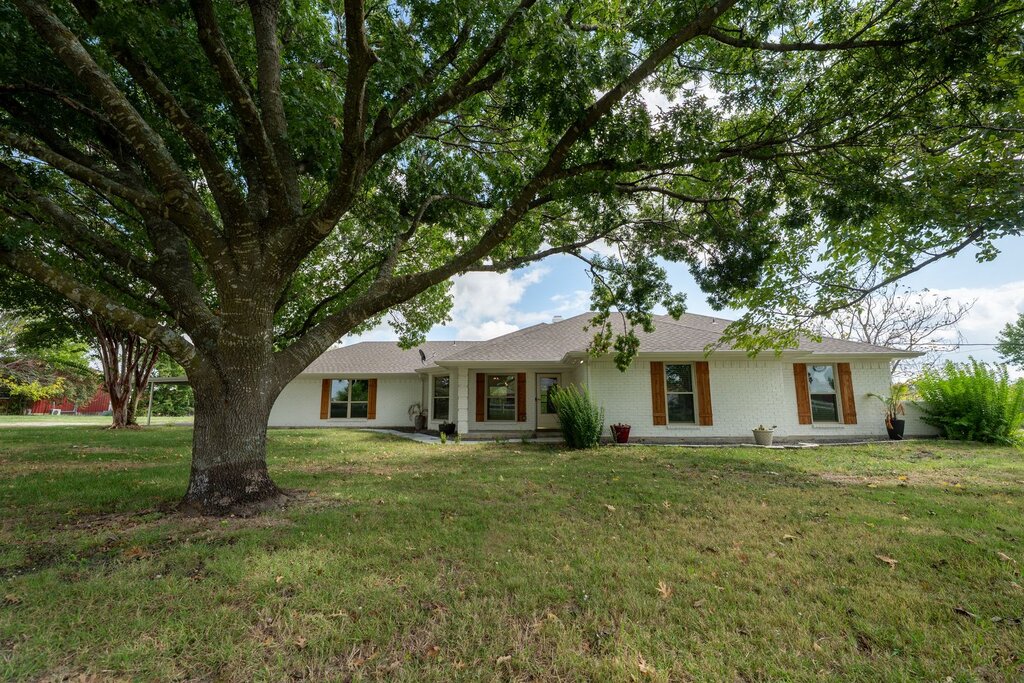
Located at 16612 Scenic Cir in Forney, this home sits on approximately 2.58 acres, offering plenty of outdoor space along with an updated interior and a comfortable, open layout.
The kitchen features a large island with seating, white cabinets, stainless steel appliances, pendant lighting, and generous counter space. It opens into the main living area, which has wood-look flooring, a brick fireplace, built-in shelving, and plenty of natural light.
The primary bedroom includes a tray ceiling, ceiling fan, and built-in shelving. The adjoining bathroom has a double vanity, freestanding soaking tub, and separate glass-enclosed shower.
Outside, the property offers a large yard with mature trees, a covered patio, and plenty of room to enjoy the outdoors.
PROPERTY HIGHLIGHTS
Approximately 2.58-acre lot
Large kitchen island with seating and storage
White kitchen cabinets and stainless steel appliances
Open kitchen and living area
Wood-look flooring in the main living spaces
Brick fireplace and built-in shelving
Primary bedroom with tray ceiling and ceiling fan
Primary bathroom with double vanity, soaking tub, and separate shower
Carpeted bedrooms
Dedicated laundry room with overhead cabinets
Covered patio and mature trees
Attached garage
LAWN MAINTENANCE OPTIONS
Residents can take care of the lawn themselves at no additional charge. For those who prefer the convenience, owner-arranged lawn maintenance is available for an additional $200 per month.
Expected availability: October 24, 2026.
Contact Real Property Management Ascend for more information or to inquire about upcoming showings.
Aubrey, TX 76227
1000 King St
Charming 3-Bed, 2.5-Bath Home for Lease in Aubrey, TX
$2,595
/mo
·
House
·
Available now
2119
sf
3
2
 1
2.1
1
2.1
Peaceful Community | Great Location | Vouchers Welcome
Welcome to 1000 King St in Aubrey, TX, a well-maintained home that's ready for its next residents. With a spacious layout, modern finishes, and a great location, this home offers comfortable living while keeping you close to everything North Texas has to offer.
HOME FEATURES
- 3 bedrooms plus a flexible bonus room that's perfect for a home office, playroom, guest room, or workout space
- 2.5 bathrooms
- Open living, dining, and kitchen area that's great for everyday living and entertaining
- Kitchen with granite countertops, stainless steel appliances, plenty of cabinet space, and a large island
- Luxury vinyl plank flooring throughout the main living areas
- Full-size laundry room with washer and dryer connections
- Private fenced backyard
- Attached 2-car garage with additional driveway parking
- Energy-efficient home with neutral finishes throughout
COMMUNITY
- Family-friendly neighborhood with sidewalks, green spaces, playgrounds, and community amenities
- Located in Denton ISD
- Convenient access to US-380, FM 2931, Denton, Frisco, Prosper, and Little Elm
- Close to shopping, restaurants, medical facilities, parks, and Lake Lewisville
ADDITIONAL INFORMATION
- Professionally managed by Real Property Management Ascend
- Housing Choice Vouchers (Section 8) are welcome
- Pets considered on a case-by-case basis (if applicable)
- Rent: $2,595/month
Schedule your showing today and come see everything this home has to offer.
 1
1
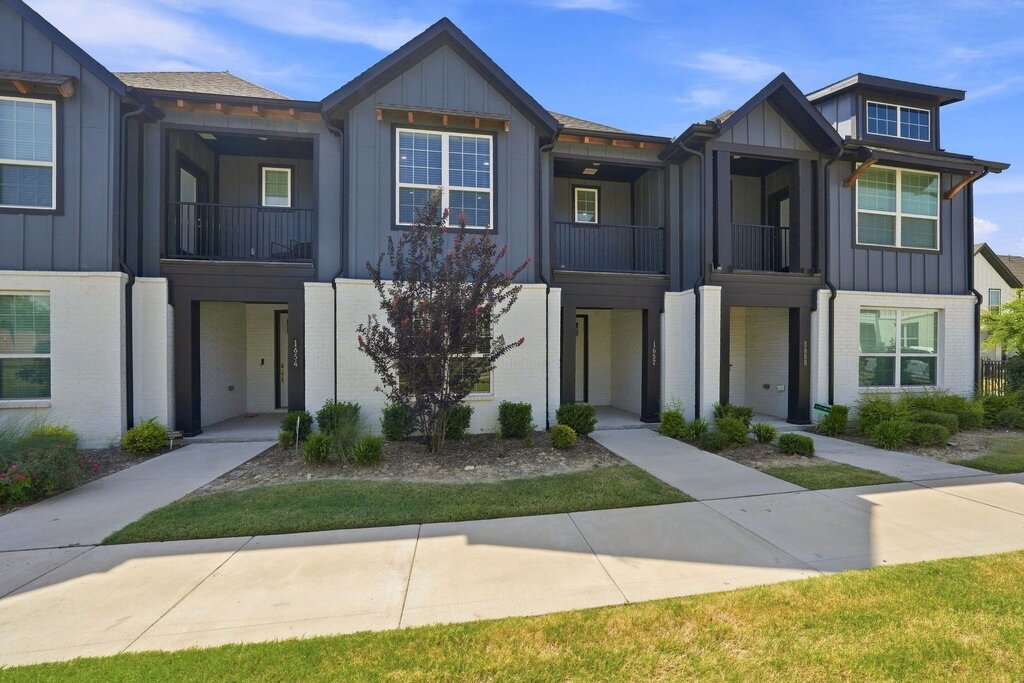
Allen, TX 75002
1652 Jessica Dr
Upgraded 3-Bedroom Townhome in Allen with Modern Finishes & Private Balcony
$2,795
/mo
·
House
·
Available now
1844
sf
3
2
2
Welcome to 1652 Jessica Dr in Allen’s Villas at Chaparral community. This upgraded 3-bedroom, 2.5-bath townhome offers approximately 1,844 sq. ft. with a bright open layout, modern finishes, thoughtful storage and an attached 2-car garage. Built in 2022, the home has been exceptionally well maintained and offers a great combination of comfort, functionality and low-maintenance living.
HOME HIGHLIGHTS:
• 3 bedrooms | 2.5 bathrooms | Approx. 1,844 sq. ft. | All appliances included
• Built in 2022
• Bright, open-concept kitchen, dining and living area
• Large kitchen island with breakfast bar seating
• Granite countertops and stainless steel appliances
• Abundant cabinetry with modern black fixtures and hardware
• Custom pull-out storage under sinks and additional storage throughout
• Sleek linear electric fireplace
• Custom built-ins and surround sound
• Custom coffee station and wine/beverage bar with beverage cooler
• Designer lighting and modern finishes throughout
• Automatic lighting in select closets, pantry, powder bath and garage
• Spacious primary suite with striking accent wall
• Private balcony off the primary suite
• Large primary walk-in closet
• Ensuite bath with dual vanities and LED-lit mirrors
• Oversized frameless glass shower
• Two additional bedrooms offering flexibility for family, guests or a home office
• Attached 2-car garage with epoxy-coated flooring
• Upgraded upper and side-wall garage storage
• Low-maintenance townhome living
LOCATION HIGHLIGHTS:
• Convenient access to US-75
• Minutes from shopping, dining and everyday conveniences
• Easy access to Watters Creek, Allen Premium Outlets and Fairview Town Center
• Close to nearby parks and trails
• Located within Allen ISD
With its upgraded finishes, generous storage and low-maintenance layout, 1652 Jessica Dr offers much more than your typical rental townhome.
Schedule your showing today and see it for yourself.
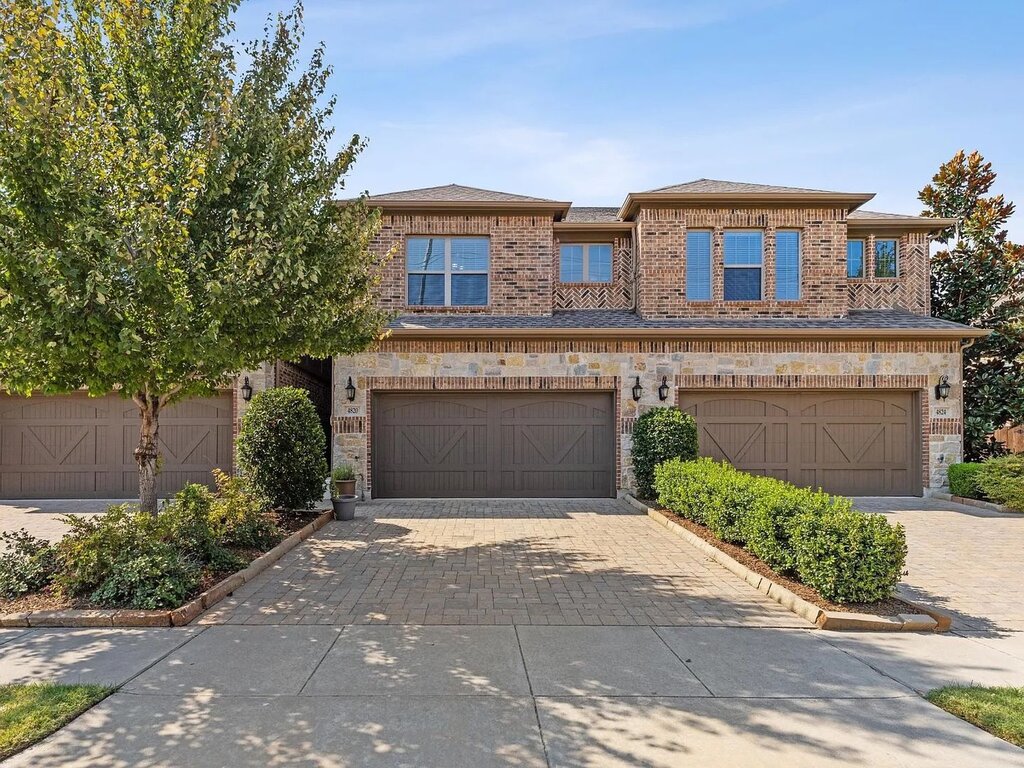
Plano, TX 75024
4820 Pasadena Dr
COMING SOON | 3-Bedroom Plano Townhome Near Legacy West | $2,795
$2,795
/mo
·
House
1953
sf
3
2
2
Coming Soon in Plano | Available Early October
Welcome to 4820 Pasadena Dr, a spacious 3-bedroom, 2.5-bath townhome in the Harvard Villas community of Plano. With approximately 1,953 sq. ft. of living space, this home offers an open downstairs layout, a flexible second living area upstairs, an attached 2-car garage, and a greenbelt setting behind the property.
The main level features wood flooring, an open living and dining area, fireplace, and a bright kitchen with granite countertops, white cabinetry, stainless steel appliances, gas cooktop, and plenty of counter space. Refrigerator, washer, and dryer are included.
Upstairs, the primary suite includes a tray ceiling, dual vanities, walk-in shower, and walk-in closet. Two additional bedrooms, a full bath, and a second living area provide useful extra space for a home office, game room, workout area, or everyday living.
The location is another strong point. The home is near Bluebonnet Trail and a greenbelt, with convenient access to the shopping, dining, and employment areas around Legacy West and The Shops at Legacy.
Property Highlights:
$2,795/month
Coming Soon, anticipated availability early October
3 bedrooms
2.5 bathrooms
Approximately 1,953 sq. ft.
Two-story townhome
Open living and dining layout
Wood flooring on the main level
Fireplace
Granite countertops
White cabinetry
Stainless steel appliances
Gas cooktop
Refrigerator included
Washer and dryer included
Primary suite with dual vanities and walk-in shower
Flexible upstairs second living area
Attached 2-car garage
Greenbelt setting
Near Bluebonnet Trail
Harvard Villas community
Plano ISD
Convenient to Legacy West and The Shops at Legacy
Easy access to major North Plano employment, shopping, dining, and entertainment areas
Current tenant occupancy through September 30. Please do not disturb the residents.
Celina, TX 75009
2600 Chester Dr
ONE MONTH FREE | 3BR + Office + Media Room + 3-Car Garage in Cambridge Crossing
$3,090
/mo
·
House
·
Available now
2352
sf
3
2
1
2.1
LIMITED-TIME LEASING SPECIAL - ONE MONTH FREE!
Sign a 12-month lease by October 10, 2026 and receive a one-month rent credit. Monthly rent is $3,090. Terms and conditions apply.
Welcome to 2600 Chester Dr in Cambridge Crossing, where flexible living space, a first-floor primary suite and a rare 3-car garage come together in a beautifully designed 3-bedroom, 2.5-bath home.
With 2,352 square feet, this home offers much more than three bedrooms. A dedicated home office provides a quiet work-from-home space, while the separate media room can easily serve as a movie room, game room, fitness area or second living space.
The open-concept kitchen, dining and living areas feature soaring ceilings and abundant natural light. The first-floor primary suite includes dual vanities, an oversized walk-in shower, dedicated vanity area and a custom walk-in closet with built-in shelving.
Step outside to a covered patio and private backyard, or take advantage of everything Cambridge Crossing has to offer, including resort-style community amenities, walking trails, parks and green spaces.
Conveniently located near shopping, dining and major commuter routes, 2600 Chester Dr offers space, flexibility and community amenities in one of Celina's sought-after master-planned communities.
PROPERTY HIGHLIGHTS:
2,352 Square Feet
3 Bedrooms / 2.5 Bathrooms
Dedicated Home Office
Separate Media Room
First-Floor Primary Suite
Spa-Inspired Primary Bathroom
Custom Walk-In Closet
Open-Concept Living and Dining
Soaring Ceilings
Covered Patio and Private Backyard
Large Utility Room
Rare 3-Car Garage
Coventry Homes Construction
Cambridge Crossing Community
Resort-Style Amenities, Trails, Parks and Green Spaces
Monthly Rent: $3,090
Limited-Time Special: One Month FREE with a 12-month lease signed by October 10, 2026.