Filters

Sort By:
Newest on-market


24
Results
24
Results
 13
13
 1
1


Washington, DC 20002
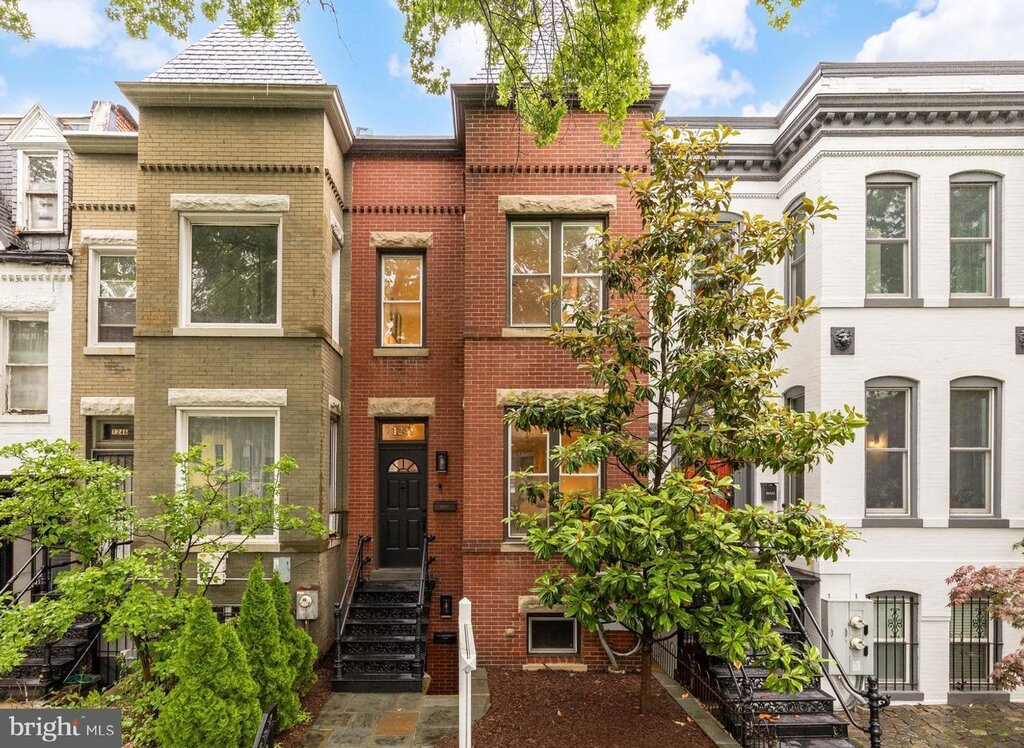
1248 Florida Avenue NE
$3,700
/mo
·
$3,700 deposit
·
Available Nov 5th
 1740
sf
1740
sf
 3
3
 2
2
2
2
Welcome to 1248 Florida Avenue, a classic brick rowhome that beautifully balances original charm with modern updates. Featuring three bedrooms, two full bathrooms, and an open floorplan, this home offers both comfort and functionality. The sleek, updated kitchen serves as the heart of the home, while the serene fenced-in yard and patio provide the perfect private retreat. With style, space, and character all in one, this is an opportunity not to be missed-welcome home!
Please note: the $3,700/month rental amount is for a two year lease. The rent for a one year lease would be $3,850/month.
Home Features:
Beautiful hardwood flooring throughout
Living room with tons of natural light from the large bay window
Separate dining area with more than enough space for a large dining table
Gorgeous kitchen with marble countertops, stainless steel appliances and subway tile backsplash
Bonus sitting room at back of main level
Fenced-in rear yard + patio, perfect for entertaining your guests!
Upstairs leads to the spacious primary bedroom with tons of light and an ensuite bathroom
Good sized second and third bedrooms
Additional full bathroom in second level hallway
Washer/Dryer in unit
Parking:
Street parking.
Utilities:
Tenants are responsible for all utilities (gas, water, electric).
Lease Terms:
Available November 5th. Minimum 12 month lease. Application fee is $35 and includes a credit check. Security deposit equal to one month's rent due upon lease signing. Pets considered on a case-by-case basis pending approval by Owner. Please note: the $3,700/month rental amount is for a two year lease. The rent for a one year lease would be $3,850/month.
Location:
Walk a few blocks in either direction and you will find all of the great bars/restaurants on H Street and Union Market! Convenient to Union Station, or you are a quick walk to the NoMa Metro Station. For your groceries, both Whole Foods and Trader Joes are walking distance too!
Video/Virtual Tour: https://youtu.be/Qhd4WTX_55A
Utilities and Extras
- Central heat
- Central air conditioning
- Washer/dryer included
Washington, DC 20010
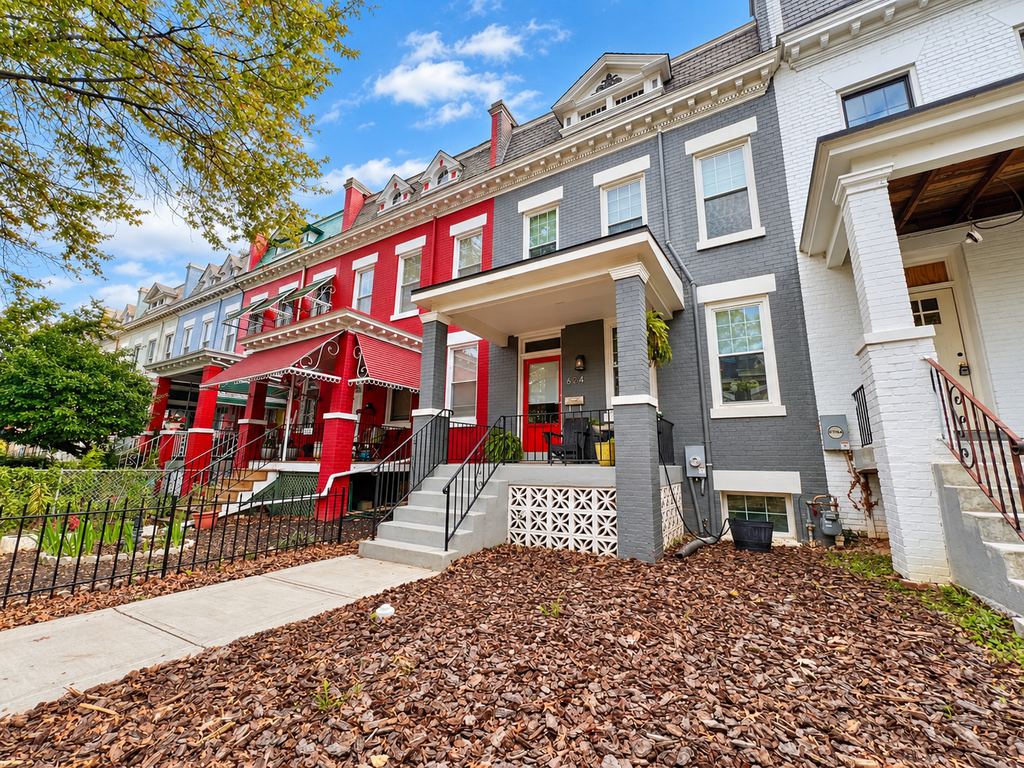
624 Lamont Street NW
$4,300
/mo
·
$4,300 deposit
·
Available now
1842
sf
3
3
 1
3.1
1
3.1
Welcome to 624 Lamont Street! This stunning three-bedroom, three-and-a-half-bath rowhome in Park View offers three spacious levels of beautifully updated living space. Modern finishes are showcased throughout, while the versatile lower-level in-law suite provides the perfect setup for guests, a home office, or additional living space. Rounded off with two convenient off-street parking spaces and a great neighborhood location, this is the perfect place to call your next home.
Home Features:
Inviting front porch overlooking quiet Lamont Street, perfect for morning coffee!
Beautiful hardwood flooring throughout main and upper levels
Bright and open living room
Separate formal dining room with more than enough space for a large dining table
Renovated kitchen with marble countertops, stainless steel appliances and bar seating
Small balcony off of kitchen, perfect for grilling
Powder room on main level
Upstairs leads to the spacious primary bedroom
Fully renovated ensuite primary bathroom with a large, walk-in shower
Large second bedroom on opposite side of the home
Additional full bathroom in second level hallway
Elegantly designed lower level in-law suite
Third bedroom with ensuite bathroom in the lower level
Tons of extra closet space throughout, including a very large walk-in closet on the lower level
Washer/Dryer in unit
Monthly cleaning service is included in rent!
Parking:
Off-street parking for two cars behind home.
Utilities:
Tenants are responsible for all utilities (gas, water and electric).
Lease Terms:
Available immediately. Minimum 12 month lease. Application fee is $35 and includes a credit check. Security deposit equal to one month’s rent due upon lease signing. Pets considered on a case-by-case basis pending approval by Owner.
Location:
Lamont Street offers a quiet residential setting in the heart of Park View, with both the Georgia Ave-Petworth and Columbia Heights Metro stations within walking distance. Just steps away along Georgia Avenue are neighborhood favorites including Call Your Mother, The Midlands Beer Garden, Hook Hall, and St. Vincent Wine, while nearby 11th Street offers even more great dining and nightlife at Queen's English, El Chucho, The Wonderland Ballroom, and beyond. With Columbia Heights, Petworth, and the U Street Corridor all nearby, you'll have some of DC's best restaurants, bars, shopping, and entertainment within easy reach.
Utilities and Extras
- Central heat
- Central air conditioning
- Off-street parking
- Washer/dryer included
Washington, DC 20001
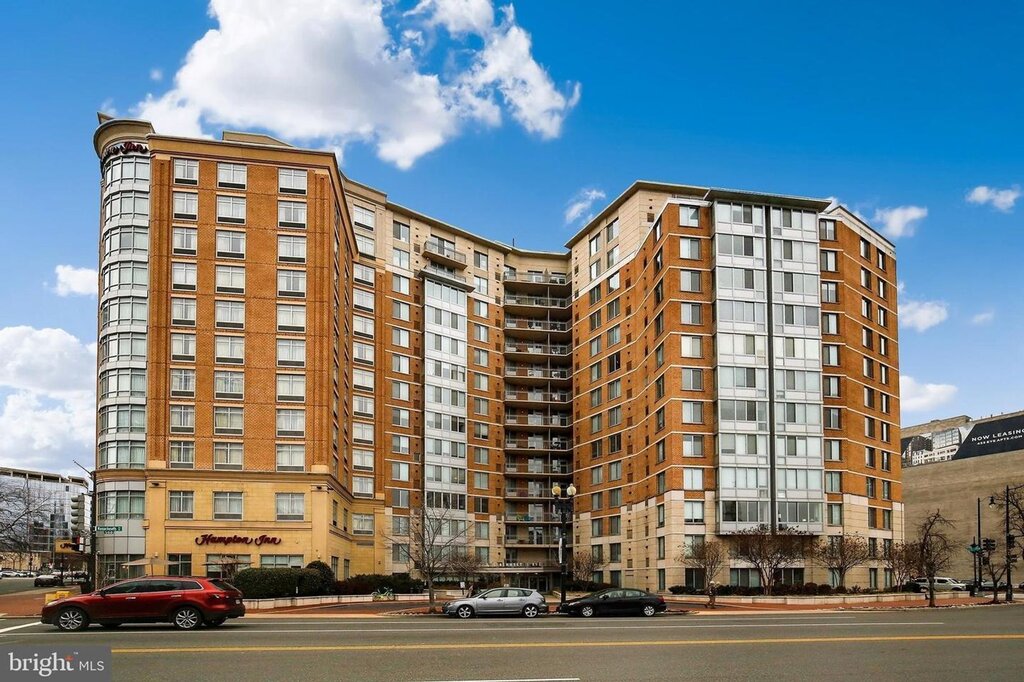
555 Massachusetts Avenue NW - #613
$3,425
/mo
·
$3,425 deposit
·
Available Nov 5th
946
sf
2
2
2
Welcome to 555 Massachusetts Ave! This well laid out two bed/two bath unit sits in a full-service condominium building in the heart of DC and features 24/7 front desk, gym, plus amazing rooftop deck + pool. It's rounded off with an assigned garage parking space included in rent! This is truly everything you could need for convenient city living.
Apartment Features:
Beautiful hardwood floors throughout
Open living/dining room with tons of natural light
Renovated kitchen with stainless steel appliances and granite countertops
Spacious primary bedroom with ensuite bathroom and a huge walk-in closet
Good sized second bedroom on opposite side of the apartment
Second bathroom with dual access via second bedroom and hallway
Washer/Dryer in unit
Building Features:
24/7 Front Desk Concierge
Rooftop terrace featuring pool and grilling station
Fitness room
Parking:
One assigned garage parking space included in rent.
Utilities:
Tenant is responsible for all utilities (water, gas, electric).
Lease Terms:
Available November 5th. Minimum 12 month lease. Application fee is $35 and includes a credit check. Security deposit equal to one month's rent due upon lease signing. Pets considered on a case-by-case basis pending approval by Owner and with an additional $50/month pet fee (per each pet). Tenant is responsible for $300 building move-in fee.
Location:
Unbeatable location in the heart of DC. The Safeway grocery store is just one block away, along with countless restaurants and fast casual dining options. Also nearby: Chinatown, CityCenter, the Verizon Center, the National Portrait Gallery, the National Building Museum, the courthouses, the National Mall, and Union Station.
Video/Virtual Tour: https://youtu.be/WwJXjItfN5I
Utilities and Extras
- Central heat
- Central air conditioning
- Garage parking
- Washer/dryer included
Washington, DC 20007
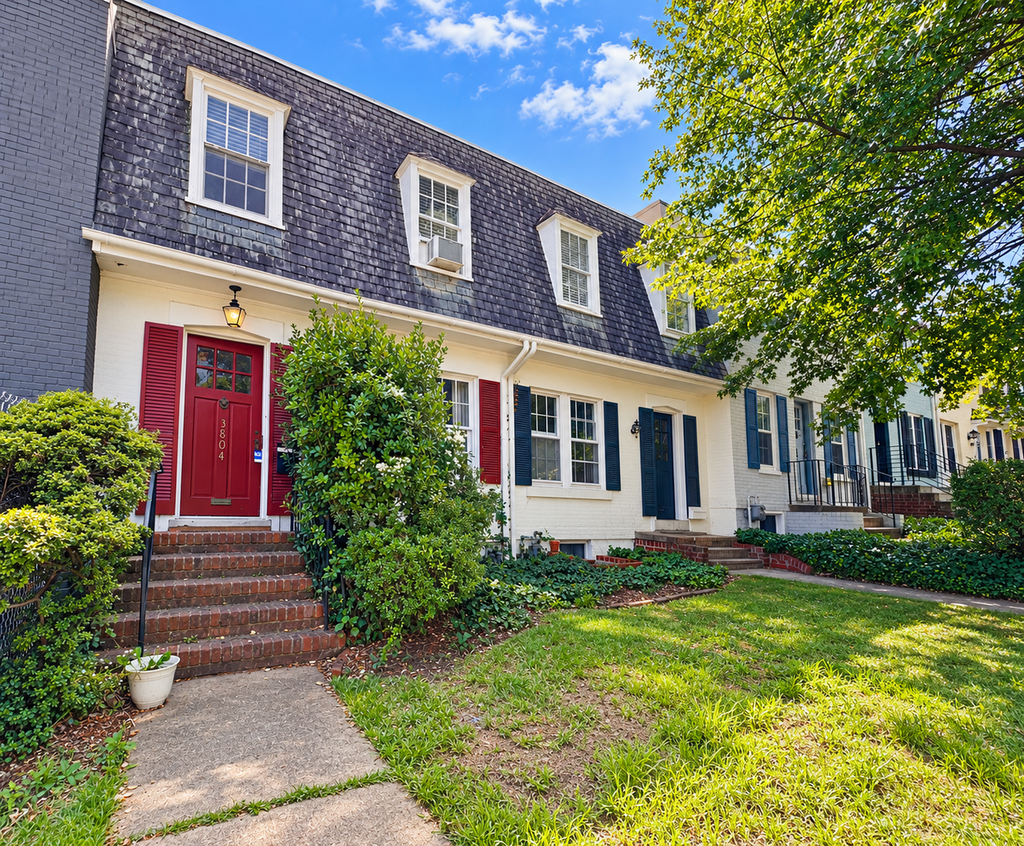
3804 T Street NW
$4,300
/mo
·
$4,300 deposit
·
Available Nov 7th
1620
sf
4
2
2
Welcome to 3804 T Street NW! This spacious four-bedroom home is tucked away in the heart of Burleith and offers the perfect combination of comfort, convenience, and outdoor space. Hardwood floors run throughout, while the large rear deck provides a great place to relax or entertain. Rounded off with an unbeatable location just moments from Georgetown and neighborhood conveniences, this is the perfect place to call your next home. Applicants with co-signers are welcome!
Home Features:
Beautiful hardwood floors throughout
Living room at front of home with tons of natural light
Formal dining room at back of main level
Kitchen with tons of cabinet storage
Spacious rear deck and fenced-in back yard perfect for entertaining your guests
Upstairs leads to three bedrooms
Largest bedroom towards front of home
Medium sized and smaller bedroom towards back of second level
Full bathroom in hallway
Lower level leads to fourth bedroom with kitchenette and additional full bathroom
Laundry room in lower level with washer/dryer and tons of extra storage space
Window unit a/c, radiator heating
Parking:
Two off-street parking spots behind home included in rent.
Utilities:
Tenants are responsible for all utilities (gas, water and electric).
Lease Terms:
Available November 7th. Minimum 12 month lease. Application fee is $35 and includes a credit check. Pets considered on a case-by-case basis pending approval by Owner. Security deposit equal to one month's rent due upon lease signing. Co-signers/guarantors are fine for this property.
Location:
Burleith is a quiet, residential neighborhood tucked in between Georgetown and Glover Park. Just two blocks from Georgetown Hospital + University and close to neighborhood schools including Duke Ellington & Washington International School. Also walking distance to the French and German Embassies and the many walking trails of Glover Archbold Park.
Video/Virtual Tour: https://www.youtube.com/watch?v=urpGeiuI-mM
Utilities and Extras
- Central heat
- Window-unit AC
- Off-street parking
- Washer/dryer included
Lease Terms
- Dogs ok
- Cats ok
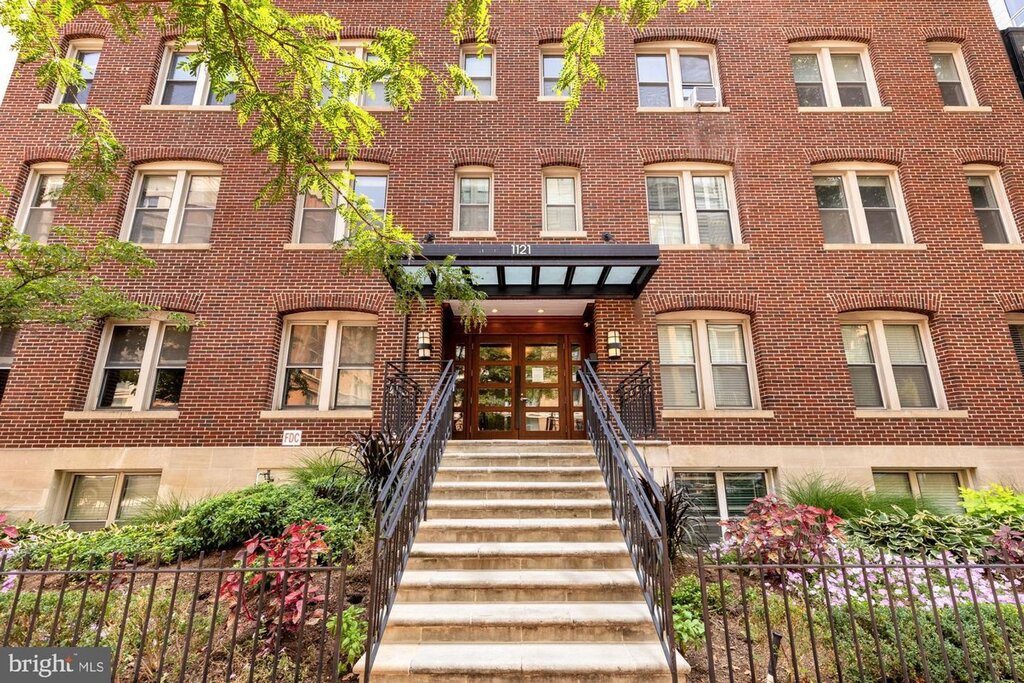
Washington, DC 20037
1121 24th Street NW - #209
$2,000
/mo
·
$2,000 deposit
·
Available now
369
sf
Studio
1
1
Welcome to 1121 24th Street NW! This beautifully updated studio is perfectly situated in the heart of West End, tucked between Dupont Circle, Foggy Bottom, and Georgetown. With a smart layout, modern updates, and some of DC’s best dining, shopping, Metro access, and neighborhood conveniences just moments away, this home offers everything you need for easy city living. Welcome home!
Apartment Features:
Beautiful hardwood flooring throughout
Drenched in natural light
Sleek & modern kitchen with quartz countertops, bar seating and stainless steel appliances
Gorgeous bathroom with heated floors
Washer/Dryer combo in unit
Building features video entry system + bike storage
Utilities:
Tenant is responsible for electricity. Gas and water are included in rent.
Lease Terms:
Available immediately. Minimum 12 month lease. Application fee is $35 and includes a credit check. Security deposit equal to one month's rent due upon lease signing. Pets considered on a case-by-case basis pending approval by Owner. Tenant is responsible for any applicable building moving fees.
Location:
Perfectly situated in the heart of West End, you’ll be just steps from Trader Joe’s, Whole Foods, George Washington University and Hospital, the Foggy Bottom Metro, neighborhood cafés, and Rock Creek Park. With Georgetown, Dupont Circle, and the Kennedy Center all nearby, this is city living at its most convenient.
Utilities and Extras
- Central heat
- Central air conditioning
- Washer/dryer included
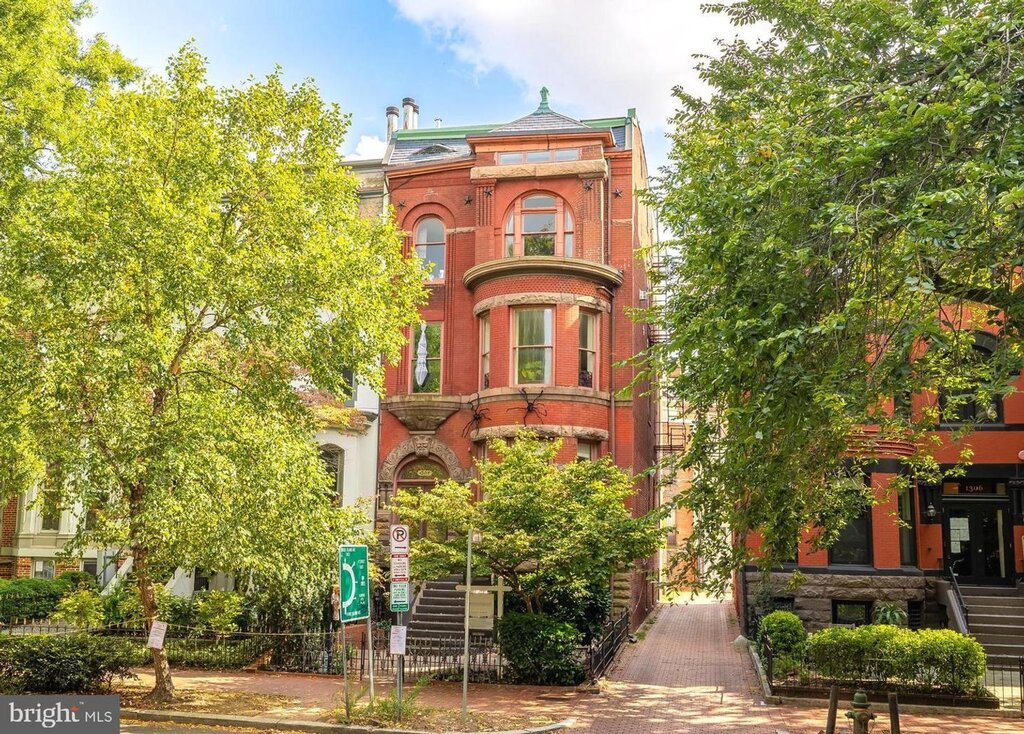
Washington, DC 20005
1304 Rhode Island Avenue NW - #2
$2,400
/mo
·
$2,400 deposit
·
Available Nov 5th
550
sf
1
1
1
Welcome to 1304 Rhode Island! Unit #2 is a stylish lower-level unit in a boutique six-unit rowhome turned condominium that was fully redeveloped in 2016. It features high-end finishes and fixtures throughout, a smart and functional layout, and an unbeatable location just steps from Logan Circle. With modern comfort and prime city convenience, this is the perfect place to call your next home.
Apartment Features:
Completely redeveloped in 2016
Beautiful dark hardwood flooring throughout
Open concept living/dining room that gets lots of natural light for a lower-level unit
Luxury kitchen with marble countertops, bar seating, and stainless steel appliances
Bedroom with large closet
Stylish full bathroom with a walk-in shower
Washer/Dryer in unit
Parking:
Street parking.
Utilities:
Tenants are responsible for electricity. Gas and water are included in rent.
Lease Terms:
Available November 5th. Minimum 12 month lease. Application fee is $35 and includes a credit check. Security deposit equal to one month's rent due upon lease signing. Pets are considered on a case-by-case basis pending approval by Owner. Tenant is responsible for any applicable building moving fees.
Location:
Literally steps from Logan Circle and the 14th Street Corridor, there may not be a better location in the entire city. Whole Foods is just one block away as are countless other restaurants and nightlife destinations. Also convenient to the U Street Corridor, DuPont Circle and Shaw with an easy commute to downtown as well!
Utilities and Extras
- Central heat
- Central air conditioning
- Washer/dryer included
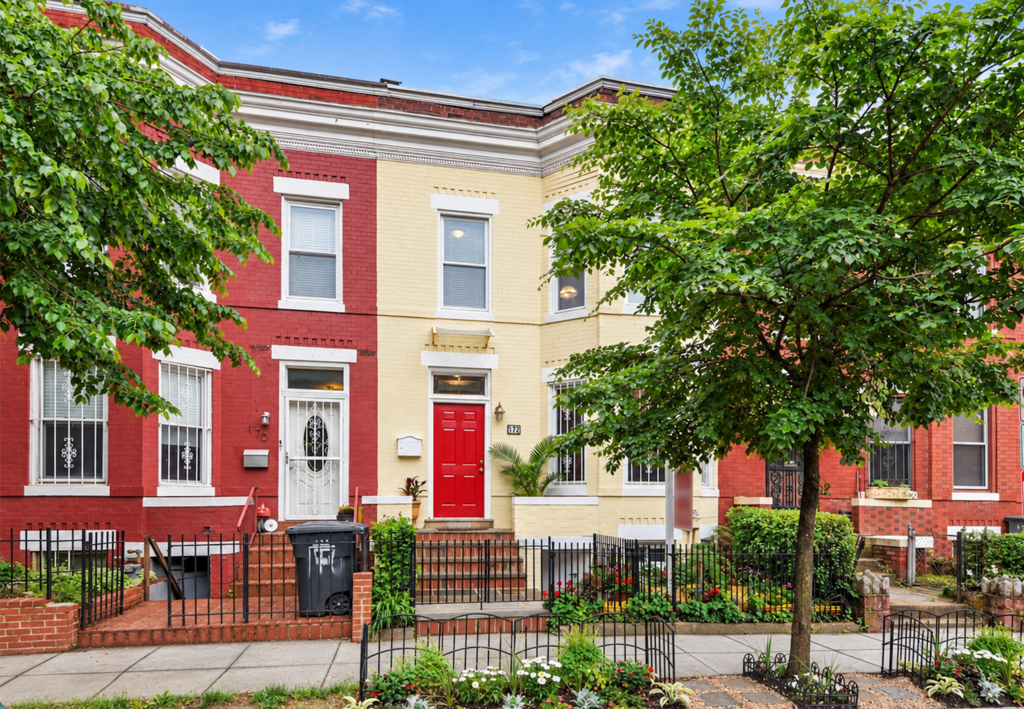
Washington, DC 20001
172 Bryant Street NW - #B
$1,400
/mo
·
$1,400 deposit
·
Available Nov 5th
574
sf
1
1
1
Welcome to 172 Bryant Street. This one bedroom English Basement apartment sits in the heart of Bloomingdale and features everything you could need for convenient city living. The apartment is rounded off with a great shared rear patio, perfect for escaping the indoors. Welcome home!
Apartment Features:
Private front and rear entrances
Beautiful hardwood flooring throughout
Large entry foyer, perfect for extra storage or even as a home office
Open living/dining area
Kitchen with lots of counter+cabinet space
Good sized bedroom at front of apartment
Newly renovated bathroom with walk-in shower
Shared patio with upstairs unit
Washer/Dryer in unit
Parking:
Street parking.
Utilities:
Flat $100/month charge for all utilities (gas, water and electric)
Lease Terms:
Available November 5th. Minimum 12 month lease. Application fee is $35 and includes a credit check. Pets considered on a case-by-case basis pending approval by Owner. Security deposit equal to one month's rent due upon lease signing.
Location:
Bryant Street is a quiet, tree-lined street in the heart of Bloomingdale and just steps from LeDroit Park. A quick walk to neighborhood favorites such as Red Hen, Boundary Stone, El Camino, Bacio Pizzeria, Sylvan Cafe, Showtime and much more. Also convenient to the Shaw Metro Station and numerous bus lines.
Video/Virtual tour: https://youtu.be/7IxTcPiPy_w
Utilities and Extras
- Washer/dryer included
Lease Terms
- Dogs ok
- Cats ok
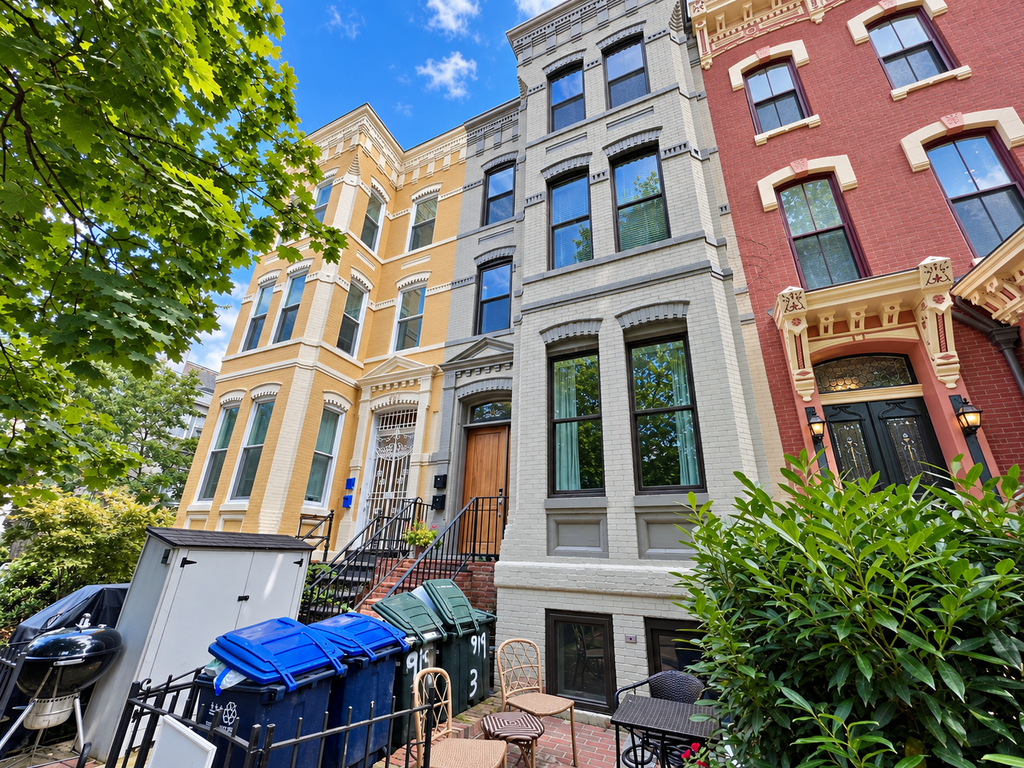
Washington, DC 20001
919 O Street NW - #A
$6,100
/mo
·
$6,100 deposit
·
Available now
1750
sf
4
3
1
3.1
Welcome to 919 O Street. This stunning four-bedroom, three-and-a-half-bath residence occupies the first two levels of a beautifully restored Victorian rowhome and features high-end finishes and designer touches throughout. Thoughtfully gut-renovated just a few years ago, it offers the perfect blend of historic character and modern luxury. This is the perfect place to call your next home.
Apartment Features:
Beautiful dark hardwood flooring throughout
Open floor plan on main level with soaring ceilings, large living/dining room area and tons of natural light
Gourmet kitchen with quartz countertops, high-end stainless steel appliances, large island with bar seating and a huge pantry
Hallway leads to first bedroom with small deck and access to private patio
Full bathroom and powder room on main level
Lower level leads to good sized second and third bedrooms with shared access to additional full bathroom with walk-in shower
Massive fourth bedroom towards front of house with walk-in closet
Additional full bathroom in lower level hallway
Parking:
Street parking.
Utilities:
Tenants are responsible for gas and electric. Water is included in the rental amount.
Lease Terms:
Available immediately. Minimum 12 month lease. Application fee is $35 and includes a credit check. Security deposit equal to one month’s rent due upon lease signing. Pets considered on a case-by-case basis pending approval by Owner and with an additional $50/month pet fee.
Location:
Bordering Logan Circle and Shaw, have two of DC's most desirable neighborhoods at your footstep. Across the street from the City Market at O Street featuring Giant Supermarket and many neighborhood restaurants. A quick walk to the 14th Street Corridor and the Mt Vernon Metro Station. Easy access to Downtown DC for commuters as well.
Virtual/Video Tour: https://www.youtube.com/watch?v=CI_1zd_9rnI
Utilities and Extras
- Central heat
- Central air conditioning
- Washer/dryer included
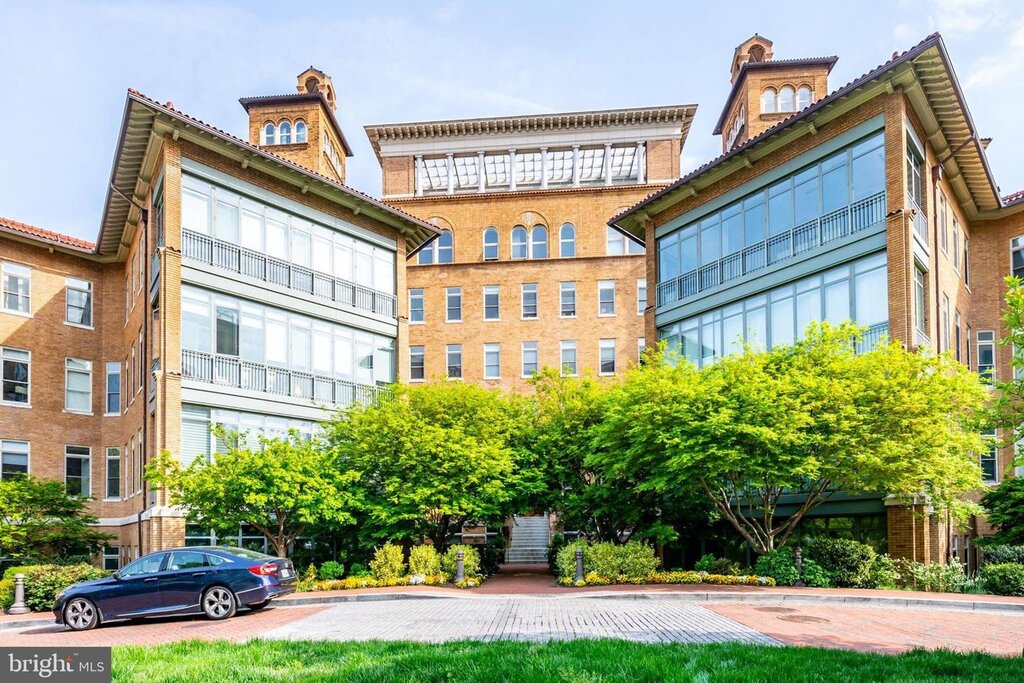
Washington, DC 20037
2425 L Street NW - #521
$3,725
/mo
·
$3,725 deposit
·
Available Nov 5th
850
sf
1
1
1
Welcome to the Columbia Condominium. This one bedroom + den unit in a repurposed hospital turned luxury condominium building has everything you could ask for and more. The high-end finishes throughout combined with amazing building amenities and optional garage parking make this a perfect place to call your next home!
Unit Features:
Beautiful hardwood flooring throughout main living area
Light-filled living/dining room with access to a private balcony
Luxury kitchen with SubZero/Viking appliances and maple Poggenpohl cabinets
Large island in kitchen with bar seating
Spacious primary bedroom with a large walk-in closet
Updated full bathroom accessible from bedroom and entry hallway
Steps lead to a good sized lofted den, perfect for a home office or guest bedroom
Washer/dryer in unit
Additional temperature-controlled storage unit in basement of building
Building Features:
24 hour front desk concierge
Large fitness center
Rooftop terrace + pool
Party Room
Guest suite
Parking:
One garage parking spot available for an additional $250 per month.
Utilities:
Water and gas included. Tenant responsible for electric.
Lease Terms:
Available November 5th. Minimum one year lease. Application fee is $35 and includes a credit check. Security deposit equal to one month's rent due upon lease signing. Pets considered on a case-by-case basis pending approval by Owner. Tenant responsible for $500 refundable move-in deposit and $600 move-in fee.
Location:
The Columbia Condominium is located in the heart of West End. Enjoy the convenience of a Trader Joes located inside the building, or walk three blocks to Whole Foods. Foggy Bottom Metro Station just two blocks away. Perfectly located for commuters too with easy accessibility to Rock Creek Parkway and Key Bridge.
Video/Virtual Tour: https://youtu.be/zTsr0PHh-yU
Utilities and Extras
- Central heat
- Central air conditioning
- Garage parking
- Washer/dryer included
Washington, DC 20011
4707 9th Street NW
$4,200
/mo
·
$4,200 deposit
·
Available Nov 7th
2255
sf
4
3
1
3.1
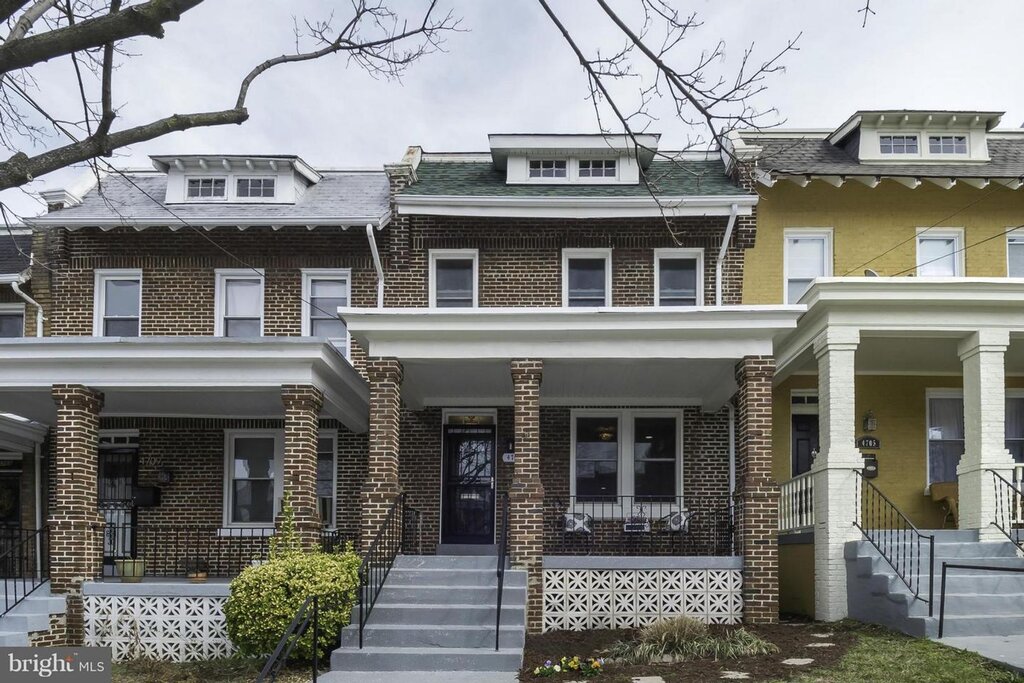
Welcome to 4707 9th Street, a beautifully transformed 4-bedroom, 3.5-bathroom rowhome nestled in Petworth. This residence seamlessly combines modern upgrades with the charm of its historic roots. Discover the perfect blend of contemporary living and timeless elegance in this inviting property.
Home Features:
Beautiful hardwood floors throughout main and upper levels
Open-concept living and dining area
Gourmet kitchen with granite countertops, stainless steel appliances and island with bar seating
Deck off main level, perfect for entertaining guests
Upstairs leads to spacious primary bedroom with ensuite bathroom, huge walk-in closet and a private deck
Good sized second and third bedrooms
Full bathroom in second floor hallway
Basement leads to a second living room/rec room, fourth bedroom and additional full bathroom.
Washer/Dryer
Parking:
Parking pad for one car behind home.
Utilities:
Tenant is responsible for all utilities - water, gas and electric.
Lease Terms:
Available November 7th. Minimum 12 month lease. Application fee is $35 and includes a credit report. Security deposit equal to one month's rent due upon lease signing. Pets considered on a case-by-case basis pending approval by Owner.
Location:
Sitting in the heart of Petworth, you are just a short walk to all of the restaurants and bars of the popular Upshur Street. One block away from both the Sherman Circle Park and Georgia Avenue. Walking distance to the Georgia Ave/Petworth Metro Station.
Utilities and Extras
- Central heat
- Central air conditioning
- Off-street parking
- Washer/dryer included
Washington, DC 20009
1210 R Street NW - #314
$5,500
/mo
·
$5,500 deposit
·
Available Nov 5th
1600
sf
2
2
1
2.1
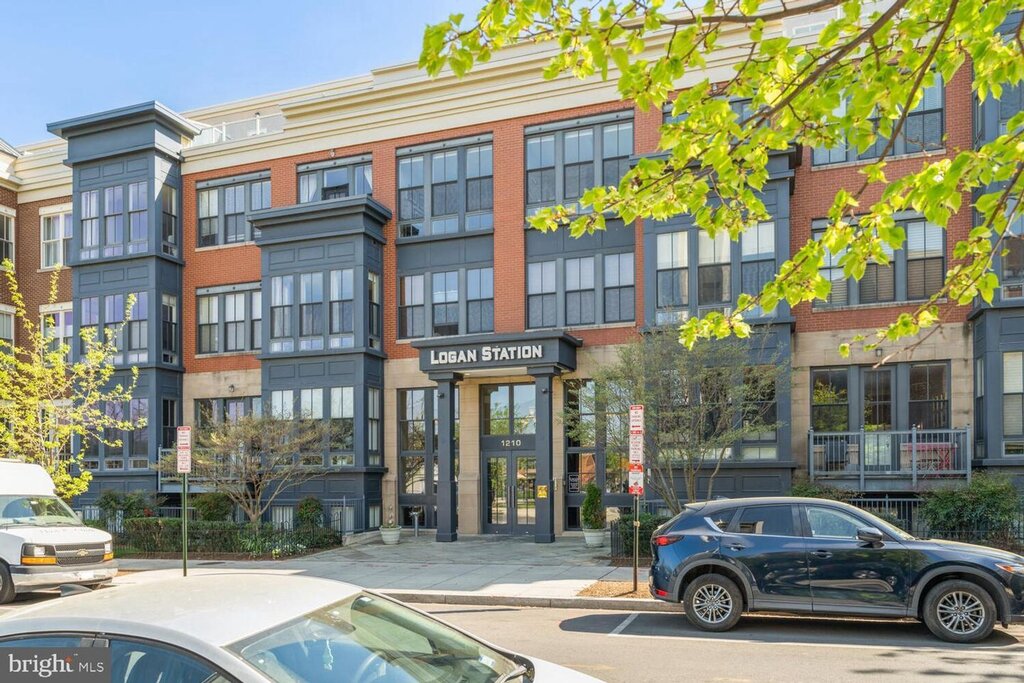
Logan Circle penthouse stunner! Welcome to Unit #314 at Logan Station, a luxury condominium building with an unbeatable location just moments from Logan Circle. Spanning an impressive 1,600 square feet across two levels, this two-bedroom plus den, two-and-a-half-bath residence lives more like a private townhome and has been completely remodeled with top-of-the-line fixtures and finishes throughout. A serene private balcony provides the perfect escape outdoors, while a private garage parking space included in the rent rounds out this exceptional home. Welcome home!
Please note: $5,500/month rental amount is for a two year lease. A one year lease would be $5,650/month.*
Apartment Features:
Two-level penthouse unit that spans 1,600 square feet
Beautiful wide-plank hardwood flooring throughout
Spacious and sun-filled living room from the six separate exposures
Plenty of space for a large dining table and separate dining area
Bonus den off of living room makes for the perfect home office
Luxury kitchen with Sub Zero & Wolf appliances, Venetian quartz countertops + large island with bar seating
Convenient powder room on main level
Stairs lead to the massive primary suite with a separate balcony
Ensuite primary bathroom with. a huge walk-in shower
Second bedroom is also spacious and boasts a walk-in closet with custom organization
Washer/Dryer in unit
Parking:
One private garage parking spot included in rent.
Utilities:
Tenants are responsible for gas and electric. Water is included in the rental amount.
Lease Terms:
Available November 5th. Minimum 12 month lease. Application fee is $35 and includes a credit check. Security deposit equal to one month's rent due upon lease signing. Tenant is responsible for $250 building move-in/move-out fee. Pets considered on a case-by-case basis pending approval by Owner. Please note: $5,500/month rental amount is for a two year lease. A one year lease would be $5,650/month.
Location:
Logan Station sits on R Street in the heart of Logan Circle. Just one block from the bustling 14th Street Corridor Step. Great shopping, amazing restaurants and coffee shops galore plus plenty of gym/workout options. A quick walk to Trader Joes and Whole Foods. Also just a couple of blocks from the bustling U Street Corridor. This amazing Logan Circle location is simply unbeatable.
Utilities and Extras
- Central heat
- Central air conditioning
- Garage parking
- Washer/dryer included
Washington, DC 20009
1615 Q Street NW - #203
$3,560
/mo
·
$3,560 deposit
·
Available now
735
sf
2
1
1
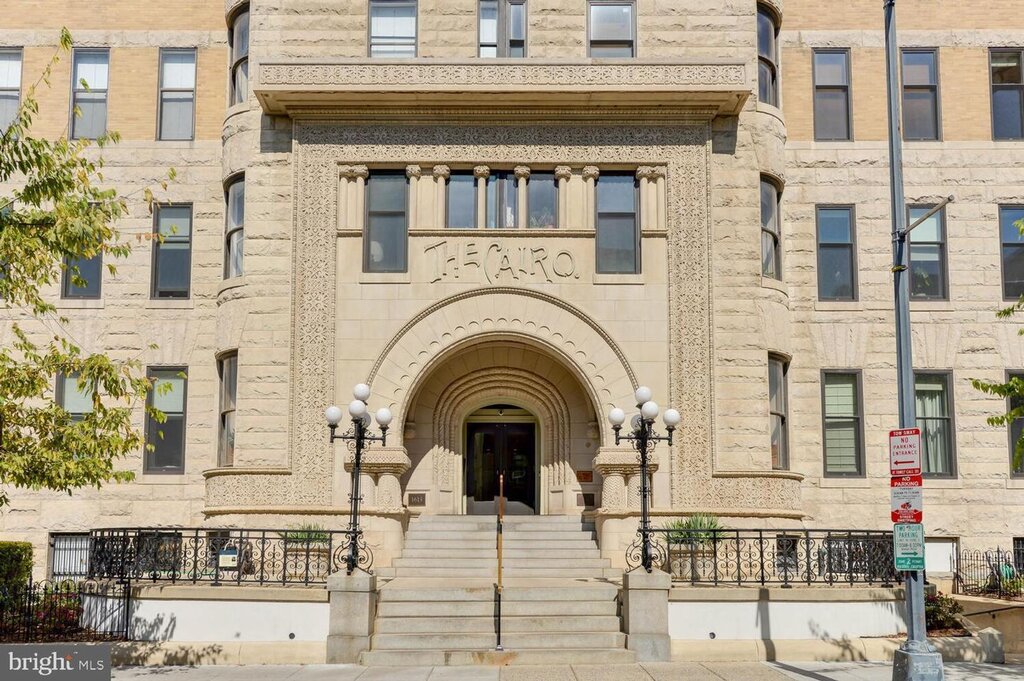
Gorgeous two-bedroom condo at the historic Cairo! Welcome to 1615 Q Street NW. Unit #203 beautifully blends thoughtful modern updates with the building’s incredible historic character, creating a home that feels both distinctive and refined. Perfectly positioned between Dupont Circle and Logan Circle, you’ll be just steps from some of the city’s best dining, shopping, nightlife, and neighborhood conveniences. Plus, the building's rooftop deck has some of the best views in all of DC. This is a truly special place to call your next home!
Apartment Features:
Beautiful hardwood flooring and soaring ceilings throughout
Living room drenched in natural light and boasts stunning exposed brick
Separate dining area with space for a small dining table
Updated kitchen with granite countertops, stainless steel appliances and bar seating
Good sized primary bedroom off of living room with exposed brick wall
Full bathroom off of entry hallway
Second bedroom towards the apartment's entrance
Building Features:
Front desk concierge
Rooftop deck with stunning city views - some of the best views in all of DC
Laundry room
Bicycle storage
Utilities:
Tenant is responsible for electricity. Water is included in rent.
Lease Terms:
Available October 1st. Minimum 12 month lease. Application fee is $35 and includes a credit check. Security deposit equal to one month's rent due upon lease signing. Sorry, no pets. Tenant is responsible for $350 building moving fee (for Monday through Friday moves, $550 for Saturday moves, no moves on Sundays) plus $200 refundable moving deposit.
Location:
Perfectly positioned between Dupont Circle and Logan Circle, you’ll be just steps from some of DC’s best restaurants, cafés, shops, and nightlife along 17th Street, P Street, and the 14th Street Corridor. Whole Foods, Safeway, the Dupont Circle farmers market, Metro, multiple bus lines, and Capital Bikeshare are all within easy walking distance, making this an exceptionally convenient place to call home.
On Site Laundry
Utilities and Extras
- Central heat
- Central air conditioning
Washington, DC 20015
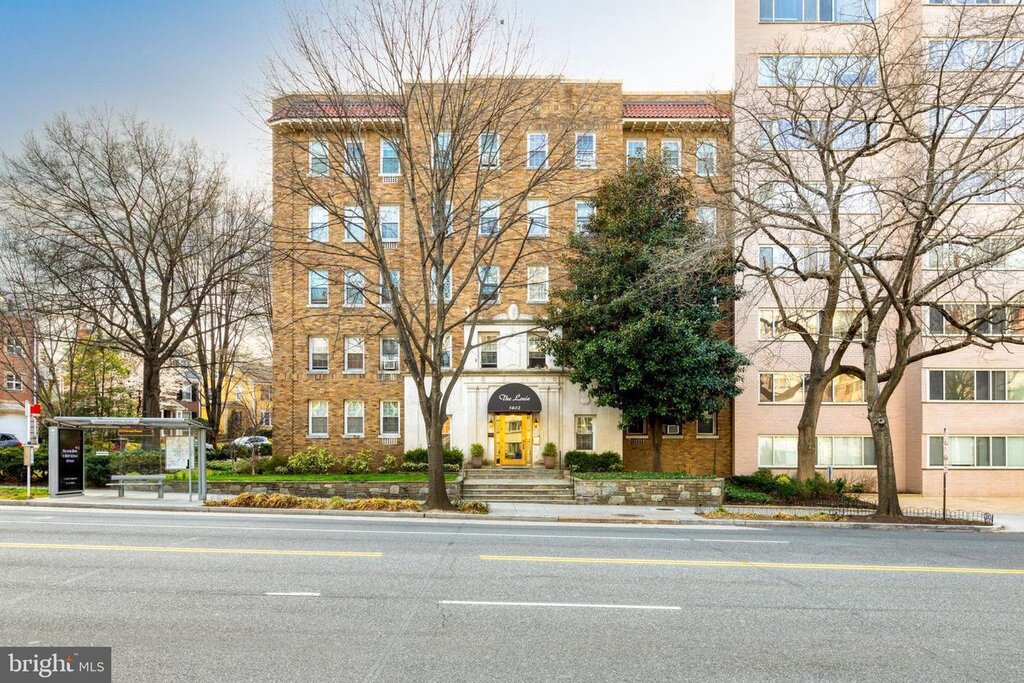
5402 Connecticut Avenue NW - #401
$2,700
/mo
·
$2,700 deposit
·
Available now
969
sf
2
1
1
Welcome to The Louie in Chevy Chase DC. This spacious two-bedroom residence spans nearly 1,000 square feet and offers a rare combination of charm, character, and functionality. You’ll love the thoughtfully designed layout, abundant closet space, and beautifully renovated bathroom. Rounded off with an unbeatable location in one of DC’s most desirable neighborhoods, this is the perfect place to call your next home.
Apartment Features:
Beautiful hardwood flooring throughout
Living room with tons of natural light
Separate dining area adjacent to kitchen
Kitchen has been updated with granite countertops and stainless steel appliances
Tons of extra storage space throughout unit from multiple large hallway closets
Two huge bedrooms on opposite sides of the hallway
Full bathroom has gone under a complete renovation
Building Features:
Secure, key-fob entry
Exercise room
Bike room
Laundry room
Parking:
Street parking
Utilities:
Tenants are responsible for just electric. Gas and water are included in rent.
Lease Terms:
Available immediately. Minimum 12 month lease. Application fee is $35 and includes a credit check. Security deposit equal to one month's rent due upon lease signing. Pets considered on a case-by-case basis pending approval by Owner. Tenants are responsible for building's $100 move-in fee.
Location:
The Louie sits in the heart of Chevy Chase DC and is just steps away from Safeway, Starbucks and many great neighborhood restaurants. A quick walk to the Friendship Heights Metro Station along with The Shops at Wisconsin Place & Chevy Chase Pavilion.
On Site Laundry
Utilities and Extras
- Central heat
- Window-unit AC
Washington, DC 20036
1331 18th Street NW - #5
$2,900
/mo
·
$2,900 deposit
·
Available Oct 5th
800
sf
1
1
1
Welcome to 1331 18th Street. This amazing loft-style penthouse apartment occupies two levels and sits in a boutique, five-unit building in the heart of Dupont Circle. The endless natural light, tons of extra storage space and amazing layout make this the perfect place to call your next home!
Apartment Features:
Please note: unit is on fourth floor of the building, up three flights of stairs (no elevator)
Occupies the top two floors of a beautiful Victorian rowhome converted into a five unit apartment building
New hardwood flooring throughout apartment
Sun-filled main living area with decorative fireplace and unique coffered ceilings
Large kitchen with room for dining table
Two large storage closets on the first level - one by entryway and one underneath stairs
Second level leads to the massive loft-style bedroom with tons of natural light from large sliding doors
Very large walk-in closet in bedroom
Ensuite full bathroom on second level
Washer/Dryer in hallway right outside of unit - shared w/ one other apartment
Parking:
Street parking.
Utilities:
Tenants are responsible for gas and electric. Water is included in rent.
Lease Terms:
Available October 5th. Minimum 12 month lease. Application fee is $35 and includes a credit check. Security deposit equal to one month's rent due upon lease signing. Cats allowed. Sorry, no dogs.
Location:
Sitting just steps away from Dupont Circle, there may not be a more convenient location in all of DC. Endless restaurants, bars and cafes are at your footstep and your are just one block away from the Metro Station.
Video/Virtual Tour: https://youtu.be/MSqHbgnYmJA
On Site Laundry
Utilities and Extras
- Central heat
- Central air conditioning
Lease Terms
- No dogs
- Cats ok
Washington, DC 20005
1133 13th Street NW - #605
$2,450
/mo
·
$2,450 deposit
·
Available now
650
sf
2
1
1
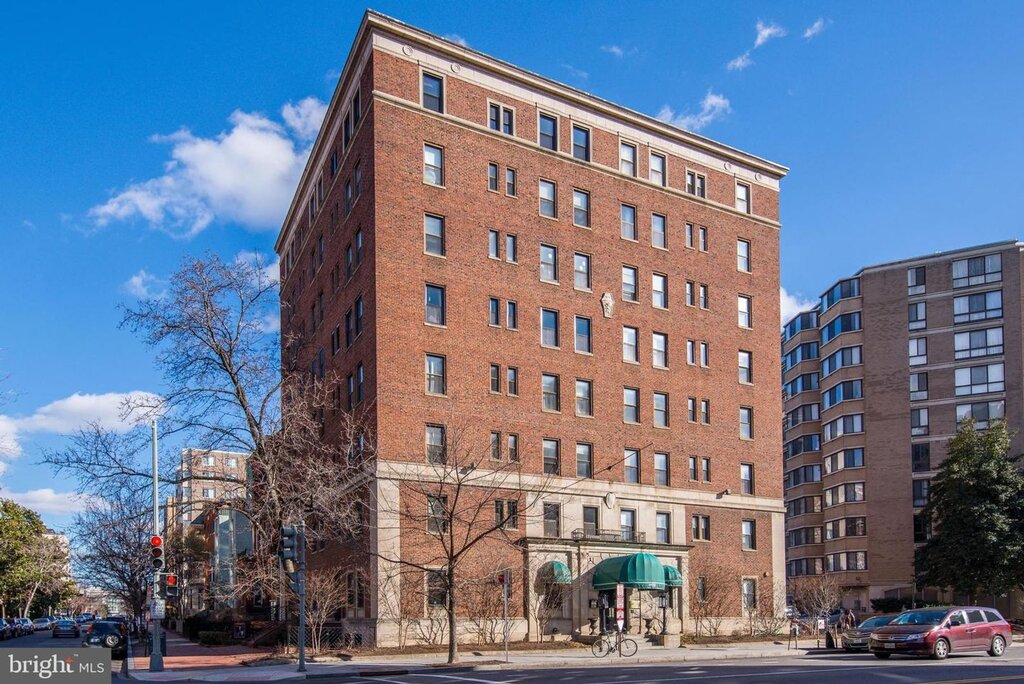
Welcome to The Bartley! Conveniently tucked along 13th Street between Logan Circle and Thomas Circle, this beautifully renovated one-bedroom plus den residence offers the perfect blend of style and location. Unit #605 was just completely renovated and boasts a functional layout, modern finishes throughout, and an abundance of natural light. Rounded off with an unbeatable location in the heart of the city, this is the perfect place to call your next home.
Apartment Features:
Beautiful new hardwood flooring throughout
Light-filled main living area
Plenty of space for a large dining table
Kitchen has been newly updated with new stainless steel appliances
Spacious bedroom has a large walk-in closet and ensuite full bathroom
Bonus den room makes for the perfect home office, nursery or guest bedroom
Building Features:
Secure key-fob access w/ callbox
Elevator
Laundry room on each floor
Utilities:
Tenants are responsible for electricity. Water and gas are included in rent.
Parking:
Street parking.
Lease Terms:
Available immediately. Minimum 12 month lease. Application fee is $35 and includes a credit check. Security deposit equal to one month's rent due upon lease signing. Pets considered on case-by-case basis pending approval by Owner. Tenant is responsible for $100 move-in/move-out fee.
Location:
Tucked between Logan and Thomas Circles, there may not be a more convenient location in all of DC. You're just one block away from 14th Street which features endless dining and shopping options. A quick walk to Whole Foods for your grocery shopping and steps away from Streets Market for those last minute runs. Convenient to the McPherson Square Metro Station.
On Site Laundry
Utilities and Extras
- Central heat
- Central air conditioning
Washington, DC 20001
1542 New Jersey Avenue NW - #2
$2,100
/mo
·
$2,100 deposit
·
Available Oct 5th
650
sf
1
1
1
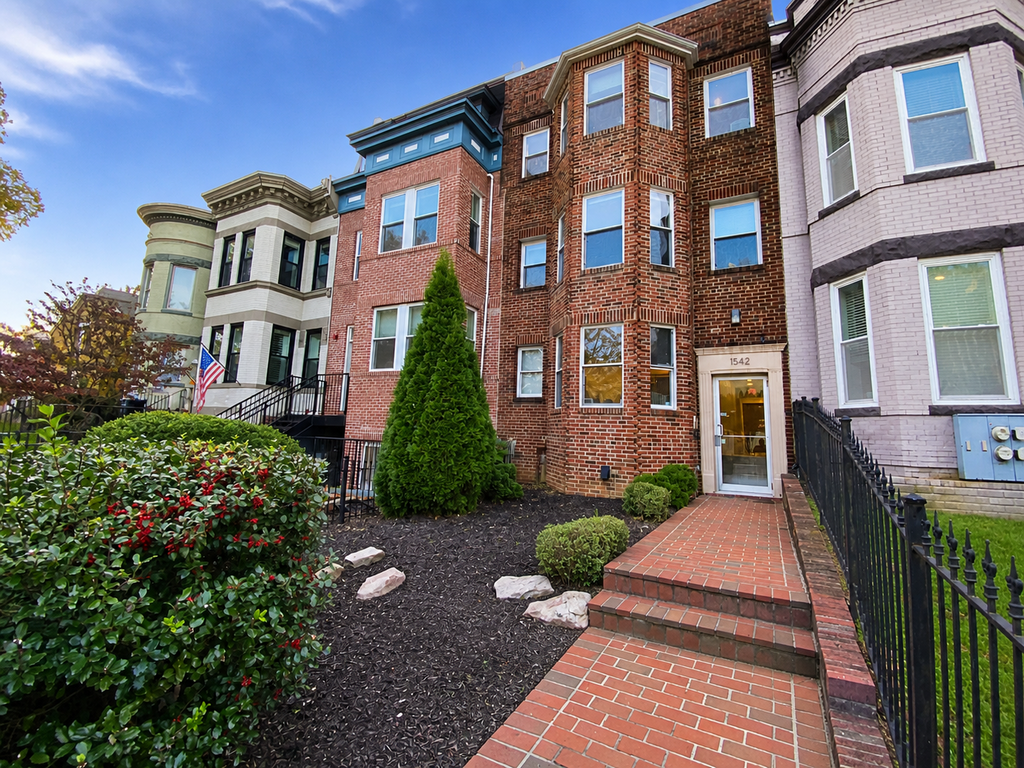
Welcome to 1542 New Jersey Avenue NW! This beautifully renovated one-bedroom apartment occupies the first level of a boutique six-unit building in the heart of Shaw. Featuring a functional layout and sleek modern updates throughout, the home offers the perfect blend of style and comfortable city living. Rounded off with a truly unbeatable location just moments from everything Shaw has to offer, this is the perfect place to call your next home.
Apartment Details:
Located on the first level of the building (NOT a basement unit)
Beautiful dark hardwood floors throughout
Entry hallway with room for desk
Open concept living room and kitchen with lots of room
Kitchen with a modern hardwood island w/ bar seating and stainless steel appliances
Good sized bedroom with large closet and built-in organizer
Updated bathroom with walk-in shower
Washer/Dryer in unit
Utilities:
Tenant responsible for electric and gas. Water is included in rental amount.
Parking:
Street parking. Private off-street parking behind building may be available in the future, but currently all spaces are rented.
Lease Terms:
Available October 5th. Minimum one year lease. Application fee is $35 and includes a credit check. Security deposit equal to one month's rent due upon lease signing. Sorry, no dogs. Cats are considered on a case-by-case basis pending approval by Owner.
Location:
In the heart of Shaw right by the intersection of New Jersey Ave & Q St. A quick walk to the Shaw/Howard U Metro Station. A few blocks away from: Giant, Compass Coffee, Dacha Beer Garden, Ivy & Coney, Big Bear Cafe and much more. Also a convenient location for commuters with very easy access to 395.
3D Virtual Tour (of unit #6, but exact same floorplan): https://my.matterport.com/show/?m=pRUYpTxS2V9
Video/Virtual Tour: https://www.youtube.com/watch?v=b5DzIaWgs5o
Utilities and Extras
- Central heat
- Central air conditioning
- Secure parking
- Washer/dryer included
Lease Terms
- No dogs
- Cats ok
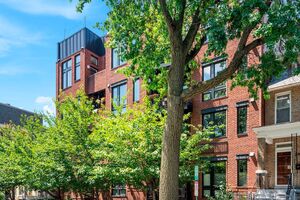
Washington, DC 20003
245 15th Street SE - #201
$2,658
/mo
·
$2,900 deposit
·
Available now
870
sf
2
2
2
One month rent free for a lease starting within the next 30 days! $2,658/month rent price reflects the monthly average across a 12 month term when the free month is factored in. Regular monthly rent is $2,900/month. Welcome to the Axis. Constructed in 2008, this beautiful one bedroom + den unit sits in a boutique condominium building featuring an elevator and amazing rooftop terrace. The apartment boasts dark hardwood flooring throughout, tons of natural light and a great private balcony. A private off-street parking spot included in rent rounds out this amazing apartment!
Apartment Features:
Beautiful dark hardwood flooring throughout
Open living room flooded with natural light
Private balcony off of living room, perfect for morning coffee or escaping the indoors
Updated kitchen with granite countertops, large island and stainless steel appliances
Good sized den with french doors, perfect for a home office or guest bedroom
Full bathroom in entry hallway
Spacious master bedroom with a beautiful ensuite bathroom
Washer/Dryer in unit
Building Features:
Secure, key fob entry w/ call box
Huge rooftop deck with 360 degree city views
Elevator
Separate storage unit
Utilities:
Tenant is responsible for electric. Water and Wifi are included in rent.
Parking:
One parking space included in rent.
Lease Terms:
Available immediately. Minimum 12 month lease. Application fee is $35 and includes a credit check. Pets considered on a case-by-case basis pending approval by Owner. Security deposit equal to one month's rent due upon lease signing. Tenant is responsible for $200 building move-in fee. One month rent free for a lease starting within the next 30 days! $2,658/month rent price reflects the monthly average across a 12 month term when the free month is factored in. Regular monthly rent is $2,900/month.
Location:
Prime Capitol Hill location across the street from Payne Elementary School and playground. Conveniently tucked between the Potomac Avenue and Stadium/Armory Metro Stations and walking distance to so many great restaurants/cafes. Just two blocks from the brand new Safeway as well. Perfect for commuters too with very easy access to 395.
Video/Virtual Tour: https://www.youtube.com/watch?v=GNOsVFA9gl0
Utilities and Extras
- Central heat
- Central air conditioning
- Secure parking
- Washer/dryer included
Lease Terms
- Dogs ok up to 25 lbs
- Cats ok
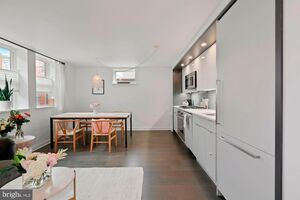
Washington, DC 20001
129 W Street NW - #103
$1,900
/mo
·
$1,900 deposit
·
Available now
571
sf
1
1
1
Welcome to the Beale House in the heart of Bloomingdale! You'll love this light-filled, one bed/one bath corner-unit condo with sleek and modern finishes throughout. The building also features a beautiful courtyard and green space. Welcome to your next home!
Apartment Features:
Beautiful hardwood flooring throughout
Open concept living/dining area with tons of natural light from the many windows
High-end kitchen with paneled Bosch appliances, quartz countertops and European-style frameless cabinetry
Good sized bedroom with an ensuite bathroom
Spacious bathroom featuring large format Italian tile and Hans Grohe fixtures
Washer/Dryer in unit
Building Features:
Secure key fob entry
Beautifully landscaped courtyard and green space
Parking:
Street parking.
Utilities:
Tenant is responsible for electricity. Water and gas are included in rent.
Lease Terms:
Available immediately. Minimum 12 month lease. Application fee is $35 and includes a credit check. Security deposit equal to one month’s rent due upon lease signing. Pets considered on a case-by-case basis pending approval by Owner. Tenant is responsible for $200 building move-in fee.
Location:
The Beale House sits on a quiet corner bordering Bloomingdale and LeDroit Park. You're walking distance to neighborhood favorites such as Boundary Stone, Red Hen, The Royal, Shaw's Tavern, El Techo and much more. Also close to the new Whole Foods in Shaw and the Shaw/Howard U Metro station.
Video/Virtual Tour: https://youtu.be/mHe896FlMfA
Utilities and Extras
- Central heat
- Central air conditioning
- Washer/dryer included
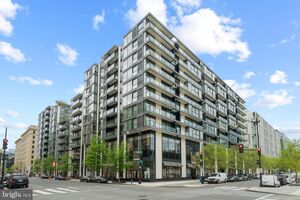
Washington, DC 20001
920 I Street NW - #1106
$5,750
/mo
·
$5,750 deposit
·
Available now
1124
sf
2
2
1
2.1
Penthouse 2-bedroom, 2.5-bathroom condo with a sprawling private balcony at CityCenterDC! Welcome to the Residences at CityCenter, the crown jewel of Downtown DC’s premier mixed-use development. Designed by the internationally acclaimed firm Foster + Partners, this modern luxury condo showcases high-end finishes, sleek customizations, and unmatched attention to detail. With top-tier building amenities and a location at the center of it all, opportunities to rent in this iconic building are rare and highly sought after!
Apartment features:
Top floor of a luxury condominium building - no upstairs neighbors!
Beautiful wide-planked oak hardwood flooring throughout
Open living/dining room with dramatic floor-to-ceiling sliding door
Massive private balcony is the perfect place to entertain or escape the indoors
Contemporary kitchen with stainless steel Bosch cook top, Miele dishwasher and a cabinetry-clad Thermador refrigerator
Convenient powder room off living area
Primary suite with custom-built wardrobe and a walk-in closet
Spa-like ensuite primary bathroom with dual vanity and a walk-in shower
Good sized second bedroom on opposite side of the unit has integrated wardrobe plus an ensuite bathroom
Washer/Dryer in unit
Building Features:
24 Hour front desk concierge
2,700 sq ft Fitness Center
Separate yoga, massage, party and conference rooms
Rentable guest suite
Two Green Rooftop Decks with Outdoor Kitchens and Viking Gas Grills
Access to CityCenterDC pool
Parking:
One assigned, garage parking space available for an additional $200 per month.
Utilities:
Tenant is responsible for electric. Gas and water are included in the rental amount.
Lease Terms:
Available October 1st. Minimum 12 month lease. Application fee is $35 and includes a credit check. Sorry, building does not allow pets. Security deposit equal to one month's rent due upon lease signing. Tenant is responsible for $350 building move-in/move-out fee.
Location:
With City Center, there may not be a more convenient location in all of DC. Walk to your downtown office and too many amazing restaurants to list. The city's best shopping destinations are all just steps away from your front door. A quick walk to both Metro Center and Chinatown Metro Stations. The National Mall and many Smithsonian Museums are just a few blocks away as well.
Utilities and Extras
- Central heat
- Central air conditioning
- Garage parking
- Washer/dryer included
Lease Terms
- No dogs
- No cats
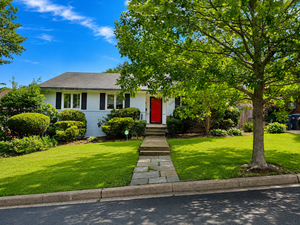
Washington, DC 20016
4439 Springdale Street NW
$5,600
/mo
·
$5,600 deposit
·
Available now
2455
sf
4
3
3
Welcome to 4439 Springdale Street. This beautifully renovated rambler offers far more space than first meets the eye, with over 2,400 square feet spanning two fully finished levels. Modern updates blend seamlessly with a comfortable and functional floor plan, while the impressive 6,600 square foot lot provides an abundance of outdoor space. With generous proportions inside and out, this home is the complete package!
Home Features:
Beautiful dark hardwood floors throughout main level
Living room with wood burning fireplace and tons of natural light
Dining room towards back of house
Kitchen with stainless steel appliances and quartz countertops
Large rear deck, perfect for barbecuing and entertaining guests
Hallway leads to two good sized bedrooms with a full bathroom in the hallway
Large primary bedroom with two closets (one walk-in) and ensuite bathroom with a walk-in shower
Finished lower level leads to a massive open space, perfect for an extra living room, play room, home-office and more
Fourth bedroom and third full bathroom on lower level
Laundry room with high end Washer/Dryer
Plenty of extra storage room
Massive fenced-in backyard
Parking:
Street parking is readily available.
Utilities:
Tenant responsible for gas, water and electric.
Lease Terms:
Available immediately. Minimum 12 month lease. Application fee is $35 and includes credit check. Security deposit equal to one month's rent due upon lease signing. Sorry, no pets. Applicants needing co-signers will not be considered for this property unfortunately.
Location:
Sitting on a quiet street in the heart of AU Park, you're just a quick walk to all of the great shops and restaurants in Tenleytown on Wisconsin Avenue featuring Whole Foods, Chic Fil A, CVS, Millie's, Wagshal's, Compass Coffee and soon to be Target. Half a block from Turtle Park/Friendship Recreation Center with ball fields, tennis courts, basketball courts and a splash park. Located in the coveted Janney/Deal/Jackson-Reed school zone and also convenient to numerous private schools. Also convenient to the Tenleytown Metro Station and Wilson Aquatic Center. Perfect for commuters with easy access to Wisconsin Avenue and Massachusetts Avenue.
Utilities and Extras
- Central heat
- Central air conditioning
- Washer/dryer included
Lease Terms
- No dogs
- No cats