Sterling Properties
Filters

Sort By:
Lowest to highest rent


40
Results
40
Results
 32
32


Norman, OK 73071
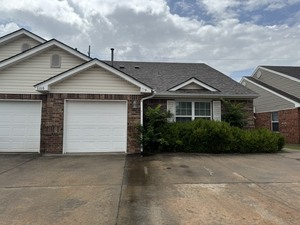
1116-2 Brandywine Lane
$1,250
/mo
·
House
 1309
sf
1309
sf
 3
3
 2
2
2
2
 Pets ok
3 bedroom 2 bathroom 1 car garage DUPLEX in SE Norman off Lindsey Street between 12th and 24th Avenues. Master bedroom has ceiling fan, walk in closet and tub/shower combo in the attached bathroom. Secondary bedrooms away from the primary with another tub/shower combo in the hallway bathroom. Inside utility room with washer/dryer HOOK UPS and 1 car garage. Kitchen features white appliances with gas range, dishwasher and FRIDGE. Small back patio with partially fenced yard, pet friendly with additional refundable pet deposit.
1 Car Garage
2 Bathrooms
3 Bedrooms
Central Heat & Air
Frig
Gas Stove
Washer & Dryer Hook Ups
Rooms and Interior
- Walk-in closet
Kitchen and Bath
- Dishwasher
- Pantry
Utilities and Extras
- Laundry hookups in unit
Lease Terms
- One year lease
- Dogs ok up to 25 lbs
- Cats ok
Norman, OK 73071
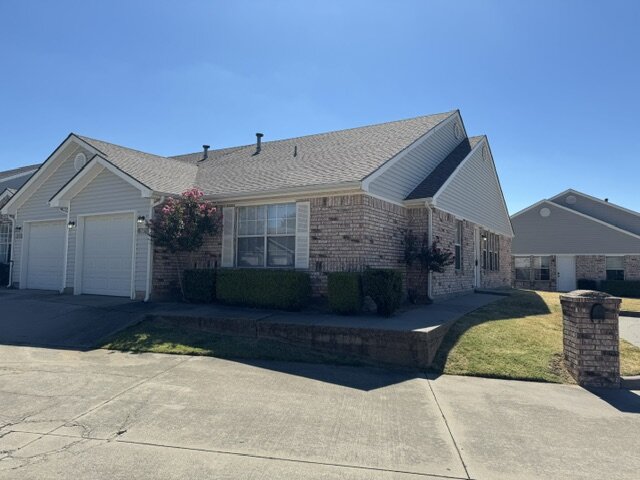
1617 High Circle
$1,295
/mo
·
House
1244
sf
3
2
2
Pets ok
3 bedroom 2 bathroom 1 car garage DUPLEX in NE Norman off 12th & Robinson Street. Open floor plan with ceiling fans in the living and master suite. Both bathrooms have tub/shower combo with single vanity. Kitchen features electric range, dishwasher, disposal, pantry and FRIDGE included. Inside utility room with washer/dryer hook ups for electric dryer. Secondary bedrooms away from the master. Open back patio - not fenced. Pet friendly with additional refundable pet deposit.
1 Car Garage
2 Bathrooms
3 Bedrooms
Central Heat & Air
Electric Stove
Frig
Open Plan
Washer & Dryer Hook Ups
Rooms and Interior
- Walk-in closet
Kitchen and Bath
- Dishwasher
- Pantry
Utilities and Extras
- Laundry hookups in unit
Lease Terms
- One year lease
- Dogs ok
- Cats ok
Yukon, OK 73099
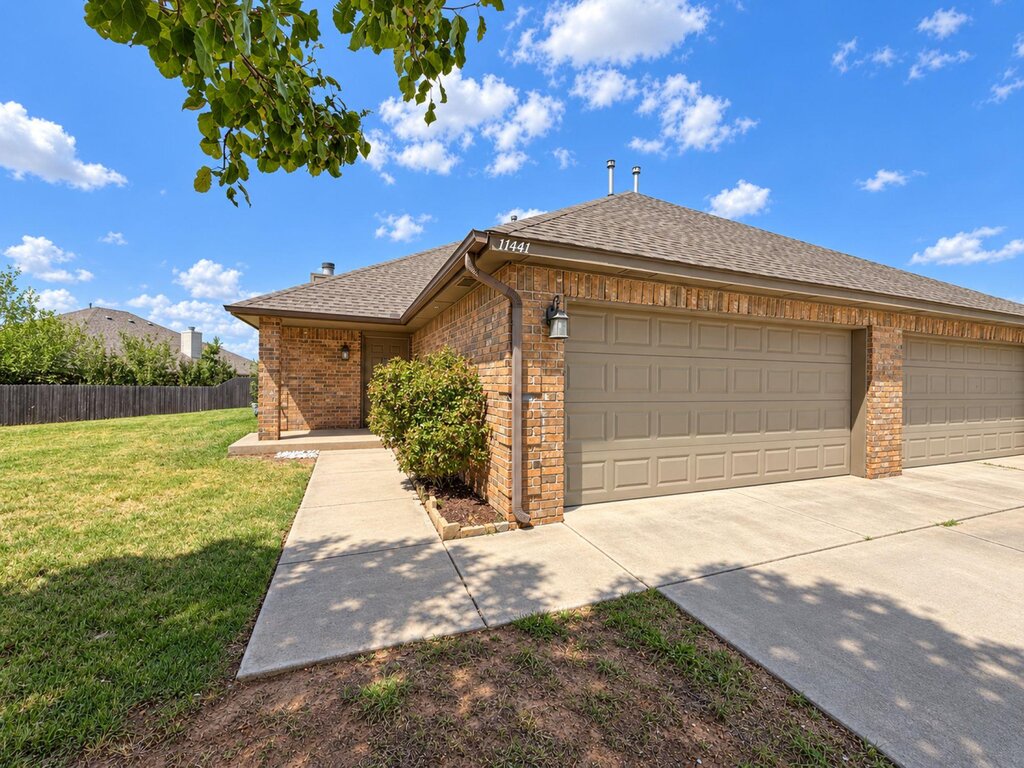
11441 N.W. 9th Terrace
$1,350
/mo
·
Apartment
·
Available now
1344
sf
3
2
2
Pets ok
Welcome to this charming 3-bedroom, 2-bath home tucked away in a quiet cul-de-sac in Yukon! Offering approximately 1,344 square feet of comfortable living space, this home features a spacious, open-concept living area with a cozy wood-burning fireplace.
The kitchen and dining area flow naturally into the living room, creating a functional layout for everyday living and entertaining. The primary bedroom is located toward the back of the home and includes a private bathroom. Two additional bedrooms provide flexibility for sleeping accommodations, a home office, or additional storage.
Additional features include an attached two-car garage and a convenient location near Mustang Road, I-40, shopping, dining, and Yukon High School. Located within the Yukon School District, this home offers comfortable living with easy access to destinations throughout the Oklahoma City metro. Refrigerator included
Schedule your showing today!
2 Bathrooms
2 Car Garage
3 Bedrooms
Central Heat & Air
Frig
Gas Log Fire Place
Gas Stove
Open Plan
Washer & Dryer Hook Ups
Rooms and Interior
- Walk-in closet
Kitchen and Bath
- Dishwasher
- Microwave
Utilities and Extras
- Laundry hookups in unit
Lease Terms
- One year lease
- Dogs ok
- Cats ok
Norman, OK 73069
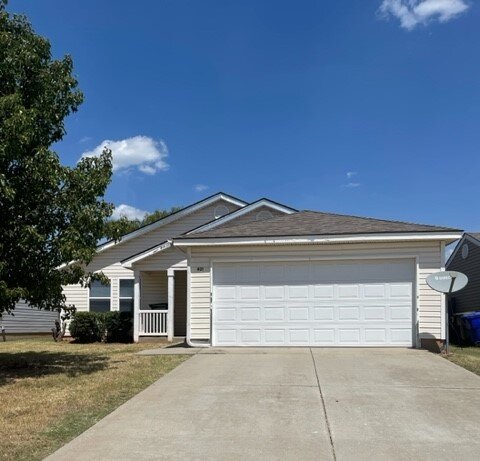
421 Poppy Lane
$1,395
/mo
·
House
1088
sf
3
2
2
Pets ok
Wonderful three bedroom, two bathroom home with a two car garage located in the Poppy Grove addition in NE Norman. The kitchen has lots of storage, counter space and a refrigerator.
The home is located in the Norman North school district.
Pets allowed w/ additional deposit!
2 Bathrooms
2 Car Garage
3 Bedrooms
Central Heat & Air
Frig
Open Plan
Washer & Dryer Hook Ups
Rooms and Interior
- Walk-in closet
Kitchen and Bath
- Dishwasher
- Pantry
Utilities and Extras
- Laundry hookups in unit
Lease Terms
- One year lease
- Dogs ok
- Cats ok
Norman, OK 73071
375 Triad Village Dr. - unit 29
$1,425
/mo
·
Apartment
1428
sf
3
2
 1
2.1
Pets ok
1
2.1
Pets ok

Two story 3 bedroom townhome in East Norman near 12th and Alameda. All bedrooms upstairs with carpet and ceiling fans - 2 full bathrooms upstairs with tub/shower combos. Downstairs features stained concrete flooring, modern industrial fixtures with all appliances (Fridge, washer/dryer, microwave, stove, dishwasher, disposal) and a half bathroom off the living area. Rent includes lawncare and water/trash/sewer, tenant responsible for Electric. Close proximity to City of Norman park with playground and sports fields for your enjoyment.
2.5 Bathrooms
3 Bedrooms
Central Heat & Air
Electric Stove
Frig
Open Plan
Rooms and Interior
- Walk-in closet
Kitchen and Bath
- Dishwasher
- Microwave
- Pantry
Utilities and Extras
- Washer/dryer included
Lease Terms
- One year lease
- Dogs ok up to 25 lbs
- Cats ok
Norman, OK 73071
375 Triad Village Dr. - unit 18
$1,475
/mo
·
Apartment
1448
sf
2
2
1
2.1
Pets ok
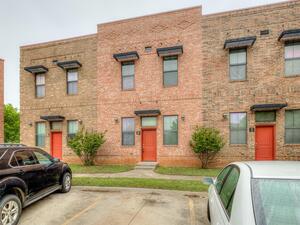
Welcome to Old Towne Lofts in East Norman, located less than 5 minutes away from the OU campus! This stunning and sleek 2-story condo features 2 spacious bedrooms, 2 baths upstairs, and 1 half bath off of the living area downstairs. The concrete flooring throughout the first level gives the home a cool, industrial vibe. The galley kitchen comes with granite countertops and breakfast bar, glass tiled backsplashes, and all electric appliances that include a refrigerator, microwave, and smooth top stove. You'll also have the convenience of a stackable washer and dryer tucked away off the dining space! Upstairs, each bedroom comes with wood flooring and its own full bathroom for privacy! The private back patio is accessible right off the kitchen and has plenty of room for a grill plus outdoor furniture! This condo is maintenance-free with water and trash service, exterior and lawn care covered by the HOA.
2 Bedrooms
2.5 Bathrooms
Central Heat & Air
Electric Stove
Frig
Washer & Dryer Hook Ups
Rooms and Interior
- Walk-in closet
Kitchen and Bath
- Dishwasher
- Microwave
- Pantry
Utilities and Extras
- Washer/dryer included
Lease Terms
- One year lease
- Dogs ok up to 25 lbs
- Cats ok
Oklahoma City, OK 73128
9609 S.W. 25th Street
$1,550
/mo
·
Apartment
1250
sf
3
2
2
Pets ok
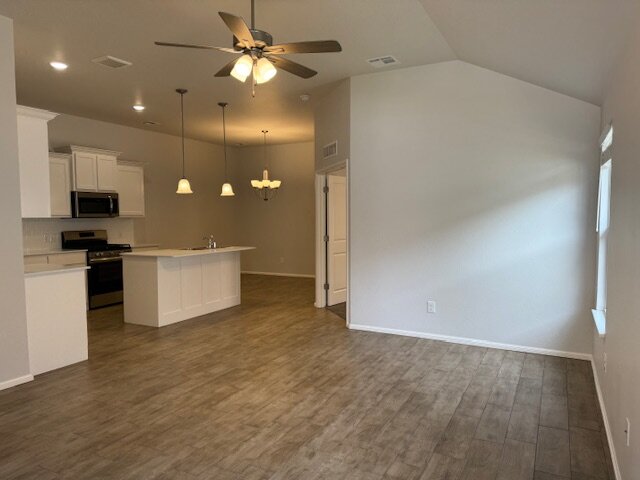
Discover your new home at the Mustang Valley Villas! This amazing 3-bedroom, 2-bathroom, and 2-car garage DUPLEX is situated in a gated community off Morgan Road, between SW 15th and 29th Street. This property is in a great location with excellent schools in the Mustang School District. You'll enjoy the gated community with a playground and walking trail, and the rent includes lawncare! The main living areas feature wood-look tiles and the bedrooms are carpeted. You'll love the master suite with double vanities,walk in shower with a large walk-in closet. The kitchen island overlooks the living and dining areas and it comes with a stainless steel gas range and built-in microwave. This property has a small fenced backyard that is pet-friendly. Don't miss out on this great opportunity! Fully fenced yard
* Lawncare Included in Rent**
2 Bathrooms
2 Car Garage
3 Bedrooms
Central Heat & Air
Gas Stove
Kitchen Island
Open Plan
Washer & Dryer Hook Ups
Rooms and Interior
- Walk-in closet
Kitchen and Bath
- Dishwasher
- Microwave
- Pantry
Utilities and Extras
- Central heat
- Laundry hookups in unit
Lease Terms
- One year lease
- Dogs ok
- Cats ok
Yukon, OK 73099
911 Coles Creek
$1,550
/mo
·
House
·
Available now
1300
sf
3
2
2
Dogs ok
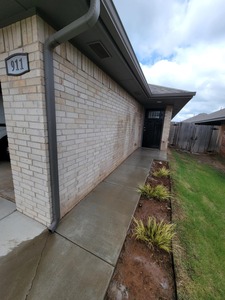
Welcome to this beautiful 3-bedroom, 2-bathroom home in the gated Yukon Crossing community, featuring an open-concept layout with stylish wood-look plank flooring through the main living areas and primary suite. The modern kitchen comes fully equipped with a breakfast bar, gas range, built-in microwave, and dishwasher, making it ideal for entertaining. Relax in the primary retreat complete with a double-vanity quartz bath and a spacious walk-in closet with built-in shelving, complemented by two additional bedrooms, a full guest bath, and a dedicated laundry area for added convenience. Pets allowed with additional deposit!
App Fee: $50.00/per person
Call Debra for application
Owner Licensee
2 Bathrooms
2 Car Garage
3 Bedrooms
Central Heat & Air
Gas Stove
Kitchen Island
Open Plan
Washer & Dryer Hook Ups
Rooms and Interior
- Walk-in closet
Kitchen and Bath
- Dishwasher
- Microwave
Utilities and Extras
- Laundry hookups in unit
Lease Terms
- One year lease
- Dogs ok up to 25 lbs
Yukon, OK 73099

900 Coles Creek
$1,550
/mo
·
House
1350
sf
3
2
2
Dogs ok
MOVE-IN READY* Welcome to this beautiful 3-bedroom, 2-bathroom home in the gated Yukon Crossing community, this corner lot home features an open-concept layout with stylish wood-look plank flooring through the main living areas and primary suite. The modern kitchen comes fully equipped with a breakfast bar, gas range, built-in microwave, and dishwasher, making it ideal for entertaining. Relax in the primary retreat complete with a double-vanity quartz bath and a spacious walk-in closet with built-in shelving, complemented by two additional bedrooms, a full guest bath, and a dedicated laundry area for added convenience. Pets allowed with additional deposit!
App Fee: $50.00/per person
Owner Licensee
Utilities and Extras
- Laundry hookups in unit
Lease Terms
- Dogs ok up to 25 lbs

Norman, OK 73069
727 Mossy Road
$1,575
/mo
·
House
·
Available now
1295
sf
3
2
2
Pets ok
3 bedroom home in the Trailwoods community in NE Norman. Open floor design with tile in the high traffic areas, carpet in the living and bedrooms. Black kitchen appliances including electric range, built in microwave, dishwasher, disposal and pantry. Utility is off the garage entry with washer/dryer hook ups (electric). Master suite to the back of the home with large vanity, tub/shower combo and walk in closet. Secondary bedrooms are on the opposite front side of the home with secondary bathroom also having a tub/shower combo. Lots of windows throughout for abundant natural lighting - 2" blinds included. Covered back patio with fenced yard, pet friendly with additional refundable pet deposit. Community offers playgrounds, splash pad, sports fields, basketball court and fishing ponds for your enjoyment.
2 Bathrooms
2 Car Garage
3 Bedrooms
Central Heat & Air
Covered Patio
Electric Stove
Kitchen Island
Open Plan
Washer & Dryer Hook Ups
Rooms and Interior
- Walk-in closet
Kitchen and Bath
- Breakfast bar
- Dishwasher
- Microwave
- Pantry
Utilities and Extras
- Laundry hookups in unit
Lease Terms
- One year lease
- Dogs ok
- Cats ok
Mustang, OK 73064
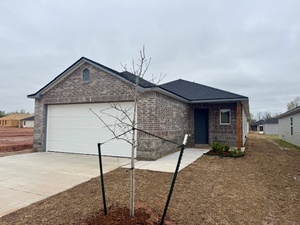
3509 Pete Street
$1,645
/mo
·
House
·
Available now
1459
sf
4
2
2
Pets ok
Welcome home to this beautiful, move-in-ready home by Rausch Coleman! This charming 4-bedroom, 2-bathroom home offers 1459 square feet of comfortable living space. Step inside and be greeted by stylish wood-like plank flooring that flows throughout the main living areas. The bedrooms offer cozy carpet for added comfort.
Enjoy the convenience of two full bathrooms and a spacious laundry room. The home boasts tall ceilings throughout, creating an open and airy feel, complemented by an abundance of natural light that fills every room. The attached 2-car garage provides secure parking and extra storage.
The primary suite is a true retreat, featuring a generous walk-in closet and a spacious bathroom complete with extra shelving for all your essentials.
Don't miss the opportunity to make this lovely new house your home!
Fence will be installed
2 Bathrooms
2 Car Garage
4 Bedrooms
Central Heat & Air
Gas Stove
Open Plan
Washer & Dryer Hook Ups
Rooms and Interior
- Walk-in closet
Kitchen and Bath
- Dishwasher
- Microwave
- Pantry
Utilities and Extras
- Laundry hookups in unit
Lease Terms
- One year lease
- Dogs ok
- Cats ok
Piedmont, OK 73078
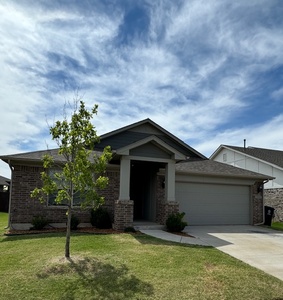
13321 Collins Avenue
$1,650
/mo
·
House
1295
sf
3
2
2
3bedroom home in the Bison Creek community located in Piedmont. This beautiful newer community with convenient access to I-240 and Tinker Air Force Base in the Moore school district will wow you with its secluded location and two ponds. Future amenities in this neighborhood include a fishing dock, playground, and splash pad. The split floor design features the master suite in the back of the home with secondary bedrooms opposite side to the front. Open kitchen/living/dining space with island overlooking the living room. Hard surface flooring throughout the main living areas with carpet in the 3 bedrooms. Kitchen features Stainless Steel gas range with built in microwave, pantry and a separate utility room. Large fenced in backyard with covered back patio, pet friendly with additional pet deposit.
App Fee: $50.00/per person
Please call Debra for application
Owner Licensee
2 Bathrooms
2 Car Garage
3 Bedrooms
Central Heat & Air
Gas Stove
Kitchen Island
Washer & Dryer Hook Ups
Rooms and Interior
- Walk-in closet
Kitchen and Bath
- Dishwasher
- Microwave
- Pantry
Utilities and Extras
- Central heat
- Laundry hookups in unit
Lease Terms
- One year lease
Moore, OK 73160
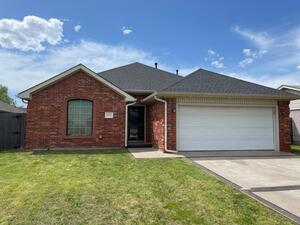
1405 Sunrise Drive
$1,650
/mo
·
House
1493
sf
3
2
2
Pets ok
This three bedroom two bath two car garage home is located just north of 12th Street in Moore with easy access to I-35. The living room has a great fireplace focal point. The Kitchen has black appliances with electric range, microwave and fridge. The master has a large walk-in closet as well as Jacuzzi tub and separate shower with dual vanities. Fenced back yard with covered patio, pet friendly with additional pet deposit.
2 Bathrooms
2 Car Garage
3 Bedrooms
Central Heat & Air
Covered Patio
Electric Stove
Frig
Gas Log Fire Place
Open Plan
Washer & Dryer Hook Ups
Rooms and Interior
- Walk-in closet
Kitchen and Bath
- Dishwasher
- Microwave
- Pantry
Utilities and Extras
- Laundry hookups in unit
Lease Terms
- One year lease
- Dogs ok
- Cats ok
Edmond, OK 73013

2421 N.W. 161st Terrace
$1,650
/mo
·
House
1620
sf
3
2
2
2 Bathrooms
2 Car Garage
3 Bedrooms
Central Heat & Air
Gas Log Fire Place
Washer & Dryer Hook Ups
Rooms and Interior
- Walk-in closet
Kitchen and Bath
- Pantry
Utilities and Extras
- Central heat
Moore, OK 73160
804 Beechwood Way
$1,650
/mo
·
House
1437
sf
3
2
2
Pets ok
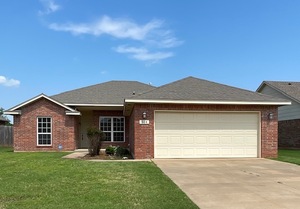
3 bedroom home in the Heatherwood addition in East Moore near Veteran's Park. Open floor plan with the master suite opposite of the secondary bedrooms. Master features jetted tub, separate shower, double vanity and walk in closet. The living room has a corner fireplace and 10ft ceilings. Kitchen features black electric range with built in microwave, dishwasher, disposal and pantry. large utility room off the garage entry. Fenced backyard with open patio, pet friendly with additional refundable pet deposit.
2 Bathrooms
2 Car Garage
3 Bedrooms
Central Heat & Air
Electric Stove
Gas Log Fire Place
Open Plan
Washer & Dryer Hook Ups
Rooms and Interior
- Walk-in closet
Kitchen and Bath
- Dishwasher
- Microwave
- Pantry
Utilities and Extras
- Laundry hookups in unit
Lease Terms
- One year lease
- Dogs ok
- Cats ok
Norman, OK 73071
3016 Queenston Avenue
$1,650
/mo
·
House
1446
sf
3
2
2
Pets ok
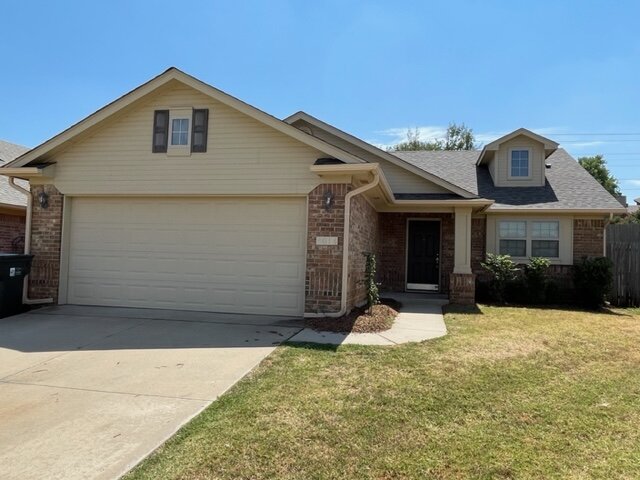
3 bedroom home in the Park Hill community in NE Norman. Open floor design with lots of windows for abundant natural lighting throughout the home. Kitchen features a sink with a window looking out to the front yard, black gas range, dishwasher, disposal and pantry. Dining space flows into the living room. Master suite has a garden tub with separate stand up shower, double vanity and walk in closet. One secondary bedroom adjacent to the master. The hall bathroom is jack/jill between the two hallways with a tub shower combo. The 3rd bedroom is on the other side complete with ceiling fans. Utility room leads to the 2 car garage. HUGE backyard being at the curve of the street, fully fenced and pet friendly with refundable pet deposit.
2 Bathrooms
2 Car Garage
3 Bedrooms
Central Heat & Air
Gas Stove
Open Plan
Washer & Dryer Hook Ups
Rooms and Interior
- Walk-in closet
Kitchen and Bath
- Dishwasher
- Pantry
Utilities and Extras
- Laundry hookups in unit
Lease Terms
- One year lease
- Dogs ok
- Cats ok

Edmond, OK 73012
18809 Casero Drive
$1,695
/mo
·
House
1386
sf
3
2
2
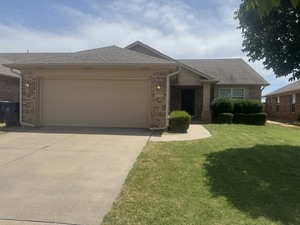
Nice 3/bed 2/ba, 1385sq' home located in Valencia - available now!
Featuring an open floor plan, with granite counters, pantry, and breakfast bar.
Pets allowed w/ additional deposit!
Deer Creek schools.
Call Debra for application!
2 Bathrooms
2 Car Garage
3 Bedrooms
Central Heat & Air
Gas Stove
Kitchen Island
Open Plan
Washer & Dryer Hook Ups
Kitchen and Bath
- Breakfast bar
- Dishwasher
- Microwave
- Pantry
Utilities and Extras
- Central heat
- Laundry hookups in unit
Lease Terms
- One year lease
Oklahoma City, OK 73170
1032 S.W. 158th Street
$1,695
/mo
·
House
1455
sf
3
2
2
Pets ok
3 bedroom home in the Featherstone community in SWOKC - Moore school district. Open floor design with the kitchen up front, flows to dining and into the living in the back of the home. Kitchen features black appliances with electric range, dishwasher, disposal and pantry. Master suit to the back of the home with double vanity, garden tub, separate shower and walk in closet. One secondary bedroom adjacent to the master bedroom. The other secondary bedroom is off to itself with a secondary bathroom between the two hallways with tub/shower combo. Utility room leads to the garage with washer/dryer hook ups. Common area features lots of windows for abundant natural lighting. Covered back patio with small fenced yard, pet friendly with additional refundable pet deposit. Community offers fishing ponds, playgrounds and a splash pad for your enjoyment. Conveniently located just south of 19th Street off Western Ave for quick access to shopping and dining in Moore.
2 Bathrooms
2 Car Garage
3 Bedrooms
Central Heat & Air
Covered Patio
Electric Stove
Open Plan
Washer & Dryer Hook Ups
Rooms and Interior
- Walk-in closet
Kitchen and Bath
- Dishwasher
- Pantry
Utilities and Extras
- Laundry hookups in unit
Lease Terms
- One year lease
- Dogs ok
- Cats ok
Edmond, OK 73003
587 S. Fretz Ave
$1,695
/mo
·
Apartment
1488
sf
2
2
1
2.1
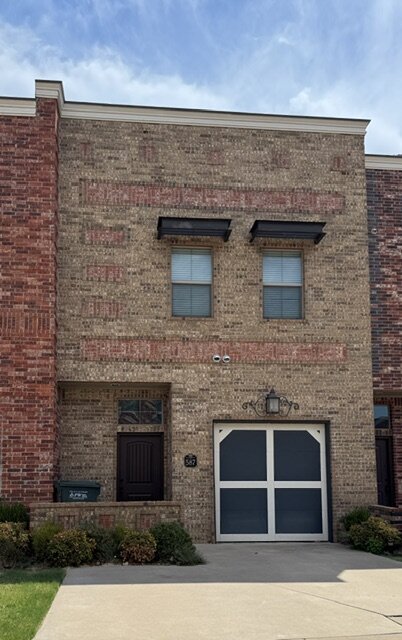
This beautiful 1,488 sq ft, 2-bedroom, 2 1/2-bath brick townhome is located in the heart of Edmond at the Old Towne Lofts, this home offers a perfect blend of comfort and convenience. The kitchen is fully equipped with a refrigerator, and a washer and dryer are included for your convenience. Pets are welcome with an additional deposit.
App Fee: $50.00/per person
Owner Licensee
1 Car Garage
2 Bedrooms
2.5 Bathrooms
Central Heat & Air
Frig
Rooms and Interior
- Walk-in closet
Kitchen and Bath
- Dishwasher
Utilities and Extras
- Washer/dryer included
Lease Terms
- One year lease
Oklahoma City, OK 73135
8608 Martin Lane
$1,750
/mo
·
House
1295
sf
3
2
2
Pets ok
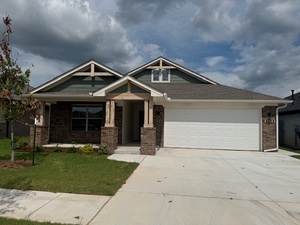
Newly built ENERGY EFFICIENT CONTSTRUCTION in the Abbot Lake community in SEOKC. Moore school district. Conveniently located off SE 89th Street between Sooner and Air Depot Blvd on the south side of i-240. Open floor design with wood look tile throughout the main living areas. Master suite to the back of the home with walk in closet and large freestanding shower. Secondary bedrooms to the front of the home complete with ceiling fans. The kitchen island with sink overlooks the living room, adjacent to the breakfast area. Stainless steel gas range with built in microwave, pantry and quartz countertops are a few highlights. Large fenced backyard with covered patio and extended patio concrete make a great retreat with evening shade. Pet friendly with additional refundable pet deposit.
2 Bathrooms
2 Car Garage
3 Bedrooms
Central Heat & Air
Covered Patio
Gas Stove
Kitchen Island
Washer & Dryer Hook Ups
Rooms and Interior
- Walk-in closet
Kitchen and Bath
- Dishwasher
- Microwave
- Pantry
Utilities and Extras
- Laundry hookups in unit
Lease Terms
- One year lease
- Dogs ok
- Cats ok