Filters
Sort By: Highest to lowest rent
4 Results
4 Results
28

Fort Mill, SC 29708

1621 Afton Way

Elite Brayden Estate in Fort Mill: Unrivaled Luxury and Outdoor Entertaining for Corporate Executives, Professional Athletes, and High-Net-Worth Residents.

$5,350  /mo ·
House
·
$5,350 deposit
  • Available now
4247  sf
5
4
4
Dogs ok

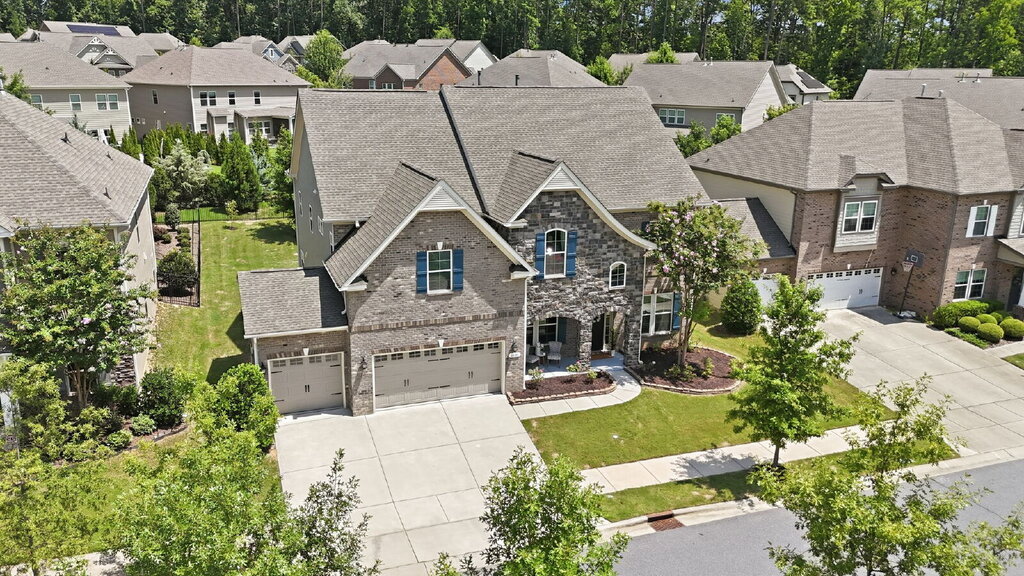
Experience unparalleled luxury and sophistication in this pristine, never-before-leased executive home located in the highly sought-after Brayden neighborhood. Boasting 4,200 square feet of impeccably maintained living space, this 5-bedroom, 4-bathroom residence seamlessly blends formal elegance with warm, everyday comfort. Featuring an open floor plan, gleaming hardwood floors, crown molding, and an abundance of natural light, this home sets the standard for upscale rental living in Fort Mill.

Showing Guidelines
Special Showing Only - By Appointment. Please call listing agent or the office number at 704-815-9300 to arrange an agent-guided tour.

Main Level & Entertaining Spaces
Gourmet Chef’s Kitchen: The heart of the home features a large center island, a 5-burner gas cooktop, a wall oven, and premium stainless steel appliances. A butler’s pantry and a spacious walk-in pantry make it ideal for hosting corporate events or holiday gatherings.

Elegant Living Areas: The kitchen flows effortlessly into a bright breakfast area and an inviting great room centered around a cozy gas fireplace.

Formal Dining & Office: A formal dining room sets the stage for dinner parties, while a private office enclosed by French doors provides a quiet space for remote work.

Private Guest Suite: A main-level bedroom with a full bath offers ideal accommodations for overnight visitors, multi-generational living, or an au pair.

Luxurious Upper-Level Retreats
Primary Suite Sanctuary: An expansive retreat complete with a private sitting area, an oversized walk-in closet, and a spa-inspired en-suite bathroom featuring a soaking tub, a beautifully tiled shower, and dual vanities.

Additional Bedrooms: Three versatile upper-level bedrooms include one with a private en-suite bath and two that share a well-appointed bathroom with separate vanities.

Oversized Bonus Room: A massive, flexible space perfectly suited for a home theater, playroom, or private fitness center.

Premium Outdoor Living
Step outside to a private Carolina retreat designed for year-round enjoyment. The relaxing screened-in porch opens to an expansive custom paver patio, complete with a built-in outdoor grill station—creating the ultimate environment for alfresco dining and evening entertainment.

Upscale full-service property management is included, with extensive experience managing upscale properties resided in by professional athletes, C-level executives, Grammy Award-winning artists, and other successful individuals.

Unrivaled Community & Location
Residents of the upscale Brayden community enjoy access to premier, resort-style amenities including a luxury clubhouse, a pristine pool, scenic walking trails, playgrounds, and picturesque ponds. Situated within the footprint of top-rated Fort Mill schools, the property offers immediate convenience to major highways, Baxter Village, Kingsley, Earth Fare, and world-class shopping and dining.

Kitchen and Bath

  • Dishwasher
  • Refrigerator
  • Microwave

Utilities and Extras

  • Garage parking
  • Attached garage
  • Washer/dryer included

Lease Terms

  • 3 parking spots
  • Dogs ok
  • No cats

Schedule a Showing View Listing
37

Concord, NC 28027

1212 Dan River Court SW

Beautiful Executive Home 4Br/2.5Bth Home Office, Pet Friendly, 2-Car Garage with Good Schools.

$2,350  /mo ·
House
·
$2,350 deposit
  • Available now
2358  sf
4
2
1
2.1
Dogs ok

House is currently tenant occupied, applications being accepted in advance, first come first serve. Showings available on or before the first week of October. Applications submitted will be provided with the opportunity to view the property first.

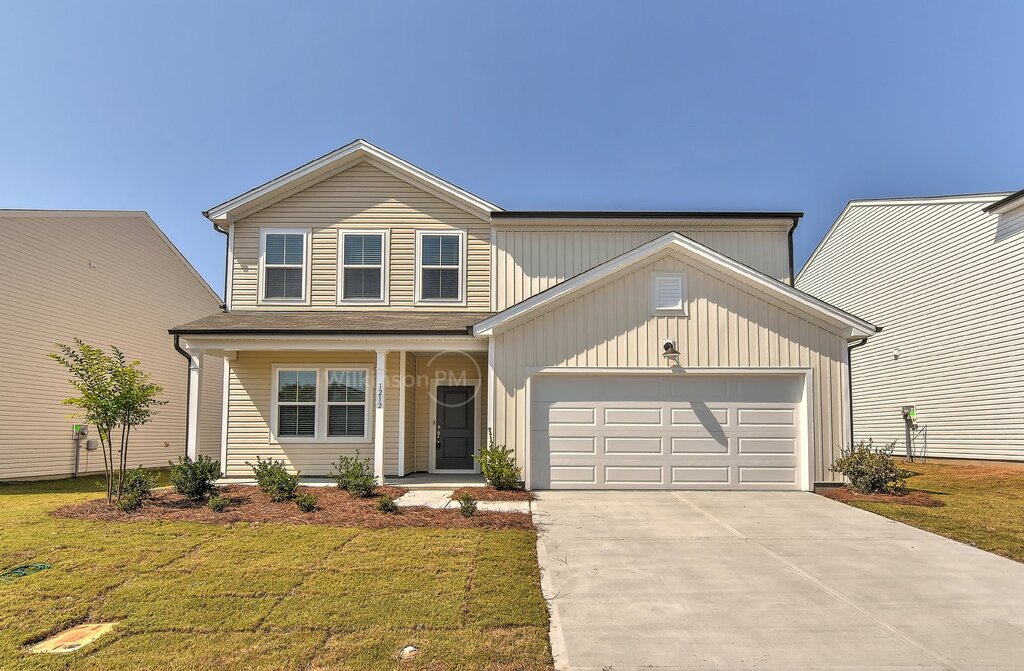
This Single Family Home has 4 Bedrooms, 2.5 Bathrooms, a 2-Car Garage and lots of square footage, one of the largest floor plans in the community, The Rosella with 2,358 square feet.

The Community Amenities Include Pool, Cabana, Picnic Area and Playground. The Community has Good Schools too; Wolf Meadow Elementary, Harold E Winkler Middle School, West Cabarrus High School and the Carolina International School is only 15 minutes away.

Kitchen and Bath

  • Dishwasher
  • Refrigerator
  • Microwave
  • Garbage disposal

Utilities and Extras

  • Air conditioning
  • Garage parking
  • Attached garage
  • Washer/dryer included

Building and Surroundings

  • Patio
  • Private patio

Lease Terms

  • 2 parking spots
  • Dogs ok
  • No cats

Schedule a Showing View Listing
35

Huntersville, NC 28078

14438 Reese Boulevard

3BD/2.5BTH Townhome in Rosedale

$1,950  /mo ·
Townhouse
·
$1,950 deposit
  • Available now
1936  sf
3
2
2
2.2
Dogs ok
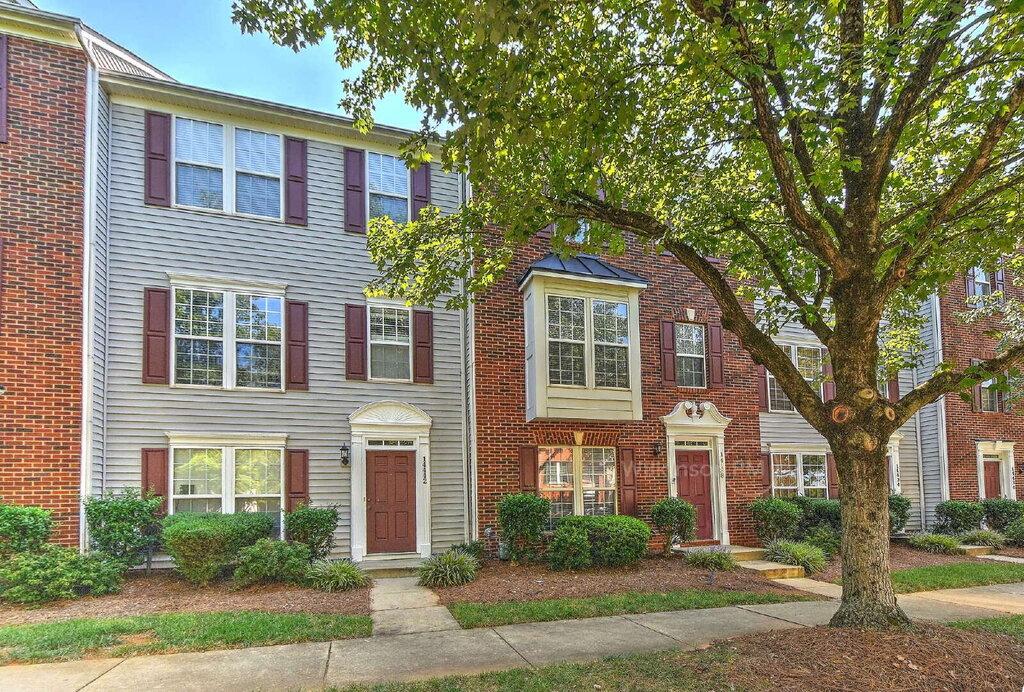
The main level features a spacious living room, while the lower level features one bedroom, a convenient half bath, and a laundry area. On the third level, discover the primary room, an additional bedroom, and two full baths for added comfort.

Enjoy the convenience of an attached garage on the main level, complemented by a concrete driveway offering additional parking space. The property comes complete with a deck, providing perfect spot for relaxation.

This home has central heating, and take advantage of the pull-down stairs leading to a walk-in attic for extra storage. This townhouse is within walking distance to a walking trail, hospitals, shops, and dining options.

Situated in Huntersville, the property offers easy access to I-77 and I-485, with Lake Norman just a 5-minute drive away. Downtown Charlotte is a short 15-minute commute. Close to Torrence Creek, Francis Bradley, and Hopewell, this townhouse is perfectly located for a vibrant and convenient lifestyle.

Rooms and Interior

  • Fireplace

Kitchen and Bath

  • Dishwasher
  • Refrigerator
  • Microwave
  • Garbage disposal

Utilities and Extras

  • Garage parking
  • Attached garage

Lease Terms

  • 1 parking spot
  • Dogs ok
  • No cats

Schedule a Showing View Listing
35

Indian Land, SC 29707

3086 Des Prez Avenue

2 Bedroom 2.5 Bathroom Townhome located in Indian Trail, SC

$1,850  /mo ·
Townhouse
·
$1,850 deposit
  • Available now
1352  sf
2
2
1
2.1
No pets

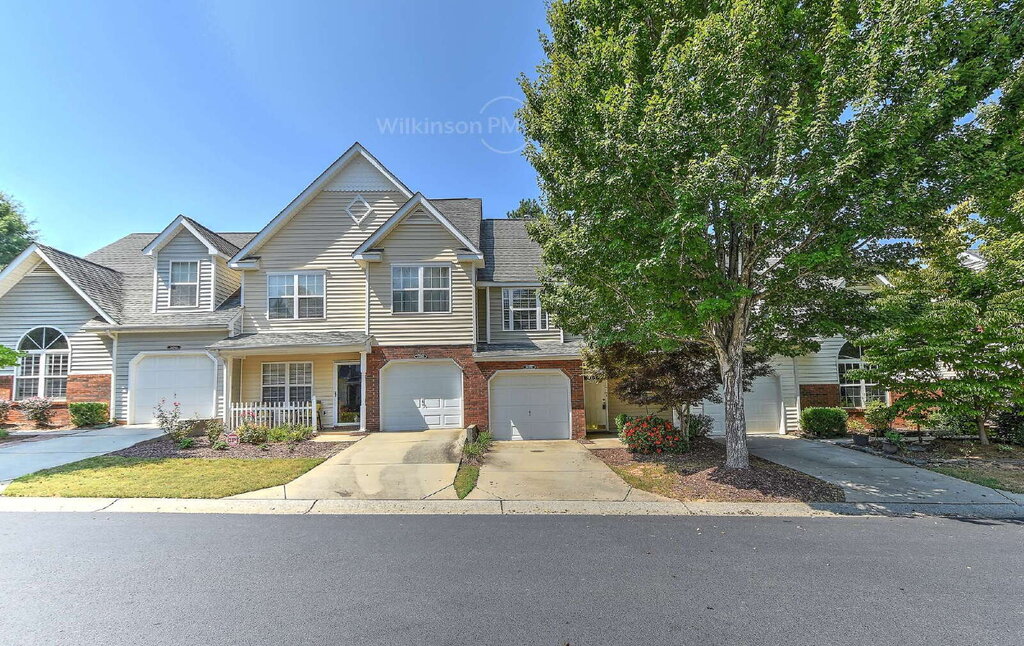
2 bedroom 2.5 bathroom townhome located in Indian Land. Kitchen has all appliances included. Unit comes with washer and dryer. Attached one car garage and patio in back. Community offers an outdoor pool.

Kitchen and Bath

  • Dishwasher
  • Refrigerator
  • Microwave

Utilities and Extras

  • Garage parking
  • Attached garage
  • Washer/dryer included

Lease Terms

  • No pets
  • 1 parking spot
  • No cats

Schedule a Showing View Listing
    • Terms of Use
    • Privacy Policy
  • © ShowMojo 2026