512 Society Property Management
Filters

Sort By:
Lowest to highest rent


2
Results
2
Results
 38


Austin, TX 78724
15102 Nuttall Dr
15102 Nuttal
$1,525
/mo
·
House
·
Available now
 1117
sf
 3
 2
2
 Pets ok
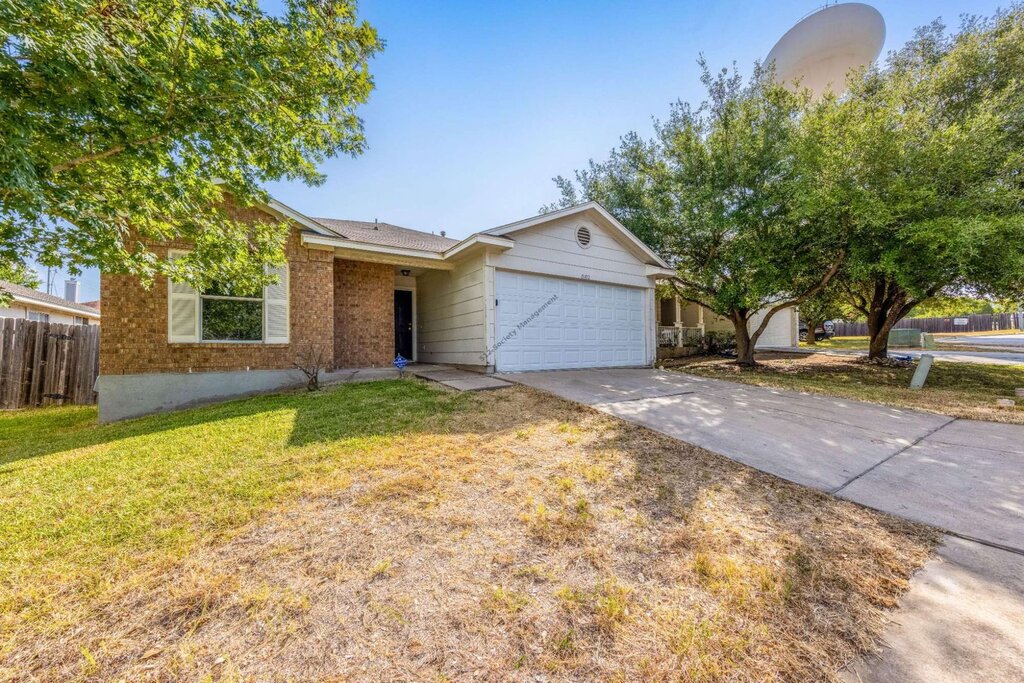
The classic brick facade of this single-story residence establishes a warm and inviting introduction to the property. Spanning 1,117 square feet of interior space, the home offers a serene environment designed for comfortable daily living.
Inside, the floor plan features three bedrooms and two full bathrooms, providing a functional layout for its residents. Each room serves as a quiet retreat, allowing for peaceful routines and effortless transition between spaces.
Situated on a 0.14-acre lot in Austin, the property includes outdoor space that offers a tranquil setting for relaxing in the fresh air. Located at 15102 Nuttall Dr, this home presents a wonderful opportunity to experience a peaceful lifestyle. Included with this home is a $47.50 fee (in addition to Rent) for the Resident Benefits Package: All 512-Society, P.M. residents are enrolled in the Resident Benefits Package (RBP) which includes HVAC air filter delivery + Credit score boosting with timely rent payments + $1M Identity Protection + Utility concierge services, Deposit Free Lease options + our best-in-class Resident rewards program, and more! More details upon application. Application Fee is Non Refundable and the Property will only be held for 10 days from Approval.
Lease Terms
- Dogs ok
- Cats ok
Leander, TX 78641
605 Alta Vista Dr
605 Alta Vista Dr.
$1,925
/mo
·
House
·
Available now
1983
sf
3
2
2
Pets ok
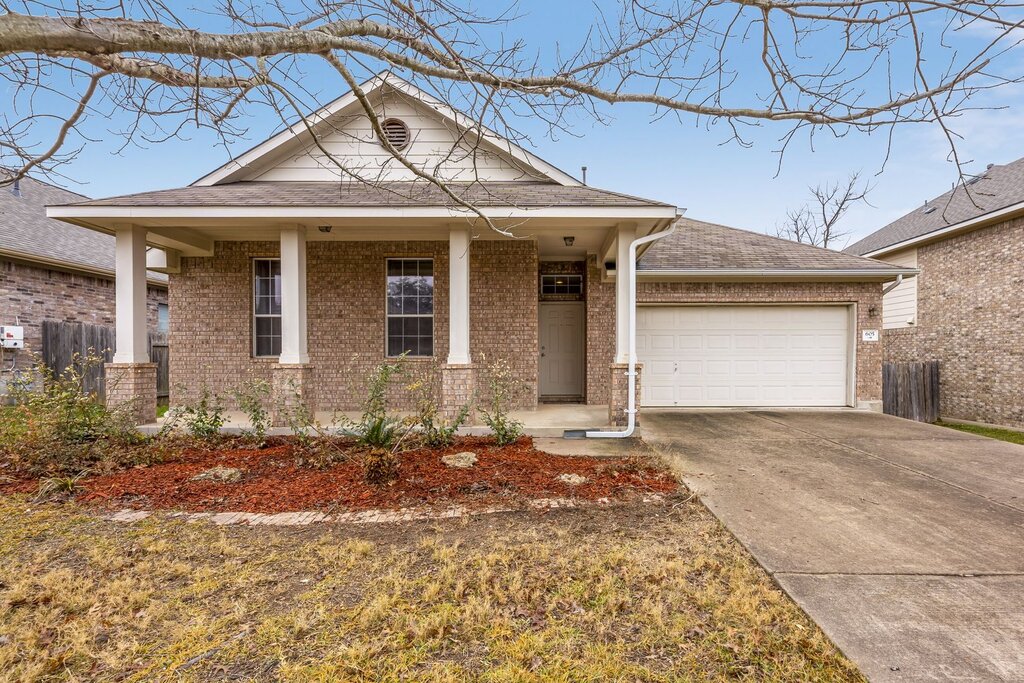
Welcome home to Vista Ridge! This charming brick one-story greets you with a covered front porch and a mature shade tree. Inside, arched doorways connect nearly 2,000 square feet of light-filled living space, finished in soft neutral tones. The formal dining room has a classic chandelier and arched openings that look into a spacious living room, where a wall of windows and a ceiling fan overlook the tree-lined backyard.
The open-concept layout keeps everyone connected. The kitchen opens to the living room with a raised breakfast bar, and it’s built for cooking, with an abundance of warm wood cabinetry, generous counter space, a double sink, a gas range, a side-by-side refrigerator with ice and water in the door, and a walk-in pantry and breakfast nook.
The private primary suite is a true retreat. Its bath has a long double vanity with two sinks, a relaxing soaking tub, a separate glass-enclosed shower and a walk-in closet. Two more bedrooms and a second full bath give everyone room to spread out.
Out back, a privacy-fenced yard is ready for relaxing or entertaining, and the two-car garage adds plenty of parking and storage. The home sits in Leander ISD, with quick access to 183A, Crystal Falls shopping and dining, and the Leander MetroRail station for an easy trip into Austin.
Washer/Dryer Unit
Kitchen and Bath
- Refrigerator
Utilities and Extras
- Air conditioning
Lease Terms
- Dogs ok
- Cats ok