RipCity Property Management LLC
Filters

Sort By:
Lowest to highest rent


5
Results
5
Results
 19
19


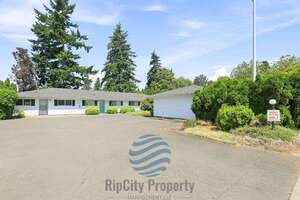
Gresham, OR 97030
21723 Southeast Alder Drive Unit - 5
Remodeled 2 Bed with Private Patio/Yard, Storage Unit, Off-Street Parking
$1,295
/mo
·
Apartment
·
Available now
 875
sf
875
sf
 2
2
 1
1
1
1
 Pets ok
This bright and newly updated two-bedroom, one-bath apartment offers modern improvements, original character, private outdoor space, and off-street parking.
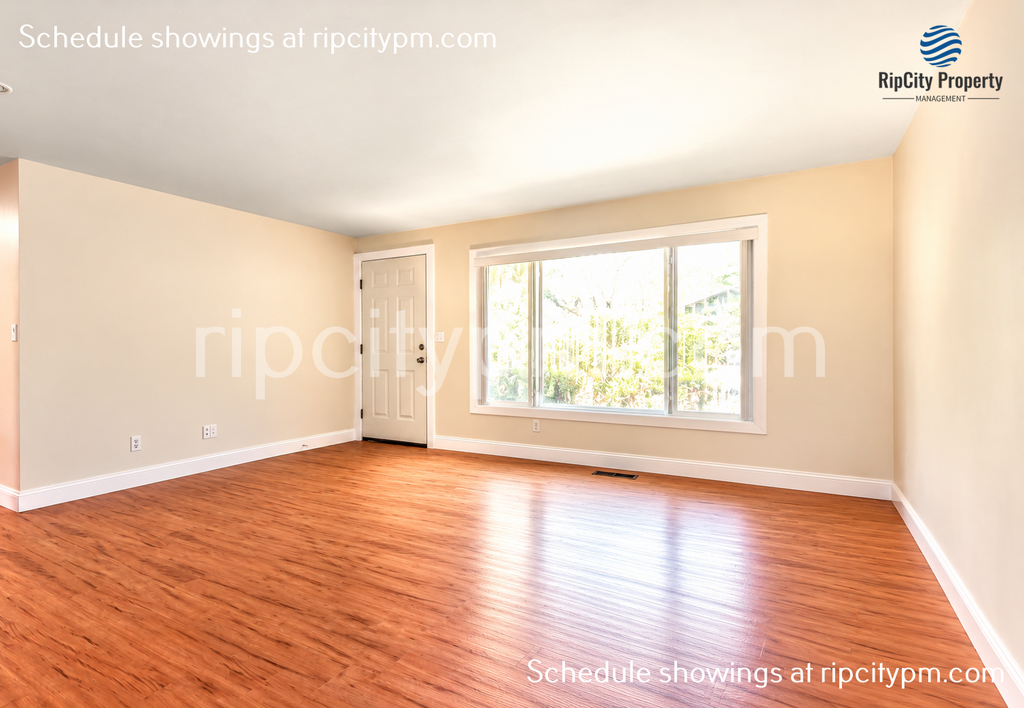
The spacious open layout connects the kitchen, dining, and living areas, with plenty of natural light from large windows and a sliding glass door. Recent improvements include brand-new LVP flooring in the main living areas, fresh interior paint, updated appliances, and newly refinished original hardwood floors in both bedrooms and the hallway.
Outside, enjoy a private patio and dedicated yard space behind the building. The apartment also includes multiple storage closets, shared basement laundry, a dedicated locking storage unit, and off-street parking.
Located directly across from North Gresham Elementary School and near North Gresham Park, with convenient access to shopping, groceries, restaurants, Downtown Gresham, Gresham Station, and public transportation. The Civic Drive MAX Station is just minutes away.
Available now. Showings are scheduled directly through our website at ripcitypm. com. Identity verification is required for all tours.
IMPORTANT INFORMATION AND DISCLOSURES
Avoid Rental Scams: Communicate only with RipCity Property Management LLC. Applications and payments must be completed through the secure portal on our official website. We will never request payment through Venmo, Zelle, Cash App, or another cash-transfer application. We do not advertise on Craigslist or Facebook Marketplace. Please report any listing for this property found on those platforms as fraudulent.
Rental Criteria: Please read the entire listing and review our rental criteria before applying. Rental criteria can be found under the Properties tab at ripcitypm.com.
Application Process: Applications are processed on a first-come, first-served basis once fully completed. All adults age 18 or older must apply. The application fee is $65 per adult, plus a $10 non-refundable processing fee. Pet-screening fees may apply.
Income Requirement: Total gross household income must equal at least three times the monthly rent.
Move-In Requirement: Approved applicants must take possession within two weeks of approval.
Lease Terms: 12-month lease.
Security Deposit: One to one and one-half times the monthly rent based on screening results. Conditional approval may require an additional deposit of up to one-half month’s rent and/or an approved co-signer.
Pets: Pets are permitted subject to owner approval. Pet rent and deposit are determined by the pet-screening score. All applicants must complete pet screening. There is no fee for applicants without pets or for assistance-animal profiles, including service animals and emotional-support animals.
Smoking Policy: Smoking is not permitted anywhere on the property.
Utilities and Services: Water, sewer, and garbage are billed to the resident at a flat rate of $95 per month. Residents are responsible for electricity, internet, and cable.
Renters Insurance: Residents must maintain at least $100,000 in personal liability coverage unless the applicable minimum-income requirements are met.
Resident Benefits Package: Available for $33.95 per month and includes credit building, identity-theft protection, HVAC filter delivery when applicable, move-in concierge services, and resident rewards. Optional pest-control coverage is available for an additional $15 per month, and optional renters-insurance coverage is available for an additional $11.95 per month.
Accessibility Statement: This unit is not an Accessible Dwelling Unit as defined by the Oregon Structural Building Code.
Additional Disclosures: Professionally managed by RipCity Property Management LLC. Information is deemed reliable but is not guaranteed. Square footage is approximate and may include finished and unfinished areas. School assignments, boundaries, and availability are subject to change.
Apply or schedule a showing at ripcitypm. com.Luxury Vinyl Plank
Kitchen and Bath
- Refrigerator
Utilities and Extras
- Electric furnace
- Washer/dryer included
Building and Surroundings
- Patio
- Private patio
Lease Terms
- 1 parking spot
- Dogs ok
- Cats ok
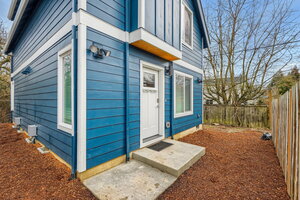
Portland, OR 97203
6842 N Mears St - b
Newer Construction 1-Bedroom in Historic St. Johns | Optional Furnished Package
$1,495
/mo
·
Townhouse
·
Available now
610
sf
1
1
1
Pets ok
MOVE-IN SPECIAL - HALF OFF ONE MONTH'S RENT! Move in by 10/15 and save 50% on one month's rent!
Welcome to 6842 N Mears St, Unit B — a bright, clean, newer-construction one-bedroom duplex home located in Portland’s historic St. Johns neighborhood.
This thoughtfully built home features a functional two-story layout with luxury vinyl plank flooring throughout, quality finishes, and a comfortable, modern feel. The kitchen includes butcher block countertops and high-end stainless steel appliances, while the bathroom features upgraded tilework and a clean, polished design.
The home is well insulated, helping create a quieter interior and making it easier to heat and cool. Both the upstairs and downstairs areas are pre-piped and wired for floor-standing A/C units, giving residents added flexibility for year-round comfort.
Located in the desirable St. Johns neighborhood, this home is close to local restaurants, grocery stores, coffee shops, parks, neighborhood businesses, and popular nearby amenities including the Chill N Fill food cart pod. Enjoy convenient access to the N Lombard corridor, Cathedral Park, the St. Johns Bridge area, and all that North Portland has to offer.
Base Rent: $1,495/month
Optional Furnished Package: Additional $350/month
Optional Full-Size Washer and Dryer: Additional $59/month
Security Deposit: Equal to one month’s rent
Smoking: No smoking permitted
Pets: Maximum of one pet allowed, subject to owner approval and PetScreening results
This unit is bright, clean, and ready for its next residents. Call or email RipCity Property Management to schedule a tour.
Leasing Disclosure: Leasing services are being provided by RipCity Property Management LLC. Ongoing management of the property will be handled directly by the property owner using their own team and systems.
Avoid Scams:
For your safety, communicate only with RipCity Property Management regarding this listing. Applications and payments should be completed exclusively through our secure online platform on our official website. We will never request security deposits or fees through cash apps such as Venmo, Zelle, Cash App, or similar services. Our listings are not advertised on Craigslist or Facebook Marketplace. If you encounter this listing on those platforms, please report it as fraudulent.
Pet Policy:
All applicants must submit a PetScreening application, regardless of whether they have a pet. There is no charge for no-pet households and ESA/assistance animal profiles. A maximum of one pet is allowed, subject to owner approval. Pet rent is based on individual PetScreening results.
Application Information:
Completed applications are processed on a first-come, first-served basis. Applications are not processed until they are fully completed. The application fee is $65 per adult applicant, plus a $10 non-refundable payment processing fee, and PetScreening fees if applicable. All adults residing at the property must submit an application.
Open Application Period Begins: 7/3/2026 at 6:00 PM
Applications submitted before the open application period will receive an 8-hour penalty as required by local ordinance.
Utilities:
Tenants are responsible for all utilities including electric, gas, cable, internet, and landscaping. Water, sewer, and garbage will be billed back.
Insurance:
Tenant liability/renters insurance coverage of $100,000 is required unless minimum income requirements are met.
Income Requirement:
Total household income of 2.5x the stated monthly rent is required unless otherwise required by local Portland laws.
Deposit and Approval Terms:
Security deposit is equal to one month’s rent. Conditional approvals may require an additional deposit equal to one-half month’s rent and/or a co-signer.
Rental Criteria:
All rental criteria can be found on our website under the Properties tab.
Accessibility Disclosure:
This unit is not an “Accessible Dwelling Unit” pursuant to Oregon Structural Building Code.Luxury Vinyl Plank
Kitchen and Bath
- Dishwasher
- Refrigerator
- Microwave
Utilities and Extras
- Street parking
Lease Terms
- Dogs ok
- Cats ok
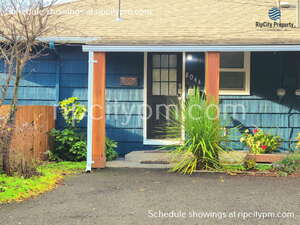
Portland, OR 97223
8044 Southwest Oleson Road
Single-Level 2-Bedroom Garden Home Duplex with Huge Fenced Yard
$1,895
/mo
·
House
·
Available now
828
sf
2
1
1
Pets ok
MOVE-IN SPECIAL - HALF OFF ONE MONTH'S RENT! Move in by 10/15 and save 50% on one month's rent!
Single-Level 2-Bedroom Garden Home Duplex with Huge Fenced Yard and Optional Garage
This single-level, two-bedroom, one-bathroom duplex offers approximately 748 square feet of comfortable living space in the Garden Home-Whitford neighborhood. The home has been refreshed with fresh interior paint and features real hardwood floors, newer Low-E energy-efficient windows, newer plumbing fixtures, and an open, functional layout.
The updated kitchen includes quartz countertops and ample cabinet storage. Washer and dryer hookups are located inside the home. A full-size washer and dryer can be provided for an additional $59 per month. The washer and dryer are optional and are not included in the advertised base rent unless this option is selected.
Off-street parking is included. An optional garage is available for an additional $200 per month. The garage is not included in the advertised base rent unless this option is selected.
Outside, the home features a huge fully fenced yard surrounded by mature fruit trees. A private front porch and rear patio provide additional space for gardening, relaxing, and enjoying the established outdoor setting.
The property is conveniently located near Garden Home Park and the Garden Home Recreation Center, which offer paved trails, athletic fields, tennis courts, fitness facilities, an indoor gymnasium, a community library, playgrounds, and access to the Fanno Creek Trail. Trader Joe’s, neighborhood restaurants and coffee shops, Multnomah Village, Washington Square, Highway 217, and Barbur Boulevard are also easily accessible.
AVAILABILITY AND SHOWINGS
This home is available now. Showings may be scheduled directly through our website at RipCityPM.com. Identity verification is required before touring the property.
MONTHLY CHARGES AND UTILITIES
Required landscaping service is billed back at $165 per month in addition to the advertised base rent.
Water and sewer are billed back based on the actual charges shown on the property’s utility bill. Because the two duplex units are identical, the total water and sewer bill is divided equally, with each unit responsible for 50 percent. The amount will vary each billing period based on actual property usage and utility charges.
Garbage service is the resident’s responsibility. Residents are also responsible for gas, electricity, internet, and cable service.
The garage is optional and may be added for $200 per month. A full-size washer and dryer are also optional and may be added for $59 per month. Neither optional item is included in the advertised base rent unless selected and included in the rental agreement.
PET POLICY
A maximum of two pets may be considered, subject to property-owner approval. All applicants must complete a PetScreening application, regardless of whether they have a pet.
The property owner will review each PetScreening report and determine any applicable monthly pet rent and/or additional refundable pet deposit. Final pet-related terms will be disclosed and agreed upon before the rental agreement is signed.
There is no charge for no-pet profiles or assistance-animal accommodation requests. Assistance animals are not pets and are not subject to pet limits, pet rent, or pet deposits.
RENTAL REQUIREMENTS
Gross household income must generally equal at least three times the monthly rent, subject to applicable law and the complete rental criteria.
Smoking and vaping are prohibited anywhere on the premises.
Renter’s liability insurance with at least $100,000 in coverage per occurrence is required unless the household or dwelling qualifies for an exemption under ORS 90.222.
APPLICATION INFORMATION
Please read the entire listing and review our rental criteria before applying. The complete rental criteria are available under the Properties tab at RipCityPM.com.
Completed applications are processed on a first-come, first-served basis. Applications will not be processed until fully completed. Every adult who will reside at the property must submit a separate application.
The application fee is $65 per adult applicant, plus a $10 nonrefundable payment-processing fee. PetScreening fees may apply to pet profiles.
SECURITY DEPOSIT AND CONDITIONAL APPROVALS
The refundable security deposit is equal to one month’s rent. Conditional approval may require an additional deposit of up to one-half month’s rent and/or a qualified co-signer.
LEASING SERVICES DISCLOSURE
RipCity Property Management LLC is providing leasing services only for this property. Ongoing property management, rent collection, maintenance coordination, and resident communication will be handled directly by the property owner using their own team and systems.
ACCESSIBILITY AND PROPERTY DISCLOSURES
This property is not an Accessible Dwelling Unit as defined under the Oregon Structural Building Code.
All information is deemed reliable but is not guaranteed. Square footage is approximate. Applicants should independently verify any information that is important to their decision.
AVOID RENTAL SCAMS
During the leasing process, communicate only with RipCity Property Management LLC regarding this listing. Applications and any leasing-related payments requested by RipCity must be completed through our secure online platform at our official website.
RipCity Property Management will never request deposits or fees through Venmo, Zelle, Cash App, or similar services. Our listings are not advertised on Craigslist or Facebook Marketplace. If you encounter this property advertised on either platform, please report the listing as fraudulent.Quartz Countertops
Kitchen and Bath
- Refrigerator
Building and Surroundings
- Patio
- Private patio
Lease Terms
- 1 parking spot
- Dogs ok
- Cats ok
Tigard, OR 97223
11430 SW 121st Ave
Spacious 3-Bedroom Home with Huge Private Fenced Yard & Covered Patio- $2,295/month. 11430 SW 121st Ave | Tigard, OR
$2,295
/mo
·
House
·
Available now
1006
sf
3
1
1
Pets ok
Enjoy comfortable single-level living in this inviting 3-bedroom, 1-bath home offering approximately 1,015 square feet of living space, a huge private fenced backyard, and a covered patio perfect for relaxing or entertaining year-round.
Inside, you'll find a spacious living and dining area, a functional kitchen, three comfortable bedrooms, and convenient indoor laundry. The home's practical layout makes everyday living easy, while the generous outdoor space offers room for gardening, entertaining, or enjoying time with your pets.
Property Highlights:
• 3 bedrooms, 1 bathroom
• Approximately 1,015 sq. ft.
• Convenient single-level layout
• Huge private fenced backyard
• Covered outdoor patio
• Pet-friendly
• Driveway parking
• Indoor washer and dryer available for $59/month
• Convenient location near Washington Square, shopping, restaurants, parks, and Highway 217
Additional Information:
The property includes a completely separate apartment with its own independent entrance and living space. There are no shared interior living areas.
Utilities are billed according to the property's shared utility arrangement, with details provided before lease signing.
Schedule a showing today at ripcitypm. com and discover the comfort, privacy, and outdoor space this home offers! All showings are secure self-guided tours with identity verification required.
Please read the full listing and review rental criteria on our website before applying.
IMPORTANT INFORMATION & DISCLOSURES
Leasing Disclosure: Leasing services are being provided by RipCity Property Management LLC. Ongoing management of the property will be handled directly by the property owner using their own team and systems.
Avoid Scams: For your safety, communicate only with RipCity Property Management LLC. Applications and payments must be completed through our secure online portal on our official website. We will never request funds via cash apps such as Venmo or Zelle. We do not advertise on Craigslist or Facebook Marketplace. If you see this listing on those platforms, please report it as fraudulent.
Application Process: First come, first served. Applications must be fully completed before processing. $65 application fee per adult plus $10 non-refundable processing fee. All adults 18 and over must apply. Pet screening fees may apply
Income Requirement: Total household income must be at least 3x the monthly rent
Move-In Requirement: Approved applicants must take possession within two weeks of approval
Lease Terms: 12-month lease
Security Deposit: 1x to 1.5x monthly rent based on screening results. Conditional approvals may require an additional half month’s rent and or co-signer
Pets: Pets allowed subject to owner approval. Pet rent and deposit determined by pet screening score. All applicants must complete pet screening. No fee for no-pet or ESA/service animals
Smoking Policy: No smoking permitted on the property
Renters Insurance: Minimum $100,000 liability coverage required unless minimum income requirements are met
Accessibility Statement: This unit is not an Accessible Dwelling Unit per Oregon Structural Building Code
Additional Disclosures: Information deemed reliable but not guaranteed. Square footage is approximate and may include finished and unfinished areas. School availability subject to change.Private Fenced Yard
Rooms and Interior
- Ceiling fans
Kitchen and Bath
- Dishwasher
- Refrigerator
- Microwave
Utilities and Extras
- Laundry hookups in unit
Building and Surroundings
- Patio
- Private patio
Lease Terms
- 2 parking spots
- Dogs ok
- Cats ok
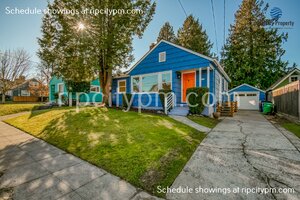
Portland, OR 97206
2521 Southeast 64th Avenue
Beautifully Restored 3-bed, 2-bath Home With Bonus Room & Wet Bar
$3,695
/mo
·
House
·
Available now
2706
sf
4
2
2
Pets ok
**All showings available by appointment only! Email us at team@ripcitypm. com to schedule.
This beautiful home blends timeless charm with modern updates, creating a space that feels both welcoming and refreshed. Thoughtfully restored and remodeled, it retains many of its original features while incorporating contemporary amenities for comfortable living.
The living room is spacious, and includes an original wood burning fireplace. The original coved ceilings and hardwood flooring extend into the formal dining room, preserving the home's classic appeal. The kitchen has been beautifully updated with new cabinetry, quartz countertops, and high-end appliances, including a Dacor refrigerator.
Upstairs, the bathroom maintains its vintage charm while feeling fresh and updated. Storage is plentiful throughout the home, with generous closet space and large bedrooms, all with the original hardwood flooring.
The lower level offers even more flexibility, featuring an additional bedroom, a bonus room perfect for an office or game room, and a full living area complete with a wet bar and mini refrigerator. Another full bathroom adds convenience, making this space ideal for guests or extended living.
Outside, the expansive yard provides endless possibilities for outdoor activities, with multiple sheds for extra storage. The driveway and one-car garage offer additional space and off-street parking.
This home has been meticulously cared for since its renovation, offering a fresh start for its next occupants.
Message us through our website or email us at team@ripcitypm .com to schedule a tour today and experience it for yourself!
Disclaimer: Avoid Scams
For your safety, communicate only with RipCity Property Management regarding our listings. Applications and payments should be completed exclusively through our secure online platform on our official website. We will never request security deposits or fees via cash apps (e.g., Venmo, Zelle, etc.). Our listings are not advertised on Craigslist or Facebook Marketplace. If you encounter our listings on these platforms, please report them as fraudulent.
No Smoking.
All applicants must submit a pet screening application, regardless if there is a pet or not. There is no charge for no pet households and ESA's. Maximum of one pet allowed, subject to owner approval. Pet rent is $100/month.
Completed applications are processed on a first come first serve basis. Applications are not processed until they are fully completed. Application fee is $65 per adult applicant plus a $10 non-refundable payment processing fee, and pet screening fees if applicable. OPEN APPLICATION PERIOD BEGINS 9/12/2026 AT 12:00PM (Applicants who submit early will receive an 8 hour penalty as required by local ordinance). All adults in the property must submit an application.
Tenants are responsible for all utilities including electric, gas, water, sewer, cable, internet, landscaping. Garbage will be billed back.
Tenant liability/renters Insurance coverage of $100,000 required(Unless minimum income requirements are met).
Total household income of 2x the stated monthly tent required.
Security Deposit is 1x monthly rent. Conditional approvals may require an additional 1/2 month's rent and/or a co-signer.
All Rental Criteria can be found on our website under the properties tab.
This unit is NOT an "Accessible Dwelling Unit" pursuant to Oregon Structural Building Code.
This property is professionally managed by RipCity Property Management LLC.Luxury Vinyl Plank
Quartz Countertops
Rooms and Interior
- Fireplace
Kitchen and Bath
- Dishwasher
- Refrigerator
- Garbage disposal
Utilities and Extras
- Gas furnace
- Washer/dryer included
Lease Terms
- 1 parking spot
- Dogs ok
- Cats ok