AVOID BEING A VICTIM OF FRAUD! Only work with verified representatives of Real Property Management Solutions. You can verify our listings at realpmsolutions.com

Real Property Management Solutions
Filters
Sort By: Highest to lowest rent
23 Results
23 Results
61

Portland, OR 97202

6105 SE 20th Ave

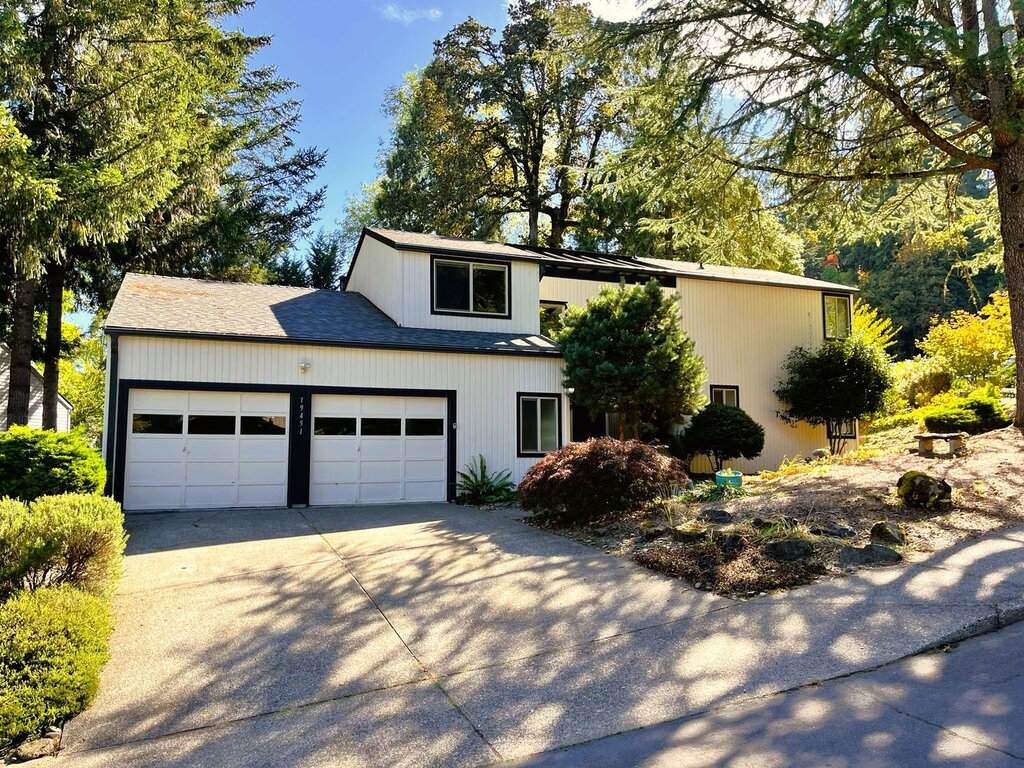
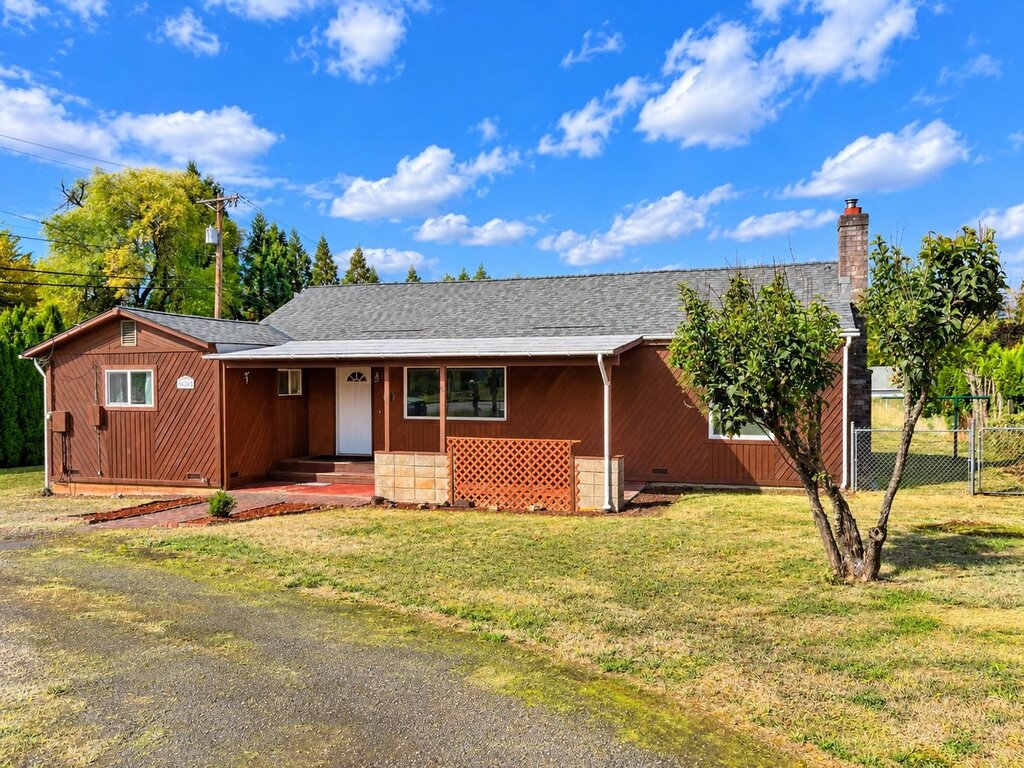
Distinctive 4-Bedroom Craftsman in Sellwood-Westmoreland with Renovated Kitchen & Baths, Fenced Backyard

$4,695  /mo ·
House
  • $4,695 deposit
  • ·
  • Available now
2434  sf
4
2
2
No pets

Welcome home to this beautifully updated 4-bedroom, 2-bathroom Craftsman in Portland's desirable Sellwood-Westmoreland neighborhood. Built in 1925, this home blends the warmth and character of a classic Portland bungalow with extensive updates throughout. The home is offered partially furnished as shown in the advertising photos, providing a comfortable head start while still leaving plenty of room to make the space your own.

Step inside to beautiful hardwood floors, original millwork, charming built-in cabinetry, and predominantly newer high-efficiency Marvin windows. The inviting living and dining spaces offer plenty of natural light, while the home's classic architectural details have been carefully preserved.

The recently renovated kitchen is a standout, featuring a mix of crisp white and dark cabinetry, stainless steel appliances, butcher-block and stone countertops, tile backsplash, and abundant storage. Additional kitchen features include a dual-fuel oven with gas cooktop, new Vent-A-Hood ductless range hood, and new InSinkErator garbage disposal. Generous windows throughout bring excellent natural light into the home.

The home offers four bedrooms and two full bathrooms, with flexible spaces well suited for bedrooms, home offices, guest rooms, or creative space. Built-in shelving, drawers, custom closet built-ins, and additional storage add both character and functionality. Brand-new Berber-style carpeting has also been installed in the upstairs spaces and stairway.

Both bathrooms have been fully remodeled with high-end finishes and a spa-like feel, including custom tile, thermostatic valves, hand showers, a walk-in shower, and a new tub/shower combination.

Additional features include central heating, a remote-controlled Heat & Glo gas fireplace, in-home laundry with a newer high-efficiency front-load washer and dryer, an unfinished basement offering substantial storage and utility space, and a detached garage.

Outside, enjoy a covered front porch and fenced backyard, providing additional space to relax, garden, or enjoy Portland's warmer months.

PROPERTY FEATURES:
Offered partially furnished as shown in advertising photos
4 bedrooms
2 fully renovated bathrooms with custom finishes
Classic 1925 Craftsman architecture
Beautiful hardwood flooring
Brand-new Berber-style carpeting upstairs and on stairway
Original moldings and built-in cabinetry
Custom closet built-ins
Predominantly newer high-efficiency Marvin windows
Recently renovated kitchen with stainless steel appliances
Dual-fuel oven with gas cooktop
New Vent-A-Hood ductless range hood
New InSinkErator garbage disposal
Butcher-block and stone countertops
Generous kitchen storage
Fully remodeled bathrooms with custom tile and upgraded fixtures
Central heating
Remote-controlled Heat & Glo gas fireplace
Newer high-efficiency front-load washer & dryer
Large unfinished basement with additional storage
Detached garage
Covered front porch
Fenced backyard
WESTMORELAND / SELLWOOD-MORELAND LOCATION:

Enjoy one of Southeast Portland's most established neighborhoods, known for its tree-lined residential streets and convenient access to neighborhood shopping, restaurants, coffee shops, parks, and recreation.

Westmoreland Park is nearby, offering expansive green space, walking paths, sports fields, courts, and a nature-based play area. The neighborhood also provides convenient access to Oaks Bottom Wildlife Refuge, Sellwood Park, Sellwood Riverfront Park, and the Springwater Corridor.

Head toward SE Bybee Boulevard, SE Milwaukie Avenue, or the Sellwood commercial district and you'll find a wide variety of local restaurants, cafés, shops, groceries, and everyday services. The neighborhood's location also provides convenient access to Downtown Portland, the Central Eastside, and other parts of Southeast Portland.

The home is also conveniently located near public transit options, bike routes, river access, Reed College, Llewellyn Elementary, neighborhood banking, theaters, and golf.

With its combination of original Craftsman character, extensive updates, a four-bedroom layout, partially included furnishings, private backyard, and sought-after Southeast Portland location, this is a distinctive home with plenty of personality and room to make your own.

The Open Application Period begins August 29, 2026 @ 8am. At the start of the Open Application Period, the date and time that each completed application is received is recorded and applications are processed in the order received. If applications are received before the Open Application Period, they are subject to an 8-hour penalty and processed in the order received (see PCC 30.01.086.C.1).

SCREENING CRITERIA: Screening criteria may be found at https://sites.google.com/realpmsolutions.com/rentalcriteria/home

PET POLICY: The Pet Policy for this home is: No pets. For more information on pets go to the FAQ link located at the top right of the listing description.

ASSISTANCE ANIMALS: Requests are reviewed by submitting an Assistance Animal profile, including required documentation at https://rpmsolutions.petscreening.com/. For more information on pets go to the FAQ link located at the top right of the listing description.

SMOKING: No Smoking Allowed in the Property
For disclaimers and more information such as, but not limited to, application details, fees not included in the rent and renters liability insurance requirements, visit our Frequently Asked Questions page. A link to our FAQ can be located in the upper right side of listing description just below the Application Criteria link

UTILITIES: Resident is responsible for establishing and maintaining Water/Sewer & Garbage utility services in their name and for all associated utility costs.

AVOID INACCURACIES AND SCAMS: Only work with verified representatives of Real Property Management Solutions. 3rd Party Sites are the most common locations of false listings and inaccurate information. You can verify our listings on our page: https://www.realpmsolutions.com/houses-rent If you feel that you have found a fraudulent listing for one of our homes please contact us.

Fully Fenced Backyard

Rooms and Interior

  • Basement

Kitchen and Bath

  • Stainless steel appliances

Utilities and Extras

  • Detached garage
  • Washer/dryer included

Building and Surroundings

  • Porch

Lease Terms

  • No dogs
  • No cats

Schedule a Showing View Listing Apply
19

Portland, OR 97202

933 SE Clatsop St

Updated and Charming Townhome Available in Sellwood

$3,275  /mo ·
House
·
One year lease
  • $3,275 deposit
  • ·
  • Available now
1450  sf
3
2
1
2.1
Pets ok

The Open Application Period begins August 10, 2026 at 4pm. At the start of the Open Application Period, the date and time that each completed application is received is recorded and applications are processed in the order received. If applications are received before the Open Application Period, they are subject to an 8-hour penalty and processed in the order received (see PCC 30.01.086.C.1).

Stunning townhome available now in the heart of Sellwood! This custom Craftsman townhouse is 3bd/2.5ba. Hardwood floors throughout the spacious main floor. The kitchen is fully equipped with newer stainless steel appliances including a convection oven and dishwasher. The granite countertops set this kitchen apart. The Primary suite includes a walk-in closet. The landscaped and fenced yard is equipped with Natural gas hookup for barbeque on the concrete patio. Super charming townhouse with lots of character!

Enjoy living in the heart of Sellwood. Walk to the Willamette, New Seasons, antique shops, Starbucks, restaurants and more! .

SCREENING CRITERIA: We screen for the following: Credit History, Verified Income for all financially responsible applicants, Criminal History, Landlord Rental References for the 12 months. A link to the Application Criteria can be located in the upper right hand side of the listing on our Real PM Solutions website.

PET POLICY: The Pet Policy for this home is: No more than 2 pets and 45lbs weight limit. Pet rent applies. For more information on pets go to the FAQ link located at the top right of the listing description.

ASSISTANCE ANIMALS: Requests are reviewed by submitting an Assistance Animal profile, including required documentation. For more information on pets go to the FAQ link located at the top right of the listing description.

SMOKING: No Smoking Allowed in the Property.

For disclaimers and more information such as, but not limited to, application details, fees not included in the rent and renters liability insurance requirements, visit our Frequently Asked Questions page. A link to our FAQ can be located in the upper right side of listing description just below the Application Criteria link

AVOID INACCURACIES AND SCAMS: Only work with verified representatives of Real Property Management Solutions. 3rd Party Sites are the most common locations of false listings and inaccurate information. You can verify our listings on our page: https://www.realpmsolutions.com/houses-rent If you feel that you have found a fraudulent listing for one of our homes please contact us.

Rooms and Interior

  • Hardwood floors
  • Living room

Kitchen and Bath

  • Hardwood floors
  • Stove/oven
  • Stainless steel appliances
  • Dishwasher
  • Refrigerator
  • Microwave

Utilities and Extras

  • Garage parking
  • Street parking
  • Washer/dryer included

Lease Terms

  • Tenant pays all utilities
  • One year lease
  • Dogs ok
  • Cats ok

Schedule a Showing View Listing Apply
22

Portland, OR 97211

1934 NE Cramer St. - Unit A

Stunning Remodeled Home Available Near Alberta Park

$3,195  /mo ·
Apartment
  • $3,195 deposit
  • ·
  • Available now
1714  sf
3
2
2
Pets ok

LIMITED-TIME MOVE-IN SPECIAL!
Get $195 OFF your rent for each of your first 3 months. That’s $585 total savings!

The Open Application Period begins July 26, 2026 @ 4pm. At the start of the Open Application Period, the date and time that each completed application is received is recorded and applications are processed in the order received. If applications are received before the Open Application Period, they are subject to an 8-hour penalty and processed in the order received (see PCC 30.01.086.C.1).

This stunning 3 bedroom 2 bath home has been renovated from the studs out! Custom decorative fireplace anchors the spacious living room. Main kitchen has white Shaker cabinets with frosted glass doors, floating shelves, two tone dark wood hood by Zline, pot filler- backsplash is copper Tree of Life . Main floor has (2) bedrooms and full bath, Upstairs has full Master Suite with ensuite bath.

The garage is not part of the rental, but there is a storage shed behind the garage that is for the tenants' use.
Internet is provided if the tenants want to use it.
Shared yard space with access to the apple, berries, and vegetables grown by the owner.

SCREENING CRITERIA: Screening criteria may be found at https://sites.google.com/realpmsolutions.com/rentalcriteria/home

PET POLICY: The Pet Policy for this home is: No more than 2 pets and 45lbs weight limit. Pet rent applies. For more information on pets go to the FAQ link located at the top right of the listing description.

ASSISTANCE ANIMALS: Requests are reviewed by submitting an Assistance Animal profile, including required documentation at https://rpmsolutions.petscreening.com/. For more information on pets go to the FAQ link located at the top right of the listing description.

SMOKING: No Smoking Allowed in the Property

For disclaimers and more information such as, but not limited to, application details, fees not included in the rent and renters liability insurance requirements, visit our Frequently Asked Questions page. A link to our FAQ can be located in the upper right side of listing description just below the Application Criteria link


Duplex

Amenities and Services

  • Storage unit

Lease Terms

  • Tenant pays all utilities
  • Dogs ok
  • Cats ok

Schedule a Showing View Listing Apply
64

Portland, OR 97217

7670 N Mississippi Ave

Modern 3-Bedroom Piedmont Home with Fenced Yard, Garage & Excellent North Portland Access

$2,799  /mo ·
House
  • $2,799 deposit
  • ·
  • Available now
1380  sf
3
2
1
2.1
Pets ok

Welcome home to this well-designed 3-bedroom, 2.5-bath home in Portland’s historic Piedmont neighborhood, offering approximately 1,380 square feet of comfortable living space, an attached garage, private fenced backyard, and a location that puts some of North Portland’s best parks, neighborhoods, dining, and transit options within easy reach.

Built in 2009 and thoughtfully updated over the years, the home combines the efficiency and convenience of newer construction with a warm, inviting interior. The main level features an open floor plan with hardwood flooring, high ceilings, abundant natural light, and an easy connection between the kitchen, dining, and living areas.

At the center of the home, the kitchen offers granite countertops, generous cabinetry, stainless steel appliances, a large peninsula with breakfast-bar seating, and plenty of workspace for everyday cooking and entertaining. The adjoining dining area provides room for a full-size table while keeping the entire main level feeling open and connected.

The living room continues the hardwood flooring and is anchored by a gas fireplace, creating a comfortable gathering space year-round. Sliding glass doors provide direct access to the backyard patio and bring additional natural light into the room.

A convenient half bathroom on the main level completes the primary living space.

Upstairs you'll find all three bedrooms along with two full bathrooms. The spacious primary bedroom features vaulted ceilings, a ceiling fan, and its own private en-suite bathroom. Two additional bedrooms provide flexibility for sleeping space, guests, hobbies, or working from home, with a second full bathroom conveniently located on the upper level. A skylight over the upstairs hallway brings even more natural light into the home.

Outside, enjoy a fully fenced private backyard with a large concrete patio, lawn and established landscaping. There's room for outdoor seating, grilling, gardening, or simply enjoying your own outdoor space, along with a detached storage shed for additional storage.

The home also includes an attached one-car garage, additional driveway/off-street parking, washer and dryer, double-pane windows, gas forced-air heat, and energy-efficient construction.

A Great North Portland Location:
Located along N Mississippi Avenue in the Piedmont area, the home offers a particularly convenient location for getting around without giving up residential surroundings. The property information places bus service, light rail, parks, and bike routes within approximately ¼ mile, and the area carries a Walk Score of 72 and Bike Score of 93 ("Biker's Paradise").

Nearby Peninsula Park & Rose Garden is one of the neighborhood's standout amenities, offering paved paths, playgrounds, sports fields and courts, a splash pad, community center, and Portland's historic first public rose garden.

You're also well positioned between several of North Portland's most popular neighborhood districts. The Kenton business district offers local restaurants, coffee shops, neighborhood businesses and access to the MAX Yellow Line, while the larger Mississippi Avenue district is known for its restaurants, food carts, cafés, shops, and live music.

For everyday convenience, Fred Meyer Grocery Pickup and Delivery is nearby on N Interstate Avenue, while neighborhood recreation options also include Kenton Park and Arbor Lodge Park. The Mississippi corridor provides even more options for dining and entertainment, including the popular Mississippi Marketplace food-cart pod.

Property Highlights:
3 bedrooms
2.5 bathrooms
Approximately 1,380 sq. ft.
Built in 2009
-Open-concept main level
-Hardwood flooring throughout main living areas
-High ceilings and abundant natural light
-Gas fireplace
-Granite kitchen countertops
-Large kitchen peninsula with breakfast-bar seating
-Stainless steel appliances
-Dishwasher and disposal
-Gas appliances
-Spacious primary suite with private bathroom
-Vaulted primary bedroom ceiling
-Ceiling fan
-Upstairs skylight
-Washer and dryer
-Gas forced-air heating
-Double-pane windows
-Private fenced backyard
-Large concrete patio
-Storage shed
-Attached one-car garage
-Driveway/off-street parking
-Convenient access to MAX, bus lines, bike routes and neighborhood parks
-Walk Score: 72
-Bike Score: 93

The Open Application Period begins August 9, 2026 @ 8am. At the start of the Open Application Period, the date and time that each completed application is received is recorded and applications are processed in the order received. If applications are received before the Open Application Period, they are subject to an 8-hour penalty and processed in the order received (see PCC 30.01.086.C.1).

SCREENING CRITERIA: Screening criteria may be found at https://sites.google.com/realpmsolutions.com/rentalcriteria/home

PET POLICY: The Pet Policy for this home is: No more than 2 pets and 45lbs weight limit. Pet rent applies. For more information on pets go to the FAQ link located at the top right of the listing description.

ASSISTANCE ANIMALS: Requests are reviewed by submitting an Assistance Animal profile, including required documentation at https://rpmsolutions.petscreening.com/. For more information on pets go to the FAQ link located at the top right of the listing description.

SMOKING: No Smoking Allowed in the Property
For disclaimers and more information such as, but not limited to, application details, fees not included in the rent and renters liability insurance requirements, visit our Frequently Asked Questions page. A link to our FAQ can be located in the upper right side of listing description just below the Application Criteria link

UTILITIES: Resident is responsible for establishing and maintaining all utility services in their name and for all associated utility costs.

AVOID INACCURACIES AND SCAMS: Only work with verified representatives of Real Property Management Solutions. 3rd Party Sites are the most common locations of false listings and inaccurate information. You can verify our listings on our page: https://www.realpmsolutions.com/houses-rent If you feel that you have found a fraudulent listing for one of our homes please contact us.

Rooms and Interior

  • Fireplace

Kitchen and Bath

  • Stainless steel appliances

Utilities and Extras

  • Washer/dryer included

Lease Terms

  • Dogs ok
  • Cats ok

Schedule a Showing View Listing Apply
27

Aloha, OR 97078

4456 SW Plumeria Way

Picture Perfect - Close to Aloha Intel!

$2,795  /mo ·
House
·
One year lease
  • $4,192 deposit
  • ·
  • Available now
1709  sf
3
2
1
2.1
No pets

This home is picture perfect and move-in ready with hardwood floors on the main level and comfortable wall to wall carpeting upstairs in all of the bedrooms. The downstairs area has a cooks' kitchen with breakfast bar and dining area which is open to the large vaulted living room with skylights, fireplace, window seat and carpeted Bonus room with French Doors. The top floor vaulted master suite has a large walk-in closet and private bathroom. The easy care fenced back yard is perfect for the evening barbecue or quiet relaxation after a busy day. The double garage has some shelving for storage and is equipped with a garage door opener for convenience.

SCREENING CRITERIA: Screening criteria may be found at https://sites.google.com/realpmsolutions.com/rentalcriteria/home

PET POLICY: no pets

ASSISTANCE ANIMALS: Requests are reviewed by submitting an Assistance Animal profile, including required documentation at https://rpmsolutions.petscreening.com/. For more information on pets go to the FAQ link located at the top right of the listing description.

SMOKING: No Smoking Allowed in the Property

For disclaimers and more information such as, but not limited to, application details, fees not included in the rent and renters liability insurance requirements, visit our Frequently Asked Questions page. A link to our FAQ can be located in the upper right side of listing description just below the Application Criteria link

AVOID INACCURACIES AND SCAMS: Only work with verified representatives of Real Property Management Solutions. 3rd Party Sites are the most common locations of false listings and inaccurate information. You can verify our listings on our page: https://www.realpmsolutions.com/houses-rent If you feel that you have found a fraudulent listing for one of our homes please contact us.

Rooms and Interior

  • Living room
  • Dining room
  • Den

Kitchen and Bath

  • Stove/oven
  • Refrigerator

Utilities and Extras

  • Attached garage
  • Washer/dryer included

Building and Surroundings

  • Fenced yard

Lease Terms

  • Tenant pays all utilities
  • One year lease
  • No dogs
  • No cats
  • Lawn care not included

Schedule a Showing View Listing Apply
97

Gresham, OR 97080

1851 SE Centurion Way

Welcome Home to Comfort and Space!

$2,750  /mo ·
House
  • $2,750 deposit
  • ·
  • Available now
1880  sf
3
2
1
2.1
Pets ok

Don't miss this beautifully maintained two-story home offering nearly 1,900 square feet of comfortable living space. The open kitchen features granite countertops, a large island with breakfast bar, hardwood flooring, and a generous pantry, making it perfect for everyday living and entertaining.

Enjoy cozy evenings by the gas fireplace or relax in the fully fenced backyard. Upstairs you'll find all three bedrooms, including a spacious primary suite with a walk-in closet and double vanity, plus convenient upstairs laundry and an oversized bonus room ideal for a home office, playroom, or media space.


SCREENING CRITERIA: Screening criteria may be found at https://sites.google.com/realpmsolutions.com/rentalcriteria/home

PET POLICY: The Pet Policy for this home is: No more than 2 pets and 45lbs weight limit. Pet rent applies. For more information on pets go to the FAQ link located at the top right of the listing description.

ASSISTANCE ANIMALS: Requests are reviewed by submitting an Assistance Animal profile, including required documentation at https://rpmsolutions.petscreening.com/. For more information on pets go to the FAQ link located at the top right of the listing description.

SMOKING: No Smoking Allowed in the Property
For disclaimers and more information such as, but not limited to, application details, fees not included in the rent and renters liability insurance requirements, visit our Frequently Asked Questions page. A link to our FAQ can be located in the upper right side of listing description just below the Application Criteria link

AVOID INACCURACIES AND SCAMS: Only work with verified representatives of Real Property Management Solutions. 3rd Party Sites are the most common locations of false listings and inaccurate information. You can verify our listings on our page: https://www.realpmsolutions.com/houses-rent If you feel that you have found a fraudulent listing for one of our homes please contact us.

Lease Terms

  • Dogs ok
  • Cats ok

Schedule a Showing View Listing Apply
61

Sherwood, OR 97140

17189 SW Greengate Dr

Stunning Sherwood Home Available

$2,595  /mo ·
House
  • $2,595 deposit
  • ·
  • Available now
1486  sf
3
2
2
Dogs ok

Homes for rent in Sherwood are a rare find, and this one is sure to impress! Don't miss your opportunity to make this beautiful home yours.

This spacious 3-bedroom, 2-bathroom home offers a thoughtful floor plan with room for everyone. Enjoy both a welcoming living room and a comfortable family room, connected by a stunning double-sided gas fireplace that creates the perfect ambiance for relaxing or entertaining. A dedicated dining room provides the ideal space for family meals and gatherings.

The home also features a separate laundry room with washer and dryer hookups, an oversized two-car garage with plenty of room for parking and storage, and a beautifully landscaped front yard that adds exceptional curb appeal.

Step outside to a fully fenced backyard designed for easy living with low-maintenance landscaping, giving you more time to relax and enjoy your outdoor space.

Located in the highly desirable Sherwood community, this home offers the comfort, space, and convenience you've been looking for. Rentals like this don't stay available for long, so contact us today to schedule your showing before it's gone!

SCREENING CRITERIA: Screening criteria may be found at https://sites.google.com/realpmsolutions.com/rentalcriteria/home

PET POLICY: The Pet Policy for this home is: No more than 2 pets and 45lbs weight limit. Pet rent applies. For more information on pets go to the FAQ link located at the top right of the listing description.

ASSISTANCE ANIMALS: Requests are reviewed by submitting an Assistance Animal profile, including required documentation at https://rpmsolutions.petscreening.com/. For more information on pets go to the FAQ link located at the top right of the listing description.

SMOKING: No Smoking Allowed in the Property

For disclaimers and more information such as, but not limited to, application details, fees not included in the rent and renters liability insurance requirements, visit our Frequently Asked Questions page. A link to our FAQ can be located in the upper right side of listing description just below the Application Criteria link

AVOID INACCURACIES AND SCAMS: Only work with verified representatives of Real Property Management Solutions. 3rd Party Sites are the most common locations of false listings and inaccurate information. You can verify our listings on our page: https://www.realpmsolutions.com/houses-rent If you feel that you have found a fraudulent listing for one of our homes please contact us.

Lease Terms

  • Dogs ok
  • No cats

Schedule a Showing View Listing Apply
24

Beaverton, OR 97008

7180 SW 27th Ct

Exquisite Rare Home in Hyland Hills Surrounded By Trees!!

$2,545  /mo ·
House
  • $2,545 deposit
  • ·
  • Available now
1516  sf
3
2
2
Dogs ok

Located in the beautiful and serene Hyland Hills neighborhood, this three bedroom/two bath home has much to offer! Fully fenced front and side area with two car attached garage!
Interior has lovely finishes - stunning quartz and granite counter tops with a tasteful back-splash, brand new cabinetry, stainless steel appliances, high ceilings with wooden beams
and tons of windows for natural light!! Sunken in living area, wood fireplace, and brand new LVT/carpet throughout! Brand new washer & dryer will be installed upon move in! Full access to community club house and pool!

Conveniently located near many great schools and parks! Nearby schools include Hyland Park Middle School, Fir Grove Elementary, Valley Catholic High School and Beaverton High School!
Within minutes to many beautiful parks including Tualatin Hills Park, Hyland Woods Natural Area, Hyland Forest Park, Channing Heights Park and Meadow Waye Park. Also close to Neighborhood
Walmart, Safeway and Starbucks!

SCREENING CRITERIA: Screening criteria may be found at https://sites.google.com/realpmsolutions.com/rentalcriteria/home
PET POLICY: The Pet Policy for this home is: No more than 1 pets and 45lbs weight limit. Pet rent applies. For more information on pets go to the FAQ link located at the top right of the listing description.

ASSISTANCE ANIMALS: Requests are reviewed by submitting an Assistance Animal profile, including required documentation at https://rpmsolutions.petscreening.com/. For more information on pets go to the FAQ link located at the top right of the listing description.

SMOKING: No Smoking Allowed in the Property

For disclaimers and more information such as, but not limited to, application details, fees not included in the rent and renters liability insurance requirements, visit our Frequently Asked Questions page. A link to our FAQ can be located in the upper right side of listing description just below the Application Criteria link

AVOID INACCURACIES AND SCAMS: Only work with verified representatives of Real Property Management Solutions. 3rd Party Sites are the most common locations of false listings and inaccurate information. You can verify our listings on our page: https://www.realpmsolutions.com/houses-rent If you feel that you have found a fraudulent listing for one of our homes please contact us.

Lease Terms

  • Tenant pays all utilities
  • Dogs ok up to 25 lbs
  • No cats

Schedule a Showing View Listing Apply
65

Beaverton, OR 97008

14373 SW Daphne St

Spacious 3BR/2BA Duplex with Loft, Garage & Fenced Backyard

$2,499  /mo ·
House
  • $2,499 deposit
  • ·
  • Available now
1367  sf
3
2
2
No pets

Spacious 3 Bedroom Duplex on a Quiet Cul-de-Sac with Vaulted Ceilings, Loft, Garage & Private Yard

Enjoy the space, privacy, and feel of a single-family home in this beautifully remodeled 3-bedroom, 2-bath duplex tucked away on a quiet cul-de-sac in a desirable Beaverton neighborhood. Offering approximately 1,367 square feet of thoughtfully updated living space, soaring vaulted ceilings, designer finishes, a detached garage, and a private fenced backyard, this home delivers comfort and style rarely found in duplex living.

The dramatic great room welcomes you with soaring vaulted ceilings, expansive windows that fill the home with natural light, and a striking floor-to-ceiling painted masonry fireplace that serves as the centerpiece of the living area. Overlooking the great room is a versatile loft—perfect for a reading nook, media space, hobby area, or additional flex space to fit your lifestyle.

The completely renovated kitchen is designed for both everyday living and entertaining, featuring beautiful shaker cabinetry, quartz countertops, stainless steel appliances, a subway tile backsplash, generous pantry storage, and an oversized breakfast bar with ample seating.

The flexible floor plan includes a bedroom and full bathroom on the main level, making it ideal for guests or anyone who prefers to avoid stairs. Just off the kitchen, you'll also find a dedicated laundry area complete with a full-size washer and dryer for added convenience.

Upstairs are two additional bedrooms, including a spacious primary suite with a beautifully remodeled dual-sink bathroom and abundant closet space.

Step outside through the sliding glass doors to your private fenced backyard featuring a spacious deck and patio—perfect for outdoor dining, relaxing, or entertaining family and friends.

A detached garage with an automatic opener, additional driveway parking, and the peaceful setting of a cul-de-sac complete this exceptional home.

Home Features:
3 Bedrooms | 2 Full Bathrooms
Approximately 1,367 Sq. Ft.
-Quiet cul-de-sac location
-Dramatic vaulted ceilings with abundant natural light
-Floor-to-ceiling masonry fireplace
-Versatile loft overlooking the great room
-Beautifully remodeled throughout
-Designer kitchen with quartz countertops
-Stainless steel appliances
-Spacious primary suite
-Dual vanity bathroom
-Bedroom and full bathroom on the main level
-Main-floor laundry with full-size washer & dryer
-Updated lighting and modern finishes
-Private fenced backyard
-Large entertaining deck and patio
-Detached garage with automatic opener
-Additional driveway parking
-Fantastic Beaverton Location

Conveniently located near Nike World Headquarters, Intel, Tualatin Hills Nature Park, and Cooper Mountain Nature Park, this home offers easy access to Highway 217, Highway 26, and public transit for an easy commute throughout the Portland metro area.

You'll also enjoy being just minutes from Cedar Hills Crossing, Washington Square, Progress Ridge TownSquare, Costco, Trader Joe's, New Seasons Market, Fred Meyer, neighborhood parks, walking trails, coffee shops, and a wide variety of local restaurants.

Nearby Schools:
-Fir Grove Elementary
-Highland Park Middle School
-Beaverton High School

This beautifully renovated duplex combines the style of a modern remodel with the spacious feel of a detached home, all while offering the convenience of a fantastic Beaverton location on a quiet cul-de-sac. With vaulted ceilings, quality finishes, flexible living spaces, a private fenced yard, and an attached garage, this is a home you'll look forward to coming back to every day. Schedule your private tour today!

UTILITIES & YARD CARE: Resident is responsible for backyard lawn care and maintenance. Resident is also responsible for establishing and maintaining all applicable utility services in their name and for all associated utility costs. Water/sewer is billed at a flat rate of $100/month, or $150/month for households of 4 or more residents.

SCREENING CRITERIA: Screening criteria may be found at https://sites.google.com/realpmsolutions.com/rentalcriteria/home

PET POLICY: No pets. Please inquire for details on this home's pet policy before applying. For more information on pets go to the FAQ link located at the top right of the listing description.

ASSISTANCE ANIMALS: Requests are reviewed by submitting an Assistance Animal profile, including required documentation at https://rpmsolutions.petscreening.com/. For more information on pets go to the FAQ link located at the top right of the listing description.

SMOKING: No Smoking Allowed in the Property
For disclaimers and more information such as, but not limited to, application details, fees not included in the rent and renters liability insurance requirements, visit our Frequently Asked Questions page. A link to our FAQ can be located in the upper right side of listing description just below the Application Criteria link

AVOID INACCURACIES AND SCAMS: Only work with verified representatives of Real Property Management Solutions. 3rd Party Sites are the most common locations of false listings and inaccurate information. You can verify our listings on our page: https://www.realpmsolutions.com/houses-rent If you feel that you have found a fraudulent listing for one of our homes please contact us.

Rooms and Interior

  • Vaulted ceiling
  • Fireplace

Kitchen and Bath

  • Stainless steel appliances

Utilities and Extras

  • Detached garage
  • Washer/dryer included

Building and Surroundings

  • Deck
  • Porch
  • Fenced yard

Lease Terms

  • No dogs
  • No cats

Schedule a Showing View Listing Apply
27

Beaverton, OR 97007

20451 SW Skiver St

Desirable Two-Story Detached Home in Aloha!

$2,350  /mo ·
House
  • $2,350 deposit
  • ·
  • Available now
1568  sf
3
3
3
Pets ok

Discover the perfect blend of comfort and convenience in this stunning 3-bedroom, 3-bathroom home located in the heart of Aloha. Nestled in a friendly and vibrant community, this residence is designed to cater to all your family's needs and more. First floor has an open floor concept with a spacious kitchen, dining area and large living room with tons of natural light and a fireplace. All bedrooms are located on the second floor which features an over-sized master bedroom with a walk-in closet and master bath with dual sinks. Full sized washer & dryer with all major appliances included. Lovely fenced yard with no maintenance and an attached one car garage with driveway parking. Book your viewing now!

SCREENING CRITERIA: Screening criteria may be found at https://sites.google.com/realpmsolutions.com/rentalcriteria/home

PET POLICY: The Pet Policy for this home is: No more than 2 pets and 45lbs weight limit. Pet rent applies. For more information on pets go to the FAQ link located at the top right of the listing description.

ASSISTANCE ANIMALS: Requests are reviewed by submitting an Assistance Animal profile, including required documentation at https://rpmsolutions.petscreening.com/. For more information on pets go to the FAQ link located at the top right of the listing description.


SMOKING: No Smoking Allowed in the Property

For disclaimers and more information such as, but not limited to, application details, fees not included in the rent and renters liability insurance requirements, visit our Frequently Asked Questions page. A link to our FAQ can be located in the upper right side of listing description just below the Application Criteria link

AVOID INACCURACIES AND SCAMS: Only work with verified representatives of Real Property Management Solutions. 3rd Party Sites are the most common locations of false listings and inaccurate information. You can verify our listings on our page: https://www.realpmsolutions.com/houses-rent If you feel that you have found a fraudulent listing for one of our homes please contact us.

Lease Terms

  • Tenant pays all utilities
  • Dogs ok
  • Cats ok

Schedule a Showing View Listing Apply
18

Newberg, OR 97132

470 Lair Ln

Beautiful home in Newberg

$2,345  /mo ·
House
  • $2,345 deposit
  • ·
  • Available now
1424  sf
3
2
1
2.1
Pets ok

Welcome to this charming 3-bedroom, 2.5-bathroom home located in the desirable city of Newberg, OR. This cozy house features a spacious walk-in closet in the primary bedroom, perfect for all your storage needs. The attached garage provides convenient parking and additional storage space.
Enjoy the convenience of having laundry facilities right in the unit, making chores a breeze. Don't miss out on the opportunity to make this lovely house your new home. Contact us today to schedule a tour!

SCREENING CRITERIA: Screening criteria may be found at https://sites.google.com/realpmsolutions.com/rentalcriteria/home

PET POLICY: The Pet Policy for this home is: No more than 2 pets and 45lbs weight limit. Pet rent applies. For more information on pets go to the FAQ link located at the top right of the listing description.

ASSISTANCE ANIMALS: Requests are reviewed by submitting an Assistance Animal profile, including required documentation at https://rpmsolutions.petscreening.com/. For more information on pets go to the FAQ link located at the top right of the listing description.

SMOKING: No Smoking Allowed in the Property

For disclaimers and more information such as, but not limited to, application details, fees not included in the rent and renters liability insurance requirements, visit our Frequently Asked Questions page. A link to our FAQ can be located in the upper right side of listing description just below the Application Criteria link

Rooms and Interior

  • Walk-in closet

Utilities and Extras

  • Attached garage
  • Washer/dryer included

Lease Terms

  • Dogs ok up to 25 lbs
  • Cats ok

Schedule a Showing View Listing Apply
22

Newberg, OR 97132

472 Donna Dr

Beautiful Home in Picturesque Neighborhood in Newberg!

$2,325  /mo ·
House
  • $2,325 deposit
  • ·
  • Available now
1390  sf
3
2
1
2.1
Pets ok

MOVE IN SPECIAL - HALF OFF FIRST MONTHS RENT!

Coveted home with a great floor plan in a picturesque neighborhood, open kitchen and plenty of bathroom space. Carpeted throughout. Master bedroom boasts a walk in closet and full bath. Attached one car garage. Great location!

Nearby schools include Cs Lewis Academy, Edwards Elementary School and Chehalem Academy. The closest grocery stores are Grocery Outlet: Bargain Market, Everybody's Market and Ninth Street Grocery. Nearby coffee shops include Coffee Barn Co, Sip City and The Human Bean of Newberg. Nearby restaurants include Happy Family Chinese & American Restaurant, Muchas Gracias and Abby's Legendary Pizza. Also nearby Friends Park, Rocket Park and Herbert Hoover Park.

SCREENING CRITERIA: Screening criteria may be found at https://sites.google.com/realpmsolutions.com/rentalcriteria/home

PET POLICY: The Pet Policy for this home is: No more than 2 pets and 45lbs weight limit. Pet rent applies. For more information on pets go to the FAQ link located at the top right of the listing description.

ASSISTANCE ANIMALS: Requests are reviewed by submitting an Assistance Animal profile, including required documentation at https://rpmsolutions.petscreening.com/. For more information on pets go to the FAQ link located at the top right of the listing description.

SMOKING: No Smoking Allowed in the Property

For disclaimers and more information such as, but not limited to, application details, fees not included in the rent and renters liability insurance requirements, visit our Frequently Asked Questions page. A link to our FAQ can be located in the upper right side of listing description just below the Application Criteria link

AVOID INACCURACIES AND SCAMS: Only work with verified representatives of Real Property Management Solutions. 3rd Party Sites are the most common locations of false listings and inaccurate information. You can verify our listings on our page: https://www.realpmsolutions.com/houses-rent If you feel that you have found a fraudulent listing for one of our homes please contact us.

Lease Terms

  • Tenant pays all utilities
  • Dogs ok
  • Cats ok

Schedule a Showing View Listing Apply
23

Wilsonville, OR 97070

8270 SW Maxine Ln - Unit 49

Modern Townhome Available in Wilsonville

$2,100  /mo ·
Apartment
·
One year lease
  • $2,100 deposit
  • ·
  • Available now
1338  sf
2
2
1
2.1
Pets ok

Welcome to this modern 2-bedroom, 2.5-bath townhome in the heart of Wilsonville! Built with comfort and convenience in mind, this home features an open floor plan with high ceilings, a spacious living room, and a dining area. The kitchen is equipped with granite counters, stainless steel appliances, and ample storage. Both bedrooms include walk-in closets, and the home has in-unit laundry, central heat/AC, and an electric furnace.

Enjoy a private patio with fenced yard, detached garage plus additional parking, and community amenities including a sparkling pool. Rent covers water, sewer, trash, and lawn care; tenants pay gas and electric. Pet-friendly for cats and dogs. Located near Wilsonville Town Center, parks, shopping, and dining, with easy access to I-5 and top-rated West Linn–Wilsonville schools.

SCREENING CRITERIA: Screening criteria may be found at https://sites.google.com/realpmsolutions.com/rentalcriteria/home

PET POLICY: The Pet Policy for this home is: No more than 2 pets and 45lbs weight limit. Pet rent applies. For more information on pets go to the FAQ link located at the top right of the listing description.

ASSISTANCE ANIMALS: Requests are reviewed by submitting an Assistance Animal profile, including required documentation at https://rpmsolutions.petscreening.com/. For more information on pets go to the FAQ link located at the top right of the listing description.

SMOKING: No Smoking Allowed in the Property

For disclaimers and more information such as, but not limited to, application details, fees not included in the rent and renters liability insurance requirements, visit our Frequently Asked Questions page. A link to our FAQ can be located in the upper right side of listing description just below the Application Criteria link

AVOID INACCURACIES AND SCAMS: Only work with verified representatives of Real Property Management Solutions. 3rd Party Sites are the most common locations of false listings and inaccurate information. You can verify our listings on our page: https://www .realpmsolutions .com/ houses-rent If you feel that you have found a fraudulent listing for one of our homes please contact us.

Rooms and Interior

  • Open floor plan
  • High ceilings
  • Living room
  • Dining room
  • Walk-in closet

Kitchen and Bath

  • Granite kitchen counters
  • Stove/oven
  • Eat-in kitchen
  • Stainless steel appliances
  • Dishwasher
  • Refrigerator
  • Microwave
  • Garbage disposal

Utilities and Extras

  • Central heat
  • Electric furnace
  • Air conditioning
  • Parking available
  • Detached garage
  • Washer/dryer included

Building and Surroundings

  • Private patio
  • Fenced yard
  • Outdoor pool

Lease Terms

  • Tenant pays gas and electric
  • One year lease
  • Two year lease
  • Parking included
  • Dogs ok
  • Cats ok
  • Trash removal included
  • Water/sewer included
  • Lawn care included

Schedule a Showing View Listing Apply
8

Portland, OR 97213

931 NE 81st Ave - Unit 4

Spacious Home in Montavilla Neighborhood!

$2,045  /mo ·
Apartment
  • $2,045 deposit
  • ·
  • Available now
1300  sf
3
2
1
2.1
No pets

MOVE IN SPECIAL - HALF OFF FIRST MONTHS RENT!

Discover comfortable living in the heart of Montavilla with this spacious 3-bedroom, 2.5-bath home offering approximately 1,300 square feet of well-designed space.

The main level welcomes you with a bright, oversized living room that flows effortlessly into an open kitchen and dining area, perfect for everyday living or hosting. A convenient half bath rounds out the downstairs.

Upstairs, you’ll find three generously sized bedrooms, including a primary suite with its own full bathroom, plus an additional full bath and in-unit washer and dryer for added ease. Step outside to enjoy a private patio, ideal for a morning coffee or a quiet evening unwind.

Located in the vibrant Montavilla neighborhood, you’re just minutes from local favorites like Art Haus Coffee, Fillmore, and Holladay BBQ Pit, along with convenient grocery options nearby. Enjoy easy access to Montavilla Park and nearby schools including Vestal Elementary and Lee Elementary.

Flat streets and a relaxed neighborhood feel make getting around simple, whether you're heading out for errands or exploring the area.

This home blends space, comfort, and a great location—don’t miss your chance to make it yours.

SCREENING CRITERIA: Screening criteria may be found at https://sites.google.com/realpmsolutions.com/rentalcriteria/home

PET POLICY: The Pet Policy for this home is: no pets.

ASSISTANCE ANIMALS: Requests are reviewed by submitting an Assistance Animal profile, including required documentation at https://rpmsolutions.petscreening.com/. For more information on pets go to the FAQ link located at the top right of the listing description.

SMOKING: No Smoking Allowed in the Property

For disclaimers and more information such as, but not limited to, application details, fees not included in the rent and renters liability insurance requirements, visit our Frequently Asked Questions page. A link to our FAQ can be located in the upper right side of listing description just below the Application Criteria link

AVOID INACCURACIES AND SCAMS: Only work with verified representatives of Real Property Management Solutions. 3rd Party Sites are the most common locations of false listings and inaccurate information. You can verify our listings on our page: https://www .realpmsolutions .com/ houses-rent If you feel that you have found a fraudulent listing for one of our homes please contact us.

The Open Application Period begins Friday, 08/08/2026 at 4pm . At the start of the Open Application Period, the date and time that each completed application is received is recorded and applications are processed in the order received. If applications are received before the Open Application Period, they are subject to an 8-hour penalty and processed in the order received (see PCC 30.01.086.C.1).

Lease Terms

  • No dogs
  • No cats

Schedule a Showing View Listing Apply
37

Portland, OR 97239

3425 SW Barbur Blvd - #5

MOVE IN SPECIAL!!! Experience Portland Living at Vista View Condominiums!

$1,795  /mo ·
Apartment
  • $1,795 deposit
  • ·
  • Available now
730  sf
2
1
1
Pets ok

MOVE IN SPECIAL: Half off One Months Rent!!!!

Hillside Condo with Mountain and City views!

Start each day with views of sunrises over Mt. Hood. Light filled 2 bedroom condo with City, Mt Hood and St Helens views from front deck, with Great Room floor plan, spacious bedrooms, and modern bath fixtures. Tastefully updated kitchen with stainless steel appliances, designer tile, and eating bar are just a few of its features. Washer/dryer and assigned parking included! Fantastic location convenient to Marquam Hill and OHSU, PSU, South Waterfront, downtown shopping and restaurants. Enjoy tennis courts in Lair Hill Park, hiking trails and Duniway park. Easy freeway access to Nike and Intel.

Water, sewer, garbage, and parking included!

SCREENING CRITERIA: Screening criteria may be found at https://sites.google.com/realpmsolutions.com/rentalcriteria/home

PET POLICY: The Pet Policy for this home is: No more than 2 pets and 45lbs weight limit. Pet rent applies. For more information on pets go to the FAQ link located at the top right of the listing description.

ASSISTANCE ANIMALS: Requests are reviewed by submitting an Assistance Animal profile, including required documentation at https://rpmsolutions.petscreening.com/. For more information on pets go to the FAQ link located at the top right of the listing description.

SMOKING: No Smoking Allowed in the Property

For disclaimers and more information such as, but not limited to, application details, fees not included in the rent and renters liability insurance requirements, visit our Frequently Asked Questions page. A link to our FAQ can be located in the upper right side of listing description just below the Application Criteria link

AVOID INACCURACIES AND SCAMS: Only work with verified representatives of Real Property Management Solutions. 3rd Party Sites are the most common locations of false listings and inaccurate information. You can verify our listings on our page: https://www .realpmsolutions .com/ houses-rent If you feel that you have found a fraudulent listing for one of our homes please contact us.

The Open Application Period begins Friday, May 22, 2026 at 4pm. At the start of the Open Application Period, the date and time that each completed application is received is recorded and applications are processed in the order received. If applications are received before the Open Application Period, they are subject to an 8-hour penalty and processed in the order received (see PCC 30.01.086.C.1).

Kitchen and Bath

  • Stainless steel appliances
  • Modern bath fixtures

Utilities and Extras

  • Washer/dryer included

Building and Surroundings

  • Deck

Lease Terms

  • 1 parking spot
  • Dogs ok
  • Cats ok

Schedule a Showing View Listing Apply
50

Portland, OR 97201

1535 SW Clay St - APT 217

Modern Goose Hollow Condo | Parking, Storage & In-Unit Laundry

$1,795  /mo ·
Apartment
  • $1,000 deposit
  • ·
  • Available now
734  sf
1
1
1
Pets ok

Modern Corner Condo in Goose Hollow | Secure Building | Parking, Storage & In-Unit Laundry

Experience comfortable city living in this beautifully updated 1-bedroom, 1-bath condo at Clay Street Commons, ideally located in the heart of Portland's highly desirable Goose Hollow neighborhood. This light-filled corner unit shares only one wall with neighboring residences, offering added privacy while large windows fill the home with natural light and showcase neighborhood views.

Inside, you'll find a thoughtfully updated interior featuring a sleek modern kitchen with quartz countertops, a contemporary tile backsplash, Bosch dishwasher, pantry storage, and abundant cabinetry. The spacious living area is complemented by warm flooring, neutral finishes, and a wall-mounted A/C unit for year-round comfort. The recently updated bathroom features stylish tile work, while the in-unit washer and dryer provide everyday convenience.

Beyond the home itself, Clay Street Commons offers a secure, gated community with elevator access, beautifully landscaped courtyards, assigned garage parking, dedicated storage, and locked bicycle storage—making it an ideal choice for professionals, students, or anyone looking to enjoy a low-maintenance urban lifestyle.

Property Highlights:
-1 Bedroom | 1 Bathroom
-Upstairs corner unit with only one shared wall
-Bright, open floor plan with large windows
-Modern kitchen with:
-Quartz countertops
-Tile backsplash
-Bosch dishwasher
-Pantry storage
-Stainless steel appliances
-Updated tiled bathroom
-In-unit washer & dryer
-Wall-mounted air conditioning
-Assigned secure garage parking space
-Dedicated storage locker
-Locked bicycle storage
-Elevator access
-Secure, gated building
-Beautiful landscaped courtyard and common gathering areas
-Water, sewer, and garbage included in rent
-Unbeatable Goose Hollow Location

Enjoy one of Portland's most walkable neighborhoods with exceptional access to everything the city has to offer.

Just minutes from:
-Portland State University (PSU)
-Oregon Health & Science University (OHSU)
-MAX Light Rail Station
-Providence Park
-Downtown Portland
-Portland Art Museum
-Keller Auditorium
-Portland Farmers Market
-Washington Park and the International Rose Test Garden
-Countless local coffee shops, restaurants, breweries, grocery stores, and shopping

Commuting is effortless whether you're headed downtown, to the South Waterfront, or anywhere throughout the Portland metro area.

Outstanding Accessibility
-Walk Score: 95
-Transit Score: 91
-Bike Score: 92

This is city living at its best—modern finishes, outstanding amenities, secure parking and storage, and an unbeatable location in one of Portland's most desirable neighborhoods.

Don't miss the opportunity to make this beautiful Goose Hollow condo your next home—schedule your tour today!

The Open Application Period begins July 12, 2026 at 2pm. At the start of the Open Application Period, the date and time that each completed application is received is recorded and applications are processed in the order received. If applications are received before the Open Application Period, they are subject to an 8-hour penalty and processed in the order received (see PCC 30.01.086.C.1).

SCREENING CRITERIA: Screening criteria may be found at https://sites.google.com/realpmsolutions.com/rentalcriteria/home

PET POLICY: The Pet Policy for this home is: No more than 2 pets and 45lbs weight limit. Pet rent applies. For more information on pets go to the FAQ link located at the top right of the listing description.

ASSISTANCE ANIMALS: Requests are reviewed by submitting an Assistance Animal profile, including required documentation at https://rpmsolutions.petscreening.com/. For more information on pets go to the FAQ link located at the top right of the listing description.

SMOKING: No Smoking Allowed in the Property
For disclaimers and more information such as, but not limited to, application details, fees not included in the rent and renters liability insurance requirements, visit our Frequently Asked Questions page. A link to our FAQ can be located in the upper right side of listing description just below the Application Criteria link

UTILITIES & YARD CARE: Exterior maintenance included. Water/Sewer & Garbage included in rent. Resident is responsible for establishing and maintaining Electricity and Gas services in their name and for all associated utility costs.

AVOID INACCURACIES AND SCAMS: Only work with verified representatives of Real Property Management Solutions. 3rd Party Sites are the most common locations of false listings and inaccurate information. You can verify our listings on our page: https://www.realpmsolutions.com/houses-rent If you feel that you have found a fraudulent listing for one of our homes please contact us.

Rooms and Interior

  • Master bath

Kitchen and Bath

  • Stainless steel appliances

Utilities and Extras

  • Secure parking
  • Washer/dryer included

Building and Surroundings

  • Secured entry
  • Elevator

Amenities and Services

  • Storage unit

Lease Terms

  • Dogs ok
  • Cats ok

Schedule a Showing View Listing Apply
43

Newberg, OR 97132

911 W Charles St - Unit B

HALF OFF OF FIRST MONTH'S RENT! Newly renovated 2-Bedroom Duplex with 2-Car Garage – Walk to Downtown Newberg!

$1,695  /mo ·
Apartment
  • $1,695 deposit
  • ·
  • Available now
888  sf
2
1
1
Pets ok

HALF OFF OF FIRST MONTH'S RENT WITH A 12 MONTH FIXED TERM

Welcome to your new home in the heart of Newberg! This well-maintained residence offers the perfect blend of comfort, convenience, and charm. Located just minutes from George Fox University, downtown Newberg, local parks, and fantastic dining and shopping options!

Home Features:
-Bright and open floor plan and spacious living room with natural light
-Fully equipped kitchen with and ample storage
-Fresh paint, baseboards, mini blinds, and new carpet (updated 2025)
-Washer & dryer included
-Partially fenced backyard and covered porch
-Attached 2-car garage with 400 sq ft of storage space

Location Highlights:
-5 mins to George Fox University
-Walking distance to parks and downtown Newberg, schools, shops, and restaurants
-Close to wine country attractions
-Easy access to Hwy 99W for commuting

SCREENING CRITERIA: Screening criteria may be found at https://sites.google.com/realpmsolutions.com/rentalcriteria/home

PET POLICY: The Pet Policy for this home is: No more than 2 pets and 45lbs weight limit. Pet rent applies. For more information on pets go to the FAQ link located at the top right of the listing description.

ASSISTANCE ANIMALS: Requests are reviewed by submitting an Assistance Animal profile, including required documentation at https://rpmsolutions.petscreening.com/. For more information on pets go to the FAQ link located at the top right of the listing description.

SMOKING: No Smoking Allowed in the Property
For disclaimers and more information such as, but not limited to, application details, fees not included in the rent and renters liability insurance requirements, visit our Frequently Asked Questions page. A link to our FAQ can be located in the upper right side of listing description just below the Application Criteria link

AVOID INACCURACIES AND SCAMS: Only work with verified representatives of Real Property Management Solutions. 3rd Party Sites are the most common locations of false listings and inaccurate information. You can verify our listings on our page: https
://www .realpmsolutions .com/ houses-rent If you feel that you have found a fraudulent listing for one of our homes please contact us.

PLEASE NOTE: Photos shown may be of a similar unit within the building. Layout, finishes, and features may vary slightly between units. We recommend scheduling a tour to view the specific unit available.

Utilities and Extras

  • Attached garage
  • Washer/dryer included

Building and Surroundings

  • Private deck
  • Yard

Lease Terms

  • Dogs ok
  • Cats ok

Schedule a Showing View Listing Apply
31 1

Portland, OR 97203

8514 N Syracuse St - Unit 1

Historic St. John's Gem!

$1,595  /mo ·
Apartment
  • $1,595 deposit
  • ·
  • Available now
936  sf
2
1
1
1.1
Pets ok

MOVE IN SPECIAL - Half off 1st months rent!

Split Level in a gated community with open kitchen, wall to wall carpet and living spaces filled with lots of natural light. Tons of closet space, off street parking, laundry machines in unit! Located in the heart of historic St John's. Great places for breakfast, coffee, unique shops and grocery stores nearby.

Near Forest Park, within walking distance! St John's is known for its friendly, vibrant and laid back culture. It is also popular for its food carts, the farmers market, movie theatres and multiple festivals throughout the year including the summer Jazz Festival, the Portland Pirate Festival and the St. Johns Parade. It is truly a unique part of Portland. 91/100 Walk Score!


Nearby schools include James John Elementary School, Arts, Communication & Technology School and Spanish-English International School. This property is near Cathedral Park, Cathedral Park and Cathedral Park.

SCREENING CRITERIA: Screening criteria may be found at https://sites.google.com/realpmsolutions.com/rentalcriteria/home

PET POLICY: The Pet Policy for this home is: No more than 2 pets and 35lbs weight limit. Pet rent applies. For more information on pets go to the FAQ link located at the top right of the listing description.

ASSISTANCE ANIMALS: Requests are reviewed by submitting an Assistance Animal profile, including required documentation at https://rpmsolutions.petscreening.com/. For more information on pets go to the FAQ link located at the top right of the listing description.

SMOKING: No Smoking Allowed in the Property
For disclaimers and more information such as, but not limited to, application details, fees not included in the rent and renters liability insurance requirements, visit our Frequently Asked Questions page. A link to our FAQ can be located in the upper right side of listing description just below the Application Criteria link

AVOID INACCURACIES AND SCAMS: Only work with verified representatives of Real Property Management Solutions. 3rd Party Sites are the most common locations of false listings and inaccurate information. You can verify our listings on our page: https://www .realpmsolutions .com/ houses-rent If you feel that you have found a fraudulent listing for one of our homes please contact us.

The Open Application Period begins 7/5/2026 at 4pm.
At the start of the Open Application Period, the date and time that each completed application is received is recorded and applications are processed in the order received. If applications are received before the Open Application Period, they are subject to an 8-hour penalty and processed in the order received (see PCC 30.01.086.C.1).

Lease Terms

  • Tenant pays all utilities
  • Dogs ok up to 25 lbs
  • Cats ok

Schedule a Showing View Listing Apply
22

Portland, OR 97229

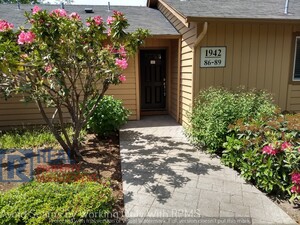
1942 NW 143rd Ave - #88

Charming Cottage Style Condo in Terra Linda

$1,595  /mo ·
Apartment
  • $1,595 deposit
  • ·
  • Available now
626  sf
1
1
1
Pets ok

MOVE IN SPECIAL! - HALF OFF FIRST MONTHS RENT!

This "Cottage style" condo is a must see! A peaceful setting located in the Terra Linda Condo Community. Here you will find a clean, well maintained, quiet and spacious community extremely close to shopping, schools, sports and freeway. Although, when you are home, all of the hustle-bustle seems many miles away!

Fenced, private backyard patio with grass and flowerbeds with a gate that leads out to a grass park setting that's perfect for a morning stroll, a frisbee toss or maybe an evening picnic.

The home features many upgrades – beautiful ceramic tile counter tops and tile shower surround. Kitchen is equipped with a window and all major appliances such as dishwasher, electrical stove, and refrigerator. Living room slider door, as well as two large sky lights in the living highlight this beautiful home with lots of daytime natural light. Assigned parking space with ample additional parking. Water, sewage and garbage INCLUDED!

Seasonal pool, sauna and club house add many lifestyle activities to this already very desirable community. Don't miss viewing this gem!


PET POLICY: The Pet Policy for this home is: 1 Pets 45lb Weight Limit. For those applications with pets and/or service animals Pets; If your Applications are approved; animals will not be approved until a profile is received and reviewed by RPMS. To complete a profile please go to https :// rpmsolutions. petscreening. com . Please complete your Pet/Animal Profile, including required documentation (this included Emotional Support and Companion Animals). For homes that allow pets, restrictions, and additional deposit may apply. $45 pet rent per month for 1 pet and $70 rent per month for 2 pets.

SMOKING: No Smoking Allowed in the Property

For disclaimers and more information such as, but not limited to, application details, fees not included in the rent and renters liability insurance requirements, visit our Frequently Asked Questions page. A link to our FAQ can be located in the upper right side of listing description just below the Application Criteria link

AVOID INACCURACIES AND SCAMS: Only work with verified representatives of Real Property Management Solutions. 3rd Party Sites are the most common locations of false listings and inaccurate information. You can verify our listings on our page: https://www.realpmsolutions.com/houses-rent If you feel that you have found a fraudulent listing for one of our homes please contact us.


Garbage Included
Sewer Included

Lease Terms

  • Tenant pays all electric
  • Dogs ok
  • Cats ok
  • Water/sewer included

Schedule a Showing View Listing Apply
30

Portland, OR 97220

585 NE 113th Ave - Unit B

Refined Modern Living | Brand New 2 Bed, 2 Bath Residence with Designer Finishes | NE Portland

$1,595  /mo ·
Apartment
  • $1,595 deposit
  • ·
  • Available now
700  sf
2
2
2
Pets ok

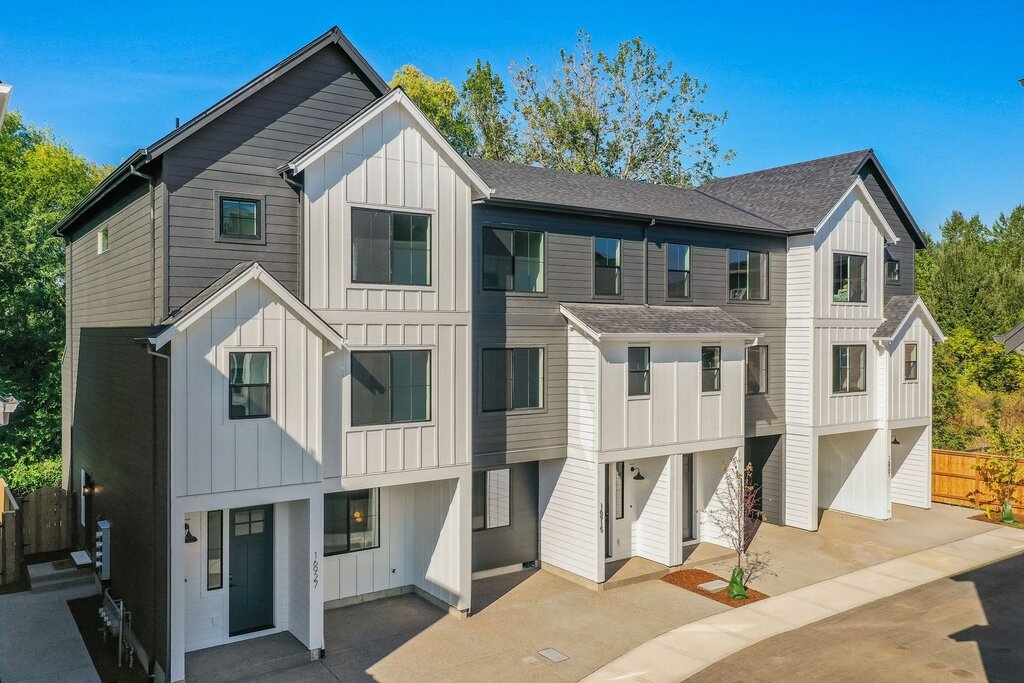
BRAND NEW CONSTRUCTION: Experience the perfect blend of modern design and elevated comfort at 583A NE 113th Ave—a newly constructed 2-bedroom, 2-bathroom residence tucked into a private drive accessed by Oregon Street, and thoughtfully designed with clean lines, high-end finishes, and effortless livability.


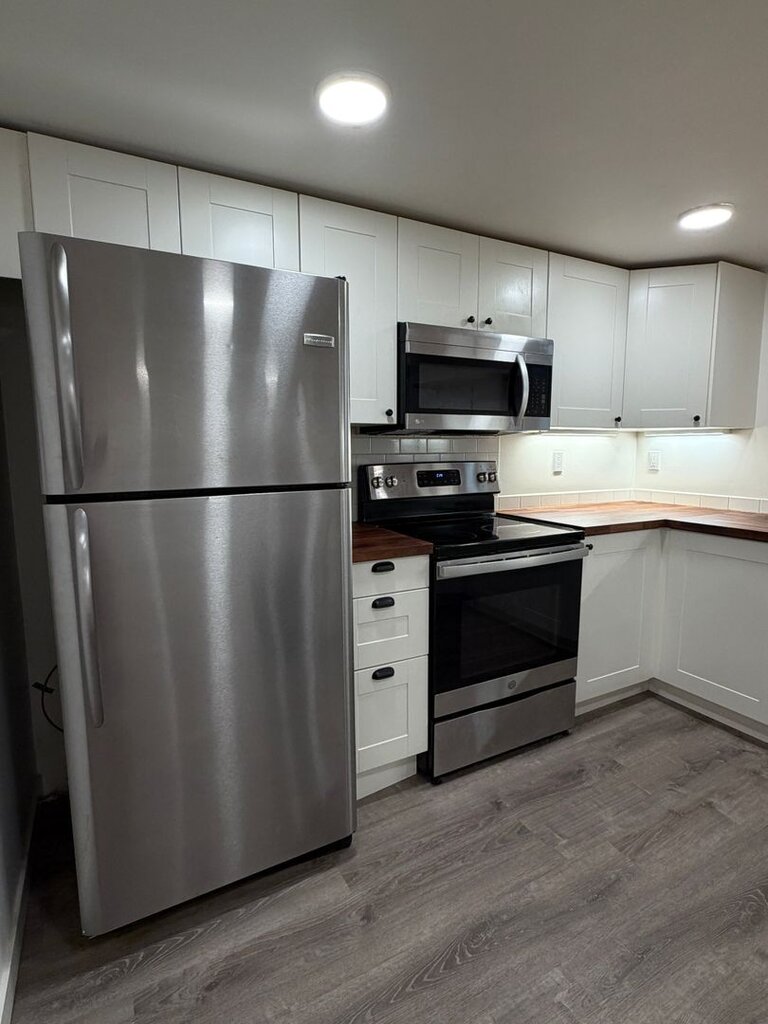
From the moment you enter, you’re welcomed into a light-filled, open-concept living space where wide-plank flooring, oversized windows, and curated fixtures create a warm yet sophisticated atmosphere. The kitchen is both functional and refined, featuring stainless steel appliances, sleek cabinetry, contemporary tilework, and generous prep space—ideal for everything from quiet mornings to casual entertaining.

The primary suite offers a true retreat, complete with a beautifully appointed en-suite bath showcasing modern finishes and a spa-inspired feel. A well-proportioned second bedroom and full guest bath provide flexibility for guests, a home office, or additional living space.

Every detail has been considered—from designer lighting and hardware to the convenience of a dedicated in-unit laundry area and efficient new construction systems that enhance comfort year-round.

Step outside to your private covered entry, offering a welcoming transition between indoor and outdoor living.

Residence Features:
-Newly constructed, thoughtfully designed home
-2 bedrooms | 2 full bathrooms
-Primary suite with private en-suite bath
-Bright, open-concept layout with elevated finishes
-Contemporary kitchen with stainless steel appliances
-Designer fixtures, lighting, and hardware throughout
-In-unit washer & dryer
-Energy-efficient systems for modern comfort
-Location & Lifestyle

Set in NE Portland’s Hazelwood neighborhood, this home offers a balance of urban accessibility and neighborhood charm:
-Minutes to Ventura Park for outdoor recreation
-Close to the Gateway District for shopping, dining, and services
-Easy access to MAX Light Rail, I-205, and I-84 for seamless commuting
-Convenient proximity to everyday essentials like Fred Meyer, WinCo, and local eateries

SCREENING CRITERIA: Screening criteria may be found at https://sites.google.com/realpmsolutions.com/rentalcriteria/home

PET POLICY: The Pet Policy for this home is: No more than 2 pets and 45lbs weight limit. Pet rent applies. For more information on pets go to the FAQ link located at the top right of the listing description.

ASSISTANCE ANIMALS: Requests are reviewed by submitting an Assistance Animal profile, including required documentation at https://rpmsolutions.petscreening.com/. For more information on pets go to the FAQ link located at the top right of the listing description.

SMOKING: No Smoking Allowed in the Property
For disclaimers and more information such as, but not limited to, application details, fees not included in the rent and renters liability insurance requirements, visit our Frequently Asked Questions page. A link to our FAQ can be located in the upper right side of listing description just below the Application Criteria link

AVOID INACCURACIES AND SCAMS: Only work with verified representatives of Real Property Management Solutions. 3rd Party Sites are the most common locations of false listings and inaccurate information. You can verify our listings on our page: https://www.realpmsolutions.com/houses-rent If you feel that you have found a fraudulent listing for one of our homes please contact us.

Kitchen and Bath

  • Granite kitchen counters
  • Stainless steel appliances
  • Modern bath fixtures

Building and Surroundings

  • New construction

Lease Terms

  • Dogs ok
  • Cats ok

Schedule a Showing View Listing Apply
    • Terms of Use
    • Privacy Policy
  • © ShowMojo 2026