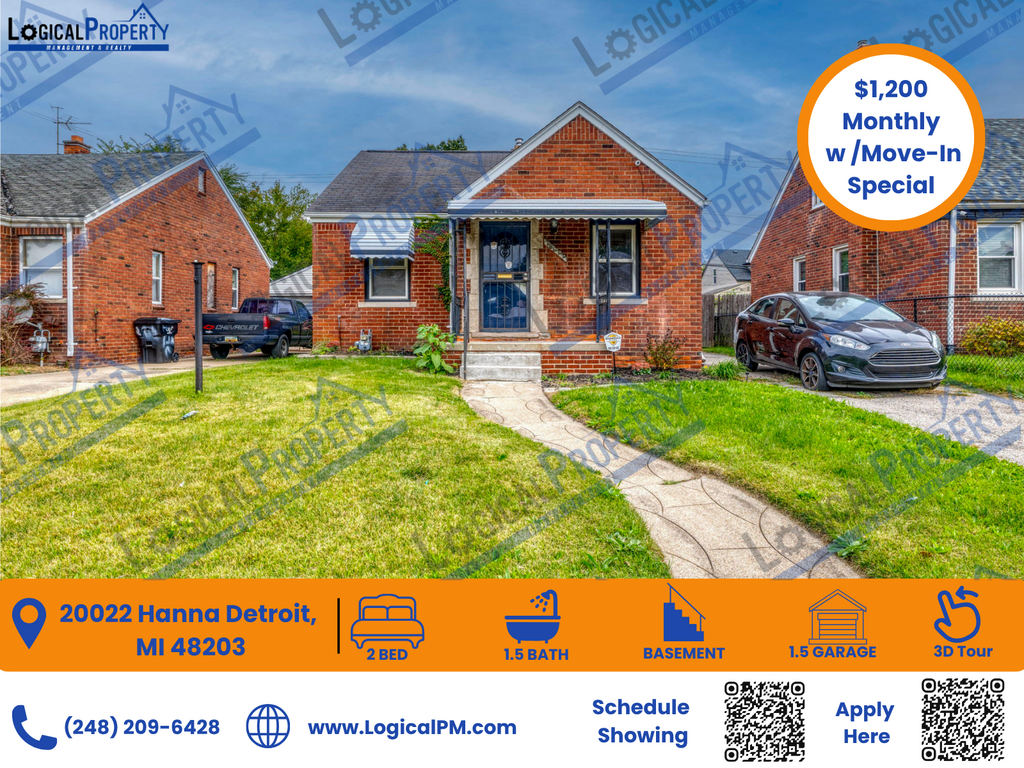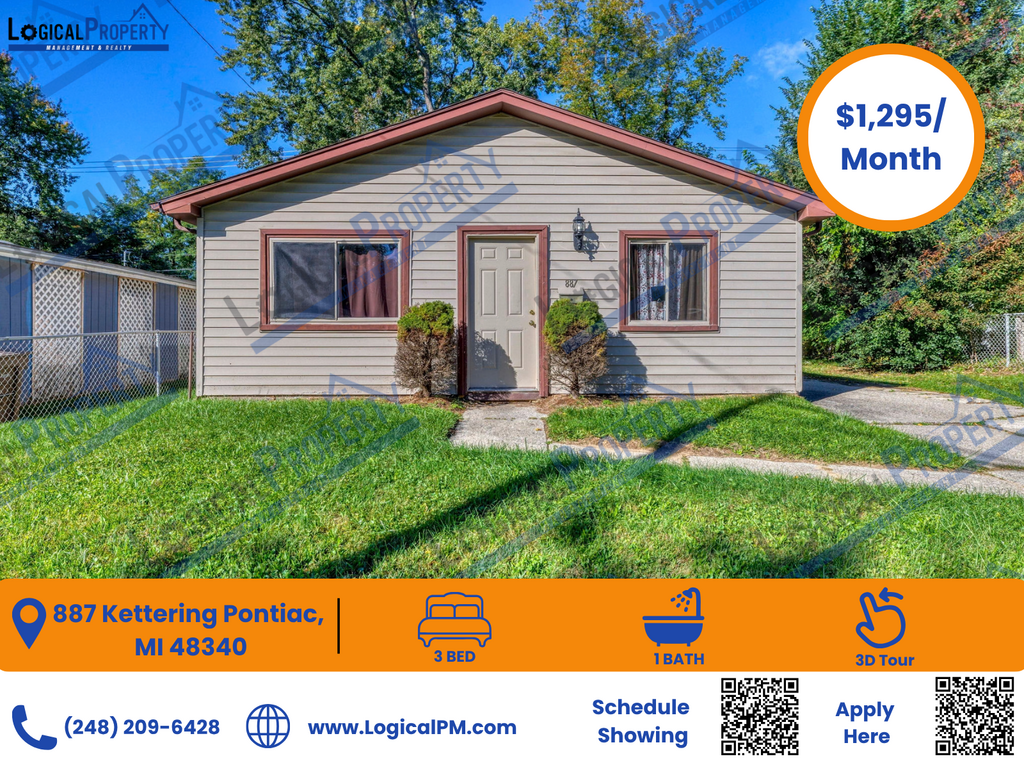
Filters
Sort By: Lowest to highest rent
20 Results
20 Results
11

Detroit, MI 48208

1565 W Grand Blvd - 3

Hard-to-Find 2BR/1BA w/Hardwood Flooring & Own Balcony

$699  /mo ·
Apartment
  • $1,049 deposit
  • ·
  • Available now
910  sf
2
1
1
Negotiable

Hot Offer - $699/month. Terms and Conditions apply.

Welcome to 1565 W Grand Blvd—perfectly positioned amidst the vibrant growth and energy of Detroit. Ideally situated within walking distance of Northwestern High and a short drive from Core City and New Center, both key drivers of the city's modern redevelopment.

Featuring beautiful hardwood floors in the dining room and soft carpeting throughout the rest of the home, offering the perfect blend of classic charm and comfort. The unit also includes a private deck and balcony, your own personal space to enjoy the crisp air and urban views.

kitchen is fully prepared for your first meal with a refrigerator and stove already in place.

Don't wait, reach out today to book your private tour and lock in this special $650 rate before someone else beats you to it!

INFORMATION:
Address: 1565 W Grand Blvd 1565, Detroit, MI 48208 – Unit 3
Availability: Immediately
Rent: $699/month
Security Deposit: $1,049
Style: Apartment
Square Ft: 910
# Bedrooms: 2
# Baths: 1
Foundation: Basement
HVAC: Furnace & HWH to be installed upon Lease Signing
Garage: None
Amenities: Hardwood / Carpeted Floors, Balcony & Deck
Appliances: Stove & Refrigerator
Year Built: 1912

Additional Information:
Pets Furry Companions are welcome! (Additional fees based on size & breed)

Please note that all measurements are approximate and renters must verify them independently.
All measurements are approximate; buyers must do their own verification.

Office Hours:
Reminder: Our Marketing Department hours are from 9am-6pm/EST (Mon-Fri) and Saturdays from 10am 2pm. NO SUPPORT for showings from 6pm-8pm/EST and Sundays.

* Special Policies: The rental/lease will comply with the City of Detroit Ordinance, regulating the use of criminal background checks - with criminal backgrounds a fair opportunity. More info: call Office of Civil Rights

"BEWARE OF SCAMMERS. We never request money over the phone or provide payment details via text. Do not trust any request that DOES NOT come from an @logicalpm.com email address"

Rooms and Interior

  • Hardwood floors
  • Balcony

Kitchen and Bath

  • Gas stove/oven
  • Tile floors
  • Refrigerator

Lease Terms

  • Pets negotiable

Schedule a Showing View Listing Apply
11

Detroit, MI 48238

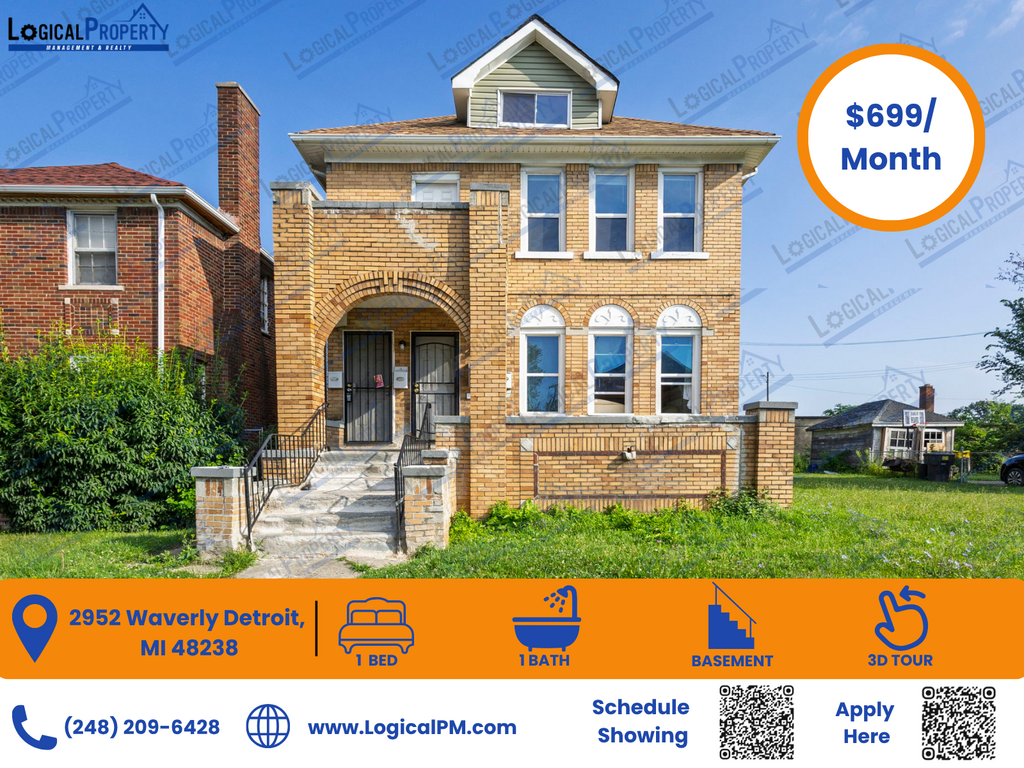
2952 Waverly St Apt 2E - Waverly2952_2E Up_R

Large Top-Floor 1BR with Hardwoods, Private Balcony & Porch

$750  /mo ·
Apartment
  • $1,125 deposit
  • ·
  • Available now
866  sf
1
1
1

*Directions: Left Door From The Front Porch, Upstairs, Right Door **

Price Cut - $750/month. Move-in Ready, Apply Now!

3D VIRTUAL TOUR AVAILABLE
(Zillow Facts & Features Section)

Welcome to your new home! This bright, stylish top-floor 1BR/1BA unit blends cozy comfort with unbeatable convenience. Perfectly situated just off the Lodge Freeway between Davidson and Lawton (first block on the right), you're steps from everyday essentials like Fresh Market and Foot Locker.

Sunlit living room featuring gleaming original hardwoods and warm beige walls. A classic decorative fireplace forms the perfect focal point for cozy vibes and your favorite decor accents.

Maximizing both form and function, this bright kitchen comes complete with new white cabinets, generous counter space, and a stainless double sink. With gas stove hookups ready to go, preparing
meals here is an absolute breeze.

Fully refreshed, the bathroom offers light brown tiled floors and a matching tiled shower enclosure, highlighted by a contemporary pendant light fixture.

Peaceful, cozy bedroom featuring dark hardwood floors, calm neutral walls, and a spacious closet for all your storage needs.

Enjoy outdoor living with access to a spacious shared yardideal for morning coffee, catching some sun, or relaxing in the fresh air.

Ready for effortless city living? Don't miss this stylish, convenient flatreach out today to book your tour!


INFORMATION:

Address: 2952 Waverly St Apt 2E, Detroit, MI 48238-3371
Availability: Immediately
Rent: $750/month
Security Deposit: $1,125
Style: Upper Apartment
Square Ft: 866
#Bedrooms: 1
# Baths: 1
Bedroom 1: 10 x11
Kitchen: 9 x 7
Dining Room: 9 x 8
Living Room: 12 x 18
Foundation: Shared Basement
Garage: None
HVAC: Natural Gas, Force Air
Schools: Detroit
Amenities: Basement, Balcony
Appliances: None
Year Built: 1926
Lot Size: 35 x 100
Location: West of Davidson and East of Lawton St
Pets: Furry Companions are welcome!
(Additional fees based on size & breed)


All measurements are approximate and renters must do their own verification.

* Special Policies: The rental/lease will comply with the City of Detroit Ordinance, regulating the use of criminal background checks - with criminal backgrounds a fair opportunity. More info, call Office of Civil Rights

Reminder: Our Marketing Department hours are from 9am-6pm/EST (Mon-Fri). NO SUPPORT for showings from 6pm-8pm/EST and weekends.

Pets Allowed

Schedule a Showing View Listing Apply
9

Dearborn, MI 48126

6225 Middlesex St Apt 5 - Middlesex_6225_#5

Updated 2BR Dearborn Apt: New Vinyl Floors, Great Storage & Parking!

$770  /mo ·
Apartment
  • $1,155 deposit
  • ·
  • Available now
700  sf
2
1
1

3D VIRTUAL TOUR AVAILABLE

Move In Specials: Application Fee Refund & Discounted Security Deposit (One Month). Terms and Conditions apply.

Step into a refreshed, light-filled home at 6225 Middlesex St Apt 5, Dearborn, MI 48126. This 700 sq. ft., garden-level 2-bedroom home stands out with its modern vinyl plank flooring, an efficient kitchen packed with generous cabinet storage, and the daily ease of reserved off-street parking. Tucked into a calm, tree-lined street with private direct entrance access, it offers the perfect balance of peace and convenience.

Upgraded with modern vinyl plank flooring, an included stove/oven, and generous cabinet storage to keep your pantry organized.
Forget searching for a spot after work - enjoy guaranteed peace of mind with your own assigned parking space just steps from your entrance.

Never hunt for a spot - enjoy your own reserved off-street parking directly outside your door.

Large windows showcase the modern vinyl plank flooring while filling the home with soft, natural daylight.

Direct access from the buildings front exterior leads into a secluded, comfortable layout with carpeted bedrooms.

Minutes from local dining, shopping centers, parks, and commuter routes.

Book Your Tour Today!

Properties with reserved parking and fresh upgrades in this pocket of Dearborn fill quickly. Reach out today to set up your walkthrough!


INFORMATION:

Address: 6225 Middlesex St Unit 5-Basement Dearborn, MI 48126
Rent: $770
Security Deposit: 1-1.5 months, depending on qualifications.
Style: Apartment
Square Ft: 700
# Bedrooms: 2
Bedroom 1: 12x 10
Bedroom 2: 10 x 9
# Baths: 1
Kitchen: 12 x 10
Living Room: 14 x 12
Foundation: Basement
Garage: Assign space
HVAC: Forced Air/ Natural Gas
Schools: Dearborn
Amenities: Stove
Year Built: 1926
Lot Size: 40 x 111
Location: S of CHASE RD/E of FORD RD
Pets: Furry Companions Are Most Welcome!
(Additional fees based on size & breed)

All measurements are approximate and renters must do their own verification.

"BEWARE OF SCAMMERS. We never request money over the phone or provide payment details via text. Do not trust any request that DOES NOT come from an @logicalpm.com email address

Pets Allowed
Stove

Schedule a Showing View Listing Apply
8

Detroit, MI 48204

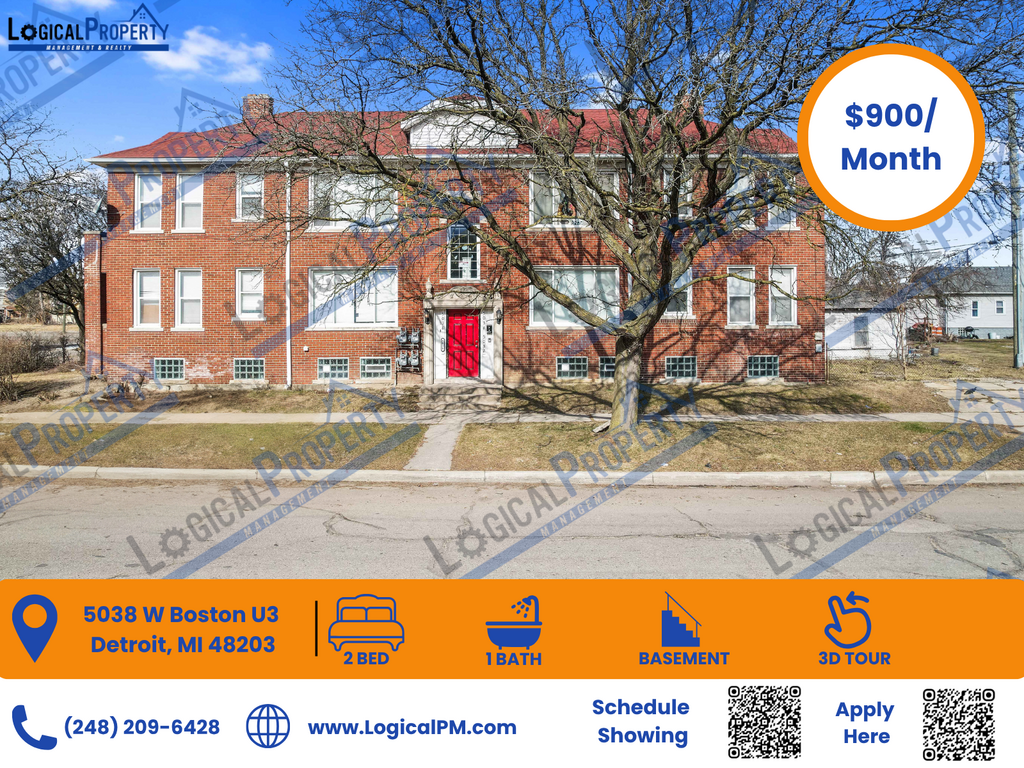
5038 W Boston Blvd - Boston_W_5038

Charming Aparment 2 Bed/1Bath & Bsement

$900  /mo ·
Apartment
  • $1,350 deposit
  • ·
  • Available now
910  sf
2
1
1

NOTE UNIT DIRECTIONS: Front Door To The Left Up The Stairs Unit 3

This comfortable 2-bedroom, 1-bath apartment is conveniently located just west of Boston Blvd, north of I-96, and east of Livernois in Detroit. The location offers easy access to nearby parks, schools, restaurants, and everyday essentials.

The living room offers a spacious layout with plenty of room for your furniture, making it a comfortable place to relax or spend time with family and friends. Fresh paint throughout gives the apartment a clean and refreshed feel.

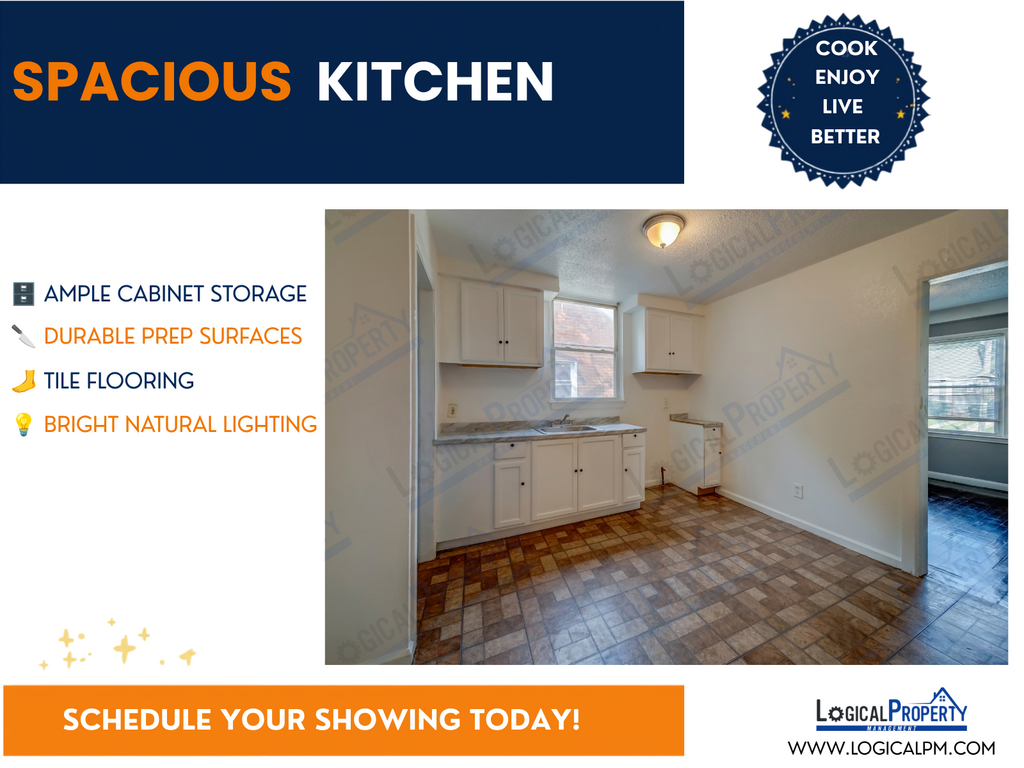
The kitchen features a practical layout with generous countertop space, giving you plenty of room for meal preparation and storage.

The bathroom is recently updated and freshly painted.

Both bedrooms offer good space and generous closets, giving you plenty of room for your furniture and belongings while keeping things organized.


INFORMATION:

Address: 5038 W BOSTON Boulevard Unit 3, Detroit MI 48204
Availability: Immediately
Rent: $900.00
Security Deposit: 1 to 1.5 months, depending on qualifications
Style: Apartment Unit
Square Ft: 910
# Bedrooms: 2
# Baths: 1
Bedroom 1: 11x10
Bedroom 2: 10x10
Kitchen: 9x10
Living Room: 12x14
Dining Room: 10x10
Basement: Shared Unfinished
HVAC: Furnace & HWH to be installed upon Lease Signing
Schools: Detroit
Amenities: Off Street Parking
Appliances: Stove & Fridge
Year Built: 1924
Lot Size: 33 x 124
Location: N of I-96 then E of Livernois
Pets: Furry Companions Are Most Welcome!
(Additional fees based on size & breed)

All measurements are approximate and renters must do their own verification.

The rental/lease will comply with the City of Detroit Ordinance, regulating the use of criminal background checks - with criminal backgrounds a fair opportunity. More info, call Office of Civil Rights


"BEWARE OF SCAMMERS. We never request money over the phone or provide payment details via text. Do not trust any request that DOES NOT come from an @logicalpm.com email address

Pets Allowed
Stove

Schedule a Showing View Listing Apply
11

Detroit, MI 48224

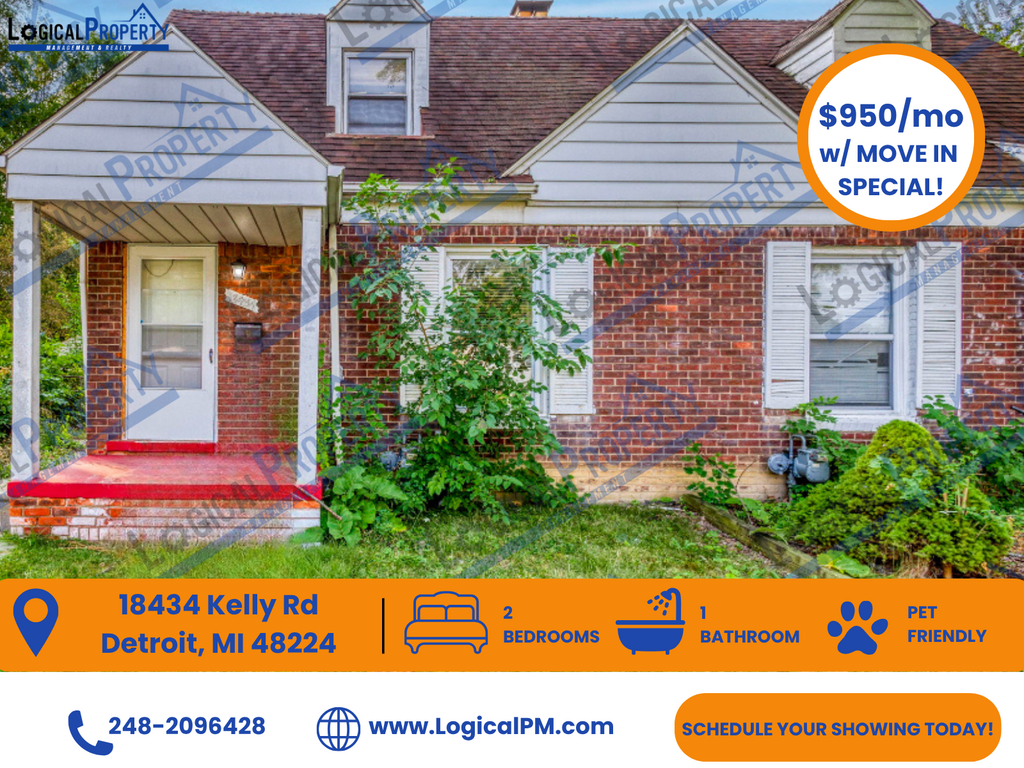
18434 Kelly Rd - Kelly_18434

Charming 2-Bed Duplex w/ Fenced Yard, Basement & Porch - $950/mo

$950  /mo ·
House
  • $1,425 deposit
  • ·
  • Available now
420  sf
2
1
1

3D VIRTUAL TOUR AVAILABLE

Move-In Special: Application Fee Refund & Discounted Security Deposit (One Month). Terms and Conditions apply.


Welcome to 18434 Kelly Rd! This charming 2-bedroom, 1-bath side-by-side duplex offers the privacy and feel of a single-family home. Enjoy your own private fenced-in yard, extra storage space in the full basement, and relaxing outdoor living on your inviting front porch.

Side-by-side duplex (no upstairs/downstairs neighbors!) with a private entrance and welcoming covered porch.

2 comfortable bedrooms and 1 full bath with functional living spaces.

Generous fenced-in yard perfect for outdoor gatherings, privacy, and relaxation.

Clean, spacious full basement providing ample storage space or extra flexibility.

Ready to make this home yours? Schedule a viewing today!

INFORMATION
Address: 18434 Kelly Rd, Detroit, MI 48224
Availability: Immediately
Rent: $950
Security Deposit: 1.5 months
Style: Duplex
Square Ft: 420
# Bedrooms: 2
# Baths: 1
HVAC: Furnace & HWH to be installed upon Lease Signing
Foundation: Basement
Garage: 1 Off-street
Amenities: Fenced-In Yard, Porch, Basement
Appliances: None
Year Built: 1942

Additional Information:
Pets Furry Companions are welcome! (Additional fees based on size & breed)

Please note that all measurements are approximate and renters must verify them independently.
All measurements are approximate; buyers must do their own verification.

Office Hours:
Reminder: Our Marketing Department hours are from 9am-6pm/EST (Mon-Fri) and Saturdays from 10am 2pm. NO SUPPORT for showings from 6pm-8pm/EST and Sundays.

* Special Policies: The rental/lease will comply with the City of Detroit Ordinance, regulating the use of criminal background checks - with criminal backgrounds a fair opportunity. More info: call Office of Civil Rights

"BEWARE OF SCAMMERS. We never request money over the phone or provide payment details via text. Do not trust any request that DOES NOT come from an @logicalpm.com email address

Ceiling Fan

Schedule a Showing View Listing Apply
12

Detroit, MI 48206

2704 Webb St - Webb_2706 LWR

Spacious, Light-Filled Lower Unit w/ Private Porch in Prime Detroit!

$1,045  /mo ·
Apartment
  • $1,568 deposit
  • ·
  • Available now
1300  sf
3
1
1

3D VIRTUAL TOUR AVAILABLE

Move-In Special: Application Fee Refund & Discounted Security Deposit (One Month). Terms and Conditions apply.

Welcome home to 2704 Webb St, Lower Unit - a beautiful residence offering spacious, natural light-filled living spaces and direct access to a private covered porch. Situated in a central neighborhood with swift access to downtown and local hot spots, this home perfectly balances convenience and comfort.

Enjoy a spacious layout filled with natural sunlight, creating a warm, airy atmosphere for relaxing or entertaining.

Unwind on your private covered porch, ideal for morning coffee or evening relaxation.

Beautiful original architectural details paired with functional layout updates.

Quick access to major thoroughfares, public transit, and nearby shopping and dining options.

Step inside this lower flat and immediately notice the impressive interior footprint. The home features a spacious design bathed in abundant natural light through large windows that highlight the natural trim and floors. The main living and dining rooms flow seamlessly, creating an open-feeling environment rarely found in standard apartments. Outside, your private porch serves as a dedicated outdoor oasis. Additional amenities include off-street parking options, ample storage space, and dedicated utility access.

Don't miss out on this light-filled home - contact us today to schedule your private tour!

INFORMATION
Address: 2706 Webb St Lower, Detroit, MI 48206
Availability: Immediately
Rent: $1,045
Security Deposit: 1.5 months
Style: Duplex
Square Ft: 1,300
# Bedrooms: 3
# Baths: 1
HVAC: Furnace & HWH to be installed upon Lease Signing
Foundation: Basement
Garage: 1 Off-street
Amenities: Partial Fenced Yard, Porch
Appliances: Stove
Year Built: 1924

Additional Information:
Pets Furry Companions are welcome! (Additional fees based on size & breed)

Please note that all measurements are approximate and renters must verify them independently.
All measurements are approximate; buyers must do their own verification.

Office Hours:
Reminder: Our Marketing Department hours are from 9am-6pm/EST (Mon-Fri) and Saturdays from 10am 2pm. NO SUPPORT for showings from 6pm-8pm/EST and Sundays.

* Special Policies: The rental/lease will comply with the City of Detroit Ordinance, regulating the use of criminal background checks - with criminal backgrounds a fair opportunity. More info: call Office of Civil Rights

"BEWARE OF SCAMMERS. We never request money over the phone or provide payment details via text. Do not trust any request that DOES NOT come from an @logicalpm.com email address

Pets Allowed
Stove

Schedule a Showing View Listing Apply
13

Detroit, MI 48227

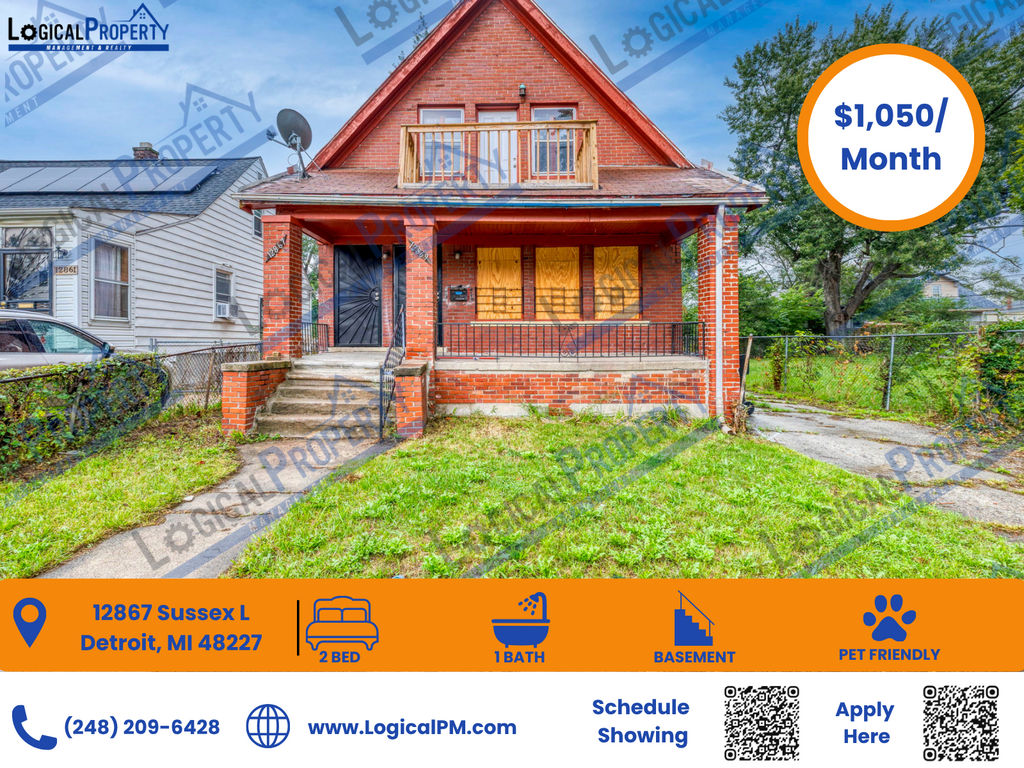
12867 Sussex St - Sussex_12867 L

Charming 2-Bedroom Lower Flat Newly Renovated

$1,100  /mo ·
Apartment
  • $1,650 deposit
  • ·
  • Available now
812  sf
2
1
1

Welcome to this spacious and newly renovated 2-bedroom, 1-bath lower unit in Detroit!

The home features a newly renovated kitchen, a spacious dining area, beautiful hardwood floors, and plenty of natural light throughout.

The living room offers a cozy fireplace with built-in side shelves, along with a convenient hallway closet.

Both bedrooms are bright and spacious with ample closet space.

The renovated bathroom provides a comfortable and updated space.

Additional features include side access, a back porch, and basement space for extra storage.

Don't miss the opportunity to make this bright and comfortable home yours!

INFORMATION:

Address: 12867 Sussex St Detroit, MI 48227
Availability: Immediately
Rent: $1,100
Security Deposit: 1 to 1.5 month depending on qualifications
Style: Flat
Square Ft:812
# Bedrooms: 2
# Baths: 1
Bedroom 1: 11x10
Bedroom 2: 10x10
Kitchen: 11x8
Living Room: 18x11
Basement: Shared
HVAC: Forced Air
Garage: None
Lot: 40x100
Schools: Detroit
Amenities: Fenced Yard, Garage, Ceiling Fans
Appliances: None
Year Built: 1928
Pets: Furry Companions Are Most Welcome! (Additional fees based on size & breed)

Please note that all measurements are approximate and renters must verify them independently.
All measurements are approximate; buyers must do their own verification.

Office Hours:
Reminder: Our Marketing Department hours are from 9am-6pm/EST (Mon-Fri) and Saturdays from 10am 2pm. NO SUPPORT for showings from 6pm-8pm/EST and Sundays.

"BEWARE OF SCAMMERS. We never request money over the phone or provide payment details via text. Do not trust any request that DOES NOT come from an @logicalpm.com email address

Basement Finished
Pets Allowed

Schedule a Showing View Listing Apply
15

Detroit, MI 48205

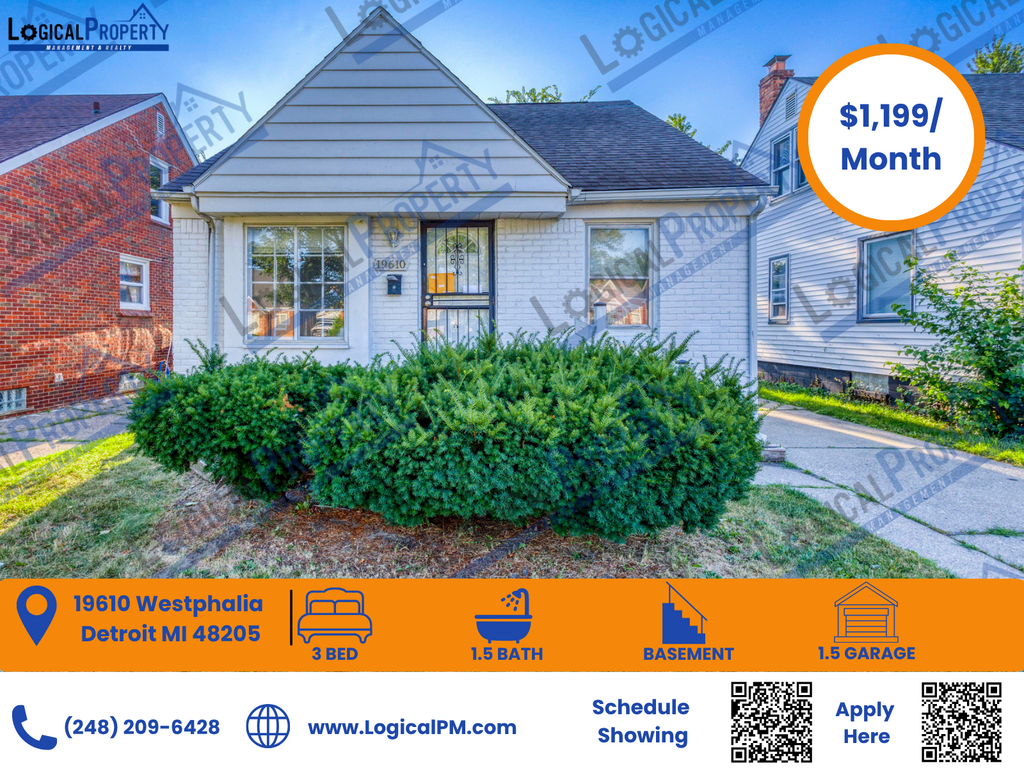
19610 Westphalia St

Move-In Ready 3BR/1.5BA Bungalow with Basement & Detached Shed

$1,250  /mo ·
Apartment
  • $1,875 deposit
  • ·
  • Available now
1020  sf
3
1
1

Price Cut - $1,250/month. Move-in Ready, Apply Now!

Comfort, convenience, and affordability meet in a peaceful, quiet neighborhood. Enjoy easy access to major roads, top-rated schools, shopping, and parksall just minutes from your front door!

Bask in the light! Fresh paint, soft carpet, and a massive picture window make this airy living room shine with sunlight and fresh air. Unwinding at home never looked so good!

Designed for easy living! This sunlit kitchen combines faux-granite counters, durable vinyl floors, and generous cabinet storage. Includes a refrigerator, stove, stainless steel sink, and in-unit washer/dryer for
ultimate everyday convenience.

Rest, recharge, and make the space your own! Each of the three oversized bedrooms is filled with natural sunlight through expansive windows, complete with crisp, fresh paint. Bright, spacious, and inviting throughout.

Refresh and unwind in this crisp full bathroom! Outfitted with easy-to-clean ceramic tile flooring and attractive tiled shower walls, it offers a relaxing bathtub along with a functional vanity equipped with ample cabinet storage.

Completely move-in ready! Featuring sleek modern updates in an exceptional location, this home offers an effortless transition into comfortable living. Schedule your showing today before this opportunity passes!


INFORMATION:
Address: 19610 Westphalia St, Detroit, MI 48205
Availability: Immediately
Rent: $1,250/month
Security Deposit: $1,875
Style: Bungalow
Square Ft: 1,020
# Bedrooms: 3
# Baths: 1.5
Foundation: Basement
HVAC: Furnace & HWH to be installed upon Lease Signing
Garage: 1.5-Car
Lot: 36x110
Amenities: Shed, Ceiling Fan & Fence-in Backyard
Appliances: Stove, Refrigerator, Washer & Dryer
Year Built: 1947

Additional Information:
Pets Furry Companions are welcome! (Additional fees based on size & breed)

Please note that all measurements are approximate and renters must verify them independently.
All measurements are approximate; buyers must do their own verification.

Office Hours:
Reminder: Our Marketing Department hours are from 9am-6pm/EST (Mon-Fri) and Saturdays from 10am 2pm. NO SUPPORT for showings from 6pm-8pm/EST and Sundays.

* Special Policies: The rental/lease will comply with the City of Detroit Ordinance, regulating the use of criminal background checks - with criminal backgrounds a fair opportunity. More info: call Office of Civil Rights

"BEWARE OF SCAMMERS. We never request money over the phone or provide payment details via text. Do not trust any request that DOES NOT come from an @logicalpm.com email address

Ceiling Fan(s)
Fenced In Back Yard
Garage 1.5
Stove

Schedule a Showing View Listing Apply
15

Warren, MI 48091

22000 Cunningham Ave

Charming 3BR/1BA: Complete appliances and fully fenced yard!

$1,299  /mo ·
Apartment
  • $1,949 deposit
  • ·
  • Available now
872  sf
3
1
1

Price Cut- $1,299/month. Move-in Ready, Apply Now!

3D VIRTUAL TOUR AVAILABLE

Style meets prime convenience! This updated 3-bed, 1-bath ranch places you minutes from 8 Mile Rd, Edward Hines Drive, local schools, dining, and shopping.

Welcome to a light-filled living room featuring fresh interior paint, elegant luxury flooring, and a large picture window that fills the space with abundant natural light and cool breezes.

Designed for convenience, this sparkling, fully equipped kitchen features stylish faux-granite countertops, durable ceramic tile, and ample cabinet storage. Complete with a ceiling fan, a full appliance package
(stove, refrigerator, microwave), and in-unit laundry, it has everything you need.

Relax in three light-filled, oversized bedrooms! Outfitted with fresh modern paint and sunny windows, these versatile rooms offer plenty of space for all your furniture and layout needs.

Clean, bright, and functional! This full bath is equipped with durable ceramic tile, classic shower surrounds, a relaxing bathtub, and a well-appointed vanity with built-in storage.

Move-in ready and ideally located, this updated home is completely turnkey. Schedule your private tour today to experience it in person!


INFORMATION:
Address: 22000 Cunningham Ave, Warren, MI 48091
Availability: Immediately
Rent: $1,299/month
Security Deposit: $1,949
Style: Ranch
Square Ft: 872
# Bedrooms: 3
# Baths: 1
Foundation: Crawl
HVAC: Furnace & HWH to be installed upon Lease Signing
Garage: 1.5-Car
Lot: 40x137
Schools: Fitzgerald
Amenities: Central Air, Ceiling Fan & Fence-in Backyard
Appliances: Stove, Refrigerator, Microwave Washer & Dryer
Year Built: 1954

Additional Information:
Pets Furry Companions are welcome! (Additional fees based on size & breed)

Please note that all measurements are approximate and renters must verify them independently.
All measurements are approximate; buyers must do their own verification.

Office Hours:
Reminder: Our Marketing Department hours are from 9am-6pm/EST (Mon-Fri) and Saturdays from 10am 2pm. NO
SUPPORT for showings from 6pm-8pm/EST and Sundays.
"BEWARE OF SCAMMERS. We never request money over the phone or provide payment details via text. Do not
trust any request that DOES NOT come from an @logicalpm.com email address

Ac Central
Fenced In Back Yard
Garage 1.5
Stove

Kitchen and Bath

  • Gas stove/oven
  • Refrigerator
  • Microwave

Utilities and Extras

  • Washer/dryer included

Schedule a Showing View Listing Apply
23

Detroit, MI 48224

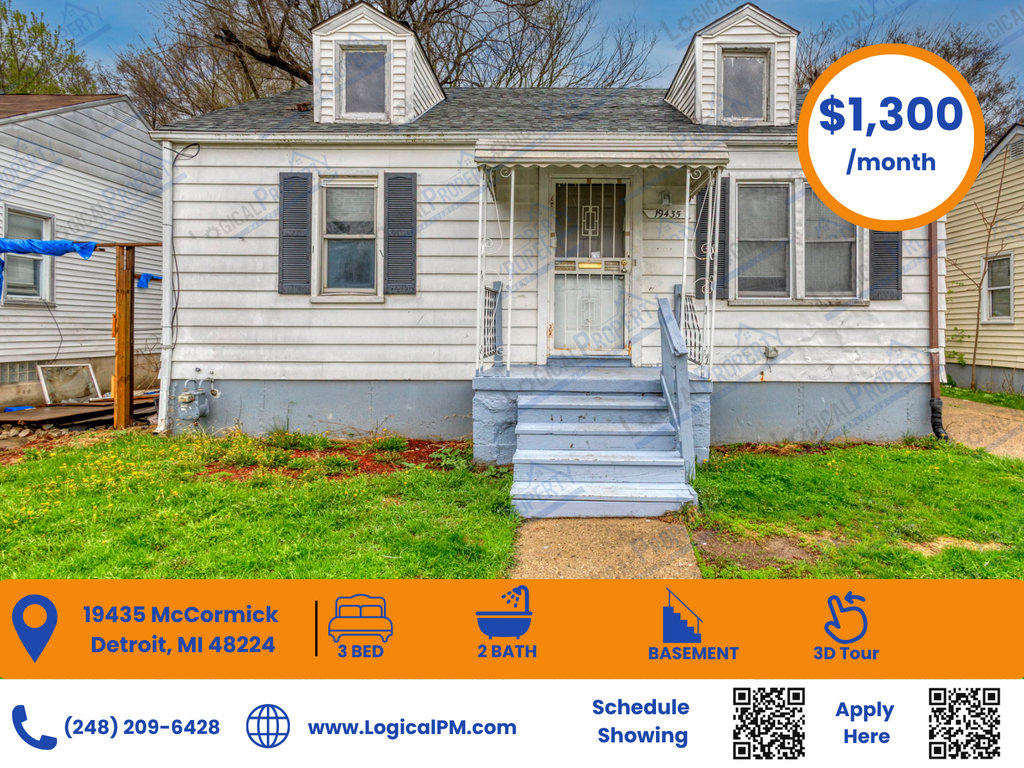
19435 Mccormick St

Available Immediately | Updated 3 BR, 2 BA Detroit Rental

$1,300  /mo ·
Apartment
  • $1,950 deposit
  • ·
  • Available now
1148  sf
3
2
2

3D VIRTUAL TOUR AVAILABLE

MoveIn Specials: Application Fee Credited Upon Move In (Terms & Conditions Applies)

Stop renting cramped apartments and step up to your own private single-family home at 19435 McCormick Street. This updated 1,148 square foot Detroit ranch delivers space, convenience, and modern upgrades at an unbeatable value.

The home is designed with two separate living areas, starting with a sunny front living room that features a large picture window, which shifts effortlessly into a massive rear bonus family room with direct backyard access. Inside the freshly refreshed interior, you will find brand-new vinyl flooring and crisp, professional paint throughout, meaning there are no old carpets to worry about here. The chefs layout kitchen boasts unique hickory-stained wood cabinets, great counter real estate, a double sink with a spray nozzle, and an integrated disposal.

For maximum privacy, the layout features three full bedrooms, highlighted by a private master bedroom featuring its own en-suite three-quarter bath. Down below, a deep, clean, partially finished basement is divided into functional zones, making it ideal for a home workout studio or massive storage space with laundry hookups.

Talk about central living in the 48224 area. Located just off Moross Road and Beaconsfield Street, you are connected to the best of the Eastside. You can easily walk to local shops on Kelly Road, or take a three-minute drive to nearby shopping centers and the retail hubs off Gratiot Avenue. This location offers excellent proximity for medical professionals working at Henry Ford St. John Hospital, which is less than two miles away, as well as Corewell Health Beaumont Grosse Pointe.

Enjoy the upcoming seasons on your large concrete rear patio and expansive, level backyard. Pets are warmly welcomed here. Don't fall for internet scamsthis property is professionally managed with a transparent 12-to-24-month lease application process, so secure your showing slot today.


INFORMATION:
Address: 19435 McCormick St Detroit, MI 48224
Availability: Immediately
Rent: $1,300
Security Deposit:1-1.5 months, depending on qualifications.
Style: Ranch
Square Ft: 1,176
# Bedrooms: 3
# Baths: 2
Great Room: 15 x13
Bedroom 1: 13 x10
Bedroom 2: 13 x9
Bedroom 3: 11 x9
Kitchen: 11 x9
Living Room: 14 x11
Basement: Partially Finished
HVAC: Furnace & HWH to be installed upon Lease Signing.
Schools: Detroit
Amenities: Patio, Garbage Disposal
Appliances: None
Year Built: 1947
Lot Size: 45x114
Location: A block North of Moross Rd, West of Beaconsfield St
Pets: Furry Companions Are Most Welcome!

Spec Policies: The rental/lease will comply with the City of Detroit Ordinance, regulating the use of criminal background checks - with criminal backgrounds a fair opportunity. More info, call Office of Civil Rights

Reminder: Our Marketing Department hours are from 9am-6pm/EST (Mon-Fri). NO SUPPORT for showings from 6pm-8pm/EST and weekends.

BEWARE OF SCAMMERS. We never request money over the phone or provide payment details via text. Do not trust any request that DOES NOT come from an @logicalpm.com email address

Garage 1.0

Schedule a Showing View Listing Apply
14

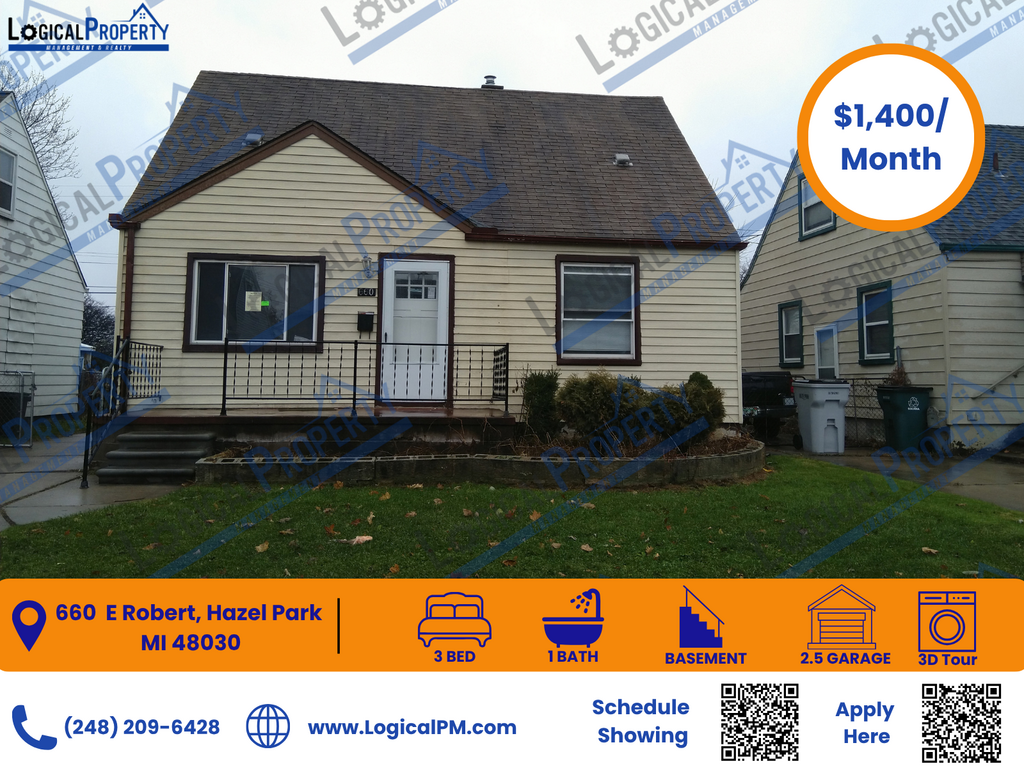
Hazel Park, MI 48030

266 W Goulson Ave

Charming 3-Bed Hazel Park Home w/ Converted Breezeway, Garage & Deck!

$1,375  /mo ·
Apartment
  • $2,063 deposit
  • ·
  • Available now
942  sf
3
1
1

3D VIRTUAL TOUR AVAILABLE

Welcome to 266 W Goulson Ave in Hazel Park! This charming 3-bed Hazel Park home w/ converted breezeway, garage & deck offers comfortable living in a prime location near the Ferndale border, complete with an attached garage and great outdoor space.

Charming 3-bed Hazel Park home w/ converted breezeway, garage & deck, attached garage parking, spacious backyard deck, and central location.

Positioned in a desirable neighborhood close to dining, shopping, and major freeways, this home offers fantastic value and functional space. The layout features a bright living area and an efficient kitchen setup.

You will love this charming 3-bed Hazel Park home w/ converted breezeway, garage & deck. Please note: the third bedroom is a unique, fully enclosed converted breezeway located between the main house and the attached garage, offering flexibility as a 3rd bedroom, home office, or bonus space!

Step outside to enjoy the back deck overlooking the yard - perfect for relaxing or entertaining. Plus, enjoy the added convenience of an attached garage, a rare bonus in this neighborhood!

Don't miss out on this unique Hazel Park property - schedule your showing today!

INFORMATION:

Address: 266 W Goulson Ave Hazel Park, MI 48030
Availability: Immediately
Rent: $1,375/month
Security Deposit: 1-1.5 months, depending on qualifications.
Style: Ranch
Square Ft: 1,000
# Bedrooms: 3
# Baths: 1
Master Bedroom: 11x11
Bedroom 2: 10x10
Bedroom 3: 16x10
Kitchen: 13x9
Laundry Area: 14x10
Living Room: 16x12
Appliances: Stove & Fridge, Washer & Dryer
Basement: None
HVAC: High Efficiency Gas w/ Central Air
Garage: 2.5-car attached
Lot: 50x112, Corner Lot
Schools: Hazel Park
Amenities: Deck, Storage Shed, Refrigerator, Stove, Microwave
Year Built: 1950
Location: 2 Blocks S of 9 Mile, W of I-75

Additional Information:
Pets: Furry Companions are welcome! (Additional fees based on size & breed)
All measurements are approximate; buyers must do their own verification.

Office Hours:
Reminder: Our Marketing Department hours are from 9am-6pm/EST (Mon-Fri) and Saturdays from 10am 2pm. NO SUPPORT for showings from 6pm-8pm/EST and Sundays.

"BEWARE OF SCAMMERS. We never request money over the phone or provide payment details via text. Do not trust any request that DOES NOT come from an @logicalpm.com email address

Ac Central
Ceiling Fan(s)
Fenced In Back Yard
Garage 2.5
Garage Door Opener
Pets Allowed
Stove

Schedule a Showing View Listing Apply
14

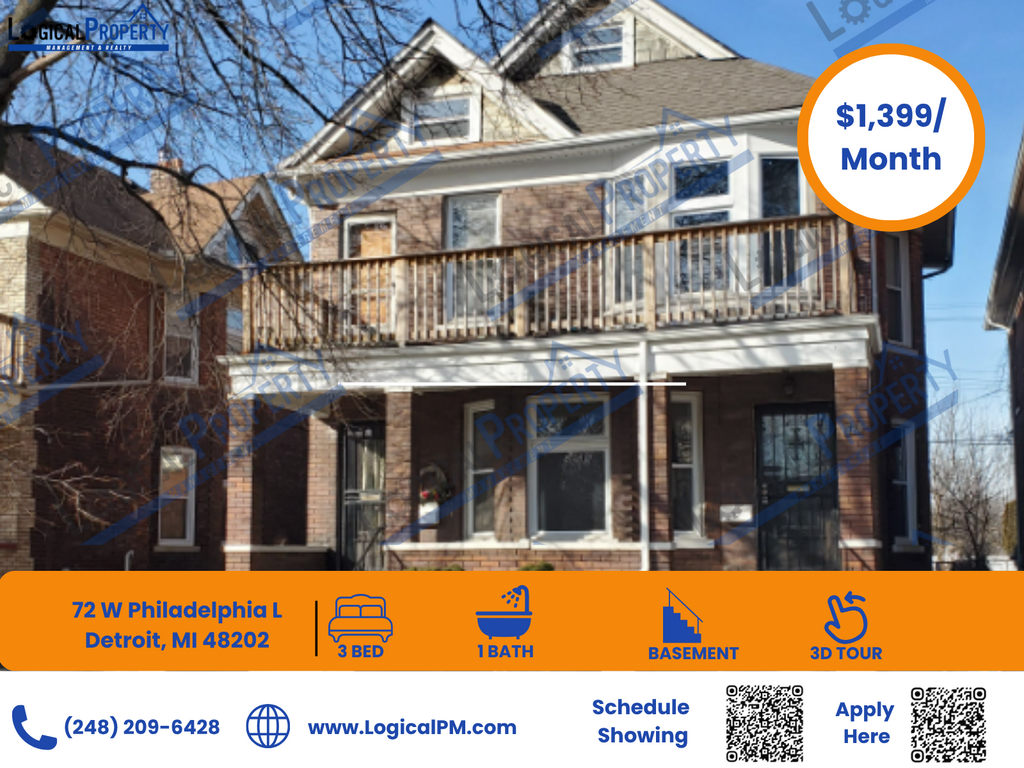
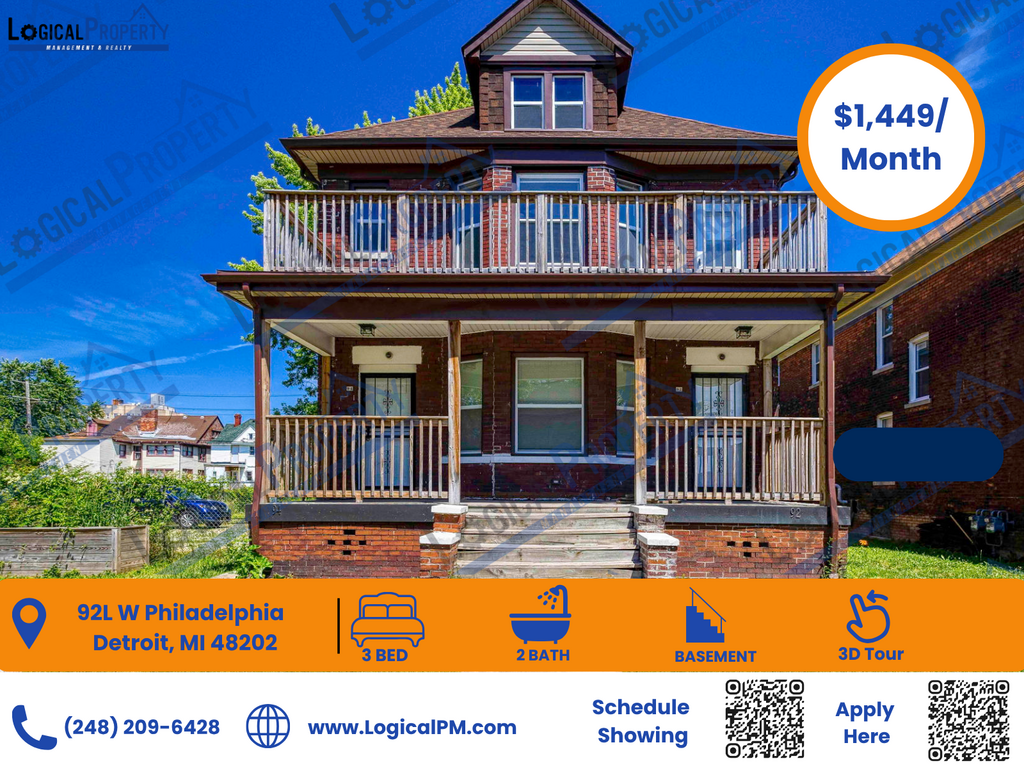
Detroit, MI 48202

92 W Philadelphia St Lowr - Philly_W_92L

Spacious Charming 3-Bed Flat: Kitchen Appliances Included

$1,449  /mo ·
Apartment
  • $2,174 deposit
  • ·
  • Available now
1128  sf
3
2
2

3D VIRTUAL TOUR AVAILABLE


Step into this expertly renovated flat where modern elegance meets everyday functionality. Begin your mornings or relax after work on the spacious covered front porchthe ultimate retreat for sipping coffee, enjoying music, or entertaining guests.

Inside, an open-concept layout seamlessly connects the living, dining, and kitchen areas. Soaring high ceilings, new energy-efficient windows, and soft designer tones highlight the restored hardwood floors throughout.

The kitchen serves as the heart of the home, featuring rich granite countertops, an expansive island breakfast bar, white cabinetry, an oversized pantry, and full stainless steel appliances.

Retreat to your primary suite, complete with a private bathroom featuring a timeless clawfoot tub and modern illuminated mirror. Two additional bedrooms offer ample closet space and natural sunlight, paired with a second full bathroom with a walk-in shower.

Plus, enjoy the convenience of your own private basement with washer/dryer hookups and endless storage possibilities.

Located in a thriving neighborhood just minutes from Midtown, you'll love having local dining, shopping, and entertainment around every corner. Contact us today to schedule your private showing!


Appliances:
AC
Fridge
Stove
Microwave
Dishwasher
WD hook-ups

INFORMATION

Availability: Immediate
Rent: $1,449
Deposit: 1 to 1.5 Months. depending on qualifications
Style: Lower Flat
Square Ft: 1,128 sq ft
# Bedrooms: 3
# Baths: 2
Year Built: 1906
Year Remodeled: 2024
Lot Size: 45 x 122
Location: 1st block west off Woodward, just north of Grand Blvd

Pets: Furry companions welcome! (Additional fees based on size & breed)

Additional Information:
Pets Furry Companions are welcome! (Additional fees based on size & breed)

Please note that all measurements are approximate and renters must verify them independently.
All measurements are approximate; buyers must do their own verification.

Office Hours:
Reminder: Our Marketing Department hours are from 9am-6pm/EST (Mon-Fri) and Saturdays from 10am 2pm. NO SUPPORT for showings from 6pm-8pm/EST and Sundays.

* Special Policies: The rental/lease will comply with the City of Detroit Ordinance, regulating the use of criminal background checks - with criminal backgrounds a fair opportunity. More info: call Office of Civil Rights

"BEWARE OF SCAMMERS. We never request money over the phone or provide payment details via text. Do not trust any request that DOES NOT come from an @logicalpm.com email address

Ceiling Fan
Stove

Schedule a Showing View Listing Apply
15

Pontiac, MI 48342

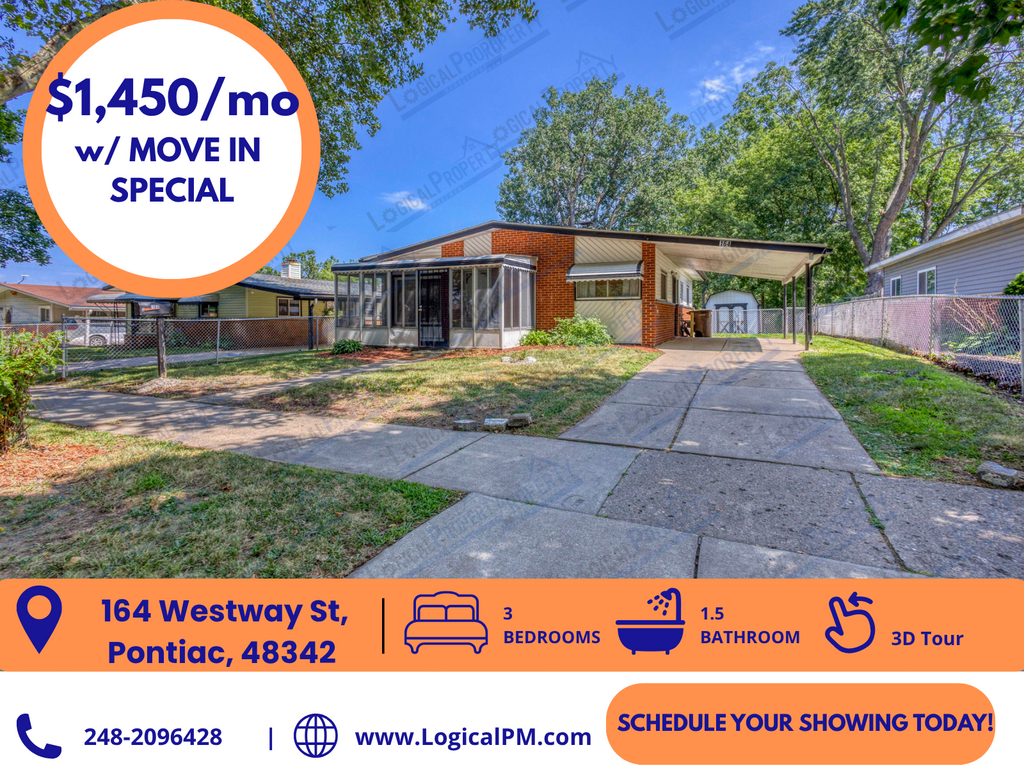
164 Westway St

Beautiful 3-Bed Ranch w/ Central Air, Carport & Fenced Yard!

$1,495  /mo ·
Apartment
  • $2,243 deposit
  • ·
  • Available now
1051  sf
3
1
1
1.1

3D VIRTUAL TOUR

Move-In Special: Application Fee Refund & Discounted Security Deposit (One Month). Terms and Conditions apply.

This beautifully updated 3-bedroom, 1.5-bath ranch-style home w/ central air, carport & fenced yard offers 1,051 sq. ft. of comfortable, stylish living with modern finishes and great outdoor space.

Step inside this thoughtfully renovated 1-story ranch offering a bright, welcoming atmosphere throughout. The functional layout includes an upgraded kitchen equipped with modern butcher-block countertops, stylish cabinetry, and a dual stainless steel sink.

You will fall in love with this updated 3-bed Pontiac ranch w/ central air, carport & fenced yard. Keep cool all summer long while enjoying a spacious primary bedroom with its own attached half-bath for added privacy, alongside two additional generously sized bedrooms with ample closet space.

Outside, enjoy seamless outdoor living with a covered front porch, a carport, and a private fenced-in backyard complete with a storage shed. Conveniently located near local dining, parks, shopping, and major roadways across Oakland County!

Don't miss out on this beautifully updated home - schedule your showing now!

Amenities:
Central Air Conditioner
Porch
Fence-In Yard
Carport
Shed

INFORMATION

Availability: Immediate
Rent: $1,495
Deposit: 1.5 Months
Style: Rach
Square Ft: 1,051 sq ft
# Bedrooms: 3
# Baths: 1.5
Year Built: 1959
Lot Size: 51 x 150

Pets: Furry companions welcome! (Additional fees based on size & breed)

Additional Information:
Pets Furry Companions are welcome! (Additional fees based on size & breed)

Please note that all measurements are approximate and renters must verify them independently.
All measurements are approximate; buyers must do their own verification.

Office Hours:
Reminder: Our Marketing Department hours are from 9am-6pm/EST (Mon-Fri) and Saturdays from 10am 2pm. NO SUPPORT for showings from 6pm-8pm/EST and Sundays.

"BEWARE OF SCAMMERS. We never request money over the phone or provide payment details via text. Do not trust any request that DOES NOT come from an @logicalpm.com email address

Ac Central
Ceiling Fan(s)
Covered Porch
Fenced In Back Yard
Pets Allowed
Washer/Dryer Hook Up

Schedule a Showing View Listing Apply
9

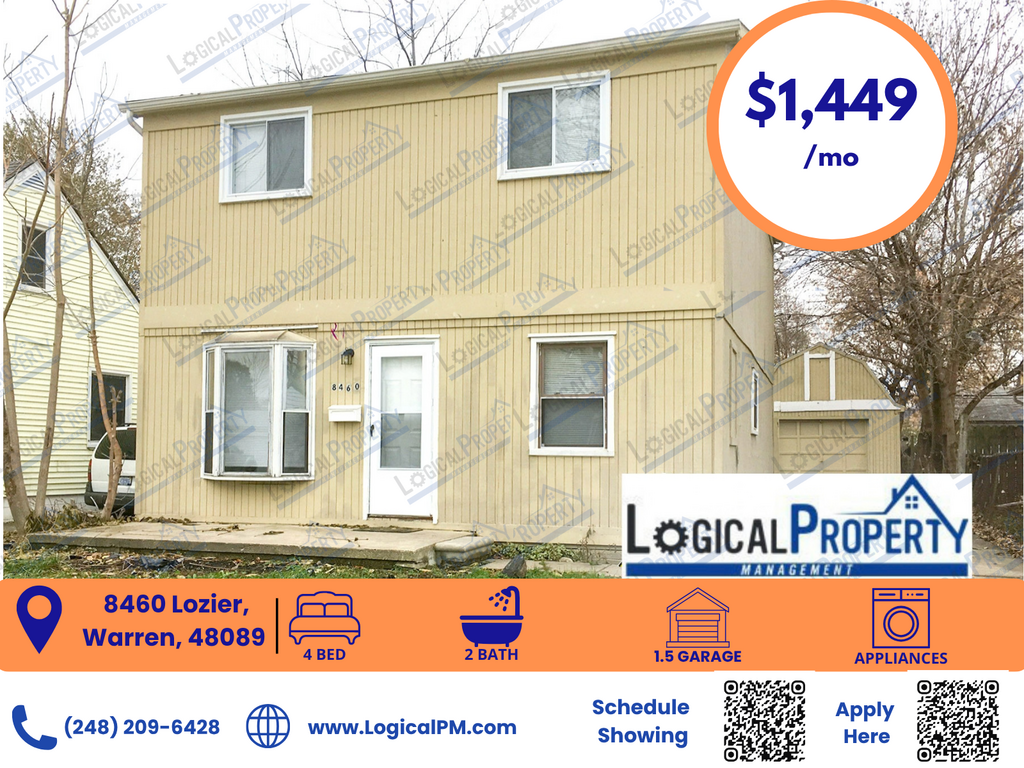
Warren, MI 48089

8460 Lozier Ave

Charming 4 Bed, 2 Bath Colonial with New Flooring & Prime Location

$1,500  /mo ·
Apartment
  • $2,250 deposit
1266  sf
4
2
2

We are currently making fresh enhancements to this home to ensure it is in tip-top shape for your move-in!

Welcome to this inviting 4-bedroom, 2-bathroom Colonial, perfectly situated just 7 blocks from the bustling commercial center at E 9 Mile and Van Dyke. Enjoy ultimate convenience with a short 12-minute walk to everything you needgroceries, pharmacies, gym, dollar store, beauty salons, and local shops right around the corner.

Smartly Designed Kitchen & In-Unit Laundry Designed in warm earth tones, the kitchen offers a practical layout for single or dual cooks with double countertop workspaces. Cooking is effortless on the gas stove, situated steps from the sink, with the refrigerator directly opposite. Best of all, this home comes fully equipped with a gas stove, refrigerator, washer, and dryer conveniently set up right next to the fridge.

Step inside past the tiled entry landing into a light-filled living room featuring brand-new floor, an oversized bay window, and a cooling ceiling fan. The layout flows smoothly into a dedicated dining room with updated flooring and an expansive sliding doorwall that fills the space with natural sunlight.

Located just off the dining room is a large main-floor bedroom finished with new flooring. Featuring direct patio access, this flexible space is ideal as a primary main-level bedroom, a spacious family room, home office, or recreational den.

Upstairs, you'll find three additional bedrooms, generous closet space, and bright windows. One bedroom includes a cozy extra nook perfect for custom storage or a vanity setup. The home features two full bathroomsone on the main level for quick access and a significantly roomier full bath upstairs, both designed with easy-to-clean tile

Outside, the detached 1.5-car garage sits conveniently behind the house, making unloading groceries through the dining room doorwall seamless. Both the front and back yards feature flat, lush green lawn space designed for low-maintenance outdoor enjoyment.

INFORMATION:
Address: 8460 Lozier Ave Warren, MI 48089
Availability: Immediately
Rent: $1,500
Security Deposit: 1 to 1.5 months, depending on qualifications
Style: Colonial
Square Ft: 1,266
# Bedrooms: 4
# Baths: 2
Master Bedroom: 14x11
Bedroom 2: 13x12
Bedroom 3: 12x11
Bedroom 4: 10x9
Kitchen: 9x9
Living Room: 20x9
Dining Room: 12x10
Foundation: Crawl
Garage: 1.5 Car
HVAC: Forced Air
Schools: Van Dyke
Amenities: Porch
Appliances: Stove, Fridge, Washer & Dryer
Year Built: 1940
Lot Size: 40x116
Location: S of 10 Mile / E of Vandyke
Pets: Furry Companions Are Most Welcome!

Reminder: Our Marketing Department hours are from 9am-6pm/EST (Mon-Fri). NO SUPPORT for showings from 6pm-8pm/EST and weekends.

BEWARE OF SCAMMERS. We never request money over the phone or provide payment details via text. Do not trust any request that DOES NOT come from an @logicalpm.com email address

Ceiling Fan(s)
Covered Porch
Garage 1.5
Pets Allowed
Stove

Schedule a Showing View Listing Apply
16

Troy, MI 48098

5844 Niles Dr - Niles_5844

Freshly Updated Duplex in Troy | 3B, 2.5 Ba with Major Appliances

$1,899  /mo ·
House
  • $2,849 deposit
  • ·
  • Available now
1444  sf
3
2
1
2.1

UNIT 5844 - LEFT SIDE!

3D VIRTUAL TOUR

** Move-in Special: Refund Application Fee & Discount Security Deposit to 1 Month - Terms and conditions apply

Spacious and well-maintained duplex located in a quiet residential neighborhood in Troy, offering a comfortable and functional layout ideal for long-term living.

The unit features 3 bedrooms and 2.5 bathrooms with a bright, family-friendly design, including a large living area, dedicated dining space, and an efficient kitchen with ample cabinetry and essential appliances.

This home includes in-unit laundry, an attached garage, and generous natural light throughout, creating a practical and inviting environment for everyday living.

Situated in a desirable suburban area, the property offers a peaceful setting while maintaining close proximity to top-rated Troy schools, major employers, shopping centers, and commuter routes.

Perfect for families or professionals seeking a stable, long-term residence in one of Metro Detroits most sought-after suburbs.


INFORMATION:
Address: 5844 Niles Dr Troy, MI 48098
Availability: Immediately
Rent: $1,899
Security Deposit: 1-1.5 months, depending on qualifications.
Style: Duplex
Square Ft: 1444
# Bedrooms: 3
# Baths: 2.5
Master Bedroom: 11x 15
Bedroom 2: 11 x 13
Bedroom 3: 9 x 12
Kitchen: 8 x 11
Dining Area: 10 x 10
Living Room: 13 x 20
Dining Room: 9 x 11
HVAC: Forced Air/ A/C
Garage: 1.5 Attached
Lot: 80 x 130
Schools: Troy
Amenities: Stove, Fridge, Dishwasher, Microwave, Washer, Dryer, etc.
Year Built: 1990
Location: Access Niles At Sq Lake at Livernois
Pets: Furry Companions Are Most Welcome!
(Additional fees based on size & breed)

Reminder: Our Marketing Department hours are from 9am-6pm/EST (Mon-Fri). NO SUPPORT for showings from 6pm-8pm/EST and weekends.

"BEWARE OF SCAMMERS. We never request money over the phone or provide payment details via text. Do not trust any request that DOES NOT come from an @logicalpm.com email address

Pets Allowed
Stove

Schedule a Showing View Listing Apply
17

Royal Oak, MI 48067

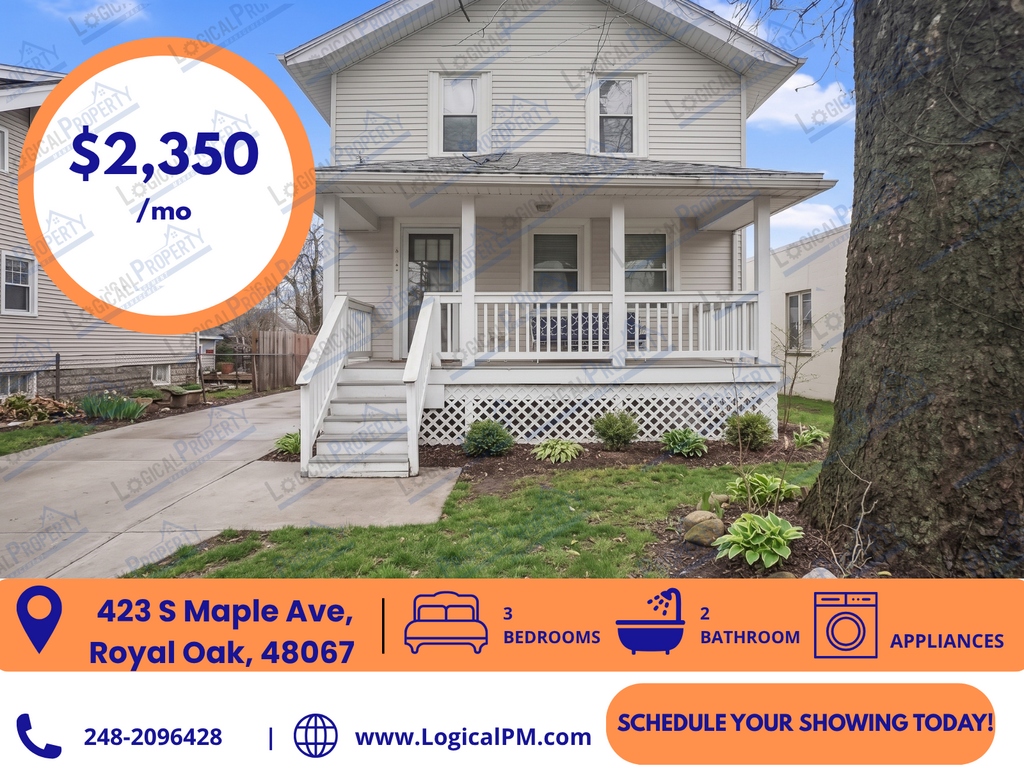
423 S Maple Ave

Move-In Ready 3BR/2BA Colonial with Basement & Full Appliance Package

$2,399  /mo ·
Apartment
  • $3,599 deposit
  • ·
  • Available now
1276  sf
3
2
2
Pets ok

Ready for Move-IN!

Price Drop - $2,399/month. Terms and Conditions apply.

3D VIRTUAL TOUR AVAILABLE

Beautifully updated historic home offering modern updates and classic character, ideally situated on a peaceful cul-de-sac just four blocks from vibrant downtown Royal Oak.

Contemporary interior upgrades seamlessly blend with meticulously restored original woodwork and historic hardwood floors throughout.

Enjoy year-round outdoor living on the spacious covered front porch, offering an ideal setting to relax in any weather.

Character-Rich Living Room with Original Hardwood, Natural Fireplace & Historic Details!

Elegant dining room offering seamless indoor-outdoor living via sliding glass doors to the rear deck, paired with a charming original bay window seat ideal for relaxing.

Chef-inspired kitchen featuring granite countertops, sleek maple cabinetry, and durable ceramic tile flooring, fully equipped with a gas range, refrigerator, microwave, and dishwasher.

Seize this amazing chance to transform this house into your home. Book a showing today!


INFORMATION:

Address: 423 S Maple Ct Royal Oak, MI 48067

Availability: Immediately

Rent: $2,399/month

Security Deposit: $3,599

Style: Colonial

Square Ft: 1,914

# Bedrooms: 3

# Baths: 2

Master Bedroom: 18x14

Bedroom 2: 14x11

Bedroom 3: 11x10

Kitchen: 14x10

Nook: 10x9

Dining Room: 17x10

Living Room: 17x12

Basement: Finished

HVAC: High Efficiency Gas w/ Central Air

Garage: 2.5 car detached

Lot: 43x100

Schools: Royal Oak


Amenities: Fireplace, Covered Porch, Rear Deck

Appliances: Refrigerator, Gas Stove, Microwave, Dishwasher, Garbage Disposal, W&D

Pets: Furry Companions Are Most Welcome! (Additional fees based on size & breed)


All measurements are approximate and renters must do their own verification.


"BEWARE OF SCAMMERS. We never request money over the phone or provide payment details via text. Do not trust any request that DOES NOT come from an @logicalpm.com email address

Ac Central
Garage 2.0
Pets Allowed
Stove

Rooms and Interior

  • Hardwood floors
  • Fireplace

Kitchen and Bath

  • Hardwood floors
  • Dishwasher
  • Refrigerator
  • Microwave
  • Garbage disposal

Utilities and Extras

  • Washer/dryer included
  • Cable ready

Building and Surroundings

  • Deck
  • Porch

Lease Terms

  • Dogs ok
  • Cats ok

Schedule a Showing View Listing Apply
14

Royal Oak, MI 48073

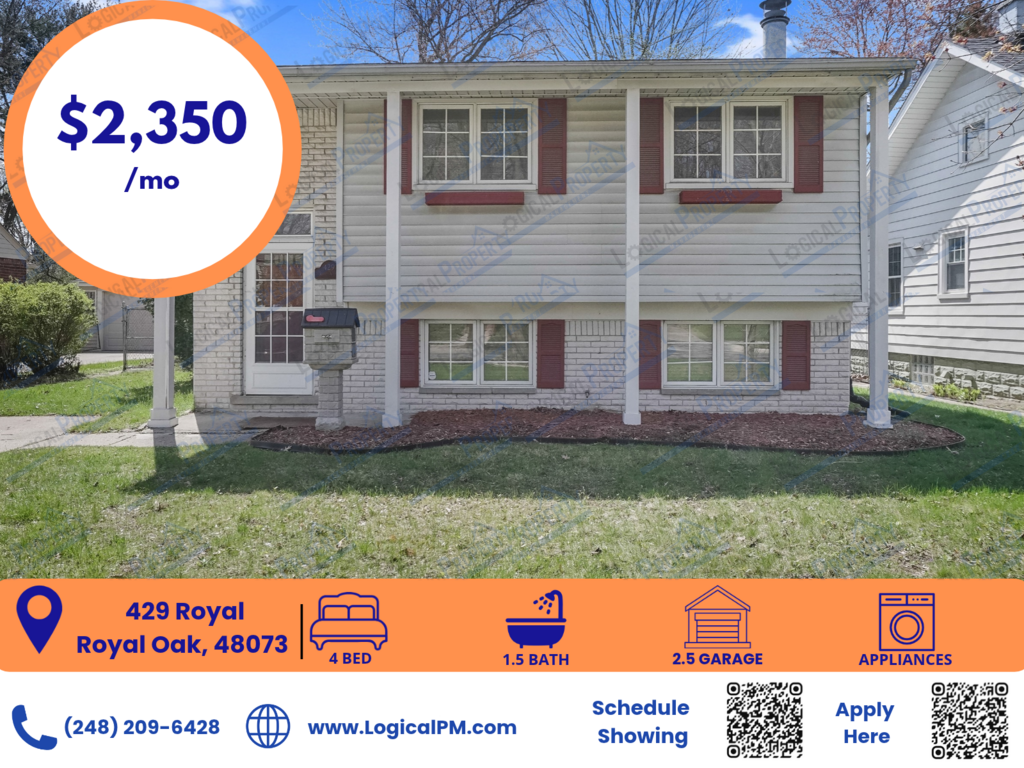
429 Royal Ave

Spacious Outdoor Haven: Features 4BR set in central neighborhood

$2,499  /mo ·
Apartment
·
One year lease
  • $3,749 deposit
  • ·
  • Available now
1625  sf
4
1
1
1.1
Negotiable

Refreshed and Ready for Move-IN!

Rent Drop - $2,499/month. Terms and Conditions apply.

3D VIRTUAL TOUR AVAILABLE

Enjoy the best of comfort and location in this beautiful 4-bedroom, 1.5-bath modern home. Nestled close to everything, you're only a quick drive from downtown Royal Oak, Birmingham, Beaumont Hospital, and major freeways (I-75 and I-696). Running errands and getting around town couldn't be simpler.

Stunning hardwood flooring leads into a generous living room centered around a grand stone fireplace and custom shelving. The space connects fluidly to a formal dining area with a sleek built-in buffet, perfect for effortless entertaining.

Functional and full of light, this kitchen features rich oak cabinets, coral tile flooring, and custom green
countertops. Hosting is effortless thanks to a wide breakfast bar linking to the dining area, with convenient direct access to a main-level powder room and laundry room just around the corner.

Step beyond the dining space into a spacious carpeted family room the perfect secondary gathering spot. It connects directly to a private, recessed patio, making indoor-outdoor entertaining and outdoor dining completely effortless.

Four private, tastefully designed bedrooms occupy the upper level. Servicing the floor is an oversized
main bath complete with a spacious mahogany dual-sink vanity, custom patterned tile floors, and a fully
tiled tub surround.

A true private sanctuary, the expansive primary suite begins with an elegant hardwood threshold that leads into a cozy, carpeted retreat. Designed for effortless comfort and organization, the room includes two generous closets fitted with custom built-in shelving.

A massive, beautifully landscaped yard delivers impressive curb appeal and generous space for outdoor dining, play, and effortless living.

A charming stone path meanders from the patio across the sprawling lawn to a generous 2.5-car detached garage, offering smooth, direct access to Ellen Avenue.

Prime location, designer finishes, and incredible spacethis exceptional rental home delivers the total package!


INFORMATION:

Address: 429 Royal Ave Royal Oak, Michigan 48073

Availability: Immediately

Rent: $2,499/month

Security Deposit: $3,749

Style: Contemporary

Square Ft: 1,800

# Bedrooms: 4

# Baths: 1.5

Master Bedroom: 26x10

Bedroom 2: 12x10

Bedroom 3: 10x9

Bedroom 4: 9x9

Kitchen: 8x6

Dining Room: 12x8

Living Room: 18x12

Family Room: 16x10

Garage: 2.5 detached

Foundation: Other

HVAC: Forced Air w/central AC

Schools: Royal Oak

Amenities: Fridge, Stove, Microwave, Dishwasher, Garbage Disposal, W & D, Ceiling Fans, Fireplace

Lot Size: 50x206

Location: W off N Main St, S of 13 Mile

Pets: Furry Companions Are Most Welcome! (Additional fees based on size & breed)


Please note that all measurements are approximate and renters must verify them independently.


Office Hours:
Reminder: Our Marketing Department hours are from 9am-6pm/EST (Mon-Fri) and Saturdays from 10am 2pm. NO SUPPORT for showings from 6pm-8pm/EST and Sundays.

"BEWARE OF SCAMMERS. We never request money over the phone or provide payment details via text. Do not trust any request that DOES NOT come from an @logicalpm.com email address

Ac Central
Ceiling Fan(s)
Fenced In Back Yard
Garage 2.5
Garage Door Opener
Pets Allowed
Stove

Rooms and Interior

  • Hardwood floors
  • Fireplace
  • Ceiling fans

Kitchen and Bath

  • Hardwood floors
  • Dishwasher
  • Refrigerator
  • Microwave
  • Garbage disposal

Utilities and Extras

  • Garage parking
  • Washer/dryer included
  • Cable ready
  • Not furnished

Building and Surroundings

  • Porch
  • Patio
  • Yard
  • Shed

Lease Terms

  • Pets negotiable
  • One year lease
  • Parking included
  • 2 parking spots
  • Dogs ok
  • Dogs negotiable
  • Cats ok
  • Cats negotiable

Schedule a Showing View Listing Apply
13

Southfield, MI 48076

28516 Marshall St

3/1 Home in Southfield, Near Hospitals & Parks

$3,000  /mo ·
Apartment
  • $1,000 deposit
  • ·
  • Available now
1056  sf
4
1
1

3D VIRTUAL TOUR

MINIMUM 30 DAY STAY FURNISHED HOME!

Ideal for traveling professionals, corporate employees, relocating families, and temporary stays.

Conveniently located near major roads, employment centers, shopping, dining, healthcare, and surrounding Detroit-area communities.

Perfect for those seeking a comfortable and flexible mid-term rental while relocating, working on a temporary assignment, or transitioning between homes.

Available for mid-term rental. Contact us today for availability, terms, and included amenities.

INFORMATION:
Availability: Immediately
Rent: $3,000
Security Deposit: depends on stay duration
Style: Ranch
Square Ft: 1056
# Bedrooms:4
# Baths: 2
Lot: 40 x 112
Schools: Southfield
Amenities: Stove, Fridge, Washer, Dryer. WIFI, Smart TV
Year Built: 1954
Location: Greenfield to 12 Mile W to Marshall S
Pets: Furry Companions Are Most Welcome!

Ac Window
Pets Allowed
Stove

Schedule a Showing View Listing Apply
17

Troy, MI 48098

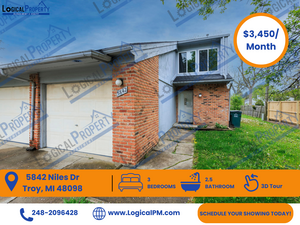
5842 Niles Dr - Niles_5842

Fully Furnished Mid-Term Rental | 30-Day Minimum Stay | 3Bed 2.5 Baths

$3,450  /mo ·
House
  • $1,000 deposit
  • ·
  • Available Oct 1st
1444  sf
3
2
1
2.1

3D VIRTUAL TOUR

Minimum stay: 30 days. Perfect for traveling professionals, corporate housing, relocating families, insurance stays, and extended visits.

Enjoy the comfort of this beautifully updated 3-bedroom, 2.5-bath duplex located on a quiet dead-end street in the heart of Troy. Offering 1,444 sq. ft. of thoughtfully designed living space, this home features an open-concept layout, central air conditioning, newer appliances, and an in-unit washer and dryer for a truly move-in-ready experience.

Unwind on your private patio and backyard, ideal for relaxing or enjoying a BBQ, while the 1.5-car attached garage provides secure parking and extra storage.

Conveniently located within walking distance of Troy Preschool and Martell Elementary, and just minutes from major expressways, shopping, dining, and local attractions.

INFORMATION:
Address: 5842 Niles Dr Troy, MI 48098
Availability: Immediately
Rent: $115/night, $3,450/month
Security Deposit: $1,000
Style: Duplex
Square Ft: 1444
# Bedrooms: 3
# Baths: 2.5
Master Bedroom: 11x 15
Bedroom 2: 11 x 13
Bedroom 3: 9 x 12
Kitchen: 8 x 11
Dining Area: 10 x 10
Living Room: 13 x 20
Dining Room: 9 x 11
HVAC: Forced Air/ A/C
Garage: 1.5 Attached
Lot: 80 x 130
Schools: Troy
Amenities: Stove, Fridge, Dishwasher, Microwave, Washer, Dryer, etc.
Year Built: 1990
Location: Access Niles At Sq Lake at Livernois


Reminder: Our Marketing Department hours are from 9am-6pm/EST (Mon-Fri). NO SUPPORT for showings from 6pm-8pm/EST and weekends.

"BEWARE OF SCAMMERS. We never request money over the phone or provide payment details via text. Do not trust any request that DOES NOT come from an @logicalpm.com email address

Garage 1 Car
Stove

Schedule a Showing View Listing Apply
18

Royal Oak, MI 48073

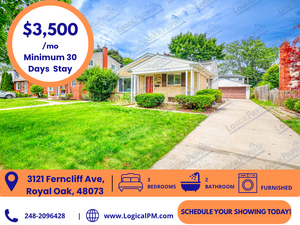
3121 Ferncliff Ave

3/2 Furnished TriLevel HrdwdFlrs Frplc

$3,500  /mo ·
Apartment
  • $1,000 deposit
  • ·
  • Available now
1700  sf
3
2
2

3D VIRTUAL TOUR AVAILABLE

MINIMUM STAY IS 30 DAYS!


Welcome to this stylishly updated, immaculate tri-level home featuring 3 bedrooms, 2 bathrooms, and space for up to 8 guests. The unique tri-level layout offers excellent separation of areas, ensuring maximum privacy and quiet spaces for remote work or relaxation.

Key Features:
Hardwood floors, Smart TV, and a built-in wine cooler, granite countertops, pantry, and premium stainless-steel appliances, warm gas fireplace, comfortable sofa-bed, 3 large storage closets, and a full bathroom with a walk-in shower. Dedicated laundry room with washer/dryer, large linen closet, private outdoor patio, and a spacious 2.5-car detached garage.

Located in a quiet, prime neighborhood just minutes from major medical centers and corporate hubs:
6 Minutes: Corewell Health (Beaumont) Hospital, Downtown Royal Oak, & Birmingham.
20 Minutes: Downtown Detroit, Stellantis HQ, & GM Warren Tech Center.
25 Minutes: Ford Motor Company HQ.

INFORMATION:
Availability: Immediately
Rent: $3,500, negotiable for longer stays
Security Deposit: depends on stay duration
Style: Tri-Level
Square Ft: 1700
# Bedrooms: 3
# Baths: 2
Master Bedroom: 16 x 12
Bedroom 2: 12 x 11
Bedroom 3: 11 x 11
Kitchen: 10 x 10
Dining Area: 10 x 10
Living Room: 15 x 14
Family Room: 23 x 15
HVAC: Boiler w/ C/A
Garage: 2.5 detached
Lot: 50 x 120
Schools: Royal Oak
Amenities: Fireplace, Stove, Fridge, Dishwasher, Microwave, Washer, Dryer
Year Built: 1962
Location: 3 blocks W of Crooks, 1st block S off 13 Mile
Pets: Furry Companions Are Most Welcome!

Ac Central
Covered Porch
Garage 2.5
Garage Door Opener
Heat Included In Rent
Lawn Service Included
Pets Allowed
Stove
Water Included In Rent

Schedule a Showing View Listing Apply
    • Terms of Use
    • Privacy Policy
  • © ShowMojo 2026