We perform periodic interior inspections at all of our rentals. Please do not apply if you cannot agree to this term. Thank you!

Filters
Sort By: Lowest to highest rent
14 Results
14 Results
Featured Listing
10

Crestline, CA 92325

23349 Seeley Way

Available now! Turn-key 1 Bedroom, 1 Bath Cabin for Lease in Crestline, California!

$1,450  /mo ·
House
  • $1,450 deposit
  • ·
  • Available Sep 13th
536  sf
1
1
1
Dogs ok

Rustic elegance home, “Happy Cabin”, established in 1925 available now! This warm inviting single-family home reminds you of the natural beauty of the lake less than a mile away, with a cozy wood burning fireplace, windows & views galore, two decks providing space to enjoy. This park-setting home is stylish and has newer appliances, countertops, flooring, new light fixtures and coveted extra-long driveway. Kitchen is equipped with Refrigerator, Gas Stove, Built-in Microwave, and Stackable Washer and Dryer. Also includes very spacious and large bonus attic loft with windows and a clean studio or workshop at the top of the drive way. Crestline is a charming small town nestled in the San Bernardino Mountains. Filled with cozy cabins, quaint cottages and artsy homes. Crestline is the perfect location for nature lovers and renters looking for a peaceful oasis from SoCal’s bustling cities. As the closest mountain town to major Southern California cities, visitors and residents alike take full advantage of Crestline’s natural beauty. The town has plenty of campsites, overlooks, and trails for everyone to enjoy. You can catch a fish, kayak, swim, or rush down a waterslide at Lake Gregory in the center of town. Directly adjacent to the lake is Crestline’s downtown — you’ll find groceries, restaurants, bars, clothing stores, antiques, and more! This home is centrally located nearby a Fire Station and major highway and streets that enter Crestline, conveniently able to access in and out of the city. Sorry, no cats. Dogs OK! Emotional support animals (ESA) and service animals are exempt from this policy. Additional Pet Deposit of $500 and no pet rent. Limit of 2 pets only, pet deposit will be charged per pet. Tenant must carry renter’s insurance up to $500,000 coverage with any valid insurance provider and provide proof to management prior to move-in. Strict no smoking policy. No Central A/C or Wall A/C. Heat source is Wall Furnace. Tenant responsible to pay the following Utilities: Water, Gas, Trash, Sewer and Electricity. Tenant required to pay Internet/Cable if services are desired. Tenants must provide total move-in costs along 24 hours of application approval. Tenant to pay additional $250.00 on-boarding fee at time of approval.

None

Lease Terms

  • Dogs ok up to 25 lbs
  • No cats

Schedule a Showing View Listing Apply
Featured Listing
20

Rialto, CA 92376

138 N. Riverside Ave.

Charming 1/1 Home in Downtown Rialto for Lease!

$1,475  /mo ·
House
  • $1,475 deposit
  • ·
  • Available now
492  sf
1
1
1
Dogs ok

Available Now! Charming Downtown Rialto Bungalow for Lease
Welcome to 138 N. Riverside Ave., Rialto! This charming single-story bungalow offers comfortable living in a convenient Downtown Rialto location. Featuring 1 bedroom and 1 bathroom, this inviting home has its own private front porch and a spacious, fenced and landscaped backyard—perfect for relaxing or enjoying outdoor living.
Inside, the home features dual-pane windows throughout, a well-appointed kitchen with a refrigerator and gas stove, and a stackable washer and dryer for added convenience. The home is equipped with a wall heater and window A/C; please note there is no central heating or air conditioning.
Property Highlights:
• 1 Bedroom | 1 Bathroom
• Single-story bungalow
• Private front porch
• Large fenced backyard
• Refrigerator & gas stove included
• Stackable washer & dryer included
• Dual-pane windows
• Wall heater & window A/C
• Water, sewer & trash included
• Tenant responsible for gas & electricity
• Tenant responsible for maintaining front & backyard
• Street parking only; no on-site parking
• Small pets under 50 lbs. welcome with restrictions
• Maximum 2 pets; $500 additional deposit per pet
• No cats
• No smoking
• 1-year lease term
Prime Downtown Rialto Location
Enjoy the convenience of being close to shopping, restaurants, local services and everyday amenities throughout Rialto. For commuters, the Rialto Metrolink Station is approximately a 9-minute walk away, providing convenient access to regional rail service and connections throughout Southern California. The home also offers easy access to major roadways, making surrounding Inland Empire communities readily accessible.
Lease Requirements:
Tenant must carry renters’ insurance with a minimum of $500,000 in coverage and provide proof prior to move-in. Total move-in costs are due within 24 hours of application approval. A $250 onboarding fee is also due upon approval. Emotional Support and Service Animals are exempt from the pet policy.
A wonderful opportunity to enjoy the charm of a classic bungalow with the convenience of Downtown Rialto living!


Sewer
Trash
Water

Lease Terms

  • Dogs ok
  • No cats

Schedule a Showing View Listing Apply
Featured Listing
13

Riverside, CA 92505

10722 Wells Ave. - Front Unit

Available now! Great little duplex centrally located near the heart of Riverside.

$1,799  /mo ·
Apartment
  • $1,799 deposit
  • ·
  • Available Sep 8th
624  sf
2
1
1
Dogs ok

Available now! Great little duplex centrally located near the heart of Riverside near Tyler Mall. Open floor plan for central living area. 2-bedroom ,1 bath and additional room that is attached can be used as den/office/gym in the back. Property has wood laminate flooring throughout. Wall Heater and window A/C in the living room, rooms each have ceiling fans for extra cooling. Small Pets are OK! Pet must be under 50lbs. Two pet Maximum. Emotional Support and Service Animals are exempt from this policy. Tenant responsible to pay all utilities. Tenant to maintain front, side and backyard. Tenant must carry renter’s insurance up to $500,000 coverage with any valid insurance provider and provide proof to management upon move-in. Strict no smoking policy. Tenant to pay additional $250.00 move in processing fee. Tenant must provide total move-in costs within 24 hours of application approval.


• The duplex is in a quiet neighborhood close to schools, parks, and shopping.
• The property has a private fenced yard with two carport parking.
• The individual laundry hookups on the exterior carport.
• Tenant pays for all utilities, including water, sewer, gas, electricity, and trash removal. Utilities billed separately to tenant monthly by management.

None

Lease Terms

  • Dogs ok up to 25 lbs
  • No cats

Schedule a Showing View Listing Apply
Featured Listing
20

San Bernardino, CA 92404

3700 N Mountain Ave. Unit - 3F

Available now! Turn-key and Move-in Ready 2 Bedroom, 1.5 Bath Two-Story Corner-Lot Townhouse!

$2,205  /mo ·
House
  • $2,205 deposit
  • ·
  • Available now
966  sf
2
1
1
1.1
Pets ok

Completely turn-key and move-in ready! Welcome to 3700 N Mountain Unit #F - a 2 bedroom, 1.5 bathroom two-story corner-lot Townhouse in San Bernardino, CA, zip code 92407. Central A/C and Heat. Kitchen is equipped with Refrigerator, Gas Stove and Range. Separate dining area with sliding glass doors to the outdoor patio, and living room are open to the Kitchen. Downstairs you'll find the half bathroom for guests. Downstairs bedroom is spacious with a closet that can be used as a second bedroom, guest bedroom or home office. Upstairs, find the extra spacious primary bedroom with two closets - one large walk-in closet and another coat closet. Main bathroom upstairs is upgraded with custom lighting, marble tiling throughout, sink and vanity, shower-in-tub and shampoo box. The unit reserves 2 assigned parking spaces under covered carports, that is conveniently located right at the back entrance of the unit. The back entrance follows you into the secured outdoor patio with Washer and Dryer hookups in the outdoor enclosed closet. Located by University of San Bernardino, minutes away to shopping centers, restaurants and freeways. 2 Small Pets OK! Additional Pet Deposit of $500 and no pet rent. Limit of 2 pets only, pet deposit will be charged per pet. Emotional Support and Service Animals are exempt from this policy. Tenant must carry renter’s insurance up to $500,000 coverage with any valid insurance provider and provide proof to management prior to move-in. Strict no smoking policy. Tenant responsible to pay the following Utilities: Electricity and Gas. HOA Dues, Water, Sewer and Trash paid by Landlord. HOA covers exterior maintenance, common ground maintenance, and HOA amenities include guest parking. HOA has CC&R's community rules and regulations. Tenants must provide total move-in costs within 24 hours of application approval. Tenant required to pay additional $250.00 on boarding fee upon approval.

2 Assigned Parking Spaces
Future Community Pool (Under Renovation)
Hoa Dues Paid By Owner
Sewer
Trash
Water

Lease Terms

  • Dogs ok up to 25 lbs
  • Cats ok

Schedule a Showing View Listing Apply
Featured Listing
13

Upland, CA 91784

1913 N Vallejo Way - 1913 N Vallejo Way - B

San Antonio Heights Standalone 1/1 Guest Home or ADU (Accessory Dwelling Unit) Available for Lease!

$2,205  /mo ·
Apartment
  • $2,205 deposit
  • ·
  • Available now
697  sf
1
1
1
Pets ok

Enjoy an unparalleled living experience in prestigious San Antonio Heights of Upland, California. Located at 1913 N Vallejo Way #B, this standalone, single-story, 1 bedroom, 1 bath sophistically renovated guest home or ADU (Accessory Dwelling Unit) built from the ground up, sits on an oversized lot and is available for immediate move-in upon an approved rental application. Appreciate the large setback of the house, surrounded by lush trees signifying the true Upland lifestyle, and a dedicated parking pad for one vehicle. Street parking is also available if you have a second vehicle. As you enter the home through the long driveway, find your open concept living space. The living room is equipped with its own fireplace and seating area. The Kitchen is renovated and spacious, with plenty of pots and pans drawers.The Kitchen includes appliances such as: Refrigerator, Gas Stove, Built-in Microwave and Dishwasher. Washer and Dryer hookups are in the Kitchen in its own closet. The main bedroom is found down the hallway, the main bedroom has defining character and plenty of space to rest in your new home. The bathroom is beautifully renovated and luxurious with custom glass door tile shower and sink vanity. Please note, that this property sits on a 2-on-1-lot, the guest house is for lease and the main house along with their backyard is not included in this advertisement nor is for lease at this time. The main house is currently occupied (Disclosure: main house is not occupied by the property owner) so please do not disturb the tenants. 2 Small Pets are OK! Additional Pet Deposit of $500 and $50 per month additional pet rent applies per each pet. Emotional Support and Service Animals are exempt from this policy. Tenant must carry renter’s insurance up to $500,000 coverage with any valid insurance provider and provide proof to management upon move-in. Strict no smoking policy. Tenant responsible to pay all Utilities: Water, Electricity, Gas, Trash and Sewer along with providing proof of utility services to management prior to move-in. Water & Sewer bill will be kept in property owner's name and divided by main house and back house to charge/split the bill as measured by Utility Billing (RUBS). Tenant required to pay additional for Internet and Cable, if services are desired. Tenant to pay additional $250.00 on-boarding fee at time of approval. Tenants must provide total move-in costs within 24 hours of application approval.

None

Lease Terms

  • Dogs ok
  • Cats ok

Schedule a Showing View Listing Apply
Featured Listing
15

Chino, CA 91708

8426 Flora Lane

Coming Soon! Your Perfect 2 Bedroom, 2 Bathroom, Chino Hills Condominium for Lease!

$3,000  /mo ·
House
  • $3,000 deposit
  • ·
  • Available Sep 12th
1227  sf
2
2
2
No pets

COMING SOON | 8456 Flora Lane, Chino, CA
NO STEPS • FIRST FLOOR • ALL GROUND LEVEL
Welcome home to this beautifully upgraded and charming luxury oasis located in The Preserve, one of Chino’s desirable master-planned communities.
This spacious 1,227 sq. ft. residence offers comfortable, single-level living with an inviting front porch, open-concept living and dining areas, and a modern kitchen featuring:
Stainless-steel appliances
Farmhouse sink & stylish backsplash
2 Bedrooms | 2 Bathrooms
Primary suite with dual vanities, soaking tub, walk-in shower & walk-in closet
Washer & dryer included
Attached 2-car garage with direct access
Central A/C & heat
Water-softening system
Low-maintenance private patio/backyard
Modern window coverings
Enjoy The Preserve lifestyle with community parks, walking trails, and beautifully maintained surroundings—perfect for enjoying the outdoors without leaving home.
Convenient Chino Location
You’ll be close to shopping, dining, schools, parks and everyday conveniences, with easy access to major transportation routes connecting you to Ontario, Eastvale, Chino Hills, Rancho Cucamonga and the Inland Empire. The location also offers convenient access to major freeways for commuting and exploring surrounding communities.
Coming Soon — Details & Showing Information Coming!
Showings expected to begin the week of September 12, 2026.
No pets. Service Animals and Emotional Support Animals are exempt from the pet policy.
Interested in making 8456 Flora Lane your next home? Contact us or visit our website to schedule a showing once appointments open!
Tenant occupied — please do not disturb current residents.


Central A/C And Heat
Hoa Community Park
None
Walking Trails
Water Softener System

Lease Terms

  • No dogs
  • No cats

Schedule a Showing View Listing Apply
Featured Listing
63

Fontana, CA 92336

15180 Willow Wood Ln.

Price Improvement! Stunning 5/4.5 pool home located in the desirable North Fontana Coyote Canyon area.

$4,995  /mo ·
House
  • $4,995 deposit
  • ·
  • Available now
4304  sf
5
4
1
4.1
Pets ok

Price Improvement! Executive Pool Home in Etiwanda School District. Come take a look at this FIVE bedroom, FOUR and a half bath home with private front courtyard, 3 car tandem garage plus additional separate 1 car garage, formal living room and formal dining room, large open kitchen with granite counters, stainless steel appliances that include double oven, cooktop, built in microwave, refrigerator, dishwasher, & large walk in pantry. Kitchen eating area is open to the large family room with fireplace. Home includes an intercom system, primary bedroom retreat, one bedroom and one full bath downstairs, two gorgeous wood staircases with a large loft upstairs and large laundry room. Primary bathroom is complete with his and her shower, double vanities, huge walk in closet and a Jacuzzi style bathtub. All this luxury plus beautiful mountain views. This home is located in the desirable Etiwanda School District and only minutes from shopping, restaurants, and much more. Also, it includes easy access to both 15/ 210 freeways. Small Pets are OK! Additional Pet Deposit of $500 per each pet. Emotional Support and Service Animals are exempt from this policy. Tenant must carry renter’s insurance up to $500,000 coverage with any valid insurance provider and provide proof to management upon move-in. Strict no smoking policy. Tenant responsible to pay Electricity, Water, Sewer, Gas, and Trash and are required to provide proof of utility services to management prior to move-in. Tenant required to pay additional for Internet and Cable, if services are desired. Tenants must provide total move-in costs within 24 hours of application approval. Tenant to pay additional $250.00 tenant on-boarding fee at time of approval. Home is rented unfurnished.

Features Include:

• Shutters on every window
• Plush upgraded carpet
• Beautiful upgraded tile
• Built-in BBQ Island with an additional two burner stove on natural gas.
• French doors lead into the courtyard
• Intercom System
• Beautiful & mature landscape and lots of trees in the backyard to complement the in ground swimming pool and spa
• LED lights throughout the home to save energy
• Whole house water filter system


In Ground Swimming Pool
None
Owner Pays Gardener
Owner Pays Pool Service
Submit For Pet Approval

Lease Terms

  • Dogs ok up to 25 lbs
  • Cats ok

Schedule a Showing View Listing Apply
13

San Bernardino, CA 92407

4189 Mountain Dr.

Just Reduced for a Fast Lease! Charming single-story bungalow 2/1

$1,775  /mo ·
House
  • $1,775 deposit
  • ·
  • Available now
596  sf
2
1
1
Pets ok

Just Reduced for a Fast Lease!
Welcome to 4189 Mountain Dr., San Bernardino, CA 92407, a charming single-story bungalow nestled in the established Arrowhead Farms area of North San Bernardino. This inviting 2-bedroom, 1-bathroom home offers comfortable living with a practical layout, modern updates, and an extra-large backyard perfect for enjoying the outdoors.
Inside, you’ll find laminate wood flooring throughout, an updated kitchen and bathroom, and a bright, comfortable living space. The kitchen features a gas stove, refrigerator, and double sink, while central A/C and heating provide year-round comfort. A convenient carport located alongside the home provides off-street parking.
The expansive backyard offers plenty of room for outdoor enjoyment, entertaining, gardening, or simply relaxing. Front and backyard gardening service is included, making it easier to enjoy the outdoor space.
Prime North San Bernardino Location
Arrowhead Farms offers a foothill setting with easy access to everyday conveniences, shopping, dining, schools, and major transportation routes. The neighborhood is located near California State University, San Bernardino (CSUSB) and provides convenient access to the I-215 and I-210, making commuting throughout the Inland Empire easier. The area also offers access to nearby parks, hiking opportunities, and the San Bernardino Mountains for those who enjoy the outdoors. (Homes.com⁠)
Grocery stores, restaurants, coffee shops, and other daily conveniences are located nearby, while the surrounding foothill communities provide a more relaxed residential atmosphere. The location is also close to Cajon High School and area elementary schools. (Homes.com⁠)
Additional Property Details
• 2 Bedrooms | 1 Bathroom
• Single-story bungalow
• Laminate wood flooring throughout
• Updated kitchen & bathroom
• Refrigerator & gas stove included
• Central A/C & heating
• Extra-large backyard
• Side carport parking
• Gardening service for front & backyard included
• Pet friendly: Small pets considered with additional deposit per pet; maximum 2 pets
• Emotional Support and Service Animals are exempt from the pet policy
• No smoking
• Tenant responsible for all utilities: water, septic, trash, electricity & gas
• Property is on septic; no city sewer
• Tenant responsible for annual septic pumping cost
• Tenant responsible for Internet/Cable if desired
• Renter’s insurance required with minimum $500,000 coverage
• Total move-in costs due within 24 hours of application approval
• $250 onboarding fee due at time of approval
Don’t miss this opportunity to lease a charming home with a large yard in North San Bernardino!


Gardener Included!
None

Lease Terms

  • Dogs ok up to 25 lbs
  • Cats ok

Schedule a Showing View Listing Apply
30

Ontario, CA 91764

4127 E. Circle Paseo - 202

Just reduced and priced to rent fast! Modern Urban 2 Bed, 2 Bath Condo in Prime Ontario Location.

$2,650  /mo ·
House
  • $2,650 deposit
  • ·
  • Available now
950  sf
2
2
2
Pets ok

Available Now! Priced to rent fast! This stunning 2024-built second-level condominium located in a gated community loaded with resort-style amenities, including a swimming pool, spa, dog park, bike storage, and more.
This beautifully appointed 2-bedroom, 2-bath home features an open-concept floor plan with a spacious kitchen island overlooking the living and dining areas. The kitchen comes fully equipped with a refrigerator, gas range, built-in microwave, dishwasher, plus a full-size washer and dryer. Additional upgrades include paid solar for significant electricity savings, custom window treatments, central heating and air conditioning, a detached two-car tandem garage, and a private storage unit.
Ideally located within walking distance of Toyota Arena, Big Al’s, Ontario Mills, restaurants, cafés, and the exciting proposed Toyota Arena entertainment district. Enjoy convenient access to Ontario International Airport and major freeways, making commuting a breeze.
Small pets under 50 lbs are welcome (maximum of two) with a $500 deposit per pet. Tenants are responsible for electricity, gas, water, sewer, and trash, and must maintain renters insurance with a minimum of $500,000 liability coverage. HOA rules and CC&Rs apply. HOA Dues paid by landlord. Internet included with rental. A $250 onboarding fee is due upon approval. No smoking.
Please note: Listing photos include virtual staging for design inspiration. The home is offered unfurnished.


Community Bike Storage
Guest Parking
Hoa Community Spa
Hoa Community Swimming Pool
Hoa Dues
Individual Storage Room
Internet
Tandem Car Garage

Lease Terms

  • Dogs ok up to 25 lbs
  • Cats ok

Schedule a Showing View Listing Apply
11

Fontana, CA 92336

15166 Horizon St. - 1

Available! 15166 Horizon St Unit 1, Fontana

$2,825  /mo ·
Condo
  • $2,825 deposit
  • ·
  • Available Sep 9th
1243  sf
2
2
2
Pets ok

Welcome to 15166 Horizon St Unit 1, a beautifully designed two-story residence located in The Retreat, a gated master-planned community in North Fontana. Offering a smart and functional layout with the primary living spaces upstairs, this home combines modern comfort, convenience, and an inviting open-concept design.
The ground level features a two-car garage with direct access to the home and a staircase leading to the main living level. Upstairs, the spacious Great Room flows seamlessly into the dining area and kitchen, creating an ideal setting for everyday living and entertaining. The kitchen is equipped with a refrigerator, stove, built-in microwave, and dishwasher, while a private balcony provides an inviting space to enjoy your morning coffee or unwind at the end of the day.
The home offers two bedrooms, including a generously sized primary suite featuring a private en-suite bathroom and large walk-in closet. Central air conditioning and heating provide year-round comfort.
North Fontana Location
Set in North Fontana, this home offers easy access to shopping, dining, recreation, and major transportation routes. The surrounding Sierra Lakes area provides a variety of outdoor amenities, including parks, walking and biking opportunities, and access to nature trails. Fontana is home to numerous parks and recreational facilities, including hiking trails and the Pacific Electric Trail, which extends through multiple parks and scenic areas. (Fontana, CA⁠)
Shopping and dining are conveniently located nearby, including Sierra Lakes Marketplace, while Victoria Gardens in nearby Rancho Cucamonga offers an extensive selection of shopping, restaurants, entertainment, and services. Commuters will appreciate convenient access to the I-15, I-10, and SR-210 freeways, making travel throughout the Inland Empire and surrounding communities easy and accessible. (Nature Fontana⁠)
Lease & Community Details
• Small pets under 50 lbs welcome
• $500 additional pet deposit per pet
• Emotional Support and Service Animals are exempt from the pet policy
• Strict no-smoking policy
• Tenant responsible for water, gas, sewer, and electricity
• Tenant must establish utilities and provide proof of service prior to move-in
• Tenant must carry renter’s insurance with $500,000 coverage, naming the management company as an additional insured
• HOA/CC&R community; tenants must comply with all HOA rules and regulations
• Total move-in funds due within 24 hours of approval
• Additional $250 onboarding fee due at approval

Don’t miss the opportunity to lease this well-appointed home in a desirable North Fontana location, offering a comfortable floor plan, gated-community setting, and convenient access to shopping, recreation, dining, and freeways


Condo
Gated Community
Hoa Community Swimming Pool
Hoa Dues Paid By Owner
Individual Laundry Room With Washer And Dryer Hookups
Solar Powered
Trash

Lease Terms

  • Dogs ok up to 25 lbs
  • Cats ok

Schedule a Showing View Listing Apply
10

Fontana, CA 92336

15232 Horizon St. - 7

Available now! Stunning 4-Bedroom Home in Gated North Fontana Community!

$3,450  /mo ·
House
  • $3,450 deposit
  • ·
  • Available now
1847  sf
4
2
1
2.1
Pets ok

Welcome to this spacious, modern home built in 2022, offering 4 bedrooms, 3 full bathrooms, and 1,847 square feet of bright living space inside a secure gated community. The thoughtfully designed floor plan includes a highly desirable bedroom and full bathroom on the main level, making it ideal for guests, extended stays, or a private home office. Upstairs, you will find the remaining generously sized bedrooms and full bathrooms. The main living area features an open layout with clean, durable flooring and a stylish kitchen equipped with a breakfast bar island, complemented by central heating, central air conditioning, and an attached 2-car garage. HOA gated community. HOA dues paid by landlord. Tenant to follow HOA rules and regulations. Amenities include community swimming Pool and common grounds to be maintained. Residents also benefit from being situated within the sought-after Etiwanda Elementary School District. Set in North Fontana, this home provides exceptional access to outdoor recreation, shopping, dining, and prime commuter routes. The nearby Sierra Lakes area offers parks, scenic nature paths, and biking opportunities, while Fontana connects you to extensive hiking networks and the Pacific Electric Trail. Daily conveniences are just minutes away at Sierra Lakes Marketplace, and premier retail, entertainment, and dining await at Victoria Gardens in neighboring Rancho Cucamonga. Quick access to the I-15, I-10, and SR-210 freeways makes commuting across the Inland Empire simple and efficient. Small pets under 50 lbs. are welcome with an additional $500 pet deposit per pet, while Emotional Support and Service Animals are exempt from this policy. The property maintains a strict no-smoking rule. Tenants are responsible for all utilities (water, gas, sewer, trash and electricity), which must be established with proof of service prior to move-in. Renters must carry insurance with a minimum of $500,000 in coverage naming the management company as an additional insured, and all occupants must abide by the community's HOA rules and CC&Rs. All move-in funds along with a $250 onboarding fee are due within 24 hours of application approval.

2 Car Attached Garage
Laundry Room Upstairs
None

Lease Terms

  • Dogs ok up to 25 lbs
  • Cats ok

Schedule a Showing View Listing Apply
16

Fontana, CA 92336

6252 Goldendale Way

Sierra Lakes Golf Community Living with Paid Solar | 3 Bed, 2 Bath Single-Stor

$3,800  /mo ·
House
  • $3,800 deposit
  • ·
  • Available Oct 1st
1853  sf
3
2
2
Pets ok

Welcome to this beautifully maintained home in the highly sought-after Sierra Lakes Golf Club community of North Fontana! This spacious 3-bedroom, 2-bath home offers 1,853 square feet of comfortable living space. As you enter you'll be greeted by soaring ceilings, abundant natural light, and an open layout that creates a warm and inviting atmosphere. The formal living room and dining room areas provide plenty of room to enjoy everyday living. Continue into the open kitchen with ample countertop space and pantry. Equipped with a dishwasher, stove, and microwave (refrigerator available upon request). Into the hallway you'll find the secondary bathroom featuring a walk-in shower with attractive tile accents. The additional bedrooms offer comfortable space for family, guests or home office. Retreat to the spacious primary suite. The en-suite bathroom features both a relaxing bathtub and separate walk in shower. Also includes a generous walk-in closet with plenty of storage.
Step outside into the inviting backyard offering a peaceful retreat with minimal maintenance required. (Backyard shed is separate & not included for tenant use).Energy-saving features include a paid solar system and reflective ceiling insulation to help keep utility expenses manageable year-round. Ideally situated near golf, shopping centers, restaurants, parks, top-rated schools, and easy freeway access. This home delivers comfort, convenience, and an outstanding location. Home will be unfurnished. Tenant must carry renter’s insurance up to $500,000 coverage with any valid insurance provider, name management company as an additional insured and provide proof to management upon move-in. Small Pets under 50lbs OK! Max two pets. Additional Pet Deposit of $500 per pet. Emotional Support and Service Animals are exempt from this policy. Strictly enforced no smoking policy. Tenant responsible to pay utilities: Water, Electricity, Gas, Trash along with providing proof of services to management upon move-in. Sewer is included. Tenant responsible for landscaping. Tenants must provide total move-in costs within 24 hours of application approval. Tenant to pay additional one time $250.00 on-boarding fee at time of approval.

Sewer
Solar Panels Included!

Lease Terms

  • Dogs ok up to 25 lbs
  • Cats ok

Schedule a Showing View Listing Apply
20

Corona, CA 92881

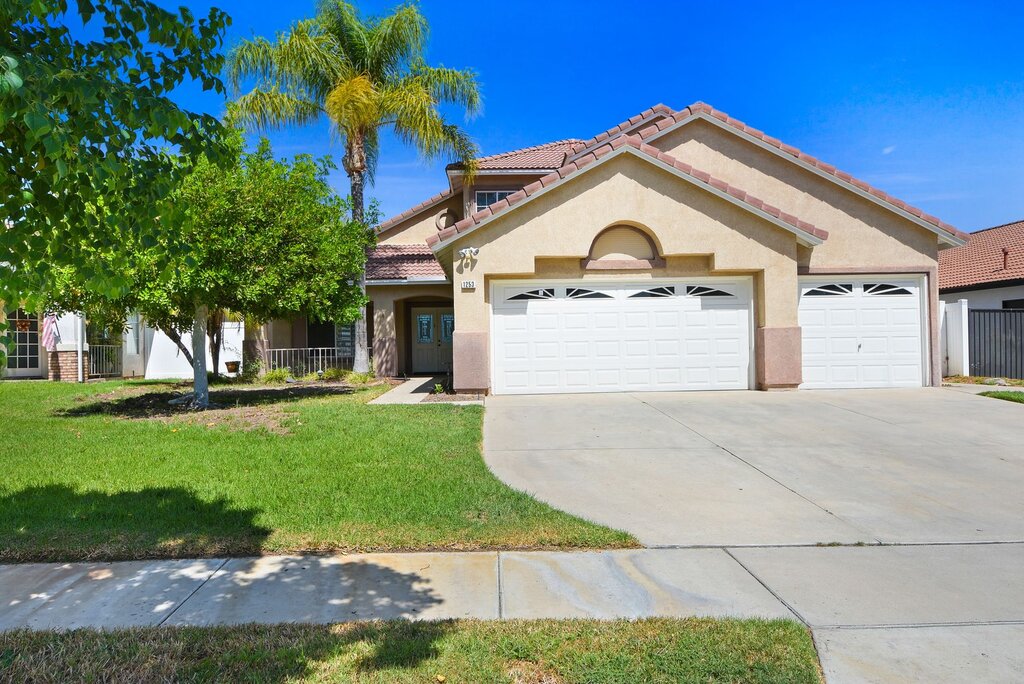
1253 Taft Lane

Coming Soon! Great Views 2 story 4/2.5 bath home in Corona Vista for lease!

$4,050  /mo ·
House
  • $4,050 deposit
  • ·
  • Available Sep 15th
1868  sf
4
3
3
No pets

COMING SOON! Experience refined living in this beautifully appointed 4-bedroom, 3-bathroom residence located in a desirable Corona neighborhood. Custom Pool for the hot summer days. Thoughtfully designed for both comfort and everyday elegance, this home offers a welcoming open feel with laminate wood and tile flooring throughout and a versatile floor plan. Enter the double French doors to the Foyer to dramatic vaulted ceilings that leads to the Formal living & dining room. The well-designed kitchen offers abundant cabinetry and ample workspace, complemented by a stove, oven, dishwasher, and refrigerator. Kitchen opens up to additional dining room with double sliders to enjoy the view of the pool. Family room open concept to dining area to enjoy family time. Full size laundry room with cabinet for storage and full size washer and dryer hookups. Additional conveniences include direct access to the attached 3-car garage. The front and rear yards provide additional outdoor space for enjoying the Southern California lifestyle. Central Air & Heat. Ceiling fans in every bedroom for extra cooling! This home has a unique bedroom downstairs and a full bathroom with shower on the 1st floor. The stairs take you to the 2nd floor which houses the additional 3 bedrooms and 2 baths. The spacious primary suite, creates a private retreat complete with an expansive walk-in closet and beautifully appointed en-suite bathroom. Situated in Corona, the home offers a convenient lifestyle with easy access to shopping, dining, parks, recreation, and everyday amenities. The location also provides convenient access to major transportation corridors, making travel throughout the Inland Empire and surrounding areas easily accessible.


LEASE TERMS & REQUIREMENTS: Two small pets under 50 lbs. are permitted with an additional $500 pet deposit per pet. Emotional Support and Service Animals are exempt from this policy.
Tenant is responsible for all utilities, including water, gas, trash, sewer, and electricity, and must provide confirmation of services prior to move-in. Internet, cable, and ADT are optional services and are the tenant’s responsibility. Gardner and Pool Service Included.
A strict no-smoking policy applies. Tenant must maintain renter’s insurance with a minimum of $500,000 in coverage through a valid insurance provider, name the management company as an additional insured, and provide proof of coverage prior to move-in.
Following application approval, all required move-in funds must be provided within 24 hours. A additional $250 onboarding fee is due upon approval. Calendar for showings to open the week of September 1st. Visit our website to schedule your viewing. www.reactionrealty.com

Gardener Included!
None
Pool Service Included
Scenic Views

Building and Surroundings

  • Swimming pool

Lease Terms

  • No dogs
  • No cats

Schedule a Showing View Listing Apply
40

Chatsworth, CA 91311

21201 Wildflower Way

Coming soon! Stunning New Build Home with Breathtaking Views in Chatsworth’s Deer Lake Ranch!

$8,500  /mo ·
House
  • $8,500 deposit
  • ·
  • Available now
3478  sf
5
6
1
6.1
Dogs ok

Coming Soon! VIEWS, VIEWS, VIEWS! One of the BEST VIEW LOTS in the brand new "Deer Creek Ranch" community. This beautiful, home is nestled at the end of a quiet cul-de-sac in the highly sought-after Deer Lake Ranch community, this home offers peaceful living with access to incredible views. Chatsworth is known for its scenic beauty and easy access to the Santa Susana Mountains and surrounding nature trails, making it a perfect place for outdoor enthusiasts. The neighborhood is conveniently located near shopping centers, dining options, and major highways, offering the perfect balance of tranquility and convenience. You'll also enjoy being close to top-rated schools and local parks. With 3,478 square feet, this home features 5 bedrooms, a flexible bonus room, 5 full bathrooms, 2 half bathrooms, and a 2-car garage. The open layout is bright and welcoming, giving you plenty of room to relax, work, or entertain. The large backyard is perfect for enjoying the outdoors, whether you're hosting a barbecue or simply taking in the scenic views. HOA Gated Community. Features Solar Panels and Central Air & Heat. and Tenant(s) required to carry renter's insurance of $1,000,000 during the entire lease term. Tenant(s) required to pay all Utilities including: Electric, Gas, Sewer, Trash and Water, plus any applicable HOA move-in/move-out fees. Tenant is required to pay Internet, Alarm System, if services are desired. Tenant is responsible for landscaping services. Landlord will allow up to 3 pets upon approval, dogs preferred. Additional $100/per pet rent plus $500/security deposit per pet. Emotional Support Animals and Service Animals are exempt from pet policy per CA laws. Live a life of luxury and elegance, schedule a showing today. Drapery/blinds will be installed prior to move-in. Tenants must provide total move-in costs within 24 hours of application approval. Tenant to pay additional $500.00 on boarding fee at time of approval. Tenant occupied. Do not disturb tenants. Calendar for showings to be open the week of 09/01/2026. Visit our website to schedule your viewing then.

Hoa Community Clubhouse
Hoa Community Swimming Pool
None
Solar Panels Included!

Lease Terms

  • Dogs ok
  • No cats

Schedule a Showing View Listing Apply
    • Terms of Use
    • Privacy Policy
  • © ShowMojo 2026