Current and Upcoming Vacancies
Filters

Sort By:
Lowest to highest rent


4
Results
4
Results
 31
31


Garden City, ID 83714
6366 Mystic Cove Pl
CHARMING CARLTON BAY RETREAT | THOUGHTFUL DESIGN, PRIVATE SUITES & GREENBELT ACCESS
$2,250
/mo
·
House
- $2,250 deposit ·
- Available Nov 13th
 1450
sf
1450
sf
 2
2
 2
2
2
2
 Pets ok
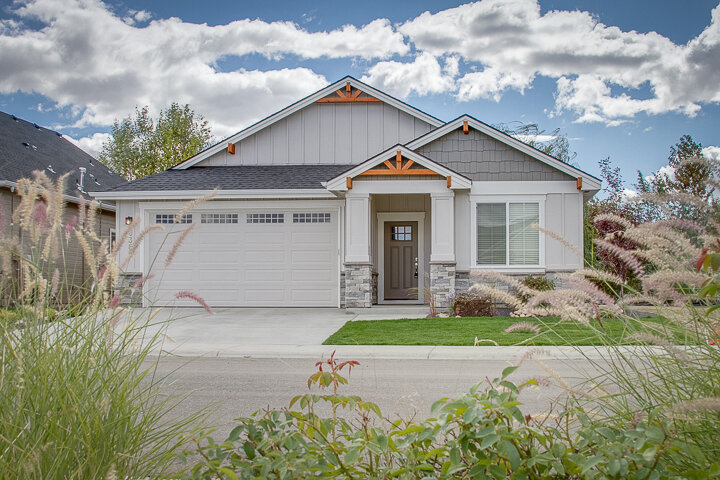
EASY LIVING IN A CONVENIENT LOCATION - Tucked near the end of a quiet cul-de-sac in the charming Carlton Bay community, this immaculate 1,450-square-foot home offers a wonderful combination of comfort, quality, and convenience. Ideally situated along the NW Boise and Garden City corridor near Eagle, the home enjoys easy access to the Boise River Greenbelt, neighborhood restaurants, shopping, and everyday amenities.
A RARE SPLIT-BEDROOM DESIGN FOR ADDED PRIVACY - This thoughtfully designed 2-bedroom, 2-bath home offers an exceptionally functional layout with bedrooms positioned on opposite ends of the residence. The spacious primary suite features a generous walk-in shower, private water closet, and walk-in closet with built-in organizers. The second bedroom enjoys its own private access to the hallway's full bathroom, creating an ideal arrangement for roommates, shared living, or guests who appreciate added privacy.
INVITING LIVING SPACES & QUALITY FINISHES - An open-concept great room welcomes you with abundant natural light, a cozy fireplace, and views of the covered patio and landscaped common area beyond. The beautifully appointed kitchen features granite countertops, stainless steel appliances, a spacious pantry, and an easy connection to the main living area. Every square foot has been thoughtfully utilized to create a home that feels both comfortable and inviting.
LOW-MAINTENANCE COMFORT & EVERYDAY CONVENIENCE - Enjoy peaceful moments on the covered patio overlooking the rear common area, along with easy-care landscaping and an attached two-car garage. Additional conveniences include a water softener, high-efficiency gas heating, and central air conditioning. With its intelligent layout, quality finishes, and exceptional location near the Greenbelt, this home offers an appealing balance of privacy, comfort, and easy living.
PETS - Small, mature animals may be considered with approval through our third-party pet screening service. Additional pet rent is $50 per month per approved pet (maximum two), plus a refundable pet deposit. Verified support animals are exempt from additional pet fees and deposits but must complete screening through our third-party service.
UTILITIES/SERVICES AND LEASE TERMS - Tenant pays all utilities, including gas, electric, water, sewer, and trash, along with seasonal mowing, edging, weeding of beds and leaf cleanup as needed. Owner provides sprinkler maintenance, lawn fertilization, trimming of trees and shrubs. Landscaping is on irrigation water provided by HOA.
This home is currently occupied but will be available for occupancy in early to mid November. Preferred lease terms are 6 to 8 months or 15 to 18 months, ideally aligning with summer 2027 or spring 2028 expiration dates. Alternative lease durations may also be considered on a case-by-case basis. No smoking permitted.
We are seeking a conscientious resident who will appreciate and care for this lovely home like their own. Contact us to discuss lease options or schedule a private tour.
MOVE-IN COST SUMMARY
- Monthly Rent: $2,250 | Security Deposit: $2,250
- Resident Benefits Package: $50/month (required)*
- Administrative Fee: $150
- Pet Rent (as applicable): $50/month per approved pet (limit 2) + additional deposit
Total move-in funds include the security deposit, administrative fee, applicable pet deposits, and first month's rent, all payable through our secure online portal prior to key release.
The Resident Benefits Package includes renters liability coverage, HVAC maintenance, credit reporting, identity protection, and additional resident services. Full details are available on our website.
IMPORTANT APPLICATION INFORMATION - Application fee is $30 per financially responsible applicant. Please be sure to view our screening requirements before applying. The home remains available until applications are completed, approved, and a lease is executed. Application fees are refundable if canceled prior to processing.
PROPERTY INFORMATION IS DEEMED RELIABLE BUT NOT GUARANTEED AND MAY BE CHANGED WITHOUT NOTICE. RENTER TO VERIFY ALL.
Borders Nw Boise And Eagle
Irrigation Water
Neighborhood Ponds And Walking Paths
Quick Access To Greenbelt Path System
Resident Benefit Package Provided By Waypoint For All Tenancies
Sprinkler Maintenance And Fall And Spring Trimming Of Landscaping
Lease Terms
- Dogs ok up to 25 lbs
- Cats ok
Eagle, ID 83616
2330 E Monhegan Drive
REFINED LIVING IN STERLING HEIGHTS, EAGLE
$2,700
/mo
·
House
- $2,700 deposit ·
- Available Oct 26th
1729
sf
3
2
 1
2.1
Pets ok
1
2.1
Pets ok
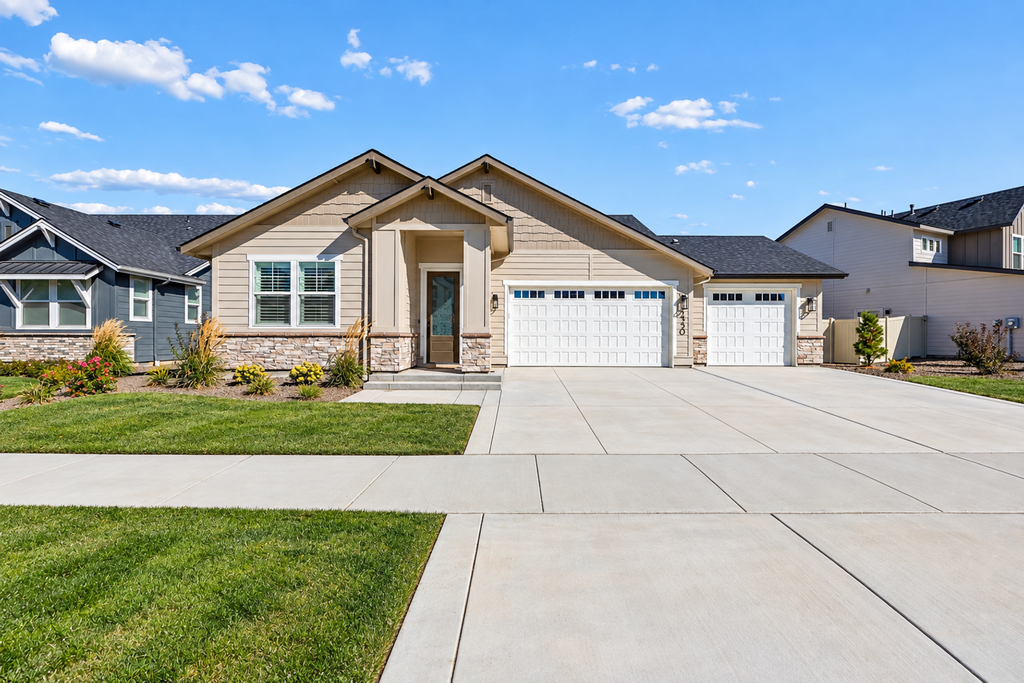
DISCOVER THE COMFORT OF BRAND NEW CONSTRUCTION in Sterling Heights, a charming neighborhood adjacent to Eagle Hills Golf Course. This beautifully designed 3-bedroom, 2.5-bath single-level home combines modern finishes, generous living spaces, and effortless indoor-outdoor living. With an oversized three-car garage, private fenced backyard, and lovely neighborhood amenities, this home offers an exceptional balance of style, comfort, and convenience.
BRIGHT, OPEN & BEAUTIFULLY FINISHED - Tall ceilings, wide-plank flooring, and abundant natural light create an inviting sense of space throughout the open floor plan. A striking tiled fireplace, elegant tray ceiling, and contemporary finishes lend warmth and sophistication to the spacious great room. The seamless connection between living, dining, and kitchen areas makes everyday living and entertaining equally enjoyable.
A KITCHEN DESIGNED FOR GATHERING - Designed to be the heart of the home, the stunning kitchen pairs rich wood cabinetry with crisp quartz countertops, a full-height tile backsplash, and striking black fixtures. An oversized contrasting island offers seating for four, abundant workspace, and an effortless connection to the adjoining living and dining areas. Stainless steel appliances, a gas cooktop, and contemporary pendant lighting complete this polished and highly functional space.
A PEACEFUL PRIMARY RETREAT - Privately situated toward the rear of the home, the spacious primary suite offers a relaxing escape with a beautifully finished ensuite bath. Enjoy a deep soaking tub, frameless glass shower, dual-sink vanity, and generous walk-in closet. Two additional well-sized bedrooms provide comfortable accommodations and flexibility for a home office or guests.
PRIVATE OUTDOOR LIVING & OVERSIZED GARAGE - The covered patio with ceiling fan overlooks a fully fenced backyard with lush lawn and attractive, easy-care landscaping. It's a wonderful setting for morning coffee, outdoor dining, or quiet summer evenings. An oversized three-car garage and spacious side yard offer exceptional flexibility for vehicles, recreational equipment, and additional storage.
CHARMING NEIGHBORHOOD & SCENIC SURROUNDINGS - Sterling Heights is a thoughtfully planned community featuring attractive homes, beautifully maintained common areas, winding walking paths, and an expansive neighborhood park with playground. Enjoy leisurely strolls through lush green spaces and the scenic setting near Eagle Hills Golf Course, with convenient access to Eagle's shopping, dining, and recreation.
PETS - Mature animals are negotiable with third-party pet screening, additional pet rent of $50/month per approved pet (limit 2), and a refundable pet deposit. Verified support animals are exempt from additional fees or deposits but must be screened through our third-party service.
UTILITIES/SERVICES AND LEASE TERMS - Tenant pays all utilities and seasonal mowing, bed care, and leaf cleanup. Sprinkler care, lawn treatments, and trimming are provided.
Available for immediate occupancy with flexible initial lease options of 15 to 18 months - to end in early spring or summer 2027. Looking for a conscientious tenant who will love and live in this home like their own. CONTACT US TODAY to schedule a private tour.
MOVE-IN COST SUMMARY:
- Monthly Rent: $2700| Security Deposit: $2700
- Resident Benefits Package: $50/month (required)*
- New Lease Administrative Fee: $150
- Pet Rent (as applicable): $50/month per approved pet (limit 2) + additional refundable deposit
Total move-in funds include the security deposit, administrative fee, applicable pet deposits, and first month's rent, all payable through our secure online portal prior to key release.
The Resident Benefits Package includes renters liability coverage, HVAC maintenance, credit reporting, identity protection, and additional resident services. Full details are available on our website.
IMPORTANT APPLICATION INFORMATION - Application fee is $30 per adult. Please be sure to review our screening requirements before applying. This home will remain available until applications are completed, approved, and a lease is executed. Application fees are refundable if canceled prior to processing.
PROPERTY INFORMATION IS DEEMED RELIABLE BUT NOT GUARANTEED AND MAY BE CHANGED WITHOUT NOTICE. RENTER TO VERIFY ALL.
Community Park And Common Areas
Irrigation Water For Landscaping
Lease Terms
- Dogs ok
- Cats ok
Boise, ID 83702
880 W River St - 207
ELEVATED DOWNTOWN LIVING AT THE AFTON: CORNER RESIDENCE WITH TWO PRIVATE BALCONIES
$3,200
/mo
·
House
- $3,200 deposit ·
- Available now
1476
sf
2
2
2
No pets
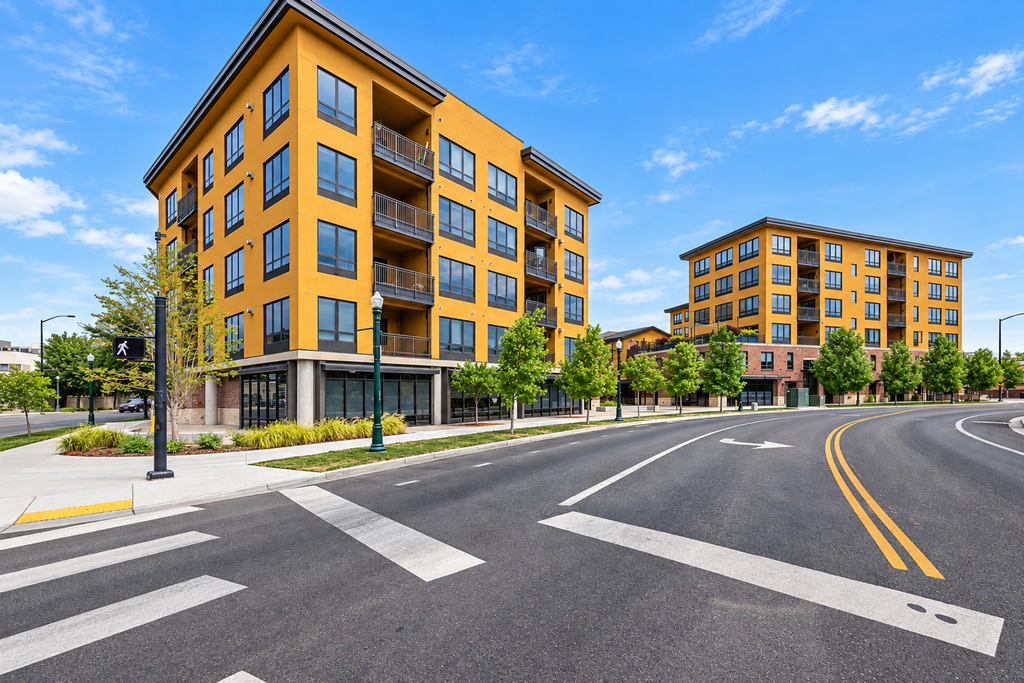
REFINED LIVING IN THE HEART OF DOWNTOWN - Enjoy a distinctive urban lifestyle at The Afton, one of Downtown Boise’s premier condominium communities. This beautifully appointed corner residence combines walls of windows, high ceilings, warm wood flooring, two private balconies, and a thoughtfully designed split-bedroom layout, all just moments from the Boise River, Greenbelt, dining, entertainment, and the best of downtown.
LIGHT-FILLED LIVING & OUTDOOR SPACE - The open kitchen, dining, and living areas are framed by abundant natural light and expansive views, creating an inviting setting for both quiet evenings and entertaining. Quality cabinetry, fixtures, and appliances complement the clean contemporary design, while two private balconies extend the living space outdoors for morning coffee, fresh air, and sunset views over the city.
PRIVATE PRIMARY SUITE & FLEXIBLE GUEST WING - The spacious primary suite offers its own private balcony, a walk-in closet with built-in cabinetry, and a beautifully finished bath with dual vanities, a large glass-enclosed tile shower, and private water closet. Across the split floor plan, the second bedroom enjoys south-facing views toward the Boise River and Greenbelt, along with its own walk-in closet and private bath with tiled tub and shower. This separate suite also offers excellent flexibility for use as a guest room, home office, or combination workspace and retreat.
PREMIER BUILDING AMENITIES - The Afton offers a polished residential experience with two rooftop entertaining terraces featuring large barbecue stations and gathering areas. Residents also enjoy access to a reservable guest suite for visiting friends and family, secure building access, one reserved garage parking space, bike storage, and a convenient bicycle washing station.
CONNECTED TO THE BEST OF BOISE - From the river and Greenbelt to downtown restaurants, coffee shops, parks, cultural destinations, and entertainment, this location makes it easy to enjoy Boise on foot or by bike. The combination of a secure high-rise setting, private outdoor space, refined finishes, and immediate access to the city creates a rare rental opportunity for those seeking something more distinctive than a traditional apartment.
PETS - This property does not allow pets. Verified support animals are not considered pets and will be handled in accordance with applicable law and our third-party screening process.
UTILITIES/SERVICES AND LEASE TERMS - Tenant pays electric service and desired phone, internet, and television services. Water, gas, sewer, and trash are included. Secure building and garage parking include one reserved parking space. Available for immediate occupancy. Flexible lease options are available, with an approximately 9- to 10-month or 18-month term designed to align the home with a future spring or summer leasing cycle ending in summer 2027 or spring 2028. We are seeking a conscientious resident who will love and live in this home like their own. CONTACT US to schedule a private tour.
MOVE-IN COST SUMMARY
Monthly Rent: $3,200 | Security Deposit: $3,200
Administrative Fee: $150
Pet Rent (as applicable): $50/month per approved pet (limit 2) + additional deposit
Total move-in funds include the security deposit, administrative fee, applicable pet deposits, and first month’s rent, all payable through our secure online portal prior to key release.
IMPORTANT APPLICATION INFORMATION - Application fee is $30 per financially responsible applicant. The home remains available until applications are completed, approved, and a lease is executed. Application fees are refundable if canceled prior to processing.
PROPERTY INFORMATION IS DEEMED RELIABLE BUT NOT GUARANTEED AND MAY BE CHANGED WITHOUT NOTICE. RENTER TO VERIFY ALL.
Common Area Entertainment Patio
Dog Washing Station
Gas
Guest Suite Available For Daily/Weekly Rental
Private Ev Charging Station
Reserved Parking Space In Secure Lot
Secure Bike Storage Room
Secure Building
Water/Trash/Sewer
Lease Terms
- No dogs
- No cats
Boise, ID 83714
11339 N 20th Place
A PRIVATE FOOTHILLS RETREAT IN COVETED CARTWRIGHT RANCH
$4,600
/mo
·
House
- $4,600 deposit ·
- Available now
2828
sf
3
2
1
2.1
Pets ok
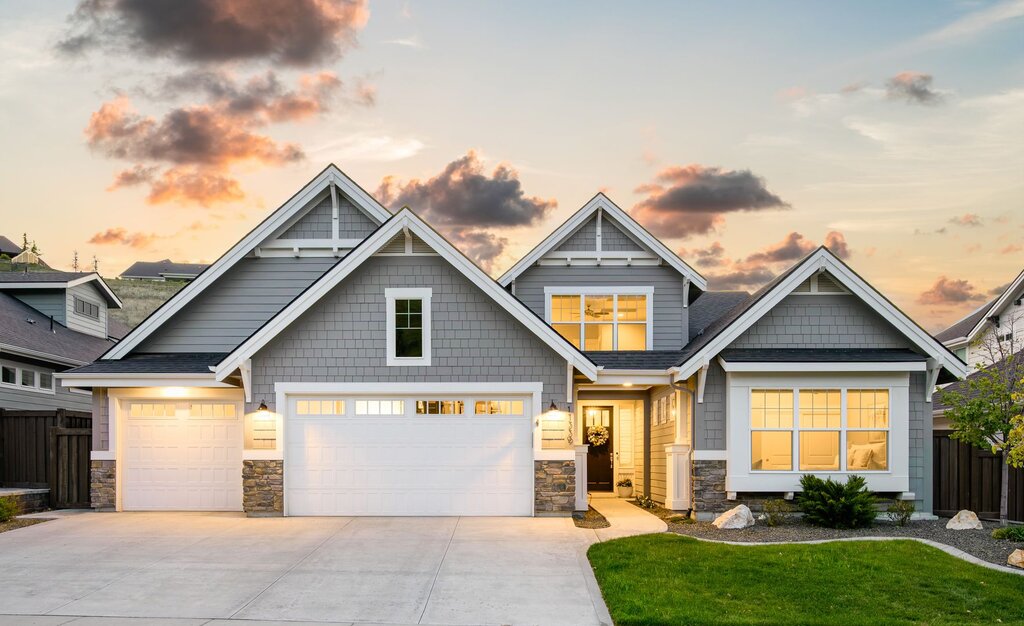
EXPERIENCE THE UNDERSTATED ELEGANCE of this exceptional Cartwright Ranch residence, beautifully positioned on a premier homesite near the end of a quiet cul-de-sac. Surrounded by open space with no direct front or rear neighbors, the home enjoys peaceful foothill views, remarkable privacy, and a natural connection to Idaho's landscape. NOTE: Professionally staged for photography and offered for lease UNFURNISHED.
REFINED SINGLE-LEVEL LIVING & FLEXIBLE SPACES - Engineered hardwood floors, soaring ceilings, and generous windows create bright, inviting interiors with views of the surrounding landscape. A thoughtful split-bedroom layout offers privacy and convenience, while a spacious upstairs bonus room with half bath provides an ideal media lounge or additional living space. The serene primary suite features two walk-in closets and an ensuite bath with dual vanities, while a dedicated office with closet offers flexibility as a fourth bedroom.
A BEAUTIFULLY APPOINTED KITCHEN is designed for gathering and effortless entertaining with quartz countertops, an expansive island, premium Bosch appliances, and a generous walk-in pantry. Its seamless connection to the main living areas creates a welcoming setting for everyday living and relaxed evenings with friends.
SECLUDED OUTDOOR LIVING offers the beauty of Boise's foothills from a private backyard overlooking open space. A covered patio and separate pergola, both equipped with roll-down shade screens, create inviting spaces for outdoor dining, quiet mornings, and sunset evenings. A 3-car garage with built-in storage adds everyday convenience.
EXPERIENCE THE CARTWRIGHT RANCH LIFESTYLE featuring the best of foothills living with immediate access to Ridge to Rivers hiking and biking trails, neighborhood parks, playgrounds, a community pool, sport courts and a fitness center. This sought-after setting offers a peaceful escape just 10 minutes from Boise's historic North End and its popular restaurants, shops, and neighborhood charm.
PETS - Mature animals may be considered with approval through our third-party pet screening service. Additional pet rent is $50 per month per approved pet (maximum of 2), plus a refundable pet deposit. Verified support animals are exempt from additional pet fees and deposits but must complete (free) screening process.
UTILITIES/SERVICES AND LEASE TERMS - Tenant pays all utilities and seasonal mowing, bed weeding and seasonal leaf clean up as needed. Sprinkler care, lawn fertilizer treatments and tree and shrub trimming are provided. AVAILABLE FOR IMMEDIATE OCCUPANCY with preferred lease terms of 6 - 8 months or 18 months, ideally aligning with spring/summer 2027 or spring 2028 expiration dates. Alternative lease durations are also negotiable. We are seeking a conscientious resident who will love and live in this home like their own. Contact us to discuss lease options and/or to schedule a private tour.
MOVE-IN COST SUMMARY
- Monthly Rent: $4,600 | Security Deposit: $4,600
- Resident Benefits Package: $50/month (required)*
- New Tenancy Administrative Fee: $150
- Pet Rent (as applicable): $50/month per approved pet (limit 2) + additional deposit
Total move-in funds include the security deposit, administrative fee, applicable pet deposits, and first month's rent, all payable through our secure online portal prior to key release.
The Resident Benefits Package includes renters liability coverage, HVAC maintenance, credit reporting, identity protection, and additional resident services. Full details are available on our website.
IMPORTANT APPLICATION INFORMATION - Application fee is $30 per financially responsible applicant. Please be sure to review our screening requirements before applying. This home will remain available until applications are completed, approved, and a lease is executed. Application fees are refundable if canceled prior to processing.
PROPERTY INFORMATION IS DEEMED RELIABLE BUT NOT GUARANTEED AND MAY BE CHANGED WITHOUT NOTICE. RENTER TO VERIFY ALL.
Community Parks/Common Areas And Wide Open Spaces
Community Pool And Clubhouse
Periodic Lawn Treatments And Sprinkler Maintenance
Seasonal Trimming Of Trees/Shrubs
Lease Terms
- Dogs ok
- Cats ok