Jim McNeeley Real Estate & Property Management, Inc.
Filters
Sort By: Highest to lowest rent
34 Results
34 Results
18

Lake Oswego, OR 97035

4581 Heritage Ln

LOCATION LOCATION! Outstanding Lake Grove Home located on gorgeous tree lined street!

$3,995  /mo ·
House
·
$3,895 deposit
  • Available now
2200  sf
3
3
3
Pets ok

PET POLICY: A maximum of two pets are allowed, with a 50 lb weight limit per pet. An additional $500 deposit is required per pet. Located on a gorgeous tree lined street minutes from Waluga Park, sits this 3 bedrooms, + office area, 2.1 bath home. Enjoy a cup of coffee on the oversize mahogany deck. Take in the peace and quiet while looking down on the park like backyard. Step inside and you'll be greeted with vaulted ceilings, formal living & dining room, and hardwood floors. The kitchen includes gas appliances, stainless steel appliances, granite counter tops. Off the kitchen is the breakfast nook, and slider to the huge private deck. Enjoy the cold winter nights in front of the wood burning fireplace. The family room also has hardwood floors, and an office space. Upstairs are 2 bedrooms + Primary suite, which includes dual vanity, walk-in closet, shower, and large storage area. Upstairs is the main bath, washer/dryer, and 2 additional bedrooms. The home also includes AC & sprinkler system. This Lake Grove beauty is located in L.O. with easy access to I-5, and Hwy 217. Only minutes to major shopping & Downtown Portland. Directions: Kruse Way, S on Carmen, Right on Heritage.


****To Apply for This Property (Use links on listing on our company website - mcneeley . com. They may not appear on third-party sites) ****

- Our Application Process and Criteria (Please review before applying): http://www.mcneeley.com/application-process
- Pay screening fee: $65.00/adult: http://www.mcneeley.com/pay-screening-fee
- If you have a pet, assistance animal, or to certify that you do not have animals: https://jimmcneeleyrealestatepm.petscreening.com (Breed restrictions apply. See pet policy on property listing)
- Link for application (1 per adult who will be occupying property: Attach ID & Proof of Income directly to Application): https://myrentalapplication.com/index/mcneeley/QDW39

* Tenancy must start within 14 days of approval. If approved for the property/unit, the security deposit is due within 48 hours of approval. The security depost and first must rent must be paid in certified funds (Cashier's check or money order only).


Date Available for Viewing (subject to change): NOW – Please submit inquiries online
Screening Fee: $65/person - Pay via PayPal link on listing on our website
County: Clackamas
Lease Terms: 12 Months
Heat: Gas Heat
AC: Yes, there is AC
HOA: No HOA
Landscaping: Tenants are responsible for landscaping
Utilities included in rent: No
Utilities paid by tenants: Water/Sewer, Gas, Electric,Trash
Appliances: Refrigerator, Electric Stove/Oven, Dishwasher, Washer/ Electric Dryer, Microwave, Garbage Disposal
Year Built: 1980
Levels: Two-level
Parking: Two-car garage
Fenced Backyard: Yes
Vehicle Restrictions: no RV’s or boats or trailers allowed
Schools: Verify online
PET POLICY: A maximum of two pets are allowed, with a 50 lb weight limit per pet. An additional $500 deposit is required per pet.: https://app.petscreening.com/referral/PePz45Rbj8FE


Proof of Renter’s Insurance will be required before move- in: JMRE must be listed as an Interested Party and a minimum personal liability limit of $100,000.00

*Smoking is not allowed in any of our rental properties. Some properties may not allow smoking on the entire premises. This includes the garage + within 10 feet of the property **

INFORMATION NOT GUARANTEED AND SHOULD BE VERIFIED.
SQUARE FOOTAGE IS APPROXIMATE & MAY INCLUDE BOTH FINISHED & UNFINISHED AREAS.
SCHOOL AVAILABILITY SUBJECT TO CHANGE.

Utilities and Extras

  • Air conditioning

Lease Terms

  • Dogs ok up to 25 lbs
  • Cats ok

Schedule a Showing View Listing
16

Portland, OR 97223

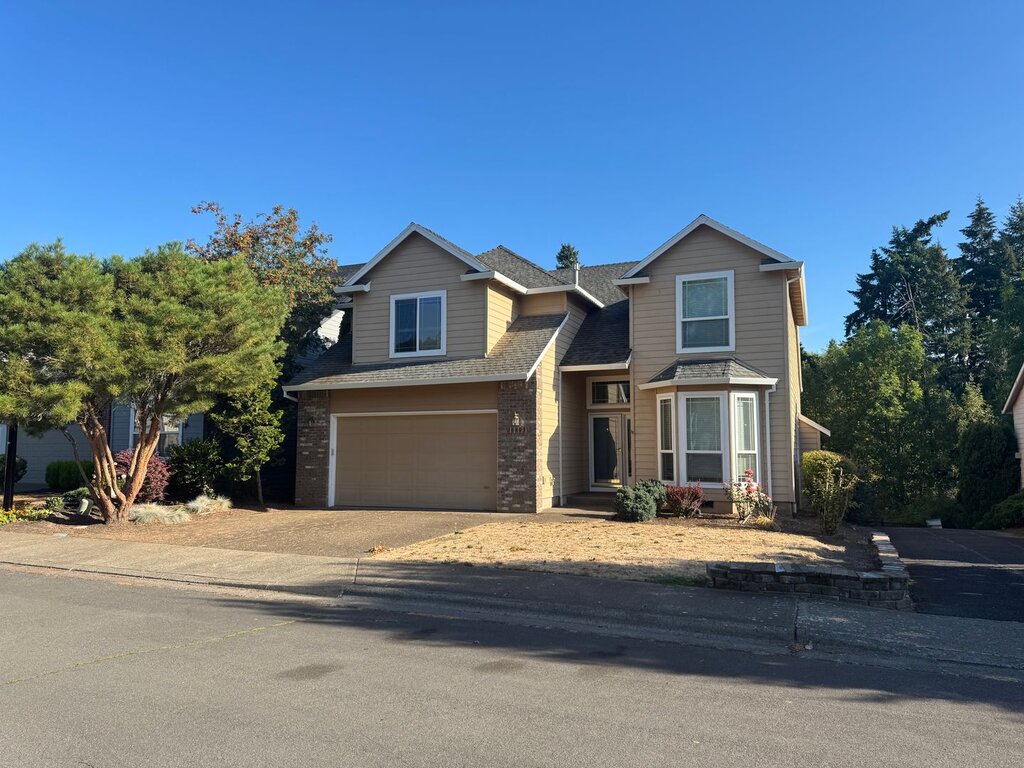
9440 SW Garden Home Rd

Where Modern Design Meets Serene Gardens — 4 Beautiful Bedrooms

$3,395  /mo ·
House
·
$3,100 deposit
  • Available now
2476  sf
4
3
3
No pets

Step into this beautifully updated 4-bedroom, 3-bath home and imagine the possibilities! Gleaming hardwood floors flow throughout, leading you through a chef-inspired kitchen featuring granite counters, stainless steel appliances, custom cabinetry, and a dedicated coffee station. Gather around the fireplace in the family room, where large windows fill the space with light and doors open to your private patio and yard.

All four bedrooms and baths sit conveniently on the main level for easy single-level living. The standout master suite offers a spa-like retreat with marble-tiled shower, oversized soaking tub, and upgraded finishes. Above, a versatile loft and private office provide the perfect work-from-home setup or bonus lounge.

Entertain in style in a stunning new addition: a breathtaking dining room with picturesque windows, vaulted ceilings, and exposed wood beams. Custom built-in storage, upgraded light fixtures, and thoughtful details are found throughout.

Outside, lush landscaping surrounds a fully fenced yard with a deck and patio — an ideal space for summer gatherings. Additional conveniences include a main-floor laundry room with washer/dryer and a 1-car attached garage.

Our Application Process and Criteria (Please review before applying): http://www.mcneeley.com/application-process

✨✨ To Apply for this property✨✨

✨ Link for application (1 per adult: Attach ID & Proof of Income directly to Application): https://myrentalapplication.com/index/mcneeley/8IC90
✨ Pay screening fee: $65.00/adult: http://www.mcneeley.com/pay-screening-fee
✨ To certify that you have no pets, or if you have a pet, assistance animal please create a profile which ever applies: https://jimmcneeleyrealestatepm.petscreening.com (Breed restrictions apply. See pet policy on property listing)

Property Details:

Availability: 12-month lease term
Utilities: Not included in rent
Appliances included: Stainless steel fridge, stove, and W/D
Heat: Forced air (partial cooling in the home's new addition only)
Parking: Driveway parking only — no RV or boat parking
Pets: Not permitted
Shed: Not included with the rental
Room sizes: Kitchen 16x17 · Living 17x21 · Dining 15x13 · Master 13x11 · Loft 18x13 · Office 9x11 · Additional bedrooms 10x15 & 9x11

Information deemed reliable but not guaranteed.

Lease Terms

  • No dogs
  • No cats

Schedule a Showing View Listing
34

Wilsonville, OR 97070

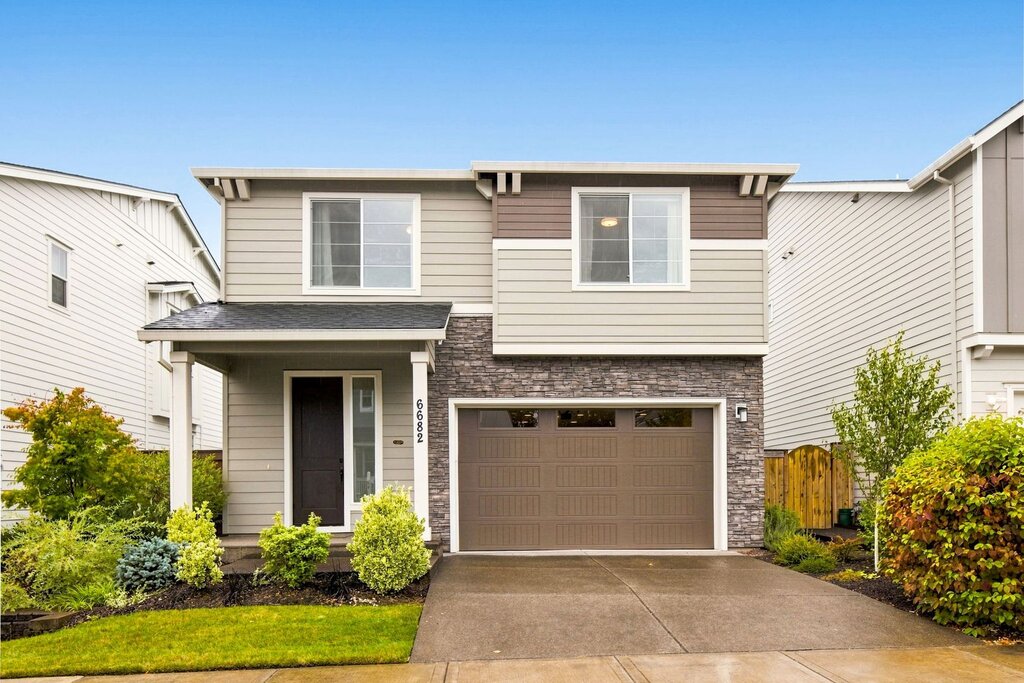
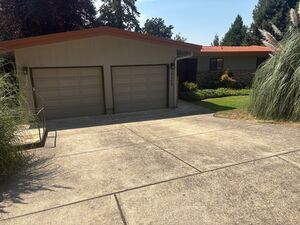
6682 SW Brisband Street

Beautiful Newer Wilsonville Home – 4 Bedrooms + Bonus Space

$3,295  /mo ·
House
·
$3,200 deposit
  • Available now
2620  sf
4
2
1
2.1
No pets

*Beautiful Newer Wilsonville Home 4 Bedrooms + Bonus Space**

Welcome to this beautiful newer home located in Wilsonville’s desirable Frog Pond community. Built in 2022, this spacious home offers approximately 2,680 sq. ft. with 4 bedrooms, 2.5 bathrooms, and a bright, modern floor plan.

The main level features an open-concept living and dining area with large windows and plenty of natural light. The kitchen offers stainless steel appliances, ample cabinetry, a large island, and plenty of space for entertaining. Upstairs you'll find generously sized bedrooms along with flexible bonus space perfect for a home office, playroom, or second living area.

Additional features include a dedicated laundry area, attached 2 car garage, newer finishes throughout, and a low maintenance outdoor space. Located in a newer neighborhood close to parks, schools, shopping, dining, and convenient freeway access.

Our Application Process and Criteria (Please review before applying): http://www.mcneeley.com/application-process

✨ Link for application (1 per adult: Attach ID & Proof of Income directly to Application): https://myrentalapplication.com/index/mcneeley/6VDH4
✨ Pay screening fee: $65.00/adult: http://www.mcneeley.com/pay-screening-fee
✨ To certify that you have no pets, or if you have a pet, assistance animal please create a profile which ever applies: https://jimmcneeleyrealestatepm.petscreening.com (Breed restrictions apply. See pet policy on property listing)


*Rent:** $3,295/month
*Security Deposit:** $3,200
No Pets. No smoking

Tenant responsible for utilities and maintaining the property in accordance with the lease.

A beautiful, spacious home in a great Wilsonville location ready for its next residents!

Lease Terms

  • No dogs
  • No cats

Schedule a Showing View Listing
34

Hillsboro, OR 97123

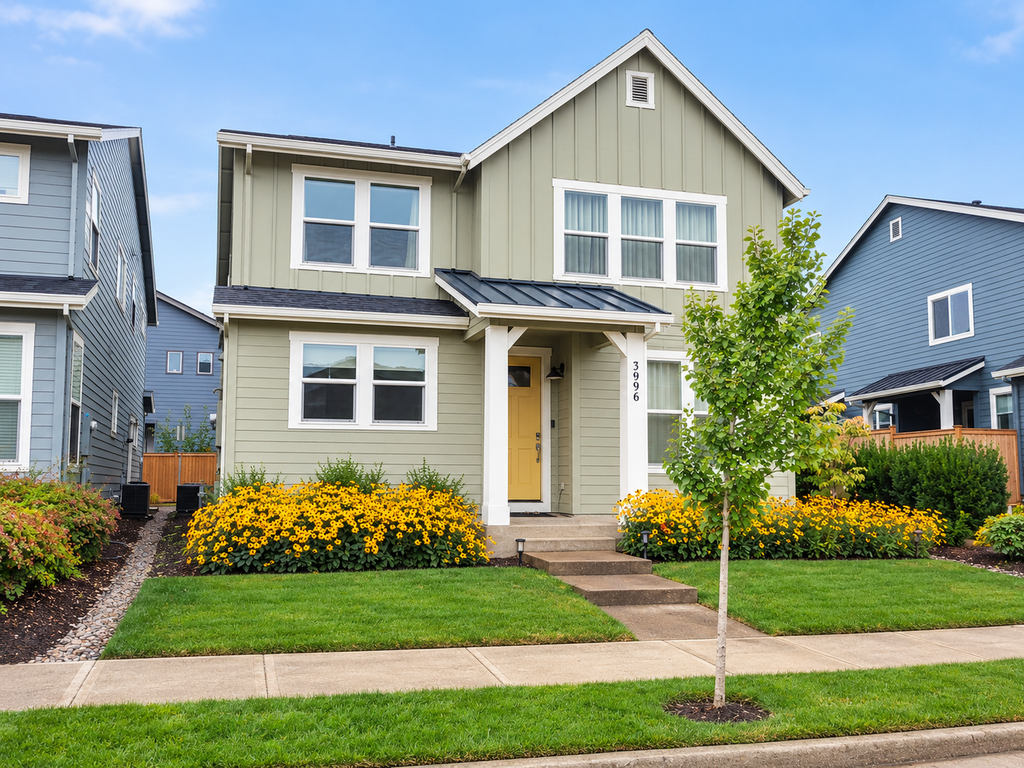
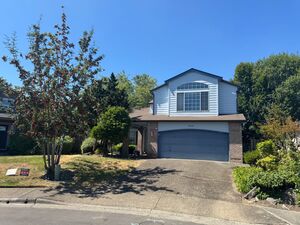
3996 SE 78th Ave

Gorgeous 4 bd + office area Reed's Crossing beauty!

$3,295  /mo ·
House
·
$3,195 deposit
  • Available now
2415  sf
4
2
1
2.1
Dogs ok

Pet Policy: One small dog under 30 pounds is allowed with a $500 increase in the security deposit.

Located in the Reed’s Crossing community in Hillsboro, this beautiful two-story, 4-bedroom, 2.5-bath home includes a dedicated office and was built in 2021. The home features a spacious floor plan, modern finishes, plenty of storage, a two-car garage, and a fully fenced backyard. Conveniently located near shopping, restaurants, parks, Intel, and major transportation routes.

The main level features an open-concept living area with stain- and scratch-resistant wood-style flooring, granite countertops, upgraded kitchen appliances, and plenty of cabinet space. The kitchen includes a large island with an eating bar, stainless steel appliances, pantry, and ample storage, and opens to the dining and family rooms.

A half bathroom and access to the fully fenced backyard are also located on the main level. The two-car garage is fully finished with custom flooring.

Upstairs, you’ll find three additional bedrooms, a full bathroom, a dedicated office, and a spacious laundry room with cabinets, utility sink, and washer and dryer included. The primary suite features a large walk-in closet and private bathroom with dual vanities, granite countertops, tile flooring, soaking tub, and separate shower.

Additional features include central air conditioning and a high-efficiency furnace.

Landscaping: Front yard landscaping is maintained by the HOA. Tenant is responsible for maintaining the backyard.

With its newer construction, spacious floor plan, upgraded finishes, fenced backyard, two-car garage, and convenient Hillsboro location, this home offers a variety of desirable features for comfortable living.

Directions: TV Hwy, south on Cornelus Rd to Kinnaman St, right on 76th Ave, Right on Young St, left on 78th Ave.

****To Apply for This Property (Use links on listing on our company website - mcneeley . com. They may not appear on third-party sites) ****

- Our Application Process and Criteria (Please review before applying): http://www.mcneeley.com/application-process
- Pay screening fee: $65.00/adult: http://www.mcneeley.com/pay-screening-fee
- If you have a pet, assistance animal, or to certify that you do not have animals: https://jimmcneeleyrealestatepm.petscreening.com (Breed restrictions apply. See pet policy on property listing)
- Link for application (1 per adult who will be occupying property: Attach ID & Proof of Income directly to Application): https://myrentalapplication.com/index/mcneeley/QAZZY

* Tenancy must start within 14 days of approval. If approved for the property/unit, the security deposit is due within 48 hours of approval. The security depost and first must rent must be paid in certified funds (Cashier's check or money order only).


Application Process and Criteria: http://www.mcneeley.com/application-process

Date Available for Viewing (subject to change): NOW – Please submit inquiries online
Screening Fee: $65/person - Pay via PayPal link on listing on our website
County: Washington
Lease Terms: 12 Months
Heat: Forced Air
AC: AC
HOA: Yes
Landscaping: Front is maintained by the HOA. Backyard is the tenant's responsibility.
Utilities included in rent: No
Utilities paid by tenants: Water/Sewer, Gas, Electric, Trash
Appliances: Refrigerator, Gas Cooktop, Built In Oven, Dishwasher, Washer/ Dryer, Microwave
Year Built: 2021
Levels: Two -level
Parking: 2-Car Garage, Street Parking
Fenced Backyard: Yes
Vehicle Restrictions: No RV’s or boats or trailers allowed
Schools: Verify online
PET POLICY: One small dog under 30 pounds is allowed with a $500 increase in the security deposit: https://app.petscreening.com/referral/PePz45Rbj8FE


Proof of Renter’s Insurance will be required before move- in: JMRE must be listed as an Interested Party and a minimum personal liability limit of $100,000.00

*Smoking is not allowed in any of our rental properties. Some properties may not allow smoking on the entire premises. This includes the garage + within 10 feet of the property **

INFORMATION NOT GUARANTEED AND SHOULD BE VERIFIED.
SQUARE FOOTAGE IS APPROXIMATE & MAY INCLUDE BOTH FINISHED & UNFINISHED AREAS.
SCHOOL AVAILABILITY SUBJECT TO CHANGE.

Utilities and Extras

  • Air conditioning

Lease Terms

  • Dogs ok up to 25 lbs
  • No cats

Schedule a Showing View Listing
Coming Soon
23

Beaverton, OR 97007

14838 SW Citrine Loop

Gorgeous Sexton Mountain Home with AC!

$3,195  /mo ·
House
·
$3,095 deposit
  • Available Sep 23rd
1958  sf
3
2
1
2.1
Pets ok

Coming Soon! PET POLICY: One pet no more than 60 lbs with an increased deposit of $500.00.

Gorgeous 3 bedroom, 2.5 bathroom home in the Sexton Mountain area of Beaverton with 1,958 sq. ft. of living space. The open floor plan features high ceilings and lots of natural light. The spacious kitchen offers stainless steel appliances and a large island, with plenty of space for everyday living and entertaining. Enjoy the fenced backyard and convenient location near parks, shopping, restaurants, and other local amenities.

Easy access to major roads and nearby communities makes this a convenient Beaverton location.

****To Apply for This Property (Use links on listing on our company website - mcneeley . com. They may not appear on third-party sites) ****

- Our Application Process and Criteria (Please review before applying): http://www.mcneeley.com/application-process
- Pay screening fee: $65.00/adult: http://www.mcneeley.com/pay-screening-fee
- If you have a pet, assistance animal, or to certify that you do not have animals: https://jimmcneeleyrealestatepm.petscreening.com (Breed restrictions apply. See pet policy on property listing)
- Link for application (1 per adult who will be occupying property: Attach ID & Proof of Income directly to Application): https://myrentalapplication.com/index/mcneeley/1YDY2

* Tenancy must start within 14 days of approval. If approved for the property/unit, the security deposit is due within 48 hours of approval. The security depost and first must rent must be paid in certified funds (Cashier's check or money order only).


Date Available for Viewing (subject to change): NOW – Please submit inquiries online
Screening Fee: $65/person - Pay via PayPal link on listing on our website
County: Washington
Lease Terms: 12 months
Heat: Forced Air Gas
AC: Yes
HOA: Yes, this property is in an HOA. Tenants agree to abide by all HOA rules and regulations.
Utilities included in rent: None
Utilities paid by tenants: Water/sewer, electric, gas, garbage
Appliances: Refrigerator, Range, Dishwasher, Microwave, Washer & Dryer
Year Built: 2004
Levels: Two
Amenities: Near many Sexton Mountain Parks!
Garage: Two car
Fenced: Yes
Vehicle Restrictions: No boat, trailer or RV without approval.
Schools: Verify online
PET POLICY: One pet no more than 60 lbs with an increased deposit of $500.00.
Special Terms: No smoking inside the premises, including the garage, or within 10 feet of the property.

Proof of Renter’s Insurance will be required before move- in: JMRE must be listed as an Interested Party and a minimum personal liability limit of $100,000.00

*Smoking is not allowed in any of our rental properties. Some properties may not allow smoking on the entire premises. This includes the garage + within 10 feet of the property **

INFORMATION NOT GUARANTEED AND SHOULD BE VERIFIED.
SQUARE FOOTAGE IS APPROXIMATE & MAY INCLUDE BOTH FINISHED & UNFINISHED AREAS.
SCHOOL AVAILABILITY SUBJECT TO CHANGE.


Located Near Lots Of Parks!
Sexton Mountain!

Lease Terms

  • Dogs ok
  • Cats ok

Schedule a Showing View Listing
20

Astoria, OR 97103

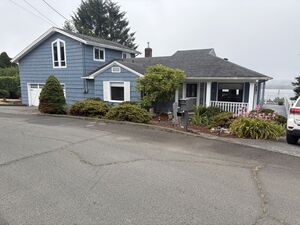
281 W Irving Ave

Astoria Home with Bay Views, Spa-Like Bath & Beautiful Kitchen

$3,095  /mo ·
House
·
$2,995 deposit
  • Available now
1971  sf
2
2
2
Pets ok

Enjoy beautiful Young’s Bay views from this spacious home featuring a large deck, thoughtful updates, and flexible living space.

The primary suite includes a spacious en-suite bathroom with a cedar-lined walk-in closet, oversized 4x8 shower, and large jetted tub with views through the windows. The kitchen features granite countertops, an oversized island with induction cooktop, and built-in oven.

A bonus family room located above the garage provides additional space for a variety of uses. The large deck overlooks the backyard and offers sweeping river views, creating a great outdoor space for relaxing or entertaining.

Additional Information: No smoking on the premises. One small pet under 30 lbs. may be considered with an additional $500 security deposit.

PLEASE NOTE: The basement is not included with the rental. The property owners may need to access the basement with advance notice to the tenant. The ice maker is not currently working and is included as-is.

****To Apply for This Property (Use links on listing on our company website - mcneeley . com. They may not appear on third-party sites) ****

- Our Application Process and Criteria (Please review before applying): http://www.mcneeley.com/application-process
- Pay screening fee: $65.00 per adult: http://www.mcneeley.com/pay-screening-fee
- If you have a pet, assistance animal, or to certify that you do not have animals: https://jimmcneeleyrealestatepm.petscreening.com (Breed restrictions apply. See pet policy on property listing)
- Link for application (1 per adult who will be occupying property: Attach ID & Proof of Income directly to Application): https://myrentalapplication.com/index/mcneeley/AYKNE


Application Process and Criteria: http://www.mcneeley.com/application-process

Date Available for Viewing (subject to change): NOW – Please submit inquiries online
Screening Fee: $65/person - Pay via PayPal link on listing on our website
County: Clatsop
Lease Terms: 12 Months
Heat: Gas Forced Air
AC: NO AC
HOA: No HOA
Landscaping: Tenants are responsible for landscaping
Utilities included in rent: No utilities included
Utilities paid by tenants: Water/Sewer, Electric, Gas, Trash
Appliances: Refrigerator, Microwave, Cooktop, Wall Oven, Dishwasher, Washer/Dryer
Year Built: 1952
Levels: Two-level
Parking: Attached 2-Car Garage
Fenced Backyard: No
Vehicle Restrictions: No RV, trailer, or boat parking allowed
Schools: Verify online
PET POLICY: One small dog under 30 pounds with increased deposit of $500.00.: https://app.petscreening.com/referral/PePz45Rbj8FE

Proof of Renter’s Insurance will be required before move- in: JMRE must be listed as an Interested Party and a minimum personal liability limit of $100,000.00

*Smoking is not allowed in any of our rental properties. Some properties may not allow smoking on the entire premises. This includes the garage + within 10 feet of the property **

INFORMATION NOT GUARANTEED AND SHOULD BE VERIFIED.
SQUARE FOOTAGE IS APPROXIMATE & MAY INCLUDE BOTH FINISHED & UNFINISHED AREAS.
SCHOOL AVAILABILITY SUBJECT TO CHANGE.

Lease Terms

  • Dogs ok up to 25 lbs
  • Cats ok

Schedule a Showing View Listing
27 1

Portland, OR 97229

16803 NW Oakridge Drive

Bethany Four Bedroom with Open Floor plan and central A/C

$2,995  /mo ·
House
·
$2,895 deposit
  • Available now
2430  sf
4
2
1
2.1
No pets

Our Application Process and Criteria (Please review before applying): http://www.mcneeley.com/application-process
- Pay screening fee: $65.00/adult: http://www.mcneeley.com/pay-screening-fee
- If you have a pet, assistance animal, or to certify that you do NOT have animals: https://jimmcneeleyrealestatepm.petscreening.com (Breed restrictions apply. See pet policy on property listing)
- Link for application (1 per adult: Attach ID & Proof of Income directly to Application): https://myrentalapplication.com/index/mcneeley/PWCVI


Date Available for Viewing (subject to change): NOW-Visit our website to schedule a showing!
Screening Fee: $65/person - Pay via PayPal link on listing on our website
-------------------------------------------------------------
Step into this inviting home with an open floor plan and a vaulted entryway. Enjoy the comfort of central A/C and a gas fireplace, along with a spacious composite deck. Hardwood floors grace the main level, while upstairs features plush carpeting. The kitchen boasts granite countertops, a pantry, island, and stainless-steel appliances. The master bedroom offers vaulted ceilings, a generous walk-in closet, double vanity, and jetted tub, while the hall bath includes a double vanity and skylight. Situated next to a hiking trail and backing onto greenspace, this residence provides both luxury and proximity to nature's tranquility.
-------------------------------------------------------------
County: Washington County
Lease Terms: 12 months
Heat: For-Air Gas
AC: Central AC
HOA: N/A
Landscaping: Maintained by tenant
Utilities included in rent: None
Utilities paid by tenants: Water/Sewer, Gas, Electric, Garbage
Appliances: Gas Stove, Dishwasher, Microwave, Oven, Refrigerator, Washer/Dryer
Year Built: 1998
Levels: Two Levels
Parking: Double Car Garage Parking w/ Opener
Fenced Backyard: No
Vehicle Restrictions: NO RV, trailer, or boat parking allowed
Schools: Rock Creek, Five Oaks, Westview (Verify online)
PET POLICY: NO PETS
Directions: West Union North on Laidlaw, 2nd Right on Country Ridge and first left to Oakridge.
Video: https://youtu.be/Uj7bZNQkDGs


INFORMATION NOT GUARANTEED AND SHOULD BE VERIFIED.
SQUARE FOOTAGE IS APPROXIMATE & MAY INCLUDE BOTH FINISHED & UNFINISHED AREAS.
SCHOOL AVAILABILITY SUBJECT TO CHANGE.

Video:

Lease Terms

  • No dogs
  • No cats

Schedule a Showing View Listing
37

Portland, OR 97224

10460 SW Hoodview Dr

Beautiful 4 Bedroom Home Located in Tigard With A Stunning Deck

$2,995  /mo ·
House
·
$2,895 deposit
  • Available now
2580  sf
4
2
2
No pets

*If you're interested in scheduling a tour please call (503) 320-0464 and leave a message if necessary**

Don't miss out on this beautiful two-level residence in the heart of Tigard, conveniently located near shopping, dining, parks, and freeway access.

This spacious home features 4 bedrooms and 2 bathrooms. Inside, you'll find brand-new luxury vinyl flooring throughout. A large kitchen with a dedicated dining area that opens up to a spacious living room, a large family room, providing plenty of room for everyday living and entertaining. Downstairs you'll find a designated laundry area that includes a washer, dryer, and sink for added convenience. The four bedrooms, including the primary, are also located on the lower level, offering a comfortable and functional layout.

This home features two cozy fireplaces and also has an attached two-car garage, and additional driveway parking, as an added bonus.

Step outside to enjoy the beautiful deck that's perfect for entertaining guests, dining outdoors, or relaxing with your morning coffee.

Don't miss the opportunity to make this beautiful Tigard home your next residence!

****To Apply for This Property (Use links on listing on our company website - mcneeley . com. They may not appear on third-party sites) ****

- Our Application Process and Criteria (Please review before applying): http://www.mcneeley.com/application-process
- Pay screening fee: $65.00/adult: http://www.mcneeley.com/pay-screening-fee
- If you have a pet, assistance animal, or to certify that you do not have animals: https://jimmcneeleyrealestatepm.petscreening.com (Breed restrictions apply. See pet policy on property listing)
- Link for application (1 per adult who will be occupying property: Attach ID & Proof of Income directly to Application): https://myrentalapplication.com/index/mcneeley/CFB15

* Tenancy must start within 14 days of approval. If approved for the property/unit, the security deposit is due within 48 hours of approval. The security deposit and first month's rent must be paid in certified funds (Cashier's check or money order only).


Application Process and Criteria: http://www.mcneeley.com/application-process

Date Available for Viewing (subject to change): NOW – Please submit inquiries online
Screening Fee: $65/person - Pay via PayPal link on listing on our website
County: Washington
Lease Terms: 12 Months
Heat: Electric
AC: Yes - with recently new heat pump.
HOA: No
Amenities: New luxury vinyl flooring throughout the home, along with a large new composite deck.
Landscaping: Tenant’s responsibility to maintain
Utilities included in rent: No utilities included
Utilities paid by tenants: Water/Sewer, Trash, Electric
Appliances: Refrigerator, Electric Stove/Oven, Dishwasher, Washer/ Electric Dryer, Microwave
Year Built: 1969
Levels: Two-level
Parking: Attached two-car garage, driveway parking
Fenced Backyard: Yes
Vehicle Restrictions: no RV’s or boats or trailers allowed
Schools: Verify online
PET POLICY: Sorry, no pets - https://app.petscreening.com/referral/PePz45Rbj8FE

Proof of Renter’s Insurance will be required before move- in: JMRE must be listed as an Interested Party and a minimum personal liability limit of $100,000.00

*Smoking is not allowed in any of our rental properties. Some properties may not allow smoking on the entire premises. This includes the garage + within 10 feet of the property **

INFORMATION NOT GUARANTEED AND SHOULD BE VERIFIED.
SQUARE FOOTAGE IS APPROXIMATE & MAY INCLUDE


Large Back Deck
Recently New Heat Pump

Lease Terms

  • No dogs
  • No cats

Schedule a Showing View Listing
22

Portland, OR 97229

4051 NW 180th Ct

Large Bethany 4 Bedroom Home with Bonus Room!

$2,995  /mo ·
House
·
$2,895 deposit
  • Available now
2595  sf
4
3
3
Pets ok

Our Application Process and Criteria (Please review before applying): http://www.mcneeley.com/application-process
- Pay screening fee: $65.00/adult: http://www.mcneeley.com/pay-screening-fee
- If you have a pet, assistance animal, or to certify that you do NOT have animals: https://jimmcneeleyrealestatepm.petscreening.com (Breed restrictions apply. See pet policy on property listing)
- Link for application (1 per adult: Attach ID & Proof of Income directly to Application): https://myrentalapplication.com/index/mcneeley/DLROU

County: Washington
Lease Terms: 12 months
Date Available for Viewing (subject to change): Now
Utilities included in rent: None
Utilities paid by tenants: All
Heat: Gas - Forced Air
Year Built: 1992
Levels: Two levels
Floor Plan - Living room, family room, kitchen, one bedroom, full bath, utility room on main level. Upstairs 3 bedrooms and bonus room and two full bathrooms.
Amenities: Remodeled Master! Great layout in Bethany behind West View High School in Cul-de-sac. Large Vaulted Bonus Room upstairs. Bedroom and full bath on main level. Vaulted Ceilings, Gas heat, Central air conditioning, breakfast nook, hardwoods in kitchen/family room. Master bathroom with double vanity, separate shower/tub. Walk in closet. Gas fireplace.
Garage: Double with opener
Fenced dog run on side yard
Vehicle Restrictions: No RV or boat parking.
Schools: Bethany, Five Oaks, and Westview.
Appliances: Refrigerator, cooktop stove, oven, dishwasher, garbage disposal, microwave, washer/dryer
PET POLICY: Up to 2 small pets with additional $500/deposit per pet.
Directions: 174th, W on Anastasia, L on 180th.

INFORMATION NOT GUARANTEED AND SHOULD BE VERIFIED.
SQUARE FOOTAGE IS APPROXIMATE & MAY INCLUDE BOTH FINISHED & UNFINISHED
AREAS.

SCHOOL AVAILABILITY SUBJECT TO CHANGE
__________________


Cooktop Stove
Fridge
Oven
Overhead Microwave
Stove
Washer/Dryer

Kitchen and Bath

  • Dishwasher

Lease Terms

  • Dogs ok up to 25 lbs
  • Cats ok

Schedule a Showing View Listing
19

Cannon Beach, OR 97110

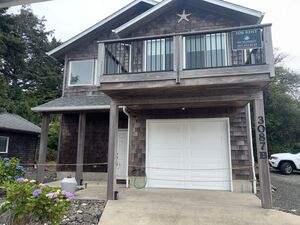
3087 S Hemlock St - #B

2 bed/ 2 bath with ocean view, AC and walking distance to the beach

$2,850  /mo ·
Apartment
·
$2,750 deposit
  • Available now
802  sf
2
2
2
Pets ok

Located in the desirable Tolovana Park neighborhood, this 2-bedroom, 2-bath home is just two blocks from the beach. Enjoy coastal living with air conditioning, a deck with an ocean view, and convenient beach access. This home is one of two residences on the property.

The garage is not intended or approved for use as an additional bedroom and may only be used for storage, a playroom, a home gym, or other non-habitable purposes.
Landscaping: Tenants are responsible for yard care. Residents are responsible for basic upkeep of the ADU yard area, including routine weed removal. Use of weed killer, herbicides, or chemical treatments on the property is not permitted.
Parking: Driveway/garage parking is not permitted for the ADU. Residents and guests must park in the designated parking area to the right of the ADU. A maximum of three vehicles is permitted.
Smoking Policy: Smoking is not permitted inside the dwelling or anywhere on the premises.
Please note: Residents will be responsible for obtaining a P.O. Box for mail delivery.

****To Apply for This Property (Use links on listing on our company website - mcneeley . com. They may not appear on third-party sites) ****

- Our Application Process and Criteria (Please review before applying): http://www.mcneeley.com/application-process
- Pay screening fee: $65.00/adult: http://www.mcneeley.com/pay-screening-fee
- If you have a pet/ESA: https://jimmcneeleyrealestatepm.petscreening.com (Breed restrictions apply. See pet policy on property listing)
- Link for application (1 per adult: Attach ID & Proof of Income directly to Application): https://myrentalapplication.com/index/mcneeley/LLZRU


Date Available for Viewing (subject to change): Now - Please inquire online
Screening Fee: $65/person - Pay via the PayPal link on the listing on our website
County: Clatsop
Lease Terms: 11.5 Months
Heat: Electric
AC: Yes - minisplit
HOA: No HOA
Landscaping: Tenants are responsible for yard care. Residents are responsible for basic upkeep of the ADU yard area, including routine weed removal. Use of weed killer, herbicides, or chemical treatments on the property is not permitted.
Utilities included in rent: Water/Sewer
Utilities paid by tenants: Power, Trash
Appliances: Refrigerator, Electric Stove/Oven, Dishwasher, Electric Washer/Dryer, Microwave
Year Built: 2015
Levels: 2-level
Parking: No parking in the driveway.
Fenced Backyard: No yard, but there is a patio/deck. No more than three vehicles parked to the tigh tpf the ADU. Street parking is available.
Vehicle Restrictions: NO RV, trailer, or boat parking allowed. No car repairs on property.
Schools: Verify online
Smoking Policy: Smoking is not permitted inside the dwelling or anywhere on the premises.
Pet Policy: One small dog or one cat under 30 pounds will be considered with an additional $50 per month in pet rent and a $500 additional security deposit. All applicants, including those without pets or with assistance animals, must complete a Pet Screening profile as part of the application process.

Proof of Renter’s Insurance will be required before move-in: JMRE must be listed as an Interested Party and have a minimum personal liability limit of $100,000.00

Smoking Policy: Smoking is not permitted inside the dwelling or anywhere on the premises.

INFORMATION NOT GUARANTEED AND SHOULD BE VERIFIED.
SQUARE FOOTAGE IS APPROXIMATE & MAY INCLUDE BOTH FINISHED & UNFINISHED AREAS.
SCHOOL AVAILABILITY SUBJECT TO CHANGE.


In Unit Laundry
Ocean View
Walk To The Beach!

Utilities and Extras

  • Air conditioning

Lease Terms

  • Dogs ok up to 25 lbs
  • Cats ok

Schedule a Showing View Listing
22 1

Portland, OR 97229

17864 NW Elkcrest Ct

Fully Remodeled 4 Bedroom Detached Home in West Union with Central Air Conditioning

$2,795  /mo ·
House
·
$2,695 deposit
  • Available now
2168  sf
4
2
1
2.1

Our Application Process and Criteria (Please review before applying): http://www.mcneeley.com/application-process
- Pay screening fee: $65.00/adult: http://www.mcneeley.com/pay-screening-fee
- If you have a pet, assistance animal, or to certify that you do NOT have animals: https://jimmcneeleyrealestatepm.petscreening.com (Breed restrictions apply. See pet policy on property listing)
- Link for application (1 per adult: Attach ID & Proof of Income directly to Application): https://myrentalapplication.com/index/mcneeley/OPB41

County: Washington
Lease Terms: 12 months
Date Available for Viewing (subject to change): now
Heat: Gas
Utilities included in rent: No utilities included in rent
Year Built: 1990
Levels: 2
Layout: Bedrooms and two bathrooms upstairs, family room, living room, kitchen, 1/2 bath and utility room downstairs
Amenities: Fully remodeled 2 level detached home, Newer countertops in kitchen and bathrooms, carpeting upstairs and wood laminate flooring downstairs. Central air conditioning, family room with fireplace. Cul-de-Sac location. washer/dryer hookup inside, Beaverton Schools
Garage: 2 car with opener
Partially fenced: backyard
Appliances: Refrigerator, stove, dishwasher, garbage disposal
Vehicle Restrictions: (no boat, trailer or RV without approval)
Schools: Rock Creek, Stoller, Westview
PET POLICY: No pets..
Directions: West Union North to 177th, L on Elkcrest Ct
Video:https://youtu.be/-Hyc7-h5g1Q
*Please review our application process and screening criteria at http://www.mcneeley.com/rental_listings and click on the "Applicants" tab. All application fees are nonrefundable (unless a previous applicant is approved) so please read our screening criteria carefully before applying.

INFORMATION NOT GUARANTEED AND SHOULD BE VERIFIED.
SQUARE FOOTAGE IS APPROXIMATE & MAY INCLUDE BOTH FINISHED & UNFINISHED AREAS.

SCHOOL AVAILABILITY SUBJECT TO CHANGE.


Fridge
Stove.

Kitchen and Bath

  • Dishwasher
  • Garbage disposal

Schedule a Showing View Listing
35

Portland, OR 97229

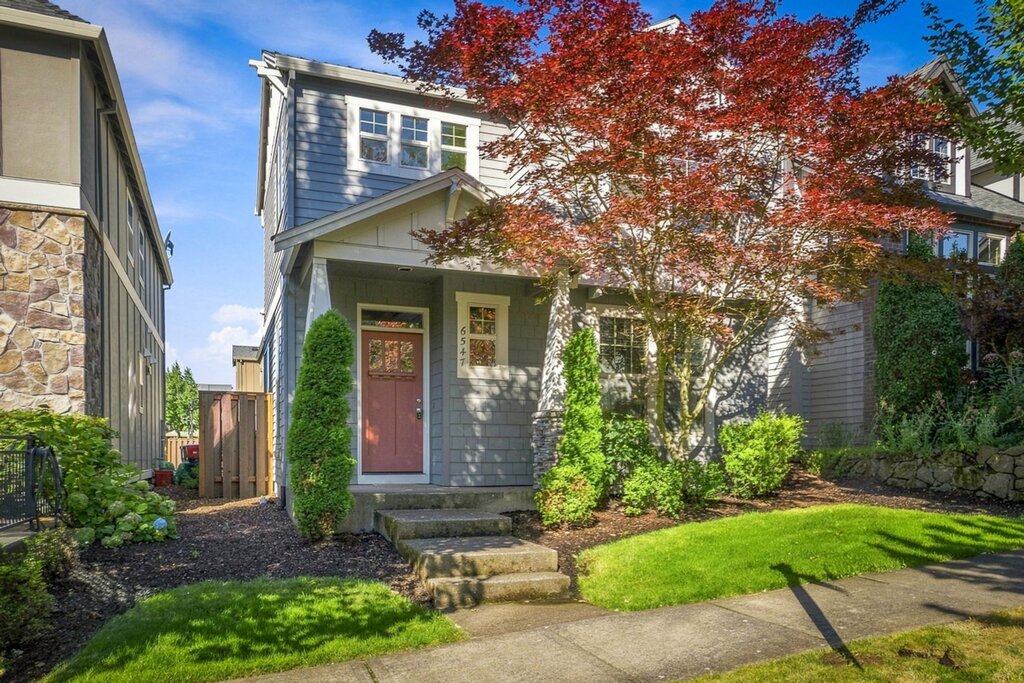
6547 NW Dingo Drive

6, 9 or 12 month lease! Fantastic 3 bdr + loft Bethany home! Great schools, and high demand location!

$2,595  /mo ·
House
·
$2,495 deposit
  • Available now
1803  sf
3
2
1
2.1
Pets ok

Pet Policy: Maximum of two pets, each up to 50 lbs, with an increased deposit of $500 per pet.
Lease Terms: 6-month, 9-month, or 12-month lease options available.

Located on a quiet tree line street in the Heart of Bethany/Arbor Ridge Subdivision is this beautiful 3 bedroom, Loft, and 2.5 bath home. The main level features living rm with cozy gas fireplace, and separate dining area off the kitchen. The well-appointed kitchen comes with stainless steel appliances, gas appliances, granite countertop, eat bar and pantry. Off the kitchen is the slider to the patio and fenced yard. Upstairs, you’ll find a spacious loft area ideal for a bonus room, home office, or flex space to fit your needs. The primary bedroom includes a walk-in closet, dual vanity, separate shower and soaking tub. The upstairs includes two additional bedrooms, main bath, and laundry room which includes wash/dryer. Additional highlights include new AC, and 2- car attached garage. HOA dues include front yard maintenance, clubhouse maintenance and High-Speed internet connection! This home also offers easy access to neighborhood amenities, including HOA maintained swimming pool, clubhouse, multiple parks/playgrounds & walking trails.

Additional features include:
- Easy access to Hwy 26, shopping, grocery stores, and hospitals
- Multiple playgrounds and half-court basketball courts nearby
- Low-maintenance side yard (tenant responsibility) and HOA-maintained front yard
Directions: Springville rd, North on Joss, R on Vetter, left on dingo.

****To Apply for This Property (Use links on listing on our company website - mcneeley . com. They may not appear on third-party sites) ****

- Our Application Process and Criteria (Please review before applying): http://www.mcneeley.com/application-process
- Pay screening fee: $65.00/adult: http://www.mcneeley.com/pay-screening-fee
- If you have a pet, assistance animal, or to certify that you do not have animals: https://jimmcneeleyrealestatepm.petscreening.com (Breed restrictions apply. See pet policy on property listing)
- Link for application (1 per adult who will be occupying property: Attach ID & Proof of Income directly to Application): https://myrentalapplication.com/index/mcneeley/KRE59


Date Available for Viewing (subject to change): NOW – Please submit inquiries online
Screening Fee: $65/person - Pay via PayPal link on listing on our website
County: Washington
Lease Terms: 6-month, 9-month, or 12-month lease options available.
Heat: Forced air
AC: Yes
Amenities: Community Pool, Community Clubhouse
HOA: Yes - tenants agree to abide by all HOA rules and regulations
Landscaping: Tenants to maintain side yard. The HOA maintains the front.
Utilities included in rent: No utilities included
Utilities paid by tenants: Water/Sewer, Electric, Gas, Trash
Appliances: Refrigerator, Microwave, Gas Stove/Oven, Dishwasher, Washer/ Gas Dryer
Year Built: 2009
Levels: Two-level
Parking: Attached 2-Car Garage
Fenced Backyard: Yes, fenced side yard
Vehicle Restrictions: No RV, trailer, or boat parking allowed
Schools: Verify online
PET POLICY: Maximum of two pets, each up to 50 lbs, with an increased deposit of $500 per pet: https://app.petscreening.com/referral/PePz45Rbj8FE

Proof of Renter’s Insurance will be required before move- in: JMRE must be listed as an Interested Party and a minimum personal liability limit of $100,000.00

*Smoking is not allowed in any of our rental properties. Some properties may not allow smoking on the entire premises. This includes the garage + within 10 feet of the property **

INFORMATION NOT GUARANTEED AND SHOULD BE VERIFIED.
SQUARE FOOTAGE IS APPROXIMATE & MAY INCLUDE BOTH FINISHED & UNFINISHED AREAS.
SCHOOL AVAILABILITY SUBJECT TO CHANGE.


Community Clubhouse
Community Pool
Hoa Provides Front Yard Maintenance
Hoa Provides Internet

Lease Terms

  • Dogs ok
  • Cats ok

Schedule a Showing View Listing
24

Hillsboro, OR 97123

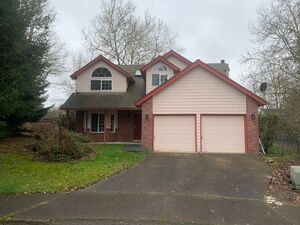
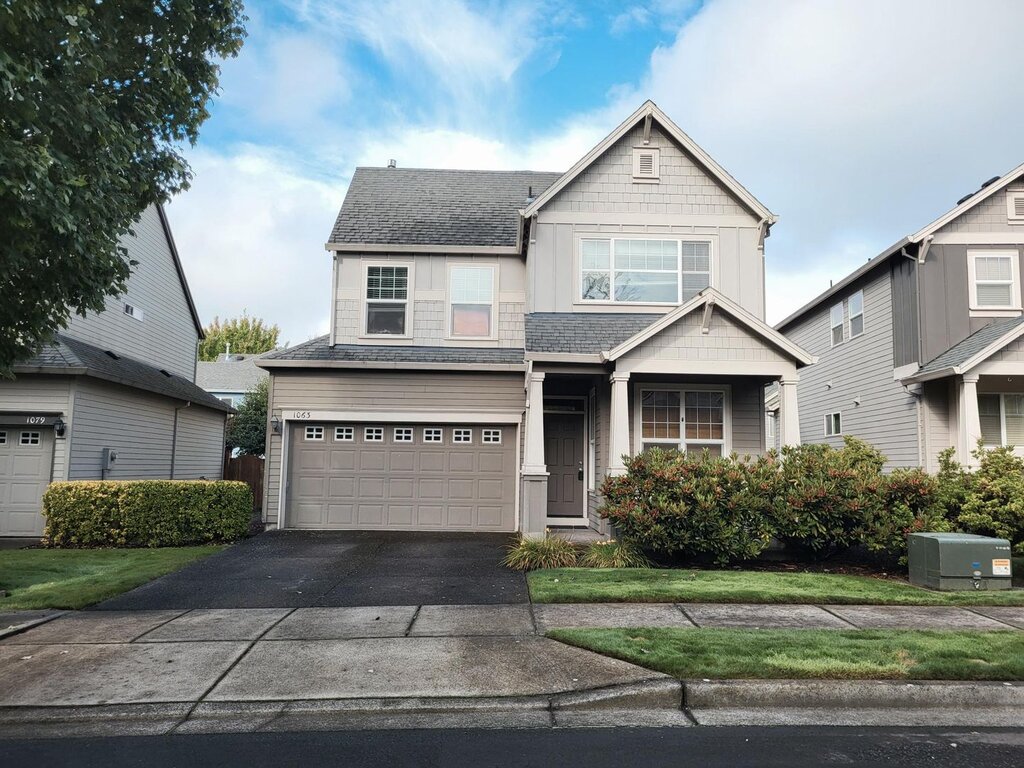
1063 SE Wenlock Avenue

3 Bed+ Den/ 2.5 Bath Arbor Roses Home with Fenced Yard

$2,595  /mo ·
House
·
$2,495 deposit
  • Available now
1775  sf
3
2
1
2.1
Pets ok

HOA Fees: A $150 HOA processing fee is due upon submission of the pre-approval lease. A $50 fee is due at each lease renewal when there is no change in tenancy. All HOA fees are subject to change and are determined by the HOA.

One small dog under 30 lbs considered. Security deposit will be increased by $500 per pet.

Built in 2007, this well-maintained 3-bedroom, 2.5-bath Arbor home with a den is located in a quiet Hillsboro neighborhood. The spacious two-level floor plan offers comfortable living areas, quality finishes, and plenty of storage.

The main level features a den with ample storage, a half bathroom, and an open kitchen with a gas cooktop, stainless steel appliances, built-in microwave, and oven. The kitchen opens to the dining area, which includes a slider leading to the private, fully fenced backyard. The adjacent living room features a gas fireplace, creating a comfortable gathering space.

Additional main-level features include 9-foot ceilings and laminate hardwood flooring throughout the entry, hallway, kitchen, and dining area.

Upstairs, you'll find three bedrooms, including a spacious primary suite. The primary bedroom features a walk-in closet and private bathroom with dual sinks, a large soaking tub, and separate shower.

The home also includes a two-car garage with an automatic opener.

Pet Policy: One small dog under 30 lbs may be considered. Security deposit will be increased by $500 per pet.TV Hwy, left on SE 11th Ave, right on Tamago St, 2nd right on Wenlock (John)

****To Apply for This Property (Use links on listing on our company website - mcneeley . com. They may not appear on third-party sites) ****

- Our Application Process and Criteria (Please review before applying): http://www.mcneeley.com/application-process
- Pay screening fee: $65/adult: http://www.mcneeley.com/pay-screening-fee
- If you have a pet/ESA: https://jimmcneeleyrealestatepm.petscreening.com (Breed restrictions apply. See pet policy on property listing)
- Link for application (1 per adult: Attach ID & Proof of Income directly to Application): https://myrentalapplication.com/index/mcneeley/BBKB5

County: Washington
Lease Terms: 11 months
Date Available for Viewing (subject to change): Call Office!
HOA: YES - Arbor Roses - *** HOA Fees: A $150 HOA processing fee is due upon submission of the pre-approval lease. A $50 fee is due at each lease renewal when there is no change in tenancy. All HOA fees are subject to change and are determined by the HOA.
Heat: gas
Utilities included in rent: Hi-speed internet (Fibersphere - 2.017 Meg - Download and Upload Speed)
Utilities paid by tenants: ALL
Appliances: Oven, Microwave, Refrigerator, Dishwasher, Stove, Washer/Dryer
Community Features: Community Park, Community Pool, Community Exercise Room, Community Clubhouse
Year Built: 2007
Levels: 2
Garage: 2
Fenced: Yes
Vehicle Restrictions: (no boat, trailer or RV without approval)
PET POLICY: One small dog under 30 lbs - security deposit increased by $500 per pet
*Smoking is not allowed in any of our rental properties. Some properties may not allow smoking on the entire premises.**

Proof of Renter’s Insurance will be required before move- in: JMRE must be listed as an Interested Party and a minimum personal liability limit of $100,000.00

*Smoking is not allowed in any of our rental properties. Some properties may not allow smoking on the entire premises. This includes the garage + within 10 feet of the property **

INFORMATION NOT GUARANTEED AND SHOULD BE VERIFIED.
SQUARE FOOTAGE IS APPROXIMATE & MAY INCLUDE BOTH FINISHED & UNFINISHED AREAS.
SCHOOL AVAILABILITY SUBJECT TO CHANGE.


Community Clubhouse
Community Exercise Room
Community Park
Community Pool

Lease Terms

  • Dogs ok up to 25 lbs
  • Cats ok

Schedule a Showing View Listing
Coming Soon
28

Beaverton, OR 97008

9805 SW 130th Ave

Effortless 1-Level Living in SW Beaverton

$2,595  /mo ·
House
·
$2,500 deposit
  • Available Sep 21st
1326  sf
3
2
2
No pets

Rare Single-Level Rental in SW Beaverton – $2,595/Month

Skip the stairs and settle into easy, comfortable living in one of Beaverton's most sought-after neighborhoods, with highly rated schools just around the corner.

This well-maintained one-level home offers a smart, functional layout designed for everyday ease. The kitchen shines with stainless steel appliances, freshly painted cabinets, and abundant storage. Upgraded laminate flooring flows through the main living areas, while newer carpet keeps the bedrooms cozy underfoot.

Outside, a private fenced backyard offers room to relax, entertain, or let the dog roam. An attached 2-car garage with extra storage completes the package


✨✨ To Apply for this property✨✨


✨ Link for application (1 per adult: Attach ID & Proof of Income directly to Application): https://myrentalapplication.com/index/mcneeley/4GY94
✨ Pay screening fee: $65.00/adult: http://www.mcneeley.com/pay-screening-fee
✨ To certify that you have no pets, or if you have a pet, assistance animal please create a profile which ever applies: https://jimmcneeleyrealestatepm.petscreening.com (Breed restrictions apply. See pet policy on property listing)


✨✨Home Features ✨✨

True one-level living — no stairs, no hassle
Stainless steel appliances in the kitchen
Freshly painted kitchen cabinets for a crisp, updated look
Upgraded laminate flooring
Newer carpet
Private fenced backyard — room to relax, play, or entertain
Attached 2-car garage
Prime SW Beaverton location, close to highly rated schools
Minutes from shopping, parks, and everyday conveniences


No pets.
No smoking.

Contact us today for additional information or to schedule a tour!

Lease Terms

  • No dogs
  • No cats

Schedule a Showing View Listing
38

Hillsboro, OR 97123

901 SE Albertine Avenue

Charming End-Unit Townhome in Quiet Cul-de-Sac

$2,499  /mo ·
House
·
$2,399 deposit
  • Available now
1700  sf
3
2
1
2.1

Move into a bright, light-filled home in the sought-after Arbor Roses community. Tucked at the end of a private cul-de-sac, this end unit offers extra privacy and a serene, low-traffic setting — perfect for those who value peace and quiet.

- Spacious layout — 3 bedrooms, 2.5 baths, plus a versatile den (ideal for a home office or guest room)
- Bedrooms upstairs, keeping living spaces open and welcoming
- Modern kitchen with granite countertops and built-in microwave
- Fresh forced-air gas heat for year-round comfort

Outdoor Living

Step outside to a large, fully fenced backyard — plenty of room for kids, pets-free entertaining, or weekend gardening.
1-car garage + oversized driveway for extra parking
HOA maintains front landscaping — enjoy curb appeal with zero effort

------------------
Our Application Process and Criteria (Please review before applying): http://www.mcneeley.com/application-process

- Link for application (1 per adult: Attach ID & Proof of Income directly to Application): - https://myrentalapplication.com/index/mcneeley/8GK6J
- Pay screening fee: $65.00/adult: http://www.mcneeley.com/pay-screening-fee
- If you have a pet, assistance animal, or to certify that you do not have animals: https://jimmcneeleyrealestatepm.petscreening.com (Breed restrictions apply. See pet policy on property listing)

Rental Details

County: Washington
Year Built: 2005
$150 move-in fee & $150 lease renewal fee
Utilities included in rent: None (tenant responsible)
Washer/Dryer: Hookups ready
No RV or boat parking permitted
No pets | No smoking — strictly enforced

Disposal
Fridge
Gas F/P
Microwave Hood
Range
Washer/Dryer Hookup

Kitchen and Bath

  • Dishwasher

Schedule a Showing View Listing
33

Beaverton, OR 97006

17012 SW Pleasanton Lane

Charming 2BR/2.5BA Townhouse | Move-In Ready! Walking Distance to Max Line!

$2,400  /mo ·
House
·
$2,300 deposit
  • Available now
1477  sf
2
2
1
2.1
No pets

A Home That's Ready for You
This well-kept 2-bedroom, 2.5-bath townhouse delivers modern comfort in a location that's hard to beat. Whether you're commuting to work or enjoying the community, everything you need is right at your doorstep.

- Modern kitchen with stainless steel side-by-side fridge, oven, and built-in microwave
- Convenient pantry for extra storage
- Washer & dryer included — no trips to the laundromat
- Cozy electric fireplace in the living area

Comfort in Every Room
- Master suite features a large walk-in closet with built-in organizers
- Separate soaking tub and shower — your private retreat after a long day
- Fresh forced-air heating throughout for year-round comfort

Location That Works for You
- Community pool & rec center just steps away
- Merlo Station Athletic Field right across the street
- Walking distance to the MAX — easy transit access
- Minutes to shopping and restaurants
- Quick commute to Intel and Nike
-------------------

✨Our Application Process and Criteria (Please review before applying): http://www.mcneeley.com/application-process

✨ Link for application (1 per adult: Attach ID & Proof of Income directly to Application): https://myrentalapplication.com/index/mcneeley/7ID6M
✨ Pay screening fee: $65.00/adult: http://www.mcneeley.com/pay-screening-fee
✨ If you have a pet, assistance animal, or to certify that you do not have animals: https://jimmcneeleyrealestatepm.petscreening.com (Breed restrictions apply. See pet policy on property listing)

Property Details
Year Built 2004
Levels : 2
Heat: Forced Air
Utilities Tenant Pays: Gas, Electric, Water/Sewer, Garbage
Garage & Parking: 2-car attached garage — park inside, rain or shine


House Rules
No pets | No smoking (including garage) — strictly enforced
No tents or vehicle clutter — the driveway and garage keep everything tidy

Lease Terms

  • No dogs
  • No cats

Schedule a Showing View Listing
Coming Soon
26

Banks, OR 97106

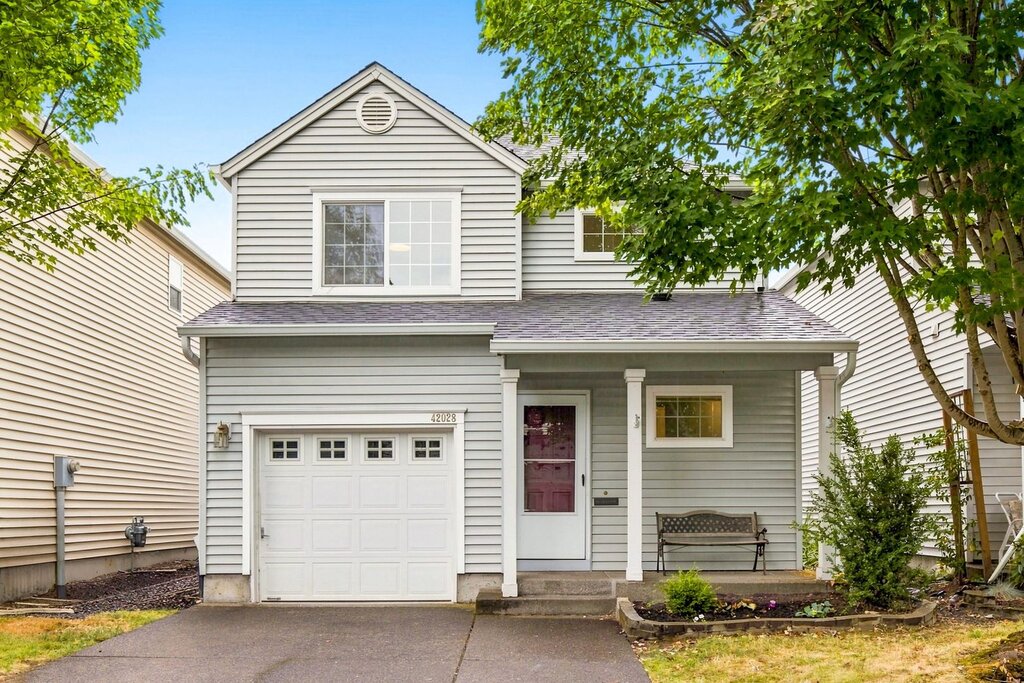
42028 NW Barton Ct

3 Bedroom Home in Banks – Large Fenced Yard & Updated Appliances

$2,400  /mo ·
House
·
$2,300 deposit
  • Available Sep 14th
1240  sf
3
2
1
2.1

*3 Bedroom Home in Banks – Large Fenced Yard & Updated Appliances**

42028 NW Barton Ct, Banks, OR 97106

This 3-bedroom, 2-bath home offers approximately 1,240 sq. ft. with a bright, functional floor plan and a great location on a private residential street.

The kitchen features updated stainless steel appliances with plenty of cabinet and counter space. A washer and dryer are also included for added convenience. The primary bedroom features its own private bathroom, and the home offers plenty of natural light throughout.

Outside, enjoy a large, fully fenced backyard with plenty of room to relax or entertain. The home also includes an attached garage and additional guest parking.

Located close to Banks schools, parks, grocery shopping, and everyday conveniences, with easy freeway access for commuting to Hillsboro and the Portland metro area.

Our Application Process and Criteria (Please review before applying): http://www.mcneeley.com/application-process

✨ Link for application (1 per adult: Attach ID & Proof of Income directly to Application): https://myrentalapplication.com/index/mcneeley/2XWJZ
✨ Pay screening fee: $65.00/adult: http://www.mcneeley.com/pay-screening-fee
✨ To certify that you have no pets, or if you have a pet, assistance animal please create a profile which ever applies: https://jimmcneeleyrealestatepm.petscreening.com (Breed restrictions apply. See pet policy on property listing)

*Home Features:**

3 bedrooms / 2 bathrooms
Approx. 1,240 sq. ft.
Updated stainless steel appliances
Washer & dryer included
Large, fully fenced backyard
Attached garage
Additional guest parking
Private residential street
Close to schools, parks & grocery shopping
Easy freeway access

*Rent:** $2,400/month
*Security Deposit:** $2,300

Schedule a Showing View Listing
11

Portland, OR 97229

605 NW 118th Ave - #104

Gorgeous Home Near Amenities & Transit - Overlook at Timberland Condos in Cedar Mill!

$2,250  /mo ·
Apartment
·
$2,150 deposit
  • Available now
1104  sf
2
2
1
2.1
Pets ok

Cozy front porch is perfect for enjoying lovely days in this amazing neighborhood that is very close to Timberland Town Center, which includes a Market of Choice, a boutique, restaurants, fitness, and more! Located across the street from Tumwater Middle School and just down the street from Timberland Park. Easy commute to the Sunset Transit Center for quick access to downtown and more.

Living, dining, and kitchen are all located on the main level, along with a half bath. Kitchen has a breakfast bar and huge window to let in natural light and the living room includes a gas fireplace and access to the front patio.

Both bedrooms are located on the upper level along with a full bath, utility closet with a stackable washer/dryer, a linen closet, and the true master bedroom with its own full bathroom. Good sized rooms!

Steps lead down from the main level to the lower level which houses the tandem two-car garage. Great for parking AND for storage!

__________________

Thank you for choosing Jim McNeeley Real Estate & Property Management, Inc.!


****To Apply for This Property (Use links on listing on our company website - mcneeley . com. They may not appear on third-party sites) ****

- Our Application Process and Criteria (Please review before applying): http://www.mcneeley.com/application-process
- Pay screening fee: $65.00/adult: http://www.mcneeley.com/pay-screening-fee
- If you have a pet, assistance animal, or to certify that you do not have animals: https://jimmcneeleyrealestatepm.petscreening.com (Breed restrictions apply. See pet policy on property listing)
- Link for application (1 per adult: Attach ID & Proof of Income directly to Application):
https://myrentalapplication.com/index/mcneeley/4ER0L

Tenancy must start within 14 days of approval. If approved for the property/unit, the security deposit is due within 48 hours of approval. The security deposit and first must rent must be paid in certified funds (Cashier's check or money order only).

Screening Fee: $65 per adult (anyone 18 or older)
County: Washington
Lease Terms: 12 months
Date Available for Viewing (subject to change): NOW!
Heat: Gas
Utilities paid by tenants: Electric, Gas, Water, Sewer, Garbage
Appliances: Refrigerator, Range, Dishwasher, Garbage Disposal, Stackable Washer & Dryer
Year Built: 2009
Levels: Three (two for living space, garage is on lower (third) level)
Garage: Two Car (tandem)
Fenced: No
Vehicle Restrictions: (no boat, trailer or RV)
PET POLICY: Possible with increased deposit, references, and owner approval - please call to inquire
Special Terms: No smoking inside the premises including the garage

Proof of Renter’s Insurance will be required before move- in: JMRE must be listed as an Interested Party and a minimum personal liability limit of $100,000.00

Smoking is not allowed in any of our rental properties. Some properties may not allow smoking on the entire premises. This includes the garage + within 10 feet of the property **

INFORMATION NOT GUARANTEED AND SHOULD BE VERIFIED.
SQUARE FOOTAGE IS APPROXIMATE & MAY INCLUDE BOTH FINISHED & UNFINISHED AREAS.
SCHOOL AVAILABILITY SUBJECT TO CHANGE.

Convenient Location
Nearby Shopping + Restaurants
Neighborhood Park

Utilities and Extras

  • Attached garage

Lease Terms

  • Dogs ok
  • Cats ok

Schedule a Showing View Listing
22 1

Portland, OR 97266

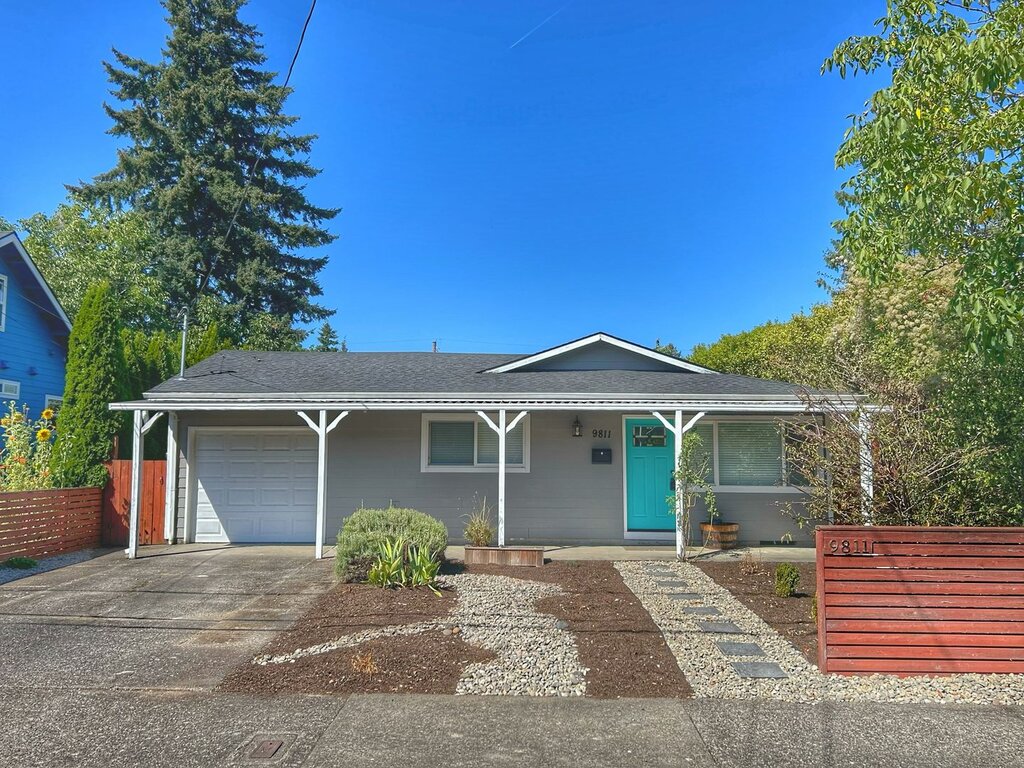
9811 SE Knight St

Lents Three Bedroom Remodeled One Level with Central Air and Fenced Backyard

$2,200  /mo ·
House
·
$2,100 deposit
  • Available now
884  sf
3
1
1
No pets

OPEN APPLICATION PERIOD BEGAN ON Tuesday __9/1/2026_____ AT __5pm____

Any application received before this period will be considered received at 5pm on Friday, September 4, 2026 as an 8 hour penalty, per City of Portland regulations*

Our Application Process and Criteria (Please review before applying): http://www.mcneeley.com/application-process
- Pay screening fee: $65.00/adult: http://www.mcneeley.com/pay-screening-fee
- If you have a pet, assistance animal, or to certify that you do not have animals: https://jimmcneeleyrealestatepm.petscreening.com/ (Breed restrictions apply. See pet policy on property listing)
- Link for application (1 per adult: Attach ID & Proof of Income directly to Application): https://myrentalapplication.com/index/mcneeley/TNCB7

County: Multnomah
Lease Terms: One year
Date Available for Viewing (subject to change): Now
Heat: Gas
Utilities included in rent: Garbage
Year Built:1962
Levels: One level
Floor plan - Kitchen, living room, three bedrooms, full bath
Amenities: Central Air conditioning, Covered porch, stainless steel appliances, Wood laminate floors in common areas with carpeting in bedrooms, granite kitchen counter. Skylight in bathroom. Easy freeway access.
Fenced Backyard
Vehicle Restrictions: RV or boat parking not permitted.
Schools: Lent 1-5, Kellog 6-8, Franklin 9-12
PET POLICY: No pets
Directions: Foster, North on 97th, East on Knight
Video: https://youtu.be/TAfDmF2VlQI

Please review our application process and screening criteria at: http://www.mcneeley.com/application-process All application fees are nonrefundable (unless a previous applicant is approved) so please read our screening criteria carefully before applying.

INFORMATION NOT GUARANTEED AND SHOULD BE VERIFIED.
SQUARE FOOTAGE IS APPROXIMATE & MAY INCLUDE BOTH FINISHED & UNFINISHED
AREAS.

Lease Terms

  • No dogs
  • No cats

Schedule a Showing View Listing
16

Seaside, OR 97138

889 N Lincoln St

Available Now! 3 Bedroom/ 2 Bath Close to Shopping and the Beach! W/D Hookups!

$2,100  /mo ·
House
·
$2,000 deposit
  • Available now
1297  sf
3
2
2
No pets

Sorry, no pets. This charming 3 bedroom, 2 bath home is located west of the highway with easy access to town, shopping, and the beach.

One bedroom and one bathroom with a standalone shower are located downstairs. Upstairs offers two bedrooms and a bathroom with a tub only (no shower).
The fireplace is decorative and not functional. Stackable washer/dryer hookups are available (appliances not included).

** Please note: The garage is not included with the rental at this time, as the owner will retain possession. The garage may become available for tenant use in October.


****To Apply for This Property (Use links on listing on our company website - mcneeley . com. They may not appear on third-party sites) ****

- Our Application Process and Criteria (Please review before applying): http://www.mcneeley.com/application-process
- Pay screening fee: $65.00/adult: http://www.mcneeley.com/pay-screening-fee
- If you have a pet, assistance animal, or to certify that you do not have animals: https://jimmcneeleyrealestatepm.petscreening.com (Breed restrictions apply. See pet policy on property listing)
- Link for application (1 per adult who will be occupying property: Attach ID & Proof of Income directly to Application): https://myrentalapplication.com/index/mcneeley/WYVJF

* Tenancy must start within 14 days of approval. If approved for the property/unit, the security deposit is due within 48 hours of approval. The security depost and first must rent must be paid in certified funds (Cashier's check or money order only).


Date Available for Viewing (subject to change): Now – Please inquire online
Screening Fee: $65/person - Pay via PayPal link on the listing on our website
County: Clatsop
Lease Terms: 12 Months
Heat: Electric split unit heat + gas wall heater in the kitchen
HOA: No HOA
Landscaping: Tenant Responsibility - NO Parking on lawn/yard
Utilities included in rent: None
Utilities paid by tenants: Water/Sewer, Trash, Electric, Gas
Appliances: Dishwasher, Microwave, Stove, Refrigerator, Stackable Washer/Dryer hookups
Year Built: 1921
Levels: 2 Level
Parking: The garage is not included with the rental at this time, as the owner will retain possession. The garage may become available for tenant use in October. Tenants can park along the N side of the home.
Fenced Backyard: 2 side yards and front yard
Vehicle Restrictions: NO RV, trailer, or boat parking allowed
Schools: Verify online
PET POLICY: NO PETS


Proof of Renter’s Insurance will be required before move-in: JMRE must be listed as an Interested Party and a minimum personal liability limit of $100,000.00

*Smoking is not allowed in any of our rental properties. Some properties may not allow smoking on the entire premises. This includes the garage + within 10 feet of the property **

INFORMATION NOT GUARANTEED AND SHOULD BE VERIFIED.
SQUARE FOOTAGE IS APPROXIMATE & MAY INCLUDE BOTH FINISHED & UNFINISHED AREAS.
SCHOOL AVAILABILITY SUBJECT TO CHANGE.

Lease Terms

  • No dogs
  • No cats

Schedule a Showing View Listing
    • Terms of Use
    • Privacy Policy
  • © ShowMojo 2026