Filters
Sort By: Lowest to highest rent
41 Results
41 Results
19 1

Annapolis, MD 21401

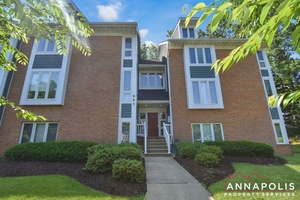
2574 Riva Rd - 17A

2574 riva rd #17a

$1,795  /mo ·
Condo
·
One year lease
  • Available Oct 3rd
872  sf
1
1
1
Negotiable

Great one-bedroom plus den, one-bathroom top-floor condo in the Riva Commons community of Annapolis.
This home features a large open-concept living and dining area with direct access to a private balcony overlooking the community grounds. The kitchen offers stainless steel appliances and ample cabinet space.
The spacious bedroom includes a ceiling fan and a generously sized closet. The full bathroom features a large walk-in shower. A separate den provides flexible space that is perfect for a home office, reading nook, or guest area.
Additional conveniences include an in-unit washer and dryer, open parking, and free access to the community swimming pool.
Ideally located with easy access to Downtown Annapolis, Annapolis Towne Centre, Route 50, and Route 97, this home offers both comfort and convenience. Water, heat, and gas utilities are all included in the monthly rent.

Pet Information
Cat : Yes
Dog : Yes

Rooms and Interior

  • Hardwood floors
  • Dining room

Kitchen and Bath

  • Stove/oven
  • Dishwasher
  • Refrigerator
  • Microwave
  • Garbage disposal

Utilities and Extras

  • Central air conditioning

Building and Surroundings

  • Deck
  • Swimming pool

Lease Terms

  • Pets negotiable
  • Tenant pays all utilities
  • One year lease
  • No smoking
  • Heat included
  • Dogs ok
  • Cats ok
  • Water/sewer included

Schedule a Showing View Listing Apply
21 1

Annapolis, MD 21403

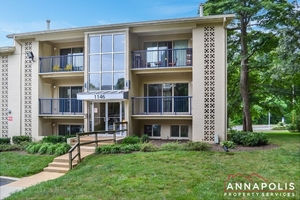
1146 Cove Road - 202

1146 cove road #202

$1,895  /mo ·
Condo
·
One year lease
  • $1,895 deposit
  • ·
  • Available Oct 15th
815  sf
1
1
1
Pets ok

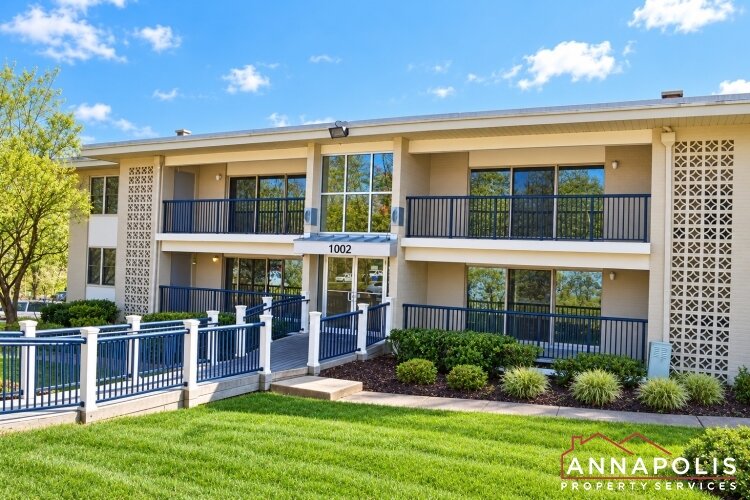
Spacious one-bedroom, one-bathroom condo with open plan fully renovated kitchen/living area, private balcony, and the superb community facilities of Spa Creek. Gourmet kitchen with granite counters and gas stove. Spa Creek community facilities include a Waterfront picnic area with kayak storage, boat dock, swimming pool, gym, business center, library, and community room with pool table. Located next to Truxton Park with boat ramps, dock hiking trails, and tennis courts. Free gas heating and water. Max one small pet as per HOA guidelines.

Pet Information
Cat : Yes
Dog : Yes

Rooms and Interior

  • Open floor plan
  • Walk-in closet

Kitchen and Bath

  • Stove/oven
  • Dishwasher
  • Refrigerator
  • Microwave
  • Garbage disposal

Utilities and Extras

  • Central heat
  • Central air conditioning

Building and Surroundings

  • Deck
  • Patio
  • Swimming pool

Amenities and Services

  • Fitness center
  • Media room / clubhouse

Lease Terms

  • Tenant pays all electric
  • One year lease
  • No smoking
  • Heat included
  • Dogs ok
  • Dogs ok up to 25 lbs
  • Cats ok
  • Water/sewer included

Schedule a Showing View Listing Apply
25 1

Annapolis, MD 21403

1227 Gemini Drive - K

1227 gemini drive #k

$1,895  /mo ·
Condo
·
One year lease
  • $1,895 deposit
  • ·
  • Available now
1078  sf
2
2
2
Negotiable

Great two-bedroom, two-bathroom third-floor condo in the desirable North Green Condominiums of Annapolis. Great condo with hardwood floors throughout the main living areas, a spacious primary suite with a private full bathroom, a second well-sized bedroom, and an additional full bathroom. The bright living area opens to a private balcony.
Water and hot water are included in the rent.
Residents of North Green enjoy access to excellent community amenities, including open parking, a swimming pool, tennis courts, and a picnic and BBQ area.
Conveniently located close to shopping, dining, downtown Annapolis, and the Naval Academy.

Pet Information
Cat : Yes
Dog : Yes

Rooms and Interior

  • Hardwood floors
  • Dining room
  • Walk-in closet

Kitchen and Bath

  • Stove/oven
  • Dishwasher
  • Refrigerator
  • Microwave
  • Garbage disposal

Utilities and Extras

  • Central air conditioning

Building and Surroundings

  • Deck
  • Swimming pool
  • Tennis court

Lease Terms

  • Pets negotiable
  • Tenant pays all utilities
  • One year lease
  • No smoking
  • Dogs ok
  • Cats ok
  • Water/sewer included

Schedule a Showing View Listing Apply
23 1

Annapolis, MD 21409

1604 Revell Downs Drive

1604 revell downs drive

$2,395  /mo ·
Townhouse
·
One year lease
  • $2,395 deposit
  • ·
  • Available now
1560  sf
3
2
2
Negotiable

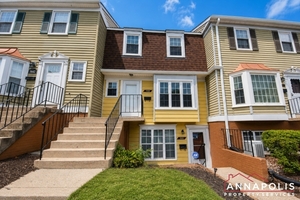
Spacious 3-level, three bedroom + den, two bathroom home in the Revell Downs Community of Annapolis. Three bedrooms and one full bath on the top floor. Large living room, dining room, and kitchen on the main level. Laundry and utility room, den, or home office, and a second full bath on the lower level. Fully fenced-in backyard with a large back deck, stone patio and storage shed. Private driveway with off-street parking. Close to Sandy Point State Park and easy access to Rt 50.

Pet Information
Cat : Yes
Dog : Yes

Rooms and Interior

  • Living room
  • Dining room
  • Office
  • Den
  • Ceiling fans

Kitchen and Bath

  • Stove/oven
  • Dishwasher
  • Refrigerator

Utilities and Extras

  • Central heat
  • Central air conditioning
  • Washer/dryer included

Building and Surroundings

  • Deck
  • Patio
  • Fenced yard
  • Walking/biking trails

Lease Terms

  • Pets negotiable
  • Tenant pays all utilities
  • One year lease
  • No smoking
  • Dogs ok
  • Cats ok

Schedule a Showing View Listing Apply
21 1

Annapolis, MD 21409

1303 Old Pine Court

1303 old pine court

$2,395  /mo ·
Townhouse
·
One year lease
  • $2,395 deposit
  • ·
  • Available Oct 15th
1010  sf
3
2
2
Negotiable

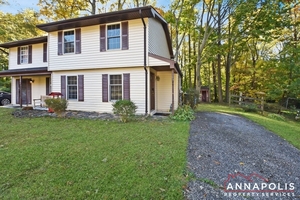
Great 3 bedroom 2 bath duplex home in the Whispering Woods community of Annapolis. Spacious living and dining area on the main floor, great kitchen with granite counters, stainless steel appliances, and access to the back deck overlooking the backyard and storage shed. Three bedrooms and two full baths upstairs including the primary bedroom, primary bathroom, two additional bedrooms and additional full bath. Off Street parking and private drive way.

Pet Information
Cat : Yes
Dog : Yes

Rooms and Interior

  • Living room
  • Dining room

Kitchen and Bath

  • Granite kitchen counters
  • Stove/oven
  • Stainless steel appliances
  • Dishwasher
  • Refrigerator
  • Garbage disposal

Utilities and Extras

  • Central air conditioning

Building and Surroundings

  • Shed

Lease Terms

  • Pets negotiable
  • Tenant pays all utilities
  • One year lease
  • No smoking
  • Dogs ok
  • Cats ok

Schedule a Showing View Listing Apply
19 1

Arnold, MD 21012

641 Oakland Hills Court - 3A

641 oakland hills court unit 3a

$2,450  /mo ·
Condo
·
One year lease
  • $2,450 deposit
  • ·
  • Available now
1777  sf
2
2
2
Negotiable

Fantastic two-bedroom, two-bathroom top-level condo with a private balcony and woodland views in the Fairways at Bay Hills community of Arnold.
The main level features a large open-plan living and dining area filled with natural light, with access to a private balcony overlooking the community woodlands and walking trails. The kitchen offers ample cabinet space and overlooks the main living area.
Also on the main level are a spacious primary suite with a walk-in closet, a second well-sized bedroom, and a full hallway bathroom.
The upper-level loft provides a versatile bonus space with its own full bathroom and walk-in closet, making it ideal as a primary suite, home office, family room, or additional entertainment area.
Water and trash removal are included in the rent.
Conveniently located near Bay Hills Golf Club, Sandy Point State Park, shopping, and Routes 50 and 2.

Pet Information
Cat : Yes
Dog : Yes

Rooms and Interior

  • Open floor plan
  • Living room
  • Dining room
  • Balcony
  • Walk-in closet
  • Ceiling fans

Kitchen and Bath

  • Stove/oven
  • Dishwasher
  • Refrigerator
  • Microwave

Utilities and Extras

  • Central air conditioning

Building and Surroundings

  • Walking/biking trails

Lease Terms

  • Pets negotiable
  • One year lease
  • No smoking
  • Dogs ok
  • Cats ok
  • Trash removal included
  • Water/sewer included

Schedule a Showing View Listing Apply
22 1

Annapolis, MD 21403

3379 Arundel on the Bay Road

3379 arundel on the bay road

$2,595  /mo ·
House
·
One year lease
  • $2,595 deposit
  • ·
  • Available Oct 15th
864  sf
3
1
1
Negotiable

Fantastic three-bedroom, one-bathroom rancher home in the water-privileged Oyster Harbour community of Annapolis.
This home features a spacious living area and beautiful eat-in kitchen with stainless steel appliances and ample cabinet space. The kitchen provides access to the large, fully fenced backyard with a storage shed. An attached one-car garage and off-street parking in both the front and side of the house complete this level.
The Oyster Harbour community features three marinas, a boat ramp, fishing pier, two playgrounds, and a beach on Harbor Road.
Conveniently located near shopping, dining, downtown Annapolis, and major commuter routes, this home offers a great combination of comfort, convenience, and easy one-level living.

Pet Information
Cat : Yes
Dog : Yes

Rooms and Interior

  • Dining room

Kitchen and Bath

  • Stove/oven
  • Dishwasher
  • Refrigerator
  • Microwave
  • Pantry

Utilities and Extras

  • Central air conditioning

Building and Surroundings

  • Patio
  • Fenced yard
  • Playground

Lease Terms

  • Pets negotiable
  • Tenant pays all utilities
  • One year lease
  • No smoking
  • Dogs ok
  • Cats ok

Schedule a Showing View Listing Apply
26 1

Odenton, MD 21113

109 Pinecove Court

109 pinecove court

$2,595  /mo ·
Townhouse
·
One year lease
  • $2,595 deposit
  • ·
  • Available Oct 15th
1768  sf
3
3
3
Negotiable

Updated three-level, 3 bedroom, 2.5 bath townhome in the Seven Oaks community of Odenton. The main level has an open plan design with an updated kitchen, dining area, large living room with hardwood floors, and access to the back deck. All three bedrooms and two full baths are on the upper level, with a great primary suite. Family room on the lower level with access to a partially fenced backyard. Attached one-car garage with a private driveway. Community facilities include two swimming pools, tennis courts, fitness centers, and volleyball and basketball courts. Seven Oaks Community

Pet Information
Cat : Yes
Dog : Yes

Rooms and Interior

  • Open floor plan
  • Living room
  • Dining room
  • Walk-in closet

Kitchen and Bath

  • Granite kitchen counters
  • Stove/oven
  • Stainless steel appliances
  • Dishwasher
  • Refrigerator
  • Microwave

Utilities and Extras

  • Washer/dryer included

Building and Surroundings

  • Deck

Lease Terms

  • Pets negotiable
  • Tenant pays all utilities
  • One year lease
  • No smoking
  • Dogs ok
  • Cats ok

Schedule a Showing View Listing Apply
21 1

Annapolis, MD 21403

1223 Cross Road

1223 cross road

$2,595  /mo ·
House
·
One year lease
  • $2,595 deposit
  • ·
  • Available now
884  sf
3
1
1
Negotiable

Fantastic three-bedroom, one-bathroom single-family home in the Oyster Harbor community of Annapolis.
The home features a spacious living area with access to a great screened-in porch and backyard. The kitchen offers ample cabinet space and a functional layout. There are three well-sized bedrooms, a full bathroom, and a full-size stacked washer and dryer. Off-street parking is also available.
Located in the water-privileged Oyster Harbor community, residents enjoy access to three marinas, a boat ramp, a fishing pier, two playgrounds, and a community beach on Harbor Road.
Conveniently located near shopping, dining, downtown Annapolis, Route 2, and Route 50.

Pet Information
Cat : Yes
Dog : Yes

Rooms and Interior

  • Living room
  • Dining room
  • Ceiling fans

Kitchen and Bath

  • Stove/oven
  • Dishwasher
  • Refrigerator
  • Microwave

Utilities and Extras

  • Central heat
  • Central air conditioning

Building and Surroundings

  • Porch

Lease Terms

  • Pets negotiable
  • Tenant pays all utilities
  • One year lease
  • No smoking
  • Dogs ok
  • Cats ok

Schedule a Showing View Listing Apply
22 1

Crofton, MD 21114

1438 Harwick Court

1438 harwick court

$2,595  /mo ·
Townhouse
·
One year lease
  • $2,595 deposit
  • ·
  • Available Oct 1st
1332  sf
2
2
2
No pets

Great two-bedroom, 1.5-bathroom, two-level townhouse with a fully fenced backyard in the Crofton Mews community. The main level features a bright kitchen with all-white appliances, ample cabinetry, and a charming breakfast nook beside a large bay window that fills the space with natural light. Also on the main level is a spacious open-concept living and dining area with access to a rear deck overlooking the community grounds.
Upstairs, you'll find two bedrooms and a full Jack-and-Jill bathroom with private access from the primary bedroom. A well sized second bedroom completes this level.
The lower level includes a stacked washer and dryer and provides access to the fully fenced backyard.
Conveniently located just minutes from Waugh Chapel Towne Centre, Crofton Country Club, the WB&A Trail, and major commuter routes including Route 3, MD-50, and I-97, with easy access to Annapolis, Fort Meade, Baltimore, and Washington, D.C.

Rooms and Interior

  • Open floor plan
  • Dining room
  • Ceiling fans

Kitchen and Bath

  • Stove/oven
  • Dishwasher
  • Refrigerator

Utilities and Extras

  • Central air conditioning

Building and Surroundings

  • Deck
  • Fenced yard

Lease Terms

  • No pets
  • Tenant pays all utilities
  • One year lease
  • No smoking
  • No dogs
  • No cats

Schedule a Showing View Listing Apply
20

Crofton, MD 21114

1618 E Bancroft Lane

1618 e bancroft lane

$2,595  /mo ·
Townhouse
·
One year lease
  • $2,595 deposit
  • ·
  • Available now
1360  sf
3
3
3
Negotiable

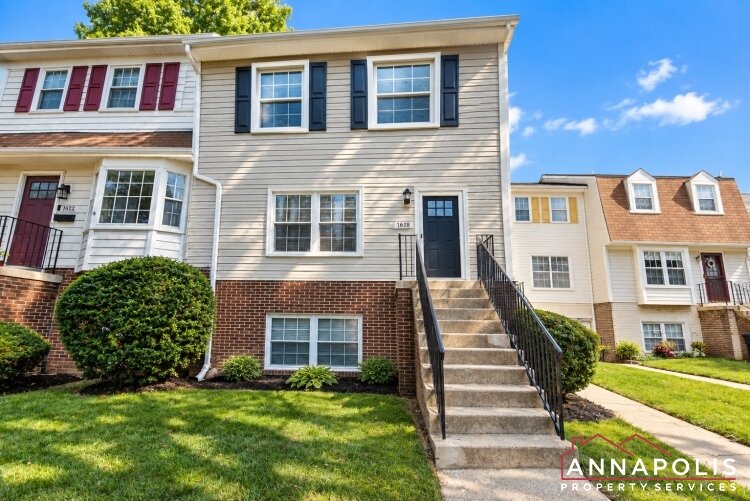
Great three-bedroom, three-bathroom townhouse-style condo (two full baths and one half bath) with a fully fenced backyard in the Meadowcroft community of Crofton.
The main level features a spacious open-concept living and dining area, along with a beautiful kitchen equipped with stainless steel appliances, granite countertops, and ample cabinet space. A convenient half bath and access to the rear deck complete this level.
Upstairs, you'll find three bedrooms and two full bathrooms, including a large primary suite with a private en-suite bath. Two additional well-sized bedrooms and a second full hallway bathroom complete the upper level.
Conveniently located near shopping, dining, parks, and major commuter routes.

Pet Information
Cat : Yes
Dog : Yes

Rooms and Interior

  • Open floor plan
  • Dining room

Kitchen and Bath

  • Granite kitchen counters
  • Stove/oven
  • Breakfast bar
  • Stainless steel appliances
  • Dishwasher
  • Refrigerator
  • Microwave

Utilities and Extras

  • Central air conditioning

Building and Surroundings

  • Deck
  • Fenced yard

Lease Terms

  • Pets negotiable
  • Tenant pays all utilities
  • One year lease
  • No smoking
  • Dogs ok
  • Cats ok

Schedule a Showing View Listing Apply
26 1

Odenton, MD 21113

531 Bruce Ave

531 bruce ave

$2,695  /mo ·
House
·
One year lease
  • $2,695 deposit
  • ·
  • Available Oct 15th
960  sf
3
1
1
Negotiable

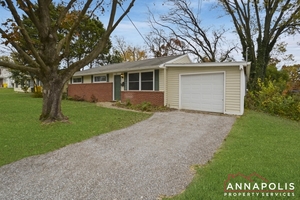
Updated three-bedroom, one full bathroom Rancher style home with an attached garage and large fully fenced backyard in the Kings Heights community of Odenton. Beautiful kitchen with granite counters, all stainless appliances. Spacious living/dining area, central AC, and heat and ceiling fans in all bedrooms. Front loading washer and dryer. Single-level home with an oversized garage, a private driveway and a spacious back yard.

Pet Information
Cat : Yes
Dog : Yes

Rooms and Interior

  • Dining room
  • Ceiling fans

Kitchen and Bath

  • Granite kitchen counters
  • Stove/oven
  • Stainless steel appliances
  • Dishwasher
  • Refrigerator
  • Microwave
  • Garbage disposal

Utilities and Extras

  • Central heat
  • Central air conditioning
  • Attached garage
  • Laundry on-site

Building and Surroundings

  • Fenced yard
  • Shed

Lease Terms

  • Pets negotiable
  • Tenant pays all utilities
  • One year lease
  • No smoking
  • Dogs ok
  • Cats ok

Schedule a Showing View Listing Apply
23 1

Crofton, MD 21114

1673 Forest Hill Court

1673 forest hill court

$2,750  /mo ·
Townhouse
·
One year lease
  • $2,750 deposit
  • ·
  • Available now
1600  sf
3
3
3
Negotiable

Fantastic three-level, three-bedroom, three-bathroom end-unit townhome (two full baths and one half bath) in the desirable Crofton Meadows community. The main level features a spacious open-concept living and dining area, a beautiful kitchen with stainless steel appliances and ample cabinet space, and a convenient half bath.
Upstairs, you'll find three bedrooms and two full bathrooms, including a spacious primary suite. The lower level offers a large family room, a laundry area, and additional storage space. Fenced backyard.
Conveniently located near shopping, dining, and major commuter routes, this home offers the perfect combination of comfort, space, and convenience.

Pet Information
Cat : Yes
Dog : Yes

Rooms and Interior

  • Open floor plan
  • Family room
  • Dining room

Kitchen and Bath

  • Stove/oven
  • Stainless steel appliances
  • Dishwasher
  • Refrigerator

Utilities and Extras

  • Central air conditioning

Building and Surroundings

  • Fenced yard

Lease Terms

  • Pets negotiable
  • Tenant pays all utilities
  • One year lease
  • No smoking
  • Dogs ok
  • Cats ok

Schedule a Showing View Listing Apply
63 1

Hanover, MD 21076

2818 Etley Court

2818 etley court

$2,795  /mo ·
Townhouse
·
One year lease
  • $2,795 deposit
  • ·
  • Available now
1620  sf
3
4
4
Negotiable

Bright, open, and well-maintained three-bedroom, four-bathroom townhome (three full baths and one half bath) with an attached one-car garage in the desirable Shipley Homestead community of Hanover.
The main level features an open-concept layout with a stunning kitchen complete with granite countertops, stainless steel appliances, and ample cabinet space. The kitchen flows into the spacious living and dining areas, creating an ideal space for everyday living and entertaining. A convenient half bath and a rear deck overlooking the community complete this level.
Upstairs, you'll find two spacious bedrooms, each with its own private en-suite bathroom. The lower level offers a third bedroom and a third full bathroom, making it an ideal setup for guests, a home office, or additional living space.
Residents enjoy exceptional community amenities just steps away, including a clubhouse, three swimming pools, fitness center, dog park, community garden, playground, and park areas.
Ideally located less than a mile from Fort Meade and just a 10-minute drive to BWI Airport, this home also offers easy access to shopping, dining, Arundel Mills, and major commuter routes.

Pet Information
Cat : Yes
Dog : Yes

Rooms and Interior

  • Open floor plan
  • Living room
  • Dining room
  • Walk-in closet
  • Ceiling fans

Kitchen and Bath

  • Granite kitchen counters
  • Stove/oven
  • Stainless steel appliances
  • Dishwasher
  • Refrigerator
  • Microwave

Utilities and Extras

  • Central air conditioning

Building and Surroundings

  • Deck
  • Swimming pool

Amenities and Services

  • Fitness center
  • Media room / clubhouse

Lease Terms

  • Pets negotiable
  • Tenant pays all utilities
  • One year lease
  • No smoking
  • Dogs ok
  • Cats ok

Schedule a Showing View Listing Apply
20 1

Crofton, MD 21114

1424 Mara Vista Court

1424 mara vista court

$2,795  /mo ·
Townhouse
·
One year lease
  • $2,795 deposit
  • ·
  • Available Oct 15th
1330  sf
3
3
3
Negotiable

Fantastic three-bedroom, 2.5 bathroom townhome in the Crofton Mews community. The main level has a spacious open-plan living and dining area with plenty of natural light, a beautiful kitchen with access to a back deck overlooking the fully fenced backyard, and a powder room. The three bedrooms and two full bathrooms are on the upper level, including a spacious primary suite with a ceiling fan and updated bathroom. The laundry is located downstairs with a washer, dryer, and access to the fully fenced backyard.

Pet Information
Cat : Yes
Dog : Yes

Rooms and Interior

  • Open floor plan
  • Living room
  • Dining room
  • Ceiling fans

Kitchen and Bath

  • Stove/oven
  • Dishwasher
  • Refrigerator
  • Microwave

Utilities and Extras

  • Central air conditioning

Building and Surroundings

  • Deck
  • Fenced yard

Lease Terms

  • Pets negotiable
  • Tenant pays all utilities
  • One year lease
  • No smoking
  • Dogs ok
  • Cats ok

Schedule a Showing View Listing Apply
31

Odenton, MD 21113

2110 Commissary Circle

2110 commissary circle

$2,795  /mo ·
Townhouse
·
One year lease
  • $2,795 deposit
  • ·
  • Available Oct 1st
1896  sf
3
4
4
Negotiable

Fantastic three-bedroom, four-bathroom townhome (two full baths and two half baths) with a fully fenced backyard in the desirable Seven Oaks community of Odenton.
The main level offers a bright open-concept layout with a large living room, dining area, and a beautiful kitchen with black appliances and ample cabinet space. Step outside onto the rear deck overlooking the backyard and surrounding community. A second half bath completes this level.
The lower level features a spacious family room, a convenient half bath, and direct access to the fully fenced backyard.
Upstairs, you'll find three bedrooms and two full bathrooms, including a spacious primary suite with a private en-suite bath. Two additional well-sized bedrooms and a full hallway bathroom complete the upper level.
Residents of Seven Oaks enjoy access to outstanding community amenities, including two swimming pools, tennis courts, fitness centers, community centers, and playgrounds.
Conveniently located near Fort Meade, the MARC train, shopping, dining, and major commuter routes.

Pet Information
Cat : Yes
Dog : Yes

Rooms and Interior

  • Open floor plan
  • Family room
  • Dining room

Kitchen and Bath

  • Stove/oven
  • Breakfast bar
  • Dishwasher
  • Refrigerator
  • Microwave

Utilities and Extras

  • Central air conditioning

Building and Surroundings

  • Deck
  • Fenced yard
  • Swimming pool
  • Tennis court
  • Playground

Amenities and Services

  • Fitness center

Lease Terms

  • Pets negotiable
  • Tenant pays all utilities
  • One year lease
  • No smoking
  • Dogs ok
  • Cats ok

Schedule a Showing View Listing Apply
35 1

Annapolis, MD 21409

1066 Broadview Dr

1066 broadview drive

$2,850  /mo ·
House
·
One year lease
  • $2,850 deposit
  • ·
  • Available now
1870  sf
3
2
2
Negotiable

Superb three-bedroom, two-bathroom single-level ranch-style home located just one block from the water in the water-privileged Cape St. Claire community of Annapolis.
This well-maintained home features a spacious open layout with a large kitchen, living room, dining area, and family room, creating a comfortable and functional living space. Beautiful hardwood floors run throughout much of the home.
Outside, enjoy a large fully fenced backyard with a storage shed, offering plenty of room for outdoor activities, entertaining, or gardening.
Additional features include a private driveway with ample off-street parking. Ideally located near Cape St. Claire's community beaches, parks, marina facilities, shopping, and dining.

Pet Information
Cat : Yes
Dog : Yes

Rooms and Interior

  • Hardwood floors
  • Dining room

Kitchen and Bath

  • Stove/oven
  • Stainless steel appliances
  • Dishwasher
  • Refrigerator
  • Microwave

Utilities and Extras

  • Central air conditioning
  • Washer/dryer included

Building and Surroundings

  • Fenced yard
  • Shed
  • Playground

Lease Terms

  • Pets negotiable
  • Tenant pays all utilities
  • One year lease
  • No smoking
  • Dogs ok
  • Cats ok

Schedule a Showing View Listing Apply
27 1

Odenton, MD 21113

1016 Meandering Way

1016 meandering way

$2,985  /mo ·
Townhouse
·
One year lease
  • $2,985 deposit
  • ·
  • Available now
2268  sf
3
3
3
No pets

Immaculate three-level, three-bedroom, two-and-a-half-bathroom townhome with an attached one-car garage in the Piney Station at Piney Orchard community of Odenton.
The main living level features a spacious open-plan living and kitchen area with hardwood flooring throughout and access to a large rear deck. The beautiful kitchen offers ample cabinet space and a functional layout.
The upper level has three bedrooms and two full bathrooms, including a spacious primary suite. All three bedrooms feature ceiling fans.
The first level offers a spacious family room with direct access to the fenced backyard, along with access to the attached one-car garage.
Residents of Piney Orchard enjoy access to outstanding community amenities, including three outdoor swimming pools, a fitness center with an indoor lap pool, tennis courts, extensive walking and biking trails, a community center, and playgrounds.
Conveniently located near Fort Meade, NSA, the MARC Train, shopping, dining, and major commuter routes.

Rooms and Interior

  • Hardwood floors
  • Dining room
  • Walk-in closet

Kitchen and Bath

  • Stove/oven
  • Dishwasher
  • Refrigerator
  • Microwave
  • Garbage disposal
  • Pantry

Utilities and Extras

  • Central air conditioning

Building and Surroundings

  • Deck
  • Fenced yard
  • Swimming pool
  • Tennis court
  • Playground
  • Walking/biking trails

Amenities and Services

  • Fitness center
  • Media room / clubhouse

Lease Terms

  • No pets
  • Tenant pays all utilities
  • One year lease
  • No smoking
  • No dogs
  • No cats

Schedule a Showing View Listing Apply
27 1

Severna Park, MD 21146

556 Arundel Drive

556 arundel drive

$2,995  /mo ·
House
·
One year lease
  • $2,995 deposit
  • ·
  • Available now
1872  sf
4
2
2
Negotiable

Great four-bedroom, two-full-bathroom, corner lot home in the water-privileged community of Carrollton Manor in Severna Park. Bright open layout with a bay window, granite countertops, and hardwood floors throughout. The upper level has the primary suite, two additional bedrooms, and a full main bath. On the lower level, there is a spacious L-shaped family room and the fourth bedroom. Washer/dryer in unit. Large back deck and fenced backyard. Off-street parking.

Pet Information
Cat : Yes
Dog : Yes

Rooms and Interior

  • Basement
  • Hardwood floors
  • Dining room

Kitchen and Bath

  • Stove/oven
  • Dishwasher
  • Refrigerator
  • Microwave
  • Pantry

Utilities and Extras

  • Central air conditioning

Building and Surroundings

  • Deck
  • Fenced yard
  • Shed

Lease Terms

  • Pets negotiable
  • Tenant pays all utilities
  • One year lease
  • No smoking
  • Dogs ok
  • Cats ok

Schedule a Showing View Listing Apply
22

Annapolis, MD 21401

619 Puritan Court

619 puritan court

$2,995  /mo ·
Townhouse
·
One year lease
  • $2,995 deposit
  • ·
  • Available now
1772  sf
3
3
3
Negotiable

Fantastic three-bedroom, three bathroom (2-full & 1-half) townhome in the Windgate community of Annapolis. Spacious living area, and a great open-plan dining and kitchen with stainless steel appliances. Great back deck that overlooks the community. Three spacious bedrooms upstairs including a large primary suite on the upper level; powder room on the main level and the second full bathroom on the lower level next to the family room with access to a fully fenced backyard. Great location off Bestgate Road close to downtown, the mall, and Rt. 50. Yard care included in the monthly rent.

Pet Information
Cat : Yes
Dog : Yes

Rooms and Interior

  • Open floor plan
  • Family room
  • Living room
  • Dining room
  • Ceiling fans

Kitchen and Bath

  • Granite kitchen counters
  • Stove/oven
  • Breakfast bar
  • Stainless steel appliances
  • Dishwasher
  • Refrigerator
  • Microwave

Utilities and Extras

  • Central air conditioning

Building and Surroundings

  • Deck
  • Playground

Lease Terms

  • Pets negotiable
  • Tenant pays all utilities
  • One year lease
  • No smoking
  • Dogs ok
  • Cats ok

Schedule a Showing View Listing Apply
    • Terms of Use
    • Privacy Policy
  • © ShowMojo 2026