
Filters

Sort By:
Lowest to highest rent


3
Results
3
Results
 68
68
 1
1


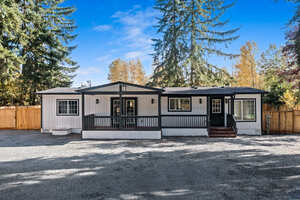
Graham, WA 98338
21117 129th Ave E
21117 129th Ave E, Graham
$2,800
/mo
·
House
·
Available now
 1248
sf
1248
sf
 3
3
 2
2
2
2
 Pets ok
Graham location - 3 bedrooms - 2 bathrooms - Approx. 1,248 sqft - Mini-split heating and A/C - No HOA - Pet-friendly - Private 0.5-acre lot - Septic system - No garage - Washer and dryer not included
A private and updated Graham home offering comfortable single-level living, a spacious lot, and modern interior features. This 3-bedroom, 2-bath manufactured home sits on approximately half an acre and offers around 1,248 square feet of functional living space designed for everyday comfort.
Prime Location:
Located in Graham, this home offers a quieter residential setting while remaining within convenient reach of local schools, shopping, dining, parks, and surrounding communities. Its location also provides access to Puyallup, Spanaway, Tacoma, and JBLM.
Spacious & Functional Layout:
This 3-bedroom, 2-bath home features approximately 1,248 square feet of single-level living space with an open-concept layout. The floor plan provides flexibility for everyday living, entertaining, working from home, accommodating guests, or creating additional storage space.
Comfortable Living Areas:
The home features ductless mini-split heating and air conditioning for year-round comfort. The main living area offers an open and inviting setting with updated finishes and a practical connection to the kitchen and dining spaces.
Updated Kitchen:
The kitchen includes stainless steel appliances, generous cabinet and countertop space, and a functional layout for meal preparation and everyday use. Modern finishes help create a clean and updated feel throughout the space.
Comfortable Bedrooms:
The home includes three bedrooms and two full bathrooms, all located on the main level. The bedrooms provide flexible options for sleeping arrangements, guest accommodations, office space, or additional storage.
Outdoor Space:
One of the standout features of this property is the approximately 0.5-acre lot, offering plenty of room to enjoy the outdoors. The landscaped grounds and multiple outdoor areas provide space for relaxing, entertaining, gardening, or simply enjoying a more private setting.
Additional Space & Everyday Convenience:
An accessory structure on the property provides additional flexible space that may be suitable for storage, hobbies, or other uses. The home is served by Puget Sound Energy for electricity, uses a private water source and septic system, and trash service is provided by Murray’s Disposal.
With an expansive private lot, updated interior, stainless steel appliances, ductless heating and A/C, no HOA, and a pet-friendly policy, this Graham home offers a comfortable combination of privacy, flexibility, and modern living.
Screening Requirements:
Minimum 650+ credit score
Monthly gross income must be at least 3x the rent
No prior evictions, notices to comply, or balances owed to landlords in the past 12 months
Positive rental and employment history required
All tenants must pass background screening
Deposit & Lease Terms:
All tenants require a Security Deposit equal to one month's rent
If credit score is 750+, last month's rent deposit is not required
All deposits are due at lease signing
Lease term: 12 months
Lease Terms
- Tenant pays all utilities
- One year lease
- No smoking
- Heat and AC included
- Parking included
- Dogs ok
- Cats ok
- Tenant pays trash removal
- Tenant pays water/sewer
- Lawn care not included
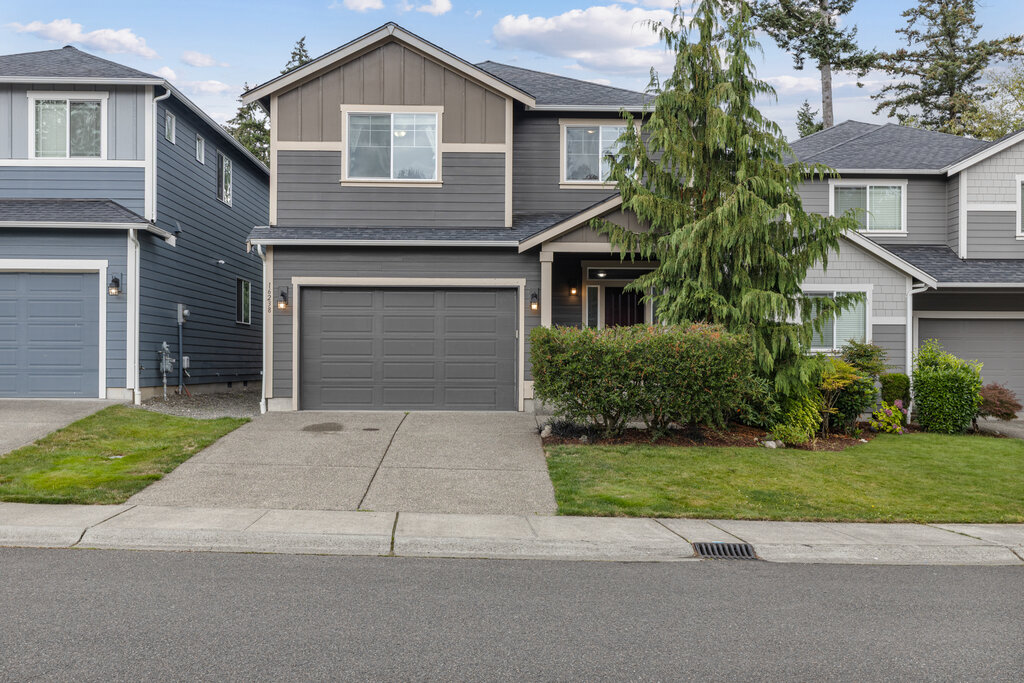
Puyallup, WA 98375
16238 76th Ave Ct E
16238 76th Ave Ct E, Puyallup
$3,000
/mo
·
House
·
Available now
2162
sf
3
2
 1
2.1
Pets ok
1
2.1
Pets ok
Puyallup location - 3 bedrooms - 2.5 bathrooms - Approx. 2,162 sqft - Central heating - No A/C - Attached garage - Washer and dryer included - HOA - Pet Friendly - Built in 2014
A spacious and comfortable Puyallup single-family home offering a functional layout, generous storage, and everyday convenience. This 3-bedroom, 2.5-bath home was built in 2014 and offers approximately 2,162 square feet of living space designed for comfortable daily living, entertaining, and flexible use.
Prime Location:
Located in Puyallup, this home offers convenient access to local schools, shopping, dining, parks, commuter routes, and surrounding communities. The location also provides access to Tacoma, Spanaway, South Hill, and JBLM.
Spacious & Functional Layout:
This 3-bedroom, 2.5-bath single-family home features approximately 2,162 square feet of living space with a practical layout. The floor plan provides flexibility for everyday living, entertaining, working from home, accommodating guests, or creating additional storage space.
Comfortable Living Areas:
The home features central heating for year-round comfort and inviting living spaces that are easy to furnish and enjoy. The main living areas provide a comfortable setting for relaxing, hosting, or spending time at home.
Functional Kitchen & Pantry:
The kitchen offers a practical layout for meal preparation and daily use. One of the standout features of the home is the large walk-in pantry, providing excellent storage space and added convenience.
Comfortable Bedrooms:
The home includes three bedrooms and two and a half bathrooms. The primary bedroom features a large walk-in closet, offering generous storage and a comfortable private space. The additional bedrooms provide flexible options for sleeping arrangements, guest accommodations, office space, or additional storage.
Everyday Convenience:
A washer and dryer are included in the property, and the home also includes an attached garage for parking and storage. The property is part of an HOA and is not on septic.
Additional Details:
With a spacious layout, attached garage, washer and dryer included, large walk-in pantry, large primary walk-in closet, central heating, and a convenient Puyallup location, this home offers a comfortable and practical rental option in an established residential community.
Screening Requirements:
Minimum 650+ credit score
Monthly gross income must be at least 3x the rent
No prior evictions, notices to comply, or balances owed to landlords in the past 12 months
Positive rental and employment history required
All tenants must pass background screening
Deposit & Lease Terms:
All tenants require a Security Deposit equal to one month's rent
If credit score is 750+, last month's rent deposit is not required
All deposits are due at lease signing
Lease term: 12 months
Lease Terms
- Tenant pays all utilities
- One year lease
- No smoking
- Heat included
- Parking included
- 2 parking spots
- Dogs ok
- Cats ok
- Tenant pays trash removal
- Tenant pays water/sewer
- Snow removal not included
- Lawn care not included
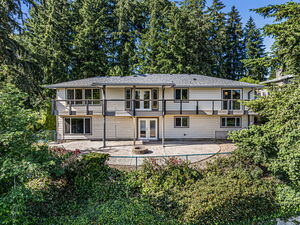
Edgewood, WA 98372
10203 45th St E
10203 45th St E, Edgewood
$4,200
/mo
·
House
3228
sf
4
3
1
3.1
Pets ok
Edgewood location - 4 bedrooms - 3.5 bathrooms - 3,228 sq ft - Two kitchens - Two primary suites - Garage - RV parking - No HOA - Central heating and A/C - Fully fenced yard - Balcony - Covered patio - Mountain views - Septic
A spacious and distinctive Edgewood home offering generous living space, flexible multi-level living, beautiful views, and standout amenities in a highly desirable residential setting. This 4-bedroom, 3.5-bath single-family home features 3,228 square feet of living space with two kitchens, two primary suites, multiple living areas, and excellent indoor-outdoor functionality.
Prime Location:
Located in Edgewood, this home offers a peaceful residential atmosphere while remaining conveniently connected to Tacoma, Puyallup, Federal Way, major commuter routes, shopping, dining, parks, and surrounding communities. The elevated setting provides beautiful views, including views toward Mt. Rainier, while still offering convenient access to everyday amenities.
Spacious & Flexible Layout:
This 4-bedroom, 3.5-bath home offers 3,228 square feet of thoughtfully arranged living space across multiple levels. With two kitchens, multiple living areas, and two primary suites, the layout provides exceptional flexibility for everyday living, entertaining, working from home, accommodating guests, or creating separate living spaces.
Bright & Inviting Living Areas:
Large windows bring in abundant natural light and highlight the surrounding views. The main living area provides an open and welcoming setting with direct access to the balcony, creating a natural connection between indoor and outdoor spaces.
Two Functional Kitchens:
One of the home’s most unique features is the inclusion of two kitchens. The main kitchen features granite countertops and connects naturally with the dining and living areas, making it ideal for entertaining and everyday use. A second kitchen on the lower level adds additional flexibility and convenience.
Two Primary Suites:
The home includes two primary suites, providing flexible sleeping arrangements and added privacy. The upstairs primary suite features a spacious five-piece bathroom with a soaking tub and walk-in closet, while the lower level includes an additional primary suite along with other bedrooms and living space.
Outdoor Living & Views:
French doors provide access to a relaxing balcony and a covered stamped-concrete patio overlooking the fully fenced backyard. The outdoor space offers plenty of room for relaxing, entertaining, or enjoying the surrounding scenery, including a fireplace area that creates an inviting place to gather.
Garage, Parking & Everyday Convenience:
The property includes a two-car garage, a spacious driveway, RV parking, central heating, and air conditioning. The home is served by Puget Sound Energy for electric and gas, Mt. View-Edgewood Water Company for water, and Murray’s Disposal for trash. The property is on septic and has no HOA.
With 3,228 square feet, two kitchens, two primary suites, mountain views, a fully fenced yard, RV parking, central A/C, and multiple indoor and outdoor living spaces, this Edgewood home offers an exceptional combination of space, flexibility, comfort, and location.
Screening Requirements:
Minimum 650+ credit score
Monthly gross income must be at least 3x the rent
No prior evictions, notices to comply, or balances owed to landlords in the past 12 months
Positive rental and employment history required
All tenants must pass background screening
Deposit & Lease Terms:
All tenants require a Security Deposit equal to one month's rent
If credit score is 750+, last month's rent deposit is not required
All deposits are due at lease signing
Lease term: 12 months
Lease Terms
- Tenant pays all utilities
- One year lease
- No smoking
- Heat and AC included
- Parking included
- Dogs ok
- Cats ok
- Tenant pays trash removal
- Tenant pays water/sewer
- Snow removal not included
- Lawn care not included