Mega Door Property Management
Filters

Sort By:
Lowest to highest rent


3
Results
3
Results
 33
33


Ruskin, FL 33570
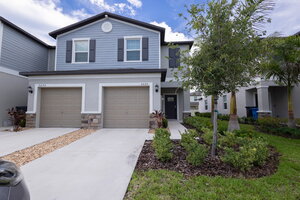
2626 Sunray Venus Way
Modern 2-Bedroom End-Unit Townhome with Loft & Community Pool
$1,850
/mo
·
Townhouse
·
Available now
 1541
sf
1541
sf
 2
2
 2
2
 1
2.1
1
2.1
 Pets ok
Welcome home to this modern 2-bedroom, 2.5-bath end-unit townhome located in South Shore Pointe in Ruskin. Built in 2024 and offering 1,540 square feet of living space, this home features a bright, open-concept floor plan with modern finishes and plenty of natural light.
The kitchen features stainless steel appliances and flows seamlessly into the main living and dining areas, creating an inviting space for everyday living and entertaining.
Upstairs, a versatile loft provides additional space for a home office, second living area, or flex space. Both bedrooms feature their own private en-suite bathrooms, offering added privacy and convenience. A dedicated laundry room adds to the home's functionality.
Residents can enjoy access to the community swimming pool, while ground care is included for easy, low-maintenance living. Conveniently located near shopping, dining, major roadways, and everything the growing Ruskin area has to give, with easy access to Apollo Beach, Riverview, Tampa, and surrounding areas.
Pets may be considered subject to landlord approval and approved pet screening.
Please note: One or more listing photos have been virtually staged. Virtual staging is for illustrative purposes only and may not reflect the home's actual furnishings.
LEASE & FEE DETAILS
Application Fee: $89/adult
Minimum Lease Term: 1 year
Rent: $1850/month
Minimum Security Deposit: $1850 (subject to applicant qualifications)
Resident Benefit Package: $34.05/month
Liability Insurance: $14.95/month OR resident may provide qualifying renter's insurance
Resident Responsible For: Electric, water, and internet
Ground Care: Included
Pets: Subject to landlord approval and pet screening. $125 one-time fee/approved pet
Kitchen and Bath
- Dishwasher
- Refrigerator
- Microwave
- Garbage disposal
Utilities and Extras
- Air conditioning
- Garage parking
- Attached garage
- Washer/dryer included
Building and Surroundings
- Porch
Lease Terms
- Dogs ok
- Cats ok
- Tenant pays trash removal
- Tenant pays water/sewer
Apollo Beach, FL 33572
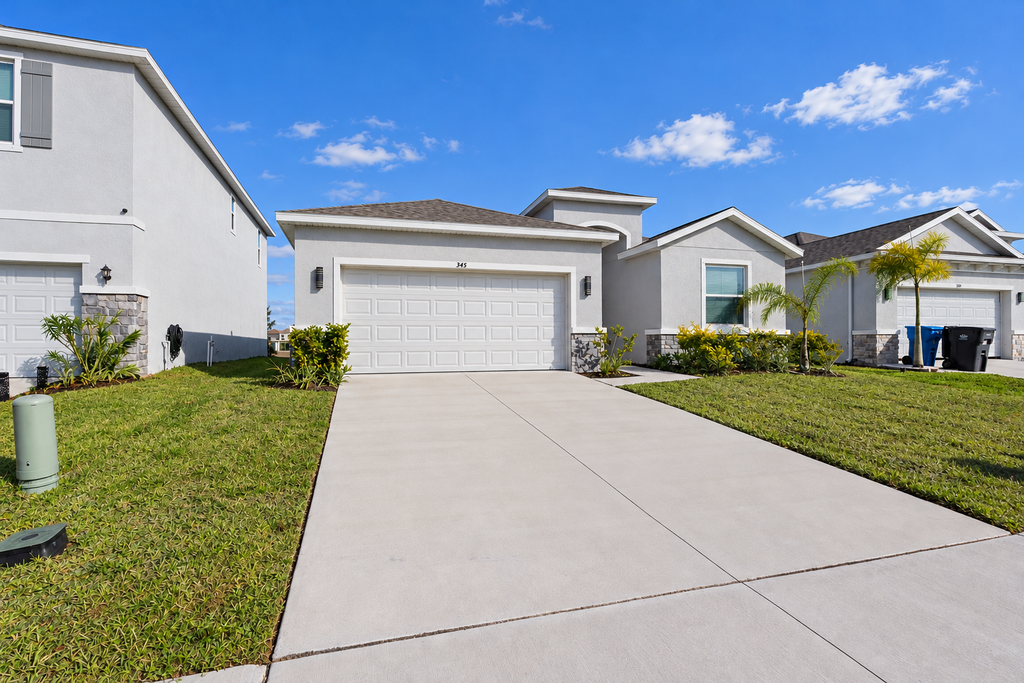
345 Mangrove Manor Drive
Modern 4-Bedroom Home with Pond View & 2-Car Garage in Apollo Beach
$2,700
/mo
·
House
·
Available now
2035
sf
3
2
1
2.1
Pets ok
Welcome home to this modern 4-bedroom, 2.5-bath single-family home located in Mangrove Manor in Apollo Beach. Built in 2024 and offering 2,035 square feet of living space, this home features a spacious, open-concept floor plan with modern finishes and plenty of natural light.
The kitchen features stone countertops, ample cabinetry, and a convenient eat-in area that flows seamlessly into the main living and dining spaces, creating an inviting setting for everyday living and entertaining.
The primary suite is conveniently located on the main floor and features a spacious walk-in closet and private en-suite bathroom. Three additional bedrooms offer flexibility for guests, a home office, or additional living space. A dedicated indoor laundry room with a washer and dryer adds to the home's everyday convenience.
Step outside to the covered patio overlooking the pond, providing a peaceful outdoor space to enjoy your morning coffee or unwind in the evenings. The home also features a 2-car garage, while grounds care is included for easy, low-maintenance living.
Conveniently located near shopping, dining, and major roadways, with easy access to Tampa, Brandon, Riverview, and the surrounding Apollo Beach area.
Up to two pets may be considered, subject to landlord approval and approved pet screening.
Please note: One or more listing photos have been virtually staged. Virtual staging is for illustrative purposes only and may not reflect the home's actual furnishings.
LEASE & FEE DETAILS
Application Fee: $89/adult
Minimum Lease Term: 1 year
Rent: $2,700/month
Minimum Security Deposit: $2,700 (subject to applicant qualifications)
Resident Benefit Package: $34.05/month
Liability Insurance: $14.95/month OR resident may provide qualifying renter's insurance
Resident Responsible For: Electric/gas, water/sewer, internet, and pest control
Grounds Care: Included
Pets: Maximum of 2, subject to landlord approval and pet screening. $125 one-time fee per approved petWater View
Kitchen and Bath
- Dishwasher
- Refrigerator
- Microwave
- Garbage disposal
Utilities and Extras
- Electric furnace
- Air conditioning
- Garage parking
- Attached garage
- Washer/dryer included
Lease Terms
- 2 parking spots
- Dogs ok
- Cats ok
- Tenant pays trash removal
- Tenant pays water/sewer
Apollo Beach, FL 33572
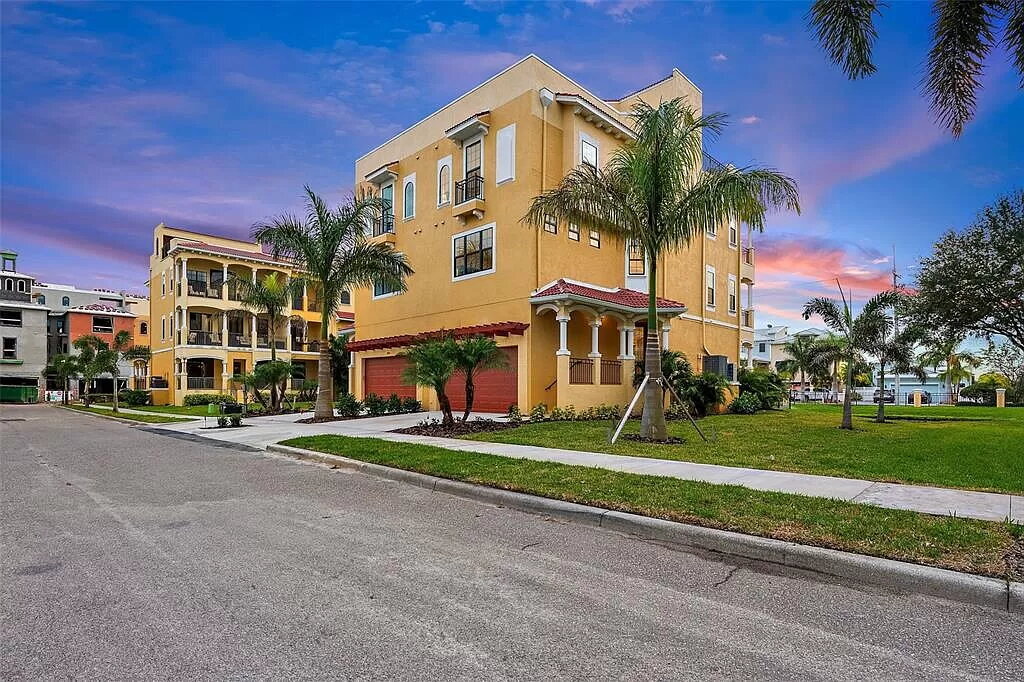
6424 Margarita Shores Lane
Luxury 4-Bedroom Apollo Beach Townhome with Private Elevator, Rooftop Terrace & Water Views
$4,500
/mo
·
Townhouse
·
Available now
3025
sf
4
3
1
3.1
No pets
Welcome home to this beautifully appointed 4-bedroom, 3-full-bath, 1-half-bath townhome offering beautiful views of Tampa Bay in the gated Brisa Del Mar community of Apollo Beach. With approximately 3,075 square feet of living space across three interior levels plus a fourth-level private rooftop terrace, this impressive residence combines generous living space, modern comfort, and elevated Florida living.
Enjoy water views from multiple levels of the home, along with walkout balconies that provide additional outdoor space to take in the surrounding coastal scenery. The bright, open-concept main living area is ideal for both everyday living and entertaining, with spacious living and dining areas flowing seamlessly into the kitchen.
The multi-level floor plan provides excellent separation and privacy, while a private in-home elevator offers convenient access between levels. The home also features an attached 2-car garage for secure parking and additional convenience.
The standout feature is the private rooftop terrace with sweeping water views, creating an exceptional outdoor retreat for morning coffee, sunset relaxation, or entertaining guests.
Residents enjoy access to the gated Brisa Del Mar community and community swimming pool. Ground care, including landscaping and irrigation, is included through the HOA for low-maintenance living.
Ideally located near waterfront dining, shopping, recreation, and major roadways, with convenient access to Riverview, Brandon, Tampa, Ruskin, and the surrounding South Shore area.
The community permits up to two vehicles, and street parking is not permitted. Pets are not permitted, subject to applicable Fair Housing requirements for qualifying assistance animals.
LEASE & FEE DETAILS
Application Fee: $89/adult
Minimum Lease Term: 1 year
Rent: $4,500/month
Minimum Security Deposit: $4,500 (subject to applicant qualifications)
Resident Benefit Package: $34.05/month
Liability Insurance: $14.95/month OR resident may provide qualifying renter's insurance
Resident Responsible For: Electric, water, and internet
Ground Care: Included
Special Features: Private elevator, rooftop terrace, and water views
Pets: Not permitted, subject to applicable Fair Housing requirements for qualifying assistance animals
Disclaimer: Property will be rented unfurnished. Any furniture, décor, or accessories shown in the listing photos are for staging and marketing purposes only and are not included with the rental.Luxury Vinyl
Rooftop Patio
Water View
Rooms and Interior
- Ceiling fans
Kitchen and Bath
- Dishwasher
- Refrigerator
- Microwave
- Garbage disposal
Utilities and Extras
- Electric furnace
- Air conditioning
- Garage parking
- Attached garage
- Laundry hookups in unit
Building and Surroundings
- Gated property
- Elevator
- Patio
- Private patio
Lease Terms
- No pets
- No cats
- Tenant pays trash removal
- Tenant pays water/sewer