
Filters

Sort By:
Lowest to highest rent


3
Results
3
Results
 32
32


Meridian, ID 83642
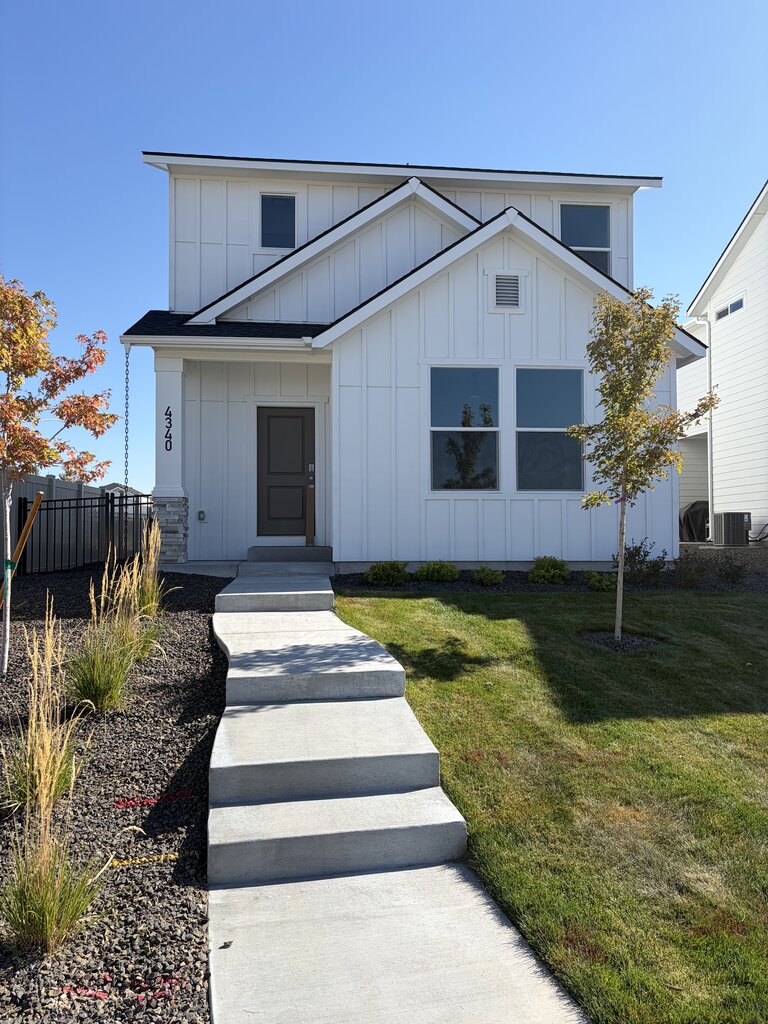
4340 N Camp Creek Ave
Brand New! 2 story, 3 bed home in Meridian
$2,195
/mo
·
House
- $2,195 deposit ·
- Available now
 1460
sf
1460
sf
 3
3
 2
2
 1
2.1
1
2.1
 Negotiable
Beautiful, thoughtfully designed 3 bed, 2 story with a modern, open floor plan, this home offers a bright and inviting space that is perfect for both everyday living and entertaining. The spacious kitchen flows seamlessly into the dining and living areas, creating a comfortable gathering space with a fresh, contemporary feel. Generously sized bedrooms located on the second floor, while the primary suite offers a private retreat with a well-appointed bathroom and walk-in closet. Laundry room conveniently located upstairs. Washer/dryer for convenience only.
Enjoy all the benefits of new construction, including fresh finishes, modern fixtures, energy-efficient features, and a home that has never been lived in. Located in Meridian, you'll also have convenient access to shopping, dining, parks, schools, and everything the Treasure Valley has to offer.
* Google will pull up the address in the correct location. Map apps are not correct**
TERMS:
Rent: $2195
Security Deposit Refundable OAC: $2195
Leasing Administrative One Time Charge: $150
Lease Term: 9 or 18 months with option to renew
Application Processing: $45 per adult
Pets: Max 1 pets negotiable. Pets under one year of age will not be considered.
Pet Rent: TBD ($35-$45 per pet/mo)
Pet Acceptance Charge: TBD
Utilities Paid By Tenant: All utilities
Lawn maintenance: Tenant Responsibility
Roommates: Not allowed
Renters Insurance required
Resident Benefits Package required with ALL lease agreements under Smart Move Property Management. The $35 monthly bundle includes: Renters Insurance - $10k personal content plus $100k liability, Credit Reporting for Rent Payments, Pest Control, Furnace Filter Home Delivery, Bi-Annual Repairman Visit, 24/7 Emergency Live Answer call line, Resident Portal.
Schools (subject to verification by applicant): Meridian High School, Meridian Middle School, Ponderosa Elementary
Property listing information is deemed reliable but not guaranteed. Applicant is to verify all information.
Rooms and Interior
- Open floor plan
- High ceilings
- Hardwood floors
- Carpet floors
- Living room
- Ceiling fans
Kitchen and Bath
- Breakfast bar
- Hardwood cabinets
- Stainless steel appliances
- Dishwasher
- Refrigerator
- Microwave
Utilities and Extras
- Central heat
- Central air conditioning
- Attached garage
- Laundry hookups in unit
Building and Surroundings
- New construction
- Private porch
Lease Terms
- Pets negotiable
- Tenant pays all utilities
- Dogs ok
- Cats ok
- Lawn care not included
Eagle, ID 83616
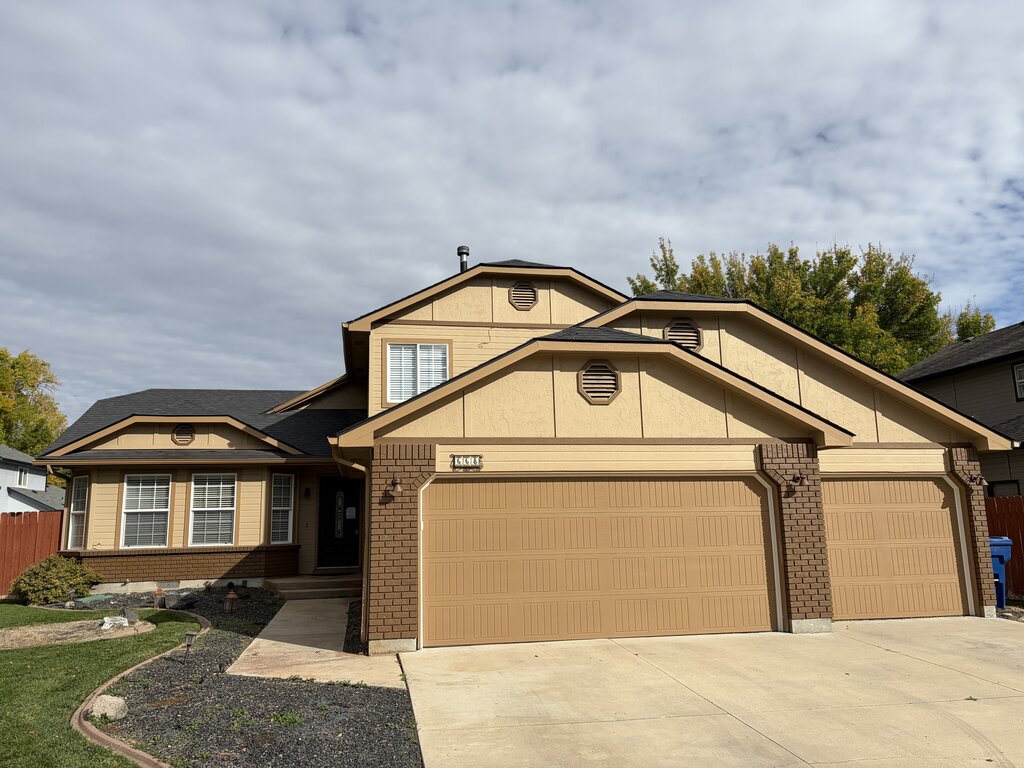
668 W Konavle Ct
Spacious 4 Bed in the Heart of Eagle. Large Yard
$2,695
/mo
·
House
- $2,695 deposit ·
- Available now
1781
sf
4
3
3
Negotiable
This spacious two-story home offers 4 bedrooms, 3 bathrooms, and spacious comfortable living space. The versatile floor plan provides room to spread out featuring a living room and family room. 4th bedroom downstairs provides multiple options. Enjoy outdoor living at its best with two oversized patios, including one featuring an extra-large pergola—perfect for relaxing, entertaining, or enjoying Idaho's beautiful seasons. The large, fully fenced backyard offers plenty of space to enjoy the outdoors, while the 3-car garage provides ample room for parking, storage, and all your gear. Conveniently located in Eagle, you'll enjoy access to local shopping, dining, parks, and outdoor recreation, all while enjoying the comfort and space of a welcoming home.
Only apply through the Smart Move PM website: https://capitalpm.twa.rentmanager.com/applynow
TERMS:
Rent: $2,695
Security Deposit Refundable OAC: $2,695
Leasing Administrative One Time Charge: $150
Lease Term: 9 or 18 months
Application Processing: $45 per adult
Pets: Max 1 pets negotiable. Pets under one year of age will not be considered.
Pet Rent: TBD ($35-$45 per pet/mo)
Pet Acceptance Charge: TBD
Utilities Paid By Tenant: All utilities
Lawn maintenance: Tenant Responsibility
Roommates: Max 3
Renters Insurance required
Resident Benefits Package required with ALL lease agreements under Smart Move Property Management. The $35 monthly bundle includes: Renters Insurance - $10k personal content plus $100k liability, Credit Reporting for Rent Payments, Pest Control, Furnace Filter Home Delivery, Bi-Annual Repairman Visit, 24/7 Emergency Live Answer call line, Resident Portal.
Schools (subject to verification by applicant): Eagle High School, Eagle Middle School, Eagle Elementary
Property listing information is deemed reliable but not guaranteed. Applicant is to verify all information.
Rooms and Interior
- High ceilings
- Hardwood floors
- Fireplace
- Family room
- Living room
- Dining room
Kitchen and Bath
- Breakfast bar
- Dishwasher
- Refrigerator
Utilities and Extras
- Central heat
- Central air conditioning
- Attached garage
- Laundry hookups in unit
Building and Surroundings
- Patio
- Fenced yard
Lease Terms
- Pets negotiable
- Tenant pays all utilities
- Dogs negotiable
- Cats negotiable
- Lawn care not included
Boise, ID 83714
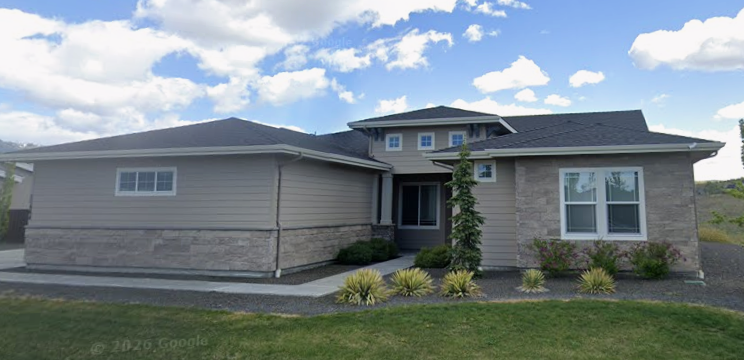
11464 N Barn Owl Way
Executive Hilltop Oasis. Luxury 3 bd + Office in Cartright Ranch. Gorgeous Views. Trails
$3,795
/mo
·
House
- $3,795 deposit ·
- Available now
2926
sf
3
2
1
2.1
No pets
Perched high above Hidden Springs, this exquisite single-story residence offers an extraordinary combination of luxury, privacy, and breathtaking foothill views. The home sits at the top of the hill with expansive views in every direction and a backyard that opens directly to acres of open space. The foothills stretching endlessly beyond your doorstep.
Inside, soaring 9-foot ceilings, 7-foot doors, oversized rooms, and exceptional natural light create an impressive sense of space. The great room features a dramatic infinity window overlooking the foothills, along with a cozy gas fireplace. The gourmet kitchen offers slab granite, a large island and breakfast bar, gas range, double oven, stainless steel appliances, abundant cabinetry, and a built-in desk. The luxurious primary suite is a private retreat with a spacious walk-in closet and spa-inspired bathroom featuring a tiled shower and soaking tub. A dedicated office, generous laundry room with washer/dryer hookups, and abundant storage add to the home's functionality. A three-car garage and generous driveway provide ample parking.
Hidden Springs is a master-planned community surrounded by 800+ acres of permanently protected open space with direct trail access to the foothills. Enjoy the unique lifestyle with access to two community pool, playgrounds, clubhouse, fitness center, library, open gathering spaces, trails, and the nearby Hidden Springs shops and restaurant, while Boise remains within reach. With its elevated setting, sweeping foothill views, direct access to open space, and exceptional finishes, this is a truly special opportunity to experience luxury living in one of the Treasure Valley's most distinctive communities.
TERMS:
Rent: $3795
Security Deposit Refundable OAC: $3795
Leasing Administrative One Time Charge: $150
Lease Term: Lease to end in July 2027 with option to renew
Application Processing: $45 per adult
Pets: Sorry, no pets
Utilities Paid by Tenant: all utilities
Lawn Care: Owner provides lawn care
Roommates: Not accepted for this home
Renters Insurance required
Resident Benefits Package required with ALL lease agreements under Smart Move Property Management. The $35 monthly bundle includes: Renters Insurance - $10k personal content plus $100k liability, Pest Control, Furnace Filter Home Delivery, Bi-Annual Repairman Visit, 24/7 Emergency Live Answer call line, Resident Portal.
Schools (subject to verification by applicant): Boise Senior High School, Hillside Jr High, Hidden Springs Elementary
Property listing information is deemed reliable but not guaranteed. Applicant is to verify all information.
Only apply through the Smart Move PM website: https://capitalpm.twa.rentmanager.com/applynow
Rooms and Interior
- Open floor plan
- High ceilings
- Vaulted ceiling
- Hardwood floors
- Carpet floors
- Fireplace
- Decorative fireplace
- Living room
- Dining room
- Formal dining room
- Office
- Ceiling fans
Kitchen and Bath
- Granite kitchen counters
- Breakfast bar
- Hardwood cabinets
- Stainless steel appliances
- Dishwasher
- Refrigerator
- Microwave
- Soaking tub
- Separate tub and shower
- Modern bath fixtures
Utilities and Extras
- Central heat
- Central air conditioning
- Attached garage
- Laundry hookups in unit
Building and Surroundings
- Swimming pool
- Outdoor pool
- Playground
- Walking/biking trails
Lease Terms
- No pets
- Tenant pays all utilities
- No smoking
- No dogs
- No cats
- Lawn care included