Filters
Sort By: Closest to furthest
34 Results
34 Results
Featured Listing
35

Monroe, WA 98272

13727 208th Dr SE

Future-Ready Living: Smart Home with Premium Oasis in Monroe!

$4,100  /mo ·
House
·
$4,100 deposit
  • Available Aug 27th
2425  sf
4
2
1
2.1
Negotiable

Future-Ready Living: Smart Home with Premium Oasis in Monroe!


SMART HOME & TECHNOLOGY
✓ Eero whole-home WiFi system
✓ Ring video doorbell
✓ Smart thermostat
✓ WiFi-enabled garage door opener
✓ Smart front door lock
✓ CAT6 and RG6 structured wiring throughout the home
✓ LED lighting throughout
✓ USB charging outlets
✓ 50A EV charging outlet in the garage
✓ WiFi-enabled oven and microwave
✓ Google Home integration
✓ ADT security system for additional security and peace of mind

OUTDOOR LIVING & PREMIUM UPGRADES
✓ Professionally upgraded backyard designed for both relaxation and entertaining
✓ Premium synthetic turf with long-term warranty
✓ Extensive paver installation with integrated lighting
✓ Automated pergola offering shade during summer, weather protection during winter, and exceptional privacy year-round
✓ Low-maintenance outdoor living space that remains beautiful throughout the seasons

HOME ORIENTATION & NATURAL LIGHT
✓ East-facing home
✓ Bright and welcoming interiors
✓ Excellent natural sunlight throughout the day
✓ Open floor plan with large windows that create an airy and comfortable living environment

LOCATION & CONVENIENCE
✓ Located in the highly desirable Woods Creek Vista community
✓ Minutes from Salem Woods Elementary School, one of Monroe’s most sought-after elementary schools
✓ Convenient access to Highway 522 and US-2, making commuting throughout the region straightforward.
✓ Close proximity to shopping, dining, banking, healthcare, and

Move-In Ready:

This beautiful home is ready for you to make it your own. With thoughtful design and spacious living throughout, all that’s left to do is bring your personal touch.

Rental Terms

- Pets allowed on a case-by-case basis ($50/pet/month pet rent)
- Tenants responsible for all utilities
- HOA paid by owner
- No smoking
- Non refundable application fee $40/adult

Additional highlights include:

- Attached car parking garage
- A spacious lot, perfect for outdoor activities
- Community amenities like parks, playgrounds, and trails

This move-in-ready home is not just a place to live; it's a lifestyle waiting to be embraced. Schedule your tour today and make this dream home yours!
_________________________
Unlock Exceptional Benefits with the Resident Benefits Package (RBP)

At BricksFolios PM LLC, we prioritize your peace of mind and financial well-being. To meet lease requirements, all residents are automatically enrolled in our comprehensive Resident Benefits Package (RBP) for just $39.95/month. This package is designed not only to fulfill your lease obligations but also to provide you with invaluable benefits that enhance your living experience.

Here's what you gain with the RBP:

$300K Renters Insurance: Enjoy peace of mind knowing your belongings are protected. If you have your own renters insurance, the cost of the RBP is adjusted to $25/month.

Credit Building: Timely rent payments contribute to building your credit score, paving the way for better financial opportunities in the future.

Identity Theft Protection: Safeguard your personal information with up to $1M in identity theft protection.

HVAC Air Filter Delivery: For applicable properties, receive regular deliveries of air filters to ensure your home stays comfortable and efficient.

Move-In Concierge Service: Make your transition seamless with our concierge service, simplifying utility connections and home service setups.

Best-in-Class Resident Rewards Program: Enjoy exclusive rewards and incentives that can enhance your living experience.

On-Demand Pest Control: Address any pest issues promptly with our convenient on-demand pest control service.

And there's even more! For just an additional $16/month (totaling $55.95/month), you can upgrade to our premium RBP package, which includes enhanced on-demand pest control services.

Don't miss out on these incredible benefits designed to enrich your life as a resident. Enroll today and experience the convenience and security that our Resident Benefits Package offers. For more details, inquire upon application! Embrace a stress-free living experience with BricksFolios PM LLC.
_____________________

BricksFolios Property Management is an equal housing lessor under the FHA. Applicable local, state, and federal laws may apply. Additional terms and conditions apply. This listing is not an offer to rent. You must submit additional information, including an application to rent and an application fee. All leasing information is believed to be accurate, but changes may have occurred since photographs were taken and square footage is estimated. Renter to verify all information. Furthermore, prices and dates may change without notice. Please note this home is governed by a HOA. An account set-up fee will be charged on all new leases. We do not accept re-usable rental applications.


Beware of scams: We will never ask you for your username and password. We do not advertise on Craigslist, Facebook, etc. We will never request funds through a payment app like CashApp, Venmo, or Zelle.

For more info, please submit an inquiry for this home. Applications are subject to our qualification requirements. Additional terms and conditions apply. CONSENT TO TEXT MESSAGING: By entering your mobile phone number, you consent to receive text messages from BricksFolios. Message and Data rates may apply.

Please refer to our Tenant Selection Guidelines. Please ask at the showing. *

Rooms and Interior

  • Open floor plan
  • Hardwood floors
  • Carpet floors
  • Living room
  • Walk-in closet

Kitchen and Bath

  • Quartz kitchen counters
  • Stainless steel appliances
  • Dishwasher
  • Refrigerator
  • Microwave
  • Garbage disposal
  • Pantry
  • Steam shower

Utilities and Extras

  • Central heat
  • Air conditioning
  • Garage parking
  • Washer/dryer included

Building and Surroundings

  • New construction
  • Less than five years old
  • Porch
  • Patio
  • Yard
  • Fenced yard

Lease Terms

  • Pets negotiable
  • Tenant pays all utilities
  • One year lease
  • No smoking
  • 2 parking spots
  • Dogs ok
  • Cats ok
  • Tenant pays trash removal
  • Tenant pays water/sewer
  • Snow removal not included
  • Lawn care not included

Schedule a Showing View Listing Apply
Featured Listing
20

Monroe, WA 98272

13628 208th Dr SE

Stunning 2024 Home with EV Charging, Smart Tech & AC in Monroe!

$3,949  /mo ·
House
·
$3,949 deposit
  • Available now
2552  sf
4
3
3
Negotiable

Special offer: Sign the lease by Aug 30th and get the deal for $3,949; after this date the rent will increase to $4,150.

Showings available on weekdays between 4 PM to 7 PM, on weekends any time between 10 AM - 7 PM.

Centrally air-conditioned, fireplace

– Eero Home WiFi System
– Smart thermostat
– Ring Pro doorbell
– WiFi enabled garage door opener
– Schlage Encode front door hardware
– Caseta lighting control starter package with bridge
– Downlight LED lighting throughout
– Flat-screen TV prewired and mount in great room
– Advanced wiring with RG6 and CAT6 cables for high-speed connections
– Convenient USB charging outlets in multiple locations
- AC and Fireplace *

Nearly New & Modern Living in Monroe
Welcome to this beautifully maintained, 2024-built home located in one of Monroe’s newest and most desirable communities. Offering 4 bedrooms, 3 full bathrooms, and a highly flexible floor plan, this move-in-ready property perfectly blends modern comfort with thoughtful, high-end upgrades throughout.

Flexible Main Floor & Gourmet Kitchen
The open-concept main floor features a convenient bedroom and full bathroom, ideal for guests, multigenerational living, or a private home office. At the heart of the home is a chef-inspired gourmet kitchen boasting quartz countertops, stainless steel appliances, double wall ovens, a large center island, and a dedicated drinking water filtration system.

Seamless Indoor-Outdoor Entertaining
The spacious living and dining areas flow effortlessly to the covered patio and fully fenced backyard. Whether you are hosting a summer barbecue, letting pets run safely, or enjoying a quiet morning coffee, this seamless indoor-outdoor layout is designed for effortless everyday living.

Upper-Level Loft & Luxurious Primary Suite
Upstairs, a generous loft offers the perfect flexible space for a second living room, media hub, playroom, or homework station. Escape to the private primary suite, featuring a sprawling walk-in closet and a spa-like bathroom complete with dual vanities, a deep soaking tub, and a separate shower.

Smart Features & Energy Efficiency
Equipped for the future, the home includes central air conditioning powered by an energy-efficient heat pump, luxury waterproof flooring, and an attached two-car garage with a 50A EV charging outlet. Smart home upgrades include a Ring video doorbell, smart thermostat, smart front door lock, and a WiFi-enabled garage door opener.

Prime Location
Enjoy the perfect balance of peace and convenience. This exceptional home is located just minutes away from local parks, premier shopping, dining, and major commuting routes. Ready to move in and enjoy!

Rental Terms *

- Pets allowed on a case-by-case basis ($50/pet/month pet rent)
- Tenants responsible for all utilities
- HOA paid by owner
- No smoking

_____________________

BricksFolios Property Management is an equal housing lessor under the FHA. Applicable local, state, and federal laws may apply. Additional terms and conditions apply. This listing is not an offer to rent. You must submit additional information, including an application to rent and an application fee. All leasing information is believed to be accurate, but changes may have occurred since photographs were taken and square footage is estimated. Renter to verify all information. Furthermore, prices and dates may change without notice. Please note this home is governed by a HOA. An account set-up fee will be charged on all new leases. We do not accept re-usable rental applications.


Beware of scams: We will never ask you for your username and password. We do not advertise on Craigslist, Facebook, etc. We will never request funds through a payment app like CashApp, Venmo, or Zelle.
Non refundable application fees $40/adult, we do not accept reusable applications.

For more info, please submit an inquiry for this home. Applications are subject to our qualification requirements. Additional terms and conditions apply. CONSENT TO TEXT MESSAGING: By entering your mobile phone number, you consent to receive text messages from BricksFolios. Message and Data rates may apply.

Please refer to our Tenant Selection Guidelines. Please ask at the showing. *

Rooms and Interior

  • Hardwood floors
  • Carpet floors
  • Fireplace
  • Family room
  • Living room
  • Dining room

Kitchen and Bath

  • Quartz kitchen counters
  • Stainless steel appliances
  • Dishwasher
  • Refrigerator
  • Microwave
  • Garbage disposal
  • Steam shower

Utilities and Extras

  • Central heat
  • Central air conditioning
  • Garage parking
  • Washer/dryer included

Building and Surroundings

  • New construction
  • Less than five years old
  • Porch
  • Patio
  • Yard
  • Fenced yard

Lease Terms

  • Pets negotiable
  • Tenant pays all utilities
  • One year lease
  • No smoking
  • Heat and AC included
  • 2 parking spots
  • Dogs ok
  • Cats ok
  • Tenant pays trash removal
  • Tenant pays water/sewer
  • Snow removal not included
  • Lawn care not included

Schedule a Showing View Listing Apply
Featured Listing
24

Monroe, WA 98272

20602 137th St SE

Grab This Luxury 5-Bedroom New Home in Woods Creek Vista!

$4,350  /mo ·
House
·
$4,350 deposit
  • Available now
3306  sf
5
3
3
Negotiable

Welcome to your brand-new dream home at Woods Creek Vista! The only home for rent in this new community. This spacious five-bedroom home features 9-foot ceilings, an open floor plan, a gourmet kitchen with a large island, walk-in pantry, EV charger, tons of upgrades, and a huge backyard with privacy. Perfect for modern living, the bonus room adds flexibility for entertainment, work, or play. Award winning Monroe school district. This home is close to parks, shopping, and dining. The owners invested over $100K in upgrades. Don’t miss your chance - schedule your tour today!

Spacious Living Areas:

Step inside and experience the warmth of a thoughtfully designed open-concept layout. Soaring 9-foot ceilings and abundant natural light make every space feel inviting. The open layout of the living, dining, and kitchen areas is ideal for hosting gatherings or enjoying a cozy evening at home.

Modern Kitchen:

The heart of this home is a beautifully designed kitchen featuring a large island, ideal for meal prep and casual dining. With a walk-in pantry, Bellmont cabinetry with soft-close doors & drawers, stainless steel Whirlpool appliances, and quality finishes, this kitchen caters to your inner chef. Gather around the island as you create, cook, and share unforgettable moments.

Spacious Bedrooms & Bonus Room:

Retreat to the spacious primary suite, a private oasis designed for relaxation. Luxurious primary bath includes raised vanity, two sinks, designer tile floor, and a tiled shower.
Four additional bedrooms provide ample room for family, guests, or a home office. The bonus room offers endless possibilities: a second family room, game space, hobby area, or cozy media retreat. Designer elongated toilets and Delta chrome fixtures in all baths.

Stylish Bathrooms:

The home’s 2.5 bathrooms feature elegant finishes and modern fixtures that blend style with comfort. Start your mornings refreshed and end your days unwinding in spaces designed to rejuvenate.

Prime Location:

Situated just minutes from highway, you’ll enjoy easy access to nearby shopping, dining, and parks, all within walking distance. Plus, the home is part of the highly rated Monroe schools, making it an excellent choice for families.

DISTINCTIVELY INTELLIGENT: HomeSmart® package includes the following devices:
– Eero Home WiFi System
– Smart thermostat
– Ring Pro doorbell
– WiFi enabled garage door opener
– Schlage Encode front door hardware
– Caseta lighting control starter package with bridge
– Downlight LED lighting throughout
– Flat-screen TV prewired and mount in great room
– Advanced wiring with RG6 and CAT6 cables for high-speed connections
– Convenient USB charging outlets in multiple locations

Move-In Ready:

This beautiful home is ready for you to make it your own. With thoughtful design and spacious living throughout, all that’s left to do is bring your personal touch.

Rental Terms

- Pets allowed on a case-by-case basis ($50/pet/month pet rent)
- Tenants responsible for all utilities
- HOA paid by owner
- No smoking
- Non refundable application fee $40/adult

Additional highlights include:

- Attached car parking garage
- A spacious lot, perfect for outdoor activities
- Community amenities like parks, playgrounds, and trails

This move-in-ready home is not just a place to live; it's a lifestyle waiting to be embraced. Schedule your tour today and make this dream home yours!
_________________________
Unlock Exceptional Benefits with the Resident Benefits Package (RBP)

At BricksFolios PM LLC, we prioritize your peace of mind and financial well-being. To meet lease requirements, all residents are automatically enrolled in our comprehensive Resident Benefits Package (RBP) for just $39.95/month. This package is designed not only to fulfill your lease obligations but also to provide you with invaluable benefits that enhance your living experience.

Here's what you gain with the RBP:

$300K Renters Insurance: Enjoy peace of mind knowing your belongings are protected. If you have your own renters insurance, the cost of the RBP is adjusted to $25/month.

Credit Building: Timely rent payments contribute to building your credit score, paving the way for better financial opportunities in the future.

Identity Theft Protection: Safeguard your personal information with up to $1M in identity theft protection.

HVAC Air Filter Delivery: For applicable properties, receive regular deliveries of air filters to ensure your home stays comfortable and efficient.

Move-In Concierge Service: Make your transition seamless with our concierge service, simplifying utility connections and home service setups.

Best-in-Class Resident Rewards Program: Enjoy exclusive rewards and incentives that can enhance your living experience.

On-Demand Pest Control: Address any pest issues promptly with our convenient on-demand pest control service.

And there's even more! For just an additional $16/month (totaling $55.95/month), you can upgrade to our premium RBP package, which includes enhanced on-demand pest control services.

Don't miss out on these incredible benefits designed to enrich your life as a resident. Enroll today and experience the convenience and security that our Resident Benefits Package offers. For more details, inquire upon application! Embrace a stress-free living experience with BricksFolios PM LLC.
_____________________

BricksFolios Property Management is an equal housing lessor under the FHA. Applicable local, state, and federal laws may apply. Additional terms and conditions apply. This listing is not an offer to rent. You must submit additional information, including an application to rent and an application fee. All leasing information is believed to be accurate, but changes may have occurred since photographs were taken and square footage is estimated. Renter to verify all information. Furthermore, prices and dates may change without notice. Please note this home is governed by a HOA. An account set-up fee will be charged on all new leases. We do not accept re-usable rental applications.


Beware of scams: We will never ask you for your username and password. We do not advertise on Craigslist, Facebook, etc. We will never request funds through a payment app like CashApp, Venmo, or Zelle.

For more info, please submit an inquiry for this home. Applications are subject to our qualification requirements. Additional terms and conditions apply. CONSENT TO TEXT MESSAGING: By entering your mobile phone number, you consent to receive text messages from BricksFolios. Message and Data rates may apply.

Please refer to our Tenant Selection Guidelines. Please ask at the showing.

Rooms and Interior

  • Hardwood floors
  • Carpet floors
  • Family room
  • Living room
  • Dining room

Kitchen and Bath

  • Eat-in kitchen
  • Hardwood cabinets
  • Stainless steel appliances
  • Dishwasher
  • Refrigerator
  • Microwave
  • Garbage disposal
  • Marble in bathroom
  • Soaking tub

Utilities and Extras

  • Central heat
  • Central air conditioning
  • Attached garage
  • Washer/dryer included

Building and Surroundings

  • New construction
  • Back porch
  • Garden
  • Yard
  • Park nearby

Lease Terms

  • Pets negotiable
  • Tenant pays all utilities
  • One year lease
  • Heat and AC included
  • 2 parking spots
  • Tenant pays trash removal
  • Tenant pays water/sewer
  • Lawn care not included

Schedule a Showing View Listing Apply
Featured Listing
25

Kirkland, WA 98034

8327 NE Juanita Dr. - ADU

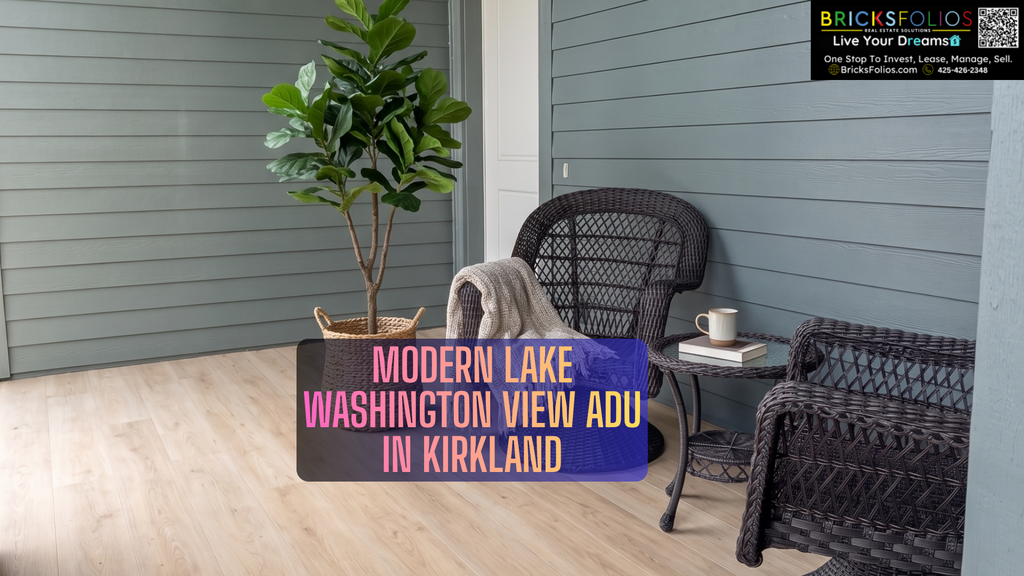
Modern Lake Washington View ADU – Fully Furnished 2BR/2BA (Kirkland)

$3,499  /mo ·
House
·
$3,499 deposit
  • Available now
1250  sf
2
2
2
No pets

Luxury Washington View ADU | Fully Furnished 2BR/2BA in Juanita/Finn Hill

Special offer: Lock the rent for $3499 for 1 yr sign the lease within Aug 30th, market price will increase to $3700 after that date.

Experience modern, turnkey living. Nestled in the highly sought-after Juanita / Finn Hill neighborhood of Kirkland, this brand-new, beautifully constructed Additional Dwelling Unit (ADU) offers the perfect blend of contemporary luxury, functionality, and Pacific Northwest peace.

Boasting 1,250 square feet of thoughtfully designed space, this fully furnished home is completely move-in ready—ideal for busy professionals, corporate transfers, or anyone seeking an upscale, stress-free lifestyle.

Key Features You’ll Love:
- Bright & Open Layout: Sun-drenched living areas with modern, high-end finishes and clean architectural lines.
- Fully Furnished & Turnkey: Just bring your suitcase. Every room is curated for comfort, style, and immediate functionality.
- Chef’s Kitchen & Premium Appliances: Equipped with a stainless steel refrigerator, microwave, and high-quality finishes.
- In-Unit Laundry: Full-sized washer and dryer included for ultimate convenience.
- Two Spacious Suites: Generously proportioned bedrooms paired with sleek, contemporary bathrooms, offering perfect privacy for roommates or a dedicated home office setup.

Premium Location & Lifestyle
Live where nature meets convenience. This home is situated in a quiet, upscale residential pocket, offering:
Stunning, peaceful views.
Minutes from local parks, shopping, and dining in downtown Kirkland and Juanita Village.
An effortless commute to major tech employers (Google, Microsoft, Amazon).

Simple, Stress-Free Utilities
Say goodbye to managing multiple monthly bills. For a flat $300/month utility fee, everything is fully covered:
Electricity & Water
Sewer & Garbage
Dedicated Parking Space

Rental Details:
Size: 1,250 sq. ft.
Layout: 2 Bedrooms / 2 Bathrooms
Availability: Ready for immediate move-in
Pets not allowed

BricksFolios Property Management is an equal housing lessor under the FHA. Applicable local, state, and federal laws may apply. Additional terms and conditions apply. This listing is not an offer to rent. You must submit additional information, including an application to rent and an application fee. All leasing information is believed to be accurate, but changes may have occurred since photographs were taken and square footage is estimated renters to verify all the information.

Furthermore, prices and dates may change without notice. Please note this home may be governed by a HOA and could require additional applications and fees. An account set-up fee will be charged on all new leases.
$40 non-refundable application fee per adult. We do not accept reusable applications.

Beware of scams: We will never ask you for your username and password. We do not advertise on Craigslist, Social Serve, etc. We never request funds through a payment app like CashApp, Venmo, or Zelle.

For more info, please submit an inquiry for this home. Applications are subject to our qualification requirements. Additional terms and conditions apply. CONSENT TO TEXT MESSAGING: By entering your mobile phone number, you consent to receive text messages from BricksFolios. Message and Data rates may apply.

Please refer to our Tenant Selection Guidelines. Please ask at the showing.

Rooms and Interior

  • Hardwood floors
  • Living room
  • In-unit storage
  • Walk-in closet

Kitchen and Bath

  • Quartz kitchen counters
  • Stainless steel appliances
  • Dishwasher
  • Refrigerator
  • Microwave
  • Garbage disposal

Utilities and Extras

  • Electric furnace
  • Central air conditioning
  • Garage parking
  • Washer/dryer included

Building and Surroundings

  • Owner occupied building
  • Porch

Lease Terms

  • No pets
  • One year lease
  • No smoking
  • Heat and AC included
  • 1 parking spot
  • No dogs
  • No cats
  • Snow removal not included

Schedule a Showing View Listing Apply
Featured Listing
25

Kirkland, WA 98034

8327 NE Juanita Dr. - ADU-A

Modern Lake Washington View ADU – Fully Furnished 2BR/2BA (Kirkland)

$3,499  /mo ·
House
·
$3,499 deposit
  • Available now
1250  sf
2
2
2
No pets

Luxury Washington View ADU | Fully Furnished 2BR/2BA in Juanita/Finn Hill

Special offer: Lock the rent for $3499 for 1 yr sign the lease within Aug 30th, market price will increase to $3700 after that date.

Experience modern, turnkey living. Nestled in the highly sought-after Juanita / Finn Hill neighborhood of Kirkland, this brand-new, beautifully constructed Additional Dwelling Unit (ADU) offers the perfect blend of contemporary luxury, functionality, and Pacific Northwest peace.

Boasting 1,250 square feet of thoughtfully designed space, this fully furnished home is completely move-in ready—ideal for busy professionals, corporate transfers, or anyone seeking an upscale, stress-free lifestyle.

Key Features You’ll Love:
- Bright & Open Layout: Sun-drenched living areas with modern, high-end finishes and clean architectural lines.
- Fully Furnished & Turnkey: Just bring your suitcase. Every room is curated for comfort, style, and immediate functionality.
- Chef’s Kitchen & Premium Appliances: Equipped with a stainless steel refrigerator, microwave, and high-quality finishes.
- In-Unit Laundry: Full-sized washer and dryer included for ultimate convenience.
- Two Spacious Suites: Generously proportioned bedrooms paired with sleek, contemporary bathrooms, offering perfect privacy for roommates or a dedicated home office setup.

Premium Location & Lifestyle
Live where nature meets convenience. This home is situated in a quiet, upscale residential pocket, offering:
Stunning, peaceful views.
Minutes from local parks, shopping, and dining in downtown Kirkland and Juanita Village.
An effortless commute to major tech employers (Google, Microsoft, Amazon).

Simple, Stress-Free Utilities
Say goodbye to managing multiple monthly bills. For a flat $300/month utility fee, everything is fully covered:
Electricity & Water
Sewer & Garbage
Dedicated Parking Space

Rental Details:
Size: 1,250 sq. ft.
Layout: 2 Bedrooms / 2 Bathrooms
Availability: Ready for immediate move-in
Pets not allowed

BricksFolios Property Management is an equal housing lessor under the FHA. Applicable local, state, and federal laws may apply. Additional terms and conditions apply. This listing is not an offer to rent. You must submit additional information, including an application to rent and an application fee. All leasing information is believed to be accurate, but changes may have occurred since photographs were taken and square footage is estimated renters to verify all the information.

Furthermore, prices and dates may change without notice. Please note this home may be governed by a HOA and could require additional applications and fees. An account set-up fee will be charged on all new leases.
$40 non-refundable application fee per adult. We do not accept reusable applications.

Beware of scams: We will never ask you for your username and password. We do not advertise on Craigslist, Social Serve, etc. We never request funds through a payment app like CashApp, Venmo, or Zelle.

For more info, please submit an inquiry for this home. Applications are subject to our qualification requirements. Additional terms and conditions apply. CONSENT TO TEXT MESSAGING: By entering your mobile phone number, you consent to receive text messages from BricksFolios. Message and Data rates may apply.

Please refer to our Tenant Selection Guidelines. Please ask at the showing.

Rooms and Interior

  • Hardwood floors
  • Living room
  • In-unit storage
  • Walk-in closet

Kitchen and Bath

  • Quartz kitchen counters
  • Stainless steel appliances
  • Dishwasher
  • Refrigerator
  • Microwave
  • Garbage disposal

Utilities and Extras

  • Electric furnace
  • Central air conditioning
  • Garage parking
  • Washer/dryer included

Building and Surroundings

  • Owner occupied building
  • Porch

Lease Terms

  • No pets
  • One year lease
  • No smoking
  • Heat and AC included
  • 1 parking spot
  • No dogs
  • No cats
  • Snow removal not included

Schedule a Showing View Listing Apply
Featured Listing
25

Puyallup, WA 98374

18314 115th Ave, E

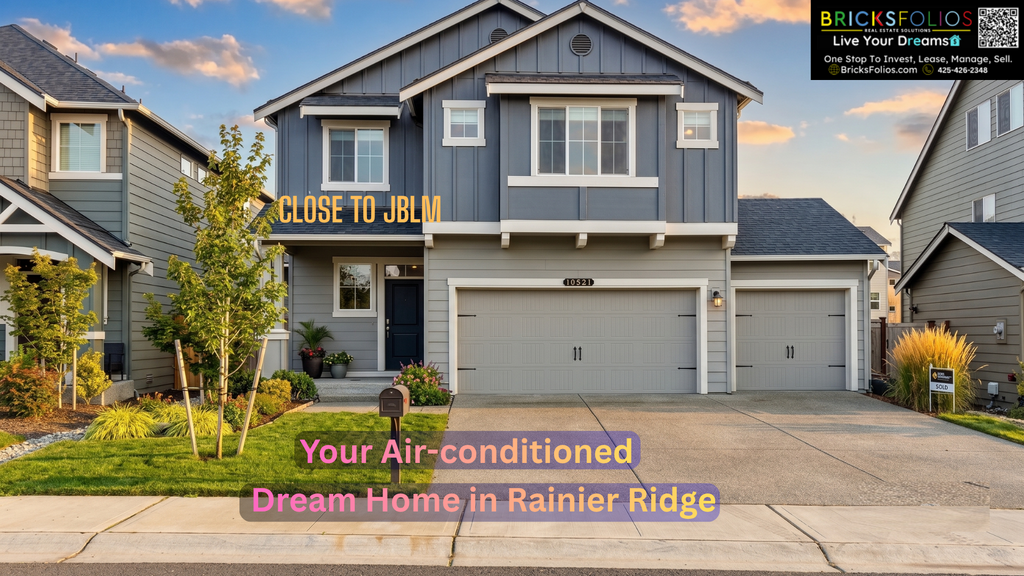
Rare 5-Bed Gem | Fully Remodeled | Central A/C in Puyallup!

$3,049  /mo ·
House
·
$3,049 deposit
  • Available now
2459  sf
5
2
1
2.1
Negotiable

Special offer: Lock the rent for $3,049 and sign the lease before Aug 30th Rent will increase to $3300. *

Centrally air-conditioned *

Close to JBLM *

Rare 5-Bedroom Gem in Puyallup.
Hard to find and highly desired! This spacious 5-bedroom home offers the perfect layout for anyone needing extra space for a home office - the main floor can be used as office or a bedroom.
Located in a fantastic neighborhood, it’s a rare find that won't stay on the market long.

Fully Remodeled Chef’s Kitchen:
Cook and entertain in style! The heart of the home has been completely reimagined with gorgeous granite countertops, brand-new cabinetry, and sleek modern fixtures. It’s as functional as it is beautiful, making meal prep an absolute breeze.

Elegant Formal Dining:
Host memorable dinners and gatherings in your dedicated formal dining room. Featuring a stunning lighted coffered ceiling, this space adds a touch of sophistication and warmth to every meal shared with friends and family.

Year-Round Comfort with Central Air-conditioning:
Beat the heat and stay cozy no matter the season. With a fully integrated air conditioning system, you’ll enjoy crisp, cool air all summer long and reliable comfort throughout the entire year.

Start Your Journey Today:
This home offers the space, functionality, and modern features you’ve been looking for. Schedule a visit today and see how Liberty Ridge at Sunrise can become the backdrop for your life’s most cherished moments. Your future home is waiting.

Pets: Allowed on a case-by-case basis with $50/pet/month. *
HOA Dues: Paid by owners; tenants pay all utilities. *
______________________

BricksFolios Property Management is an equal housing lessor under the FHA. Applicable local, state, and federal laws may apply. Additional terms and conditions apply. This listing is not an offer to rent. You must submit additional information including an application to rent and an application fee. All leasing information is believed to be accurate, but changes may have occurred since photographs were taken and square footage is estimated. Renters to verify all the information. Furthermore, prices and dates may change without notice. Please note this home may be governed by a HOA and could require additional applications and/or fees. An account set-up fee will be charged on all new leases.

Beware of scams: We will never ask you for your username and password. We do not advertise on Craigslist, Social Serve, etc. We will never request funds through a payment app like CashApp, Venmo, or Zelle.
Non refundable application fees $40/adult, we do not accept reusable applications.

For more info, please submit an inquiry for this home. Applications are subject to our qualification requirements. Additional terms and conditions apply. CONSENT TO TEXT MESSAGING: By entering your mobile phone number, you expressly consent to receive text messages from BricksFolios. Message and Data rates may apply.

Please refer to our Tenant Selection Guidelines. Please ask at the showing. *

Rooms and Interior

  • Hardwood floors
  • Carpet floors
  • Fireplace
  • Living room
  • Dining room
  • Walk-in closet
  • Master bath

Kitchen and Bath

  • Quartz kitchen counters
  • Stainless steel appliances
  • Dishwasher
  • Refrigerator
  • Microwave
  • Garbage disposal
  • Steam shower

Utilities and Extras

  • Central heat
  • Central air conditioning
  • Garage parking
  • Washer/dryer included

Building and Surroundings

  • Porch
  • Patio
  • Yard
  • Fenced yard

Lease Terms

  • Pets negotiable
  • Tenant pays all utilities
  • One year lease
  • No smoking
  • Heat and AC included
  • Dogs ok
  • Cats ok
  • Tenant pays trash removal
  • Tenant pays water/sewer
  • Snow removal not included
  • Lawn care not included

Schedule a Showing View Listing Apply
Featured Listing
25

Puyallup, WA 98374

18314 115th Ave, E - A

Rare 5-Bed Gem | Fully Remodeled | Central A/C in Puyallup!

$3,049  /mo ·
House
·
$3,049 deposit
  • Available now
2459  sf
5
2
1
2.1
Negotiable

Special offer: Lock the rent for $3,049 and sign the lease before Aug 30th Rent will increase to $3300. *

Centrally air-conditioned *

Close to JBLM *

Rare 5-Bedroom Gem in Puyallup.
Hard to find and highly desired! This spacious 5-bedroom home offers the perfect layout for anyone needing extra space for a home office - the main floor can be used as office or a bedroom.
Located in a fantastic neighborhood, it’s a rare find that won't stay on the market long.

Fully Remodeled Chef’s Kitchen:
Cook and entertain in style! The heart of the home has been completely reimagined with gorgeous granite countertops, brand-new cabinetry, and sleek modern fixtures. It’s as functional as it is beautiful, making meal prep an absolute breeze.

Elegant Formal Dining:
Host memorable dinners and gatherings in your dedicated formal dining room. Featuring a stunning lighted coffered ceiling, this space adds a touch of sophistication and warmth to every meal shared with friends and family.

Year-Round Comfort with Central Air-conditioning:
Beat the heat and stay cozy no matter the season. With a fully integrated air conditioning system, you’ll enjoy crisp, cool air all summer long and reliable comfort throughout the entire year.

Start Your Journey Today:
This home offers the space, functionality, and modern features you’ve been looking for. Schedule a visit today and see how Liberty Ridge at Sunrise can become the backdrop for your life’s most cherished moments. Your future home is waiting.

Pets: Allowed on a case-by-case basis with $50/pet/month. *
HOA Dues: Paid by owners; tenants pay all utilities. *
______________________

BricksFolios Property Management is an equal housing lessor under the FHA. Applicable local, state, and federal laws may apply. Additional terms and conditions apply. This listing is not an offer to rent. You must submit additional information including an application to rent and an application fee. All leasing information is believed to be accurate, but changes may have occurred since photographs were taken and square footage is estimated. Renters to verify all the information. Furthermore, prices and dates may change without notice. Please note this home may be governed by a HOA and could require additional applications and/or fees. An account set-up fee will be charged on all new leases.

Beware of scams: We will never ask you for your username and password. We do not advertise on Craigslist, Social Serve, etc. We will never request funds through a payment app like CashApp, Venmo, or Zelle.
Non refundable application fees $40/adult, we do not accept reusable applications.

For more info, please submit an inquiry for this home. Applications are subject to our qualification requirements. Additional terms and conditions apply. CONSENT TO TEXT MESSAGING: By entering your mobile phone number, you expressly consent to receive text messages from BricksFolios. Message and Data rates may apply.

Please refer to our Tenant Selection Guidelines. Please ask at the showing. *

Rooms and Interior

  • Hardwood floors
  • Carpet floors
  • Fireplace
  • Living room
  • Dining room
  • Walk-in closet
  • Master bath

Kitchen and Bath

  • Quartz kitchen counters
  • Stainless steel appliances
  • Dishwasher
  • Refrigerator
  • Microwave
  • Garbage disposal
  • Steam shower

Utilities and Extras

  • Central heat
  • Central air conditioning
  • Garage parking
  • Washer/dryer included

Building and Surroundings

  • Porch
  • Patio
  • Yard
  • Fenced yard

Lease Terms

  • Pets negotiable
  • Tenant pays all utilities
  • One year lease
  • No smoking
  • Heat and AC included
  • Dogs ok
  • Cats ok
  • Tenant pays trash removal
  • Tenant pays water/sewer
  • Snow removal not included
  • Lawn care not included

Schedule a Showing View Listing Apply
Featured Listing
35 1

Port Orchard, WA 98367

1340 SW Pendleton Way

Home For Rent in Port Orchard

$3,149  /mo ·
House
·
$3,149 deposit
  • Available now
2250  sf
4
2
1
2.1
Negotiable

Special Offer: Sign the lease before Aug 30th to lock the price at $3,149/pm. Price will increase after that date to market rent $3,550/pm.

Close to Naval bases

Centrally Air-Conditioned

2 car garage parking

Imagine coming home to a space where every detail is crafted for comfort and convenience. Introducing the Hawthorne - a pristine, smart home that's just waiting for you to turn the key and start a new chapter in the vibrant community of Stetson Heights.

Step into a spacious great room bathed in natural light, where your family's best memories will unfold—from movie nights to joyful gatherings. The open design seamlessly connects to a chef’s delight kitchen, adorned with sleek quartz countertops, top-of-the-line stainless steel appliances, and an expansive walk-in pantry designed to inspire your culinary adventures.

Upstairs, the tranquility continues with four generously sized bedrooms. The master suite is a true retreat, featuring serene privacy, a spa-like bathroom, and ample closet space. Each room offers a blank canvas to express your style and create a haven for relaxation.

Practicality meets luxury with an upstairs utility room that simplifies your life, keeping essentials within easy reach but out of sight. Central air conditioning ensures your comfort no matter the season, making this home a cool oasis on warm summer days.

Outside, your fully landscaped backyard awaits. Whether hosting a barbecue, indulging in quiet reading, or playing games with the kids, this space is your private escape into nature’s embrace.

Located just minutes from the heart of Port Orchard, engage in the local lifestyle along historic Bay Street with its quaint boutiques and eclectic dining. The nearby waterfront and marina offer a picturesque backdrop for evening strolls or weekend adventures. Plus, with proximity to top schools, golf courses, and hiking trails, everything you need is here.

Ready to make your dream home a reality? Don't miss out on living in this elegantly designed home where every day feels like a vacation. Contact us today to schedule your exclusive tour and see why the Hawthorne in Stetson Heights isn’t just a house, it’s your next home.

Rental Terms:

- Pets allowed on a case-by-case basis ($50/pet/month).
- HOA paid by owner
- Tenants responsible for all utilities
- No smoking

______________________

Unlock Exceptional Benefits with the Resident Benefits Package (RBP)
At BricksFolios PM LLC, we prioritize your peace of mind and financial well-being. To meet lease requirements, all residents are automatically enrolled in our comprehensive Resident Benefits Package (RBP) for just $39.95/month. This package is designed not only to fulfill your lease obligations but also to provide you with invaluable benefits that enhance your living experience.

Here’s what you gain with the RBP:

$300K Renters Insurance: Enjoy peace of mind knowing your belongings are protected. If you have your own renters insurance, the cost of the RBP is adjusted to $25/month.

Credit Building: Timely rent payments contribute to building your credit score, paving the way for better financial opportunities in the future.

Identity Theft Protection: Safeguard your personal information with up to $1M in identity theft protection.

HVAC Air Filter Delivery: For applicable properties, receive regular deliveries of air filters to ensure your home stays comfortable and efficient.

Move-In Concierge Service: Make your transition seamless with our concierge service, simplifying utility connections and home service setups.

Best-in-Class Resident Rewards Program: Enjoy exclusive rewards and incentives that can enhance your living experience.

On-Demand Pest Control: Address any pest issues promptly with our convenient on-demand pest control service.

And there’s even more! For just an additional $16/month (totaling $55.95/month), you can upgrade to our premium RBP package, which includes enhanced on-demand pest control services.

Don’t miss out on these incredible benefits designed to enrich your life as a resident. Enroll today and experience the convenience and security that our Resident Benefits Package offers. For more details, inquire upon application! Embrace a stress-free living experience with BricksFolios PM LLC.

____________________________

BricksFolios Property Management is an equal housing lessor under the FHA. Applicable local, state, and federal laws may apply. Additional terms and conditions apply. This listing is not an offer to rent. You must submit additional information, including an application to rent and an application fee. All leasing information is believed to be accurate, but changes may have occurred since photographs were taken and square footage is estimated. Renter to verify all information. Furthermore, prices and dates may change without notice. Please note this home is governed by a HOA. An account set-up fee will be charged on all new leases.

Beware of scams: We will never ask you for your username and password. We do not advertise on Craigslist, Social Serve, etc. We will never request funds through a payment app like CashApp, Venmo, or Zelle.
$40/adult non-refundable application fees. We do not accept re-usable rental applications.

For more info, please submit an inquiry for this home. Applications are subject to our qualification requirements. Additional terms and conditions apply. CONSENT TO TEXT MESSAGING: By entering your mobile phone number, you consent to receive text messages from BricksFolios. Message and Data rates may apply.

Please refer to our Tenant Selection Guidelines. Please ask at the showing.

Rooms and Interior

  • Open floor plan
  • Carpet floors
  • Living room
  • Dining room
  • Walk-in closet

Kitchen and Bath

  • Quartz kitchen counters
  • Chefs kitchen
  • Hardwood cabinets
  • Stainless steel appliances
  • Dishwasher
  • Refrigerator
  • Microwave
  • Pantry

Utilities and Extras

  • Central heat
  • Air conditioning
  • Attached garage
  • Washer/dryer included

Building and Surroundings

  • New construction
  • Less than five years old
  • Porch
  • Patio
  • Yard
  • Fenced yard
  • Playground

Lease Terms

  • Pets negotiable
  • Tenant pays all utilities
  • One year lease
  • No smoking
  • Heat and AC included
  • Parking included
  • 2 parking spots
  • Dogs ok
  • One cat ok
  • Tenant pays trash removal
  • Tenant pays water/sewer
  • Snow removal not included
  • Lawn care not included

Schedule a Showing View Listing Apply
Featured Listing
35 1

Port Orchard, WA 98367

1340 SW Pendleton Way - A

Home For Rent in Port Orchard

$3,249  /mo ·
House
·
$3,249 deposit
  • Available now
2250  sf
4
2
1
2.1
Negotiable

Special Offer: Sign the lease before Aug 30th to lock the price at $3,249/pm. Price will increase after that date to market rent $3,550/pm.

Close to Naval bases

Centrally Air-Conditioned

2 car garage parking

Imagine coming home to a space where every detail is crafted for comfort and convenience. Introducing the Hawthorne - a pristine, smart home that's just waiting for you to turn the key and start a new chapter in the vibrant community of Stetson Heights.

Step into a spacious great room bathed in natural light, where your family's best memories will unfold—from movie nights to joyful gatherings. The open design seamlessly connects to a chef’s delight kitchen, adorned with sleek quartz countertops, top-of-the-line stainless steel appliances, and an expansive walk-in pantry designed to inspire your culinary adventures.

Upstairs, the tranquility continues with four generously sized bedrooms. The master suite is a true retreat, featuring serene privacy, a spa-like bathroom, and ample closet space. Each room offers a blank canvas to express your style and create a haven for relaxation.

Practicality meets luxury with an upstairs utility room that simplifies your life, keeping essentials within easy reach but out of sight. Central air conditioning ensures your comfort no matter the season, making this home a cool oasis on warm summer days.

Outside, your fully landscaped backyard awaits. Whether hosting a barbecue, indulging in quiet reading, or playing games with the kids, this space is your private escape into nature’s embrace.

Located just minutes from the heart of Port Orchard, engage in the local lifestyle along historic Bay Street with its quaint boutiques and eclectic dining. The nearby waterfront and marina offer a picturesque backdrop for evening strolls or weekend adventures. Plus, with proximity to top schools, golf courses, and hiking trails, everything you need is here.

Ready to make your dream home a reality? Don't miss out on living in this elegantly designed home where every day feels like a vacation. Contact us today to schedule your exclusive tour and see why the Hawthorne in Stetson Heights isn’t just a house, it’s your next home.

Rental Terms:

- Pets allowed on a case-by-case basis ($50/pet/month).
- HOA paid by owner
- Tenants responsible for all utilities
- No smoking

______________________

Unlock Exceptional Benefits with the Resident Benefits Package (RBP)
At BricksFolios PM LLC, we prioritize your peace of mind and financial well-being. To meet lease requirements, all residents are automatically enrolled in our comprehensive Resident Benefits Package (RBP) for just $39.95/month. This package is designed not only to fulfill your lease obligations but also to provide you with invaluable benefits that enhance your living experience.

Here’s what you gain with the RBP:

$300K Renters Insurance: Enjoy peace of mind knowing your belongings are protected. If you have your own renters insurance, the cost of the RBP is adjusted to $25/month.

Credit Building: Timely rent payments contribute to building your credit score, paving the way for better financial opportunities in the future.

Identity Theft Protection: Safeguard your personal information with up to $1M in identity theft protection.

HVAC Air Filter Delivery: For applicable properties, receive regular deliveries of air filters to ensure your home stays comfortable and efficient.

Move-In Concierge Service: Make your transition seamless with our concierge service, simplifying utility connections and home service setups.

Best-in-Class Resident Rewards Program: Enjoy exclusive rewards and incentives that can enhance your living experience.

On-Demand Pest Control: Address any pest issues promptly with our convenient on-demand pest control service.

And there’s even more! For just an additional $16/month (totaling $55.95/month), you can upgrade to our premium RBP package, which includes enhanced on-demand pest control services.

Don’t miss out on these incredible benefits designed to enrich your life as a resident. Enroll today and experience the convenience and security that our Resident Benefits Package offers. For more details, inquire upon application! Embrace a stress-free living experience with BricksFolios PM LLC.

____________________________

BricksFolios Property Management is an equal housing lessor under the FHA. Applicable local, state, and federal laws may apply. Additional terms and conditions apply. This listing is not an offer to rent. You must submit additional information, including an application to rent and an application fee. All leasing information is believed to be accurate, but changes may have occurred since photographs were taken and square footage is estimated. Renter to verify all information. Furthermore, prices and dates may change without notice. Please note this home is governed by a HOA. An account set-up fee will be charged on all new leases.

Beware of scams: We will never ask you for your username and password. We do not advertise on Craigslist, Social Serve, etc. We will never request funds through a payment app like CashApp, Venmo, or Zelle.
$40/adult non-refundable application fees. We do not accept re-usable rental applications.

For more info, please submit an inquiry for this home. Applications are subject to our qualification requirements. Additional terms and conditions apply. CONSENT TO TEXT MESSAGING: By entering your mobile phone number, you consent to receive text messages from BricksFolios. Message and Data rates may apply.

Please refer to our Tenant Selection Guidelines. Please ask at the showing.

Rooms and Interior

  • Open floor plan
  • Carpet floors
  • Living room
  • Dining room
  • Walk-in closet

Kitchen and Bath

  • Quartz kitchen counters
  • Chefs kitchen
  • Hardwood cabinets
  • Stainless steel appliances
  • Dishwasher
  • Refrigerator
  • Microwave
  • Pantry

Utilities and Extras

  • Central heat
  • Air conditioning
  • Attached garage
  • Washer/dryer included

Building and Surroundings

  • New construction
  • Less than five years old
  • Porch
  • Patio
  • Yard
  • Fenced yard
  • Playground

Lease Terms

  • Pets negotiable
  • Tenant pays all utilities
  • One year lease
  • No smoking
  • Heat and AC included
  • Parking included
  • 2 parking spots
  • Dogs ok
  • One cat ok
  • Tenant pays trash removal
  • Tenant pays water/sewer
  • Snow removal not included
  • Lawn care not included

Schedule a Showing View Listing Apply
Featured Listing
31

Bremerton, WA 98312

3836 McCormick Village Dr

Make It Yours: Brand New Spacious Living in a Picturesque Setting

$3,300  /mo ·
House
·
$3,300 deposit
  • Available now
2537  sf
4
2
1
2.1
Negotiable

Special Offer: Sign the lease before August 30th to lock the price at $3,300/pm. Price will increase after that date to market rent $3,550/pm. *

Close to Naval base in Bremerton & Port Orchard

Welcome Home to Sinclair Ridge: Your Oasis Awaits

Imagine stepping into your dream home, where breathtaking inlet water views greet you every day. At Sinclair Ridge, this brand new home offers you the perfect canvas to create lasting memories. With four spacious bedrooms, a versatile bonus loft, and two and a half bathrooms, this home is designed for both comfort and functionality. Picture yourself living here, where every corner invites you to relax and unwind in your personal sanctuary.


A World of Comfort and Upgrades
Imagine entertaining friends in a gourmet kitchen that boasts quartz countertops, a spacious island, and high-quality cabinets. Picture cozy evenings by the gas fireplace or enjoying the gentle breeze on your covered patio, all while surrounded by the beauty of nature. With 9-foot ceilings, modern appliances, and thoughtful upgrades throughout, this home combines elegance and comfort, ensuring every moment spent here is special.

Nature and Community at Your Doorstep
Beyond the walls of your new home, a vibrant community awaits. Enjoy leisurely walks to nearby golf courses, trails, parks, and sports courts, fostering an active lifestyle. Sinclair Ridge is more than just a neighborhood; it’s a hidden oasis surrounded by scenic conservation land and two serene creeks. Here, you can connect with nature while still having future retail options just around the corner.

Your Dream Home is Ready Now
Don’t miss out on the opportunity to move into this stunning home today! Embrace a lifestyle filled with comfort and tranquility. Experience the joy of living in a space tailored to your desires, all while enjoying the peaceful surroundings of Sinclair Ridge. Your dream home is available now—come find your serenity today!

Pets are allowed on a case-to-case basis $50/month/pet. *

Owners pay the monthly HOA dues, and the residents pay the utilities. *

Lease Terms: *
Minimum 1 yr lease
All adults need to fill out an application.
Property managed by BricksFolios.

______________________
Unlock Exceptional Benefits with the Resident Benefits Package (RBP)
At BricksFolios PM LLC, we prioritize your peace of mind and financial well-being. To meet lease requirements, all residents are automatically enrolled in our comprehensive Resident Benefits Package (RBP) for just $39.95/month. This package is designed not only to fulfill your lease obligations but also to provide you with invaluable benefits that enhance your living experience.

Here’s what you gain with the RBP:

$300K Renters Insurance: Enjoy peace of mind knowing your belongings are protected. If you have your own renters insurance, the cost of the RBP is adjusted to $25/month.

Credit Building: Timely rent payments contribute to building your credit score, paving the way for better financial opportunities in the future.

Identity Theft Protection: Safeguard your personal information with up to $1M in identity theft protection.

HVAC Air Filter Delivery: For applicable properties, receive regular deliveries of air filters to ensure your home stays comfortable and efficient.

Move-In Concierge Service: Make your transition seamless with our concierge service, simplifying utility connections and home service setups.

Best-in-Class Resident Rewards Program: Enjoy exclusive rewards and incentives that can enhance your living experience.

On-Demand Pest Control: Address any pest issues promptly with our convenient on-demand pest control service.

And there’s even more! For just an additional $16/month (totaling $55.95/month), you can upgrade to our premium RBP package, which includes enhanced on-demand pest control services.

Don’t miss out on these incredible benefits designed to enrich your life as a resident. Enroll today and experience the convenience and security that our Resident Benefits Package offers. For more details, inquire upon application! Embrace a stress-free living experience with BricksFolios PM LLC.
_____________________

BricksFolios Property Management is an equal housing lessor under the FHA. Applicable local, state, and federal laws may apply. Additional terms and conditions apply. This listing is not an offer to rent. You must submit additional information including an application to rent and an application fee. All leasing information is believed to be accurate, but changes may have occurred since photographs were taken and square footage is estimated. Renter to verify all the information. Furthermore, prices and dates may change without notice. Please note this home may be governed by a HOA and could require additional applications and/or fees. An account set-up fee will be charged on all new leases.
______________________

BricksFolios offers competitive rental co-broker commissions to licensed brokers, so please contact us for more information.
______________________

Beware of scams: We will never ask you for your username and password. We do not advertise on Craigslist, Social Serve, etc. We will never request funds through a payment app like CashApp, Venmo, or Zelle.
$40/adult non-refundable application fees. We do not accept re-usable rental applications.

For more info, please submit an inquiry for this home. Applications are subject to our qualification requirements. Additional terms and conditions apply. CONSENT TO TEXT MESSAGING: By entering your mobile phone number, you expressly consent to receive text messages from BricksFolios. Message and Data rates may apply.

Please refer to our Tenant Selection Guidelines. Please ask at the showing. *

Rooms and Interior

  • Open floor plan
  • Hardwood floors
  • Carpet floors
  • Fireplace
  • Family room
  • Living room
  • Recreation room
  • In-unit storage
  • Walk-in closet

Kitchen and Bath

  • Quartz kitchen counters
  • Breakfast bar
  • Chefs kitchen
  • Hardwood cabinets
  • Stainless steel appliances
  • Dishwasher
  • Refrigerator
  • Microwave
  • Garbage disposal
  • Pantry
  • Steam shower
  • Separate tub and shower

Utilities and Extras

  • Central heat
  • Central air conditioning
  • Garage parking
  • Washer/dryer included

Building and Surroundings

  • New construction
  • Porch
  • Patio
  • Yard
  • Fenced yard
  • Golf course
  • Walking/biking trails
  • Park nearby

Lease Terms

  • Pets negotiable
  • Tenant pays all utilities
  • One year lease
  • No smoking
  • Heat and AC included
  • 2 parking spots
  • Dogs ok
  • Cats ok
  • Tenant pays trash removal
  • Tenant pays water/sewer
  • Snow removal not included
  • Lawn care not included

Schedule a Showing View Listing Apply
Featured Listing
31

Bremerton, WA 98312

3836 McCormick Village Dr - A

Make It Yours: Brand New Spacious Living in a Picturesque Setting

$3,349  /mo ·
House
·
$3,349 deposit
  • Available now
2437  sf
4
2
1
2.1
Negotiable

Special Offer: Sign the lease before August 30th to lock the price at $3,349/pm. Price will increase after that date to market rent $3,550/pm. *

Close to Naval bases

Welcome Home to Sinclair Ridge: Your Oasis Awaits

Imagine stepping into your dream home, where breathtaking inlet water views greet you every day. At Sinclair Ridge, this brand new 2337 square foot residence offers you the perfect canvas to create lasting memories. With four spacious bedrooms, a versatile bonus loft, and two and a half bathrooms, this home is designed for both comfort and functionality. Picture yourself living here, where every corner invites you to relax and unwind in your personal sanctuary.


A World of Comfort and Upgrades
Imagine entertaining friends in a gourmet kitchen that boasts quartz countertops, a spacious island, and high-quality cabinets. Picture cozy evenings by the gas fireplace or enjoying the gentle breeze on your covered patio, all while surrounded by the beauty of nature. With 9-foot ceilings, modern appliances, and thoughtful upgrades throughout, this home combines elegance and comfort, ensuring every moment spent here is special.

Nature and Community at Your Doorstep
Beyond the walls of your new home, a vibrant community awaits. Enjoy leisurely walks to nearby golf courses, trails, parks, and sports courts, fostering an active lifestyle. Sinclair Ridge is more than just a neighborhood; it’s a hidden oasis surrounded by scenic conservation land and two serene creeks. Here, you can connect with nature while still having future retail options just around the corner.

Your Dream Home is Ready Now
Don’t miss out on the opportunity to move into this stunning home today! Embrace a lifestyle filled with comfort and tranquility. Experience the joy of living in a space tailored to your desires, all while enjoying the peaceful surroundings of Sinclair Ridge. Your dream home is available now—come find your serenity today!

Pets are allowed on a case-to-case basis $50/month/pet. *

Owners pay the monthly HOA dues, and the residents pay the utilities. *

Lease Terms: *
Minimum 1 yr lease
All adults need to fill out an application.
Property managed by BricksFolios.

______________________
Unlock Exceptional Benefits with the Resident Benefits Package (RBP)
At BricksFolios PM LLC, we prioritize your peace of mind and financial well-being. To meet lease requirements, all residents are automatically enrolled in our comprehensive Resident Benefits Package (RBP) for just $39.95/month. This package is designed not only to fulfill your lease obligations but also to provide you with invaluable benefits that enhance your living experience.

Here’s what you gain with the RBP:

$300K Renters Insurance: Enjoy peace of mind knowing your belongings are protected. If you have your own renters insurance, the cost of the RBP is adjusted to $25/month.

Credit Building: Timely rent payments contribute to building your credit score, paving the way for better financial opportunities in the future.

Identity Theft Protection: Safeguard your personal information with up to $1M in identity theft protection.

HVAC Air Filter Delivery: For applicable properties, receive regular deliveries of air filters to ensure your home stays comfortable and efficient.

Move-In Concierge Service: Make your transition seamless with our concierge service, simplifying utility connections and home service setups.

Best-in-Class Resident Rewards Program: Enjoy exclusive rewards and incentives that can enhance your living experience.

On-Demand Pest Control: Address any pest issues promptly with our convenient on-demand pest control service.

And there’s even more! For just an additional $16/month (totaling $55.95/month), you can upgrade to our premium RBP package, which includes enhanced on-demand pest control services.

Don’t miss out on these incredible benefits designed to enrich your life as a resident. Enroll today and experience the convenience and security that our Resident Benefits Package offers. For more details, inquire upon application! Embrace a stress-free living experience with BricksFolios PM LLC.
_____________________

BricksFolios Property Management is an equal housing lessor under the FHA. Applicable local, state, and federal laws may apply. Additional terms and conditions apply. This listing is not an offer to rent. You must submit additional information including an application to rent and an application fee. All leasing information is believed to be accurate, but changes may have occurred since photographs were taken and square footage is estimated. Renter to verify all the information. Furthermore, prices and dates may change without notice. Please note this home may be governed by a HOA and could require additional applications and/or fees. An account set-up fee will be charged on all new leases.
______________________

BricksFolios offers competitive rental co-broker commissions to licensed brokers, so please contact us for more information.
______________________

Beware of scams: We will never ask you for your username and password. We do not advertise on Craigslist, Social Serve, etc. We will never request funds through a payment app like CashApp, Venmo, or Zelle.
$40/adult non-refundable application fees. We do not accept re-usable rental applications.

For more info, please submit an inquiry for this home. Applications are subject to our qualification requirements. Additional terms and conditions apply. CONSENT TO TEXT MESSAGING: By entering your mobile phone number, you expressly consent to receive text messages from BricksFolios. Message and Data rates may apply.

Please refer to our Tenant Selection Guidelines. Please ask at the showing. *

Rooms and Interior

  • Open floor plan
  • Hardwood floors
  • Carpet floors
  • Fireplace
  • Family room
  • Living room
  • Recreation room
  • In-unit storage
  • Walk-in closet

Kitchen and Bath

  • Quartz kitchen counters
  • Breakfast bar
  • Chefs kitchen
  • Hardwood cabinets
  • Stainless steel appliances
  • Dishwasher
  • Refrigerator
  • Microwave
  • Garbage disposal
  • Pantry
  • Steam shower
  • Separate tub and shower

Utilities and Extras

  • Central heat
  • Central air conditioning
  • Garage parking
  • Washer/dryer included

Building and Surroundings

  • New construction
  • Porch
  • Patio
  • Yard
  • Fenced yard
  • Golf course
  • Walking/biking trails
  • Park nearby

Lease Terms

  • Pets negotiable
  • Tenant pays all utilities
  • One year lease
  • No smoking
  • Heat and AC included
  • 2 parking spots
  • Dogs ok
  • Cats ok
  • Tenant pays trash removal
  • Tenant pays water/sewer
  • Snow removal not included
  • Lawn care not included

Schedule a Showing View Listing Apply
31 1

Monroe, WA 98272

16118 179th Ave SE - 1

Beautiful Condo For Rent in Monroe

$2,549  /mo ·
Townhouse
·
$2,549 deposit
  • Available now
1455  sf
2
2
2
Negotiable

AIR-CONDITIONED 2 BED + 2 BATH | WASHER & DRYER | PRIVATE BALCONY | LIMITED-TIME $2,549 RENT

Sign your lease by August 30 and lock in $2,549/month for one year. After that date, rent increases to $2,850/month.

Stay Cool. Spread Out. Enjoy Monroe.

Come home to a bright, spacious 2-bedroom, 2-bath residence designed for comfortable everyday living.

One of the biggest differences you'll appreciate during a warm Northwest summer is AIR CONDITIONING. Efficient mini-split heating and cooling lets you stay comfortable year-round, while expansive windows fill the home with natural light.

HOME HIGHLIGHTS:

• AIR CONDITIONING with efficient mini-split heating and cooling
• 2 bedrooms and 2 bathrooms
• Washer and dryer included
• Bright, open living spaces with large windows
• Private balcony for morning coffee or unwinding after work
• Upgraded modern finishes
• Flexible space for working from home, entertaining, or relaxing
• Smoke-free home

A Home That Works Around Your Life:

Two bedrooms and two bathrooms give you flexibility that's difficult to replicate in a smaller apartment.

Create a dedicated home office, give guests their own space, or simply enjoy having more room to spread out. With an in-home washer and dryer, air conditioning, and your own private balcony, everyday conveniences are already built in.

Live Close to What Makes Monroe Special:

Enjoy small-town character without giving up everyday convenience.

• Explore locally owned restaurants, cafés, shops, and services in Downtown Monroe
• Spend summer afternoons at Lake Tye Park
• Enjoy Monroe's extensive network of parks, trails, playgrounds, and outdoor recreation
• Convenient access to grocery stores and everyday shopping
• Easy access to US-2 and regional connections
• Public transportation connections available through Monroe

Start your morning with coffee on your private balcony. Head out for a walk around Lake Tye or explore the Cascades on the weekend. Then come home, turn on the AC, and relax in a space that actually gives you room to breathe.

Schedule your tour today and see why this could be your next home.
______________________

Unlock Exceptional Benefits with the Resident Benefits Package (RBP)
At BricksFolios PM LLC, we prioritize your peace of mind and financial well-being. To meet lease requirements, all residents are automatically enrolled in our comprehensive Resident Benefits Package (RBP) for just $39.99/month. This package is designed not only to fulfill your lease obligations but also to provide you with invaluable benefits that enhance your living experience.

Here’s what you gain with the RBP:

• $300K Renters Insurance: Enjoy peace of mind knowing your belongings are protected. If you have your own renters insurance, the cost of the RBP is adjusted to $25/month.
• Credit Building: Timely rent payments contribute to building your credit score, paving the way for better financial opportunities in the future.
• Identity Theft Protection: Safeguard your personal information with up to $1M in identity theft protection.
• HVAC Air Filter Delivery: For applicable properties, receive regular deliveries of air filters to ensure your home stays comfortable and efficient.
• Move-In Concierge Service: Make your transition seamless with our concierge service, simplifying utility connections and home service setups.
• Best-in-Class Resident Rewards Program: Enjoy exclusive rewards and incentives that can enhance your living experience.
• On-Demand Pest Control: Address any pest issues promptly with our convenient on-demand pest control service.

And there’s even more! For just an additional $16/month (totaling $55.95/month), you can upgrade to our premium RBP package, which includes enhanced on-demand pest control services.

Don’t miss out on these incredible benefits designed to enrich your life as a resident. Enroll today and experience the convenience and security that our Resident Benefits Package offers. For more details, inquire upon application! Embrace a stress-free living experience with BricksFolios PM LLC.

___________________________

BricksFolios Property Management is an equal housing lessor under the FHA. Applicable local, state, and federal laws may apply. Additional terms and conditions apply. This listing is not an offer to rent. You must submit additional information, including an application to rent and an application fee. All leasing information is believed to be accurate, but changes may have occurred since photographs were taken and square footage is estimated. Renters to verify all the information. Furthermore, prices and dates may change without notice. Please note this home may be governed by a HOA and could require additional applications and/or fees. An account set-up fee will be charged on all new leases.

Beware of scams: We will never ask you for your username and password. We do not advertise on Craigslist, Social Serve, etc. We will never request funds through a payment app like CashApp, Venmo, or Zelle.
Non refundable application fees $40/adult, we do not accept reusable applications.

For more info, please submit an inquiry for this home. Applications are subject to our qualification requirements. Additional terms and conditions apply. CONSENT TO TEXT MESSAGING: By entering your mobile phone number, you expressly consent to receive text messages from BricksFolios. Message and Data rates may apply.

Please refer to our Tenant Selection Guidelines. Please ask at the showing.

Rooms and Interior

  • Open floor plan
  • Condo quality
  • Fireplace
  • Living room
  • In-unit storage
  • Balcony

Kitchen and Bath

  • Laminate floors
  • Tile kitchen counters
  • Chefs kitchen
  • Stainless steel appliances
  • Dishwasher
  • Refrigerator
  • Microwave

Utilities and Extras

  • Air conditioning
  • Off-street parking
  • Washer/dryer included

Building and Surroundings

  • Less than five years old

Lease Terms

  • Pets negotiable
  • Tenant pays all utilities
  • One year lease
  • No smoking
  • Parking included
  • 1 parking spot
  • Dogs ok
  • Cats ok
  • Tenant pays trash removal
  • Tenant pays water/sewer

Schedule a Showing View Listing Apply
30 1

Marysville, WA 98270

5163 86th Ave NE

Experience Modern Comfort in Lake Stevens Schools!

$3,399  /mo ·
House
·
$3,399 deposit
  • Available now
2074  sf
3
2
1
2.1
Negotiable

Special offer: Sign the lease by Aug 23rd and get the deal for $3,399, Rent will increase up to $3,599 after this date. *

Centrally air-conditioned *

This stunning home features spacious living areas, a modern kitchen equipped for effortless cooking, comfortable bedrooms that provide versatility, stylish bathrooms for relaxation, and an inviting outdoor space. It’s move-in ready and perfect for anyone looking to create lasting memories.

Spacious Living Areas
Step into your new sanctuary where spaciousness meets comfort. The inviting great room, complete with a cozy gas fireplace, sets the tone for gatherings, movie nights, or simply curling up with a good book. Imagine the laughter and love that will fill this space, making it the heart of your home.

Modern Kitchen
Cook like a pro in your sleek, stainless-equipped kitchen, featuring a convenient island perfect for breakfast or casual entertaining. With a wall oven, microwave, and gas cooktop, every meal becomes a culinary adventure. Picture yourself whipping up delicious dinners while friends gather around, sharing stories and savoring the moments.

Comfortable Bedrooms
This home offers three spacious bedrooms, providing you with the flexibility to create a haven for rest, a vibrant home office, or a cozy guest suite. Wake up in the morning and feel the energy of the day ahead as natural light floods your personal retreat, energizing you for whatever life brings.

Stylish Bathrooms
Relax and rejuvenate in the thoughtfully designed bathrooms that blend style with functionality. With modern fixtures and plenty of space, your daily routines become a soothing ritual rather than a chore.

Outdoor Living
Step outside to your covered patio, the perfect spot for morning coffee or evening barbecues. The outdoor space invites you to unwind, entertain, or simply enjoy the fresh air in your private retreat. It’s a seamless extension of your living area, ideal for making memories under the stars.

Move-In Ready
This home is move-in ready, offering a blank canvas for your personal touches. Enjoy the peace of mind that comes with a smoke-free and staging-free environment, allowing you to settle in comfortably without the hassle of renovations.

Book Your Tour Before It’s Gone
With new homes leasing quickly in Serenity Trails, now is the time to act. Schedule your tour today and experience the perfect blend of brand-new comfort, modern design, and unbeatable location.

Rental Terms *

- Pets allowed on a case-by-case basis ($50/pet/month pet rent)
- Tenants responsible for all utilities
- HOA paid by owner
- No smoking

Directions to reach: I-5 N take Exit 194 toward US-2 E, L lane merge onto 204 E, L onto Sunnyside, R onto Soper Hill Rd, L onto 83rd/Whiskey Ridge RD Community on R.
_____________________

BricksFolios Property Management is an equal housing lessor under the FHA. Applicable local, state, and federal laws may apply. Additional terms and conditions apply. This listing is not an offer to rent. You must submit additional information, including an application to rent and an application fee. All leasing information is believed to be accurate, but changes may have occurred since photographs were taken and square footage is estimated. Renter to verify all information. Furthermore, prices and dates may change without notice. Please note this home is governed by a HOA. An account set-up fee will be charged on all new leases. We do not accept re-usable rental applications.


Beware of scams: We will never ask you for your username and password. We do not advertise on Craigslist, Facebook, etc. We will never request funds through a payment app like CashApp, Venmo, or Zelle.
$40/adult non-refundable application fees. We do not accept re-usable rental applications.

For more info, please submit an inquiry for this home. Applications are subject to our qualification requirements. Additional terms and conditions apply. CONSENT TO TEXT MESSAGING: By entering your mobile phone number, you consent to receive text messages from BricksFolios. Message and Data rates may apply.

Please refer to our Tenant Selection Guidelines. Please ask at the showing. *

Rooms and Interior

  • Loft layout
  • Open floor plan
  • Hardwood floors
  • Fireplace
  • Living room
  • Walk-in closet

Kitchen and Bath

  • Hardwood floors
  • Stove/oven
  • Quartz kitchen counters
  • Eat-in kitchen
  • Breakfast bar
  • Hardwood cabinets
  • Stainless steel appliances
  • Dishwasher
  • Refrigerator
  • Microwave
  • Garbage disposal

Utilities and Extras

  • Central heat
  • Central air conditioning
  • Attached garage
  • Washer/dryer included

Building and Surroundings

  • New construction
  • Less than five years old
  • Porch
  • Patio
  • Private porch
  • Fenced yard

Lease Terms

  • Pets negotiable
  • Tenant pays all utilities
  • One year lease
  • No smoking
  • Heat and AC included
  • Parking included
  • 2 parking spots
  • Dogs ok
  • Cats ok
  • Tenant pays trash removal
  • Tenant pays water/sewer
  • Snow removal not included
  • Lawn care not included

Schedule a Showing View Listing Apply
27 1

Bothell, WA 98012

18101 46th Dr SE

Stunning Bothell Rental Home

$4,100  /mo ·
House
·
$4,100 deposit
  • Available now
2706  sf
4
3
3
Negotiable

Special offer: Sign the lease before Aug 30th to lock the price at $4,100/pm. Price will increase after that date to market rent $4,300/pm.

Air-conditioned

Welcome to Your Exquisite Bothell Haven – Where Comfort Meets Luxury!

Envision yourself arriving at this stunning Bothell residence, where elegance is woven into each detail, crafting not just a living space but a lifestyle of luxury and relaxation.

Inside Your New Sanctuary

As you enter, the allure of polished hardwood floors welcomes you, extending throughout a meticulously kept home. To your left, discover an office/den that is an ideal haven for productivity or creative pursuits, all within the comfort of your home.

At the heart of this home lies an open-concept kitchen, dining, and family area, where the kitchen boasts contemporary appliances and expansive counter space, perfect for culinary adventures and entertaining. Enjoy meals in the adjacent dining space or unwind in the cozy living area by the gas fireplace, an ideal companion for chilly Pacific Northwest nights.

Luxurious Private Quarters

The upstairs is home to your sanctuary—the master bedroom. Spacious and peaceful, it features en-suite bathroom with a soaking tub for serene relaxation. The expansive walk-in closet offers ample space for attire and accessories.

Outdoor Elegance

Step outside into your private backyard oasis, ideal for social gatherings or tranquil evenings under the stars. The fenced backyard, merging charm with functionality, awaits your landscaping creativity or festive weekend BBQs. A two-car garage, including extra space for a workshop, provides plentiful storage and hobby space.

Prime Location

Located near Canyon Park P&R and North Creek Business Park, your commute is as smooth as a crisp Bothell dawn. Proximity to leading schools in the prestigious Northshore School District, shopping centers, and diverse amenities ensures convenience is at your doorstep.

This residence is more than just a place to live—it's a foundation for your future. Book your tour today and step into the lifestyle you deserve.

Pets are allowed on a case-to-case basis $50/month/pet. *
Owners pay the monthly HOA dues, and the residents pay the utilities. *

Lease Terms:
Minimum 1 yr lease
All adults need to fill out an application.
Property managed by BricksFolios.

______________________
Unlock Exceptional Benefits with the Resident Benefits Package (RBP)
At BricksFolios PM LLC, we prioritize your peace of mind and financial well-being. To meet lease requirements, all residents are automatically enrolled in our comprehensive Resident Benefits Package (RBP) for just $39.95/month. This package is designed not only to fulfill your lease obligations but also to provide you with invaluable benefits that enhance your living experience.

Here’s what you gain with the RBP:

$300K Renters Insurance: Enjoy peace of mind knowing your belongings are protected. If you have your own renters insurance, the cost of the RBP is adjusted to $25/month.

Credit Building: Timely rent payments contribute to building your credit score, paving the way for better financial opportunities in the future.

Identity Theft Protection: Safeguard your personal information with up to $1M in identity theft protection.

HVAC Air Filter Delivery: For applicable properties, receive regular deliveries of air filters to ensure your home stays comfortable and efficient.

Move-In Concierge Service: Make your transition seamless with our concierge service, simplifying utility connections and home service setups.

Best-in-Class Resident Rewards Program: Enjoy exclusive rewards and incentives that can enhance your living experience.

On-Demand Pest Control: Address any pest issues promptly with our convenient on-demand pest control service.

And there’s even more! For just an additional $16/month (totaling $55.95/month), you can upgrade to our premium RBP package, which includes enhanced on-demand pest control services.

Don’t miss out on these incredible benefits designed to enrich your life as a resident. Enroll today and experience the convenience and security that our Resident Benefits Package offers. For more details, inquire upon application! Embrace a stress-free living experience with BricksFolios PM LLC.
_____________________

BricksFolios Property Management is an equal housing lessor under the FHA. Applicable local, state, and federal laws may apply. Additional terms and conditions apply. This listing is not an offer to rent. You must submit additional information including an application to rent and an application fee. All leasing information is believed to be accurate, but changes may have occurred since photographs were taken and square footage is estimated. Renter to verify all the information. Furthermore, prices and dates may change without notice. Please note this home may be governed by a HOA and could require additional applications and/or fees. An account set-up fee will be charged on all new leases.
______________________

BricksFolios offers competitive rental co-broker commissions to licensed brokers, so please contact us for more information.
______________________

Beware of scams: We will never ask you for your username and password. We do not advertise on Craigslist, Social Serve, etc. We will never request funds through a payment app like CashApp, Venmo, or Zelle.
$40/adult non-refundable application fees. We do not accept re-usable rental applications.

For more info, please submit an inquiry for this home. Applications are subject to our qualification requirements. Additional terms and conditions apply. CONSENT TO TEXT MESSAGING: By entering your mobile phone number, you expressly consent to receive text messages from BricksFolios. Message and Data rates may apply.

Please refer to our Tenant Selection Guidelines. Please ask at the showing.

Rooms and Interior

  • Loft layout
  • Open floor plan
  • Vaulted ceiling
  • Hardwood floors
  • Carpet floors
  • Living room
  • Dining room
  • Recreation room
  • Den
  • Walk-in closet
  • Master bath

Kitchen and Bath

  • Hardwood floors
  • Granite kitchen counters
  • Stove/oven
  • Eat-in kitchen
  • Breakfast bar
  • Chefs kitchen
  • Hardwood cabinets
  • Stainless steel appliances
  • Dishwasher
  • Refrigerator
  • Microwave
  • Garbage disposal
  • Pantry

Utilities and Extras

  • Air conditioning
  • Attached garage
  • Washer/dryer included

Building and Surroundings

  • Porch
  • Patio
  • Yard
  • Fenced yard

Lease Terms

  • Pets negotiable
  • Tenant pays all utilities
  • One year lease
  • No smoking
  • Air conditioning included
  • Parking included
  • 2 parking spots
  • Dogs ok
  • Cats ok
  • Tenant pays trash removal
  • Tenant pays water/sewer
  • Snow removal not included
  • Lawn care not included

Schedule a Showing View Listing Apply
32

Bothell, WA 98012

18325 31st Ave SE

Bright home in Bothell’s Northshore District

$3,499  /mo ·
House
·
$3,499 deposit
  • Available now
1655  sf
4
2
1
2.1
Negotiable

Special offer: Sign the lease before 6th Sep to lock the price at $3,500/pm. Price will increase after that date to market rent $3700/pm.

The owner will maintain the landscape.

Beautiful Amber plan home in Laurelcrest with brand new carpet, fresh exterior and interior paint, 4 bedrooms, 2.5 baths, a modern kitchen, spacious living areas, and a greenbelt homesite—move-in ready in the Northshore School District!

Spacious Living Areas
Welcome to your new home in the beautiful Laurelcrest community, where modern living meets comfort. This inviting Amber plan layout is designed to maximize natural light and create a warm atmosphere. Picture yourself entertaining friends and family in the expansive great room, complete with a cozy fireplace that sets the perfect mood for gatherings.

Modern Kitchen
Cook like a pro in your stylish kitchen, featuring GE stainless gas appliances and a generous island—ideal for meal prep or casual breakfasts. The open design encourages interaction, making it easy to host everything from weeknight dinners to festive holiday celebrations.

Comfortable Bedrooms
With four spacious bedrooms, this home offers plenty of room for everyone. Whether you need a guest suite, a home office, or space for the kids, you’ll find the flexibility you desire. Each room is designed to be a peaceful retreat, ensuring restful nights and rejuvenating mornings.

Stylish Bathrooms
The home boasts 2.5 beautifully appointed bathrooms, providing convenience and style. The master suite features an en-suite bath, offering a private oasis for relaxation after a long day. Enjoy modern finishes that blend functionality with elegance.

Outdoor Living
Step outside to your greenbelt homesite, where tranquility meets nature. Enjoy the community’s 1.5-acre park, sports court, and pea patch, perfect for outdoor activities and socializing with neighbors. Imagine summer evenings spent in your backyard, surrounded by the beauty of nature.

Move-In Ready
This home is not only smoke-free but also ready for your personal touch. Located in the highly regarded Northshore School District, you’ll have access to excellent educational opportunities for your family. Plus, you’re just minutes from the Town Center and major highways, making commuting a breeze.

Homes like this don’t last long. Schedule your tour today and take the first step toward your next chapter!

Pets are allowed on a case-to-case basis $50/month/pet.
Owners pay the monthly HOA dues, and the residents pay the utilities.

Lease Terms:
Minimum 1 yr lease.
All adults need to fill out an application.
_____________________

BricksFolios Property Management is an equal housing opportunity provider under the FHA. Applicable local, state, and federal laws may apply. Additional terms and conditions apply. This listing is not an offer to rent. You must submit additional information, including an application to rent and an application fee. All leasing information is believed to be accurate, but changes may have occurred since photographs were taken and square footage is estimated. Renter to verify all the information. Furthermore, prices and dates may change without notice. Please note this home may be governed by a HOA and could require additional applications and/or fees. An account setup fee will be charged on all new leases.

______________________

Beware of scams: We will never ask you for your username and password. We do not advertise on Craigslist, Social Serve, etc. We will never request funds through a payment app like Cash App, Venmo, or Zelle.
$40/adult non-refundable application fees. We do not accept re-usable rental applications.

For more info, please submit an inquiry for this home. Applications are subject to our qualification requirements. Additional terms and conditions apply. CONSENT TO TEXT MESSAGING: By entering your mobile phone number, you expressly consent to receive text messages from BricksFolios. Message and data rates may apply.

Please refer to our Tenant Selection Guidelines. Please ask at the showing.

Rooms and Interior

  • Open floor plan
  • Hardwood floors
  • Carpet floors
  • Fireplace
  • Walk-in closet
  • Master bath

Kitchen and Bath

  • Hardwood floors
  • Quartz kitchen counters
  • Hardwood cabinets
  • Stainless steel appliances
  • Dishwasher
  • Refrigerator
  • Microwave
  • Garbage disposal

Utilities and Extras

  • Attached garage
  • Washer/dryer included

Building and Surroundings

  • Fenced yard

Lease Terms

  • Pets negotiable
  • Tenant pays all utilities
  • One year lease
  • No smoking
  • Parking included
  • Dogs ok
  • Cats ok
  • Tenant pays trash removal
  • Tenant pays water/sewer
  • Snow removal not included
  • Lawn care not included

Schedule a Showing View Listing Apply
35

Kent, WA 98031

22328 88th Way S - 104-P

Modern Living in Gated Sunridge | 3Bed End-Unit Townhome

$3,200  /mo ·
Townhouse
·
$3,200 deposit
  • Available now
1714  sf
3
3
3
Negotiable

Special offer: Sign the lease before Aug 30th to lock the price at $3,199/pm. Price will increase after that date to market rent $3,400/pm.

Light-Filled End-Unit Townhome in Gated Sunridge + 4 Parking Spaces
Come home to more light, more privacy, and more room to live.

This almost-new Taylor Morrison end-unit townhome sits inside the gated Sunridge community and immediately feels different. Oversized windows bring natural light throughout the home, while upgraded chandeliers and the end-unit location give the space a bright, polished feel.

With 3 bedrooms, 2.5 bathrooms, four parking spaces, cooling on both levels, built-in closets, smart-access features, and HOA-maintained landscaping, this is a home designed to make everyday living easier.

Bright, Open Living Made for Real Life:

Walk inside and you'll find an open-concept living and dining space filled with natural light. Statement chandeliers in the kitchen, living room, and staircase add an elevated touch throughout the main living areas.

At the heart of the home is a beautiful modern kitchen featuring:

• Quartz countertops
• Large center island for cooking, dining, and entertaining
• Stainless steel appliances
• Soft-close cabinetry
• Refrigerator, range, microwave, dishwasher, and disposal
• Luxury vinyl and ceramic tile flooring

And when summer temperatures climb, the split-system AC on the main floor and portable AC in the main bedroom keeps the heart of the home cool and comfortable.

Your Private Retreat Upstairs:

At the end of the day, escape to a spacious primary suite with portable AC, a custom built-in closet, and a private ensuite bathroom with dual vanities and an oversized shower.

The bathrooms have also been upgraded with handheld and overhead shower heads, adding flexibility and comfort to your daily routine.

Two additional bedrooms provide space for family, guests, or a dedicated home office, with a built-in closet in the guest bedroom providing additional organized storage.

Even laundry is easier here. The washer and dryer are included and conveniently located upstairs near the bedrooms.

Smart Convenience & Added Peace of Mind

Thoughtful upgrades make coming home and locking up easier:

• Digital keypad entry at the front door
• Outdoor camera positioned by the garage
• Security system with sensors on all downstairs exterior doors

Gated Sunridge Community:

Step outside your front door and enjoy a community designed for easy, low-maintenance living.

• Gated community
• Walking pathways throughout the neighborhood
• Community park and children's play area
• Picnic shelter for outdoor gatherings
• On-site dog park
• Lawn care handled by the HOA

Spend your weekends enjoying your home instead of worrying about mowing the lawn.

Convenient East Hill Location:

Located in East Hill, between Downtown Kent and Lake Meridian, this home puts everyday conveniences, dining, recreation, and transit within easy reach.

• Close to the Kent Kangley Road (SR-516) and 104th Avenue SE corridor for groceries, restaurants, coffee, and daily essentials
• Easy access to Downtown Kent
• Convenient to Kent Station for shopping, dining, entertainment, and transit
• Near ShoWare Center for concerts, sporting events, and community activities
• Quick access to Lake Meridian for parks and outdoor recreation
• Surrounded by residential neighborhoods and wooded greenbelts

Whether you're grabbing dinner nearby, heading to an event at ShoWare Center, spending an afternoon at Lake Meridian, or commuting through Kent, the location makes everyday life simple.

Home Highlights:

• Almost-new Taylor Morrison construction
• Coveted end-unit with oversized windows and abundant natural light
• 3 bedrooms | 2.5 bathrooms
• Split-system AC on the main floor
• Portable AC in the primary suite
• Custom built-in closets in primary and guest bedrooms
• Primary ensuite with dual vanities and oversized shower
• Upgraded handheld and overhead shower heads
• Quartz countertops and large kitchen island
• Stainless steel appliances and soft-close cabinetry
• Statement chandeliers in kitchen, living room, and staircase
• Washer and dryer included
• Digital keypad front-door entry
• Outdoor camera by garage
• Security system with downstairs door sensors
• HOA-maintained lawn
• 4 parking spaces, including 2-car attached garage

End-unit townhomes offering this combination of natural light, four parking spaces, cooling on both levels, smart-home conveniences, HOA-maintained landscaping, and gated-community amenities are hard to find.

Schedule your private tour today and experience Sunridge living for yourself.

Rental Terms:

- Pets allowed on a case-by-case basis ($50/pet/month pet rent)
- Tenants responsible for all utilities
- HOA paid by owner
- No smoking

_____________________

Unlock Exceptional Benefits with the Resident Benefits Package (RBP)
At BricksFolios PM LLC, we prioritize your peace of mind and financial well-being. To meet lease requirements, all residents are automatically enrolled in our comprehensive Resident Benefits Package (RBP) for just $39.99/month. This package is designed not only to fulfill your lease obligations but also to provide you with invaluable benefits that enhance your living experience.

Here’s what you gain with the RBP:

• $300K Renters Insurance: Enjoy peace of mind knowing your belongings are protected. If you have your own renters insurance, the cost of the RBP is adjusted to $25/month.
• Credit Building: Timely rent payments contribute to building your credit score, paving the way for better financial opportunities in the future.
• Identity Theft Protection: Safeguard your personal information with up to $1M in identity theft protection.
• HVAC Air Filter Delivery: For applicable properties, receive regular deliveries of air filters to ensure your home stays comfortable and efficient.
• Move-In Concierge Service: Make your transition seamless with our concierge service, simplifying utility connections and home service setups.
• Best-in-Class Resident Rewards Program: Enjoy exclusive rewards and incentives that can enhance your living experience.
• On-Demand Pest Control: Address any pest issues promptly with our convenient on-demand pest control service.

And there’s even more! For just an additional $16/month (totaling $55.95/month), you can upgrade to our premium RBP package, which includes enhanced on-demand pest control services.

Don’t miss out on these incredible benefits designed to enrich your life as a resident. Enroll today and experience the convenience and security that our Resident Benefits Package offers. For more details, inquire upon application! Embrace a stress-free living experience with BricksFolios PM LLC.

_____________________
BricksFolios Property Management is an equal housing lessor under the FHA. Applicable local, state, and federal laws may apply. Additional terms and conditions apply. This listing is not an offer to rent. You must submit additional information, including an application to rent and an application fee. All leasing information is believed to be accurate, but changes may have occurred since photographs were taken and square footage is estimated. Renter to verify all information. Furthermore, prices and dates may change without notice. Please note this home is governed by a HOA. An account set-up fee will be charged on all new leases. We do not accept re-usable rental applications.


Beware of scams: We will never ask you for your username and password. We do not advertise on Craigslist, Facebook, etc. We will never request funds through a payment app like CashApp, Venmo, or Zelle.
$40/adult non-refundable application fees. We do not accept re-usable rental applications.

For more info, please submit an inquiry for this home. Applications are subject to our qualification requirements. Additional terms and conditions apply. CONSENT TO TEXT MESSAGING: By entering your mobile phone number, you consent to receive text messages from BricksFolios. Message and Data rates may apply.

Please refer to our Tenant Selection Guidelines. Please ask at the showing.

Rooms and Interior

  • Carpet floors
  • Family room
  • Living room
  • Dining room

Kitchen and Bath

  • Quartz kitchen counters
  • Stainless steel appliances
  • Dishwasher
  • Refrigerator
  • Microwave
  • Garbage disposal

Utilities and Extras

  • Garage parking
  • Washer/dryer included

Building and Surroundings

  • Porch
  • Patio
  • Private deck
  • Yard
  • Fenced yard

Lease Terms

  • Pets negotiable
  • Tenant pays all utilities
  • One year lease
  • No smoking
  • Dogs ok
  • Cats ok
  • Tenant pays trash removal
  • Tenant pays water/sewer
  • Snow removal not included
  • Lawn care included

Schedule a Showing View Listing Apply
18 1

Lynnwood, WA 98087

13706 Manor Way - C1

Ready to Experience Luxurious Living in Lynnwood, WA

$3,449  /mo ·
Townhouse
·
$3,449 deposit
  • Available now
2170  sf
4
3
1
3.1
Negotiable

Special offer: Sign the lease before Aug 30th to lock the price at $3,449/pm. Price will increase after that date the market rent will increase to $3,700/pm.

Air-conditioned

Discover Your Dream Rental in Lynnwood, WA!

Step into sophistication with this exquisite three-storey townhome nestled near scenic Lake Stickney, where modern amenities meet contemporary design in the vibrant community of Lynnwood!

Unwind in the generously sized living room, boasting a sleek covered deck and air conditioning, creating an inviting atmosphere for relaxation and social gatherings. The space seamlessly flows into a beautifully designed kitchen, equipped with a designer island, Quartz countertops, and stainless steel appliances, setting the stage for culinary adventures and family meals.

Ascend to the private sanctuary of the master suite, offering dual sinks, an elegant private bath, and a spacious walk-in closet for a luxurious and organized living experience. The lower level features a charming guest suite and a dedicated media room that opens to a private patio, perfect for entertainment nights or a tranquil retreat.

Celebrate the outdoors in a fully fenced backyard, meticulously groomed for your leisure and entertainment needs, adding a touch of natural beauty to your home environment.

Additional perks include effortless connectivity to Seattle, Bothell, and the Alderwood Mall with quick access to I405 & I90. Located within the renowned Mukilteo School District, this property combines peaceful residential vibes with proximity to urban conveniences.

Contact us to schedule your tour and embrace the lifestyle of comfort and elegance in this remarkable Lynnwood townhome. Seize this incredible opportunity to make this your new home!

Pets are allowed with $50/month/pet

Owners pay the monthly HOA dues, and the residents pay the utilities.

______________________

BricksFolios Property Management is an equal housing lessor under the FHA. Applicable local, state, and federal laws may apply. Additional terms and conditions apply. This listing is not an offer to rent. You must submit additional information, including an application to rent and an application fee. All leasing information is believed to be accurate, but changes may have occurred since photographs were taken and square footage is estimated. Renters to verify all the information. Furthermore, prices and dates may change without notice. Please note this home may be governed by a HOA and could require additional applications and/or fees. An account set-up fee will be charged on all new leases.

Beware of scams: We will never ask you for your username and password. We do not advertise on Craigslist, Social Serve, etc. We will never request funds through a payment app like CashApp, Venmo, or Zelle.
Non refundable application fees $40/adult, we do not accept reusable applications.

For more info, please submit an inquiry for this home. Applications are subject to our qualification requirements. Additional terms and conditions apply. CONSENT TO TEXT MESSAGING: By entering your mobile phone number, you expressly consent to receive text messages from BricksFolios. Message and Data rates may apply.

Please refer to our Tenant Selection Guidelines. Please ask at the showing.

Rooms and Interior

  • Open floor plan
  • Hardwood floors
  • Living room
  • Dining room
  • Balcony

Kitchen and Bath

  • Hardwood floors
  • Quartz kitchen counters
  • Eat-in kitchen
  • Breakfast bar
  • Stainless steel appliances
  • Dishwasher
  • Refrigerator
  • Microwave

Utilities and Extras

  • Air conditioning
  • Attached garage
  • Washer/dryer included

Building and Surroundings

  • Less than five years old
  • Deck
  • Fenced yard

Lease Terms

  • Pets negotiable
  • Tenant pays all utilities
  • One year lease
  • No smoking
  • Air conditioning included
  • Parking included
  • 2 parking spots
  • Dogs ok
  • One cat ok
  • Tenant pays trash removal
  • Tenant pays water/sewer
  • Snow removal not included
  • Lawn care not included

Schedule a Showing View Listing Apply
36 1

Puyallup, WA 98374

18617 110th Ave E

Gorgeous Home For Rent in Puyallup's Desirable Rainier Ridge!

$3,194  /mo ·
House
·
$3,194 deposit
  • Available now
2335  sf
4
2
1
2.1
Negotiable

Close to JBLM

Special offer: Lock the rent for $3,194 and sign the lease before Aug 30th Rent will increase to $3450 after that date.

Heat pump available to control heating!

Discover Your Dream Home in Puyallup's Desirable Rainier Ridge!

Welcome to Luxury Living! Dive into the elegance of our brand-new Cambridge plan, thoughtfully designed to elevate your lifestyle. Every detail reflects comfort and style, from the charming breakfast nook where your mornings begin to a spacious great room that’s perfect for entertaining and relaxing.

Gourmet Kitchen Awaits! Unleash your culinary talents in a designer-style kitchen featuring sleek quartz countertops, stainless steel appliances, and ample storage. It’s not just a kitchen; it’s the heart of your new home where memories are made.

Tranquil Master Suite! Retreat to your serene master suite boasting a luxurious private bath and a generous walk-in closet. It's your oasis after a long day!

More to Adore: With three full bedrooms, an additional guest bath, and a utility room, space is never an issue. The bonus room? It’s your canvas—turn it into a home office, gym, or playroom for the kids!

State-of-the-Art Features: Fully smart-wired with an advanced alarm system, your new home marries convenience with peace of mind.

Prime Location: Nestled in a vibrant community close to Joint Base Lewis-McChord, and just moments away from shopping, dining, parks, schools, and excellent transportation links. Plus, residing in the esteemed Bethel School District ensures top-tier education for your little ones.

Embrace the Lifestyle You Deserve! This home is more than just a place to live—it’s a space to thrive. Don’t miss out on this exquisite rental opportunity in Puyallup’s Rainier Ridge.

Act Fast - Contact us today to schedule your exclusive tour and see why this should be your next home!

Pets: Allowed on a case-by-case basis with $50/pet/month. *
HOA Dues: Paid by owners; tenants pay all utilities. *
______________________

BricksFolios Property Management is an equal housing lessor under the FHA. Applicable local, state, and federal laws may apply. Additional terms and conditions apply. This listing is not an offer to rent. You must submit additional information including an application to rent and an application fee. All leasing information is believed to be accurate, but changes may have occurred since photographs were taken and square footage is estimated. Renters to verify all the information. Furthermore, prices and dates may change without notice. Please note this home may be governed by a HOA and could require additional applications and/or fees. An account set-up fee will be charged on all new leases.

Beware of scams: We will never ask you for your username and password. We do not advertise on Craigslist, Social Serve, etc. We will never request funds through a payment app like CashApp, Venmo, or Zelle.
Non refundable application fees $40/adult, we do not accept reusable applications.

For more info, please submit an inquiry for this home. Applications are subject to our qualification requirements. Additional terms and conditions apply. CONSENT TO TEXT MESSAGING: By entering your mobile phone number, you expressly consent to receive text messages from BricksFolios. Message and Data rates may apply.

Please refer to our Tenant Selection Guidelines. Please ask at the showing. *

Rooms and Interior

  • Open floor plan
  • Fireplace
  • Living room
  • Recreation room
  • Den
  • Walk-in closet

Kitchen and Bath

  • Quartz kitchen counters
  • Breakfast bar
  • Chefs kitchen
  • Hardwood cabinets
  • Stainless steel appliances
  • Dishwasher
  • Refrigerator
  • Microwave
  • Pantry
  • Soaking tub

Utilities and Extras

  • Attached garage
  • Washer/dryer included

Building and Surroundings

  • New construction
  • Less than five years old
  • Fenced yard

Lease Terms

  • Pets negotiable
  • Tenant pays all utilities
  • One year lease
  • No smoking
  • Parking included
  • 2 parking spots
  • Dogs ok up to 25 lbs
  • Cats ok

Schedule a Showing View Listing Apply
36 1

Puyallup, WA 98374

18617 110th Ave E - A

Gorgeous Home For Rent in Puyallup's Desirable Rainier Ridge!

$3,194  /mo ·
House
·
$3,194 deposit
  • Available now
2335  sf
4
2
1
2.1
Negotiable

Close to JBLM

Special offer: Lock the rent for $3,194 and sign the lease before Aug 30th Rent will increase to $3450 after that date.

Heat Pump available to control heating!

Discover Your Dream Home in Puyallup's Desirable Rainier Ridge!

Welcome to Luxury Living! Dive into the elegance of our brand-new Cambridge plan, thoughtfully designed to elevate your lifestyle. Every detail reflects comfort and style, from the charming breakfast nook where your mornings begin to a spacious great room that’s perfect for entertaining and relaxing.

Gourmet Kitchen Awaits! Unleash your culinary talents in a designer-style kitchen featuring sleek quartz countertops, stainless steel appliances, and ample storage. It’s not just a kitchen; it’s the heart of your new home where memories are made.

Tranquil Master Suite! Retreat to your serene master suite boasting a luxurious private bath and a generous walk-in closet. It's your oasis after a long day!

More to Adore: With three full bedrooms, an additional guest bath, and a utility room, space is never an issue. The bonus room? It’s your canvas—turn it into a home office, gym, or playroom for the kids!

State-of-the-Art Features: Fully smart-wired with an advanced alarm system, your new home marries convenience with peace of mind.

Prime Location: Nestled in a vibrant community close to Joint Base Lewis-McChord, and just moments away from shopping, dining, parks, schools, and excellent transportation links. Plus, residing in the esteemed Bethel School District ensures top-tier education for your little ones.

Embrace the Lifestyle You Deserve! This home is more than just a place to live—it’s a space to thrive. Don’t miss out on this exquisite rental opportunity in Puyallup’s Rainier Ridge.

Act Fast - Contact us today to schedule your exclusive tour and see why this should be your next home!

Pets: Allowed on a case-by-case basis with $50/pet/month. *
HOA Dues: Paid by owners; tenants pay all utilities. *
______________________

BricksFolios Property Management is an equal housing lessor under the FHA. Applicable local, state, and federal laws may apply. Additional terms and conditions apply. This listing is not an offer to rent. You must submit additional information including an application to rent and an application fee. All leasing information is believed to be accurate, but changes may have occurred since photographs were taken and square footage is estimated. Renters to verify all the information. Furthermore, prices and dates may change without notice. Please note this home may be governed by a HOA and could require additional applications and/or fees. An account set-up fee will be charged on all new leases.

Beware of scams: We will never ask you for your username and password. We do not advertise on Craigslist, Social Serve, etc. We will never request funds through a payment app like CashApp, Venmo, or Zelle.
Non refundable application fees $40/adult, we do not accept reusable applications.

For more info, please submit an inquiry for this home. Applications are subject to our qualification requirements. Additional terms and conditions apply. CONSENT TO TEXT MESSAGING: By entering your mobile phone number, you expressly consent to receive text messages from BricksFolios. Message and Data rates may apply.

Please refer to our Tenant Selection Guidelines. Please ask at the showing. *

Rooms and Interior

  • Open floor plan
  • Fireplace
  • Living room
  • Recreation room
  • Den
  • Walk-in closet

Kitchen and Bath

  • Quartz kitchen counters
  • Breakfast bar
  • Chefs kitchen
  • Hardwood cabinets
  • Stainless steel appliances
  • Dishwasher
  • Refrigerator
  • Microwave
  • Pantry
  • Soaking tub

Utilities and Extras

  • Attached garage
  • Washer/dryer included

Building and Surroundings

  • New construction
  • Less than five years old
  • Fenced yard

Lease Terms

  • Pets negotiable
  • Tenant pays all utilities
  • One year lease
  • No smoking
  • Parking included
  • 2 parking spots
  • Dogs ok up to 25 lbs
  • Cats ok

Schedule a Showing View Listing Apply
18

Puyallup, WA 98375

8105 174th St Ct E

Your Puyallup Dream Home is Here – Open Layout, amazing Kitchen & more

$3,099  /mo ·
House
·
$3,099 deposit
  • Available now
2100  sf
4
2
1
2.1
Negotiable

Special offer: Lock the rent for $3099 and sign the lease before Aug 30th Rent will increase to $3300.

Centrally air-conditioned

Close to JBLM

Discover your dream rental in this phenomenal, move-in ready home boasting 2,100 square feet of stylish living space. Enjoy a seamless open-concept layout, a modern kitchen perfect for entertaining, and spacious bedrooms that offer comfort and privacy. Make this stunning property your new haven today!

Spacious Living Areas:
Step into a world of comfort as you enter the expansive great room, where natural light floods the space, creating an inviting atmosphere for both relaxation and entertainment. Picture cozy evenings spent with loved ones or vibrant gatherings filled with laughter and joy. The open-concept design ensures that no moment is missed, allowing you to be part of the action whether you're lounging or hosting.

Modern Kitchen:
Unleash your inner chef in the sleek, stainless-equipped kitchen that inspires culinary creativity. With high-end gas appliances, stunning granite countertops, and a stylish glass tile backsplash, this space is as functional as it is beautiful. Whether you’re whipping up a weeknight dinner or entertaining friends over the weekend, this kitchen is your canvas for culinary masterpieces.

Comfortable Bedrooms:
Retreat to your private sanctuary in the spacious master suite, complete with a generous walk-in closet to keep your wardrobe organized. The master bath offers a tranquil escape, designed for relaxation after a long day. Additionally, the large secondary bedrooms provide the perfect space for guests, a home office, or a personal gym—tailor the space to suit your lifestyle.

Stylish Bathrooms:
Experience modern elegance in the bathrooms, featuring contemporary fixtures and finishes that elevate your daily routine. Enjoy a refreshing shower or a calming soak, turning each visit into a moment of bliss.

Outdoor Living:
Imagine sipping your morning coffee or unwinding with a glass of wine on a warm evening in your private outdoor space. The property offers ample room for outdoor gatherings, gardening, or simply enjoying the fresh air in your own sanctuary.

Move-In Ready:
This home is ready for you to make it your own, with no staging needed. Move in seamlessly and start creating memories right away in this beautiful space that feels like home from day one.

Homes like this don’t last long. Schedule your tour today and take the first step toward your next chapter.

Pets: Allowed on a case-by-case basis with $50/pet/month.
HOA Dues: Paid by owners; tenants pay all utilities.

______________________

BricksFolios Property Management is an equal housing lessor under the FHA. Applicable local, state, and federal laws may apply. Additional terms and conditions apply. This listing is not an offer to rent. You must submit additional information including an application to rent and an application fee. All leasing information is believed to be accurate, but changes may have occurred since photographs were taken and square footage is estimated. Renters to verify all the information. Furthermore, prices and dates may change without notice. Please note this home may be governed by a HOA and could require additional applications and/or fees. An account set-up fee will be charged on all new leases.

Beware of scams: We will never ask you for your username and password. We do not advertise on Craigslist, Social Serve, etc. We will never request funds through a payment app like CashApp, Venmo, or Zelle.
Non refundable application fees $40/adult, we do not accept reusable applications.

For more info, please submit an inquiry for this home. Applications are subject to our qualification requirements. Additional terms and conditions apply. CONSENT TO TEXT MESSAGING: By entering your mobile phone number, you expressly consent to receive text messages from BricksFolios. Message and Data rates may apply.

Please refer to our Tenant Selection Guidelines. Please ask at the showing.

Rooms and Interior

  • Open floor plan
  • Hardwood floors
  • Carpet floors
  • Walk-in closet

Kitchen and Bath

  • Quartz kitchen counters
  • Hardwood cabinets
  • Stainless steel appliances
  • Dishwasher
  • Refrigerator
  • Microwave
  • Garbage disposal

Utilities and Extras

  • Central heat
  • Central air conditioning
  • Attached garage
  • Washer/dryer included

Building and Surroundings

  • Patio
  • Private patio
  • Yard
  • Fenced yard

Lease Terms

  • Pets negotiable
  • Tenant pays all utilities
  • One year lease
  • No smoking
  • Heat and AC included
  • 2 parking spots
  • Dogs ok
  • Cats ok
  • Tenant pays trash removal
  • Tenant pays water/sewer
  • Snow removal not included
  • Lawn care not included

Schedule a Showing View Listing Apply
    • Terms of Use
    • Privacy Policy
  • © ShowMojo 2026