Ready to find your dream home? Use our search filters to explore listings and click 'Schedule a Showing' or 'Apply' to get started. We’re here to assist you every step of the way!

GPS Renting - Available Homes
Filters
Sort By: Lowest to highest rent
31 Results
31 Results
1 1

Bothell, WA

6

GPS Renting Online Application

·
House
·
Available now
1222  sf
2
1
1
1.1

Welcome to GPS Renting! This is the default application for our properties. If you don't know the property address you are applying, please fill in the application here. If you do know the address, please select the address during the application process. If there is any question, please email lease@gpsrenting.com. We are excited of hearing from you!

Schedule a Showing View Listing Apply
8 1

Seattle, WA 98133

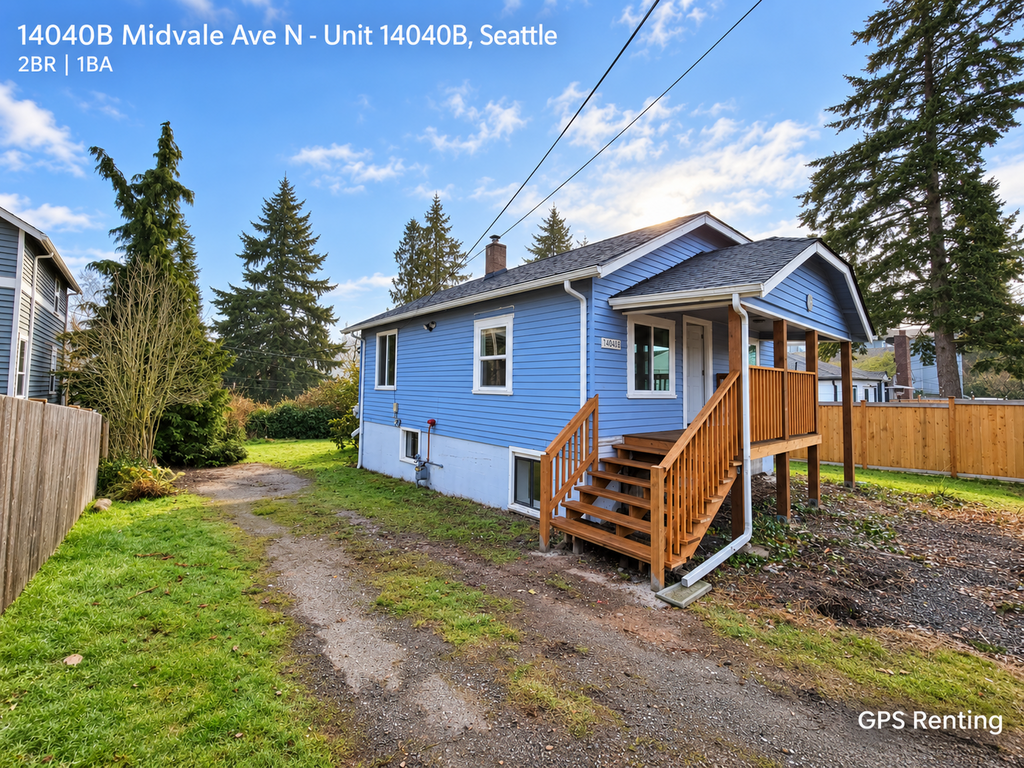
14040 Midvale Ave N - B

Updated 2-Bedroom, 1-Bathroom Home in North Seattle

$1,295  /mo ·
Townhouse
·
Available now
720  sf
2
1
1
Negotiable

Welcome to this updated 2-bedroom, 1-bathroom home in North Seattle, featuring waterproof LVP flooring and convenient access to nearby transportation, shopping, parks, and neighborhood amenities.

The home includes its own laundry facilities and offers three parking spaces for added convenience.

This listing is for the basement unit. Please do not disturb the upstairs residents.

SCHEDULE A SELF-SHOWING TOUR

This property is available for self-showing.

Viewing this home on Zillow? You can schedule a tour directly through the Zillow listing.

You can also view available showing times and schedule through the property's ShowMojo page: https://showmojo.com/l/cd8c14406d/

If the direct link is unavailable on the listing website, search “GPS Renting ShowMojo,” select “GPS Renting – Available Homes,” and locate this property.

For scheduling assistance or questions, email lease@gpsrenting.com.

APPLICATION INFORMATION

If you are interested in the property but plan to move in more than two weeks after applying, please contact us before submitting an application.

All individuals 18 years of age or older who will reside in the home must submit a separate application.

Applications can be submitted through the property's ShowMojo page listed above.

FEES AND DISCLOSURES

Application Fee: $55 per adult applicant, non-refundable.

Pet Policy and Fees: Cats and dogs are allowed, subject to applicable screening and approval requirements. A $30 Pet Screening Fee per lease applies. Monthly Pet Rent starts at $50 per pet and may vary based on the pet.

Lease Preparation Fee: $250 per lease. This fee applies only to properties located outside the City of Seattle.

Resident Care Package: $35 per month. Residents are enrolled by default in the Resident Care Package (RCP) but may opt out of the RCP fee at any time if they choose to discontinue participation.

Flat Rate Utilities: Water, sewer, and garbage are charged at $90 per person per month.

Landscaping Fee: $54 per month.

Specific utility responsibilities and applicable charges will be provided in the lease terms.

All information provided is deemed reliable but is not guaranteed. Rent, deposits, fees, utilities, availability, and other property details should be independently verified. Prospective residents are encouraged to confirm property-specific information directly with GPS Renting before applying or entering into a lease agreement. The executed lease will govern all final terms.

Dryer
In Unit Laundry
Washer

Kitchen and Bath

  • Stove/oven
  • Vinyl floors
  • Refrigerator
  • Microwave
  • Garbage disposal

Utilities and Extras

  • Parking available
  • Washer/dryer included

Lease Terms

  • Pets negotiable
  • One year lease
  • 3 parking spots

Schedule a Showing View Listing Apply
7 1

Seattle, WA 98102

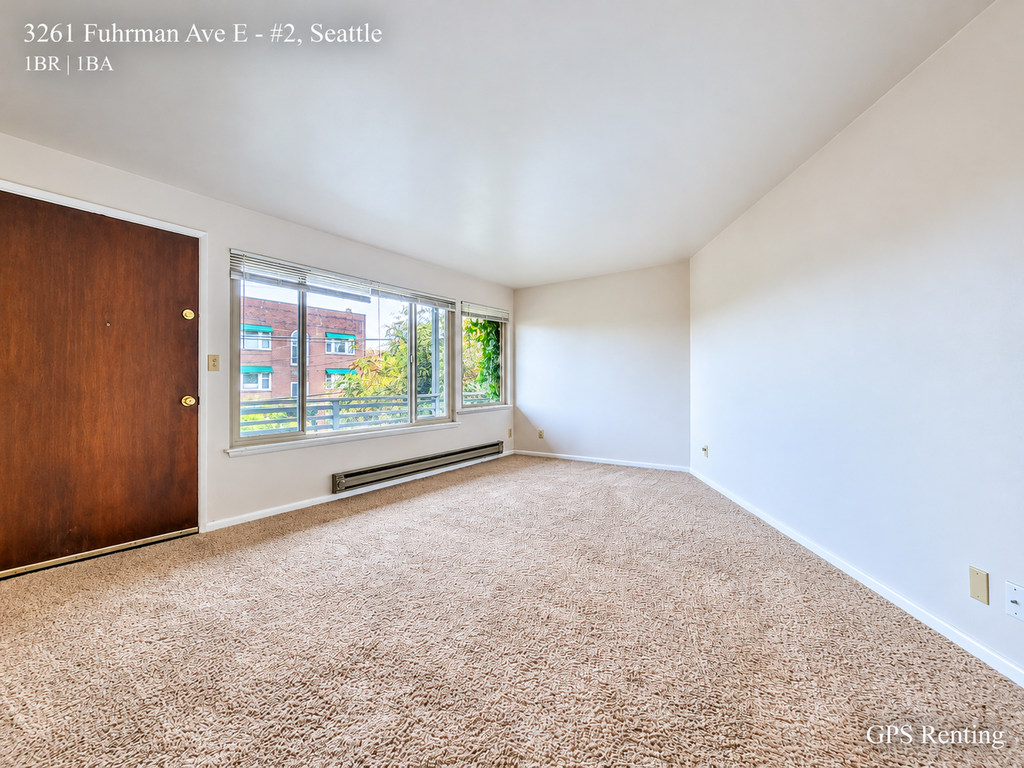
3261 Fuhrman Ave E - - 2

Spacious 1-Bedroom Apartment in Portage Bay

$1,500  /mo ·
Apartment
·
Available Nov 13th
725  sf
1
1
1
Pets ok

Discover the perfect blend of comfort, convenience, and city living in this beautifully located Seattle apartment.

Prime Location:

Just minutes from the University of Washington and the vibrant University District — full of nightlife, dining, and entertainment options.

Across the street from Lake Union, offering stunning lake views and easy access to walking trails and waterfront activities.

Close to popular neighborhoods like Eastlake, Madrona, and South Lake Union.

Ideal for those working downtown but seeking a peaceful retreat away from the rush.

SCHEDULE A SELF-SHOWING TOUR

This property is available for self-showing.

Viewing this home on Zillow? You can schedule a tour directly through the Zillow listing.

You can also view available showing times and schedule through the property's ShowMojo page:
https://showmojo.com/l/f9a34d30ae/

If the direct link is unavailable on the listing website, search “GPS Renting ShowMojo,” select “GPS Renting – Available Homes,” and locate this property.

For scheduling assistance or questions, email lease@gpsrenting.com.

APPLICATION INFORMATION

If you are interested in the property but plan to move in more than two weeks after applying, please contact us before submitting an application.

All individuals 18 years of age or older who will reside in the home must submit a separate application.

Applications can be submitted through the property's ShowMojo page listed above.

FEES AND DISCLOSURES

Application Fee: $55 per adult applicant, non-refundable.

Pet Policy and Fees: Cats and dogs, including large and small dogs, are allowed, subject to applicable screening and approval requirements. A $30 Pet Screening Fee per lease applies. Monthly Pet Rent starts at $50 per pet and may vary based on the pet.

Lease Preparation Fee: $250 per lease. This fee applies only to properties located outside the City of Seattle.

Resident Care Package: $35 per month. Residents are enrolled by default in the Resident Care Package (RCP) but may opt out of the RCP fee at any time if they choose to discontinue participation.

Flat Rate Utilities: Water, sewer, and garbage are charged at $165 per person per month.

Electricity and Gas: Electricity and gas, if applicable, are resident responsibilities and should be set up in the resident's name.

Parking: $100 per car per month.

Specific utility billing details and responsibilities will be provided in the lease terms.

All information provided is deemed reliable but is not guaranteed. Rent, deposits, fees, utilities, availability, and other property details should be independently verified. Prospective residents are encouraged to confirm property-specific information directly with GPS Renting before applying or entering into a lease agreement. The executed lease will govern all final terms.


Coin Op Laundry

Rooms and Interior

  • Living room

Kitchen and Bath

  • Stove/oven
  • Dishwasher
  • Refrigerator
  • Garbage disposal

Utilities and Extras

  • Parking available
  • Shared laundry

Building and Surroundings

  • Walking/biking trails

Lease Terms

  • One year lease
  • Tenant pays parking
  • Dogs ok
  • Cats ok

Schedule a Showing View Listing Apply
11 1

Kirkland, WA 98034

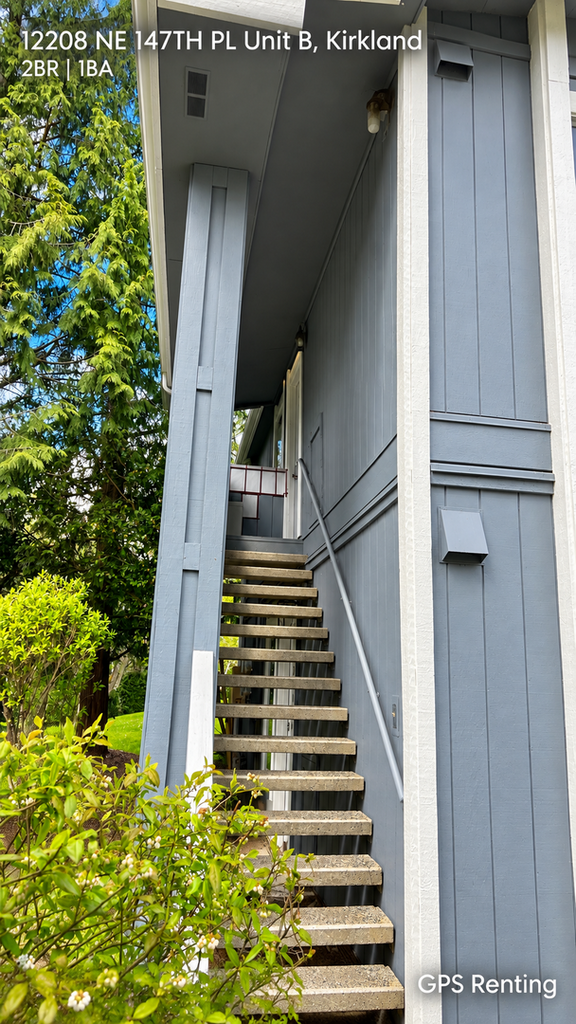
12208 NE 147TH PL - B,

Secluded Serenity! Spacious 2-Bedroom Nestled on a Private Greenbelt with Creek Views!

$1,875  /mo ·
Condo
·
Available now
816  sf
2
1
1
Negotiable

Discover your peaceful retreat surrounded by nature! This wonderfully secluded home offers a prime location on a lush greenbelt with a tranquil creek and scenic walking trails.

Highlights include:

Modern updates: Thermopane windows, a newer roof, and a good working condition furnace for year-round comfort.
Fresh interiors: Newly painted with plush new carpet, ready for your personal touch.
Bright & sunny kitchen: Plenty of cabinet space and room for your dining table – perfect for gatherings.
Move-in ready: Includes a refrigerator and washer/dryer for your convenience.

Community Perks:

Enjoy the playground, clubhouse, and pool, all located just a short stroll across the greenbelt.

SCHEDULE A SELF-SHOWING TOUR

This property is available for self-showing.

Viewing this home on Zillow? You can schedule a tour directly through the Zillow listing.

You can also view available showing times and schedule through the property's ShowMojo page: https://showmojo.com/l/42f67a10bb

If the direct link is unavailable on the listing website, search “GPS Renting ShowMojo,” select “GPS Renting – Available Homes,” and locate this property.

For scheduling assistance or questions, email lease@gpsrenting.com.

APPLICATION INFORMATION

If you are interested in the property but plan to move in more than two weeks after applying, please contact us before submitting an application.

All individuals 18 years of age or older who will reside in the home must submit a separate application.

Applications can be submitted through the property's ShowMojo page listed above.

FEES AND DISCLOSURES

Application Fee: $55 per adult applicant, non-refundable.

Pet Policy and Fees: Cats, large, and dogs are allowed, subject to applicable screening and approval requirements. A $30 Pet Screening Fee per lease applies. Monthly Pet Rent starts at $50 per pet and may vary based on the pet.

Resident Care Package: $35 per month. Residents are enrolled by default in the Resident Care Package (RCP) but may opt out of the RCP fee at any time if they choose to discontinue participation.

Flat Rate Utilities: Some properties may have flat-rate utility charges, particularly multi-family properties. The amount and utilities covered vary by property. Specific utility responsibilities and any applicable flat-rate utility charges will be provided in the lease terms.

All information provided is deemed reliable but is not guaranteed. Rent, deposits, fees, utilities, availability, and other property details should be independently verified. Prospective residents are encouraged to confirm property-specific information directly with GPS Renting before applying or entering into a lease agreement. The executed lease will govern all final terms.

In Unit Washer And Dryer

Kitchen and Bath

  • Stove/oven
  • Eat-in kitchen
  • Dishwasher
  • Refrigerator
  • Microwave
  • Garbage disposal

Utilities and Extras

  • Central heat
  • Off-street parking
  • Washer/dryer included

Building and Surroundings

  • Playground
  • Park nearby

Lease Terms

  • Pets negotiable
  • Tenant pays gas and electric
  • One year lease
  • Heat included
  • Dogs ok
  • Cats ok

Schedule a Showing View Listing Apply
15 1

Bellevue, WA 98006

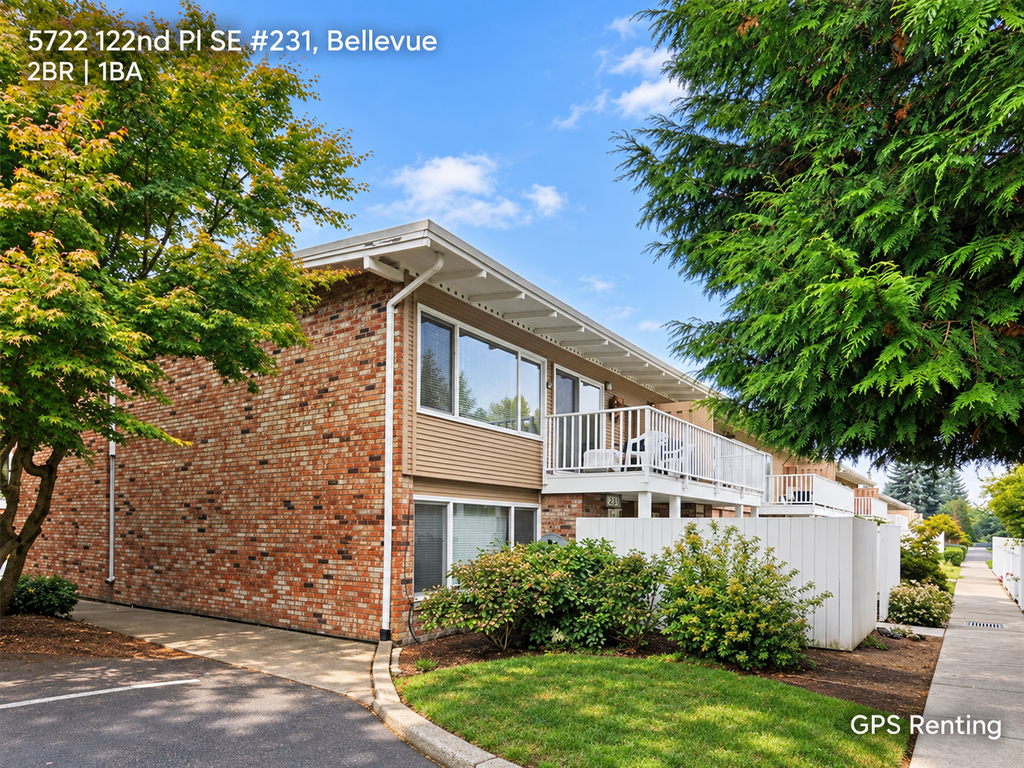
5722 122nd Pl SE - 231

Spacious 2-Bedroom, 1-Bathroom Condo in Newport Hills, Bellevue

$1,890  /mo ·
House
·
Available now
784  sf
2
1
1
Negotiable

Welcome to this 2-bedroom, 1-bathroom condo in Bellevue’s Newport Hills community, offering comfortable one-level living, convenient community amenities, and easy access to nearby shopping, dining, parks, and major routes.

The home features fresh designer paint, updated kitchen cabinets with soft-close doors, spacious bedrooms, and plenty of storage space.

Additional features include reserved off-street parking and a private garden area near the entry. Community amenities include a community pool, tennis courts, and a children’s play area.

Located in Newport Hills, the property offers convenient access to Downtown Bellevue, Seattle, nearby shopping, restaurants, parks, and other local amenities.

SCHEDULE A SELF-SHOWING TOUR

This property is available for self-showing.

Viewing this home on Zillow? You can schedule a tour directly through the Zillow listing.

You can also view available showing times and schedule through the property's ShowMojo page: https://showmojo.com/l/a3f4873011

If the direct link is unavailable on the listing website, search “GPS Renting ShowMojo,” select “GPS Renting – Available Homes,” and locate this property.

For scheduling assistance or questions, email lease@gpsrenting.com.

APPLICATION INFORMATION

If you are interested in the property but plan to move in more than two weeks after applying, please contact us before submitting an application.

All individuals 18 years of age or older who will reside in the home must submit a separate application.

Applications can be submitted through the property's ShowMojo page listed above.

FEES AND DISCLOSURES

Application Fee: $55 per adult applicant, non-refundable.

Pet Policy and Fees: Cats and small dogs are allowed, subject to applicable screening and approval requirements. A $30 Pet Screening Fee per lease applies. Monthly Pet Rent starts at $50 per pet and may vary based on the pet.

Lease Preparation Fee: $250 per lease. This fee applies only to properties located outside the City of Seattle. This property is located in Bellevue, so the fee applies.

Resident Care Package: $35 per month. Residents are enrolled by default in the Resident Care Package (RCP) but may opt out of the RCP fee at any time if they choose to discontinue participation.

Utilities: Water, sewer, and garbage are managed by the HOA but are paid by the tenants and are not included in the rent. Electricity and any applicable gas or heating fuel are also tenant responsibilities. Specific utility billing details and responsibilities will be provided in the lease terms.

Assigned Parking
Dryer
Hoa Garbage
Hoa Sewer
Hoa Water
Pool
Tennis
Washer

Kitchen and Bath

  • Stove/oven
  • Kitchen recently updated
  • Refrigerator
  • Microwave

Utilities and Extras

  • Parking available
  • Washer/dryer included

Building and Surroundings

  • Garden
  • Outdoor pool
  • Tennis court
  • Playground
  • Park nearby

Lease Terms

  • Pets negotiable
  • Tenant pays gas and electric
  • One year lease
  • Dogs ok up to 25 lbs
  • Cats ok

Schedule a Showing View Listing Apply
16 1

Everett, WA 98021

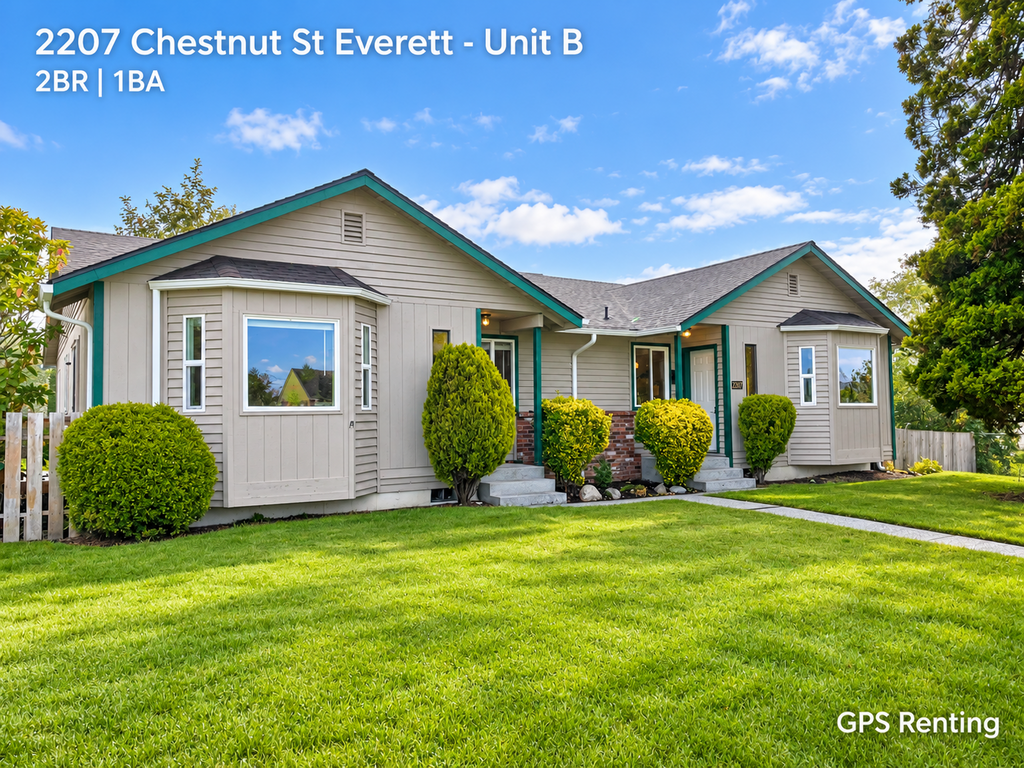
2207 Chestnut Street - B

2-Bedroom Everett Home with Private Yard & Attached Garage

$2,085  /mo ·
Townhouse
·
Available Oct 29th
966  sf
2
1
1
Pets ok

Welcome to this beautifully remodeled 2-bedroom, 1-bath home at 2207 Chestnut Street Unit B in Everett. Offering nearly 1,000 square feet of living space, the home features a bright and comfortable layout with abundant natural light, a spacious living area, an eat-in kitchen, in-unit laundry, and excellent storage throughout. The attached one-car garage adds everyday convenience, while the private yard provides valuable outdoor space for relaxing, gardening, or enjoying time outside.

Set on an oversized lot, this home offers a comfortable balance of privacy and accessibility. Conveniently located near parks, schools, shopping, dining, and major commuter routes, it provides easy access to everyday essentials while still offering the feel of a quiet residential setting. With its remodeled interior, functional layout, private outdoor space, and attached garage, this Everett home is a great place to settle in and make your own.

SCHEDULE A SELF-SHOWING TOUR

This property is available for self-showing.

Viewing this home on Zillow? You can schedule a tour directly through the Zillow listing.

You can also view available showing times and schedule through the property's ShowMojo page: https://showmojo.com/l/d7936040b0/

If the direct property link is unavailable on the listing website, search “GPS Renting ShowMojo,” select “GPS Renting – Available Homes,” and locate this property.

For scheduling assistance or questions, email lease@gpsrenting.com.

APPLICATION INFORMATION

If you are interested in the property but plan to move in more than two weeks after applying, please contact us before submitting an application.

All individuals 18 years of age or older who will reside in the home must submit a separate application.

Applications can be submitted through GPS Renting's application process.

FEES AND DISCLOSURES

Application Fee: $55 per adult applicant, non-refundable.

Pet Policy and Fees: Cats and dogs, including large and small dogs, are allowed, subject to applicable screening and approval requirements. A $30 Pet Screening Fee per lease applies. Monthly Pet Rent starts at $50 per pet and may vary based on the pet.

Lease Preparation Fee: $250 per lease. This fee applies only to properties located outside the City of Seattle.

Resident Care Package: $35 per month. Residents are enrolled by default in the Resident Care Package (RCP) but may opt out of the RCP fee at any time if they choose to discontinue participation.

Flat Rate Utilities: Water and sewer are charged at $60 per person per month.

Electricity, gas if applicable, heating fuel if applicable, and garbage are resident responsibilities. Specific utility setup, billing details, and responsibilities will be provided in the lease terms.

All information provided is deemed reliable but is not guaranteed. Rent, deposits, fees, utilities, availability, and other property details should be independently verified. Prospective residents are encouraged to confirm property-specific information directly with GPS Renting before applying or entering into a lease agreement. The executed lease will govern all final terms.

In Unit Laundry

Rooms and Interior

  • Living room

Kitchen and Bath

  • Stove/oven
  • Hardwood cabinets
  • Refrigerator
  • Garbage disposal
  • Soaking tub

Utilities and Extras

  • Garage parking
  • Washer/dryer included

Building and Surroundings

  • Recently renovated
  • Yard
  • Park nearby

Lease Terms

  • One year lease
  • Dogs ok
  • Cats ok

Schedule a Showing View Listing Apply
16 1

Seattle, WA 98108

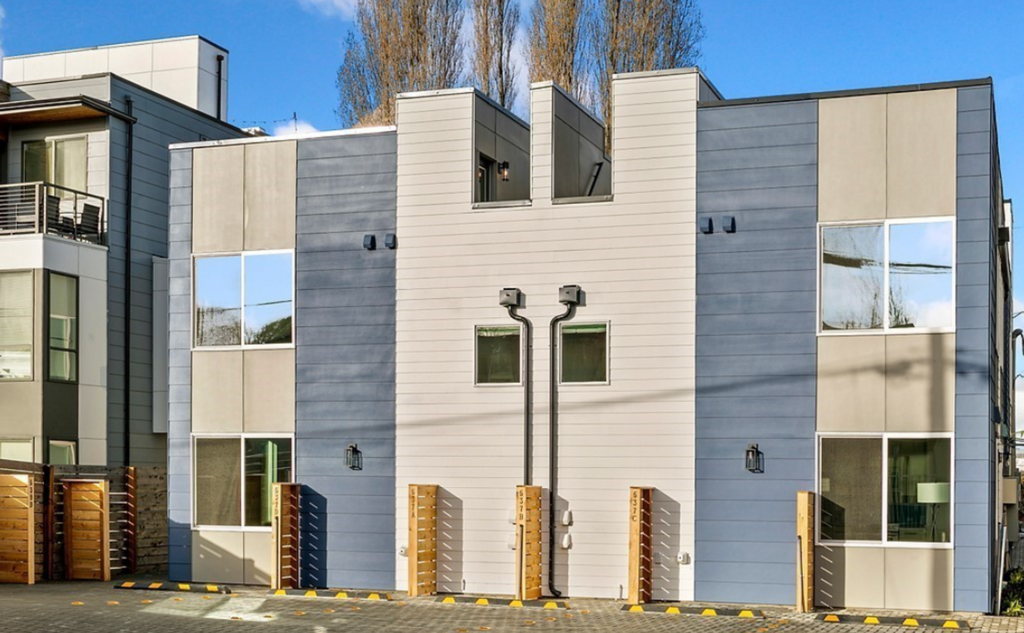
537 S Sullivan St - C

New Modern 2-Bedroom Home with Private Rooftop & EV Parking in South Park!

$2,350  /mo ·
House
·
Available now
709  sf
2
1
1
1.1

Experience modern living in the heart of South Park! This beautifully designed, brand-new home combines stylish finishes, smart functionality, and indoor-outdoor living in one impressive package.

The main level features a bright, open-concept layout connecting the kitchen, dining, and living areas—perfect for entertaining or simply enjoying everyday life. The contemporary kitchen boasts sleek cabinetry, stainless steel appliances, and rich hardwood flooring that adds warmth and sophistication throughout the space.

Both bedrooms are conveniently located on the main level, along with a modern full bathroom, creating a comfortable and functional floor plan.

Upstairs, discover your own private rooftop retreat—the perfect spot for morning coffee, evening cocktails, entertaining guests, or soaking up the Seattle sunshine.

Additional highlights include dedicated off-street parking pre-wired for an EV charger, making this home as convenient as it is stylish.

Modern design. Rooftop living. Brand-new construction. EV-ready parking. Prime South Park location.

Come see why this home stands out!

Marketing title: Brand-New South Park Gem | Private Rooftop + EV-Ready Parking

Book your tour today to tour this fresh, modern home!

SCHEDULE A SELF-SHOWING TOUR

This property is available for self-showing.

Viewing this home on Zillow? You can schedule a tour directly through the Zillow listing.

You can also view available showing times and schedule through the property's ShowMojo page: https://showmojo.com/l/76a004e0a4

If the direct link is unavailable on the listing website, search “GPS Renting ShowMojo,” select “GPS Renting – Available Homes,” and locate this property.

For scheduling assistance or questions, email lease@gpsrenting.com [lease@gpsrenting.com].

APPLICATION INFORMATION

If you are interested in the property but plan to move in more than two weeks after applying, please contact us before submitting an application.

All individuals 18 years of age or older who will reside in the home must submit a separate application.

Applications can be submitted through the property's ShowMojo page listed above.

FEES AND DISCLOSURES

Application Fee: $55 per adult applicant, non-refundable.

Pet Policy and Fees: Pet acceptance depends on the individual property's pet policy. If pets are permitted and approved, a $30 Pet Screening Fee per lease applies. Monthly Pet Rent starts at $50 per pet and may vary based on the pet.

Resident Care Package: $35 per month. Residents are enrolled by default in the Resident Care Package (RCP) but may opt out of the RCP fee at any time if they choose to discontinue participation.

Flat Rate Utilities: Some properties may have flat-rate utility charges, particularly multi-family properties. The amount and utilities covered vary by property. Specific utility responsibilities and any applicable flat-rate utility charges will be provided in the lease terms.

All information provided is deemed reliable but is not guaranteed. Rent, deposits, fees, utilities, availability, and other property details should be independently verified. Prospective residents are encouraged to confirm property-specific information directly with GPS Renting before applying or entering into a lease agreement. The executed lease will govern all final terms.

Carpet Appliances Included: Garbage Disposal
Ceramic Tile
Engineered Hardwood
Interior Features: Ductless Hp Mini Split
Range
Tankless Water Heater
Wall To Wall Carpet
Water Heater Flooring: Ceramic Tile

Schedule a Showing View Listing Apply
18 1

Milton, WA 98354

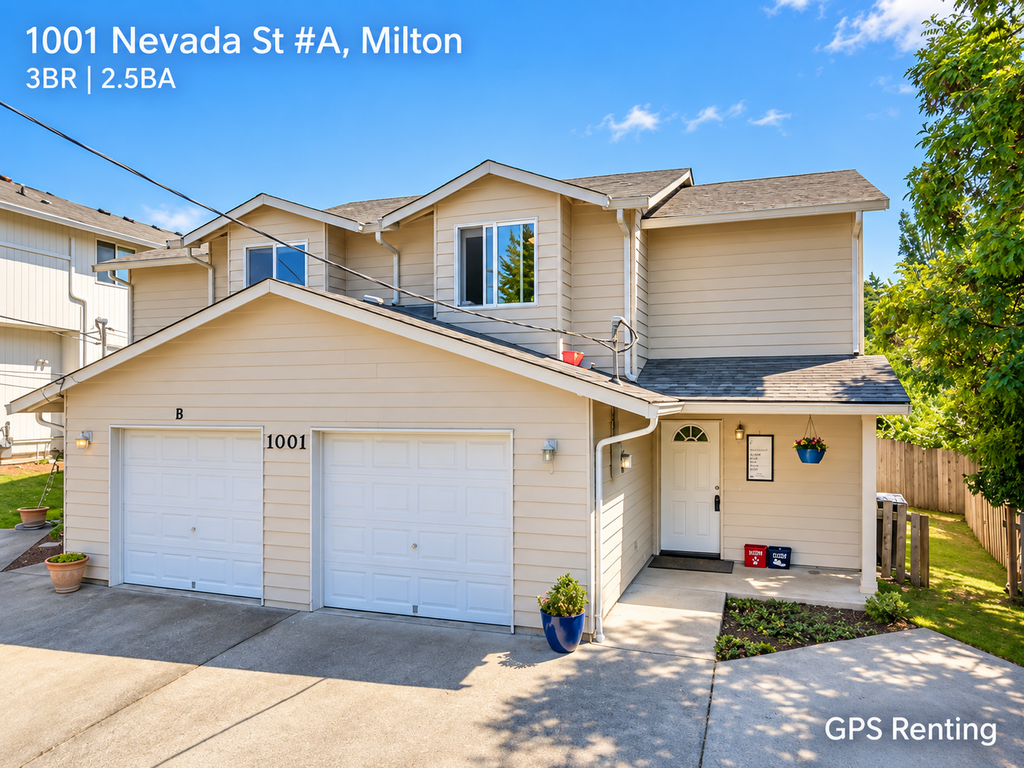
1001 Nevada St - A,

Beautifully Updated 3-Bedroom Townhome in Milton, WA

$2,449  /mo ·
Townhouse
·
Available now
1302  sf
3
2
1
2.1
Negotiable

Welcome to this beautifully updated 3-bedroom, 2.5-bathroom townhome in Milton, offering modern comfort, a functional layout, and convenient access to everyday amenities.

Step inside to a bright and inviting open-concept living space featuring fresh interior paint, stylish flooring, and updated light fixtures. The walls have been touched up, and the home has been cleaned to help ensure a fresh, welcoming environment for its next residents.

The updated kitchen combines style and functionality, featuring brand-new cabinetry, elegant quartz countertops, and stainless-steel appliances. Modern finishes create a clean, contemporary space perfect for preparing meals and entertaining family or guests.

Upstairs, you'll find three comfortable bedrooms and a convenient 2.5-bathroom layout that provides added flexibility for residents and guests alike.

Parking is another great feature of this home, with a one-car garage, driveway parking, and additional available parking options to accommodate multiple vehicles and guests.

Located at 1001 Nevada St #A, Milton, WA, this townhome offers convenient access to shopping, dining, I-5, Meridian, and other nearby amenities. Enjoy easy access to major roads while still having a comfortable place to call home.

If you're looking for an updated, move-in-ready townhome with modern kitchen finishes, fresh interior touch-ups, convenient parking, and a desirable Milton location, this home is worth a look!

Schedule a tour today and see what this home has to offer.

SCHEDULE A SELF-SHOWING TOUR

This property is available for self-showing.

Viewing this home on Zillow? You can schedule a tour directly through the Zillow listing.

You can also view available showing times and schedule through the property's ShowMojo page: https://showmojo.com/l/1266e5605c/

If the direct link is unavailable on the listing website, search “GPS Renting ShowMojo,” select “GPS Renting – Available Homes,” and locate this property.

For scheduling assistance or questions, email lease@gpsrenting.com.

APPLICATION INFORMATION

If you are interested in the property but plan to move in more than two weeks after applying, please contact us before submitting an application.

All individuals 18 years of age or older who will reside in the home must submit a separate application.

Applications can be submitted through the property's ShowMojo page listed above.

FEES AND DISCLOSURES

Application Fee: $55 per adult applicant, non-refundable.

Pet Policy and Fees: Cats and dogs are allowed, subject to applicable screening and approval requirements. A $30 Pet Screening Fee per lease applies. Monthly Pet Rent starts at $50 per pet and may vary based on the pet.

Lease Preparation Fee: $250 per lease. This fee applies only to properties located outside the City of Seattle. This property is located in Milton, so the fee applies.

Resident Care Package: $35 per month. Residents are enrolled by default in the Resident Care Package (RCP) but may opt out of the RCP fee at any time if they choose to discontinue participation.

Flat Rate Utilities: Some properties may have flat-rate utility charges, particularly multi-family properties. The amount and utilities covered vary by property. Specific utility responsibilities and any applicable flat-rate utility charges will be provided in the lease terms.

All information provided is deemed reliable but is not guaranteed. Rent, deposits, fees, utilities, availability, and other property details should be independently verified. Prospective residents are encouraged to confirm property-specific information directly with GPS Renting before applying or entering into a lease agreement. The executed lease will govern all final terms.

Dryer
Washer

Rooms and Interior

  • Open floor plan
  • Living room
  • Dining room

Kitchen and Bath

  • Stove/oven
  • Quartz kitchen counters
  • Kitchen recently updated
  • Stainless steel appliances
  • Dishwasher
  • Refrigerator
  • Microwave

Utilities and Extras

  • Garage parking
  • Washer/dryer included

Building and Surroundings

  • Recently renovated

Lease Terms

  • Pets negotiable
  • Tenant pays all utilities
  • One year lease
  • Dogs ok
  • Cats ok

Schedule a Showing View Listing Apply
13 1

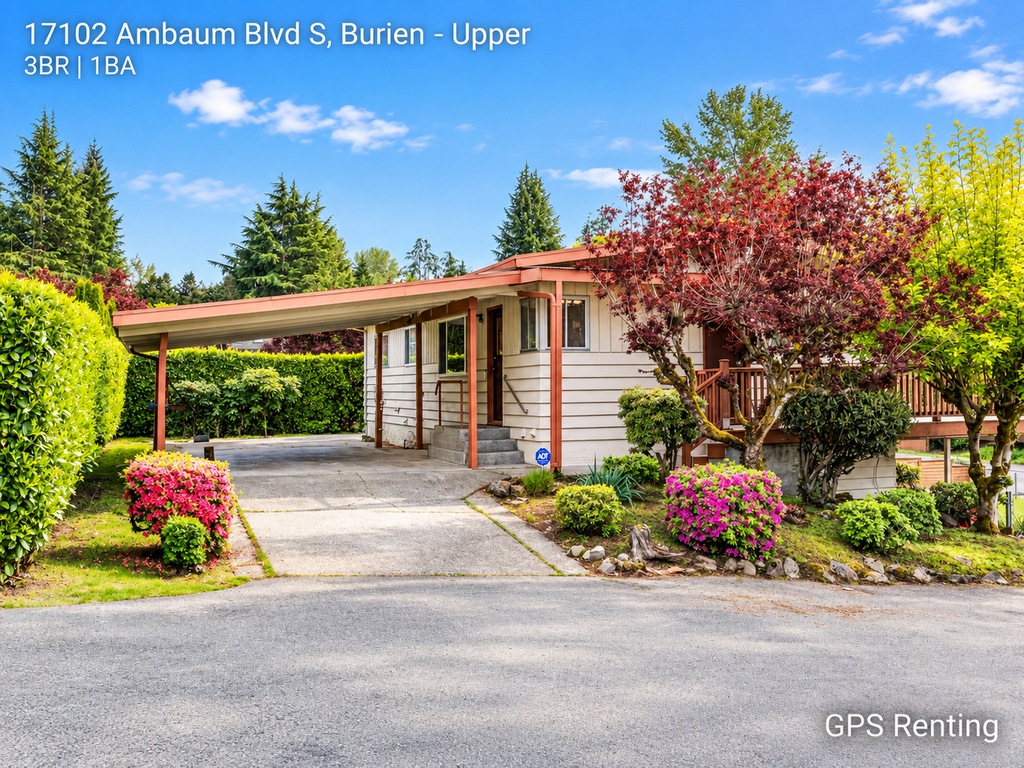
Burien, WA 98148

17102 Ambaum Blvd S - A

Spacious, Light-Filled Upper-Level Residence in Prime Burien Location

$2,495  /mo ·
House
2260  sf
3
1
1
Pets ok

Limited-Time Move-In Special! Move into your new home with just $500 move-in! This special offer is valid for 7 days only, so don't miss your chance to save on your move. Contact us today to schedule a tour and take advantage of this limited-time offer before it expires!

Welcome home to this beautifully maintained, upper-level residence offering open-concept living, exceptional natural light, and classic Pacific Northwest charm. Positioned conveniently along Ambaum Blvd S, this residence provides seamless access to Downtown Burien, SeaTac Airport, West Seattle, and major commute routes to Downtown Seattle.

Home Highlights:

Sun-Drenched Living Area: Expansive living room featuring large windows that flood the space with natural light, perfect for relaxing or entertaining.

Functional Kitchen & Dining: Ample cabinet storage, generous counter space, and a seamless flow into the dedicated dining area.

Comfortable Bedrooms: Spacious bedrooms with generous closet space and peaceful privacy from ground-level activities.

Outdoor Space: Enjoy outdoor living on your private deck, ideal for morning coffee or evening relaxation.

Conveniences: Dedicated off-street parking included, in-unit washer/dryer hookups (or dedicated laundry setup), and a low-maintenance setup.

Location & Commute:

Minutes from Downtown Burien’s vibrant dining, boutique shopping, farmers markets, and Olde Burien charm.

Quick access to SR-509, I-5, and RapidRide bus lines for an effortless commute.

Close proximity to local parks, Seahurst Beach Park, and Puget Sound waterfront views.

NOTE: Lockbox on the light switch to the left of the entry door

SCHEDULE A SELF-SHOWING TOUR

This property is available for self-showing.

Viewing this home on Zillow? You can schedule a tour directly through the Zillow listing.

You can also view available showing times and schedule through the property's ShowMojo page: https://showmojo.com/l/b830cef0a3

If the direct link is unavailable on the listing website, search “GPS Renting ShowMojo,” select “GPS Renting – Available Homes,” and locate this property.

For scheduling assistance or questions, email lease@gpsrenting.com.

APPLICATION INFORMATION

If you are interested in the property but plan to move in more than two weeks after applying, please contact us before submitting an application.

All individuals 18 years of age or older who will reside in the home must submit a separate application.

Applications can be submitted through the property's ShowMojo page listed above.

FEES AND DISCLOSURES

Application Fee: $55 per adult applicant, non-refundable.

Pet Policy and Fees: Pets are case to case bases, subject to applicable screening and approval requirements. A $30 Pet Screening Fee per lease applies. Monthly Pet Rent starts at $50 per pet and may vary based on the pet.

Resident Care Package: $35 per month. Residents are enrolled by default in the Resident Care Package (RCP) but may opt out of the RCP fee at any time if they choose to discontinue participation.

Flat Rate Utilities: $175 per person per month. This flat fee covers gas/electricity, water, sewer, and garbage. Specific utility billing details and responsibilities will be provided in the lease terms.

All information provided is deemed reliable but is not guaranteed. Rent, deposits, fees, utilities, availability, and other property details should be independently verified. Prospective residents are encouraged to confirm property-specific information directly with GPS Renting before applying or entering into a lease agreement. The executed lease will govern all final terms.

Dryer
Fireplace: Wood Burning
Fridge
Washer

Rooms and Interior

  • Open floor plan
  • Fireplace
  • Living room

Kitchen and Bath

  • Stove/oven
  • Dishwasher
  • Refrigerator
  • Microwave

Utilities and Extras

  • Central air conditioning
  • Covered parking
  • Washer/dryer included
  • Wired internet available

Building and Surroundings

  • Private deck
  • Park nearby

Lease Terms

  • One year lease
  • Dogs ok
  • Cats ok

Schedule a Showing View Listing Apply
19 1

Bellevue, WA 98006

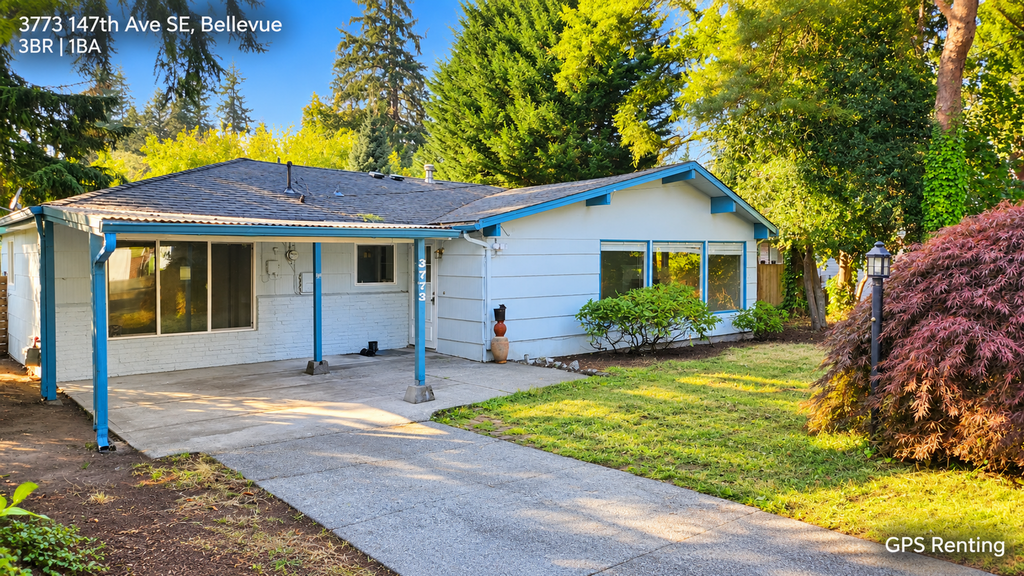
3773 147th Ave SE,

Prime Location, Modern Comfort, Exceptional Schools!

$2,550  /mo ·
House
·
Available now
1300  sf
3
1
1
Negotiable

Looking for the perfect balance of peace, convenience, and accessibility? Welcome home! This charming Bellevue property is tucked away in a quiet neighborhood while keeping you close to everything you need.

✓ Prime Location – Just minutes from I-90, I-405, and the Park & Ride, making commuting around the Eastside easy and convenient.

✓ Convenient to Everything – Enjoy easy access to nearby restaurants, shopping, parks, and everyday essentials.

✓ Top-Rated Bellevue Schools – Located near highly regarded Bellevue schools.

✓ Bright & Spacious Living Room – Step inside to a light-filled living space featuring a cozy wood-burning fireplace, perfect for relaxing or entertaining.

✓ Great Entertaining Space – A formal dining room and spacious family room just off the kitchen provide plenty of room for gatherings.

✓ Beautiful Hardwood Floors – Hardwood flooring is underneath the existing carpet, offering timeless character and the potential to showcase the original floors.

✓ Large Western-Facing Backyard – Enjoy plenty of outdoor space for gatherings, play, gardening, or simply relaxing while taking in beautiful afternoon and evening sunsets.

This home offers the perfect combination of quiet neighborhood living and convenient Bellevue access. Come see the potential and make this home your own!

LEASE TERM OPTION

A 6-month lease option is available.

SCHEDULE A SELF-SHOWING TOUR

This property is available for self-showing.

Viewing this home on Zillow? You can schedule a tour directly through the Zillow listing.

You can also view available showing times and schedule through the property's ShowMojo page: https://showmojo.com/l/f0635d6085

If the direct link is unavailable on the listing website, search “GPS Renting ShowMojo,” select “GPS Renting – Available Homes,” and locate this property.

For scheduling assistance or questions, email lease@gpsrenting.com.

APPLICATION INFORMATION

If you are interested in the property but plan to move in more than two weeks after applying, please contact us before submitting an application.

All individuals 18 years of age or older who will reside in the home must submit a separate application.

Applications can be submitted through the property's ShowMojo page listed above.

FEES AND DISCLOSURES

Application Fee: $55 per adult applicant, non-refundable.

Pet Policy and Fees: Cats and dogs are allowed, subject to applicable screening and approval requirements. A $30 Pet Screening Fee per lease applies. Monthly Pet Rent starts at $50 per pet and may vary based on the pet.

Lease Preparation Fee: $250 per lease. This fee applies only to properties located outside the City of Seattle.

Resident Care Package: $35 per month. Residents are enrolled by default in the Resident Care Package (RCP) but may opt out of the RCP fee at any time if they choose to discontinue participation.

Flat Rate Utilities: Some properties may have flat-rate utility charges, particularly multi-family properties. The amount and utilities covered vary by property. Specific utility responsibilities and any applicable flat-rate utility charges will be provided in the lease terms.

All information provided is deemed reliable but is not guaranteed. Rent, deposits, fees, utilities, availability, and other property details should be independently verified. Prospective residents are encouraged to confirm property-specific information directly with GPS Renting before applying or entering into a lease agreement. The executed lease will govern all final terms.

Dryer
Washer

Rooms and Interior

  • Fireplace
  • Living room
  • Dining room

Kitchen and Bath

  • Stove/oven
  • Dishwasher
  • Refrigerator
  • Microwave
  • Garbage disposal

Utilities and Extras

  • Covered parking
  • Washer/dryer included

Building and Surroundings

  • Yard
  • Park nearby

Lease Terms

  • Pets negotiable
  • Tenant pays all utilities
  • Dogs ok
  • Cats ok

Schedule a Showing View Listing Apply
18 1

Seattle, WA 98125

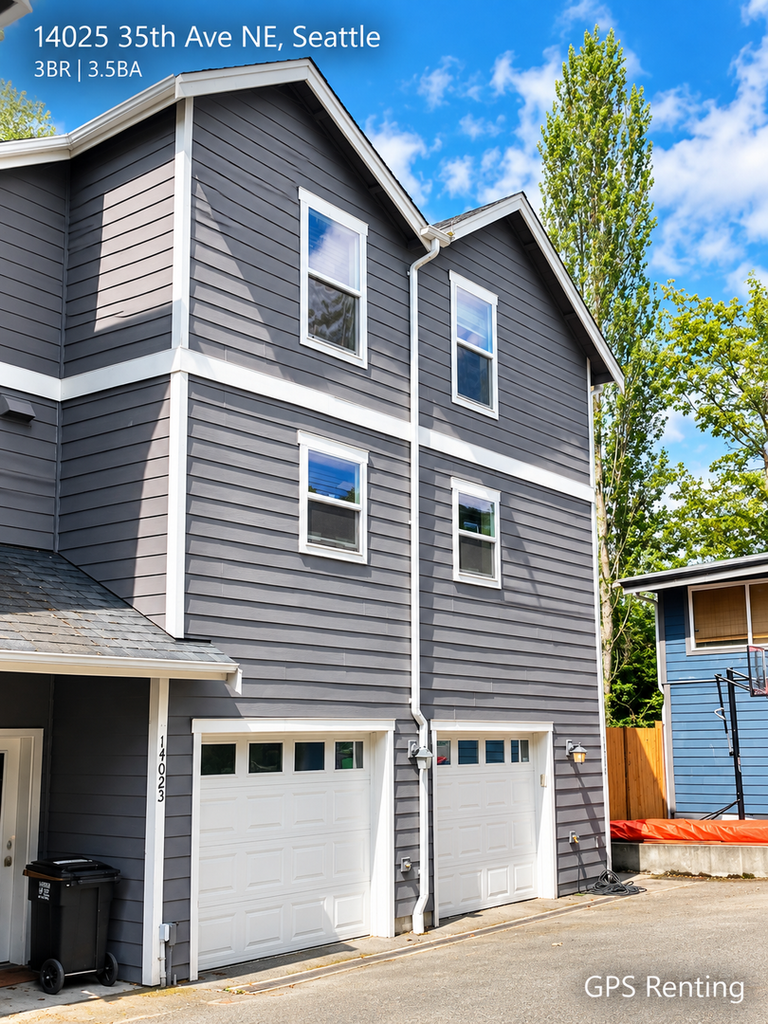
14025 35th Ave NE

End-Unit 3-Bedroom, 3.5-Bathroom Townhome in Lake City

$2,695  /mo ·
Townhouse
·
Available now
1430  sf
3
3
1
3.1
Negotiable

Welcome to this end-unit tri-level townhome in Seattle’s Lake City area, offering a flexible three-level layout, fenced backyard, garage parking, and convenient access to nearby shops, dining, and major routes.

The entry level includes a bedroom with direct access to the fenced backyard, a 3/4 bathroom, and access to the one-car garage.

The second level features an open kitchen, dining, and living area with hardwood floors, stainless steel appliances including a gas range, and a breakfast bar.

The upper level includes two additional bedrooms, two bathrooms, and a front-load washer and dryer. The home also features efficient radiant gas heating.

Located near Cedar Park and Lake City, the property provides convenient access to neighborhood shopping, dining, and I-5.

SCHEDULE A SELF-SHOWING TOUR

This property is available for self-showing.

Viewing this home on Zillow? You can schedule a tour directly through the Zillow listing.

You can also view available showing times and schedule through the property's ShowMojo page: https://showmojo.com/l/86f5d3d089/

If the direct link is unavailable on the listing website, search “GPS Renting ShowMojo,” select “GPS Renting – Available Homes,” and locate this property.

For scheduling assistance or questions, email leasing@gpsrenting.com.

APPLICATION INFORMATION

If you are interested in the property but plan to move in more than two weeks after applying, please contact us before submitting an application.

All individuals 18 years of age or older who will reside in the home must submit a separate application.

Applications can be submitted through the property's ShowMojo page listed above.

FEES AND DISCLOSURES

Application Fee: $55 per adult applicant, non-refundable.

Pet Policy and Fees: Pets are considered on a case-by-case basis. If pets are permitted and approved, a $30 Pet Screening Fee per lease applies. Monthly Pet Rent starts at $50 per pet and may vary based on the pet.

Lease Preparation Fee: $250 per lease. This fee applies only to properties located outside the City of Seattle.

Resident Care Package: $35 per month. Residents are enrolled by default in the Resident Care Package (RCP) but may opt out of the RCP fee at any time if they choose to discontinue participation.

Flat Rate Utilities: Some properties may have flat-rate utility charges, particularly multi-family properties. The amount and utilities covered vary by property. Specific utility responsibilities and any applicable flat-rate utility charges will be provided in the lease terms.

All information provided is deemed reliable but is not guaranteed. Rent, deposits, fees, utilities, availability, and other property details should be independently verified. Prospective residents are encouraged to confirm property-specific information directly with GPS Renting before applying or entering into a lease agreement. The executed lease will govern all final terms.

1 Car Garage Parking

Rooms and Interior

  • Open floor plan
  • Hardwood floors
  • Living room
  • Dining room

Kitchen and Bath

  • Hardwood floors
  • Stove/oven
  • Breakfast bar
  • Stainless steel appliances
  • Dishwasher
  • Refrigerator
  • Microwave

Utilities and Extras

  • Central heat
  • Garage parking
  • Washer/dryer included

Building and Surroundings

  • Yard
  • Fenced yard

Lease Terms

  • Pets negotiable
  • One year lease
  • Heat included
  • Dogs ok
  • Cats ok

Schedule a Showing View Listing Apply
51 1

Seattle, WA 98115

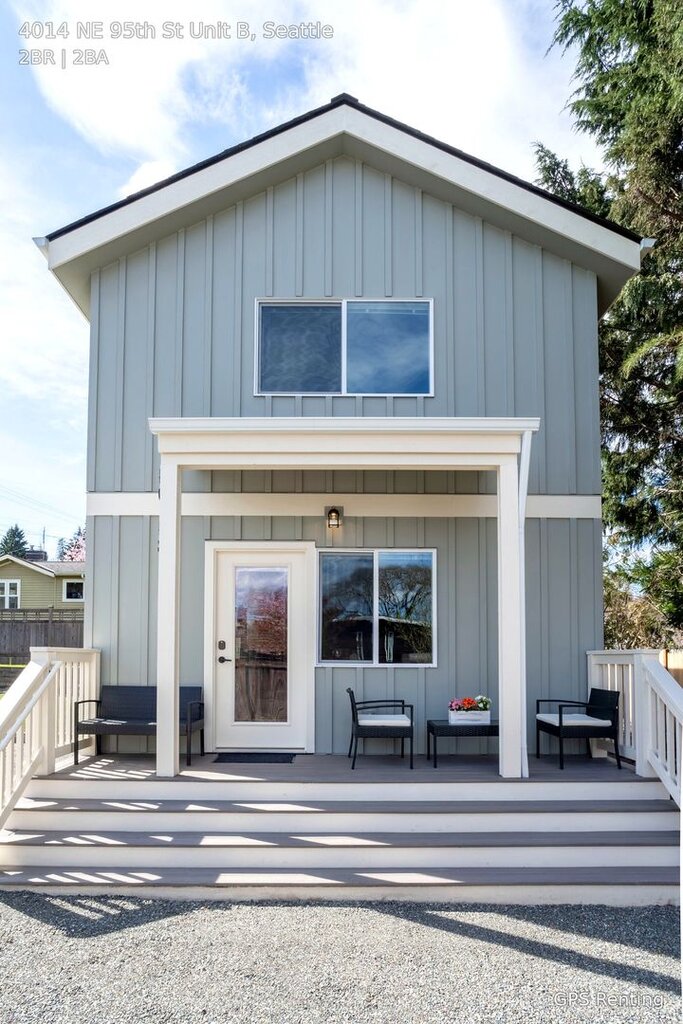
4014 NE 95th St - B

Modern 2-Bedroom, 2-Bathroom Home with AC and Parking

$2,795  /mo ·
House
·
Available now
997  sf
2
2
2
Pets ok

Discover peaceful, light-filled living in this newer built home featuring open-concept main floor, SS appliances, vaulted ceiling bedrooms with walk in closet, newer split AC, in unit washer/dryer, dedicated 2 parking spots, cozy front porch deck.

Enjoy quick access to UW, Downtown Seattle, SLU, and nearby beaches. This is also close to transit and Burke Gillian trail.

SCHEDULE A SELF-SHOWING TOUR

This property is available for self-showing.

Viewing this home on Zillow? You can schedule a tour directly through the Zillow listing.

You can also view available showing times and schedule through the property's ShowMojo page:

https://showmojo.com/l/948a6d60a5/

If the direct link is unavailable on the listing website, search “GPS Renting ShowMojo,” select “GPS Renting – Available Homes,” and locate this property.

For scheduling assistance or questions, email lease@gpsrenting.com.

APPLICATION INFORMATION

If you are interested in the property but plan to move in more than two weeks after applying, please contact us before submitting an application.

All individuals 18 years of age or older who will reside in the home must submit a separate application.

Applications can be submitted through the property's ShowMojo page listed above.

FEES AND DISCLOSURES

Application Fee: $55 per adult applicant, non-refundable.

Pet Policy and Fees: Cats and dogs, including large and small dogs, are allowed, subject to applicable screening and approval requirements. A $30 Pet Screening Fee per lease applies. Monthly Pet Rent starts at $50 per pet and may vary based on the pet.

Lease Preparation Fee: $250 per lease. This fee applies only to properties located outside the City of Seattle.

Resident Care Package: $35 per month. Residents are enrolled by default in the Resident Care Package (RCP) but may opt out of the RCP fee at any time if they choose to discontinue participation.

Utilities: Residents are responsible for all utilities. Specific utility setup, billing details, and responsibilities will be provided in the lease terms.

All information provided is deemed reliable but is not guaranteed. Rent, deposits, fees, utilities, availability, and other property details should be independently verified. Prospective residents are encouraged to confirm property-specific information directly with GPS Renting before applying or entering into a lease agreement. The executed lease will govern all final terms.

Air Conditioning: Split Unit
Driveway Parking
Dryer
Range Hood Or Vent Fan
Washer

Rooms and Interior

  • Open floor plan
  • High ceilings
  • Vaulted ceiling
  • Living room
  • Dining room

Kitchen and Bath

  • Stove/oven
  • Chefs kitchen
  • Hardwood cabinets
  • Stainless steel appliances
  • Dishwasher
  • Refrigerator
  • Microwave
  • Garbage disposal
  • Floor heat in bathroom
  • Soaking tub
  • Modern bath fixtures

Utilities and Extras

  • Central heat
  • Central air conditioning
  • Parking available
  • Washer/dryer included
  • Cable ready
  • Internet access available

Building and Surroundings

  • New construction
  • Deck
  • Porch
  • Fenced yard
  • Walking/biking trails
  • Park nearby

Lease Terms

  • Tenant pays all utilities
  • One year lease
  • No smoking
  • 2 parking spots
  • Dogs ok
  • Cats ok

Schedule a Showing View Listing Apply
20 1

Everett, WA 98208

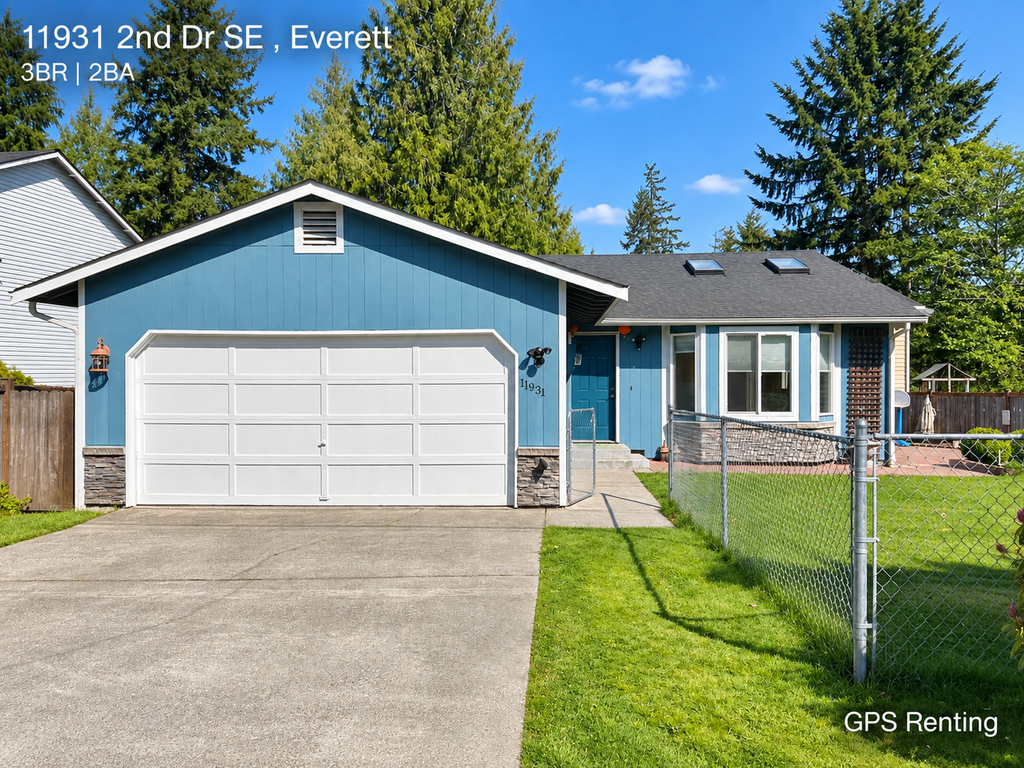
11931 2nd Dr SE

3-Bedroom, 2-Bathroom Rambler in Everett

$2,895  /mo ·
House
·
Available now
1456  sf
3
2
2
Negotiable

Welcome to this bright 3-bedroom, 2-bathroom rambler in South Everett, featuring an open-concept layout, vaulted ceilings, skylights, and a bay window that bring abundant natural light throughout the home.

The kitchen features stylish cement countertops and connects easily with the main living areas. The home also offers three generously sized bedrooms and two updated bathrooms.

Outside, enjoy a spacious fully fenced yard with a large patio, firepit, and sought-after playset. A dedicated laundry room connects conveniently to the two-car garage, which also provides additional storage space.

Additional features include a newly installed mini-split for air conditioning and fresh interior paint.

Located in South Everett, the property offers convenient access to I-5, nearby grocery stores, shopping, dining, and other local amenities.

SPECIAL OFFER

Submit your application before October 19 and receive a $500 move-in rent incentive!

SCHEDULE A SELF-SHOWING TOUR

This property is available for self-showing.

Viewing this home on Zillow? You can schedule a tour directly through the Zillow listing.

You can also view available showing times and schedule through the property's ShowMojo page: https://showmojo.com/l/f58d6f40e6/

If the direct link is unavailable on the listing website, search “GPS Renting ShowMojo,” select “GPS Renting – Available Homes,” and locate this property.

For scheduling assistance or questions, email lease@gpsrenting.com.

APPLICATION INFORMATION

If you are interested in the property but plan to move in more than two weeks after applying, please contact us before submitting an application.

All individuals 18 years of age or older who will reside in the home must submit a separate application.

Applications can be submitted through the property's ShowMojo page listed above.

FEES AND DISCLOSURES

Application Fee: $55 per adult applicant, non-refundable.

Pet Policy and Fees: Cats and small dogs are allowed, subject to applicable screening and approval requirements. A $30 Pet Screening Fee per lease applies. Monthly Pet Rent starts at $50 per pet and may vary based on the pet.

Lease Preparation Fee: $250 per lease. This fee applies only to properties located outside the City of Seattle. This property is located in Everett, so the fee applies.

Resident Care Package: $35 per month. Residents are enrolled by default in the Resident Care Package (RCP) but may opt out of the RCP fee at any time if they choose to discontinue participation.

Flat Rate Utilities: Some properties may have flat-rate utility charges, particularly multi-family properties. The amount and utilities covered vary by property. Specific utility responsibilities and any applicable flat-rate utility charges will be provided in the lease terms.

All information provided is deemed reliable but is not guaranteed. Rent, deposits, fees, utilities, availability, and other property details should be independently verified. Prospective residents are encouraged to confirm property-specific information directly with GPS Renting before applying or entering into a lease agreement. The executed lease will govern all final terms.

Rooms and Interior

  • High ceilings
  • Family room
  • Living room
  • Bay windows

Kitchen and Bath

  • Stove/oven
  • Dishwasher
  • Refrigerator
  • Pantry
  • Modern bath fixtures

Utilities and Extras

  • Central heat
  • Air conditioning
  • Garage parking
  • Washer/dryer included

Building and Surroundings

  • Patio
  • Yard
  • Fenced yard

Lease Terms

  • Pets negotiable
  • Tenant pays all utilities
  • One year lease
  • Dogs ok up to 25 lbs
  • Cats ok

Schedule a Showing View Listing Apply
20 1

Lynnwood, WA 98087

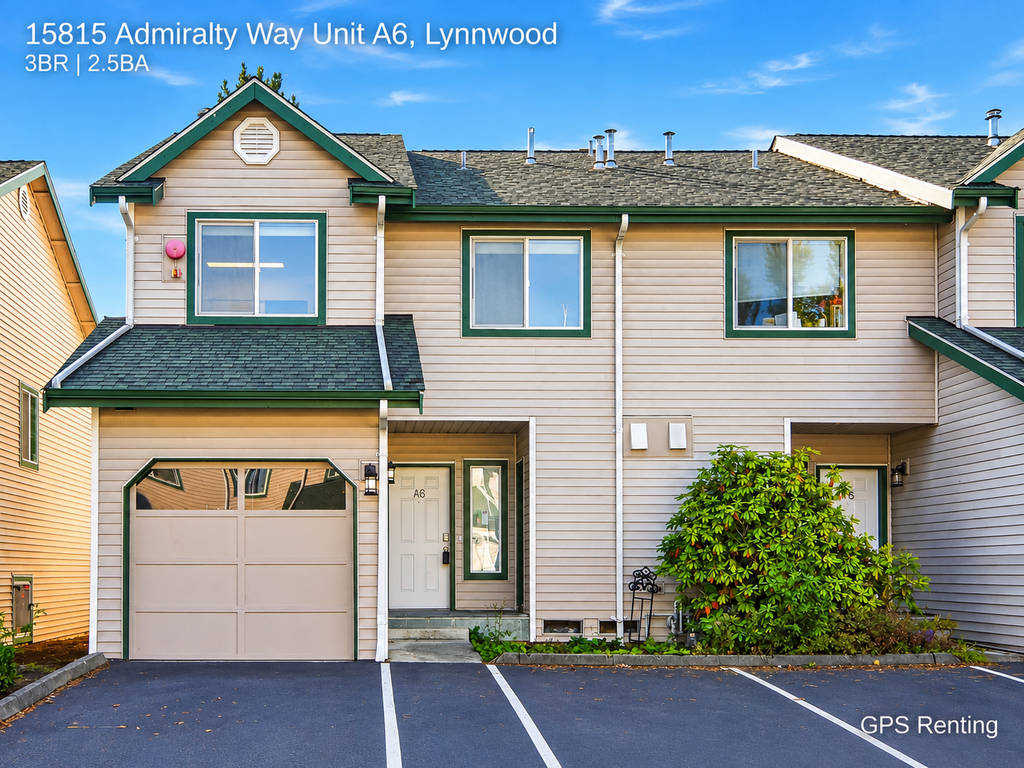
15815 Admiralty Way - A6

Beautiful 3-Bedroom Townhome in Prime North Lynnwood Location

$2,895  /mo ·
Townhouse
·
Available now
1384  sf
3
2
1
2.1
Pets ok

Welcome to this well-maintained 3-bedroom, 2.5-bathroom townhome at 15815 Admiralty Way Unit A6 in Lynnwood. With approximately 1,384 sq. ft. of living space, the home offers a bright and functional layout with hardwood floors, a comfortable living room with gas fireplace, dining area, and a well-equipped kitchen featuring quartz countertops, a breakfast bar, stainless steel appliances, hardwood cabinetry, and a spacious walk-in pantry. Upstairs, the primary suite includes a private bathroom and walk-in closet, while the additional bedrooms provide flexible space for guests, work, or everyday living. Additional features include central A/C, central heat, in-unit laundry, a soaking tub, ceiling fan, attic and in-unit storage, an attached one-car garage, and two additional designated parking spaces.

Outdoor and community amenities add even more convenience, including a private deck, private porch, garden area, and community basketball court located at the end of the neighborhood and accessible by a short path with a few steps. The community mailbox is located on the left near the end of the development, with the path to the basketball court on the right. Please note that the HOA has strict fire-safety rules. Open flames are not permitted within 10 feet of the building, including BBQ grills, fire pits, and candles on the deck or around the property. Conveniently located near major freeways, shopping, dining, schools, public transportation, and other everyday essentials, this Lynnwood townhome offers a comfortable mix of space, convenience, and community amenities.

SCHEDULE A SELF-SHOWING TOUR

This property is available for self-showing.

Viewing this home on Zillow? You can schedule a tour directly through the Zillow listing.

You can also view available showing times and schedule through the property's ShowMojo page: https://showmojo.com/l/ad4ec140af/

If the direct link is unavailable on the listing website, search “GPS Renting ShowMojo,” select “GPS Renting – Available Homes,” and locate this property.

For scheduling assistance or questions, email lease@gpsrenting.com.

APPLICATION INFORMATION

If you are interested in the property but plan to move in more than two weeks after applying, please contact us before submitting an application.

All individuals 18 years of age or older who will reside in the home must submit a separate application.

Applications can be submitted through the property's ShowMojo page listed above.

FEES AND DISCLOSURES

Application Fee: $55 per adult applicant, non-refundable.

Pet Policy and Fees: Cats and dogs, including large and small dogs, are allowed, subject to applicable screening and approval requirements. A $30 Pet Screening Fee per lease applies. Monthly Pet Rent starts at $50 per pet and may vary based on the pet.

Lease Preparation Fee: $250 per lease. This fee applies only to properties located outside the City of Seattle.

Resident Care Package: $35 per month. Residents are enrolled by default in the Resident Care Package (RCP) but may opt out of the RCP fee at any time if they choose to discontinue participation.

Utilities: Water and sewer are covered by the HOA. Electricity and gas, if applicable, are resident responsibilities. Specific utility setup, billing details, and responsibilities will be provided in the lease terms.

All information provided is deemed reliable but is not guaranteed. Rent, deposits, fees, utilities, availability, and other property details should be independently verified. Prospective residents are encouraged to confirm property-specific information directly with GPS Renting before applying or entering into a lease agreement. The executed lease will govern all final terms.

Ceiling Fan
Hoa Covers Water & Sewer
Master Bathroom
Recently Renovated Rooms And Interiors

Rooms and Interior

  • Recently rehabbed
  • Hardwood floors
  • Fireplace
  • Living room
  • Dining room
  • In-unit storage
  • Attic
  • Ceiling fans

Kitchen and Bath

  • Stove/oven
  • Breakfast bar
  • Hardwood cabinets
  • Stainless steel appliances
  • Dishwasher
  • Refrigerator
  • Garbage disposal
  • Pantry
  • Soaking tub

Utilities and Extras

  • Central heat
  • Central air conditioning
  • Garage parking
  • Washer/dryer included

Building and Surroundings

  • Private porch
  • Private deck
  • Garden
  • Basketball court

Lease Terms

  • Tenant pays gas and electric
  • One year lease
  • No smoking
  • 3 parking spots
  • Dogs negotiable
  • Cats ok
  • Snow removal not included
  • Lawn care not included

Schedule a Showing View Listing Apply
44 1

Redmond, WA 98052

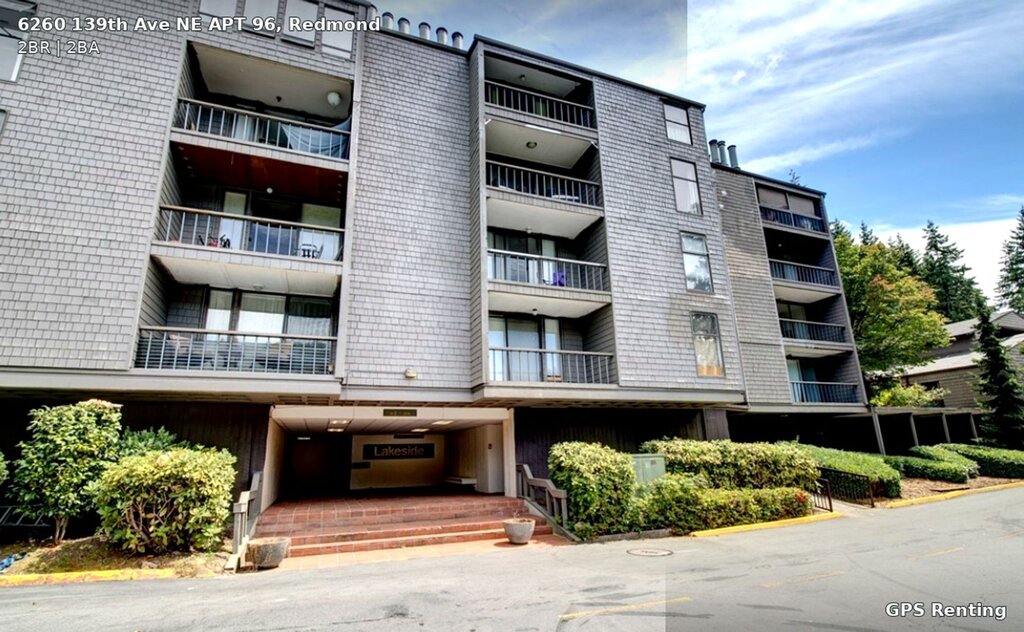
6260 139th Ave NE - 96

Serene Lake Views & Spacious Top-Floor Living Near Microsoft & Google

$2,945  /mo ·
House
·
Available Oct 30th
1270  sf
2
2
2
Pets ok

Enjoy beautiful lake views right from your living room in this spacious top-floor condo, conveniently located just minutes from Microsoft and Google! Experience the perfect combination of comfort, style, and resort-inspired living.

PROPERTY HIGHLIGHTS

Breathtaking Lake Views – Relax and unwind while enjoying serene lake views from your living room.

Bright & Open Living Spaces – Open-concept living and dining areas featuring soaring vaulted ceilings, expansive windows, abundant natural light, and a cozy wood-burning stove.

Stylish Kitchen – Features a beautiful tile backsplash, hardwood flooring, and a convenient breakfast bar.

Fresh & Refreshed Interiors – Newly repainted with brand-new carpeting throughout for a clean, inviting feel.

Spacious Primary Suite – Vaulted ceilings, generous closets with built-in storage, a versatile loft, and a private en-suite bathroom.

Comfortable Second Bedroom – Includes built-in storage and its own private balcony.

Secure Gated Community – Enjoy added peace of mind in a well-appointed community.

RESORT-STYLE COMMUNITY AMENITIES

Clubhouse for gatherings and socializing
Swimming pools for relaxation and recreation
Tennis courts for an active lifestyle
Fitness center to help you stay in shape

UNBEATABLE CONVENIENCE

Enjoy a prime location just minutes from Microsoft and Google, offering convenient access to major employment centers and everyday essentials.

Your perfect blend of peaceful lake-view living, spacious interiors, and resort-style amenities awaits! Don’t miss this wonderful opportunity to make this beautiful condo your next home.

SCHEDULE A SELF-SHOWING TOUR

This property is available for self-showing.

Viewing this home on Zillow? You can schedule a tour directly through the Zillow listing.

You can also view available showing times and schedule through the property's ShowMojo page: https://showmojo.com/l/abcdf1e0ae/

If the direct link is unavailable on the listing website, search “GPS Renting ShowMojo,” select “GPS Renting – Available Homes,” and locate this property.

For scheduling assistance or questions, email lease@gpsrenting.com.

APPLICATION INFORMATION

If you are interested in the property but plan to move in more than two weeks after applying, please contact us before submitting an application.

All individuals 18 years of age or older who will reside in the home must submit a separate application.

Applications can be submitted through the property's ShowMojo page listed above.

FEES AND DISCLOSURES

Application Fee: $55 per adult applicant, non-refundable.

Pet Policy and Fees: Cats and dogs, including large and small dogs, are allowed, subject to applicable screening and approval requirements. A $30 Pet Screening Fee per lease applies. Monthly Pet Rent starts at $50 per pet and may vary based on the pet.

Lease Preparation Fee: $250 per lease. This fee applies only to properties located outside the City of Seattle.

Resident Care Package: $35 per month. Residents are enrolled by default in the Resident Care Package (RCP) but may opt out of the RCP fee at any time if they choose to discontinue participation.

Flat Rate Utilities: Some properties may have flat-rate utility charges, particularly multi-family properties. The amount and utilities covered vary by property. Specific utility responsibilities and any applicable flat-rate utility charges will be provided in the lease terms.

All information provided is deemed reliable but is not guaranteed. Rent, deposits, fees, utilities, availability, and other property details should be independently verified. Prospective residents are encouraged to confirm property-specific information directly with GPS Renting before applying or entering into a lease agreement. The executed lease will govern all final terms.

Dryer
Washer

Rooms and Interior

  • Open floor plan
  • High ceilings
  • Hardwood floors
  • Carpet floors
  • Living room
  • Dining room
  • In-unit storage
  • Attic
  • Top floor

Kitchen and Bath

  • Stove/oven
  • Dishwasher
  • Refrigerator
  • Garbage disposal

Utilities and Extras

  • Washer/dryer included

Building and Surroundings

  • Gated property
  • Swimming pool
  • Tennis court

Amenities and Services

  • Fitness center
  • Lounge / club room

Lease Terms

  • Tenant pays all utilities
  • One year lease
  • Dogs ok
  • Cats ok

Schedule a Showing View Listing Apply
25 1

Everett, WA 98208

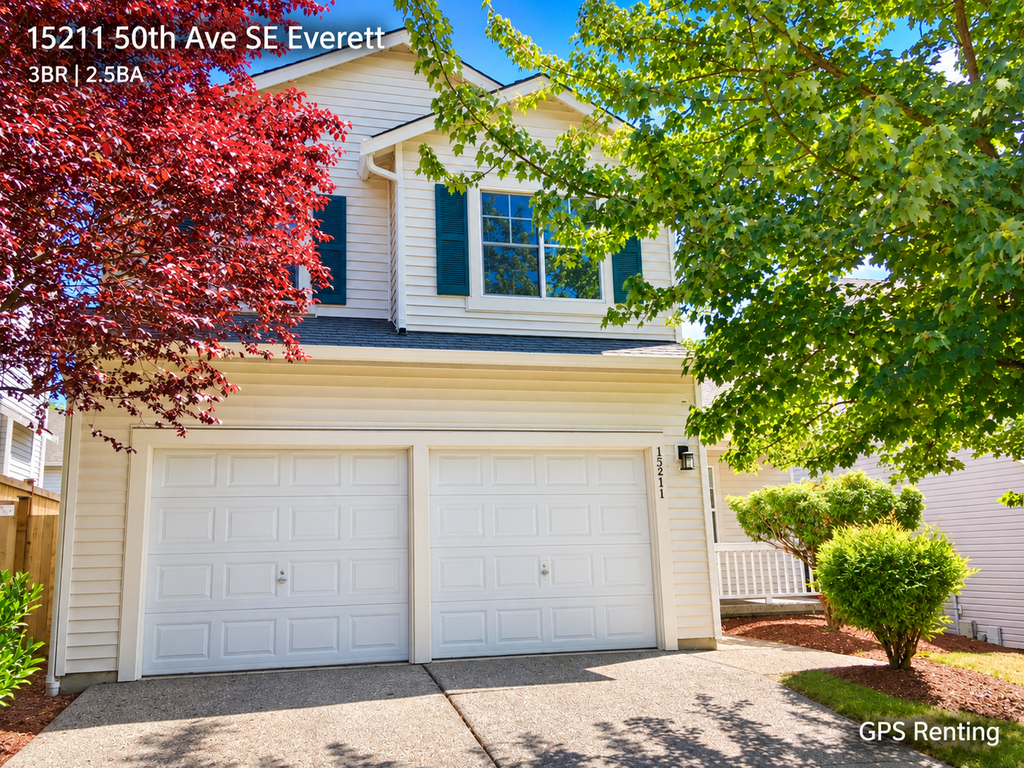
15211 50th Ave SE

Spacious 3-Bedroom, 2.5-Bath Home in Silver Firs

$2,995  /mo ·
House
·
Available now
1437  sf
3
2
1
2.1
Pets ok

Welcome to this spacious 3-bedroom, 2.5-bathroom home in the desirable Silver Firs neighborhood of Everett. A covered front porch welcomes you into a bright and open living area featuring vaulted ceilings and a gas fireplace. The dining area offers plenty of room for a family-sized table and provides direct access to the large, fully fenced backyard through a sliding glass door. The kitchen features generous cabinet and counter space, updated appliances, and a window overlooking the backyard. Upstairs, you'll find three bedrooms and two full bathrooms, including a spacious primary bedroom with plenty of natural light. The home also includes a two-car garage with additional storage space.

Enjoy the amenities of the Silver Firs neighborhood, including miles of paved and natural walking and running trails, tennis courts, sports courts, parks, playgrounds, and a soccer field. Mill Creek Town Center is less than 5 miles away, offering convenient access to shopping, dining, and entertainment. With its spacious layout, fenced backyard, garage, and access to a variety of neighborhood amenities, this home offers a comfortable setting in a well-established Everett community.

SCHEDULE A SELF-SHOWING TOUR

This property is available for self-showing.

Viewing this home on Zillow? You can schedule a tour directly through the Zillow listing.

You can also view available showing times and schedule through the property's ShowMojo page: https://showmojo.com/l/e5c719b0a4/

If the direct link is unavailable on the listing website, search “GPS Renting ShowMojo,” select “GPS Renting – Available Homes,” and locate this property.

For scheduling assistance or questions, email lease@gpsrenting.com.

APPLICATION INFORMATION

If you are interested in the property but plan to move in more than two weeks after applying, please contact us before submitting an application.

All individuals 18 years of age or older who will reside in the home must submit a separate application.

Applications can be submitted through GPS Renting's application process.

FEES AND DISCLOSURES

Application Fee: $55 per adult applicant, non-refundable.

Pet Policy and Fees: Cats and dogs, including large and small dogs, are allowed, subject to applicable screening and approval requirements. A $30 Pet Screening Fee per lease applies. Monthly Pet Rent starts at $50 per pet and may vary based on the pet.

Lease Preparation Fee: $250 per lease. This fee applies only to properties located outside the City of Seattle.

Resident Care Package: $35 per month. Residents are enrolled by default in the Resident Care Package (RCP) but may opt out of the RCP fee at any time if they choose to discontinue participation.

Flat Rate Utilities: Some properties may have flat-rate utility charges, particularly multi-family properties. The amount and utilities covered vary by property. Specific utility responsibilities and any applicable flat-rate utility charges will be provided in the lease terms.

All information provided is deemed reliable but is not guaranteed. Rent, deposits, fees, utilities, availability, and other property details should be independently verified. Prospective residents are encouraged to confirm property-specific information directly with GPS Renting before applying or entering into a lease agreement. The executed lease will govern all final terms.

In Unit Laundry

Rooms and Interior

  • High ceilings
  • Fireplace
  • Living room
  • Dining room

Kitchen and Bath

  • Stove/oven
  • Dishwasher
  • Refrigerator
  • Microwave
  • Garbage disposal

Utilities and Extras

  • Garage parking
  • Washer/dryer included

Building and Surroundings

  • Porch
  • Yard
  • Fenced yard
  • Tennis court
  • Playground
  • Walking/biking trails
  • Park nearby

Lease Terms

  • Tenant pays all utilities
  • One year lease
  • Dogs ok
  • Cats ok

Schedule a Showing View Listing Apply
17 1

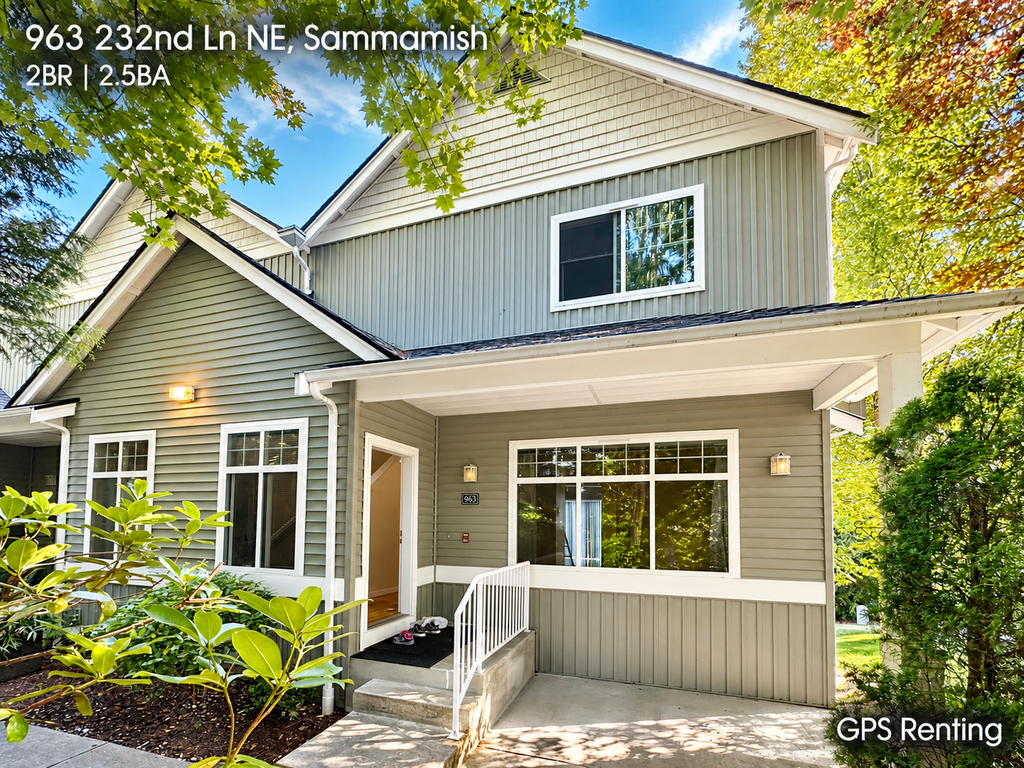
Sammamish, WA 98074

963 232nd Ln NE - 963

Stunning End-Unit Townhome in Cheswick

$3,150  /mo ·
Townhouse
·
Available Oct 30th
1566  sf
2
2
1
2.1
Pets ok

Fall in love with this immaculate 2-bedroom, 2.5-bath end-unit townhome featuring a 2-car garage and a fully finished daylight basement with endless possibilities!

The Highlights:

Private, Premium Lot: Enjoy one of the best locations in Cheswick, with exceptional privacy and an adjacent grassy yard.

Spacious Finished Basement: Perfect for a home office, guest room, or flex space, complete with a built-in Murphy bed for added convenience.

Beautiful Kitchen: Granite countertops, maple cabinetry, and a breakfast bar make this space ideal for everyday living and entertaining.

Cozy Family Room: Relax by the inviting gas fireplace.

Comfortable Primary Suite: Features a double vanity and a walk-in closet.

Convenient Location: Close to shopping, dining, and everyday amenities.

More Space Than You Think! The downstairs den, adding approximately 165 sq. ft., is not included in KCR's reported square footage. With this additional space, the home offers approximately 1,730 sq. ft. in total!

Immaculate, versatile, and tucked away in a wonderfully private setting—this Cheswick gem is a must-see!

SCHEDULE A SELF-SHOWING TOUR

This property is available for self-showing.

Viewing this home on Zillow? You can schedule a tour directly through the Zillow listing.

You can also view available showing times and schedule through the property's ShowMojo page: https://showmojo.com/l/64451a5035/

If the direct link is unavailable on the listing website, search “GPS Renting ShowMojo,” select “GPS Renting – Available Homes,” and locate this property.

For scheduling assistance or questions, email lease@gpsrenting.com.

APPLICATION INFORMATION

If you are interested in the property but plan to move in more than two weeks after applying, please contact us before submitting an application.

All individuals 18 years of age or older who will reside in the home must submit a separate application.

Applications can be submitted through the property's ShowMojo page listed above.

FEES AND DISCLOSURES

Application Fee: $55 per adult applicant, non-refundable.

Pet Policy and Fees: Cats and small dogs are allowed, subject to applicable screening and approval requirements. A $30 Pet Screening Fee per lease applies. Monthly Pet Rent starts at $50 per pet and may vary based on the pet.

Lease Preparation Fee: $250 per lease. This fee applies only to properties located outside the City of Seattle.

Resident Care Package: $35 per month. Residents are enrolled by default in the Resident Care Package (RCP) but may opt out of the RCP fee at any time if they choose to discontinue participation.

Utilities: Water and sewer are managed by the HOA. Electricity, gas if applicable, and garbage are resident responsibilities. Specific utility setup, billing details, and responsibilities will be provided in the lease terms.

All information provided is deemed reliable but is not guaranteed. Rent, deposits, fees, utilities, availability, and other property details should be independently verified. Prospective residents are encouraged to confirm property-specific information directly with GPS Renting before applying or entering into a lease agreement. The executed lease will govern all final terms.

Dryer
Hoa Covers Water & Sewer
Range/Oven
Washer

Rooms and Interior

  • Basement
  • Fireplace
  • Living room
  • Office

Kitchen and Bath

  • Granite kitchen counters
  • Stove/oven
  • Breakfast bar
  • Hardwood cabinets
  • Refrigerator
  • Microwave
  • Garbage disposal

Utilities and Extras

  • Gas furnace
  • Garage parking
  • Washer/dryer included

Building and Surroundings

  • Yard

Lease Terms

  • One year lease
  • No smoking
  • 2 parking spots
  • Dogs ok up to 25 lbs
  • Cats ok

Schedule a Showing View Listing Apply
13 1

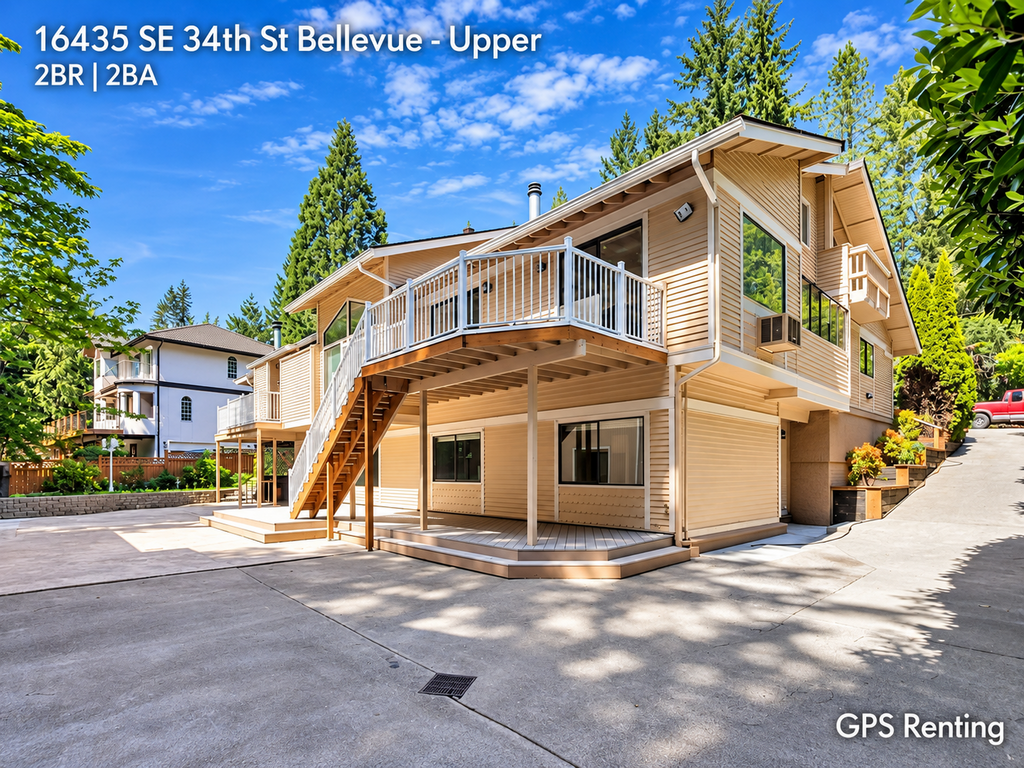
Bellevue, WA 98008

16435 SE 34th St - A

Beautiful Upper-Unit Vasa Park Residence | Spacious Living | Prime Bellevue Location

$3,155  /mo ·
Apartment
·
Available Oct 29th
1860  sf
2
2
2
Pets ok

Discover this wonderful upper-unit Vasa Park residence, offering spacious interiors, unique architectural details, and inviting outdoor spaces in a highly desirable Bellevue location! Enjoy a comfortable living environment with a wraparound deck, versatile bonus space, and convenient access to shopping, dining, entertainment, and major highways.

PROPERTY HIGHLIGHTS

Expansive Wraparound Deck – Enjoy outdoor relaxation and entertaining with access from the main living level.

Spacious Formal Living Room – Features a cozy gas fireplace, creating a warm and inviting atmosphere.

Well-Appointed Kitchen – A wonderful kitchen with convenient access to the dining and family areas.

Dining & Family Room – Includes sliding glass doors that open directly to the deck, creating a seamless indoor-outdoor living experience.

Primary Bedroom Suite – Enjoy a private en-suite bathroom featuring a luxurious Jacuzzi tub, separate shower, and an oversized closet.

Second Bedroom or Home Office – A generously sized, flexible space ideal for guests, working from home, or additional living needs.

Unique Architectural Details – Beautiful tile work and a charming stained-glass window add character to the main bathroom.

Upper-Level Bonus Room – An open and versatile space featuring a dedicated office area, a small balcony, and an additional balcony overlooking the kitchen, complete with shelving perfect for your personal library.

Two-Car Garage – Includes a washer and dryer, along with substantial storage and pantry space.

UNBEATABLE BELLEVUE LOCATION

Enjoy convenient access to some of the Eastside's most popular destinations:

Crossroads Mall – Approximately 10 minutes away
Bellevue Square – Approximately 15 minutes away
Easy access to I-405 and I-90
Convenient access to shopping, dining, and entertainment
Located within the highly sought-after Bellevue School District

IMPORTANT PROPERTY INFORMATION

This listing is for the upper unit of the property.

Air Conditioning: The A/C is not operational and will remain as-is.

Separate Downstairs Residence: Another resident occupies a separate unit downstairs. Please respect their privacy and do not disturb the downstairs occupants.

Experience spacious living, distinctive charm, and an excellent Bellevue location! With generous living areas, inviting outdoor spaces, and convenient access to everything the Eastside has to offer, this Vasa Park residence is a wonderful place to call home.

SCHEDULE A SELF-SHOWING TOUR

This property is available for self-showing.

Viewing this home on Zillow? You can schedule a tour directly through the Zillow listing.

You can also view available showing times and schedule through the property's ShowMojo page: https://showmojo.com/l/fcfc7fd09b/

If the direct link is unavailable on the listing website, search “GPS Renting ShowMojo,” select “GPS Renting – Available Homes,” and locate this property.

For scheduling assistance or questions, email lease@gpsrenting.com.

APPLICATION INFORMATION

If you are interested in the property but plan to move in more than two weeks after applying, please contact us before submitting an application.

All individuals 18 years of age or older who will reside in the home must submit a separate application.

Applications can be submitted through the property's ShowMojo page listed above.

FEES AND DISCLOSURES

Application Fee: $55 per adult applicant, non-refundable.

Pet Policy and Fees: Cats and dogs, including large and small dogs, are allowed, subject to applicable screening and approval requirements. A $30 Pet Screening Fee per lease applies. Monthly Pet Rent starts at $50 per pet and may vary based on the pet.

Lease Preparation Fee: $250 per lease. This fee applies only to properties located outside the City of Seattle.

Resident Care Package: $35 per month. Residents are enrolled by default in the Resident Care Package (RCP) but may opt out of the RCP fee at any time if they choose to discontinue participation.

Utilities: The resident is responsible for 60% of the utility bill for electricity, gas if serviced, water, and sewer. Garbage must be set up in the resident's name and billed separately. Specific utility billing details and responsibilities will be provided in the lease terms.

Landscaping & Yard Maintenance: An additional $200 per month applies in addition to rent and utilities.

Internet: Internet service is shared among multiple units in the building. Upon move-in, residents will need to coordinate with the other residents to establish a new account or join an existing account and share the costs.

All information provided is deemed reliable but is not guaranteed. Rent, deposits, fees, utilities, availability, and other property details should be independently verified. Prospective residents are encouraged to confirm property-specific information directly with GPS Renting before applying or entering into a lease agreement. The executed lease will govern all final terms.

Covered Spaces: 4
Dryer
Fireplace Features: Gas
Fireplaces Upper: 3
Parking Features: Rv Parking
Washer

Rooms and Interior

  • Fireplace
  • Living room
  • Dining room
  • Balcony

Kitchen and Bath

  • Stove/oven
  • Dishwasher
  • Refrigerator
  • Microwave
  • Garbage disposal
  • Whirlpool tub
  • Separate tub and shower

Utilities and Extras

  • No air conditioning
  • Garage parking
  • Washer/dryer included

Building and Surroundings

  • Deck
  • Yard

Lease Terms

  • One year lease
  • Dogs ok
  • Cats ok

Schedule a Showing View Listing Apply
19 1

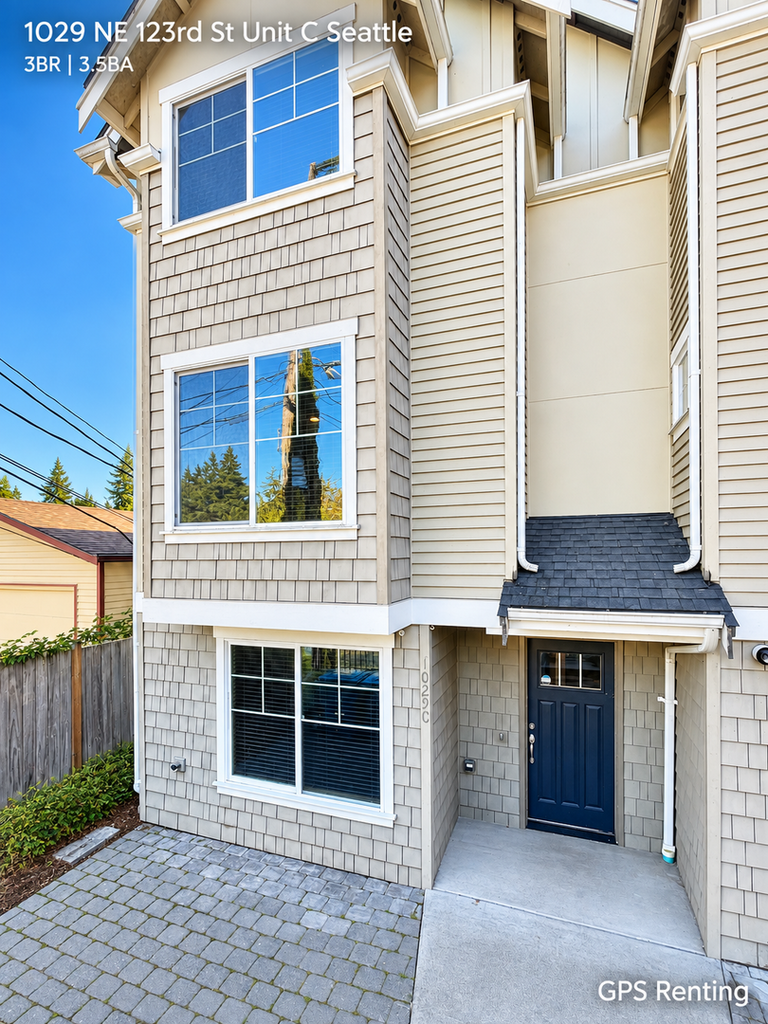
Seattle, WA 98125

1029 NE 123rd St - C

Modern 3-Bedroom, 3.5-Bathroom End-Unit Townhome in North Seattle

$3,195  /mo ·
Townhouse
·
Available now
1689  sf
3
3
1
3.1
Negotiable

Welcome to this stunning modern end-unit home in North Seattle, featuring an open layout, thoughtful finishes, and convenient access to nearby shopping, transit, and neighborhood amenities.

The main living level features beautiful cherry floors, wonderful millwork, granite kitchen counters, a gas fireplace, and stainless steel appliances, including a newer dishwasher.

The upper level includes two primary suites, each with its own bathroom. One suite also features a walk-in closet. The lower level offers an additional bedroom or office space, a separate 3/4 bathroom, and access to the one-car garage.

Additional features include a laundry closet and convenient access to grocery stores, shopping, bus stops, and is conveniently located just a 10-15-minute walk from the newly opened Pinehurst Link station

SCHEDULE A SELF-SHOWING TOUR

This property is available for self-showing.

Viewing this home on Zillow? You can schedule a tour directly through the Zillow listing.

You can also view available showing times and schedule through the property's ShowMojo page: https://showmojo.com/l/3f143a6036/

If the direct link is unavailable on the listing website, search “GPS Renting ShowMojo,” select “GPS Renting – Available Homes,” and locate this property.

For scheduling assistance or questions, email lease@gpsrenting.com.

APPLICATION INFORMATION

If you are interested in the property but plan to move in more than two weeks after applying, please contact us before submitting an application.

All individuals 18 years of age or older who will reside in the home must submit a separate application.

Applications can be submitted through the property's ShowMojo page listed above.

FEES AND DISCLOSURES

Application Fee: $55 per adult applicant, non-refundable.

Pet Policy and Fees: Cats and small dogs are allowed, subject to applicable screening and approval requirements. A $30 Pet Screening Fee per lease applies. Monthly Pet Rent starts at $50 per pet and may vary based on the pet.

Lease Preparation Fee: $250 per lease. This fee applies only to properties located outside the City of Seattle.

Resident Care Package: $35 per month. Residents are enrolled by default in the Resident Care Package (RCP) but may opt out of the RCP fee at any time if they choose to discontinue participation.

Flat Rate Utilities: Some properties may have flat-rate utility charges, particularly multi-family properties. The amount and utilities covered vary by property. Specific utility responsibilities and any applicable flat-rate utility charges will be provided in the lease terms.

All information provided is deemed reliable but is not guaranteed. Rent, deposits, fees, utilities, availability, and other property details should be independently verified. Prospective residents are encouraged to confirm property-specific information directly with GPS Renting before applying or entering into a lease agreement. The executed lease will govern all final terms.

Dryer
Washer

Rooms and Interior

  • Open floor plan
  • Hardwood floors
  • Fireplace
  • Office

Kitchen and Bath

  • Granite kitchen counters
  • Stove/oven
  • Hardwood cabinets
  • Stainless steel appliances
  • Dishwasher
  • Refrigerator
  • Microwave

Utilities and Extras

  • Garage parking
  • Washer/dryer included

Lease Terms

  • Pets negotiable
  • Tenant pays all utilities
  • One year lease
  • Dogs ok up to 25 lbs
  • Cats ok

Schedule a Showing View Listing Apply
21 1

Seattle, WA 98115

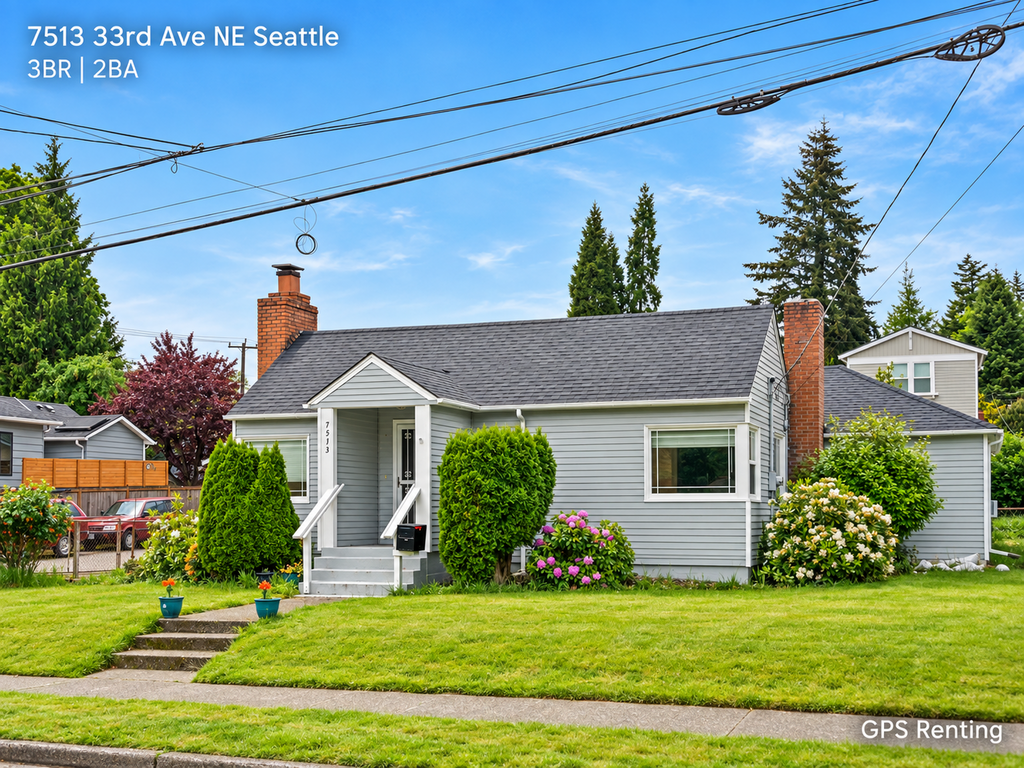
7513 33rd Ave NE

3-Bedroom, 2-Bathroom Home in Wedgwood, Seattle

$3,295  /mo ·
House
·
Available now
2000  sf
3
2
2
Pets ok

Welcome to your next home in the heart of Wedgwood! This charming 3-bedroom, 2-bathroom property offers the perfect blend of Seattle neighborhood charm and everyday convenience.

Step outside your front door and walk to local cafes, markets, and neighborhood parks. Featuring easy access to top-rated schools, downtown commuting corridors, and local highways, this location truly has it all.

Schedule a viewing today to secure this fantastic Wedgwood home!

Parking Details: Dedicated driveway parking is provided for this unit. Please note that the garage is separate and not included with the rental.

SCHEDULE A SELF-SHOWING TOUR

This property is available for self-showing.

Viewing this home on Zillow? You can schedule a tour directly through the Zillow listing.

You can also view available showing times and schedule through the property's ShowMojo page: https://showmojo.com/l/05ecdde04a

If the direct link is unavailable on the listing website, search “GPS Renting ShowMojo,” select “GPS Renting – Available Homes,” and locate this property.

For scheduling assistance or questions, email lease@gpsrenting.com [lease@gpsrenting.com].

APPLICATION INFORMATION

If you are interested in the property but plan to move in more than two weeks after applying, please contact us before submitting an application.

All individuals 18 years of age or older who will reside in the home must submit a separate application.

Applications can be submitted through the property's ShowMojo page listed above.

FEES AND DISCLOSURES

Application Fee: $55 per adult applicant, non-refundable.

Pet Policy and Fees: Pets are allowed, subject to applicable screening and approval requirements. A $30 Pet Screening Fee per lease applies. Monthly Pet Rent starts at $50 per pet and may vary based on the pet.

Lease Preparation Fee: $250 per lease. This fee applies only to properties located outside the City of Seattle.

Resident Care Package: $35 per month. Residents are enrolled by default in the Resident Care Package (RCP) but may opt out of the RCP fee at any time if they choose to discontinue participation.

Flat Rate Utilities: Some properties may have flat-rate utility charges, particularly multi-family properties. The amount and utilities covered vary by property. Specific utility responsibilities and any applicable flat-rate utility charges will be provided in the lease terms.

All information provided is deemed reliable but is not guaranteed. Rent, deposits, fees, utilities, availability, and other property details should be independently verified. Prospective residents are encouraged to confirm property-specific information directly with GPS Renting before applying or entering into a lease agreement. The executed lease will govern all final terms.

Driveway Parking

Kitchen and Bath

  • Stove/oven
  • Dishwasher
  • Refrigerator
  • Garbage disposal

Utilities and Extras

  • Electric furnace
  • Garage parking
  • Washer/dryer included

Building and Surroundings

  • Park nearby

Lease Terms

  • One year lease
  • Dogs ok up to 25 lbs
  • Cats ok

Schedule a Showing View Listing Apply
    • Terms of Use
    • Privacy Policy
  • © ShowMojo 2026