IF NO APPOINTMENTS AVAILABLE ON AN ACTIVE LISTING, THEN THE PROPERTY EITHER HAS MET THE MAXIMUM NUMBER OF SHOWINGS or THERE ARE APPLICATIONS IN PROCESS.

Rental Home Management Services, Inc.
Filters

Sort By:
Highest to lowest rent

5
Results
5
Results
 20


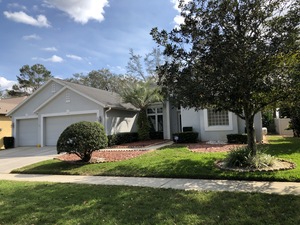
Lake Mary, FL 32746
671 Manderley Run
671 Manderley Run | $2,995 | 4 beds, 3 full baths plus bonus room
$2,995
/mo
·
House
·
One year lease
- Available Dec 4th
 2546
sf
 4
 3
3
 Negotiable
Beautiful 4-Bedroom, 3-Bath Home in Manderley – Lake Mary Area!
Welcome home to this lovely 4-bedroom, 3-bath residence located in the desirable Manderley community, just off Rhinehart Road!
This home features a desirable split-bedroom floor plan with plenty of space for comfortable living and entertaining. Enjoy separate living and dining rooms, a spacious family room, breakfast nook, breakfast bar, and a large bonus room.
The spacious primary suite offers two walk-in closets and a private bathroom featuring dual vanities, a Roman soaking tub, and a separate walk-in shower. Sliding glass doors provide convenient access from the primary bedroom to the large bonus room.
Additional highlights include:
Beautiful, easy-care laminate and tile flooring throughout.
Spacious kitchen with breakfast bar and adjoining breakfast nook.
Separate laundry room with use of the front-load washer and dryer.
Large, tree-shaded backyard with an open patio and additional storage.
Oversized 3-car garage with ample driveway parking.
Conveniently located near shopping, restaurants, and major roadways, including Interstate 4, State Road 417, Rhinehart Road, and Lake Mary Boulevard.
Additional Leasing Information:
HOA Approval: The Homeowners Association requires a separate background screening for each adult applicant at a cost of $75 per adult. Please allow approximately 10 business days for HOA approval.
Pets: Negotiable with owner approval and applicable pet screening.
Resident Benefits Package (RBP): Our rental listings include a Resident Benefits Package for $49 per month, paid by the tenant. Benefits include renters insurance, HVAC air filter delivery (where applicable), credit-building opportunities through timely rent payments, $1 million in identity protection, move-in concierge services to assist with utility connections and home service setup, our resident rewards program, and much more.
Application Fee: $75 per adult applicant. Application instructions will be provided after the property has been viewed.
Interested in making this your next home?
Contact Rental Home Management Services, Inc. at 407-499-8090 to schedule your appointment to view this lovely property!
Rooms and Interior
- Hardwood floors
- Family room
- Living room
- Dining room
- Formal dining room
- Walk-in closet
- Ceiling fans
- Master bath
Kitchen and Bath
- Stove/oven
- Tile floors
- Eat-in kitchen
- Breakfast bar
- Dishwasher
- Refrigerator
- Microwave
- Soaking tub
- Separate tub and shower
Utilities and Extras
- Central heat
- Central air conditioning
- Washer/dryer included
Building and Surroundings
- Patio
- Yard
- Shed
Lease Terms
- Pets negotiable
- Tenant pays all utilities
- One year lease
- Lawn care included
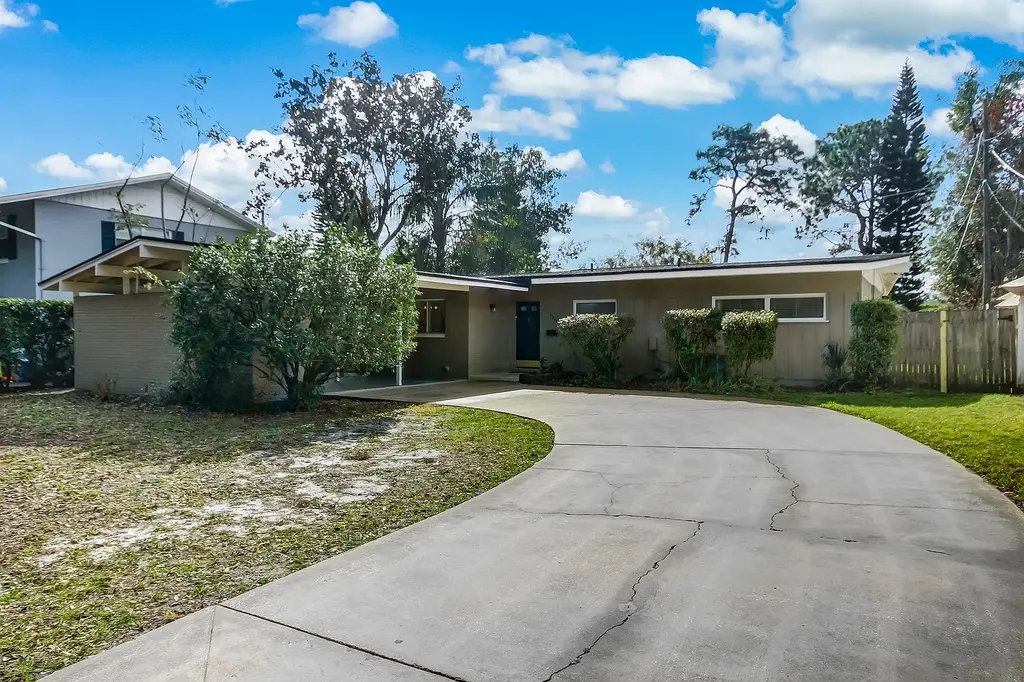
Winter Park, FL 32792
2502 Fifeshire Drive
2502 Fifeshire Drive | $2595| 3 beds, 2 full baths
$2,595
/mo
·
House
·
One year lease
- Available now
1313
sf
3
2
2
Negotiable
AVAILABLE OCTOBER 17!
Welcome home to this beautifully updated 3-bedroom, 2-bath Winter Park home offering an inviting open floor plan, modern updates, and a fantastic location!
Step inside to a spacious great room with vaulted ceilings, creating an open and comfortable living space. The updated kitchen features newer stainless-steel appliances, updated cabinetry, and a convenient breakfast bar—perfect for everyday living or entertaining.
The home features updated bathrooms, newer upgraded flooring throughout, and new windows. The primary bedroom offers a walk-in closet for excellent storage.
Outside, you'll find a large driveway with a double carport, providing plenty of covered parking. The washer and dryer are conveniently located in the laundry closet just off the carport, along with additional storage space. Enjoy the privacy of the fenced backyard, perfect for relaxing or outdoor activities.
The location is hard to beat! Conveniently located near Cady Way, Showalter Field, Brookshire Elementary, Glenridge Middle School, and Winter Park High School, with easy access to shopping, restaurants, and AdventHealth Winter Park.
PETS NEGOTIABLE WITH OWNER APPROVAL. All applicants, whether or not they have a pet, are required to complete our pet screening process as part of the application process:
https://www.renthomefl.petscreening.com
RESIDENT BENEFITS PACKAGE: All residents are enrolled in our Resident Benefits Package (RBP) at $49/month, paid by the resident. The package includes renters insurance, HVAC air filter delivery for applicable properties, credit building to help boost your credit score with timely rent payments, $1 million in identity protection, move-in concierge service to make utility connections and home-service setup easier, a best-in-class resident rewards program, and more.
Don't miss the opportunity to make this updated Winter Park home yours!
Rooms and Interior
- Family room
- Dining room
- Walk-in closet
- Ceiling fans
- Master bath
Kitchen and Bath
- Breakfast bar
- Hardwood cabinets
- Stainless steel appliances
- Dishwasher
- Refrigerator
- Microwave
- Pantry
Utilities and Extras
- Central heat
- Central air conditioning
- Laundry on-site
Building and Surroundings
- Private patio
- Yard
Lease Terms
- Pets negotiable
- Tenant pays all electric
- One year lease

Winter Park, FL 32789
731 W. Comstock Avenue
731 W. Comstock Avenue | $1750| 3 beds, 1 full and 1 half bath
$1,750
/mo
·
House
·
One year lease
- Available now
1024
sf
3
1
 1
1.1
Negotiable
CHARMING WINTER PARK HOME – FENCED BACKYARD & NEW BEDROOM CARPET!
AVAILABLE FOR IMMEDIATE MOVE-IN!
Enjoy the convenience of living close to Downtown Winter Park, Winter Park Village, and Park Avenue, with shopping, dining, entertainment, and everyday conveniences just minutes away!
This charming 3-bedroom, 1.5-bath home offers comfortable living with a practical floor plan and great features throughout. The main living areas feature easy-care tile flooring, while the bedrooms have NEW carpet for added comfort.
Additional features include:
3 bedrooms and 1.5 bathrooms
Single-car carport
Fenced backyard – great for enjoying your outdoor space
Ceiling fans and blinds throughout
Tile flooring in the main living areas
NEW carpet in all bedrooms
Sunroom off the kitchen with convenient access to and from the carport
This home offers a great combination of location, comfort, and outdoor space in desirable Winter Park.
PETS NEGOTIABLE. All applicants, whether they have a pet or not, are required to complete the PetScreening process as part of our standard application process. There is a $30 PetScreening fee per pet. There is no charge for assistance animals.
Complete PetScreening here
Resident Benefits Package (RBP):
Our listings include the option to enroll in our Resident Benefits Package for $49/month, paid by the tenant. The RBP includes renters insurance, HVAC air filter delivery for applicable properties, credit building to help boost your credit score through timely rent payments, $1 million in Identity Protection, move-in concierge service to make utility connections and home-service setup easier, our resident rewards program, and additional benefits.
APPLICATION INFORMATION:
The application fee is $75 per adult applicant. Once the home has been viewed, instructions for submitting an application will be provided.
Schedule your showing today!
📞 407-499-8090
Come see why this charming Winter Park home could be the perfect place to call home!
Rooms and Interior
- Living room
- Dining room
Kitchen and Bath
- Stove/oven
- Dishwasher
- Refrigerator
Utilities and Extras
- Central heat
- Central air conditioning
- Laundry hookups in unit
Lease Terms
- Pets negotiable
- Tenant pays all utilities
- One year lease
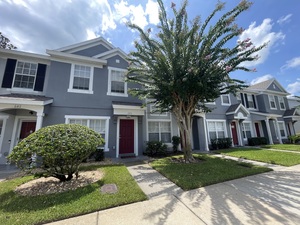
Sanford, FL 32771
685 Shropshire Loop
685 Shropshire Loop | $1695 | 2 beds, 2 full and 1 half baths
$1,695
/mo
·
Townhouse
·
One year lease
- Available now
1074
sf
2
2
1
2.1
Negotiable
Beautiful 2-Bedroom Townhome in Gated Dunwoody Commons – Cable & Internet Included!
Welcome home to this lovely 2-bedroom, 2.5-bath townhome located in the gated community of Dunwoody Commons!
Enjoy a spacious, open-concept floor plan featuring a combined living and dining area, creating a comfortable space for relaxing or entertaining. The kitchen offers stainless steel appliances and plenty of functionality for everyday living.
Both bedrooms are conveniently located upstairs, each featuring its own private full bathroom. A half bath downstairs adds convenience for guests.
Even better, basic cable and internet are included!
Conveniently located near shopping, restaurants, and major roadways, including I-4 and SR 417, making commuting and everyday errands a breeze.
Don't miss the opportunity to make this great townhome your next home!
Call 407-499-8090 today to schedule your showing!
Resident Benefits Package (RBP): All residents are enrolled in our Resident Benefits Package for $49/month. The package includes renters insurance, HVAC air filter delivery (where applicable), credit-building benefits through timely rent payments, $1 million in identity protection, move-in concierge services for utility connections and home service setup, our resident rewards program, and additional benefits. More details provided during the application process.
Pet Policy: Pets negotiable. Maximum of one pet under 15 pounds. Pet screening is required for all applicants, whether or not they have a pet.
HOA: Dunwoody Commons is an HOA community. Additional HOA application, screening, and fees of $200 one-time application fee apply.
Rooms and Interior
- Living room
- Master bath
Kitchen and Bath
- Stainless steel appliances
- Dishwasher
- Refrigerator
- Microwave
- Garbage disposal
- Separate tub and shower
Utilities and Extras
- Central heat
- Central air conditioning
- Washer/dryer included
- Basic cable included
Building and Surroundings
- Gated property
- Private patio
Lease Terms
- Pets negotiable
- Tenant pays all utilities
- One year lease
- No smoking
- Tenant pays water/sewer

Altamonte Springs, FL 32714
1052 Lotus Cove Court - 714
1052 Lotus Cove Court - 714 | $1595 |Waterfront 2 beds, 2 full baths
$1,595
/mo
·
Condo
1100
sf
2
2
2
Negotiable
LAKEFRONT 2-Bedroom Condo with Beautiful Lake Views – Lake Lotus Club
Enjoy lakefront living in this beautiful 2-bedroom, 2-bathroom ground-floor condo in Lake Lotus Club. This home offers a peaceful lake view from the living area and master bedroom, along with a screened patio—an ideal spot to enjoy the outdoors.
The desirable split-bedroom floor plan provides privacy between the bedrooms. Interior features include laminate wood flooring, white cabinetry, black granite countertops, and stainless-steel appliances.
Highlights:
• Lakefront ground-floor unit
• Beautiful lake views
• 2 bedrooms / 2 bathrooms
• Split-bedroom floor plan
• Screened patio
• Laminate wood flooring
• White cabinets with black granite countertops
• Stainless-steel appliances
Pet Policy:
Pets may be considered with owner and HOA approval. All applicants, whether or not they have a pet, must complete the required Pet Screening process as part of the application requirements. Additional HOA requirements, approval, and fees may apply.
Resident Benefits Package:
All residents are enrolled in the Resident Benefits Package for $49/month, which includes renters insurance, HVAC air-filter delivery where applicable, credit building through timely rent payments, $1 million in identity protection, move-in concierge services, a resident rewards program, and additional benefits. Details are provided during the application process.
Schedule your showing today and come see the lake view for yourself!
Rooms and Interior
- Living room
- Dining room
- Ceiling fans
Kitchen and Bath
- Breakfast bar
- Stainless steel appliances
- Dishwasher
- Refrigerator
Utilities and Extras
- Central heat
- Central air conditioning
- Washer/dryer included
Building and Surroundings
- Private patio
- Swimming pool
- Tennis court
- Walking/biking trails
Lease Terms
- Pets negotiable