
Filters

Sort By:
Closest to furthest


8
Results
8
Results
 26
26


Coolidge, AZ 85128
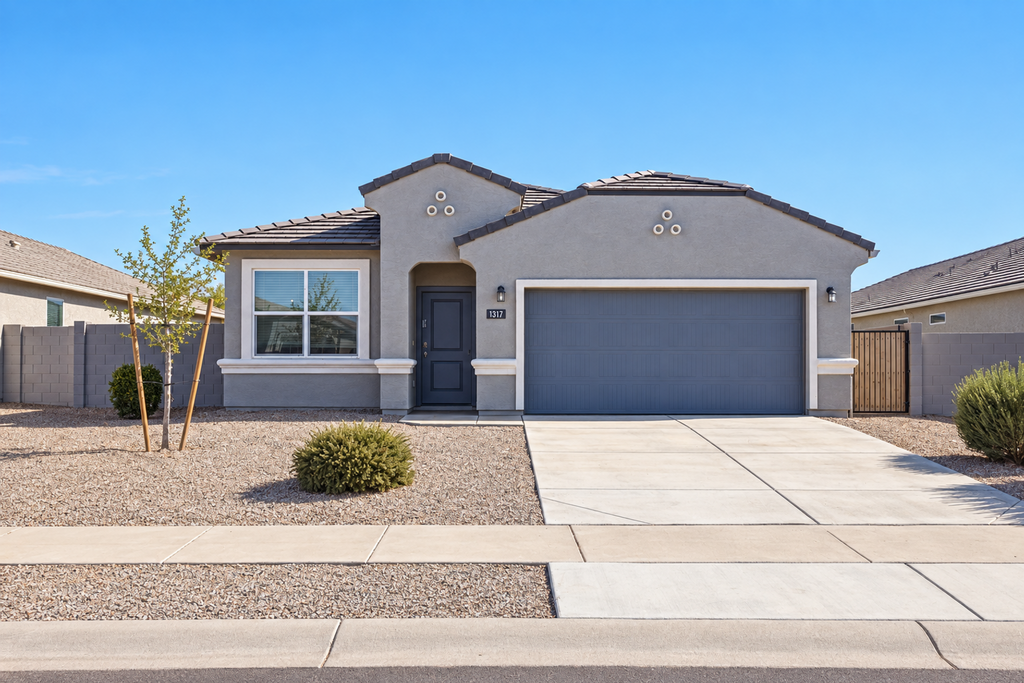
1317 W Byrd Ave
1317 W Byrd Ave, Coolidge, AZ 85128 – Spacious 4-Bedroom Home with 3 Bathrooms & Covered Patio
$1,995
/mo
·
House
·
Available now
 1868
sf
1868
sf
 4
4
 2
2
 1
2.1
1
2.1
 Pets ok
Welcome to 1317 W Byrd Ave in Coolidge! This spacious 4-bedroom, 2.5-bathroom home offers 1,868 square feet of comfortable living space with an open, functional floor plan and plenty of room to spread out.
The bright, open-concept living and dining areas flow directly into the kitchen, creating an inviting layout for everyday living and entertaining. The kitchen features dark cabinetry, marble-look countertops, a large center island, and stainless-steel appliances, including a refrigerator, range, built-in microwave, and dishwasher.
The home offers four generously sized bedrooms, including a spacious primary suite with a private bathroom, dual-sink vanity, walk-in shower, and ample closet space. Ceiling fans throughout help keep the home comfortable, while a combination of tile and carpet provides easy-care flooring in the main living areas and added comfort in the bedrooms.
Step outside to a private, block-walled backyard featuring a covered patio, ceiling fan, low-maintenance desert landscaping, and a grassy area with room to relax and enjoy the outdoors. A two-car garage provides additional parking and storage.
Property highlights:
- 4 bedrooms
- 2 full bathrooms + 1 half bathroom
- 1,868 sq. ft.
- Open-concept floor plan
- Large kitchen island
- Stainless-steel appliances
- Refrigerator included
- Primary suite with dual sinks
- Walk-in shower
- Ceiling fans
- Tile and carpet flooring
- Covered backyard patio
- Private block-walled yard
- Grass and low-maintenance desert landscaping
- Two-car garage
Conveniently located in Coolidge, this move-in-ready home offers plenty of space, modern finishes, and a functional layout. Schedule your showing today!
No Utilities Included
Lease Terms
- Dogs ok
- Cats ok
Mesa, AZ 85201
45 N Phyllis - 109
Beautifully Remodeled 2 Bed / 1 Bath Apartment in Mesa Modern Finishes & Prime Location
$1,195
/mo
·
Apartment
·
Available now
705
sf
2
1
1
Pets ok
Section 8 Housing Choice Voucher approved! No additional monthly fees.
Welcome home to this beautifully remodeled 2-bedroom, 1-bathroom apartment at 45 N. Phyllis St., Unit 109, Mesa, AZ. This bright and inviting home offers stylish upgrades throughout, making it the perfect place to relax and enjoy low-maintenance living.
Inside, you'll find luxury wood-look flooring throughout, fresh paint, updated lighting, and a modern kitchen featuring white cabinets, sleek countertops, and matching appliances. The remodeled bathroom includes contemporary finishes and a beautiful tub/shower with a built-in niche. Both bedrooms are spacious with ample closet space and plenty of natural light.
Step outside to your own private patio, perfect for enjoying your morning coffee or unwinding after a long day.
Home Features:
- 2 Bedrooms | 1 Bathroom
- Beautifully remodeled interior
- Luxury wood-look flooring throughout
- Updated kitchen with modern cabinetry and appliances
- Spacious bedrooms with generous closet space
- Remodeled bathroom with tiled shower surround
- Private patio
- Assigned parking
- Professionally managed
Conveniently located near Downtown Mesa, Mesa Community College, US-60, shopping, dining, parks, and public transportation, you'll have everything you need just minutes from your front door.
Don't miss your opportunity to make this beautifully updated apartment your next home. Schedule a tour today!
Sewer
Trash
Water
Lease Terms
- Dogs ok
- Cats ok
Mesa, AZ 85201
45 N Phyllis - 208
FREE First Month's Rent with a September lease!
$1,345
/mo
·
Apartment
·
Available now
705
sf
2
1
1
Pets ok
No additional monthly fees and Section 8 Housing Authority Voucher approved.
2 Bedroom Apartment in Central Mesa Bright, Updated & Move-In Ready
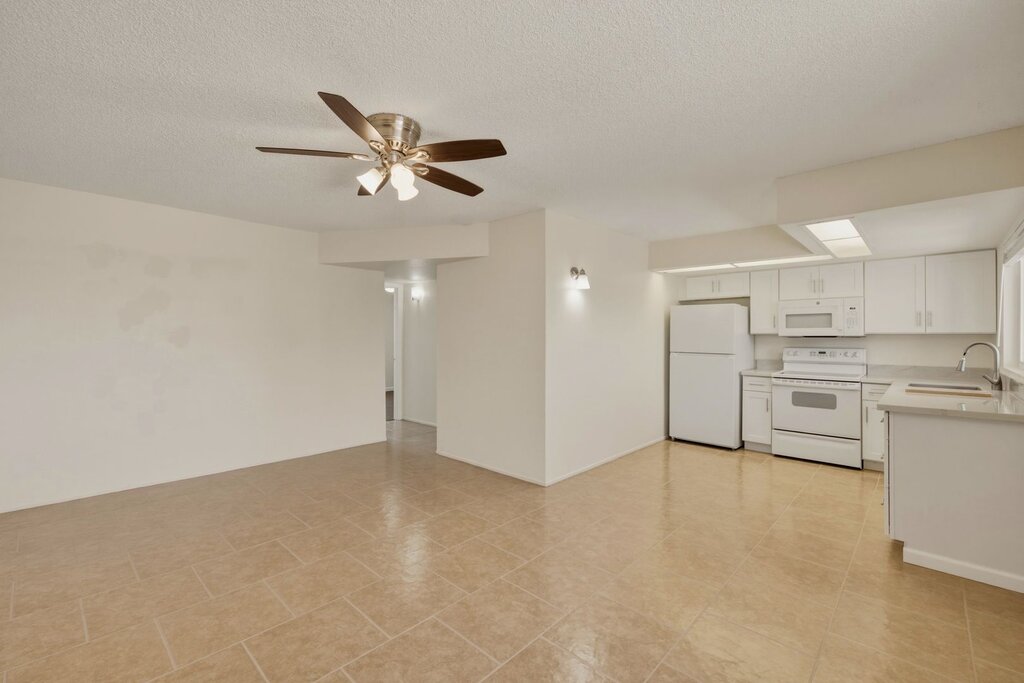
Welcome to 45 N Phyllis, Unit 208 in Mesa, AZ! This bright and inviting 2-bedroom, 1-bath apartment offers 705 sq. ft. of comfortable living space with a clean, neutral interior and an efficient floor plan that makes great use of every square foot.
The home features an updated kitchen with white cabinetry, quartz countertops, and a full appliance package, including refrigerator, electric range, built-in microwave, and dishwasher. The kitchen opens directly into the main living and dining area, creating an easy, functional space for everyday living.
Both bedrooms feature luxury vinyl plank flooring, ceiling fans, and closet space, while tile flooring throughout the main living areas makes the home easy to maintain. The bathroom includes a full tub/shower combination and updated vanity. Large windows throughout the apartment provide plenty of natural light.
Located on the second floor, the apartment has its own exterior entrance and covered entry area. The small community offers a convenient central Mesa location with quick access to Downtown Mesa, shopping, dining, public transportation, and major commuter routes.
Property Highlights:
- 2 bedrooms
- 1 bathroom
- 705 sq. ft.
- Second-floor unit
- Updated white kitchen
- Refrigerator, range, microwave & dishwasher included
- Wood-look bedroom flooring
- Tile main living areas
- Ceiling fans
- Full tub/shower
- Bright, neutral interior
- Convenient central Mesa location
If you're looking for an affordable, clean and updated apartment with a practical layout and easy access to everything Mesa has to offer, Victoria Manor at 45 N Phyllis is ready to welcome you home.
Lease Terms
- Dogs ok
- Cats ok
Phoenix, AZ 85022
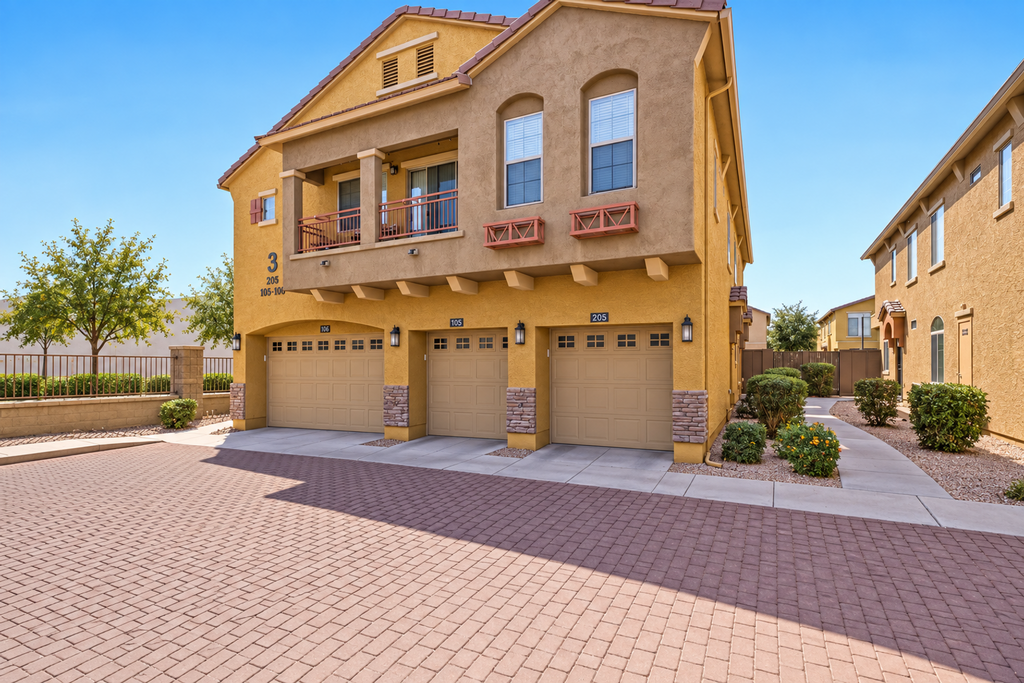
17150 N 23rd St - 106
Spacious 3-Bedroom Condo with 2-Car Garage in Tre Bellavia 2 North Phoenix
$2,145
/mo
·
House
·
Available now
1439
sf
3
2
1
2.1
Pets ok
Welcome to 17150 N 23rd St, Unit 106, Phoenix, AZ 85022, a spacious 3-bedroom, 2.5-bathroom condo offering 1,439 sq. ft. of comfortable living space in the Tre Bellavia 2 Condominiums.
This well-designed home features an open-concept floor plan with tile flooring throughout the main living areas, high ceilings, abundant natural light, and multiple ceiling fans. The kitchen opens directly to the living and dining areas and includes stainless steel appliances, ample cabinetry and counter space, a center island, dishwasher, built-in microwave, and side-by-side refrigerator making the space ideal for both everyday living and entertaining.
Upstairs, you'll find three bedrooms with carpeted floors and generous closet space. The primary suite offers plenty of room to unwind along with a private bathroom and walk-in closet. The additional bedrooms provide flexibility for family, guests, a home office, or workout space.
Additional highlights include an in-unit full-size washer and dryer, 2.5 bathrooms, built-in shelving, plenty of storage, and an attached 2-car garage. Outside, enjoy your own private patio area with low-maintenance desert landscaping perfect for relaxing without the upkeep of a traditional yard.
Located in North Phoenix near the Loop 101 and SR-51, the home provides convenient access to shopping, dining, entertainment, employment centers, and destinations throughout Phoenix and the surrounding Valley.
Property Highlights:
- 3 bedrooms
- 2.5 bathrooms
-1,439 sq. ft.
- Attached 2-car garage
- Full-size washer & dryer
- Stainless steel kitchen appliances
- Kitchen island
- Private patio
- Walk-in closet
- Ceiling fans
- Tile and carpet flooring
- Tre Bellavia 2 Condominiums
- Convenient North Phoenix location
A spacious floor plan, attached garage, private outdoor space, and convenient location make this North Phoenix condo an excellent place to call home.
Lease Terms
- Dogs ok
- Cats ok
 1
1
Phoenix, AZ 85008
1901 N 48th Pl
3 Bedroom Phoenix Home with Private Pool & Spacious Backyard
$2,695
/mo
·
House
·
Available now
1600
sf
3
2
2
Pets ok
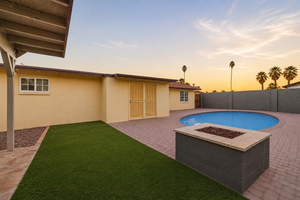
Welcome to 1901 N 48th Pl, Phoenix, AZ a spacious 3-bedroom, 2-bathroom home offering 1,600 square feet of living space and a private backyard swimming pool.
Inside, you'll find a bright, comfortable floor plan with plenty of natural light and versatile living space. The home features hard-surface flooring throughout much of the living area, generous storage, and a dedicated laundry area.
The backyard is one of the highlights of the property. Enjoy your own private swimming pool, expansive paver patio, artificial turf a great setup for relaxing outdoors and enjoying Arizona evenings. Block fencing provides added privacy, while the covered outdoor area offers additional usable space out of the sun.
Conveniently located in Central Phoenix near the Arcadia area, the home offers easy access to shopping, dining, entertainment, major employment centers, and nearby freeways. Downtown Phoenix, Old Town Scottsdale, Sky Harbor Airport, and the Biltmore area are all within convenient reach.
Property Features
- 3 bedrooms
- 2 bathrooms
- 1,600 sq. ft.
- Private swimming pool
- Spacious private backyard
- Large paver pool deck and patio
- Artificial turf
- Covered outdoor area
- Block-fenced yard
- Dedicated laundry area
- Ample built-in storage
- Bright interior with abundant natural light
- Convenient Central Phoenix location
If you're looking for a Phoenix rental with more space, a private yard, and your own pool, 1901 N 48th Pl offers a combination that's increasingly hard to find.
Schedule your showing today and come see everything this home has to offer.
Monthly Pool Maintenance
Private Pool
Lease Terms
- Dogs ok
- Cats ok
Tempe, AZ 85282
4112 S Grandview Ave - -
4112 S Grandview, Tempe, AZ 3 Bed + Basement | 2 Bath | 1,678 Sq Ft
$2,850
/mo
·
Bedroom
·
Available now
2058
sf
1
1
1
Pets ok
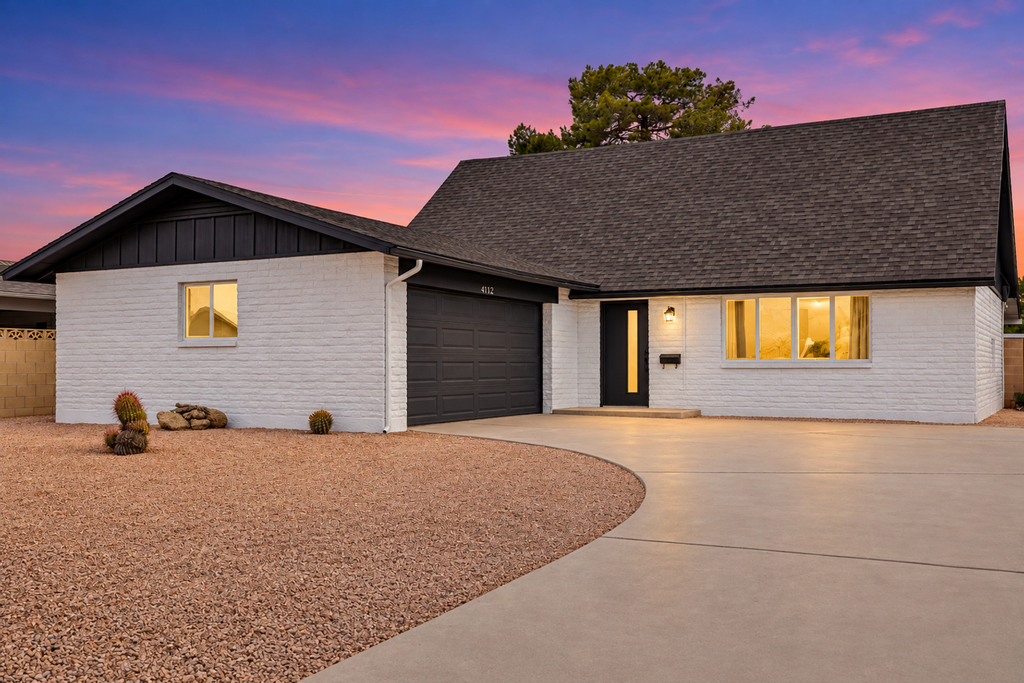
Welcome to 4112 S Grandview in Tempe, a spacious and updated 3-bedroom, 2-bath home offering 1,678 square feet plus a basement a rare feature that provides valuable additional flexible space.
The home features a bright, clean interior with modern finishes, light wood-style flooring, crisp white walls, and updated ceiling fans and fixtures. The thoughtfully designed floor plan provides comfortable living areas and generously sized bedrooms, while the basement adds even more versatility for a home office, workout area, game room, hobby space, or additional storage.
The neutral finishes throughout make the home easy to personalize, and abundant natural light creates an open, welcoming feel. With three bedrooms, two full bathrooms, and bonus basement space, there's plenty of room to spread out without sacrificing convenience.
Located in Tempe, the property offers convenient access to shopping, dining, entertainment, major employment centers, and the greater Phoenix metro area, with easy connections to surrounding freeways.
Property Highlights:
- 3 bedrooms
- 2 bathrooms
- 1,678 sq. ft.
- Basement/bonus space
- Updated interior
- Light wood-style flooring
- Modern fixtures and ceiling fans
- Bright, neutral finishes
- Flexible living and work-from-home space
4112 S Grandview offers something you don't find in many Tempe rentals a full-size home with the added flexibility of basement space. Schedule your showing today!
No Utilities Included
Lease Terms
- Dogs ok
- Cats ok
Peoria, AZ 85382
6906 W Phelps Rd
2 Bedrooms | 2 Bathrooms | 1,358 Sq. Ft. | Plus Den | Solar Panels
$2,100
/mo
·
House
·
Available now
1358
sf
2
2
2
Pets ok
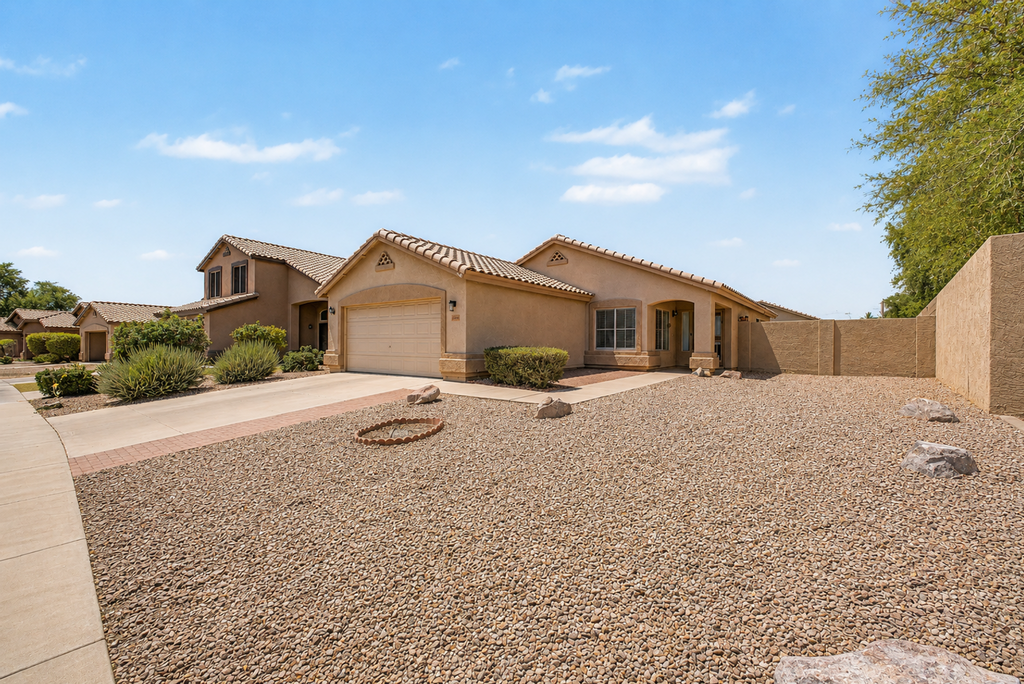
Welcome home to this clean and comfortable 2-bedroom, 2-bathroom single-story home in Peoria's Las Brisas Pointe community. Offering 1,358 square feet of living space, an attached 2-car garage, and a generously sized backyard, this home provides plenty of room to enjoy both indoors and out.
Inside, you'll find a bright, functional floor plan with no interior steps, an eat-in kitchen, ceiling fans, and a combination of tile, laminate, and carpet flooring throughout. The kitchen comes equipped with a refrigerator, dishwasher, built-in microwave, electric range/oven, and disposal, while the home also includes an inside laundry area with washer and dryer. The primary suite features a private full bathroom, and the double-vanity layout adds extra convenience.
One of the highlights is the large, block-fenced backyard with a mature shade tree and covered patio. The open yard provides plenty of usable outdoor space while keeping the landscaping simple and low maintenance. The home also features leased solar panels, which can help offset electricity usage during Arizona's warmer months.
The location is hard to beat. You'll have convenient access to Loop 101, Arrowhead Towne Center, Peoria Sports Complex, shopping, restaurants, entertainment, and everyday services.
Property Highlights:
- 2 bedrooms, 2 full bathrooms, 1,358 sq. ft.
- Open den
- Single-story floor plan
- Attached 2-car garage with garage door opener
- Large block-fenced backyard
- Covered patio
- Solar panels
- Central air conditioning
- Ceiling fans
- Washer and dryer
- Refrigerator, Dishwasher, Built-in microwave, Electric range/oven
- Convenient Peoria location near Loop 101 and Arrowhead.
A well-located Peoria home with a spacious yard, solar, and all the essentials schedule your showing today!
Tenant pays all utilities including $160 per month for solar panel access.
No Utilities Included
Lease Terms
- Dogs ok
- Cats ok
Surprise, AZ 85387
18079 W Sand Hills Rd
Beautiful Newer Home in Surprise Modern Kitchen, Open Floor Plan & 2-Car Garage
$1,945
/mo
·
House
·
Available now
1252
sf
3
2
2
Pets ok
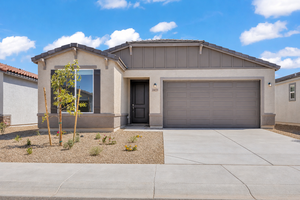
Welcome to 18079 W Sand Hills Rd in Surprise, AZ, a bright and beautifully finished home offering modern style, an open-concept layout, and low-maintenance Arizona living.
Step inside to a spacious great room filled with natural light and featuring attractive wood-look flooring throughout the main living areas. The open kitchen is the centerpiece of the home, complete with white shaker cabinetry, granite countertops, stainless steel appliances, a large center island with breakfast-bar seating, and a double-basin sink. The open design provides plenty of room for dining, entertaining, and everyday living.
The bedrooms feature soft carpeting and neutral finishes, while the bathrooms offer clean, contemporary styling. The primary suite includes a private bathroom with dual-sink vanity, generous storage, and a walk-in shower.
Additional highlights include recessed lighting, interior laundry with washer and dryer, abundant storage, and an attached 2-car garage.
Outside, enjoy a private block-fenced backyard with low-maintenance desert landscaping a blank canvas for patio furniture, outdoor dining, or simply enjoying Arizona evenings without the upkeep of a traditional lawn.
Conveniently located in a growing area of Surprise with access to shopping, dining, schools, parks, and major roadways.
Property Highlights
- Modern, open-concept floor plan
- Bright great room with abundant natural light
- Wood-look flooring in main living areas
- White shaker kitchen cabinetry
- Quartz countertops
- Large kitchen island
- Stainless steel appliances
- Refrigerator included
- Washer & dryer included
- Primary suite with private bathroom
- Dual-sink primary vanity
- Walk-in shower
- Carpeted bedrooms
- Recessed lighting
- Attached 2-car garage
- Private block-fenced backyard
- Low-maintenance desert landscaping
Schedule your showing today and make 18079 W Sand Hills Rd your next home!
Lease Terms
- Dogs ok
- Cats ok