Forrest View Management, Inc
Filters
Sort By: Lowest to highest rent
2 Results
2 Results
24

Albany, OR 97322

266 SE 28th Ave - 13C

Brand New Townhomes – Available Now! 3 bed 2.5 bath, spacious floor plan w/ fenced yard

$1,995  /mo ·
Townhouse
·
Available now
1340  sf
3
2
1
2.1

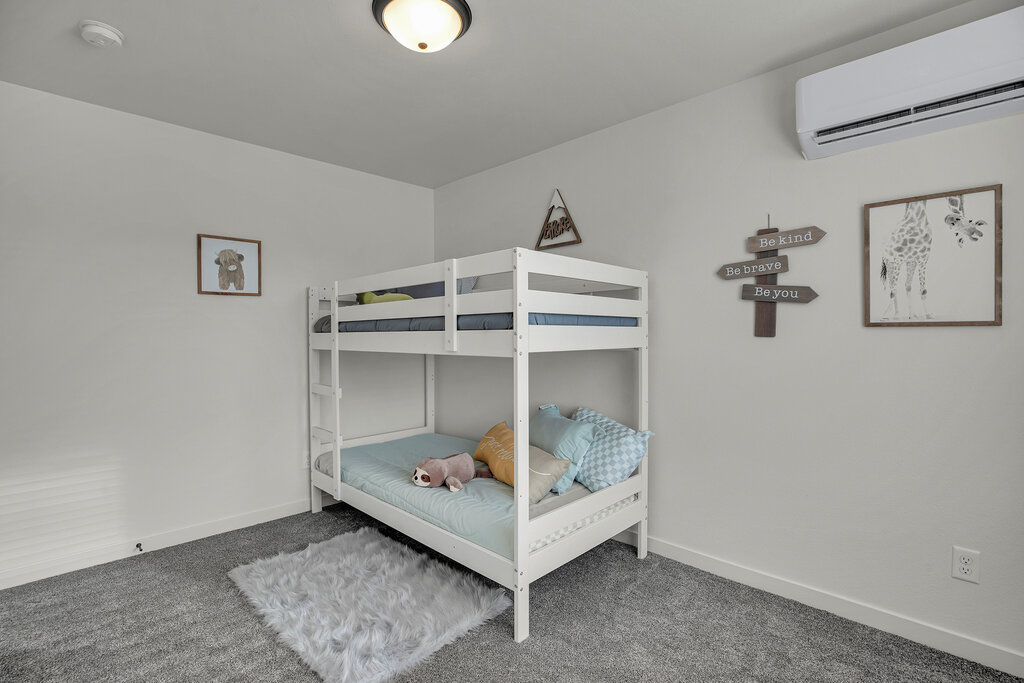
Brand New Townhomes – Now Leasing Albany 3 bed 2.5 bath w/ fenced yard. Welcome to this newly completed townhome community, offering modern design, efficient layouts, and thoughtful finishes throughout. Each available townhome features a layout similar to the photos shown online (furnishing images are for illustration only). Homes include stainless steel kitchen appliances, including refrigerator, as well as an in-unit washer and dryer for added convenience. All townhomes are equipped with electric mini-split systems providing efficient heating and air conditioning year-round. Floor plans, yard sizes, square footage, and parking configurations vary slightly between homes.

Kitchen and Bath

  • Stainless steel appliances
  • Dishwasher
  • Refrigerator
  • Microwave
  • Garbage disposal

Lease Terms

  • Heat and AC included
  • Lawn care included

Schedule a Showing View Listing Apply
18

Oregon City, OR 97045

16071 Serres Farms Way - Left

Brand New 5 bed 3 bath townhouse in Oregon City. Available now!

$3,950  /mo ·
Townhouse
·
Available now
2319  sf
5
3
3

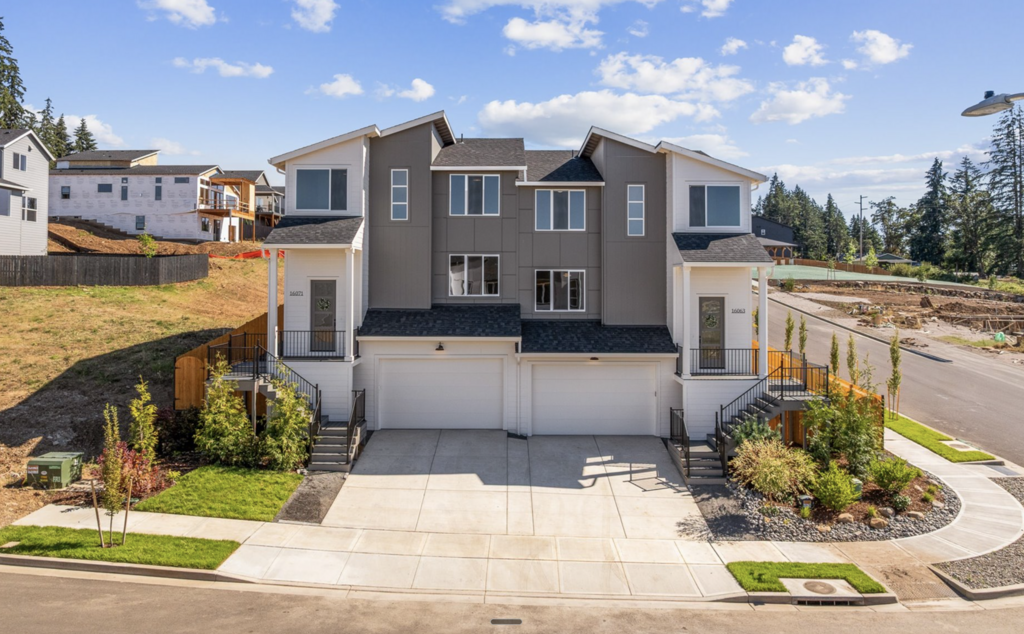
Welcome to Serres Farms, the newest community in desirable Oregon City and site of the 2026 Street of Dreams! Thoughtfully designed new construction home by trusted local builder, Forrest Ridge Homes, known for quality craftsmanship, energy-efficient builds, and attention to detail. Offering 5 bedrooms, 3 full bathrooms, one bedroom main-floor, and 2,319 square feet of stylish, functional living space, this home perfectly balances modern design with everyday comfort. The open-concept main level is made for both entertaining and daily living, featuring durable laminate flooring, abundant natural light, and a spacious living room with a beautiful fireplace and designer accent wall. The kitchen impresses with quartz countertops, stainless steel appliances, a large island, and a full wall of cabinetry with floating shelves- offering exceptional storage and designer appeal. Upstairs, the primary suite is a true retreat with a private ensuite, large walk-in closet, and accent wall. Three additional bedrooms, a full bathroom, and laundry room. Built with comfort and efficiency in mind, the home includes heating and air conditioning, an EnviroDri weather barrier system, solar-ready construction, garage door opener, and a fully fenced, landscaped backyard with irrigation and a fire pit. Situated in the sought-after Park Place area near parks, shopping, dining, and schools- come discover why so many buyers are choosing Serres Farms as their place to call home.

Rooms and Interior

  • Fireplace

Utilities and Extras

  • Central heat
  • Central air conditioning
  • Garage parking

Building and Surroundings

  • New construction
  • Yard
  • Fenced yard

Lease Terms

  • Heat and AC included

Schedule a Showing View Listing Apply
    • Terms of Use
    • Privacy Policy
  • © ShowMojo 2026