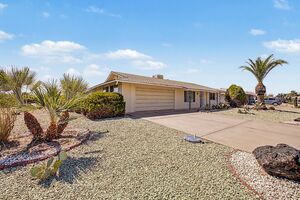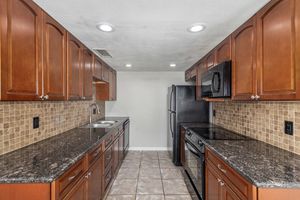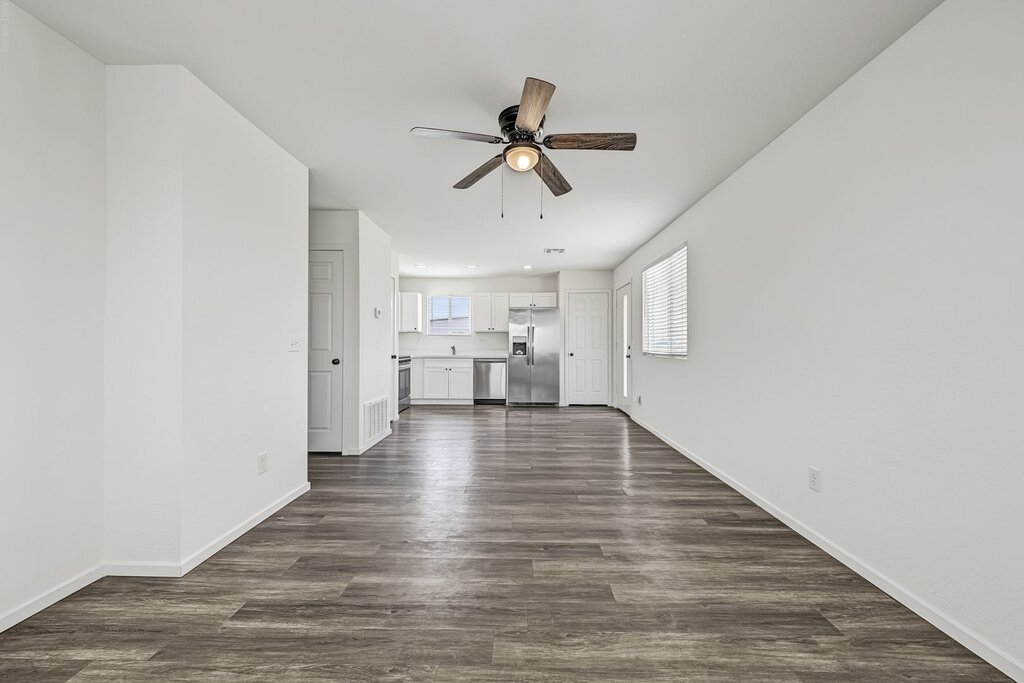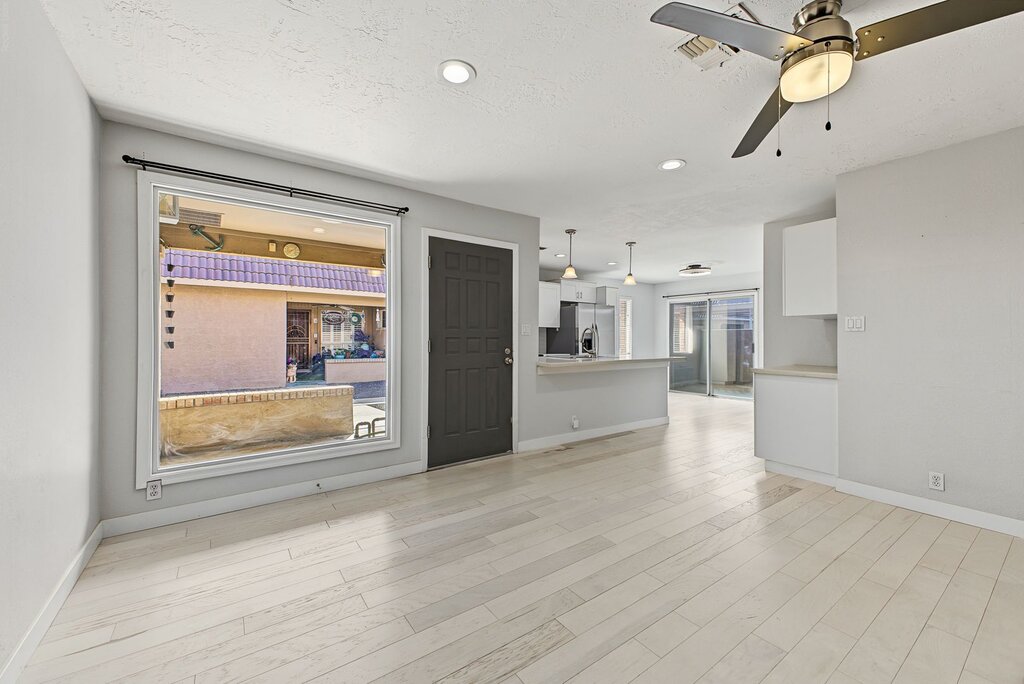
www.YourAZRental.com

Filters
Sort By: Lowest to highest rent
25 Results
25 Results
9

Phoenix, AZ 85006

1402 E Pierce St - Unit A

1 Bed 1 Bath Apartment in Garfield Historic

$1,099  /mo ·
Apartment
·
Available now
503  sf
1
1
1
Negotiable

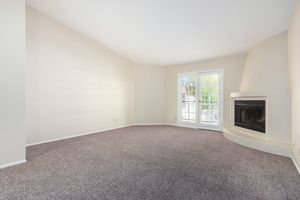
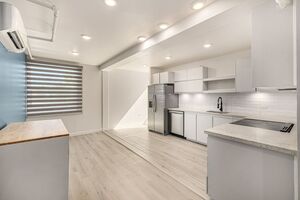
This modern 1 Bedroom 1 Bath apartment in the Garfield Historic District is sure to win you over! In unit washer dryer and refrigerator, with ceiling fans and recessed lighting throughout. This home also features a beautiful subway tiled bathroom with a shower and tub. You will be charmed by this homes light and airy feel. Fenced yard is desert landscaping, which means low maintenance with tons of potential, not to mention the covered patio! Perfect for entertaining! You don't want to miss this one!

Jump on your chance to live in this great historic neighborhood minutes away from Downtown Phoenix. Enjoy all the luxuries and convinces of living downtown without having to sacrifice the comforts of living in a home! This home is a quick bike ride or walk to plenty of restaurants, shopping, ASU Downtown campus and easy access to I-10! AVAIL ASAP!

The Garfield Historic District contains primarily modest bungalows and Period Revival style homes but it also includes a noteworthy concentration of older turnof-the-century structures, including the largest concentration of “Pyramid Cottages” in Phoenix. The neighborhood provides a sampling of architectural styles from the earliest vernacular homes in Phoenix to the early Ranch-style homes that would become
prevalent following World War II.
__
Monthly Tenant Benefit Package: $49.99
Monthly Utility Fee: $110.00 Water/Trash/Gas
Security Deposit: Equal to one months rent
Refundable Cleaning Deposit: $275.00
Refundable Pet Deposit: $200.00 per pet
One Time Lease Administrative Fee: $150.00

--

These are the breeds including mix of the below that are NOT allowed: American Pit Bull Terrier, American Staffordshire Terrier, Wolf hybrids, Doberman Pinscher, PitBull Mix, American Bulldog, Staffordshire Bull Terrier, Rottweiler, Chow Chow, Great Dane, Akita
Other pets will be approved on a case by case basis

Bottom Unit
Dryer
New Build
No Carpet
Pets Landlord Approval
Stacked Washer/Dryer
Washer

Rooms and Interior

  • Open floor plan
  • Ceiling fans

Kitchen and Bath

  • Stove/oven
  • Refrigerator
  • Modern bath fixtures

Utilities and Extras

  • Central heat
  • Central air conditioning
  • Air conditioning
  • Washer/dryer included

Building and Surroundings

  • New construction
  • Yard
  • Fenced yard

Lease Terms

  • Pets negotiable
  • One year lease
  • No smoking
  • Dogs ok
  • Dogs ok up to 25 lbs
  • Dogs ok up to 40 lbs
  • Cats ok

Schedule a Showing View Listing Apply
18

Phoenix, AZ 85006

822 N 7th St - 04

Embrace Downtown Living in this Chic Historic 1 Bed 1 Bath! Walk to plenty of restaurants and shops!

$1,250  /mo ·
Apartment
·
Available now
600  sf
1
1
1
Negotiable

This 1-bedroom, 1-bathroom residence offers unbeatable convenience just minutes from ASU’s Downtown Phoenix campus, top-rated restaurants, trendy bars, shopping, and quick access to the I-10. Step inside to discover a bright and inviting space designed for both comfort and functionality.

Key Features:
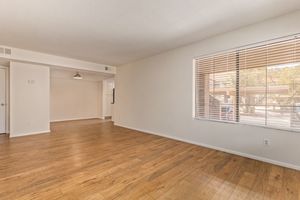
Stylish Flooring: Durable floor tiles throughout the home.
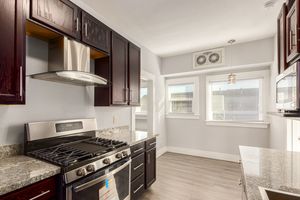
Modern Kitchen: Stainless steel appliances, ample wood cabinetry, granite countertops, and a cozy eat-in kitchen area.
In-Home Laundry: Convenient stackable washer and dryer included.

Prime Downtown Phoenix Location
Just a few blocks from ASU’s downtown campus, this home puts you steps away from restaurants, nightlife, shopping, and everyday conveniences. With quick access to I-10, commuting around the valley is a breeze. Whether you're headed to work, class, or exploring the city, the location is ideal for urban living.

Don’t miss out on this fantastic rental opportunity! Schedule a tour today and make this your next home.
--

Monthly Fee: Resident Benefit Package $49.99
Water/Sewer/Trash $50.00
Security Deposit: Equal to one months rent
Cleaning Deposit: $275.00
Pet Deposit: $200.00 per pet
One Time Lease Administrative Fee: $150.00

Granite Countertops
Historic Neighborhood
Stacked Washer/Dryer

Rooms and Interior

  • Decorative fireplace

Kitchen and Bath

  • Stove/oven
  • Dishwasher
  • Refrigerator
  • Microwave
  • Modern bath fixtures

Utilities and Extras

  • Washer/dryer included
  • Not furnished

Building and Surroundings

  • Vintage building

Lease Terms

  • Pets negotiable
  • One year lease
  • 1 parking spot
  • Dogs ok up to 25 lbs
  • No cats

Schedule a Showing View Listing Apply
36

Scottsdale, AZ 85251

8500 E Indian School Rd - Unit 118

Beautiful 1 Bedroom 1 Bathroom Condo in Scottsdale Terrance!

$1,350  /mo ·
Apartment
·
Available now
778  sf
1
1
1
Negotiable

Welcome to this inviting 1-bedroom, 1-bathroom condo in the desirable Scottsdale Terrace community, offering comfort, style, and convenient amenities. The open floor plan features a mix of tile and laminate flooring, while the eat-in kitchen showcases sleek stainless steel appliances, granite countertops, and ample wood cabinetry. The primary bedroom adds a unique touch with decorative striped wood flooring, bringing warmth and character to the space. Enjoy a relaxing soaking tub, convenient in-unit laundry, and access to community amenities including a sparkling pool, spa, and fitness center.

Key Features:
Open Living Space: An open floor plan with a mix of tile and laminate flooring creates a comfortable and inviting setting.
Modern Kitchen: Eat-in kitchen featuring stainless steel appliances, granite countertops, and ample wood cabinetry.
Bedroom Retreat: Decorative striped wood flooring adds character and warmth to the primary bedroom.
Relaxing Bathroom: Bathroom features a soaking tub, perfect for unwinding after a long day.
Convenient In-Unit Laundry: Enjoy the convenience of having laundry right inside your home.
Resort-Style Amenities: Residents have access to a sparkling community pool, relaxing spa, and well-equipped fitness center.

Prime Scottsdale Location:
Located in the desirable Scottsdale Terrace community, this condo offers convenient access to shopping, dining, entertainment, and local attractions.

Don’t miss this opportunity to enjoy comfortable Scottsdale living with fantastic community amenities! Schedule your showing today!

--

Monthly Fee: Resident Benefit Package $49.99
Security Deposit: Equal to one months rent
Cleaning Deposit: $275.00
Pet Deposit: $200.00 per pet
One Time Lease Administrative Fee: $150.00


Community Features: Community Pool; Community Spa
Community Pool
Community Swimming Pool
Dryer
Front Porch
Laminate Flooring
Pets Landlord Approval
Washer

Rooms and Interior

  • Open floor plan
  • Hardwood floors
  • Living room
  • Dining room
  • Walk-in closet

Kitchen and Bath

  • Granite kitchen counters
  • Hardwood floors
  • Stove/oven
  • Tile floors
  • Eat-in kitchen
  • Stainless steel appliances
  • Dishwasher
  • Refrigerator
  • Microwave
  • Garbage disposal
  • Soaking tub

Utilities and Extras

  • Central air conditioning
  • Air conditioning
  • Parking available
  • Washer/dryer included
  • Not furnished

Building and Surroundings

  • Patio
  • Private porch
  • Private patio
  • Swimming pool
  • Outdoor pool

Amenities and Services

  • Grill / barbecue

Lease Terms

  • Pets negotiable
  • One year lease
  • No smoking
  • 1 parking spot
  • Dogs ok
  • Dogs ok up to 25 lbs
  • No cats
  • Trash removal included
  • Water/sewer included

Schedule a Showing View Listing Apply
20

Phoenix, AZ 85008

5306 E Polk St - Unit 208

2 Bedroom/2Bath — Stylish Container Residence by Papago Park! Stacks on Polk!

$1,450  /mo ·
Apartment
·
Available now
2
2
2
Pets ok

Modern industrial vibes, minutes to Papago Park. This 2BR/2BA Phoenix apartment features an open, flexible floor plan with wood-style flooring throughout (no carpet) and clean, utilitarian lines. The eat-in kitchen is fitted with stainless steel appliances—refrigerator, dishwasher, microwave, and stove/oven—for streamlined meal prep. Separate living and dining zones keep the space functional, while the primary bath offers modern finishes. Stay comfortable year-round with central A/C, and handle laundry at home with the in-unit stacked washer/dryer.

Additional Highlights:
Bright open living with modern kitchen and clean-lined cabinetry
Easy access to Loop 202—quick hops to Papago Park, Sky Harbor, Downtown, and Tempe
Newer construction feel with low-maintenance materials throughout

Why you’ll love it: Trail time at Papago in the morning, city dining by night—without sacrificing style or convenience.

photos are of similar unit.
--

Water, Sewer, Garbage: $75.00
Monthly Fee: Resident Benefit Package $49.99
Single Covered Parking spot - $50.00
Security Deposit: Equal to one months rent
Cleaning Deposit: $275.00
Pet Deposit: $200.00 per pet
One Time Lease Administrative Fee: $150.00


Stacked Washer/Dryer
Wood Flooring

Rooms and Interior

  • Open floor plan
  • Living room
  • Dining room
  • Master bath

Kitchen and Bath

  • Stove/oven
  • Eat-in kitchen
  • Stainless steel appliances
  • Dishwasher
  • Refrigerator
  • Microwave

Utilities and Extras

  • Central air conditioning
  • Air conditioning
  • Secure parking
  • Parking available
  • Washer/dryer included
  • Not furnished

Lease Terms

  • Tenant pays all utilities
  • One year lease
  • No smoking
  • Tenant pays parking
  • 2 parking spots
  • Dogs ok
  • Dogs ok up to 25 lbs
  • Cats ok
  • One cat ok

Schedule a Showing View Listing Apply
32

Phoenix, AZ 85027

316 W Hononegh Dr - Unit 6

La Crescenta Comfort Awaits: Charming 2 Bed, 2 Bath in a Prime Location!

$1,550  /mo ·
Apartment
·
Available now
863  sf
2
2
2
Dogs ok

Welcome to this inviting 2-bedroom, 2-bathroom unit in La Crescenta, offering comfort, convenience, and easy access to everything you need. Featuring tile flooring, sleek appliances, an eat-in kitchen with ample white cabinetry, and a spacious primary suite with a walk-in closet and soaking tub. Enjoy the added convenience of in-unit laundry and access to a community pool and spa. Ideally located just off Loop 101 and 7th Avenue, this home makes everyday living easy.

Key Features:
Inviting Living Space: A comfortable layout with tile flooring throughout, creating a clean and low-maintenance feel.
Eat-In Kitchen: Features sleek appliances, ample white cabinetry, and a dedicated area for casual dining.
Primary Suite: Primary bedroom with a walk-in closet and en suite bathroom featuring a relaxing soaking tub.
Convenient In-Unit Laundry: Enjoy the ease of having laundry right inside your home.
Community Amenities: Take advantage of the large community pool area and spa, perfect for relaxing and enjoying the outdoors.

Prime Location:
Located just off Loop 101 and 7th Avenue, with convenient access to shopping, dining, entertainment, and major roadways.

Don’t miss this opportunity to enjoy comfortable living in a convenient La Crescenta location! Schedule your showing today!

--
Monthly Fee: Resident Benefit Package $49.99
Security Deposit: Equal to one months rent
Cleaning Deposit: $275.00
Pet Deposit: $200.00 per pet
One Time Lease Administrative Fee: $150.00


Community Swimming Pool
Dryer
Smoke Detectors
Washer

Rooms and Interior

  • Living room
  • Dining room
  • Walk-in closet
  • Ceiling fans

Kitchen and Bath

  • Stove/oven
  • Tile floors
  • Eat-in kitchen
  • Dishwasher
  • Refrigerator
  • Microwave
  • Soaking tub

Utilities and Extras

  • Central air conditioning
  • Air conditioning
  • Parking available
  • Washer/dryer included
  • Not furnished

Building and Surroundings

  • Swimming pool

Lease Terms

  • Tenant pays all utilities
  • One year lease
  • No smoking
  • 1 parking spot
  • Dogs ok
  • Dogs ok up to 25 lbs
  • No cats

Schedule a Showing View Listing Apply
28

Sun City, AZ 85373

17602 N Foothills Dr

Spacious Vintage Charmer has 2 Bedrooms 2 Baths in 1335 square feet!

$1,650  /mo ·
House
·
Available now
1335  sf
2
2
2
Pets ok

Welcome to this well-maintained 2-bedroom, 2-bathroom home offering 1,335 square feet of comfortable living in the desirable Sun City community. Designed for easy everyday living, this home features functional spaces, low-maintenance landscaping, and convenient access to shopping, dining, parks, and more.

Key Features:
Comfortable Living Area: Bright and inviting living space with tile flooring throughout the main living areas and plush carpeting in the bedrooms.
Eat-In Kitchen: Features sleek appliances, ample wood cabinetry, and a comfortable dining area for casual meals.
Primary Suite: Spacious primary bedroom with an en-suite bathroom featuring a walk-in shower.
Convenient In-Unit Laundry: Laundry area located inside the home for added convenience.
Covered Outdoor Space: Enjoy the covered lanai, perfect for relaxing outdoors, along with easy-to-maintain front and backyard landscaping.
Spacious Garage: One-car garage with additional space for a golf cart.

Prime Location:
Conveniently located near restaurants, shopping centers, parks, golf courses, and everyday amenities, offering easy access to everything Sun City has to offer.

Don’t miss the opportunity to make this charming Sun City home your next residence. Schedule your tour today!

*ADULT ONLY COMMUNITY **
--

Monthly Fee: Resident Benefit Package $49.99
Security Deposit: Equal to one months rent
Cleaning Deposit: $275.00
Pet Deposit: $200.00 per pet
One Time Lease Administrative Fee: $150.00


Desert Landscaping
Irrigation System
Smoke Detectors
Washer

Rooms and Interior

  • Open floor plan
  • Carpet floors
  • Living room
  • Dining room
  • Ceiling fans
  • Master bath

Kitchen and Bath

  • Stove/oven
  • Tile floors
  • Eat-in kitchen
  • Refrigerator
  • Microwave

Utilities and Extras

  • Central air conditioning
  • Air conditioning
  • Garage parking
  • Covered parking
  • Secure parking
  • Parking available
  • Attached garage
  • Washer/dryer included
  • Not furnished

Building and Surroundings

  • Patio
  • Private patio
  • Swimming pool
  • Walking/biking trails

Lease Terms

  • Tenant pays all utilities
  • One year lease
  • No smoking
  • 1 parking spot
  • Dogs ok
  • Dogs ok up to 25 lbs
  • Dogs ok up to 40 lbs
  • Cats ok
  • One cat ok

Schedule a Showing View Listing Apply
13

Scottsdale, AZ 85257

1237 N 84th Pl

Charming 2-Bedroom 1.5-Bathroom near Old Town Scottsdale!

$1,650  /mo ·
House
·
Available now
950  sf
2
1
1
1.1
Pets ok

Welcome to this charming 2-bedroom, 1.5-bathroom townhome offering the perfect blend of comfort, style, and convenience. Featuring a mix of wood and tile flooring, an inviting open layout, and a spacious eat-in kitchen with sleek black appliances, granite countertops, and ample wood cabinetry. The primary bedroom offers a relaxing soaking tub, while the fenced yard provides a private outdoor space to enjoy. Ideally located near Old Town Scottsdale and Tempe Marketplace, this home puts dining, shopping, entertainment, and major roadways within easy reach.

Key Features:
Inviting Living Space: Open layout with a stylish combination of wood and tile flooring, creating a comfortable setting for everyday living.
Modern Kitchen: Eat-in kitchen featuring sleek black appliances, granite countertops, ample wood cabinetry, and plenty of workspace.
Primary Suite: Comfortable primary bedroom with a bathroom featuring a relaxing soaking tub.
Private Outdoor Space: Fenced yard provides a great spot for relaxing or enjoying time outdoors.

Prime Location:
Situated near Old Town Scottsdale and Tempe Marketplace, this home is surrounded by popular restaurants, shopping, entertainment, and local attractions. Enjoy quick access to Loop 101 and a convenient 15-minute drive to Phoenix Sky Harbor Airport. Apache Park and other recreational destinations are also nearby.

Don’t miss this opportunity to enjoy a convenient Scottsdale-area lifestyle in a comfortable townhome! Schedule your showing today!

--
Monthly Fee: Resident Benefit Package $49.99
Security Deposit: Equal to one months rent
Cleaning Deposit: $275.00
Pet Deposit: $200.00 per pet
One Time Lease Administrative Fee: $150.00


Carbon Monoxide Detectors
Smoke Detectors

Rooms and Interior

  • Open floor plan
  • Living room
  • Dining room
  • Ceiling fans
  • Master bath

Kitchen and Bath

  • Granite kitchen counters
  • Stove/oven
  • Tile floors
  • Eat-in kitchen
  • Hardwood cabinets
  • Dishwasher
  • Refrigerator
  • Microwave
  • Soaking tub

Utilities and Extras

  • Central air conditioning
  • Air conditioning
  • Parking available
  • Carport
  • Laundry on-site
  • Not furnished

Lease Terms

  • One year lease
  • No smoking
  • 1 parking spot
  • Dogs ok
  • Dogs ok up to 25 lbs
  • Cats ok
  • One cat ok
  • Water/sewer included

Schedule a Showing View Listing Apply
27

Mesa, AZ 85209

7906 E Navarro Ave

Enjoy Easy Living in a Vibrant 55+ Active Adult Community – Charming 2 Bed, 2 Bath Home!

$1,850  /mo ·
House
·
Available now
1331  sf
2
2
2
Pets ok

Welcome home to this well-maintained 2-bedroom, 2-bathroom residence nestled in a sought-after 55+ active adult community. Designed for comfortable everyday living, this home features a spacious open layout with an inviting dining and family area just off the kitchen, creating the perfect space for relaxing or entertaining.

The eat-in kitchen is equipped with sleek black appliances, ample cabinetry, and plenty of room for meal prep and casual dining. Throughout the home, you'll find a combination of tile and carpet flooring along with ceiling fans to help keep you comfortable year-round.

Key Features:
Open Living & Dining Area: Bright and spacious layout ideal for gathering with family and friends.
Eat-In Kitchen: Features black appliances, generous cabinet space, and room for casual dining.
Flexible Bonus Room: Direct backyard access makes this the perfect home office, hobby room, reading nook, or additional living space.
Comfortable Primary Suite: Includes a walk-in closet and a beautifully tiled walk-in shower.
Tile & Carpet Flooring: A practical combination of comfort and easy maintenance.
In-Unit Laundry: Added convenience right at home.
Private Fenced Backyard: Enjoy a spacious outdoor area complete with mature citrus trees.

Prime Location
Conveniently located within a desirable 55+ active adult community, this home offers the perfect blend of comfort and convenience. Enjoy easy access to everyday shopping, restaurants, grocery stores, medical facilities, parks, and major roadways. Whether you're running errands, meeting friends for lunch, or taking advantage of the community's resort-style amenities, everything you need is just minutes away.

Don't miss this wonderful opportunity to enjoy comfortable living in one of the area's premier 55+ communities. Schedule your tour today and see everything this charming home has to offer!
--

Monthly Fee: Resident Benefit Package $49.99
Security Deposit: Equal to one months rent
Cleaning Deposit: $275.00
Pet Deposit: $200.00 per pet
One Time Lease Administrative Fee: $150.00


55+
Community Pool
Dryer
Garage Storage
Landscaping: Desert Front; Desert Back
Walk In Shower
Washer

Rooms and Interior

  • High ceilings
  • Vaulted ceiling
  • Carpet floors
  • Living room
  • Dining room
  • Walk-in closet
  • Ceiling fans
  • Master bath

Kitchen and Bath

  • Stove/oven
  • Tile floors
  • Eat-in kitchen
  • Dishwasher
  • Refrigerator
  • Microwave
  • Pantry
  • Soaking tub

Utilities and Extras

  • Central air conditioning
  • Air conditioning
  • Garage parking
  • Covered parking
  • Secure parking
  • Parking available
  • Attached garage
  • Washer/dryer included
  • Not furnished

Building and Surroundings

  • Patio
  • Private patio
  • Yard
  • Fenced yard
  • Tennis court

Lease Terms

  • Tenant pays all utilities
  • One year lease
  • No smoking
  • 2 parking spots
  • Dogs ok
  • Dogs ok up to 25 lbs
  • Cats ok
  • One cat ok

Schedule a Showing View Listing Apply
17

Glendale, AZ 85305

6745 N 93rd Ave - Unit 1149

Score Big on Convenience and Comfort with this Spacious 2-bed, 2.5-bath Townhome in Westgate City Center

$1,899  /mo ·
Apartment
·
Available now
1784  sf
2
2
1
2.1
Dogs ok

This immaculate 2-bedroom, 2.5-bathroom townhome puts you right in the heart of the action! Located near Desert Diamond Arena and State Farm Stadium, you'll be steps away from the roar of the crowd and the excitement of major sporting events.

When you're not cheering on your favorite team, explore the endless entertainment options at Westgate City Center. Shop trendy boutiques, savor delicious cuisine at world-class restaurants, or catch the latest blockbuster at the movie theater.

Step inside and be greeted by a beautifully appointed haven. The gourmet kitchen, featuring an island with breakfast bar, granite countertops, and stainless steel appliances, is a chef's dream. Unwind by the cozy fireplace or entertain guests on your private balcony – the perfect spot for Arizona sunsets.

The den/office offers the perfect space for a home office, hobby room, or additional living area. Both bedrooms are conveniently located upstairs, offering a peaceful escape. The master suite boasts a spa-like bathroom with modern fixtures, double sinks, a double-headed walk-in shower, and a spacious walk-in closet.

This gated community provides peace of mind, along with an oversized 2-car garage for your vehicles. Stay active in the community fitness center or melt away stress in one of the two sparkling pools or soothing hot tubs.

Don't miss your chance to live the ultimate Arizona lifestyle! Contact us today to schedule a tour!

--
Monthly Fee: Resident Benefit Package $49.99
Security Deposit: Equal to one months rent
Cleaning Deposit: $275.00
Pet Deposit: $200.00 per pet
One Time Lease Administrative Fee: $150.00
Monthly Water: $50.00

Community Pool
Dryer
Washer
Wood Floor Tiles

Rooms and Interior

  • Open floor plan
  • Carpet floors
  • Fireplace
  • Living room
  • Dining room
  • Den
  • Balcony
  • Walk-in closet
  • Ceiling fans
  • Master bath

Kitchen and Bath

  • Granite kitchen counters
  • Stove/oven
  • Tile floors
  • Eat-in kitchen
  • Breakfast bar
  • Stainless steel appliances
  • Dishwasher
  • Refrigerator
  • Microwave
  • Soaking tub

Utilities and Extras

  • Air conditioning
  • Garage parking
  • Covered parking
  • Secure parking
  • Parking available
  • Attached garage
  • Washer/dryer included
  • Not furnished

Building and Surroundings

  • Sprinkler system
  • Swimming pool

Lease Terms

  • One year lease
  • No smoking
  • 2 parking spots
  • Dogs ok
  • Dogs ok up to 25 lbs
  • No cats

Schedule a Showing View Listing Apply
23

Phoenix, AZ 85023

2017 W Village Dr

Your Next Home Awaits: 3 Bedroom, 2 Bathroom home in Phoenix!

$1,995  /mo ·
House
·
Available now
1503  sf
3
2
2
Dogs ok

Welcome home to this inviting 3-bedroom, 2-bathroom residence offering comfort, style, and plenty of space to enjoy. The open floor plan creates an easy flow between the living, dining, and kitchen areas, while tile and carpet flooring, a cozy fireplace, and elegant wood shutters add warmth and character. The kitchen features modern appliances, an eat-in dining area, breakfast bar, and ample white cabinetry. A large glass slider opens to a paved covered patio and fenced backyard, creating the perfect setting for indoor-outdoor entertaining. The primary suite features a walk-in closet and shower, while the in-home laundry includes a washer and dryer for added convenience.

Key Features:
Open Floor Plan: An inviting layout provides a seamless flow between the main living spaces, perfect for everyday living and entertaining.
Inviting Living Area: Enjoy a cozy fireplace, tile and carpet flooring, and stylish wood shutters throughout the home.
Kitchen: Eat-in kitchen with modern appliances, a breakfast bar, and ample white cabinetry for plenty of storage and workspace.
Indoor-Outdoor Living: A large glass slider opens to the paved covered patio, creating an easy transition for relaxing and entertaining.
Primary Suite: Primary bedroom with a walk-in closet for plenty of storage.
Convenient Laundry: Inside laundry with a washer and dryer included.
Private Backyard: Fenced yard with a covered patio, offering a great space for outdoor gatherings or quiet relaxation.

Prime Location:
Enjoy quick access to I-17 and Pioneer Park, with shopping, dining, recreation, and everyday conveniences nearby.

Don’t miss the opportunity to make this comfortable and inviting home yours! Schedule your showing today!
--

Monthly Fee: Resident Benefit Package $49.99
Security Deposit: Equal to one months rent
Cleaning Deposit: $275.00
Pet Deposit: $200.00 per pet
One Time Lease Administrative Fee: $150.00


Dryer
Irrigation System
Reverse Osmosis
Ro System
Smoke Detectors
Washer

Rooms and Interior

  • Open floor plan
  • Carpet floors
  • Fireplace
  • Living room
  • Dining room
  • Walk-in closet
  • Ceiling fans
  • Master bath

Kitchen and Bath

  • Stove/oven
  • Tile floors
  • Eat-in kitchen
  • Breakfast bar
  • Dishwasher
  • Refrigerator

Utilities and Extras

  • Central air conditioning
  • Air conditioning
  • Parking available
  • Carport
  • Washer/dryer included
  • Not furnished

Building and Surroundings

  • Patio
  • Private patio
  • Yard
  • Fenced yard

Lease Terms

  • Tenant pays all utilities
  • One year lease
  • No smoking
  • 2 parking spots
  • Dogs ok
  • Dogs ok up to 25 lbs
  • Dogs ok up to 40 lbs
  • No cats

Schedule a Showing View Listing Apply
18

Phoenix, AZ 85086

34909 N 30th Dr

Spacious 4 Bed, 2.5 Bath Home in Tramonto with Loft & Community Amenities

$1,999  /mo ·
House
·
Available now
1652  sf
4
2
1
2.1
No pets

Welcome to this well-maintained 4-bedroom, 2.5-bathroom home located in the desirable Tramonto community in North Phoenix. Offering a spacious floor plan, comfortable living spaces, and access to excellent community amenities, this home is conveniently located near shopping, parks, and Lake Pleasant.

Key Features:
Open Living Area: Functional floor plan with a combination of carpet and ceramic tile flooring, providing comfortable spaces for everyday living and entertaining.
Eat-In Kitchen: Features sleek black and white appliances, ample wood cabinetry, and a comfortable eat-in dining area.
Primary Suite: Spacious primary bedroom with a walk-in closet and an en-suite bathroom featuring a soaking tub.
Versatile Loft: Upstairs loft provides additional living space that can be used as a home office, media room, or play area.
Outdoor Living: Covered patio and a fenced backyard, offering a private outdoor space to enjoy.
Additional Features: Two-car finished garage with ceiling-mounted storage shelves, upgraded cabinetry, stylish light fixtures, and updated interior doors.
Community Amenities: Enjoy access to two community pools, playgrounds, walking paths, and nearby parks.

Prime Location: Conveniently located near shopping, dining, major commuter routes, and Lake Pleasant, with easy access to everything North Phoenix has to offer.

Don’t miss the opportunity to make this Tramonto home your next residence. Schedule your tour today!
--

Monthly Fee: Resident Benefit Package $49.99
Security Deposit: Equal to one months rent
Cleaning Deposit: $275.00
Pet Deposit: $200.00 per pet
One Time Lease Administrative Fee: $150.00


Community Children's Payground
Community Pool
Double Sinks
Dryer
Dual Pane Windows
Full Master Bedroom
Loft
Mountain Views
Smoke Detectors
Vinyl Plank Flooring
Washer
Washer Included; Dryer Included

Rooms and Interior

  • Open floor plan
  • Carpet floors
  • Family room
  • Living room
  • Dining room
  • Walk-in closet
  • Ceiling fans
  • Master bath

Kitchen and Bath

  • Stove/oven
  • Eat-in kitchen
  • Hardwood cabinets
  • Dishwasher
  • Refrigerator
  • Microwave
  • Garbage disposal
  • Pantry
  • Soaking tub

Utilities and Extras

  • Central air conditioning
  • Air conditioning
  • Garage parking
  • Covered parking
  • Secure parking
  • Parking available
  • Attached garage
  • Washer/dryer included
  • Not furnished

Building and Surroundings

  • Private patio
  • Yard
  • Fenced yard

Lease Terms

  • Tenant pays all utilities
  • One year lease
  • No smoking
  • 2 parking spots
  • No dogs
  • No cats

Schedule a Showing View Listing Apply
29

Goodyear, AZ 85395

13778 W Vernon Ave

Spacious Palm Valley Living: 3 Bed, 2 Bath Home in the City of Goodyear!

$1,999  /mo ·
House
·
Available now
1721  sf
3
2
2
Dogs ok

Fresh Paint! Welcome home to this inviting 3-bedroom, 2-bathroom residence in Palm Valley Phase I, ideally located off Litchfield Rd. Featuring fresh new paint, tile flooring throughout, a cozy living room fireplace, and a bright eat-in kitchen with sleek black appliances, a breakfast bar, and ample wood cabinetry. The primary suite offers a walk-in closet and an en suite bathroom with a separate shower and soaking tub. Step outside to a spacious backyard with a large covered patio, perfect for relaxing or entertaining. With convenient access to shopping, dining, and major freeways, this home offers comfort and convenience in a great location.

Key Features:
Inviting Living Area: Fresh new paint, tile flooring throughout, and a cozy fireplace create a warm and welcoming space.
Eat-In Kitchen: Features sleek black appliances, a breakfast bar, ample wood cabinetry, and a comfortable dining area.
Primary Suite: Spacious primary bedroom with a walk-in closet and en suite bathroom featuring a separate shower and soaking tub.
Laundry Hook Ups: Enjoy the convenience of having laundry right inside the home.
Outdoor Entertaining: The fenced backyard features a large covered patio, offering plenty of space for outdoor dining, relaxing, and entertaining.
Fresh & Move-In Ready: New paint throughout adds a clean, refreshed feel to the home.

Prime Palm Valley Location:
Located in Palm Valley Phase I off Litchfield Rd., close to shopping, dining, entertainment, and major freeway access.

Don’t miss the opportunity to make this Palm Valley home yours! Schedule your showing today!

--

Monthly Fee: Resident Benefit Package $49.99
Security Deposit: Equal to one months rent
Cleaning Deposit: $275.00
Pet Deposit: $200.00 per pet
One Time Lease Administrative Fee: $150.00


Biking/Walking Path
Commuity Golf Course
Community Play Ground
Separate Shower And Tub

Rooms and Interior

  • Fireplace
  • Living room
  • Dining room
  • Walk-in closet
  • Ceiling fans
  • Master bath

Kitchen and Bath

  • Stove/oven
  • Tile floors
  • Eat-in kitchen
  • Breakfast bar
  • Dishwasher
  • Refrigerator
  • Microwave
  • Garbage disposal
  • Pantry

Utilities and Extras

  • Central air conditioning
  • Air conditioning
  • Garage parking
  • Covered parking
  • Secure parking
  • Parking available
  • Attached garage
  • Washer/dryer included
  • Not furnished

Building and Surroundings

  • Patio
  • Private patio
  • Yard
  • Fenced yard

Amenities and Services

  • Storage unit

Lease Terms

  • Tenant pays all utilities
  • One year lease
  • No smoking
  • 2 parking spots
  • Dogs ok
  • Dogs ok up to 25 lbs
  • No cats

Schedule a Showing View Listing Apply
30

Avondale, AZ 85392

12918 W Lewis Ave

Comfort & Convenience Await: A 3 Bed, 2 Bath Corner-Lot Home in Avondale!

$2,000  /mo ·
House
·
Available now
2313  sf
3
2
2
Dogs ok

Welcome home to this inviting 3-bedroom, 2-bathroom residence featuring a bright, open floor plan designed for comfortable everyday living and entertaining. The welcoming entry leads into a spacious living area with a mix of tile and carpet flooring. The large eat-in kitchen is the heart of the home, featuring sleek black appliances, a center island, generous counter space, and ample wood cabinetry. The primary suite offers a spacious walk-in closet and a beautifully appointed bathroom with dual sinks and a separate shower and tub. Outside, enjoy a private fenced yard with a patio, plus a 2-car garage and additional slab parking. Situated on a desirable corner lot, this home offers added privacy and convenience.

Key Features:
Open Floor Plan: An inviting entryway leads into a spacious layout that flows seamlessly between the main living areas.
Spacious Kitchen: Large eat-in kitchen featuring sleek black appliances, a center island, ample wood cabinetry, and plenty of counter space.
Primary Suite: Features a large walk-in closet and an en suite bathroom with dual sinks and a separate shower and tub.
Comfortable Flooring: A combination of tile and carpet flooring throughout provides both style and comfort.
Corner Lot: Enjoy added privacy with a desirable corner-lot location.
Outdoor Space: Private fenced yard with a patio, perfect for relaxing or entertaining.
Parking: 2-car garage plus additional slab parking for added convenience.

Prime Location:
Conveniently located in Avondale, this home is close to shopping, dining, entertainment, and everyday essentials. With easy access to I-10 and Loop 101, getting around the West Valley is a breeze. Enjoy nearby parks and recreational spots, all while being just minutes from the best Avondale has to offer.

Don’t miss this opportunity to make this beautiful corner-lot home your next place to live! Schedule your showing today!

* Pet Policy: Prior to applying, please verify the property's pet policy.

--

Monthly Fee: Resident Benefit Package $49.99
Security Deposit: Equal to one months rent
Cleaning Deposit: $400.00
Pet Deposit: $200.00 per pet
One Time Lease Administrative Fee: $150.00


Breakfast Room
Disposal
Double Sinks
Full Master Bedroom
Separate Shower And Tub
Tub With Jets

Rooms and Interior

  • Open floor plan
  • Carpet floors
  • Family room
  • Living room
  • Dining room
  • Walk-in closet
  • Ceiling fans
  • Master bath

Kitchen and Bath

  • Stove/oven
  • Tile floors
  • Eat-in kitchen
  • Hardwood cabinets
  • Dishwasher
  • Refrigerator
  • Microwave
  • Pantry

Utilities and Extras

  • Central air conditioning
  • Air conditioning
  • Garage parking
  • Covered parking
  • Secure parking
  • Parking available
  • Attached garage
  • Washer/dryer included
  • Laundry hookups in unit
  • Not furnished

Building and Surroundings

  • Patio
  • Private patio
  • Yard
  • Fenced yard

Lease Terms

  • Tenant pays all utilities
  • One year lease
  • No smoking
  • 2 parking spots
  • Dogs ok
  • Dogs ok up to 25 lbs
  • No cats

Schedule a Showing View Listing Apply
30

Queen Creek, AZ 85142

18888 E Cattle Dr

Beautiful 3-Bed, 2-Bath Home with a Spacious Kitchen & Private Backyard!

$2,050  /mo ·
House
·
Available now
1637  sf
3
2
2
Dogs ok

Welcome home to this beautifully maintained 3-bedroom, 2-bathroom residence that offers the perfect combination of comfort, functionality, and style. Featuring a thoughtfully designed layout with modern finishes and inviting living spaces, this home is ideal for relaxing, entertaining, and everyday living.

Key Features:
Open Living Space: Bright and welcoming layout designed for comfortable living and effortless entertaining.
Well-Appointed Eat-In Kitchen: Complete with granite countertops, a center island, sleek appliances, ample wood cabinetry, and a cozy dining area perfect for casual meals.
Spacious Primary Suite: Features a walk-in closet and an en-suite bathroom with dual vanities and a soaking tub, creating the perfect retreat at the end of the day.
Durable Flooring: Easy-care tile flooring throughout the main living areas with plush carpeting in the bedrooms for added comfort.
Private Outdoor Living: Enjoy a covered patio and a fully fenced backyard—ideal for outdoor dining, relaxing, or spending time with family and friends.

Prime Location:
Conveniently located near shopping, dining, parks, schools, and major commuter routes, this home offers easy access to everything you need while providing a comfortable place to call home.

Don't miss the opportunity to make this beautiful move-in-ready home yours. Schedule your showing today!

--
Monthly Fee: Resident Benefit Package $49.99
Security Deposit: Equal to one months rent
Cleaning Deposit: $275.00
Pet Deposit: $200.00 per pet
One Time Lease Administrative Fee: $150.00

Rooms and Interior

  • Vaulted ceiling
  • Carpet floors
  • Living room
  • Dining room
  • Walk-in closet
  • Ceiling fans
  • Master bath

Kitchen and Bath

  • Granite kitchen counters
  • Stove/oven
  • Tile floors
  • Eat-in kitchen
  • Hardwood cabinets
  • Dishwasher
  • Refrigerator
  • Microwave
  • Soaking tub

Utilities and Extras

  • Central air conditioning
  • Air conditioning
  • Garage parking
  • Covered parking
  • Secure parking
  • Parking available
  • Attached garage
  • Laundry hookups in unit
  • Not furnished

Building and Surroundings

  • Patio
  • Private patio
  • Yard
  • Fenced yard
  • Swimming pool
  • Playground
  • Basketball court

Lease Terms

  • Tenant pays all utilities
  • One year lease
  • No smoking
  • 2 parking spots
  • Dogs ok
  • Dogs ok up to 25 lbs
  • No cats

Schedule a Showing View Listing Apply
20

Chandler, AZ 85225

300 W El Alba Way

Discover Comfort and Style: Charming 3 Bed 2 Bath Home in the Heart of Chandler!

$2,099  /mo ·
House
·
Available now
1288  sf
3
2
2
Dogs ok

This 3-bedroom, 2-bathroom gem offers a prime Chandler location with easy access to shopping, dining, parks, and major freeways. Step inside and enjoy a welcoming atmosphere with stylish finishes, perfect for cozy nights or lively weekend gatherings.

Key Features:
Inviting Living Area: Cozy fireplace in the living room and a sliding glass door leading to the patio.
Modern Kitchen: Granite countertops, breakfast bar, ample wood cabinetry, and stainless steel appliances.
Beautiful Flooring: Durable tile and vinyl flooring throughout for easy maintenance.
Convenient In-Home Laundry: Laundry area inside for added convenience.
Outdoor Living: Fenced yard and patio space, ideal for enjoying Arizona’s beautiful weather.

Prime Chandler Location
Located close to Downtown Chandler, top-rated schools, shopping centers, and entertainment spots. Easy access to Loop 202 and US-60 makes commuting a breeze, and nearby parks offer plenty of outdoor fun.

Perfect for Families or Professionals
Ideal for anyone seeking a stylish, low-maintenance home in a vibrant and growing community. Enjoy the best of suburban living with city conveniences just minutes away.

Don’t miss out on this rental home! Schedule a showing today and see why 300 W El Alba Way should be your next address.

Willing to provide washer and dryer upon request. MAX of 2 pets under 35lb
--

Monthly Fee: Resident Benefit Package $49.99
Security Deposit: Equal to one months rent
Cleaning Deposit: $275.00
Pet Deposit: $200.00 per pet
One Time Lease Administrative Fee: $150.00

Carbon Monoxide Detectors
Smoke Detectors

Rooms and Interior

  • Fireplace
  • Living room
  • Dining room
  • Ceiling fans
  • Master bath

Kitchen and Bath

  • Granite kitchen counters
  • Stove/oven
  • Tile floors
  • Eat-in kitchen
  • Breakfast bar
  • Hardwood cabinets
  • Stainless steel appliances
  • Dishwasher
  • Refrigerator
  • Microwave
  • Soaking tub

Utilities and Extras

  • Central air conditioning
  • Air conditioning
  • Garage parking
  • Covered parking
  • Secure parking
  • Parking available
  • Attached garage
  • Not furnished

Building and Surroundings

  • Patio
  • Private patio
  • Yard
  • Fenced yard
  • Walking/biking trails

Lease Terms

  • Tenant pays all utilities
  • One year lease
  • No smoking
  • 2 parking spots
  • Dogs ok
  • Dogs ok up to 25 lbs
  • No cats

Schedule a Showing View Listing Apply
18

Phoenix, AZ 85021

7801 N 17th Dr

Charming 3-Bedroom 1.5 Bathroom Red-Brick Home with Spacious Yard & Light Rail Access!

$2,199  /mo ·
House
·
Available now
1259  sf
3
1
1
1.1
Pets ok

Welcome home to this charming 3-bedroom, 1.5-bathroom red-brick residence nestled in a desirable community just steps from the light rail. Combining timeless curb appeal with comfortable living spaces, this home offers the perfect blend of convenience and functionality. Whether you're relaxing on the inviting front porch, enjoying the covered patio, or spending time in the spacious backyard, you'll appreciate everything this home has to offer.

Key Features:

Welcoming Living Spaces: Enjoy a comfortable layout enhanced by durable wood-look tile flooring throughout, offering both style and easy maintenance.

Functional Eat-In Kitchen: The kitchen features sleek appliances, ample cabinetry for storage, and a cozy eat-in dining area that's perfect for everyday meals.

Primary Bathroom: The primary bathroom includes a walk-in shower, providing a clean and functional space for your daily routine.

Convenient In-Unit Laundry: A washer and dryer are included, making laundry day simple and convenient.

Outdoor Living: Sliding glass doors lead to an east-facing covered patio, creating the perfect spot to enjoy your morning coffee or relax outdoors. The large fenced backyard provides plenty of space for outdoor activities, gardening, or pets, featuring mature fruit trees (fig, orange, pomegranate, lime).

Prime Location:
Located in a desirable community just steps from the light rail, this home offers exceptional convenience with easy access to shopping, dining, parks, and major commuter routes.

Don't miss this opportunity! Schedule your private tour today and discover the comfort, convenience, and charm this beautiful red-brick home has to offer.
--
Monthly Fee: Resident Benefit Package $49.99
Security Deposit: Equal to one months rent
Cleaning Deposit: $275.00
Pet Deposit: $200.00 per pet
One Time Lease Administrative Fee: $150.00


Carbon Monoxide Detectors
Dryer
Irrigation System
Smoke Detectors
Washer

Rooms and Interior

  • Living room
  • Dining room
  • Ceiling fans
  • Master bath

Kitchen and Bath

  • Stove/oven
  • Eat-in kitchen
  • Dishwasher
  • Refrigerator
  • Microwave

Utilities and Extras

  • Central air conditioning
  • Air conditioning
  • Parking available
  • Carport
  • Washer/dryer included
  • Not furnished

Building and Surroundings

  • Patio
  • Private patio
  • Yard
  • Fenced yard

Lease Terms

  • Tenant pays all utilities
  • One year lease
  • No smoking
  • 1 parking spot
  • Dogs ok
  • Dogs ok up to 25 lbs
  • Dogs ok up to 40 lbs
  • Cats ok
  • One cat ok

Schedule a Showing View Listing Apply
39

Gilbert, AZ 85296

4230 E Windsor Dr

Amazing home in The Gardens in Gilbert Available for Immediate Move In! Home has Solar Panels!!

$2,299  /mo ·
House
·
Available now
1874  sf
4
2
1
2.1
Dogs ok

Welcome to this well-maintained 4-bedroom, 2.5-bathroom home located in the desirable Gardens community of Gilbert. Offering a functional layout, modern features, and access to great community amenities, this home is perfect for comfortable everyday living.

Key Features:
Open Living Space: The open floor plan features a combination of tile and carpet flooring, along with a cozy den that's ideal for a home office, playroom, or additional sitting area.
Eat-In Kitchen: The kitchen is equipped with stainless steel appliances, white cabinetry, a breakfast bar, and a dining area, providing plenty of space for meal preparation and casual dining.
Energy Savings: A 5-kilowatt solar panel system helps reduce energy costs and adds efficiency to the home.
Primary Suite: The spacious primary bedroom includes a walk-in closet and an en-suite bathroom with a soaking tub for added comfort.
Private Backyard: Enjoy a fully fenced backyard with a covered patio and ceiling fan, offering a comfortable space for relaxing or spending time outdoors.
Community Amenities: Residents have access to three community pools, multiple playgrounds, and basketball and volleyball courts, providing plenty of opportunities to enjoy the neighborhood.

Prime Location:
Situated in Gilbert's popular Gardens community, this home is close to shopping, dining, schools, parks, and major roadways for an easy commute.

Schedule a tour today and see everything this Gilbert home has to offer.
--
Monthly Fee: Resident Benefit Package $49.99
Security Deposit: Equal to one months rent
Cleaning Deposit: $275.00
Pet Deposit: $200.00 per pet
One Time Lease Administrative Fee: $150.00


Community Features: Biking/Walking Path; Children's Playgrnd
Community Pool
Dryer
Smoke Detectors
Solar Panels
Volleyball Court
Washer

Rooms and Interior

  • Open floor plan
  • Carpet floors
  • Living room
  • Dining room
  • Walk-in closet
  • Ceiling fans
  • Master bath

Kitchen and Bath

  • Stove/oven
  • Tile floors
  • Eat-in kitchen
  • Breakfast bar
  • Stainless steel appliances
  • Dishwasher
  • Refrigerator
  • Microwave
  • Soaking tub
  • Modern bath fixtures

Utilities and Extras

  • Central heat
  • Central air conditioning
  • Air conditioning
  • Garage parking
  • Covered parking
  • Secure parking
  • Parking available
  • Attached garage
  • Washer/dryer included
  • Not furnished

Building and Surroundings

  • Patio
  • Private patio
  • Yard
  • Fenced yard
  • Basketball court
  • Park nearby

Lease Terms

  • Tenant pays all utilities
  • One year lease
  • No smoking
  • 2 parking spots
  • Dogs ok
  • Dogs ok up to 25 lbs
  • No cats

Schedule a Showing View Listing Apply
22

Phoenix, AZ 85006

1332 E Diamond St - 1332 E Diamond St - Main House

Historic Charm Meets Modern Comfort: A Bright & Inviting 3 Bed, 2 Bath Home!

$2,299  /mo ·
Apartment
·
Available now
1533  sf
3
2
2
Pets ok

Welcome home to this charming 3-bedroom, 2-bathroom residence featuring a beautiful blend of character and modern comfort. Vinyl and tile flooring complement the neutral paint, while a stunning exposed brick accent wall adds a touch of historic charm. Windows throughout the home bring in natural light, creating a comfortable and airy atmosphere. The inviting eat-in kitchen features sleek white appliances, a center island, and ample white cabinetry. The primary suite offers a relaxing soaking tub, while the fenced yard provides a private outdoor space to enjoy.

Key Features:
Bright & Comfortable Living Space: Plenty of natural light creates a welcoming atmosphere throughout the home.
Historic Charm: A beautiful exposed brick accent wall adds character and timeless appeal while complementing the home's modern touches.
Inviting Kitchen: Eat-in kitchen featuring sleek white appliances, a center island, and ample white cabinetry for plenty of storage.
Primary Suite: Comfortable primary bedroom with an en suite bathroom featuring a relaxing soaking tub.
Stylish Flooring: A combination of vinyl and tile flooring offers a clean, durable, and easy-to-maintain finish.
Neutral Paint: Neutral tones throughout create a warm, versatile backdrop for any style of décor.
Convenient In-Unit Laundry: Enjoy the convenience of having laundry right inside the home.
Private Outdoor Space: Fenced yard provides a great space for relaxing, entertaining, or enjoying the outdoors.

Prime Location: Conveniently located near shopping, dining, entertainment, and everyday essentials, with easy access to major roadways and local attractions.

Don’t miss the opportunity to make this charming and character-filled home yours! Schedule your showing today!

Jump on your chance to live in this great historic neighborhood minutes away from Downtown Phoenix. Enjoy all the luxuries and conveniences of living downtown without having to sacrifice the comforts of living in a home! This fully remodeled bungalow features upgraded kitchen, private backyard and inside laundry. This home is a quick bike ride or walk to plenty of restaurants, shopping, ASU Downtown campus and easy access to I-10! AVAIL ASAP!

The Garfield Historic District contains primarily modest bungalows and Period Revival style homes but it also includes a noteworthy concentration of older turn of-the-century structures, including the largest concentration of “Pyramid Cottages” in Phoenix. The neighborhood provides a sampling of architectural styles from the earliest vernacular homes in Phoenix to the early Ranch-style homes that would become
prevalent following World War II.

--

Monthly Fee: Resident Benefit Package $49.99
Security Deposit: Equal to one months rent
Cleaning Deposit: $275.00
Pet Deposit: $200.00 per pet
One Time Lease Administrative Fee: $150.00
Water/Trash: $125.00

These are the breeds including mix of the below that are NOT allowed: American Pit Bull Terrier, American Staffordshire Terrier, Wolf hybrids, Doberman Pinscher, Pit Bull Mix, American Bulldog, Staffordshire Bull Terrier, Rottweiler, Chow Chow, Great Dane, Akita
Other pets will be approved on a case by case basis

Exposed Brick
Kitchen Island
Stacked Washer/Dryer
Vinyl Plank Flooring

Rooms and Interior

  • Open floor plan
  • Living room
  • Dining room
  • Walk-in closet
  • Ceiling fans
  • Master bath

Kitchen and Bath

  • Tile floors
  • Eat-in kitchen
  • Breakfast bar
  • Dishwasher
  • Refrigerator
  • Pantry
  • Soaking tub

Utilities and Extras

  • Central air conditioning
  • Air conditioning
  • Garage parking
  • Parking available
  • Carport
  • Washer/dryer included
  • Not furnished

Building and Surroundings

  • Patio
  • Private patio
  • Yard
  • Fenced yard

Lease Terms

  • One year lease
  • No smoking
  • 1 parking spot
  • Dogs ok
  • Dogs ok up to 25 lbs
  • Dogs ok up to 40 lbs
  • Cats ok
  • One cat ok
  • Tenant pays water/sewer

Schedule a Showing View Listing Apply
13

Phoenix, AZ 85006

1402 E Pierce St - 1402 E Pierce St - Main House

Stunning 3 Bed, 2 Bath Bungalow in the Historic Garfield District

$2,299  /mo ·
Apartment
·
Available now
1250  sf
3
2
2
Pets ok

Don't miss your opportunity to live in the highly desirable Garfield Historic District, just minutes from Downtown Phoenix. This beautifully remodeled 3-bedroom, 2-bathroom bungalow combines modern updates with the charm of one of Phoenix's most historic neighborhoods. Enjoy the convenience of downtown living while still having the comfort and privacy of a single-family home.

Key Features:
Bright & Open Living Space: Large windows fill the home with natural light, while vaulted ceilings create a spacious and airy feel. Beautiful wood flooring and neutral paint throughout provide a warm, inviting atmosphere.
Modern Eat-In Kitchen: The upgraded kitchen features modern white appliances, ample white cabinetry, a breakfast bar, and an eat-in dining area, offering both style and functionality.
Comfortable Primary Suite: The primary bedroom includes a private en-suite bathroom, creating a comfortable space to unwind.
Additional Features: Inside laundry adds everyday convenience, making this home as practical as it is charming.

Prime Downtown Location: Walk or bike to local restaurants, shopping, entertainment, and ASU Downtown Campus, with quick access to I-10 for an easy commute.

Historic Neighborhood: The Garfield Historic District is known for its collection of charming bungalows, Period Revival homes, and the largest concentration of Phoenix's unique Pyramid Cottages. Rich in history and architectural character, the neighborhood offers a distinctive place to call home while keeping you close to everything Downtown Phoenix has to offer.

This move-in-ready home is available now. Schedule your tour today and experience everything this charming bungalow has to offer!

--

Monthly Tenant Benefit Package: $49.99
Monthly Utility Fee: $125.00 Water/Trash/Gas
Security Deposit: Equal to one months rent
Refundable Cleaning Deposit: $275.00
Refundable Pet Deposit: $200.00 per pet
One Time Lease Administrative Fee: $150.00

--

These are the breeds including mix of the below that are NOT allowed: American Pit Bull Terrier, American Staffordshire Terrier, Wolf hybrids, Doberman Pinscher
Pit Bull Mix, American Bulldog, Staffordshire Bull Terrier, Rottweiler big
Chow Chow, Great Dane (Allowed in houses if kept outside), Akita
Other than Cats and Dogs pets will be approved on a case by case basis


Dining Area: Formal; Eat In Kitchen; Breakfast Bar
Dryer
Features: Vaulted Ceiling(s); 9+ Flat Ceilings; No Interior Steps
Washer
Wood Flooring

Rooms and Interior

  • Vaulted ceiling
  • Living room
  • Dining room
  • Ceiling fans
  • Master bath

Kitchen and Bath

  • Stove/oven
  • Eat-in kitchen
  • Breakfast bar
  • Dishwasher
  • Refrigerator
  • Soaking tub

Utilities and Extras

  • Central air conditioning
  • Air conditioning
  • Garage parking
  • Covered parking
  • Secure parking
  • Parking available
  • Attached garage
  • Washer/dryer included
  • Not furnished

Lease Terms

  • Tenant pays all utilities
  • One year lease
  • No smoking
  • 1 parking spot
  • Dogs ok
  • Dogs ok up to 25 lbs
  • Dogs ok up to 40 lbs
  • Cats ok
  • One cat ok

Schedule a Showing View Listing Apply
38

Anthem, AZ 85086

39508 N Prairie Ln

Spacious 4 Bed, 2.5 Bath Home with a Downstairs Primary Suite, EV Charger and SOLAR!

$2,499  /mo ·
House
·
Available now
2168  sf
4
2
1
2.1
Dogs ok

Welcome home to this spacious 4-bedroom, 2.5-bathroom home in Anthem, offering a comfortable layout with thoughtful features throughout. Enjoy vaulted ceilings, a mix of tile and carpet flooring, and a bright eat-in kitchen complete with modern stainless steel appliances, a breakfast bar, and ample white cabinetry. The downstairs primary suite provides added convenience and features a large walk-in closet and en suite bathroom with dual sinks and a relaxing soaking tub. With a versatile den, private patio, fenced yard, and in-unit laundry hookups, this home has everything you need for comfortable everyday living.

Key Features:
Spacious Living Area: Vaulted ceilings and an inviting layout create an open and airy feel throughout the home.
Modern Kitchen: Eat-in kitchen featuring stainless steel appliances, a breakfast bar, and ample white cabinetry for plenty of storage.
Downstairs Primary Suite: Conveniently located on the main floor with a large walk-in closet and en suite bathroom featuring dual sinks and a soaking tub.
Versatile Den: A dedicated den on the main floor offers the perfect space for a home office, study, or flex room.
Comfortable Flooring: A combination of tile and carpet flooring provides durability and comfort throughout the home.
Private Outdoor Space: Enjoy a patio and fenced yard, perfect for relaxing outdoors or entertaining.
Convenient Laundry: In-unit laundry hookups add ease and convenience to your daily routine.

Prime Anthem Location:
Located in the desirable Anthem community, this home offers convenient access to local shopping, dining, parks, and everyday amenities.

Don’t miss this opportunity to call Anthem home! Schedule your showing today!
Willing to provide washer and dryer upon request.

--
Monthly Fee: Resident Benefit Package $49.99
Security Deposit: Equal to one months rent
Cleaning Deposit: $400.00
Pet Deposit: $200.00 per pet
One Time Lease Administrative Fee: $150.00


Ev Charger
Irrigation System
Ro System
Smoke Detectors
Solar
Solar Panels
Water Softener

Rooms and Interior

  • High ceilings
  • Vaulted ceiling
  • Carpet floors
  • Living room
  • Dining room
  • Den
  • Walk-in closet
  • Ceiling fans
  • Master bath

Kitchen and Bath

  • Stove/oven
  • Tile floors
  • Eat-in kitchen
  • Breakfast bar
  • Stainless steel appliances
  • Dishwasher
  • Refrigerator
  • Microwave
  • Soaking tub

Utilities and Extras

  • Central air conditioning
  • Air conditioning
  • Garage parking
  • Covered parking
  • Secure parking
  • Parking available
  • Attached garage
  • Laundry hookups in unit
  • Not furnished

Building and Surroundings

  • Patio
  • Private patio
  • Yard
  • Fenced yard

Lease Terms

  • Tenant pays all utilities
  • One year lease
  • No smoking
  • 2 parking spots
  • Dogs ok
  • Dogs ok up to 25 lbs
  • Dogs ok up to 40 lbs
  • No cats

Schedule a Showing View Listing Apply
    • Terms of Use
    • Privacy Policy
  • © ShowMojo 2026
UA-41804811-1