
Filters

Sort By:
Lowest to highest rent


11
Results
11
Results
 8
8


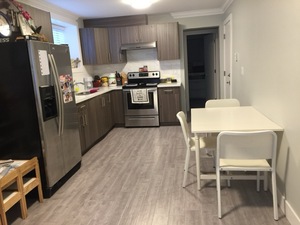
Maple Ridge, BC V2X 8C7
12184 210 Street - 1
$1,495
/mo
·
Apartment
·
Available Dec 1st
 600
sf
600
sf
 1
1
 1
1
1
1
*Rent Negotiable for Long Term Tenancy**
Bright 1-Bedroom Basement Suite – Steps from Westview Park
Looking for a cozy, convenient place to call home? This modern one-bedroom suite offers natural light, easy-care wood floors, and unbeatable location right across from Westview Park.
Features:
- Spacious 1-bedroom with lots of natural light
- Wood floors for easy cleaning
- Located in a newly built house
- Westview Park across the street; other parks within 6 minutes
Close to Westview Secondary & École Laity View Elementary
Public transit at your front door
Shared laundry & utilities
No smoking, no pets
Available December 1, 2026
Professionally Marketed by ;
Murphy's Property Management Ltd
Hansveer Chandhok
Licensed Professional Property Manager
SHEILA SAVARD - Assistant to Agents
Rooms and Interior
- Hardwood floors
Kitchen and Bath
- Stove/oven
- Refrigerator
Utilities and Extras
- Air conditioning
- Washer/dryer included
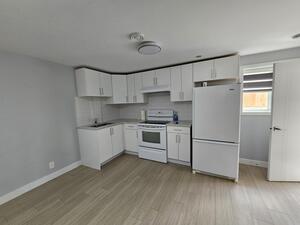
Mission, BC V2V 5Z7
33347 Best Ave
$1,595
/mo
·
House
·
Available now
750
sf
2
1
1
 Pets ok
2 Basement Basement Suite for Rent – 33347 Best Avenue, Mission
(Suite is needing paint - new Photos to come)
Sometimes a home just feels easy the moment you walk in. This basement suite at 33347 Best Avenue has that kind of comfort — a quiet space tucked into a friendly residential street, close enough to Mission's everyday amenities but far enough to feel peaceful. The bedrooms are surprisingly spacious, the flooring has a warm taupe wood tone that makes the whole suite feel inviting, and the layout is simple, practical, and easy to live in. It's the kind of place where you can settle in quickly and feel at home without fuss.
Suite Features
Two generously sized bedrooms
Taupe wood-style flooring throughout
One full bathroom
Shared laundry
No smoking in the house
Pets negotiable with a pet deposit
Rent: $1,595/month
Utilities: $100/month (shared)
Wi-Fi: $30/month
Nearby Amenities
Mission Leisure Centre – pool, gym, skating, fitness programs
Centennial Park – trails, green space, dog-friendly areas
Mission Memorial Hospital – close for healthcare needs
Downtown Mission – cafés, shops, West Coast Express
Smart Centers Mission – Walmart, restaurants, banking, services
Mission Library & Arts Centre – community programs and events
Quick access to Best Ave - Cedar St - Lougheed Hwy for commuting
Marketed by Murphy's Property Management Ltd.
Hansveer Chandhok – Licensed Property Manager
Assistant: Sheila Savard
Rooms and Interior
- Hardwood floors
Kitchen and Bath
- Stove/oven
- Refrigerator
Utilities and Extras
- Washer/dryer included
Lease Terms
- Heat included
- Dogs ok
- Cats ok
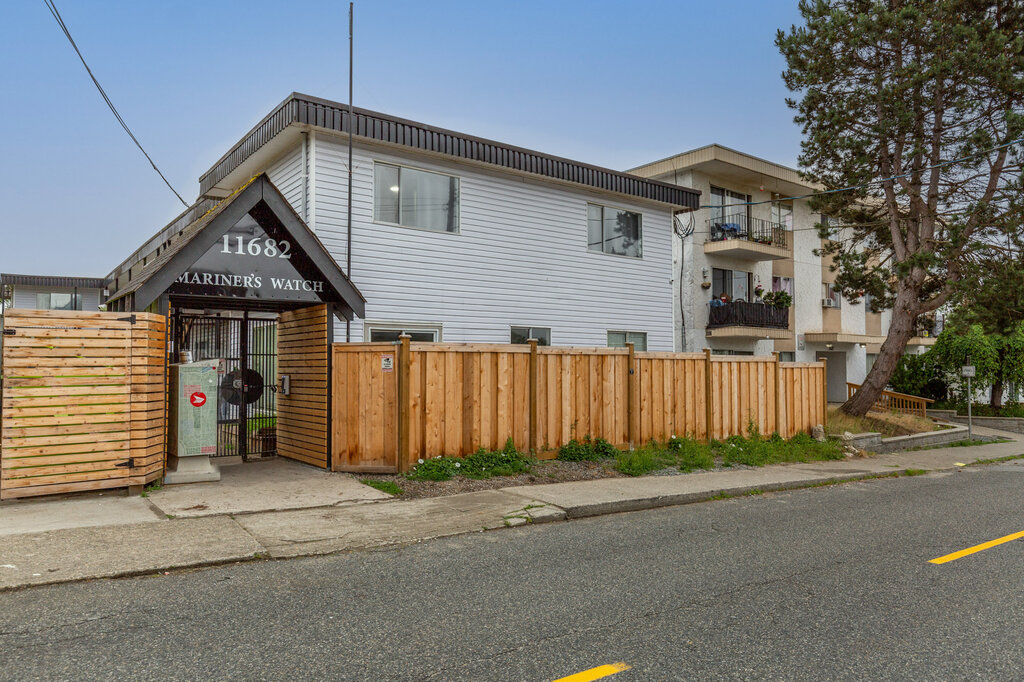
Maple Ridge, BC V2X 6A3
11682 224 Street - 206
$1,595
/mo
·
Apartment
·
Available Nov 1st
550
sf
1
1
1
Pets ok
## MODERN 1 BEDROOM TOP FLOOR SUITE IN CENTRAL MAPLE RIDGE ?
*Updated Interior • Private Entry • Bright & Clean • Great Location**
? 11682 224 Street, Maple Ridge
? 1 Bedroom
? 1 Bathroom
This beautifully updated 1 bedroom, 1 bathroom suite offers a bright and modern living space in a convenient Maple Ridge location. Featuring updated flooring, a renovated kitchen with stainless steel appliances, and a clean modern bathroom, this home is perfect for a quiet professional or couple looking for comfort and convenience.
Large windows bring in plenty of natural light, while the spacious bedroom and open-concept living area create a warm and welcoming feel throughout the suite.
Please note: furniture shown in photos is for staging and visual reference only. Unit is offered unfurnished.
### Suite Features:
1 Bedroom
1 Bathroom
Updated kitchen with stainless steel appliances
Modern white cabinetry & backsplash
Bright open-concept living area
Updated flooring throughout
Spacious bedroom
Private entrance
Clean and quiet suite
Unfurnished
Large windows with natural light
### Lease Terms:
One-year lease preferred
Utilities extra/shared
No smoking
Pets considered with approval
Rent negotiable for long-term tenancy
Located close to shopping, transit, parks, schools, and downtown Maple Ridge amenities.
? Message to schedule a viewing.
Professionally Managed and Marketed by:
Murphy's Property Management Ltd
Mark Murphy & Assistant Hansveer Chandhok
Kitchen and Bath
- Stove/oven
- Refrigerator
- Microwave
Lease Terms
- Dogs ok
- Cats ok
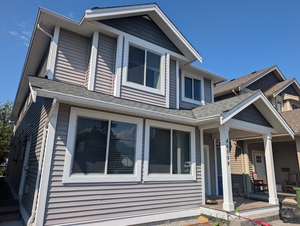
Chilliwack, BC V2P 1N1
46009 Fourth Avenue - BSMT
$1,695
/mo
·
House
·
Available now
750
sf
2
1
1
Pets ok
* Rent Negotiable for Long Term Tenancies **
* 2nd Upstairs Suite also Available - Rent the Whole House **
Warm, Comfortable & Affordable Living in Central Chilliwack
This well maintained 2 bedroom basement suite offers a cozy, practical space ideal for tenants looking for comfort and convenience during the colder months. Located on Fourth Avenue, you're close to downtown, shopping, transit, parks, and everyday essentials — all while enjoying a quiet residential neighbourhood.
The suite features good-sized rooms, updated shelving, and all major appliances in reliable working condition. It's a great fit for singles, couples, or small families seeking a clean, functional home at a fair price.
Owners prefer no pets, but may consider with strong references.
Suite Features:
- 2 bedrooms
- 1 Bathrooms
- White Appliances
- Approx. 750 Sq.ft.
- Utilities Shared 40% of Total
- Pets negotiable
- Utilities in tenants name
Location Benefits : Minutes to Downtown Chilliwack, Close to Schools, Parks & Shopping , Easy Commuter Routes & Quiet Family Friendly Street
Lease Terms: One Year lease with Month to Month, All Sizes Approximate and must be verified, Discounts for Immediate rental and or long term tenancies(2 years)
Professionally Marketed by: Murphy's Property Management Ltd Mark Murphy and Assistants
Rooms and Interior
- Hardwood floors
Kitchen and Bath
- Stove/oven
- Refrigerator
Utilities and Extras
- Washer/dryer included
Lease Terms
- Dogs ok
- Cats ok
Mission, BC V2V 2T8
8423 Cedar Street -207 - 1
$1,695
/mo
·
Townhouse
·
Available now
550
sf
2
1
1
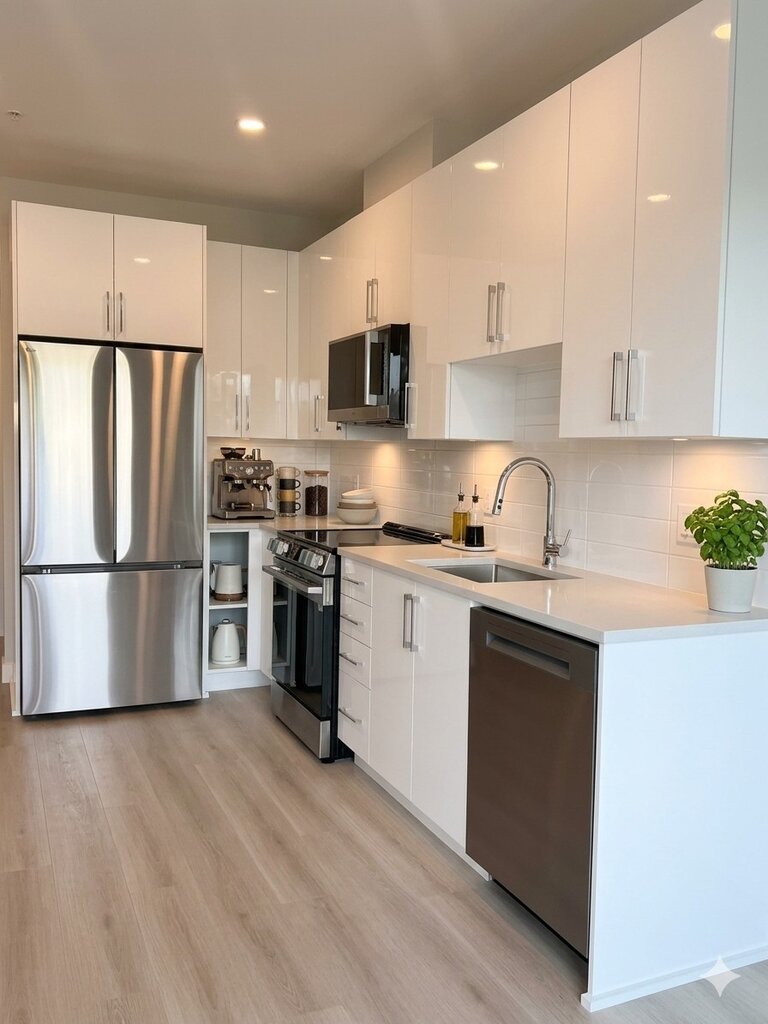
**WEST FACING 2 BED / 2 BATH + MASSIVE SOUTH FACING PATIO — RARE LAYOUT, GREAT LIGHT***
Ask me about a MOVE IN INCENTIVE!
GYM Included!!
-Negotiable for 2 year fixed term-
This suite is one of the best orientations in the entire building — west facing for warm afternoon and evening sun, plus a large south facing patio that gets beautiful all day light. If you love bright spaces, golden-hour
evenings, and an outdoor area you can actually use, this layout is a standout.
Located in a brand new, modern building with clean finishes and a quiet residential feel, this home offers both comfort and convenience.
*FEATURES**
2 bedrooms, 2 bathrooms
Fully Equipped Gym
West facing living area warm afternoon + evening sun
Huge south facing patio bright all day, perfect for plants or outdoor seating
Modern kitchen with stainless steel appliances
Quartz countertops
In suite laundry
Secure building with professional management
1 parking stall
Daycare opening on the ground level in the coming months.
Pet Negotiable with deposit
No smoking
Lease Terms" One year fixed with month to month thereafter
Professionally Marketed By:
Murphy's Property Management Ltd.
TRACY KROEKER
Licensed Professional Property Manager
SHEILA SAVARD
Assistant to Agent
Maple Ridge, BC V2X 8C7
12184 210 Street - 2
$1,799
/mo
·
Apartment
·
Available now
840
sf
2
1
1
2-Bedroom Basement Suite
*RENT DISCOUNTED FOR DECEMBER 1ST OCCUPANCY**
Bright and Spacious Basement Suite in Maple Ridge
Enjoy an open layout and modern finishes in this comfortable 2-bedroom suite located in a convenient, family-friendly neighborhood.
Location Highlights:
School Catchment: Westview Secondary & École Laity View Elementary
Parks Nearby: Westview Park across the street; Volker Park & Chilcotin Park just a 6-minute walk
Transit: Only a 4-minute walk to bus routes
Features You'll Love:
Open-concept layout for a spacious feel
Stainless steel appliances, including dishwasher
Shared laundry facilities
Two bedrooms for flexibility
Modern finishes and bright design
No Pets Please
No Smoking
Street Parking
Shared Laundry
Utilities are shared. Estimated to be $140.00 per month includes WI-FI
Location: Maple Ridge – close to schools, parks, and transit for easy living.
Professionally Marketed BY'
Murphy's Property Management Ltd.
Hansveer Chandhok
Licensed Professional Property Management
SHEILA SAVRAD - Assistant to Agents

Maple Ridge, BC V2X 7N7
21010 119 Ave - Garden Suite
$2,100
/mo
·
House
·
Available Nov 1st
800
sf
2
1
1
# Modern 2-Bedroom Detached Garden Suite – West Maple Ridge
*21010 119 Avenue, Maple Ridge, BC V2X 7N7**
*2 Bedrooms | 1 Bathroom | Approx. 850 Sq. Ft. | Private Entrance | Shared Laundry**
Discover comfortable, modern living in this beautifully finished **2-bedroom, 1-bathroom detached garden suite** in the desirable West Central Maple Ridge neighbourhood.
Offering approximately 850 square feet of thoughtfully designed living space, this self-contained suite provides the privacy and independence of a standalone home, without the shared walls and overhead noise typically associated with basement suites.
The bright, open-concept kitchen and living area features stylish white cabinetry, elegant marble-look backsplash, generous countertop space, stainless steel appliances, and modern wood-look flooring throughout.
Both bedrooms feature large windows with contemporary privacy blinds, creating comfortable and inviting spaces. The beautifully finished bathroom includes a full bathtub with glass shower enclosure, marble-look tile surrounds, a modern vanity, and contemporary fixtures.
Residents also enjoy **access to shared on-site laundry facilities**, a private entrance, and a convenient outdoor sitting area.
Situated in an established residential neighbourhood, the property offers easy access to shopping, restaurants, schools, parks, public transit, and major commuter routes, including the Golden Ears Bridge.
## Property Features & Amenities
- **2 bedrooms and 1 full bathroom**
- Approximately 850 sq. ft. of living space
- Fully detached, self-contained garden suite
- Private entrance
- Bright, open-concept kitchen and living area
- Modern kitchen with ample cabinetry and counter space
- Stainless steel refrigerator and electric stove
- Dishwasher
- Contemporary marble-look backsplash
- Modern wood-look flooring throughout
- Large windows with stylish privacy blinds
- Full bathroom with bathtub and glass shower enclosure
- **Shared on-site laundry facilities**
- Electric baseboard heating
- Separate electricity meter
- Outdoor sitting area
- Street parking available
- Cats and dogs considered with owner approval
- No smoking
## Rental Details
*Utilities:** Electricity separately metered and payable by the tenant.
*Laundry:** Shared on-site laundry facilities available.
*Parking:** Street parking.
*Pets:** Cats and dogs may be considered, subject to owner approval.
*Lease Term:** One-year lease preferred.
*Smoking:** Not permitted.
## Location Highlights
Conveniently located in West Central Maple Ridge, with easy access to:
- Local shopping, grocery stores, and restaurants
- Schools and neighbourhood parks
- Public transit connections
- Downtown Maple Ridge amenities
- Lougheed Highway and Golden Ears Bridge
## Schedule a Viewing Today!
If you're looking for a modern, private, and comfortable place to call home, this detached garden suite offers an excellent alternative to traditional apartment or basement-suite living.
*Contact Murphy's Property Management Ltd. today to arrange your private viewing.**
Professionally Managed by Murphy's Property Management Ltd.*
Kitchen and Bath
- Stove/oven
- Vinyl floors
- Dishwasher
- Refrigerator
Lease Terms
- Heat included
Mission, BC V2V 0H5
31900 Raven Avenue - 103
$2,195
/mo
·
Townhouse
·
Available now
798
sf
2
2
2
Pets ok
* Rent posted is discounted for Immediate Tenancies - Standard Rent 2295 **
* Rent Negotiable for Long Term Tenancies **
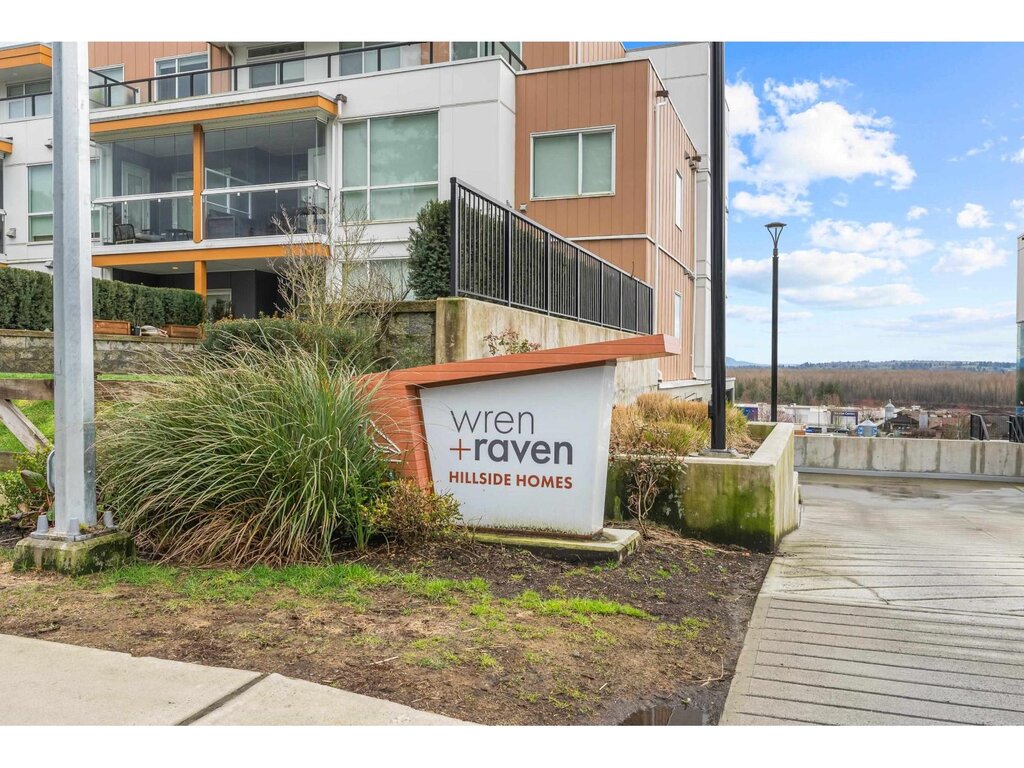
City Views, Modern Design & a Private Patio — Welcome Home to Mission!
Welcome to this bright and modern 2-bedroom, 2-bathroom home located in one of Mission's most walkable and convenient neighbourhoods. The open concept layout is filled with natural light and extends seamlessly onto your private south-facing patio — perfect for morning coffee, evening relaxation, or outdoor dining with beautiful cityscape and mountain views.
With shops, restaurants, transit, parks, and daily essentials all just steps away, this home offers the ideal blend of comfort, convenience, and lifestyle. A truly central Mission location.
Suite Features:
2 Bedrooms
2 Bathrooms
Approx. 798 sq. ft. of open concept living
Private south facing patio with city & mountain views
Bright, modern interior with large windows
In-suite laundry
1 underground parking stall
2 storage lockers
Electric heating
Pet Friendly
Utilities in tenants name
Building amenities: Clubhouse, Exercise center, Secure Underground Parking
* All sizes are approximate for square footage**
Lease Terms: One Year lease with Month to Month, All Sizes Approximate and must be verified, Discounts for Immediate rental and or long term tenancies(2 years)
Professionally Marketed by: Murphy's Property Management Ltd Mark Murphy and Assistant Amanda Benson
Kitchen and Bath
- Stove/oven
- Dishwasher
- Refrigerator
Utilities and Extras
- Washer/dryer included
Building and Surroundings
- Wheelchair access
- Patio
Lease Terms
- Dogs ok
- Cats ok
Mission, BC V2V 2N8
32690 14 Avenue - 224
$2,195
/mo
·
Townhouse
·
Available now
738
sf
2
2
2
Pets ok
Modern 2 Bedroom Condo – Mission, BC
32690 14th Ave (Unit 224) $2195.00 / month
Available NOW!!
**Rent negotiable for immediate possession or 2 year fixed term***
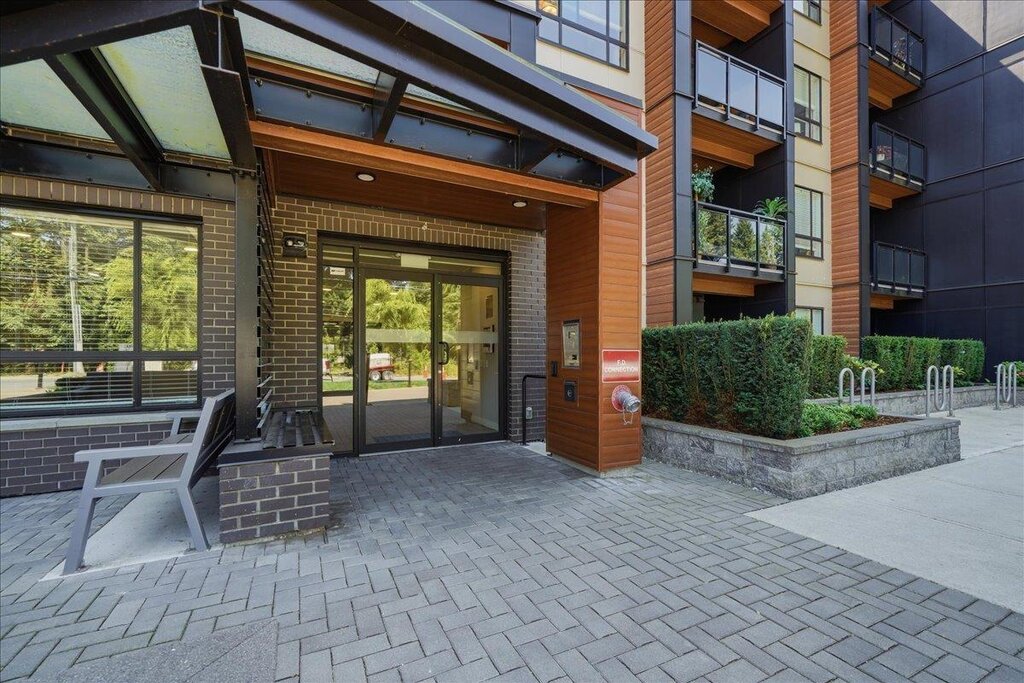
Bright, clean, and move in ready! This 2 bedroom, 1 bath condo offers a smart layout with bedrooms on opposite sides, a modern kitchen with stainless appliances, and a private balcony overlooking a landscaped courtyard. Perfect for professionals or small families looking for a peaceful, newer building close to everything Mission offers!
Features
• 738 sq ft + 65 sq ft balcony
• Open concept living & dining
• Stainless steel appliances
• In suite laundry
• 8 ft ceilings
• 1 parking stall
• No smoking
• Pets' negotiable
• Lease term: One year fixed term, then month to month thereafter
Location Minutes to Lougheed Hwy, schools, shopping, and parks. Quiet area with modern developments nearby.
Professionally Marketed and Managed by;
Murphy's Property Management Ltd.
Tracy Kroeker – Licensed Property
Manager Sheila Savard – Assistant to agent
Rooms and Interior
- In-unit storage
- Balcony
Kitchen and Bath
- Stove/oven
- Dishwasher
- Refrigerator
- Garbage disposal
Utilities and Extras
- Garage parking
- Washer/dryer included
Building and Surroundings
- Yard
Lease Terms
- Dogs ok
- Cats ok
Abbotsford, BC V2S 0M3
33568 George Ferguson Way - 203
$2,200
/mo
·
Townhouse
·
Available now
869
sf
2
2
2
Pets ok
*Discounted for October 1st Tenancy for First Year **
Regular rent = $2250
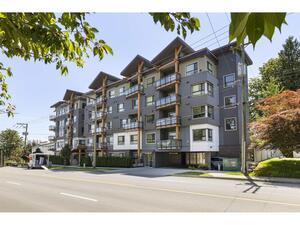
# Modern 2 Bedroom, 2 Bathroom Condo in Central Abbotsford
Welcome to **203 – 33568 George Ferguson Way, Abbotsford**, located in The Edge near Historic Downtown Abbotsford.
This approximately **869 sq. ft. 2-bedroom, 2-bathroom condo** offers a comfortable and practical layout with modern finishes throughout.
The kitchen features white cabinetry, quartz countertops, stainless steel appliances, subway tile backsplash and a large island with plenty of counter space. The living and dining areas feature laminate flooring and open onto a spacious private deck.
The primary bedroom includes a walk-in closet and ensuite bathroom with a glass shower. The home also includes in-suite laundry and secure underground parking.
The building is conveniently located within walking distance of Downtown Abbotsford, with coffee shops, restaurants, breweries, shopping and other amenities nearby.
## Property Features
Approx. 869 sq. ft.
2 bedrooms
2 bathrooms
Private deck
White kitchen with quartz countertops
Stainless steel appliances
Large kitchen island
Laminate flooring
In-suite laundry
Walk-in closet in primary bedroom
Ensuite with glass shower
1 secure underground parking stall
Convenient Central Abbotsford location
Close to restaurants, cafés, shopping and transit
## Lease Terms
**Available:** October 1, 2026
**12-month fixed-term rent:** $2,200/month**Discounted for October 1st Tenancy for First Year**
Tenant may choose either tenancy option
**Security deposit:** ½ month's rent
**Tenant insurance:** Required
**Smoking:** No smoking
**Utilities:** Tenant responsibility
**Pets:** Subject to owner and strata approval
Please contact us to arrange a viewing or for additional information.
*Images used are for illustration purposes and are of a similar unit, not the same unit.**
Rooms and Interior
- Hardwood floors
- Carpet floors
- In-unit storage
- Balcony
- Walk-in closet
Kitchen and Bath
- Stove/oven
- Refrigerator
- Microwave
- Garbage disposal
Utilities and Extras
- Washer/dryer included
Lease Terms
- Heat included
- Dogs ok
- Cats ok
Chilliwack, BC V2P 1N1
46009 Fourth Ave
$2,695
/mo
·
House
·
Available now
1354
sf
3
2
2
Pets ok
* Rent Negotiable for Long Term Tenancies **
* 2nd Suite also Available - Rent the Whole House **
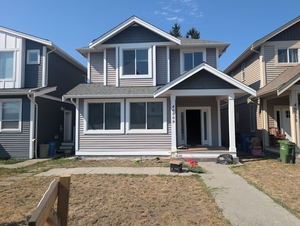
New Construction, Open Concept, and Large Bedrooms! - Avail Asap
Welcome to Fourth Ave in Chilliwack - this street boast many new homes and is centrally located just north of hwy 1, close to shopping, parks, schools, banks and the new downtown chilliwack core. This home comes with all the comforts like walk in closet, covered patio for additional outdoor space, double car garage, stainless steel appliances, and bonus not a lot of yard so no maintenance! :) (Don't worry there is a wonderful park and "yard" that you can watch from your balcony and the city has to maintain it). Cats are ok - owner prefers no dogs - but if you have one submit a photo and ill see what they say. :)
Suite Features:
- 3 bedrooms
- 2 Bathrooms
- Stainless Appliances
- Walk in Closet
- Pantry
- Fireplace(gas)
- Open Concept High Ceilings
- Covered Patio
- Double Car Garage
- Pets negotiable
- Utilities in tenants name
Lease Terms: One Year lease with Month to Month, All Sizes Approximate and must be verified, Discounts for Immediate rental and or long term tenancies(2 years)
Professionally Marketed by: Murphy's Property Management Ltd Mark Murphy and Assistants
Rooms and Interior
- Vaulted ceiling
- Hardwood floors
- Fireplace
- Balcony
- Walk-in closet
Kitchen and Bath
- Vinyl floors
- Stove/oven
- Tile floors
- Dishwasher
- Refrigerator
- Microwave
- Pantry
Utilities and Extras
- Garage parking
- Washer/dryer included
Building and Surroundings
- Patio
Lease Terms
- Heat included
- Dogs ok
- Cats ok