
Filters

Sort By:
Lowest to highest rent


7
Results
7
Results
 13
13


Minneapolis, MN 55408
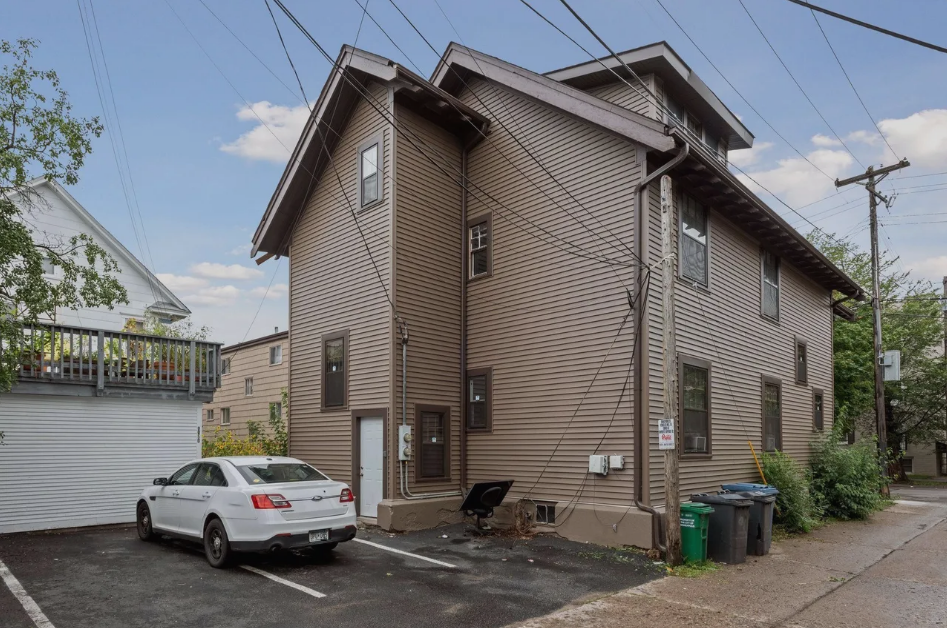
1108 28th St W - 1
2 Bed/1 Bath Apartment in Minneapolis
$1,380
/mo
·
Apartment
·
Available now
 2
2
 1
1
1
1
 Negotiable
Available now. A new listing brought to you by The Legacy Leasing Team and Bridge Realty. This updated, classic 1910 build has great hardwood flooring, original woodwork and built-ins that hold the turn of the 20th century flavor. The apartment opens to a stairwell leading upstairs and opens to the spacious living and dining area complete with fireplace and lots of daylight. The kitchen is in good shape and includes a small breakfast area and access to a back porch. The bathroom is a good size with nice time and a large tub, and the bedrooms are a good size. There is a shared, coin-operated laundry on the lower floor of the building and there are up to 2 off street parking spaces available for $25/month. Extra storage space is also available for $30/month. Cats and small dogs (under 50#) considered with a $200 non-refundable fee and $25/month. Tenant is responsible for electric and gas plus internet and phone. Please note: Everyone over 18 must apply. There is a $60 per-adult application fee plus a one-time $199 lease admin fee. Damage deposit equal to one month's rent or possibly up to 2 months rent depending on credit and other factors. Applications and in-person tour signups are available above. General rental requirements include: excellent credit, gross monthly income of 3 times the rent plus perfect background and rental history.
Rooms and Interior
- Hardwood floors
- Fireplace
- Living room
- In-unit storage
- Balcony
Kitchen and Bath
- Eat-in kitchen
- Refrigerator
Lease Terms
- Pets negotiable
 1
1
Eden Prairie, MN 55347
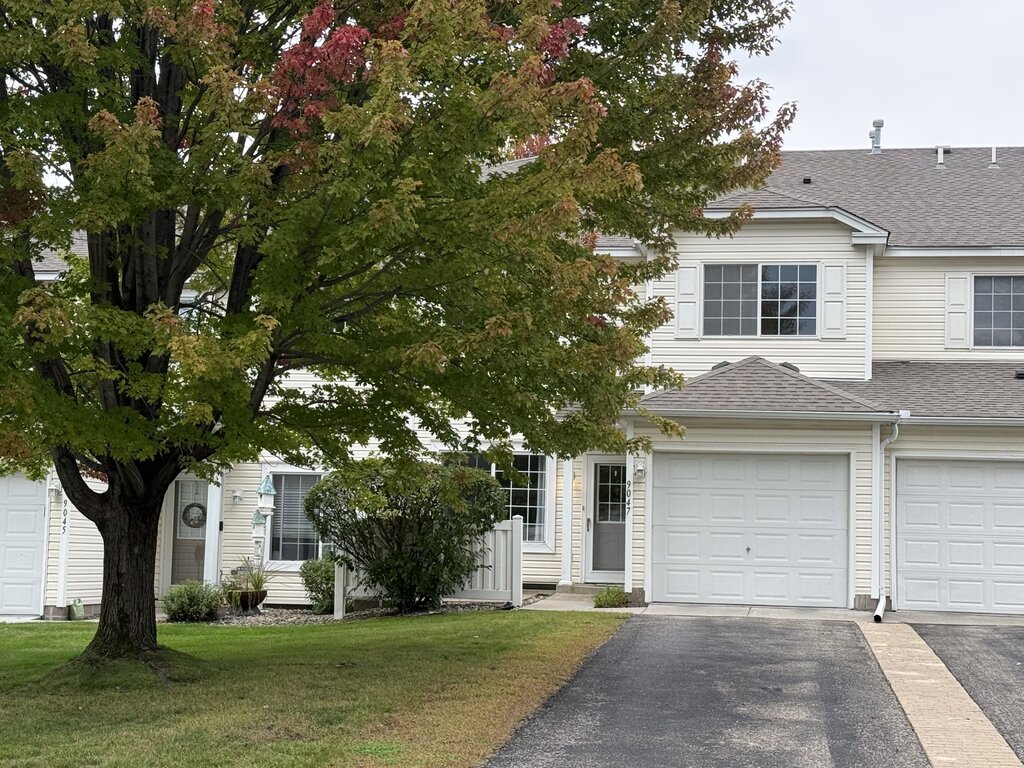
9047 Terra Verde Trail
2 Bed/2 Bath Townhome in Eden Prairie
$1,895
/mo
·
Townhouse
·
Available now
 1205
sf
2
1
1205
sf
2
1
 1
1.1
1
1.1
Available now. A new listing brought to you by The Legacy Leasing Team and Bridge Realty. This great townhome has a spacious feel opening to the living/kitchen and dining area which includes a fireplace and access to a half bath as well as the single car attached garage. Both bedrooms and the main bath are on the upper floor as well as a laundry area. Tenant is responsible for electric and gas plus internet and phone. Please note: Everyone over 18 must apply. There is a $60 per-adult application fee plus a one-time $199 lease admin fee. Damage deposit equal to one month's rent or possibly up to 2 months rent depending on credit and other factors. Applications and in-person tour signups are available above. General rental requirements include: excellent credit, gross monthly income of 3 times the rent plus perfect background and rental history.
Apple Valley, MN 55124
109 Strese Ln
2 Bedroom plus Office and 3-Season Porch Single Family Home
$1,975
/mo
·
House
·
Available now
1200
sf
2
1
1
Negotiable
Welcome to your next home at 109 Strese Ln, nestled in the heart of Apple Valley, MN! This charming 2-bed, 1-bath property offers 1200 sq ft of living space, perfect for those seeking comfort and convenience. Imagine relaxing in a sunlit living area with hardwood floors and ceiling fans, or cooking in a modern eat-in kitchen featuring newer appliances and ceramic tile.
Situated in a prime Apple Valley location, you'll find shopping, dining, and parks just steps away. Central heating and air conditioning, ensures year-round comfort. With ample storage, a dedicated dining area, and pet-friendly policies, this home is truly a gem.
Large Partially-Fenced Back Yard, Oversized 2 Car Garage, Semi-Finished Basement with Lots of Storage. Extra room could be a 3rd bedroom! Within walking distance to Walmart and surrounding restaurants and retail. One small pet considered with $500 pet deposit. Tenant to provide snow removal and lawn care and pay all utilities. Rent is $1,975/mo. $199 one-time admin fee. $50 per adult application fee. Another listing from Pete Shrader and Bridge Realty.
Rooms and Interior
- Partially finished basement
- Hardwood floors
- Carpet floors
- Family room
- Living room
- Office
- In-unit storage
Kitchen and Bath
- Electric stove/oven
- Laminate kitchen counters
- Tile floors
- Eat-in kitchen
- Refrigerator
Utilities and Extras
- Central heat
- Central air conditioning
- Detached garage
- Washer/dryer included
- Cable ready
- Not furnished
Building and Surroundings
- Private porch
- Yard
Lease Terms
- Pets negotiable
- Tenant pays all utilities
- No smoking
- Dogs negotiable
- Cats negotiable
- Tenant pays trash removal
- Tenant pays water/sewer
Shakopee, MN 55379
1035 Bluff Ave E
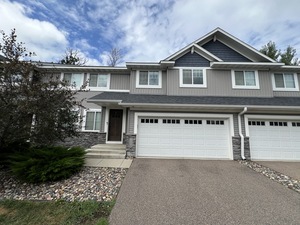
3 bedroom 3 bathroom Duplex Available Oct. 1st
$2,195
/mo
·
Townhouse
·
Available now
1250
sf
3
2
2
ANOTHER LISTING FROM TIMOTHY V MAY!! Looking for extra space in a convenient Shakopee location? This recently updated 3 (could be a 4th bedroom, without a family room then) , 2-bath rental offers approximately 1,250 square feet of living space with a flexible and functional layout. Updated within the past few years, the home offers a fresh, comfortable feel and plenty of room for everyday living. Conveniently located in Shakopee with easy access to shopping, restaurants, schools, parks, and major roadways
Tenant to pay all utilities and provide lawn care for the front lawn and snow removal. One pet considered with $400 deposit.
Application fee is $50 per adult.
Rooms and Interior
- Open floor plan
- Vaulted ceiling
- Hardwood floors
- Family room
- Master bath
Kitchen and Bath
- Kitchen recently updated
- Eat-in kitchen
- Stainless steel appliances
- Dishwasher
- Refrigerator
- Microwave
Building and Surroundings
- Fenced yard
Savage, MN 55378
7110 Calumet Ct
4 Bedroom Townhome with 2 Car Garage
$2,695
/mo
·
Townhouse
·
Available Nov 1st
2216
sf
4
3
1
3.1
Negotiable
Welcome to your next home! Nestled at the end of a peaceful, low-traffic cul-de-sac in Savage, this beautifully designed townhome offers 2,216 finished square feet of bright, modern, and versatile living space across multiple levels.
Property Highlights:
Spacious Living: 4 generous bedrooms and 3.5 bathrooms, providing plenty of room and privacy for everyone.
Upper-Level Loft: A versatile bonus space ideal for a home office, cozy media room, or reading nook.
Outdoor & Dining: Enjoy easy indoor-outdoor living with a deck that walks right out from the dining room—perfect for morning coffee or evening BBQs.
Bedroom-floor Laundry in the unit for ease and convenience.
Parking & Storage: Includes a spacious 2-car attached garage for convenience and protection from Minnesota winters.
Prime Location: Enjoy the quiet charm of a cul-de-sac while staying close to local parks, schools, shopping, dining, and major commuter routes.
Don't miss out! Opportunities to rent a spacious 4-bedroom townhome in this quiet Savage neighborhood don't come around often. Contact us today to schedule a tour or request application details!
Within walking distance from Prior Lake High School!
Rent is $2,6,95/mo. One small pet considered with pet deposit. $199 one-time administration fee. $50 per adult application fee. Tenant to pay gas and electric and any optional services. Water, sewer, trash removal, snow removal, and lawn care are included. Another listing from Pete Shrader and The Legacy Team at Bridge Realty.
Rooms and Interior
- Finished basement
- Loft layout
- High ceilings
- Carpet floors
- Family room
- Living room
- Dining room
- Master bath
Kitchen and Bath
- Gas stove/oven
- Eat-in kitchen
- Stainless steel appliances
- Dishwasher
- Refrigerator
- Microwave
- Garbage disposal
- Pantry
Utilities and Extras
- Gas furnace
- Central air conditioning
- Attached garage
- Washer/dryer included
- Cable ready
- Internet access available
- Not furnished
Building and Surroundings
- Deck
- Park nearby
Lease Terms
- Pets negotiable
- Tenant pays gas and electric
- No smoking
- 2 parking spots
- Dogs negotiable
- Cats negotiable
- Trash removal included
- Water/sewer included
- Snow removal included
- Lawn care included
Shakopee, MN 55379
1768 Fescue Ct
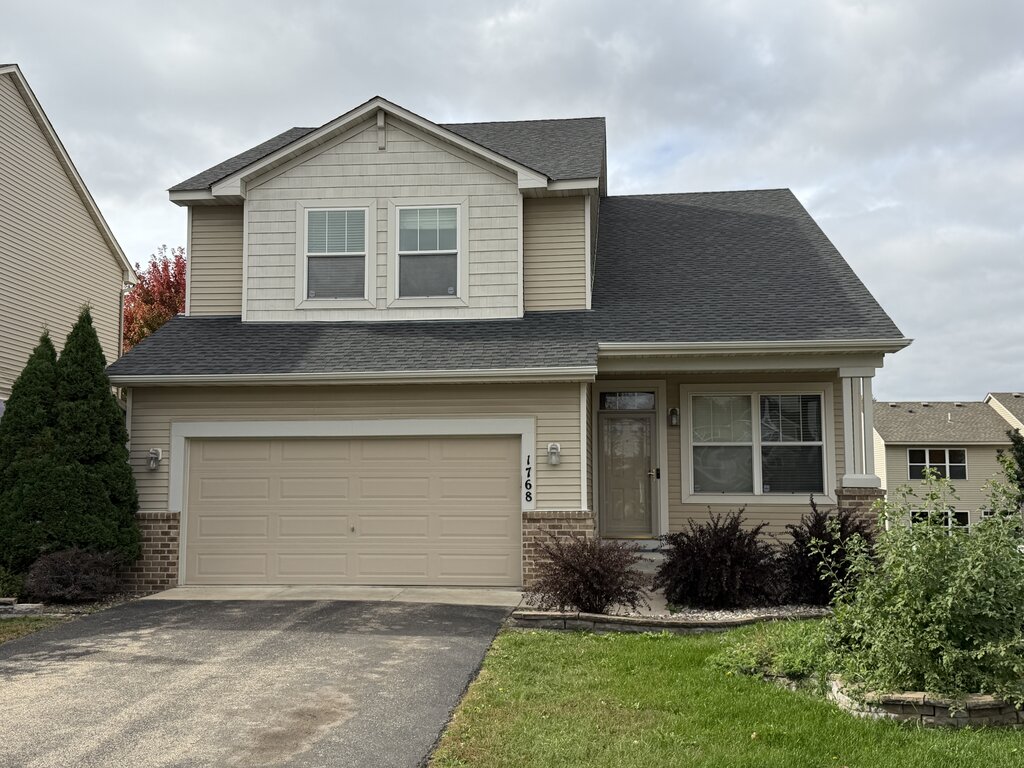
Spacious 4 Bedroom Single Family Home in Shakopee
$2,695
/mo
·
House
2220
sf
4
2
1
2.1
No pets
Welcome home to this beautiful, light-filled 4-bedroom townhome nestled on a quiet cul-de-sac in a highly desirable Shakopee neighborhood! Offering 2,220 square feet of finished living space, modern updates, and community amenities, this home seamlessly combines comfort, style, and convenience.
Interior Highlights:
Kitchen: Fully equipped with elegant stone countertops, sleek stainless steel appliances, abundant cabinetry, center island, and a layout perfect for cooking and entertaining.
Open & Welcoming Living Space: Features a cozy gas fireplace that creates a warm, inviting atmosphere during the colder months.
4 Generous Bedrooms: Plenty of space for family, guests, or a dedicated home office setup.
2.5 Bathrooms: Includes a spacious primary bathroom and convenient main-level powder room.
Unfinished Walkout Basement: Provides massive storage capacity, space for a home gym or workshop, and direct walkout access to the paver brick patio.
Outdoor Living & Community Amenities:
Private Deck & Patio: Enjoy morning coffee or evening relaxation on the upper deck, or step out from the lower level onto the backyard patio.
Community Pool: Beat the summer heat with exclusive access to the neighborhood outdoor pool!
Attached 2-Car Garage: Keeps your vehicles protected year-round with extra storage space.
Location & Neighborhood:
Tucked away on a quiet cul-de-sac with minimal neighborhood traffic.
Minutes from shopping, dining, top-rated schools, parks, and scenic walking/biking trails.
Quick and easy access to Highway 169 for a smooth commuting experience throughout the Twin Cities metro.
Rental Details:
Lease Term: 12 Months or longer
Utilities: Tenant responsible for gas, electric, water/sewer, and any optional utilities.
Smoking: Non-smoking property.
Tenant to provide snow removal and lawn care and pay electric, gas, and any optional utilities.
$50 per adult application fee, $199 on-time admin fee.
Another listing from Pete Shrader and the Legacy Team brokered by Bridge Realty!
Rooms and Interior
- Unfinished basement
- Loft layout
- Hardwood floors
- Carpet floors
- Fireplace
- Family room
- Living room
- In-unit storage
- Walk-in closet
- Master bath
Kitchen and Bath
- Gas stove/oven
- Eat-in kitchen
- Stainless steel appliances
- Refrigerator
- Microwave
- Garbage disposal
- Soaking tub
- Separate tub and shower
Utilities and Extras
- Central heat
- Central air conditioning
- Attached garage
- Washer/dryer included
- Basic cable included
- Internet access available
- Not furnished
Building and Surroundings
- Patio
- Private deck
- Swimming pool
Lease Terms
- No pets
- Tenant pays all utilities
- No smoking
- 2 parking spots
- Trash removal included
- Tenant pays water/sewer

Minneapolis, MN 55406
3112 40th Ave S
Completely updated 4 bedroom, 3 bathroom 1.5 story single family home available November 1st
$3,200
/mo
·
House
·
Available Nov 1st
2000
sf
3
3
3
Negotiable
Step into timeless elegance at 3112 40th Ave S, an exquisite 4-bedroom, 3-bathroom home nestled in the vibrant heart of Minneapolis. this beautifully renovated 2000 sq. ft. property seamlessly blends historic charm with modern convenience.
Enjoy a prime location just minutes from picturesque parks, top-rated schools, and bustling local eateries. The home boasts a bright and open layout, featuring stainless steel appliances, air conditioning, and in-unit laundry facilities. Thoughtful upgrades and a spacious backyard make this a standout choice for idyllic living.
Don't miss the chance to make this unique property your next home. Contact us today to schedule a viewing and experience all it has to offer.
Non-Optional Fees
Application Fee - $50.00 (one-time for each applicant over the age of eighteen)
Lease Administration Fee - $199.00 (one-time)
Pet-FEE 1 time $350 non refundable Dogs only
the monthly recurring fees described above are paid in addition to the advertised rent rate*
Utilities
Landlord pays for nothing
Resident responsible for all other utilities
Lawn Care and Snow Removal
Resident is responsible for [Lawn Care and Snow Removal]
The monthly rent reflected in the listing is inclusive of a monthly rent credit in the amount of ($100) in exchange for resident providing [[Lawn Care and Snow Removal] services.
Rooms and Interior
- Finished basement
- Open floor plan
- Hardwood floors
- Carpet floors
- Family room
- Living room
- Recreation room
Kitchen and Bath
- Hardwood floors
- Stove/oven
- Eat-in kitchen
- Stainless steel appliances
- Dishwasher
- Refrigerator
- Microwave
Utilities and Extras
- Central heat
- Detached garage
- Laundry in basement
Building and Surroundings
- Private porch
- Yard
- Fenced yard
- Park nearby
Lease Terms
- Pets negotiable
- Tenant pays all utilities
- One year lease
- No smoking
- Dogs negotiable
- No cats
- Tenant pays trash removal
- Tenant pays water/sewer
- Snow removal not included
- Lawn care not included