
Filters

Sort By:
Lowest to highest rent


7
Results
7
Results
 13
13


San Francisco, CA 94109
445 Octavia St - 17
445 Octavia St
$2,995
/mo
·
Apartment
Studio
 1
1
1
1
 Negotiable
To schedule a tour to get more information, please call the number in the listing photos. Zillow messages are not monitored.
Ask for our 3D Virtual Tour
______________________________________________________________________________________________________
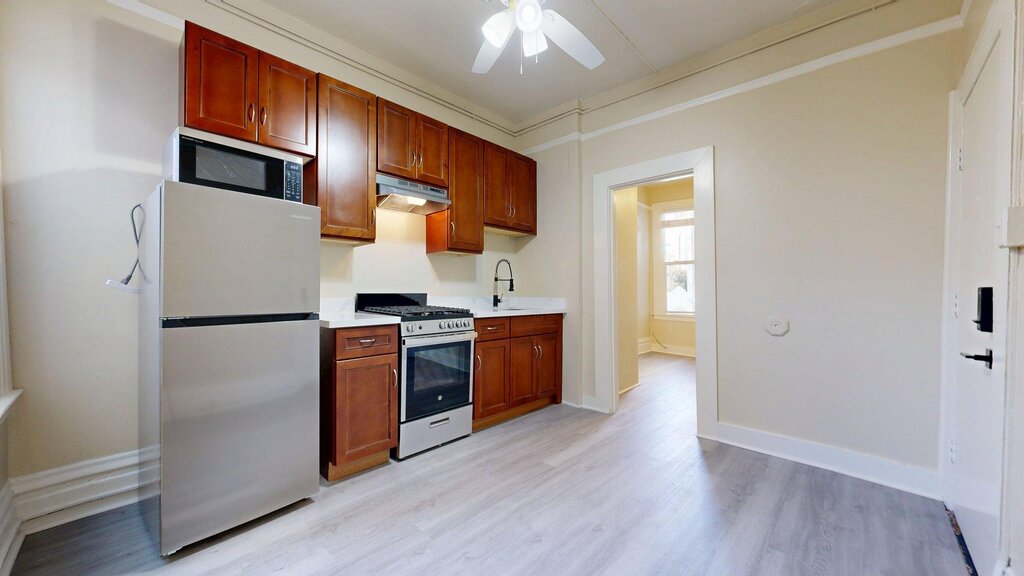
Welcome to easy, stylish living in the heart of Hayes Valley. This smartly designed studio makes the most of every square foot, with a bright, open feel that starts the moment you walk in. Light gray laminate hardwood floors run throughout, elevated ceilings lift the whole space, and a ceiling fan keeps things cool and comfortable year-round.
The kitchen brings warmth and function together, pairing rich cherry wood cabinetry with stainless steel appliances, including a gas range with oven, a full-size refrigerator, a microwave, light countertops, and an undermount sink. A window above the counter pours in natural light and looks out onto leafy greenery, a rare and welcome touch in the city. The open living area is finished with cream-toned walls and crisp white crown molding, striking a clean, modern balance that's ready for your personal style.
Tucked away for privacy, the bathroom adds character with beadboard-style wall paneling, a window with blinds for natural light, and thoughtful finishes throughout. With its neutral palette and updated details, this is a home that lives well and sits just steps from everything Hayes Valley has to offer.
Neighborhood Highlights
Shops & Dining: Right near the famous Hayes Street corridor, home to top-rated restaurants, natural wine bars, cozy cafes, and a standout lineup of independent boutiques and designer shops.
Grocery: Whole Foods on Franklin Street is an easy walk, with smaller neighborhood markets scattered nearby.
Coffee & Cafes: No shortage of great coffee, pastries, and local ice cream spots just outside your door.
Transportation: Highly transit-connected, with several Muni lines nearby, fast access to Market Street and BART, and quick freeway on-ramps for drivers.
Parks & Recreation: Steps from Patricia's Green with its rotating public art, and a short walk to Alamo Square and the Painted Ladies.
Local Events: Near seasonal street fairs, gallery walks, and the world-class venues of Civic Center, including the Symphony, Opera, and Jazz Center.
Central Location: Sitting where Hayes Valley meets Civic Center and the Lower Haight, so the best of the city is always within reach.
RENTAL SPECIFICS:
• Neighborhood: Hayes Valley
• Kitchen: Gas Stove, fridge, dishwasher, microwave
• Parking: None available, Street only
• Laundry: None, laundromat nearby
• Pets: 40lbs or less, $50/mo/pet, unless certified ESA or support animal.
• Move In Date: We prioritize move ins within 2 weeks. All other dates are negotiable.
• Utilities: Residents are responsible for all utilities
LEASE TERMS
• Security Deposit: 1x rent, or ask about our deposit free option through Obligo!
• Term = Minimum one year
• Move in cost: First month’s rent plus security deposit is required upon signing.
REQUIREMENTS:
• Applications: Ask for our application link. $65 application fee per applicant, including co-applicants and guarantors.
• Each adult occupant (18+) must submit a separate application
• Minimum credit score of 700 per household average. Applicants below the minimum may be considered with documented compensating factors. Compensating factors may include higher income, significant liquid reserves, strong co-applicant credit profile, or other documented financial strength.
• Combined household gross monthly income must be at least 3x the monthly rent
• Higher income thresholds may apply for applicants with credit below the minimum
• Verifiable employment or lawful source of income required
• Positive landlord references required, where applicable
• A lawful background and screening report will be conducted in accordance with federal, state, and local housing laws
• Applications are evaluated using consistent, objective screening criteria
______________________________________________________________________________________________________
Application Disclaimer: Submission of an application does not guarantee approval or selection. Applications are accepted and reviewed on a first-come, first-served basis using consistent, non-discriminatory criteria. The unit is reserved for the first fully completed application - including all roommates and guarantors - that meets the stated qualifications and can move in within approximately two weeks of the property's availability or the application submission date. Applicants who need a later move-in date may submit a request, which is considered on consistent terms for all applicants. Completed applications and lease signing are subject to stated deadlines.
Alta is an Equal Housing Opportunity provider. We do not discriminate on the basis of race, color, religion, sex, national origin, familial status, disability, or any other characteristic protected under federal, state, or local law. We comply with all applicable fair housing laws and are committed to providing reasonable accommodations and modifications for persons with disabilities.
Rooms and Interior
- Hardwood floors
Kitchen and Bath
- Gas stove/oven
- Eat-in kitchen
- Stainless steel appliances
- Refrigerator
Building and Surroundings
- Recently renovated
- Secured entry
- 90+ Walkscore
Amenities and Services
- On-site manager
Lease Terms
- Pets negotiable
- Tenant pays all utilities
- One year lease
- No smoking building
- Dogs ok up to 40 lbs
- Cats negotiable
San Francisco, CA 94109
1060 Bush Street - 415
1060 Bush Street #415
$3,295
/mo
·
Apartment
Studio
1
1
Negotiable
To schedule a tour to get more information, please call the number in the listing photos. Zillow messages are not monitored.
Ask for our 3D Virtual Tour
Wake up in the heart of San Francisco, where the vibrant energy of Lower Nob Hill is right at your doorstep. This beautifully appointed studio is efficiently designed yet rich in character and comfort.
Radiant hardwood floors flow throughout, catching the light that pours in through a stunning bay window framing lush treetop views. The renovated kitchen shines with warm honey-toned cabinetry, gleaming white countertops, and a full suite of stainless steel appliances. The spa-inspired bathroom elevates everyday routines with floor-to-ceiling marble-effect tile, and a generous walk-in closet adds rare, coveted storage for city living.
Beyond the interiors, residents enjoy access to a beautiful shared backyard, a quiet and leafy escape from the energy of Bush Street. Picnic tables sit beneath a large shade tree surrounded by a lush, well-tended garden, making it an ideal spot to unwind, work outside, or simply enjoy a peaceful afternoon in the city. Come experience the best of classic city living.
NEIGHBORHOOD HIGHLIGHTS
Shops & Dining: Steps from the vibrant Polk Street corridor, packed with beloved restaurants, cocktail bars, cafes, and independent boutiques. Union Square's world-class shopping is a short walk away.
Grocery: Trader Joe's on California Street is just a few blocks up, with Whole Foods on California and additional markets along Polk Street all within easy walking distance.
Coffee & Cafes: A wealth of neighborhood coffee shops and bakeries nearby, perfect for your morning routine.
Transportation: Exceptionally transit-friendly with an outstanding Walk Score. The California Street cable car runs a block away, and multiple Muni bus lines are at your doorstep. Quick access to BART and Downtown makes commuting a breeze.
Parks & Recreation: Huntington Park atop Nob Hill and the green spaces of the surrounding hills offer nearby spots to unwind.
Local Events: Close to the seasonal Polk Street farmers market and neighborhood street fairs, plus easy reach to the festivals, theaters, and cultural venues of Union Square and Downtown.
Central Location: Nestled between Nob Hill and Downtown, you're perfectly positioned to enjoy the best of the city.
RENTAL SPECIFICS
Neighborhood: Lower Nob Hill
Property Type: Multi unit
Bedrooms: Studio
Bathrooms: 1
Kitchen: Gas Range, Stainless Steel Fridge
Parking: None available, Street only
Storage: None outside apartment
Laundry: On site
Outdoor space: Shared patio/garden.
Pets: 40lbs or less, $50/mo/pet, unless certified ESA or support animal.
LEASE TERMS
• Security Deposit: 1x rent, or ask about our deposit free option through Obligo!
• Utilities = Electricity and Gas included. Tenants responsible for all other utilities
• Term = Minimum one year
• Move in cost: First month’s rent plus security deposit is required upon signing.
REQUIREMENTS:
• Applications: Ask for our application link. $65 application fee per applicant, including co-applicants and guarantors.
• Each adult occupant (18+) must submit a separate application
• Minimum credit score of 680 per household average. Applicants below the minimum may be considered with documented compensating factors. Compensating factors may include higher income, significant liquid reserves, strong co-applicant credit profile, or other documented financial strength.
• Combined household gross monthly income must be at least 3x the monthly rent
• Higher income thresholds may apply for applicants with credit below the minimum
• Verifiable employment or lawful source of income required
• Positive landlord references required, where applicable
• A lawful background and screening report will be conducted in accordance with federal, state, and local housing laws
• Applications are evaluated using consistent, objective screening criteria
Application Disclaimer: Submission of an application does not guarantee approval or selection. Applications are reviewed in the order received, using consistent, non-discriminatory criteria. When multiple qualified applications are received, preference may be given to applicants with an approved move-in date that aligns with the property’s availability.
Rooms and Interior
- Recently rehabbed
- Open floor plan
- Hardwood floors
- Walk-in closet
- Bay windows
Kitchen and Bath
- Gas stove/oven
- Kitchen recently updated
- Chefs kitchen
- Hardwood cabinets
- Stainless steel appliances
- Dishwasher
- Refrigerator
- Microwave
- Garbage disposal
- Marble in bathroom
Building and Surroundings
- Vintage building
- Recently renovated
- Gated property
- Secured entry
- Elevator
- Garden
- 90+ Walkscore
Amenities and Services
- On-site manager
Lease Terms
- Pets negotiable
- Gas and electric included
- One year lease
- No smoking building
- Dogs ok up to 40 lbs
- Cats ok
San Francisco, CA 94118
3220 Geary Blvd - 209
3220 Geary Blvd #209
$3,495
/mo
·
Apartment
 515
sf
515
sf
Studio
1
1
Negotiable
To schedule a tour to get more information, please call the number in the listing photos. Zillow messages are not monitored.
Ask for our 3D Virtual Tour
______________________________________________________________________________________________________
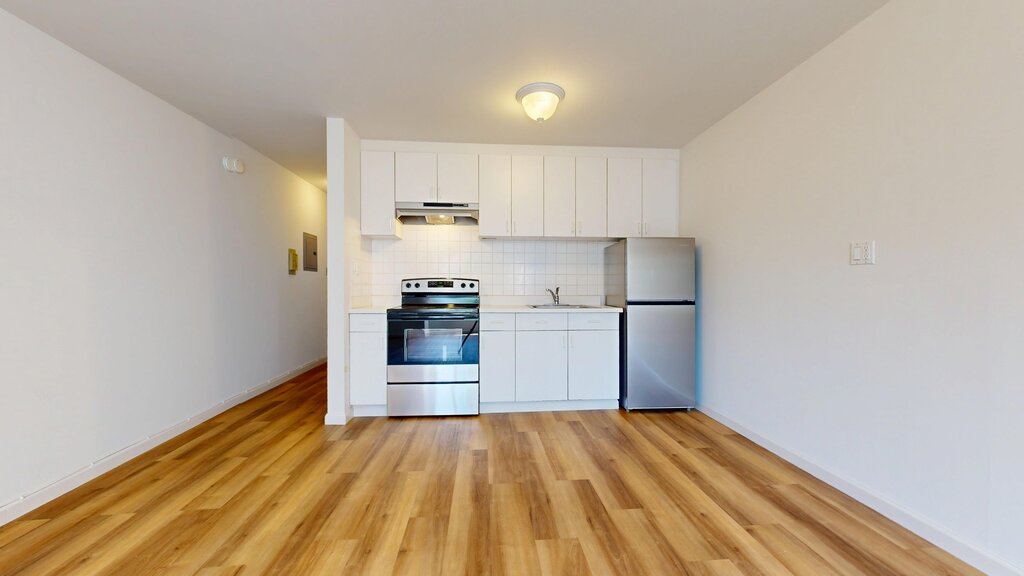
Imagine waking up every morning in the vibrant heart of San Francisco, steps from world-class dining, culture, and the energy of one of the world's greatest cities. This thoughtfully designed studio on Geary Blvd is your gateway to the ultimate urban lifestyle.
Bathed in natural light, the open-concept living space features warm, honey-toned hardwood floors that stretch across the entire unit, creating an inviting ambiance that feels far larger than its footprint. A generous floor-to-ceiling window frames lush greenery outside, flooding the room with sunlight and bringing a breath of nature into your city retreat. Tucked into the back of the building, this unit offers a quiet escape while keeping you close to the liveliness and convenience of city living. The updated bathroom features a glass shower door and modern touches, and the separation of the closet space and bathroom helps you fully maximize your living space.
Neighborhood Highlights
Shops & Dining: Surrounded by the diverse dining scene of the Inner Richmond, from acclaimed dim sum and Japanese eateries to cozy cafes and Clement Street's beloved shops and boutiques.
Grocery: Multiple markets nearby, including Safeway on Geary, Trader Joe's on Masonic, and an abundance of specialty Asian markets along Clement and Geary.
Coffee & Cafes: A rich mix of neighborhood coffee shops and bakeries just around the corner, perfect for your daily routine.
Transportation: Outstanding transit access with the 38 Geary rapid line right outside your door for a quick trip Downtown, plus easy access to Golden Gate Park and cross-city routes.
Parks & Recreation: Just blocks from Golden Gate Park, with its gardens, museums, and trails, plus the Presidio and Mountain Lake Park a short trip away.
Local Events: Close to the Clement Street farmers market, seasonal street fairs, and the cultural events and festivals of the Richmond District.
Central Location: Perfectly positioned between the Inner Richmond, Laurel Heights, and Golden Gate Park, putting the best of San Francisco within easy reach.
RENTAL SPECIFICS
• Neighborhood: Inner Richmond
• Kitchen: Electric Range, Refrigerator
• Parking: None available, Street only
• Storage: None outside apartment
• Laundry: On Site
• Outdoor space: None with the building
• Pets: 40lbs or less, $50/mo/pet, unless certified ESA or support animal.
LEASE TERMS
• Security Deposit: 1x rent, or ask about our deposit free option through Obligo!
• Utilities = Tenants responsible for all other utilities
• Term = Minimum one year
• Move in cost: First month’s rent plus security deposit is required upon signing.
REQUIREMENTS:
• Applications: Ask for our application link. $65 application fee per applicant, including co-applicants and guarantors.
• Each adult occupant (18+) must submit a separate application
• Minimum credit score of 700 per household average. Applicants below the minimum may be considered with documented compensating factors. Compensating factors may include higher income, significant liquid reserves, strong co-applicant credit profile, or other documented financial strength.
• Combined household gross monthly income must be at least 3x the monthly rent
• Higher income thresholds may apply for applicants with credit below the minimum
• Verifiable employment or lawful source of income required
• Positive landlord references required, where applicable
• A lawful background and screening report will be conducted in accordance with federal, state, and local housing laws
• Applications are evaluated using consistent, objective screening criteria
______________________________________________________________________________________________________
Application Disclaimer: Submission of an application does not guarantee approval or selection. Applications are accepted and reviewed on a first-come, first-served basis using consistent, non-discriminatory criteria. The unit is reserved for the first fully completed application - including all roommates and guarantors - that meets the stated qualifications and can move in within approximately two weeks of the property's availability or the application submission date. Applicants who need a later move-in date may submit a request, which is considered on consistent terms for all applicants. Completed applications and lease signing are subject to stated deadlines.
Alta is an Equal Housing Opportunity provider. We do not discriminate on the basis of race, color, religion, sex, national origin, familial status, disability, or any other characteristic protected under federal, state, or local law. We comply with all applicable fair housing laws and are committed to providing reasonable accommodations and modifications for persons with disabilities.
Rooms and Interior
- Hardwood floors
Kitchen and Bath
- Hardwood cabinets
- Refrigerator
- Modern bath fixtures
Building and Surroundings
- Gated property
- Secured entry
- Elevator
- 90+ Walkscore
Amenities and Services
- On-site manager
Lease Terms
- Pets negotiable
- Tenant pays all utilities
- One year lease
- No smoking building
- Dogs ok up to 40 lbs
- Cats ok
San Francisco, CA 94110
606 Capp Street - #405
606 Capp Street #405
$4,795
/mo
·
Apartment
 1
1
1
Negotiable
1
1
1
Negotiable
To schedule a tour to get more information, please call the number in the listing photos. Zillow messages are not monitored.
Ask for our 3D Virtual Tour
______________________________________________________________________________________________________
Step into bright, top floor contemporary living in one of San Francisco's most exciting neighborhoods. This thoughtfully designed 1-bedroom, 1-bathroom home makes smart use of its single-floor layout, pairing clean modern finishes with an unbeatable indoor-outdoor flow.
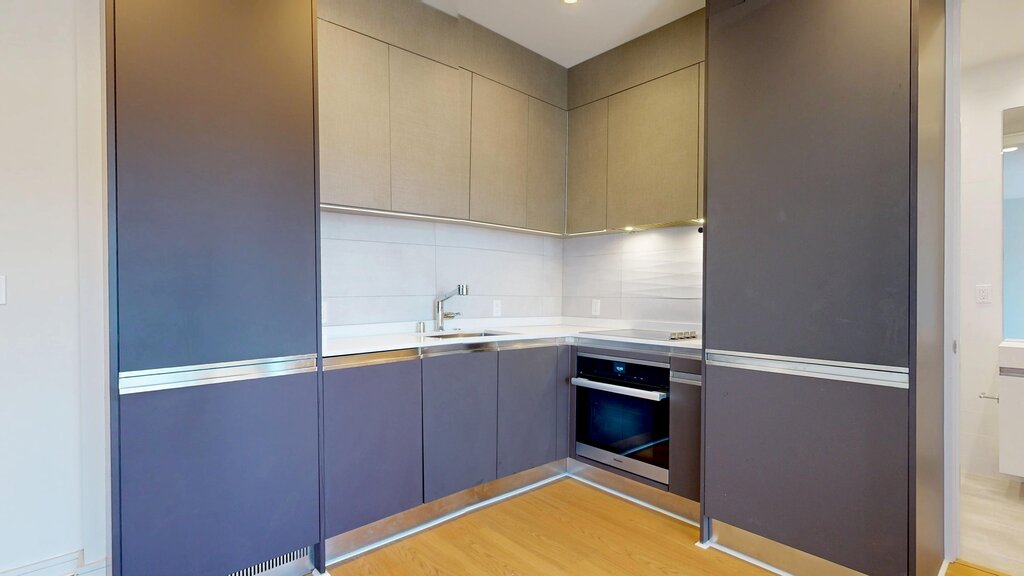
The living area sets the tone with warm hardwood floors, recessed lighting, and crisp white walls for a bright, open feel. The real showstopper is a full-height sliding glass door that pours in natural light and opens straight onto your own private terrace, where open skies and sweeping city views await. The bedroom keeps things calm and functional, with a built-in closet behind sliding doors and the same light hardwood flooring carried throughout.
The bathroom delivers a sleek, spa-like retreat in an all-white palette, finished with large-format porcelain tile, a soaking tub with overhead shower and glass partition, a wall-mounted toilet, and warm gold-accented cabinetry. Out on the terrace, large concrete pavers and modern metal cable railings frame panoramic neighborhood views and generous room to lounge, dine, or unwind. Private outdoor space like this is a true rarity in the city, and it's yours to enjoy every day.
Beyond your front door, the building is thoughtfully appointed with elevator access, dedicated bike storage, and a showstopping panoramic rooftop deck with lounge seating. Take in sweeping views reaching from Twin Peaks and Bernal Heights all the way to the Salesforce Tower, one of the best vantage points in the entire city.
Neighborhood Highlights
Shops & Dining: Surrounded by the legendary Mission food scene, from acclaimed taquerias and buzzy restaurants to trendy bars and coffee roasters along Valencia and Mission Streets. Valencia's boutiques and vintage shops are just steps away.
Grocery: Multiple options nearby, including Safeway on 16th, Gus's Community Market, and an array of local produce markets and specialty grocers.
Coffee & Cafes: Some of the city's best coffee shops and bakeries are right around the corner.
Transportation: Exceptional transit access with the 16th Street and 24th Street BART stations a short walk away, plus numerous Muni lines and quick freeway access via the nearby 101 and 280.
Parks & Recreation: Close to Dolores Park, Garfield Square, and the Mission's sunny green spaces, perfect for weekend lounging.
Local Events: Near the vibrant Mission Community Market, seasonal street fairs, Carnaval, and the murals and galleries that make this neighborhood a cultural hub.
Central Location: Perfectly positioned in the heart of the Mission, with Noe Valley, the Castro, and SoMa all within easy reach.
RENTAL SPECIFICS:
• Neighborhood: Mission District
• Property Type: 20 unit building, 4 stories
• Kitchen: Electric Stove, fridge, dishwasher
• Parking: None available, Street only
• Storage: Bike storage only
• Laundry: In Unit
• Outdoor space: Private patio, panoramic rooftop area, and a landscaped backyard area with picnic tables.
• Pets: 40lbs or less, $50/mo/pet, unless certified ESA or support animal.
• Move In Date: We prioritize move ins within 2 weeks. All other dates are negotiable.
• Utilities: Residents are responsible for all utilities
LEASE TERMS
• Security Deposit: 1x rent, or ask about our deposit free option through Obligo!
• Term = Minimum one year
• Move in cost: First month’s rent plus security deposit is required upon signing.
REQUIREMENTS:
• Applications: Ask for our application link. $65 application fee per applicant, including co-applicants and guarantors.
• Each adult occupant (18+) must submit a separate application
• Minimum credit score of 700 per household average. Applicants below the minimum may be considered with documented compensating factors. Compensating factors may include higher income, significant liquid reserves, strong co-applicant credit profile, or other documented financial strength.
• Combined household gross monthly income must be at least 3x the monthly rent
• Higher income thresholds may apply for applicants with credit below the minimum
• Verifiable employment or lawful source of income required
• Positive landlord references required, where applicable
• A lawful background and screening report will be conducted in accordance with federal, state, and local housing laws
• Applications are evaluated using consistent, objective screening criteria
______________________________________________________________________________________________________
Application Disclaimer: Submission of an application does not guarantee approval or selection. Applications are accepted and reviewed on a first-come, first-served basis using consistent, non-discriminatory criteria. The unit is reserved for the first fully completed application - including all roommates and guarantors - that meets the stated qualifications and can move in within approximately two weeks of the property's availability or the application submission date. Applicants who need a later move-in date may submit a request, which is considered on consistent terms for all applicants. Completed applications and lease signing are subject to stated deadlines.
Alta is an Equal Housing Opportunity provider. We do not discriminate on the basis of race, color, religion, sex, national origin, familial status, disability, or any other characteristic protected under federal, state, or local law. We comply with all applicable fair housing laws and are committed to providing reasonable accommodations and modifications for persons with disabilities.
Rooms and Interior
- Condo quality
- Hardwood floors
- Balcony
- Top floor
- Floor to ceiling windows
Kitchen and Bath
- Electric stove/oven
- Hardwood cabinets
- Stainless steel appliances
- Dishwasher
- Refrigerator
- Garbage disposal
- Modern bath fixtures
Utilities and Extras
- Central heat
- No parking available
- Washer/dryer included
Building and Surroundings
- Secured entry
- Elevator
- Deck
- Private deck
- 90+ Walkscore
Amenities and Services
- On-site manager
- Grill / barbecue
Lease Terms
- Pets negotiable
- Tenant pays all utilities
- One year lease
- No smoking building
- Dogs ok up to 40 lbs
- Cats ok
San Francisco, CA 94123
50 Capra Way - 11
50 Capra Way #11
$4,995
/mo
·
Apartment
Studio
1
1
Negotiable
To schedule a tour to get more information, please call the number in the listing photos. Zillow messages are not monitored.
Ask for our 3D Virtual Tour
______________________________________________________________________________________________________
Say hello to easy, elevated city living at 50 Capra Way. This bright and welcoming studio is full of warmth and character, starting with the natural light that pours across its gleaming hardwood floors and gives the whole space an airy, open feel.
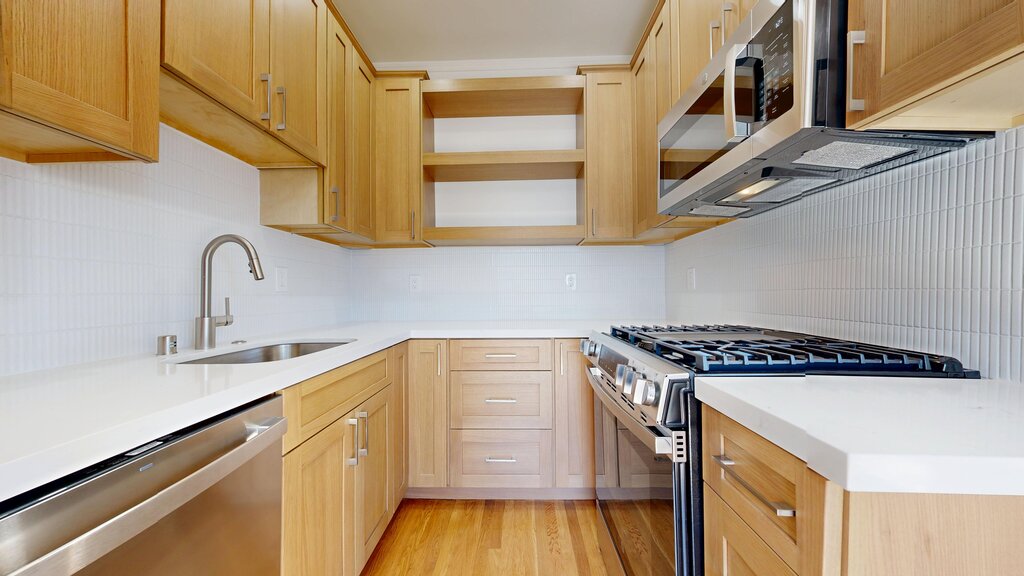
The living area is anchored by a classic San Francisco bay window, that signature touch that frames the city outside while flooding the room with sun. The kitchen is ready to inspire, outfitted with a professional-grade gas range, built-in microwave, stainless steel appliances, warm wood cabinetry, and a crisp tile backsplash that ties it all together.
Daily routines feel like a treat in the sleek, modern bathroom, finished with marble-look tile flooring and a clean-lined wood vanity. Smart storage makes the difference here too, with built-in shelving and a spacious walk-in closet keeping everything in its place, while an in-unit stacked washer and dryer takes the hassle out of laundry day. Every corner of this well-lit home has been designed for refined, low-maintenance urban living, all just steps from the boutiques, dining, and buzz of one of San Francisco's most beloved neighborhoods.
Neighborhood Highlights
Shops & Dining: Moments from the vibrant Chestnut Street and Union Street corridors, packed with popular restaurants, wine bars, cafes, fitness studios, and boutique shopping.
Grocery: Safeway on Marina Boulevard and specialty markets along Chestnut Street are close by, with Trader Joe's a short trip away.
Coffee & Cafes: An abundance of beloved coffee shops and brunch spots line Chestnut and Union Streets.
Transportation: Excellent Muni access along Lombard, Chestnut, and Union, plus quick driving access to the Golden Gate Bridge and Highway 101.
Parks & Recreation: Steps from the Marina Green, Crissy Field, and the waterfront, with stunning bay and Golden Gate Bridge views, scenic jogging paths, and the Palace of Fine Arts nearby.
Local Events: Close to seasonal farmers markets, the lively Chestnut and Union Street fairs, and Fort Mason's cultural events and festivals.
Central Location: Perfectly positioned between the Marina, Cow Hollow, and the waterfront, putting the best of San Francisco outdoor and city living at your fingertips.
RENTAL SPECIFICS:
• Neighborhood: Marina
• Kitchen: Gas Stove, fridge, dishwasher, microwave
• Parking: None available, Street only
• Laundry: In Unit
• Pets: 40lbs or less, $50/mo/pet, unless certified ESA or support animal.
• Move In Date: We prioritize move ins within 2 weeks. All other dates are negotiable.
• Utilities: Residents are responsible for all utilities
LEASE TERMS
• Security Deposit: 1x rent, or ask about our deposit free option through Obligo!
• Term = Minimum one year
• Move in cost: First month’s rent plus security deposit is required upon signing.
REQUIREMENTS:
• Applications: Ask for our application link. $65 application fee per applicant, including co-applicants and guarantors.
• Each adult occupant (18+) must submit a separate application
• Minimum credit score of 700 per household average. Applicants below the minimum may be considered with documented compensating factors. Compensating factors may include higher income, significant liquid reserves, strong co-applicant credit profile, or other documented financial strength.
• Combined household gross monthly income must be at least 3x the monthly rent
• Higher income thresholds may apply for applicants with credit below the minimum
• Verifiable employment or lawful source of income required
• Positive landlord references required, where applicable
• A lawful background and screening report will be conducted in accordance with federal, state, and local housing laws
• Applications are evaluated using consistent, objective screening criteria
______________________________________________________________________________________________________
Application Disclaimer: Submission of an application does not guarantee approval or selection. Applications are accepted and reviewed on a first-come, first-served basis using consistent, non-discriminatory criteria. The unit is reserved for the first fully completed application - including all roommates and guarantors - that meets the stated qualifications and can move in within approximately two weeks of the property's availability or the application submission date. Applicants who need a later move-in date may submit a request, which is considered on consistent terms for all applicants. Completed applications and lease signing are subject to stated deadlines.
Alta is an Equal Housing Opportunity provider. We do not discriminate on the basis of race, color, religion, sex, national origin, familial status, disability, or any other characteristic protected under federal, state, or local law. We comply with all applicable fair housing laws and are committed to providing reasonable accommodations and modifications for persons with disabilities.
Rooms and Interior
- Recently rehabbed
- Condo quality
- Hardwood floors
- Walk-in closet
- Bay windows
Kitchen and Bath
- Gas stove/oven
- Kitchen recently updated
- Eat-in kitchen
- Hardwood cabinets
- Stainless steel appliances
- Dishwasher
- Refrigerator
- Microwave
- Garbage disposal
- Modern bath fixtures
Utilities and Extras
- Central heat
- Washer/dryer included
Building and Surroundings
- Vintage building
- Recently renovated
- Secured entry
- 90+ Walkscore
Amenities and Services
- On-site manager
Lease Terms
- Pets negotiable
- Tenant pays all utilities
- One year lease
- No smoking building
- Dogs ok up to 40 lbs
- Cats negotiable
San Francisco, CA 94123
3322 Buchanan St - 209
3322 Buchanan Street #209
$5,795
/mo
·
Apartment
764
sf
1
1
1
Negotiable
To schedule a tour to get more information, please call the number in the listing photos. Zillow messages are not monitored.
Ask for our 3D Virtual Tour
______________________________________________________________________________________________________
Imagine waking up each morning in one of San Francisco's most sought-after neighborhoods, the vibrant Marina District. This beautifully appointed 1-bedroom, 1-bathroom residence on Lombard Street offers effortlessly stylish living, where every detail invites you to embrace the quintessential SF lifestyle.
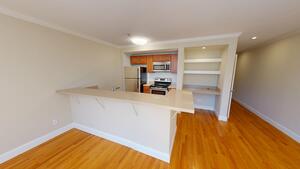
Sunlight pours through the quadruple-pane windows, dancing across gleaming hardwood floors that flow throughout the open-concept living and kitchen space. Crown molding lends an air of timeless elegance, while the peninsula kitchen, complete with stainless steel appliances, warm wood cabinetry, and a breakfast bar, is perfect for entertaining or savoring your morning coffee. Built-in shelving adds both charm and practicality to the living area.
The serene bedroom, bathed in natural light, features mirrored sliding closet doors and gorgeous hardwood floors, offering a private and quiet retreat after exploring all the city has to offer. The clean, well-appointed bathroom includes a full tub and vanity with ample storage.
Steps from world-class dining, boutiques, Crissy Field, and the Marina Green, this is more than a home. It's your gateway to living the San Francisco dream.
Neighborhood Highlights
Shops & Dining: In the middle of the bustling Chestnut Street and Union Street corridors, brimming with popular restaurants, wine bars, cafes, fitness studios, and boutique shopping.
Grocery: Safeway on Marina Boulevard and Trader Joe's on Masonic are both nearby, with specialty markets dotting Chestnut Street.
Coffee & Cafes: An abundance of beloved local coffee shops and brunch spots along Chestnut and Union Streets.
Transportation: Excellent Muni access with multiple bus lines along Lombard, Chestnut, and Union, plus easy driving access to the Golden Gate Bridge and Highway 101.
Parks & Recreation: Steps from the Marina Green, Crissy Field, and the waterfront, with stunning bay and Golden Gate Bridge views, scenic jogging paths, and the Palace of Fine Arts nearby.
Local Events: Close to seasonal farmers markets, the lively Chestnut and Union Street fairs, and easy access to Fort Mason's cultural events and festivals.
Central Location: Perfectly positioned between the Marina, Cow Hollow, and the waterfront, putting the best of San Francisco outdoor and city living at your fingertips.
RENTAL SPECIFICS
Neighborhood: Marina
Kitchen: Gas Range, Stainless Steel Fridge
Parking: Parking available for $500/mo
Storage: None outside apartment
Laundry: In Unit
Outdoor space: Shared courtyard; Moscone Park one block away
Pets: 40lbs or less, $50/mo/pet, unless certified ESA or support animal.
LEASE TERMS
• Security Deposit: 1x rent, or ask about our deposit free option through Obligo!
• Utilities = Tenants responsible for all other utilities
• Term = Minimum one year
• Move in cost: First month’s rent plus security deposit is required upon signing.
REQUIREMENTS:
• Applications: Ask for our application link. $65 application fee per applicant, including co-applicants and guarantors.
• Each adult occupant (18+) must submit a separate application
• Minimum credit score of 700 per household average. Applicants below the minimum may be considered with documented compensating factors. Compensating factors may include higher income, significant liquid reserves, strong co-applicant credit profile, or other documented financial strength.
• Combined household gross monthly income must be at least 3x the monthly rent
• Higher income thresholds may apply for applicants with credit below the minimum
• Verifiable employment or lawful source of income required
• Positive landlord references required, where applicable
• A lawful background and screening report will be conducted in accordance with federal, state, and local housing laws
• Applications are evaluated using consistent, objective screening criteria
______________________________________________________________________________________________________
Application Disclaimer: Submission of an application does not guarantee approval or selection. Applications are accepted and reviewed on a first-come, first-served basis using consistent, non-discriminatory criteria. The unit is reserved for the first fully completed application - including all roommates and guarantors - that meets the stated qualifications and can move in within approximately two weeks of the property's availability or the application submission date. Applicants who need a later move-in date may submit a request, which is considered on consistent terms for all applicants. Completed applications and lease signing are subject to stated deadlines.
Alta is an Equal Housing Opportunity provider. We do not discriminate on the basis of race, color, religion, sex, national origin, familial status, disability, or any other characteristic protected under federal, state, or local law. We comply with all applicable fair housing laws and are committed to providing reasonable accommodations and modifications for persons with disabilities.
Rooms and Interior
- Condo quality
- Hardwood floors
- Living room
Kitchen and Bath
- Breakfast bar
- Hardwood cabinets
- Stainless steel appliances
- Dishwasher
- Refrigerator
- Microwave
Utilities and Extras
- Garage parking
- Washer/dryer included
Building and Surroundings
- Gated property
- Secured entry
- Elevator
- Wheelchair access
- 90+ Walkscore
Amenities and Services
- On-site manager
Lease Terms
- Pets negotiable
- Tenant pays all utilities
- One year lease
- No smoking building
- Tenant pays parking
- 1 parking spot
- Dogs ok up to 40 lbs
- Cats ok
San Francisco, CA 94110
606 Capp Street - #204
606 Capp Street #204
$5,795
/mo
·
Apartment
·
Available now
882
sf
1
1
1
Negotiable
Bonus Office/Den with Closet Space!*
To schedule a tour to get more information, please call the number in the listing photos. Zillow messages are not monitored.
Ask for our 3D Virtual Tour
______________________________________________________________________________________________________
Contemporary design meets unbeatable city energy in this bright, move-in-ready home in one of San Francisco's most exciting neighborhoods. Step inside to an open, single-level layout where light wide-plank hardwood floors, recessed lighting, and a clean white palette come together for an airy, modern feel. Enjoy luxury living with radiant floor heating throughout the apartment.
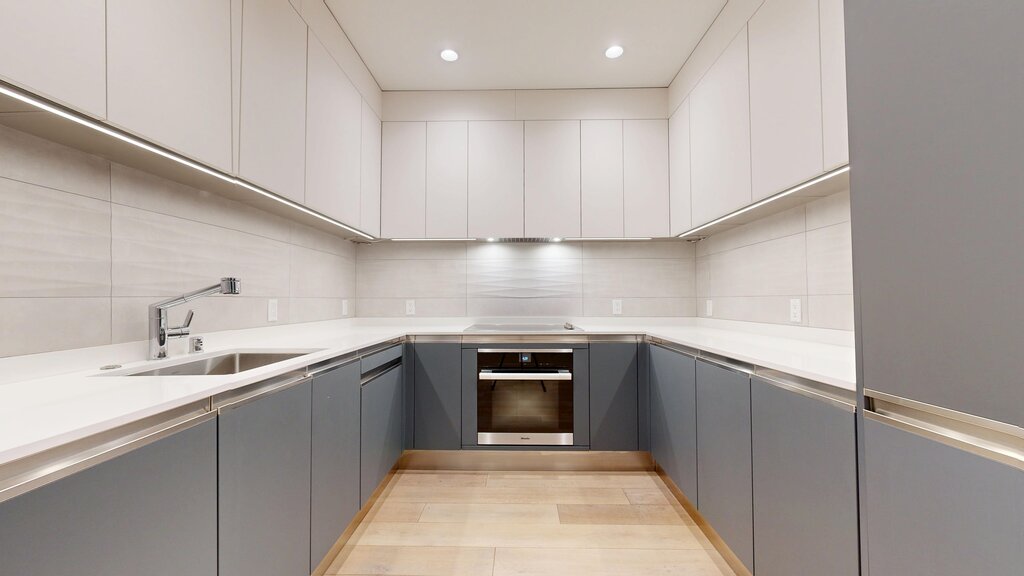
The combined kitchen and living area is built for both everyday life and easy entertaining. The kitchen shines with a smart U-shaped layout, two-tone cabinetry pairing matte gray lowers with crisp white uppers, white quartz countertops, a subway tile backsplash, and built-in stainless steel appliances including a wall oven. Just beyond, the spacious living area stretches out with clean walls and warm hardwood underfoot, while a stylish sliding barn door adds architectural personality.
The carpeted bedroom stays bright with a window overlooking the outdoor patio, and the flexible den, also carpeted, comes with a dedicated closet outfitted with built-in wood shelving and hanging rods, ideal as an office, guest space, or extra storage. The bathroom delivers a modern, minimalist retreat with large-format neutral floor tile, a wall-mounted toilet, a floating vanity with integrated sink, and a glass-enclosed shower.
Beyond your front door, the building is thoughtfully appointed with elevator access, dedicated bike storage, and a showstopping panoramic rooftop deck with lounge seating. Take in sweeping views reaching from Twin Peaks and Bernal Heights all the way to the Salesforce Tower, one of the best vantage points in the entire city.
NEIGHBORHOOD HIGHLIGHTS:
Shops & Dining: Surrounded by the legendary Mission food scene, from acclaimed taquerias and buzzy restaurants to trendy bars and coffee roasters along Valencia and Mission Streets. Valencia's boutiques and vintage shops are just steps away.
Grocery: Multiple options nearby, including Safeway on 16th, Gus's Community Market, and an array of local produce markets and specialty grocers.
Coffee & Cafes: Some of the city's best coffee shops and bakeries are right around the corner.
Transportation: Exceptional transit access with the 16th Street and 24th Street BART stations a short walk away, plus numerous Muni lines and quick freeway access via the nearby 101 and 280.
Parks & Recreation: Close to Dolores Park, Garfield Square, and the Mission's sunny green spaces, perfect for weekend lounging.
Local Events: Near the vibrant Mission Community Market, seasonal street fairs, Carnaval, and the murals and galleries that make this neighborhood a cultural hub.
Central Location: Perfectly positioned in the heart of the Mission, with Noe Valley, the Castro, and SoMa all within easy reach.
RENTAL SPECIFICS:
• Neighborhood: Mission District
• Property Type: 20 unit building, 4 stories
• Bedrooms: 1 plus den
• Bathrooms: 1
• Kitchen: Electric Stove, fridge, dishwasher
• Parking: None available, Street only
• Storage: Bike storage only
• Laundry: In Unit
• Outdoor space: panoramic rooftop area, and a landscaped backyard area with picnic tables.
• Pets: 40lbs or less, $50/mo/pet, unless certified ESA or support animal.
• Move In Date: We prioritize move ins within 2 weeks. All other dates are negotiable.
• Utilities: Residents are responsible for all utilities
LEASE TERMS
• Security Deposit: 1x rent, or ask about our deposit free option through Obligo!
• Utilities = Tenants responsible for all other utilities
• Term = Minimum one year
• Move in cost: First month’s rent plus security deposit is required upon signing.
REQUIREMENTS:
• Applications: Ask for our application link. $65 application fee per applicant, including co-applicants and guarantors.
• Each adult occupant (18+) must submit a separate application
• Minimum credit score of 700 per household average. Applicants below the minimum may be considered with documented compensating factors. Compensating factors may include higher income, significant liquid reserves, strong co-applicant credit profile, or other documented financial strength.
• Combined household gross monthly income must be at least 3x the monthly rent
• Higher income thresholds may apply for applicants with credit below the minimum
• Verifiable employment or lawful source of income required
• Positive landlord references required, where applicable
• A lawful background and screening report will be conducted in accordance with federal, state, and local housing laws
• Applications are evaluated using consistent, objective screening criteria
______________________________________________________________________________________________________
Application Disclaimer: Submission of an application does not guarantee approval or selection. Applications are accepted and reviewed on a first-come, first-served basis using consistent, non-discriminatory criteria. The unit is reserved for the first fully completed application - including all roommates and guarantors - that meets the stated qualifications and can move in within approximately two weeks of the property's availability or the application submission date. Applicants who need a later move-in date may submit a request, which is considered on consistent terms for all applicants. Completed applications and lease signing are subject to stated deadlines.
Alta is an Equal Housing Opportunity provider. We do not discriminate on the basis of race, color, religion, sex, national origin, familial status, disability, or any other characteristic protected under federal, state, or local law. We comply with all applicable fair housing laws and are committed to providing reasonable accommodations and modifications for persons with disabilities.
Rooms and Interior
- Open floor plan
- Condo quality
- Hardwood floors
- Office
- Den
- Top floor
- Garden apartment
- Walk-in closet
Kitchen and Bath
- Electric stove/oven
- Kitchen recently updated
- Hardwood cabinets
- Dishwasher
- Refrigerator
- Garbage disposal
- Modern bath fixtures
Utilities and Extras
- Washer/dryer included
Building and Surroundings
- Small building
- Recently renovated
- Gated property
- Secured entry
- Elevator
- Wheelchair access
- Garden
- 90+ Walkscore
Amenities and Services
- On-site manager
- Grill / barbecue
Lease Terms
- Pets negotiable
- Tenant pays all utilities
- One year lease
- No smoking building
- Dogs ok up to 40 lbs
- Cats ok