Pure Real Estate Management
Filters

Sort By:
Lowest to highest rent


11
Results
11
Results
 32
32
 1
1


Wyoming, MI 49418
4169 Hemmingway St SW
Two Bedroom
$2,195
/mo
·
Apartment
·
Available now
 1375
sf
1375
sf
 2
2
 2
2
 1
2.1
1
2.1
 Pets ok
Wilson Crossings Townhomes is an upscale pet-friendly townhome community conveniently located along a key travel corridor just south of Grand Rapids, MI along M-6.
We are a boutique townhome community with only 44 townhomes, so you have plenty of space to live your life! The amenity-rich location offers lifestyle services, healthcare, grocery, and retail that coalesce with inspiring interiors, high-end finishes, and open floor plans to bring a unique rental experience to the Wilson Crossings corridor.
To top it off, our skilled facilities technicians and property managers are at your service! Find more time in your life for the things you love by choosing Wilson Crossings Townhomes as your next home!
In-Home Features You’ll Love:
- Pet-friendly townhomes, perfect for you and your furry friends
- Stylish granite countertops in every kitchen
- Cozy gas fireplace for warmth and ambiance
- Modern gas range and oven for effortless cooking
- EnergyStar appliances for efficiency and savings
- Convenient attached garage
- Fenced-in patio, ideal for pets or outdoor entertaining
- Open floor plans designed for comfortable, flowing living
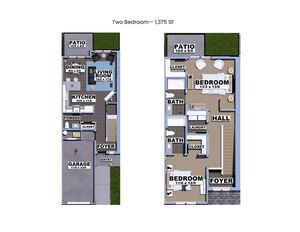
The Two Bedroom floor plan is a spacious townhome with a one-stall attached garage, providing extra space for storage, hobbies, or future expansion—plus the convenience of private parking.
**To complete this rental application:
1. You must be prepared to provide 3 years of residential history as well as contact information for your rental references.
2. You will also be asked to provide information on your monthly income and submit documentation reflecting at least one month of income as part of the application process. Please note that all properties require a minimum credit score of 670 with a combined gross income of at least 3x the monthly rent. If credit is 700 or higher, the income requirement is 2.5x the monthly rent.
3. Each resident over the age of 18 must submit a separate rental application. All occupants need to apply within 24-hours of the first application received***
4. ALL PETS MUST BE SPAYED OR NEUTERED AND UP TO DATE WITH VACCINATIONS.
** ONLY TWO PETS PER TOWNHOME ***
Lease Terms
- Dogs ok
- Cats ok
Wyoming, MI 49418
4157 Hemmingway St SW
Two Bedroom, Fence
$2,495
/mo
·
Apartment
·
Available now
1375
sf
2
2
1
2.1
Pets ok
Wilson Crossings Townhomes is an upscale pet-friendly townhome community conveniently located along a key travel corridor just south of Grand Rapids, MI along M-6. We are a boutique townhome community with only 44 homes, so you have plenty of space to live your life! The amenity-rich location offers lifestyle services, healthcare, grocery, and retail that coalesce with inspiring interiors, high-end finishes, and open floor plans to bring a unique rental experience to the Wilson Crossings corridor. To top it off, our skilled facilities technicians and property managers are at your service! Find more time in your life for the things you love by choosing Wilson Crossings Townhomes as your next home!
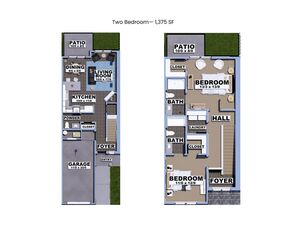
The Two Bedroom, Fence floor plan is a spacious two-bedroom townhome featuring a one-stall attached garage and a fenced-in patio, offering added storage, outdoor space, and everyday convenience.
In-Home Features You’ll Love:
- Pet-friendly townhomes, perfect for you and your furry friends
- Stylish granite countertops in every kitchen
- Cozy gas fireplace for warmth and ambiance
- Modern gas range and oven for effortless cooking
- EnergyStar appliances for efficiency and savings
- Convenient attached garage
- Fenced-in patio, ideal for pets or outdoor entertaining
- Open floor plans designed for comfortable, flowing living
**To complete this rental application:
1. You must be prepared to provide 3 years of residential history as well as contact information for your rental references.
2. You will also be asked to provide information on your monthly income and submit documentation reflecting at least one month of income as part of the application process. Please note that all properties require a minimum credit score of 670 with a combined gross income of at least 3x the monthly rent. If credit is 700 or higher, the income requirement is 2.5x the monthly rent.
3. Each resident over the age of 18 must submit a separate rental application. All occupants need to apply within 24-hours of the first application received***
ALL PETS MUST BE SPAYED OR NEUTERED AND UP TO DATE WITH VACCINATIONS.
** ONLY TWO PETS PER TOWNHOME ***
Lease Terms
- Dogs ok
- Cats ok
Caledonia, MI 49316
9895 Dailey Drive
Trillium | Two Bedroom Ranch Style - Basement Walkout
$2,495
/mo
·
Apartment
·
Available now
1052
sf
2
2
2
Pets ok
Welcome to The Hanover!
This 72-unit townhome community is situated on a beautiful 19-acre site. We showcase a variety of well-appointed two and three-bedroom floor plans with character and charm. Enjoy a maintenance-free home so you can do more of what you love.
Caledonia offers an award-winning school district, recreational trails, golf courses, community events/festivals, and just about everything you’d hope for in a small town! The community is vibrant and the time is now to call the Hanover “home”. This charming town has it all. This is PURE Living.
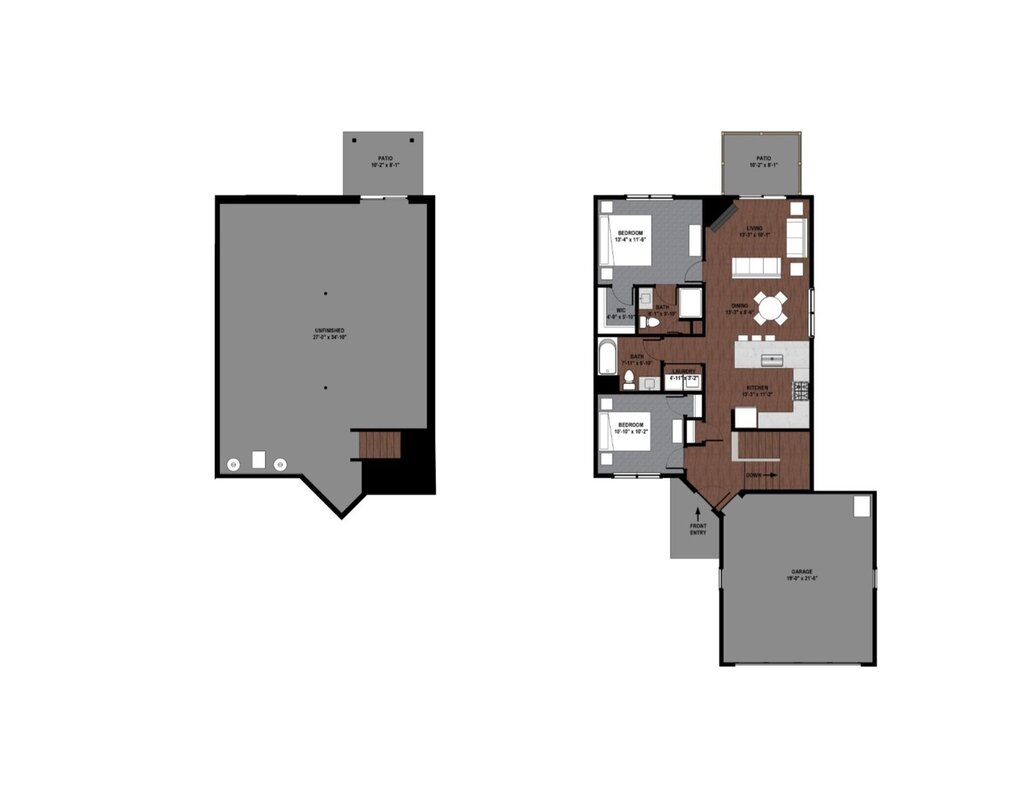
Our Trillium floor plan offers a well-designed two-bedroom layout and is one of the few in the community to include a spacious two-stall attached garage and an unfinished basement, providing extra storage and flexibility.
**To complete this rental application:
1. You must be prepared to provide 3 years of residential history as well as contact information for your rental references.
2. You will also be asked to provide information on your monthly income and submit documentation reflecting at least one month of income as part of the application process. Please note that all properties require a minimum credit score of 670 with a combined gross income of at least 3x the monthly rent. If credit is 700 or higher, the income requirement is 2.5x the monthly rent.
3. Each resident over the age of 18 must submit a separate rental application. All occupants need to apply within 24-hours of the first application received***
4. ALL PETS MUST BE SPAYED OR NEUTERED AND UP TO DATE WITH VACCINATIONS. ONLY TWO PETS PER UNIT.
Lawn Care
Snow Removal
Lease Terms
- Dogs ok
- Cats ok
Grand Rapids, MI 49525
3346 Rayjay Dr. NE
The Bella, Fence | Two Bedroom Townhome
$2,495
/mo
·
Apartment
·
Available Nov 14th
1375
sf
2
2
1
2.1
Pets ok
Meadowood Townhomes is an upscale townhome community nestled between acres of green space and a nearby amenity-rich passage along the East Beltline. With 96 homes and a variety of two and three-bedroom floorplans to choose from, Meadowood Townhomes is a premier rental offering in a thriving live/work/play corridor in West Michigan.
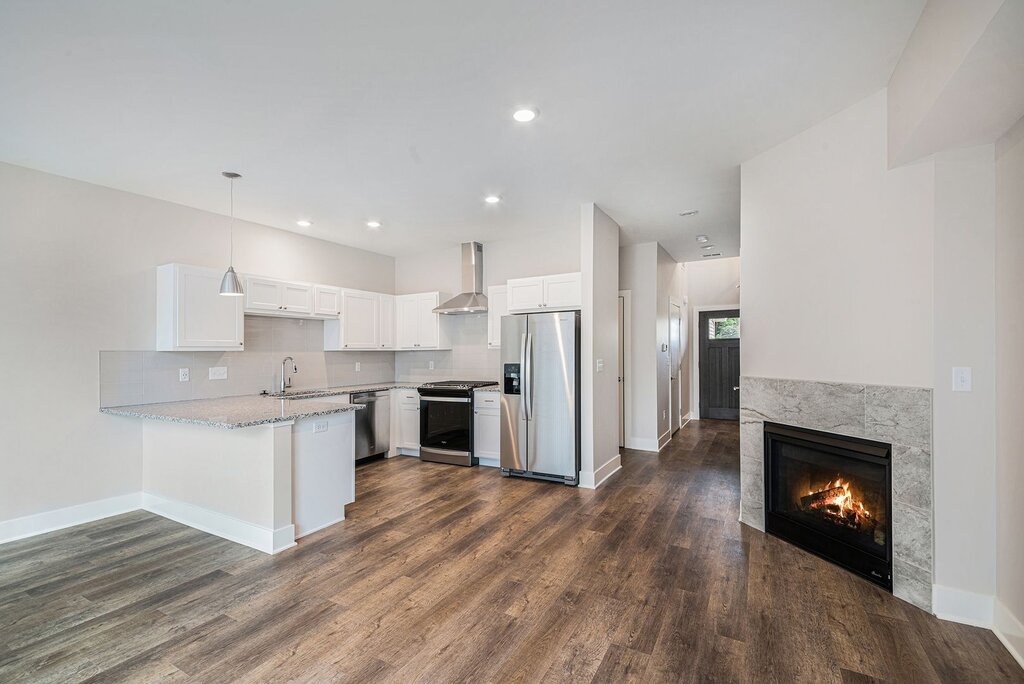
The Bella, Fence floor plan is a spacious two-bedroom townhome with a one-stall attached garage, providing extra space for storage, hobbies, or future expansion—plus the convenience of private parking.
In-Home Features You’ll Love:
- Pet-friendly townhomes, perfect for you and your furry friends
- Stylish granite countertops in every kitchen
- Cozy gas fireplace for warmth and ambiance
- Modern gas range and oven for effortless cooking
- EnergyStar appliances for efficiency and savings
- Convenient attached garage
- Optional basements for extra storage or flexible living space
- Fenced-in patio, ideal for pets or outdoor entertaining
- Open floor plans designed for comfortable, flowing living
Please note that all renderings will be slightly different than the final product.
https://meadowoodgr.com/
**To complete this rental application:
1. You must be prepared to provide 3 years of residential history as well as contact information for your rental references.
2. You will also be asked to provide information on your monthly income. Please note that all properties require a minimum credit score of 670 with a combined gross income of at least 3x the monthly rent. If credit is 700 or higher, the income requirement is 2.5x the monthly rent.
3. Each resident over the age of 18 must submit a separate rental application. All occupants need to apply within 24-hours of the first application received***
ALL PETS MUST BE SPAYED OR NEUTERED AND UP TO DATE WITH VACCINATIONS. ONLY TWO PETS PER UNIT.
Lease Terms
- Dogs ok
- Cats ok
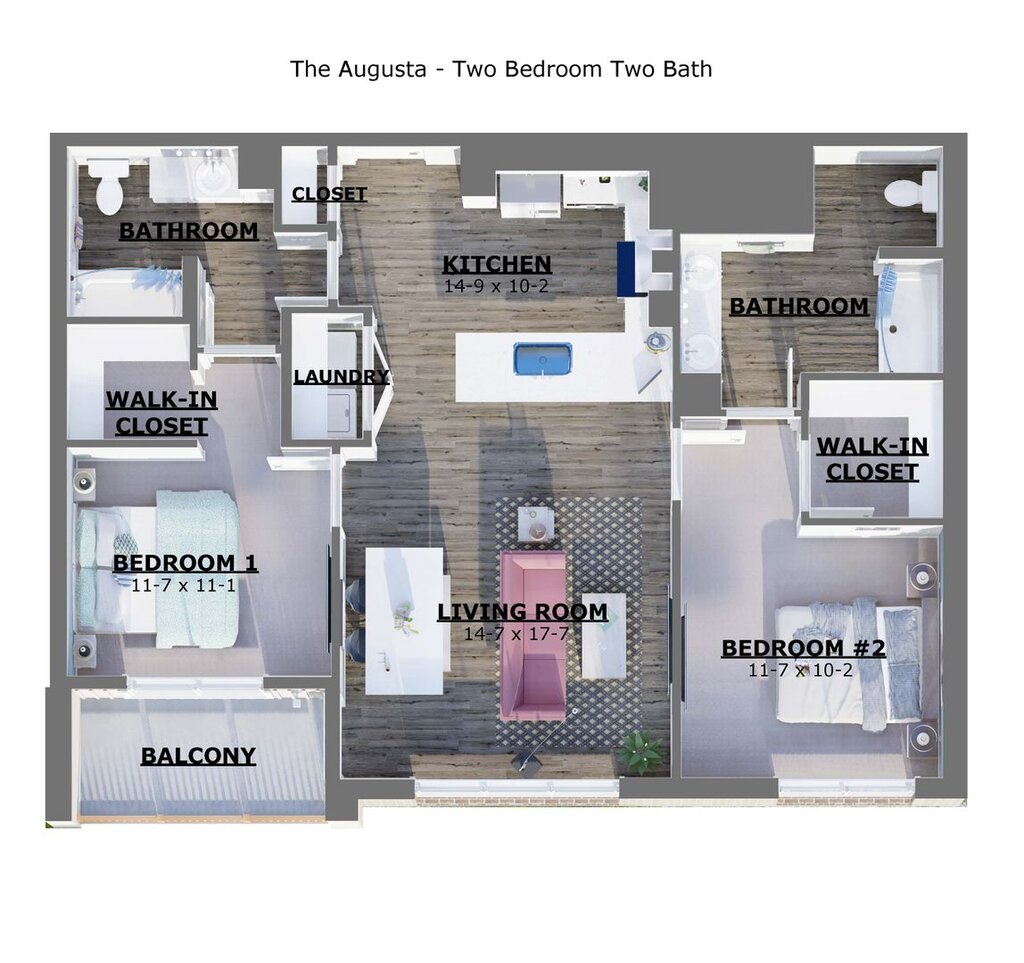
Ada, MI 49301
7566 Fulton St SE - 406
The Augusta - Two Bedroom Two Bath
$2,570
/mo
·
Apartment
·
Avail. Jan 11th, 2027
1122
sf
2
2
2
Pets ok
Welcome Home! Village East of Ada offers one, two, and three bedroom luxury apartments in the heart of an amenity-rich village. Complete with upscale finishes, several parking options, and a 24-hour on-call staff, Village East of Ada delivers quality, class, comfort, and convenience under one roof. The charming Village of Ada offers locally-owned boutiques, grocery, pharmacy, health + wellness resources, restaurants, bars, breweries, recreational trails and a rich history that support an inspiring life for our residents at Village East of Ada.
Each unit comes with one designated parking spot.
Resident is responsible for: Electric, water/sewer cable/internet
**To complete this rental application:
1. You must be prepared to provide 3 years of residential history as well as contact information for your rental references.
2. You will also be asked to provide information on your monthly income. Please note that all properties require a minimum credit score of 670 with a combined gross income of at least 3x the monthly rent. If credit is 700 or higher, the income requirement is 2.5x the monthly rent.
3. Each resident over the age of 18 must submit a separate rental application. All occupants need to apply within 24-hours of the first application received***
ALL PETS MUST BE SPAYED OR NEUTERED AND UP TO DATE WITH VACCINATIONS. ONLY TWO PETS PER UNIT.
Trash Included
Lease Terms
- Dogs ok
- Cats ok
Grand Rapids, MI 49525
3151 DeBruin Dr.
Tamarack | Two Bedroom - Interior Walkout
$2,595
/mo
·
Apartment
·
Available now
1375
sf
2
2
1
2.1
Pets ok
Evergreen Townhomes is a boutique townhome community in Grand Rapids Township. Our two and three bedroom homes feature upscale finishes including granite countertops, gas appliances, fireplaces, and attached garage. The community offers a variety of floor plans so you can find the perfect space for your lifestyle. We are located in the award-winning Forest Hills School District and just moments from the major travel corridors.
The Tamarack floor plan is a spacious two-bedroom townhome featuring an unfinished basement and a one-stall attached garage, providing extra space for storage, hobbies, or future expansion—plus the convenience of secure, private parking.
This area is served by the Forest Hills Public Schools attendance zone.
**To complete this rental application:
1. You must be prepared to provide 3 years of residential history as well as contact information for your rental references.
2. You will also be asked to provide information on your monthly income. Please note that all properties require a minimum credit score of 670 with a combined gross income of at least 3x the monthly rent. If credit is 700 or higher, the income requirement is 2.5x the monthly rent.
3. Each resident over the age of 18 must submit a separate rental application. All occupants need to apply within 24-hours of the first application received***
ALL PETS MUST BE SPAYED OR NEUTERED AND UP TO DATE WITH VACCINATIONS. ONLY TWO PETS PER UNIT.
Lawn Care
Snow Removal
Lease Terms
- Dogs ok
- Cats ok
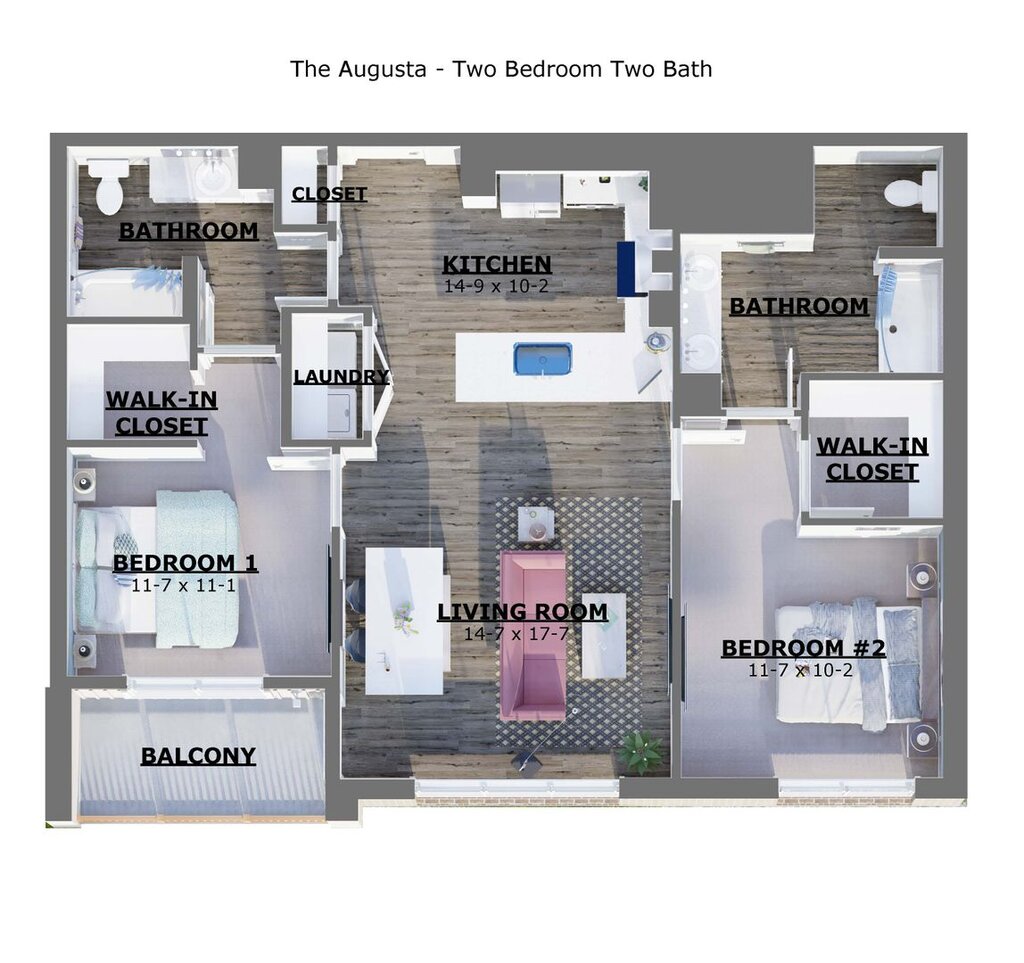
Ada, MI 49301
7550 Fulton ST SE - 303
The Augusta - Two Bedroom Two Bath
$2,595
/mo
·
Apartment
·
Available Nov 11th
1122
sf
2
2
2
Pets ok
Welcome Home! Village East of Ada offers one, two, and three bedroom luxury apartments in the heart of an amenity-rich village. Complete with upscale finishes, several parking options, and a 24-hour on-call staff, Village East of Ada delivers quality, class, comfort, and convenience under one roof. The charming Village of Ada offers locally-owned boutiques, grocery, pharmacy, health + wellness resources, restaurants, bars, breweries, recreational trails and a rich history that support an inspiring life for our residents at Village East of Ada.
Each unit comes with one designated parking spot.
Resident is responsible for: Electric, water/sewer cable/internet
**To complete this rental application:
1. You must be prepared to provide 3 years of residential history as well as contact information for your rental references.
2. You will also be asked to provide information on your monthly income. Please note that all properties require a minimum credit score of 670 with a combined gross income of at least 3x the monthly rent. If credit is 700 or higher, the income requirement is 2.5x the monthly rent.
3. Each resident over the age of 18 must submit a separate rental application. All occupants need to apply within 24-hours of the first application received***
ALL PETS MUST BE SPAYED OR NEUTERED AND UP TO DATE WITH VACCINATIONS. ONLY TWO PETS PER UNIT.
Trash Included
Lease Terms
- Dogs ok
- Cats ok
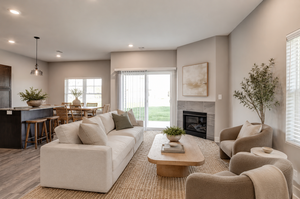
Grand Rapids, MI 49503
422 Somerset Dr. NE
The Warbler | Three Bedroom Townhome
$2,675
/mo
·
Apartment
·
Available now
1475
sf
3
2
1
2.1
Pets ok
Michigan Meadows is a thoughtfully designed townhome community nestled among acres of protected wetlands and dedicated green space, offering a peaceful neighborhood setting just minutes from downtown Grand Rapids and convenient highway access.
This beautiful community features 87 two- and three-bedroom townhomes for lease, with spacious floor plans ranging from 1,264 to 1,475 square feet. With options that include homes both with and without lower levels, you’re sure to find a layout that fits your lifestyle.
Each townhome is crafted with modern finishes and everyday convenience in mind, featuring in-unit laundry, gas appliances, and the added ease of an attached garage—bringing comfort, style, and functionality together at Michigan Meadows.
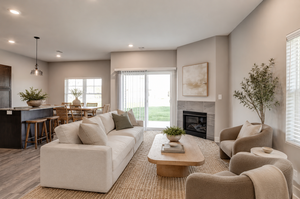
The Warbler floor plan is a thoughtfully designed three-bedroom home featuring a two-stall attached garage.
**To complete this rental application:
1. You must be prepared to provide 3 years of residential history as well as contact information for your rental references.
2. You will also be asked to provide information on your monthly income and submit documentation reflecting at least one month of income as part of the application process. Please note that all properties require a minimum credit score of 670 with a combined gross income of at least 3x the monthly rent. If credit is 700 or higher, the income requirement is 2.5x the monthly rent.
3. Each resident over the age of 18 must submit a separate rental application. All occupants need to apply within 24-hours of the first application received***
ALL PETS MUST BE SPAYED OR NEUTERED AND UP TO DATE WITH VACCINATIONS. ONLY TWO PETS PER UNIT.
Lease Terms
- Dogs ok
- Cats ok
Grand Rapids, MI 49503
423 Somerset Dr. NE
The Warbler | Three Bedroom Townhome
$2,675
/mo
·
Apartment
·
Available now
1475
sf
3
2
1
2.1
Pets ok
Michigan Meadows is a thoughtfully designed townhome community nestled among acres of protected wetlands and dedicated green space, offering a peaceful neighborhood setting just minutes from downtown Grand Rapids and convenient highway access.
This beautiful community features 87 two- and three-bedroom townhomes for lease, with spacious floor plans ranging from 1,264 to 1,475 square feet. With options that include homes both with and without lower levels, you’re sure to find a layout that fits your lifestyle.
Each townhome is crafted with modern finishes and everyday convenience in mind, featuring in-unit laundry, gas appliances, and the added ease of an attached garage—bringing comfort, style, and functionality together at Michigan Meadows.
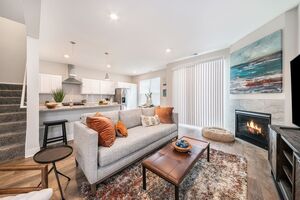
The Warbler floor plan is a thoughtfully designed three-bedroom home featuring a two-stall attached garage.
**To complete this rental application:
1. You must be prepared to provide 3 years of residential history as well as contact information for your rental references.
2. You will also be asked to provide information on your monthly income and submit documentation reflecting at least one month of income as part of the application process. Please note that all properties require a minimum credit score of 670 with a combined gross income of at least 3x the monthly rent. If credit is 700 or higher, the income requirement is 2.5x the monthly rent.
3. Each resident over the age of 18 must submit a separate rental application. All occupants need to apply within 24-hours of the first application received***
ALL PETS MUST BE SPAYED OR NEUTERED AND UP TO DATE WITH VACCINATIONS. ONLY TWO PETS PER UNIT.
Lease Terms
- Dogs ok
- Cats ok
Grand Rapids, MI 49525
3315 Rayjay Dr. NE
The Oscal | Three Bedroom Townhome
$2,745
/mo
·
Apartment
·
Available now
1518
sf
3
2
1
2.1
Pets ok
Meadowood Townhomes is an upscale townhome community nestled between acres of green space and a nearby amenity-rich passage along the East Beltline. With 96 homes and a variety of two and three-bedroom floorplans to choose from, Meadowood Townhomes is a premier rental offering in a thriving live/work/play corridor in West Michigan.
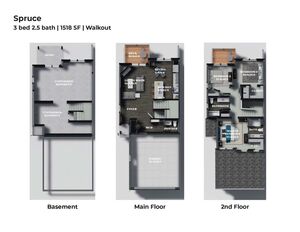
The Oscal floor plan is a spacious three-bedroom townhome with a two-stall attached garage, providing extra space for storage, hobbies, or future expansion—plus the convenience of private parking.
In-Home Features You’ll Love:
- Pet-friendly townhomes, perfect for you and your furry friends
- Stylish granite countertops in every kitchen
- Cozy gas fireplace for warmth and ambiance
- Modern gas range and oven for effortless cooking
- EnergyStar appliances for efficiency and savings
- Convenient attached garage
- Optional basements for extra storage or flexible living space
- Open floor plans designed for comfortable, flowing living
Please note that all renderings will be slightly different than the final product.
https://meadowoodgr.com/
**To complete this rental application:
1. You must be prepared to provide 3 years of residential history as well as contact information for your rental references.
2. You will also be asked to provide information on your monthly income. Please note that all properties require a minimum credit score of 670 with a combined gross income of at least 3x the monthly rent. If credit is 700 or higher, the income requirement is 2.5x the monthly rent.
3. Each resident over the age of 18 must submit a separate rental application. All occupants need to apply within 24-hours of the first application received***
ALL PETS MUST BE SPAYED OR NEUTERED AND UP TO DATE WITH VACCINATIONS. ONLY TWO PETS PER UNIT.
Lease Terms
- Dogs ok
- Cats ok
Grand Rapids, MI 49525
3170 Anisko Dr.
Spruce | Three Bedroom - Exterior Walkout
$2,875
/mo
·
Apartment
·
Available now
1518
sf
3
2
1
2.1
Pets ok
Evergreen Townhomes is a boutique townhome community in Grand Rapids Township. Our two and three bedroom homes feature upscale finishes including granite countertops, gas appliances, fireplaces, and attached garage. The community offers a variety of floor plans so you can find the perfect space for your lifestyle. We are located in the award-winning Forest Hills School District and just moments from the major travel corridors.
Our Spruce floor plan stands out with a spacious two-stall attached garage.
This area is served by the Forest Hills Public Schools attendance zone.
**To complete this rental application:
1. You must be prepared to provide 3 years of residential history as well as contact information for your rental references.
2. You will also be asked to provide information on your monthly income. Please note that all properties require a minimum credit score of 670 with a combined gross income of at least 3x the monthly rent. If credit is 700 or higher, the income requirement is 2.5x the monthly rent.
3. Each resident over the age of 18 must submit a separate rental application. All occupants need to apply within 24-hours of the first application received***
ALL PETS MUST BE SPAYED OR NEUTERED AND UP TO DATE WITH VACCINATIONS. ONLY TWO PETS PER UNIT.
Lawn Care
Snow Removal
Lease Terms
- Dogs ok
- Cats ok