Lease Liaison
Filters

Sort By:
Lowest to highest rent


11
Results
11
Results
 13
13


Colorado Springs, CO 80904
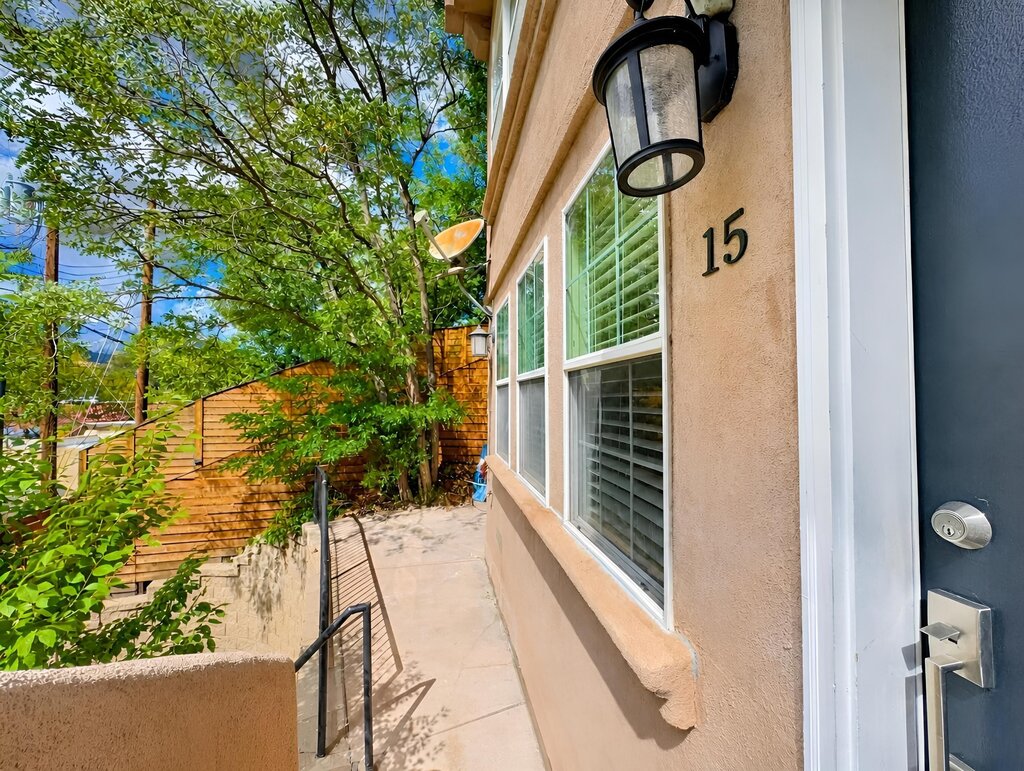
2605 West Pikes Peak Avenue - #15
2605 West Pikes Peak Avenue
$1,585
/mo
·
Apartment
·
Available now
 450
sf
450
sf
Studio
 1
1
1
1
 Negotiable
This property is owned and managed by a private individual. Tenant placement and advertising services are provided by licensed Real Estate Agent, Jailene Sánchez, operating under Keller Williams Realty Premier.
Welcome to 2605 W Pikes Peak Ave #15 situated in the heart of the Historic District of Old Colorado City (S 26th St. and West Colorado Ave). This beautifully designed studio puts you walking distance from over 113 shops, galleries, and restaurants, plus a full calendar of weekend shows, festivals, and the outdoor farmers market that visit the district throughout the year.
Inside, this studio offers a comfortable studio layout with an oversized closet for extra storage and the convenience of an in-unit washer/dryer. Step outside to your own good-sized patio, perfect for an afternoon BBQ while taking in a direct, picturesque view of Pikes Peak. Just below the patio is your own private 2-car drive, giving you two assigned parking spaces.
This studio sits about 50 steps from the Historic Old Colorado City Ice Creamery, ideal for those hot summer afternoons!
Electric, gas, and water utilities are included with rent, and Xfinity wireless internet is included as well. The home also features an electric furnace and air conditioning for year-round comfort.
Pet-friendly: one pet allowed. Dogs up to 25 lbs, or one cat. Pet rent is $35/month (max $35/month).
Rental Highlights:
• Studio, 1 bathroom
• 2 assigned parking spaces (private driveway)
• Oversized closet
• In-unit washer/dryer
• Electric furnace and air conditioning
• Xfinity wireless internet included
• Electric, gas, and water utilities included with rent
• Private patio with Pikes Peak views
• Walking distance to Old Colorado City shops, galleries, restaurants, and events
• Pet-friendly (dogs up to 25 lbs or one cat, $35/mo pet rent)
• Available now
• Minimum 12-month lease
If you're looking for a studio that puts you in the middle of everything Old Colorado City has to offer, this one is ready to welcome you; available now, with a minimum 12-month lease.
Applicant has the right to provide Landlord with a Portable Tenant Screening Report (PTSR) as defined in 38-12-902(2.5), Colorado Revised Statutes; and 2) if Applicant provides Landlord with a PTSR, Landlord is prohibited from: a) charging Applicant a rental application fee; or b) charging Applicant a fee for Landlord to access or use the PTSR. Landlord may limit acceptance of PTSRs to those that are not more than 30 days old. Confirm PTSR requirements directly with Landlord.
Kitchen and Bath
- Refrigerator
- Microwave
Utilities and Extras
- Electric furnace
- Air conditioning
- Off-street parking
- Washer/dryer included
Building and Surroundings
- Patio
Amenities and Services
- Grill / barbecue
Lease Terms
- Pets negotiable
- 2 parking spots
- Dogs ok
- One cat ok
Colorado Springs, CO 80909
1433 N Chelton Rd
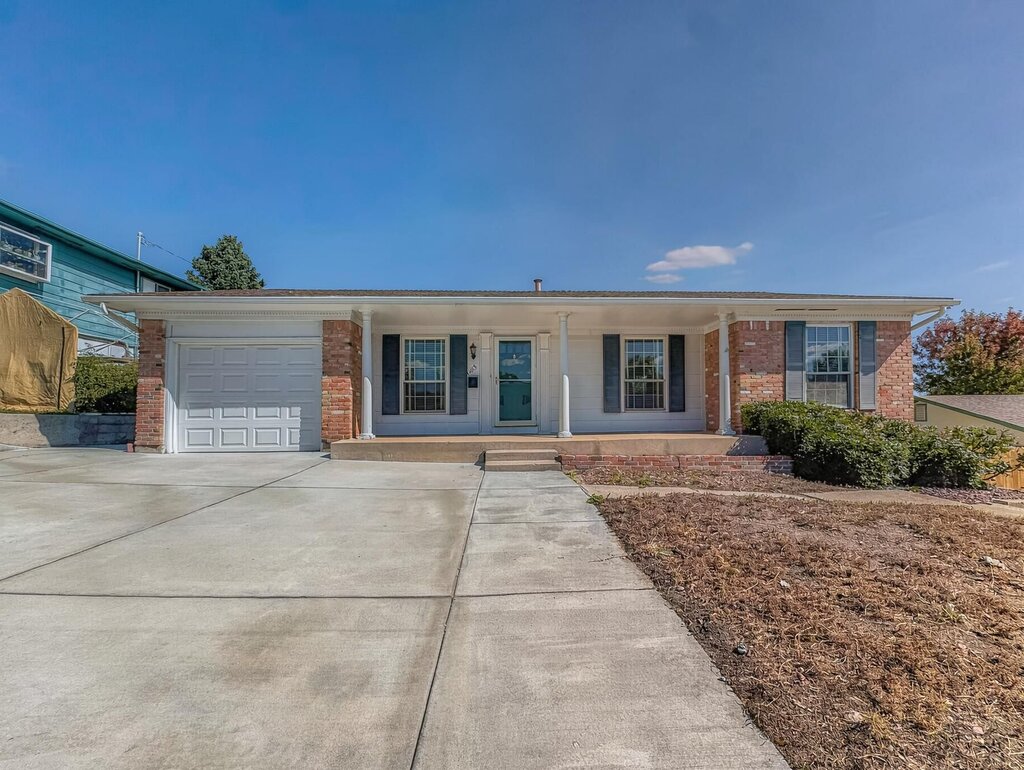
1433 N Chelton Rd, Colorado Springs, CO 80909
$2,000
/mo
·
House
·
Available now
2464
sf
 3
1
1
Negotiable
3
1
1
Negotiable
This property is owned and managed by a private individual. Tenant placement and advertising services are provided by licensed Real Estate Agent, Jailene Sánchez, operating under Keller Williams Realty Premier.
Welcome to 1433 N Chelton Road, a well-maintained ranch-style home in the established Austin Estates neighborhood of Colorado Springs. This charming residence offers a functional layout with 3 bedrooms, 1 bathrooms, a full unfinished basement, and an attached 1-car garage, providing comfortable living space with plenty of room to make the home your own.
The main level features a bright and inviting living space with large front windows that allow an abundance of natural light while offering beautiful Front Range views. Hardwood floors extend throughout the living room and all three bedrooms, adding warmth and character to the home.
The kitchen is equipped with stove, refrigerator, microwave, dishwasher, and disposal, while the home also includes a washer and dryer for added convenience. Laundry is located on the main level.
The full unfinished basement provides additional space and flexibility for storage, recreation, a home office, workout area, or other lifestyle needs. With approximately 2,464 total square feet, including 1,232 square feet on the main level and a 1,232-square-foot basement, the home offers generous space both above and below grade. Comfort is a priority with central air conditioning, gas furnace heating, and vinyl windows.
Step outside and enjoy the home's established outdoor spaces, including front and backyards, a large porch, patio, and fully fenced backyard. An automatic sprinkler system helps make lawn maintenance easier, creating an inviting outdoor setting for relaxing or entertaining.
Located in Colorado Springs' Austin Estates neighborhood, this home offers convenient access to nearby schools, shopping, parks, and everyday amenities. The property is served by Colorado Springs School District 11, with Twain Elementary, Galileo Middle School, and Mitchell High School.
With its classic curb appeal, spacious layout, hardwood floors, central A/C, full basement, fenced yard, and convenient Colorado Springs location, 1433 N Chelton Road offers a wonderful opportunity to enjoy a comfortable home in an established neighborhood.
Property Highlights:
3 bedrooms
1 bathrooms
Ranch-style home
Approximately 2,464 total square feet
Full unfinished basement
Attached 1-car garage
Central A/C
Gas furnace heating
Hardwood floors throughout living room and bedrooms
Washer and dryer included
Dishwasher, microwave, stove, refrigerator, and disposal
Large front windows with Front Range views
Fully fenced backyard
Automatic sprinkler system
Austin Estates neighborhood
Colorado Springs School District 11
Portable Tenant Screening Report Notice: Applicant has the right to provide Landlord with a Portable Tenant Screening Report (PTSR) as defined in 38-12-902(2.5), Colorado Revised Statutes; and 2) if Applicant provides Landlord with a PTSR, Landlord is prohibited from: a) charging Applicant a rental application fee; or b) charging Applicant a fee for Landlord to access or use the PTSR. Landlord may limit acceptance of PTSRs to those that are not more than 30 days old. Confirm PTSR requirements directly with Landlord.
Rooms and Interior
- Hardwood floors
Utilities and Extras
- Gas furnace
- Air conditioning
- Garage parking
- Washer/dryer included
Building and Surroundings
- Private patio
- Fenced yard
Lease Terms
- Pets negotiable
- Tenant pays all utilities
- One year lease
- Parking included
- Dogs ok
- Cats ok
- Tenant pays water/sewer
Colorado Springs, CO 80907
1105 Mt View Lane
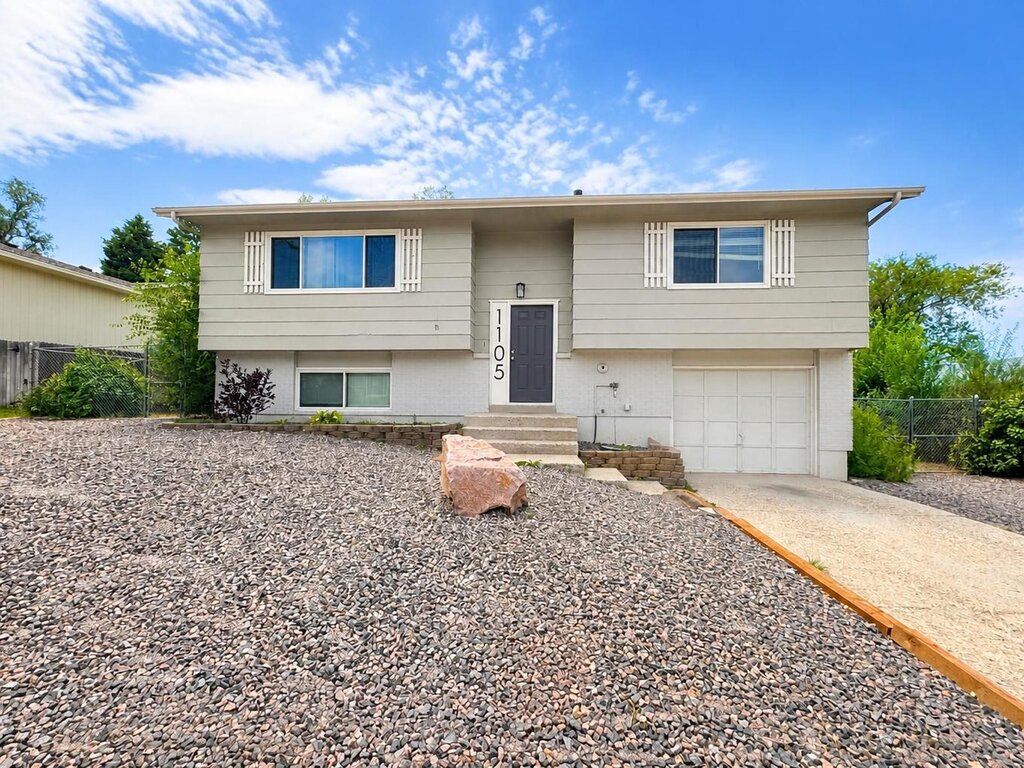
1105 Mount View Ln, Colorado Springs, CO 80907
$2,500
/mo
·
House
·
Available now
1788
sf
5
2
2
No pets
This property is owned and managed by private owner and advertised by licensed Real Estate agent Amber Dregalla with Keller Williams Premier.
EACH ROOM CAN BE INDIVIDUALLY LEASED FOR $500.00 PER MONTH. GROUPS WELCOME!
Welcome to your dream home located in the prestigious Cragmor neighborhood, just a short stroll from UCCS and Danville Park. This stunningly remodeled 5-bedroom, 2.5-bathroom residence offers unparalleled comfort and convenience. Step inside to discover new laminate flooring gracing every corner, enhancing the modern appeal of this spacious abode. Upstairs, two bedrooms provide cozy sanctuaries, while downstairs showcases three additional bedrooms, each boasting generous proportions and ample closet space. Outside, the expansive backyard beckons for outdoor gatherings and leisurely afternoons. Parking is never an issue with ample space available. Don't miss out on this exceptional opportunity to elevate your lifestyle in the heart of Cragmor.
Applicant has the right to provide Landlord with a Portable Tenant Screening Report (PTSR) as defined in 38-12-902(2.5), Colorado Revised Statutes; and 2) if Applicant provides Landlord with a PTSR, Landlord is prohibited from: a) charging Applicant a rental application fee; or b) charging Applicant a fee for Landlord to access or use the PTSR. Landlord may limit acceptance of PTSRs to those that are not more than 30 days old. Confirm PTSR requirements directly with Landlord.
Kitchen and Bath
- Electric stove/oven
- Stainless steel appliances
- Dishwasher
- Refrigerator
- Microwave
Utilities and Extras
- Central heat
- Parking available
- Washer/dryer included
- Cable ready
- Wired internet included
Building and Surroundings
- Porch
- Private patio
- Fenced yard
Lease Terms
- No pets
- Tenant pays gas and electric
- One year lease
- No smoking
- Heat included
- Parking included
- 4 parking spots
- No dogs
- No cats
- Tenant pays trash removal
- Tenant pays water/sewer
Colorado Springs, CO 80905
1173 Solitaire Street
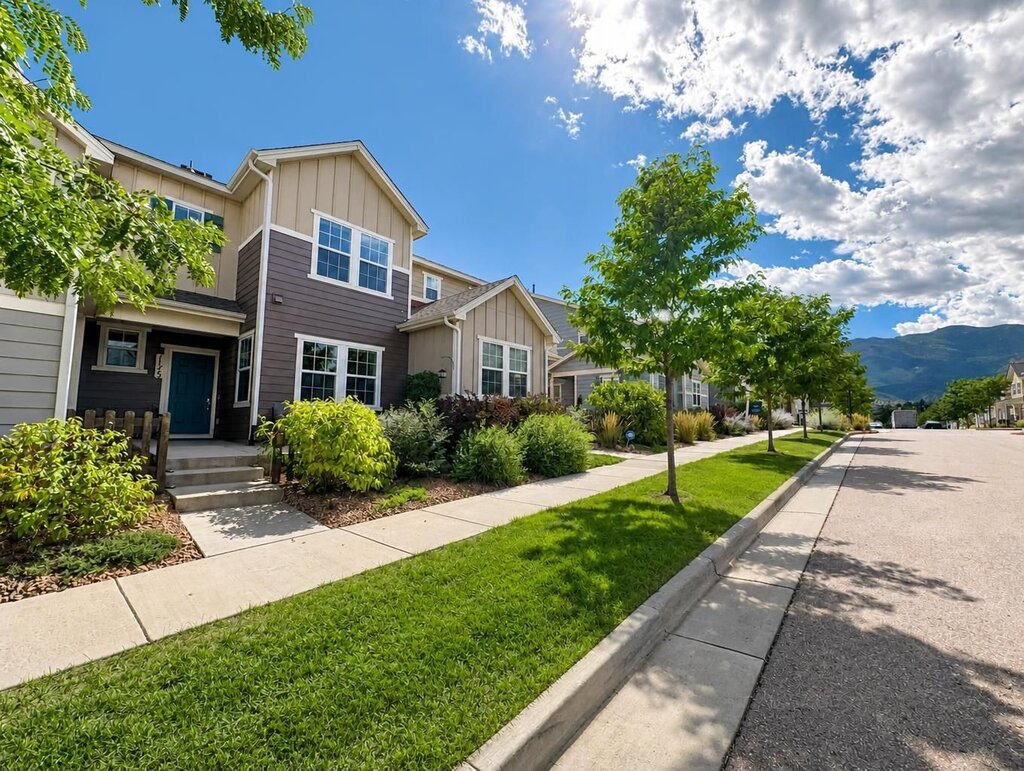
1173 Solitaire Street, Colorado Springs, CO 80905
$2,700
/mo
·
House
·
Available Jan 3rd
1250
sf
3
2
 1
2.1
Negotiable
1
2.1
Negotiable
This property is owned and managed by a private individual. Tenant placement and advertising services are provided by licensed Real Estate Agent, Jailene Sanchez, operating under Keller Williams Realty Premier.
Fully furnished!! Welcome to 1173 Solitaire Street, a beautifully maintained, fully furnished townhome in Colorado Springs’ desirable Gold Hill Mesa community. This inviting two-story residence offers 3 bedrooms, 2.5 bathrooms, and an attached 2-car garage, providing a comfortable and convenient place to call home.
The main level features an open-concept living and dining area, creating a welcoming space for relaxing, entertaining, and everyday living. The kitchen offers a practical layout with solid-surface countertops, a center island, and essential appliances, including a gas range, microwave, dishwasher, and disposal.
Upstairs, you’ll find three bedrooms, including a primary suite with an adjoining bathroom, double vanity, and walk-in closet. The additional bedrooms offer flexibility for guests, a home office, or other living needs.
The home is equipped with central air conditioning and heating, an in-unit washer and dryer, and an attached 2-car garage. Being fully furnished, it offers the added convenience of settling in without the need to purchase or move major household furnishings.
Located in the Heirloom at Gold Hill Mesa community, the property offers access to neighborhood amenities, including green spaces, parks, and a community center with fitness facilities. Its location also provides convenient access to parks, walking trails, shopping, dining, and everyday amenities.
This property is available January 3rd and is offered with a minimum 12-month lease. If you’re looking for a furnished home that combines comfort, convenience, and a desirable Colorado Springs location, this townhome is ready to welcome you.
Rental Highlights:
3 bedrooms
2.5 bathrooms
Fully furnished
Attached 2-car garage
Central A/C and heating
In-unit washer and dryer
Minimum 12-month lease
Available January 3rd
Applicant has the right to provide Landlord with a Portable Tenant Screening Report (PTSR) as defined in 38-12-902(2.5), Colorado Revised Statutes; and 2) if Applicant provides Landlord with a PTSR, Landlord is prohibited from: a) charging Applicant a rental application fee; or b) charging Applicant a fee for Landlord to access or use the PTSR. Landlord may limit acceptance of PTSRs to those that are not more than 30 days old. Confirm PTSR requirements directly with Landlord.
Rooms and Interior
- Hardwood floors
- Family room
Kitchen and Bath
- Dishwasher
- Refrigerator
- Microwave
Utilities and Extras
- Central heat
- Air conditioning
- Attached garage
- Washer/dryer included
- Furnished
Building and Surroundings
- Private patio
Lease Terms
- Pets negotiable
- Tenant pays all utilities
- One year lease
- 2 parking spots
- Dogs ok
- Cats ok
- Trash removal included
- Tenant pays water/sewer
- Snow removal included
Denver, CO 80219
63 Julian St
63 Julian St, Denver, CO 80219
$2,849
/mo
·
House
·
Available now
1441
sf
3
2
2
Negotiable
This property is owned and managed by a private individual. Tenant placement and advertising services are provided by licensed Real Estate Agent, Misty Forde, operating under Keller Williams Urban Elite.
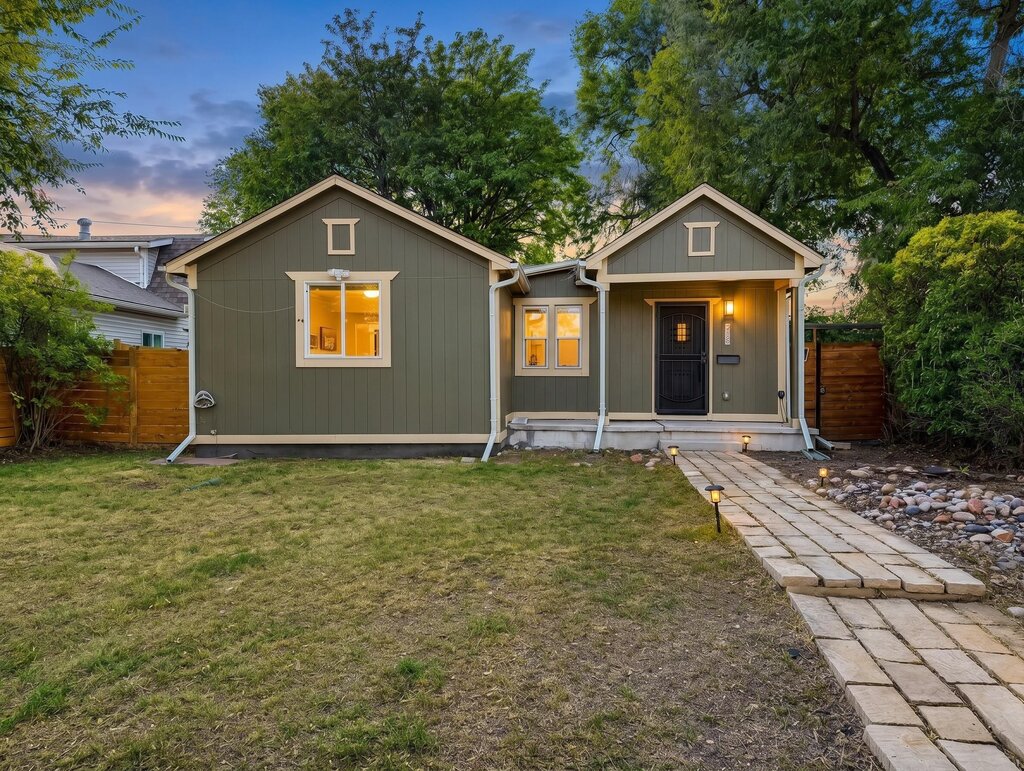
Welcome home to this spacious and well-maintained rental in the heart of Denver's desirable Barnum neighborhood! Freshly updated and ready for its next tenants, the landlord has recently repainted the entire interior, installed new carpet in the bedrooms, and added brand-new turf in the backyard, creating a clean, comfortable, and low-maintenance living space.
This home features a desirable primary suite, central air conditioning, an attached 1-car garage, and an unfinished basement offering plenty of extra storage space.
Outside, enjoy a private backyard with fresh turf—perfect for relaxing, entertaining, or spending time outdoors without the hassle of yard maintenance.
Located just minutes from Empower Field at Mile High, Downtown Denver, Sloan's Lake, shopping, dining, and major commuter routes, you'll also appreciate the quick and easy access to the mountains for weekend adventures. This is an incredible opportunity to enjoy comfort, convenience, and a prime Denver location all in one place!
Applicant has the right to provide Landlord with a Portable Tenant Screening Report (PTSR) as defined in 38-12-902(2.5), Colorado Revised Statutes; and 2) if Applicant provides Landlord with a PTSR, Landlord is prohibited from: a) charging Applicant a rental application fee; or b) charging Applicant a fee for Landlord to access or use the PTSR. Landlord may limit acceptance of PTSRs to those that are not more than 30 days old. Confirm PTSR requirements directly with Landlord.
Rooms and Interior
- Hardwood floors
- Family room
Kitchen and Bath
- Dishwasher
- Refrigerator
- Microwave
Utilities and Extras
- Gas furnace
- Air conditioning
- Detached garage
- Washer/dryer included
Building and Surroundings
- Deck
- Private porch
- Private deck
- Private patio
- Fenced yard
Lease Terms
- Pets negotiable
- One year lease
- 2 parking spots
- Dogs ok
- Cats ok
CO 80211
3959 Inca St
3959 Inca St, CO 80211
$3,000
/mo
·
Townhouse
·
Available Nov 1st
1235
sf
2
2
1
2.1
Negotiable
This property is owned and managed by a private individual. Tenant placement and advertising services are provided by licensed Real Estate Agent, Danielle Gutierrez, operating under Keller Williams Realty Advantage.
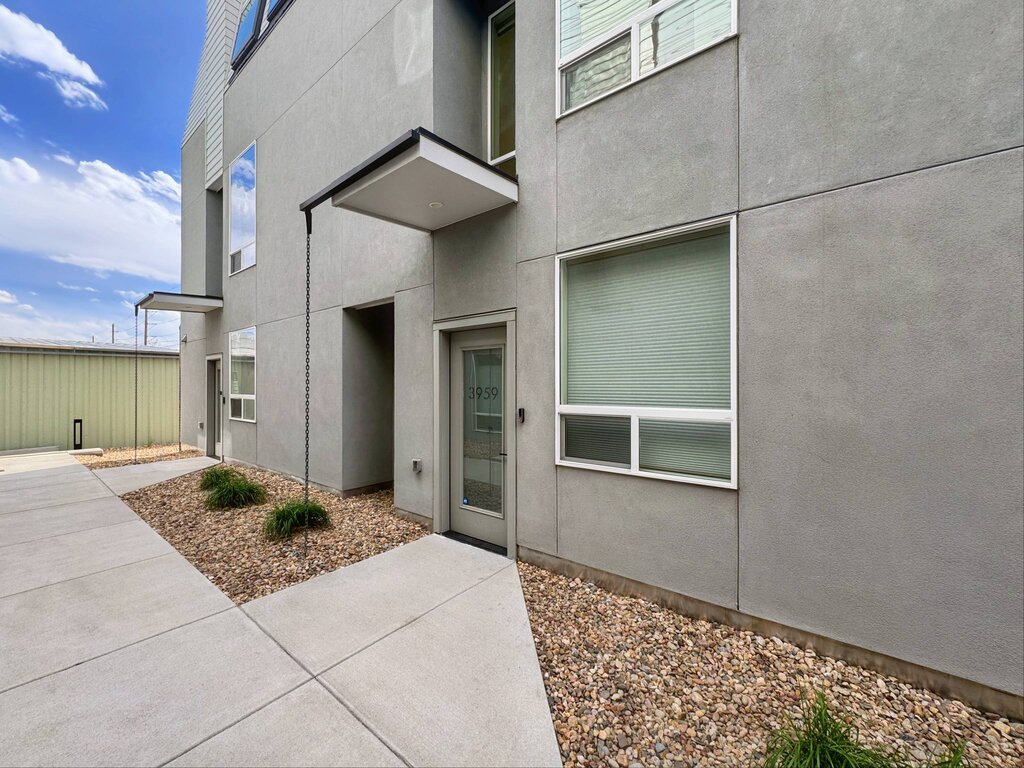
Welcome to 3959 Inca Street, a stylish and inviting home in Denver’s sought-after Sunnyside neighborhood. This well-maintained property offers a bright, open-concept layout filled with natural light and designed for comfortable everyday living and entertaining. The home features two spacious bedrooms, including a versatile ground-level bedroom with a wet bar, private full bathroom, and separate exterior entrance, creating an ideal setup for guests, a home office, roommate arrangement, or additional private living space. Upstairs, the open living area provides a warm and airy atmosphere, while the spacious primary suite offers a comfortable retreat. One of the standout features of the home is the rooftop deck, where you can enjoy impressive views of the Denver skyline and surrounding mountains, perfect for morning coffee, relaxing evenings, or entertaining friends. A one-car attached garage adds extra convenience for parking and storage. Located in the heart of Sunnyside, this home offers convenient access to public transportation, neighborhood restaurants, coffee shops, shopping, and everything Denver has to offer. With its flexible layout, private outdoor space, attached garage, and desirable location, 3959 Inca Street offers a great opportunity to enjoy city living in one of Denver’s most popular neighborhoods.
Applicant has the right to provide Landlord with a Portable Tenant Screening Report (PTSR) as defined in 38-12-902(2.5), Colorado Revised Statutes; and 2) if Applicant provides Landlord with a PTSR, Landlord is prohibited from: a) charging Applicant a rental application fee; or b) charging Applicant a fee for Landlord to access or use the PTSR. Landlord may limit acceptance of PTSRs to those that are not more than 30 days old. Confirm PTSR requirements directly with Landlord.
Utilities and Extras
- Central heat
- Central air conditioning
- Air conditioning
- Attached garage
- Washer/dryer included
Lease Terms
- Pets negotiable
- Tenant pays all utilities
- Parking included
- Dogs ok
- Dogs negotiable
- Cats ok
- Cats negotiable
- Tenant pays water/sewer
- Snow removal not included
- Lawn care not included
Aurora, CO 80014
11987 E Yale Ave
11987 E Yale Ave, Aurora, Colorado 80014
$3,000
/mo
·
Townhouse
·
Available now
2500
sf
4
3
3
Negotiable
This property is owned and managed by a private individual. Tenant placement and advertising services are provided by licensed Real Estate Agent, Kristin Hoffmann, operating under Keller Williams Advantage.
Spacious 4-Bedroom Townhome with Pool & Green Space!
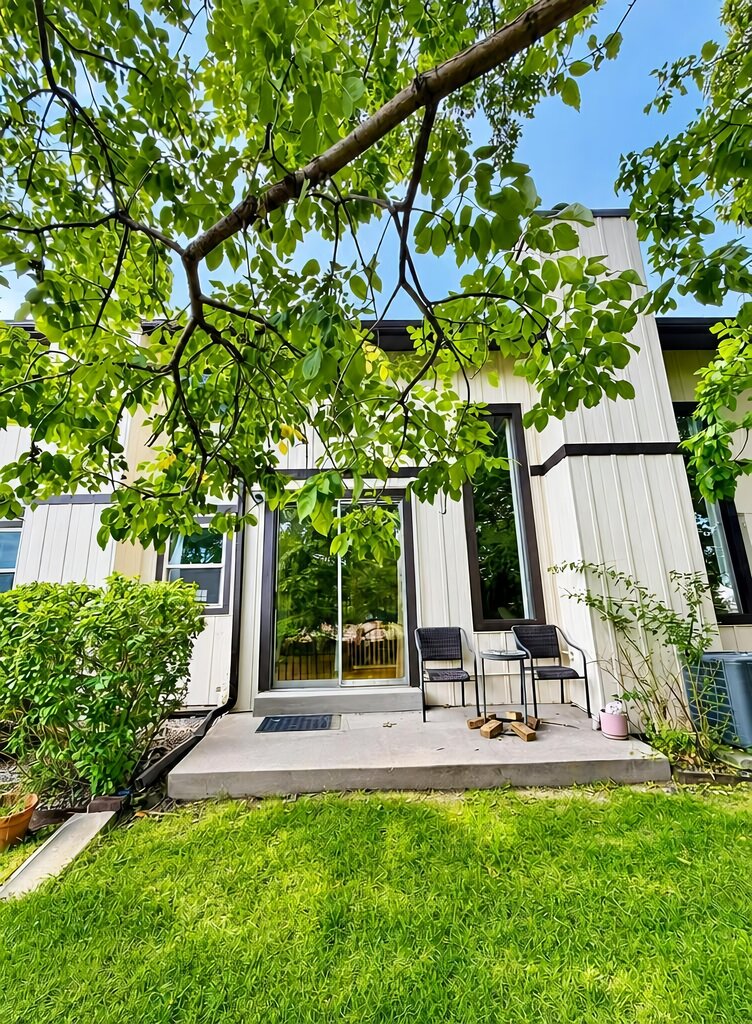
Welcome home to this spacious 4-bedroom, 3-bathroom townhome offering approximately 2,536 sq. ft. of living space + large backyard! Featuring an updated kitchen, newer flooring, and a flexible multi-level layout with plenty of room to live, work, and relax. Enjoy two bedrooms upstairs plus additional bedrooms and living space in the basement.
Residents also have access to a sparkling pool and large green space with walking areas—perfect for enjoying the outdoors without the maintenance of a private yard.
With its generous size, 4 bedrooms, 3 bathrooms, and desirable community amenities, this home offers exceptional space and flexibility in Aurora's 80014 area. Schedule your showing today!
Applicant has the right to provide Landlord with a Portable Tenant Screening Report (PTSR) as defined in 38-12-902(2.5), Colorado Revised Statutes; and 2) if Applicant provides Landlord with a PTSR, Landlord is prohibited from: a) charging Applicant a rental application fee; or b) charging Applicant a fee for Landlord to access or use the PTSR. Landlord may limit acceptance of PTSRs to those that are not more than 30 days old. Confirm PTSR requirements directly with Landlord.
Utilities and Extras
- Central heat
- Air conditioning
- Detached garage
- Washer/dryer included
Building and Surroundings
- Private deck
- Private patio
- Yard
- Fenced yard
- Shed
- Swimming pool
Lease Terms
- Pets negotiable
- Parking included
- 2 parking spots
- Dogs ok
- Cats ok
- Trash removal included
- Water/sewer included
- Snow removal included
Aurora, CO 80013
2566 S Halifax Street
2566 S Halifax Street, Aurora, CO 80013
$3,000
/mo
·
House
·
Available now
2950
sf
4
3
1
3.1
Negotiable
This property is owned and managed by a private individual. Tenant placement and advertising services are provided by licensed Real Estate Agent, Kristin Hoffmann, operating under Keller Williams Advantage Realty.
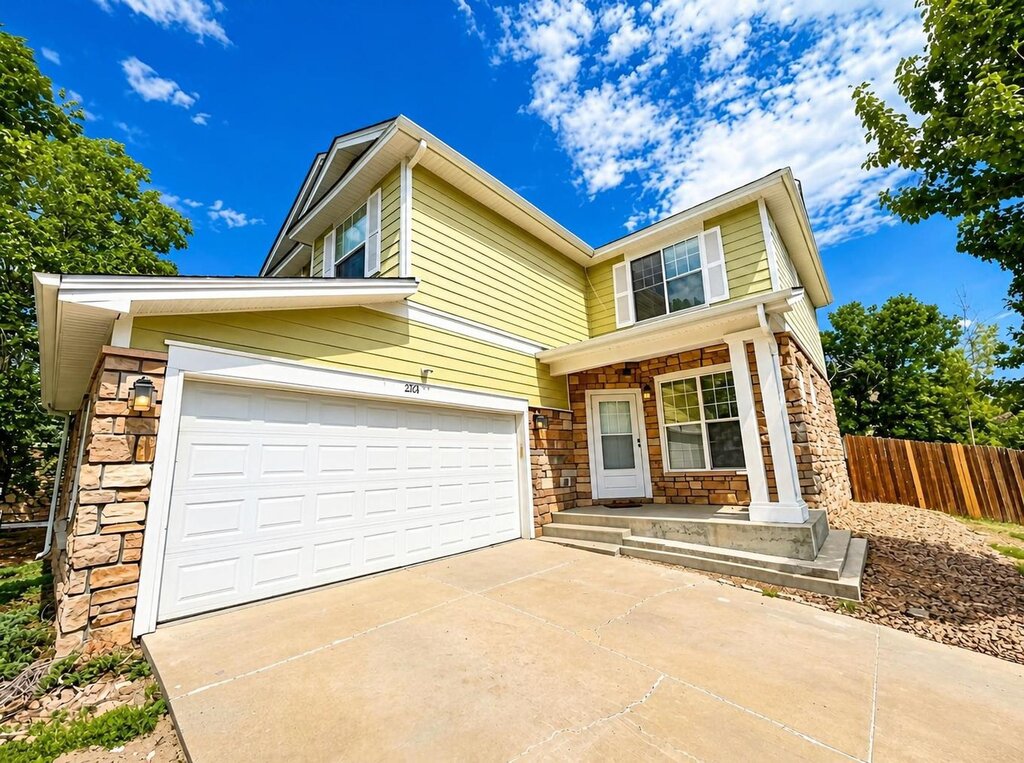
Discover a beautifully updated 4-bedroom, 3.5-bathroom home designed for comfortable living and easy entertaining. With generous living spaces and a host of recent improvements, this property offers the perfect blend of style and functionality. The remodeled basement provides valuable additional living space, while updated bathrooms and new flooring throughout much of the home give it a fresh, modern feel. The kitchen features stainless steel appliances, including a dishwasher and microwave, and the home is equipped with central A/C.
Step outside to enjoy a private, fenced yard and balcony, perfect for relaxing or entertaining. An attached garage adds everyday convenience, and pets are welcome. Located in a great neighborhood with plenty of parks and space! With desirable updates, this home is ready to welcome its next residents.
Applicant has the right to provide Landlord with a Portable Tenant Screening Report (PTSR) as defined in 38-12-902(2.5), Colorado Revised Statutes; and 2) if Applicant provides Landlord with a PTSR, Landlord is prohibited from: a) charging Applicant a rental application fee; or b) charging Applicant a fee for Landlord to access or use the PTSR. Landlord may limit acceptance of PTSRs to those that are not more than 30 days old. Confirm PTSR requirements directly with Landlord.
Rooms and Interior
- High ceilings
- Vaulted ceiling
- Hardwood floors
- Living room
- Dining room
- Ceiling fans
Kitchen and Bath
- Stainless steel appliances
Utilities and Extras
- Central heat
- Air conditioning
- Attached garage
- Laundry hookups in unit
Building and Surroundings
- Deck
- Yard
- Fenced yard
Lease Terms
- Pets negotiable
- Tenant pays all utilities
- One year lease
- 2 parking spots
- Dogs ok up to 25 lbs
- One cat ok
- Tenant pays water/sewer
- Snow removal not included
- Lawn care not included
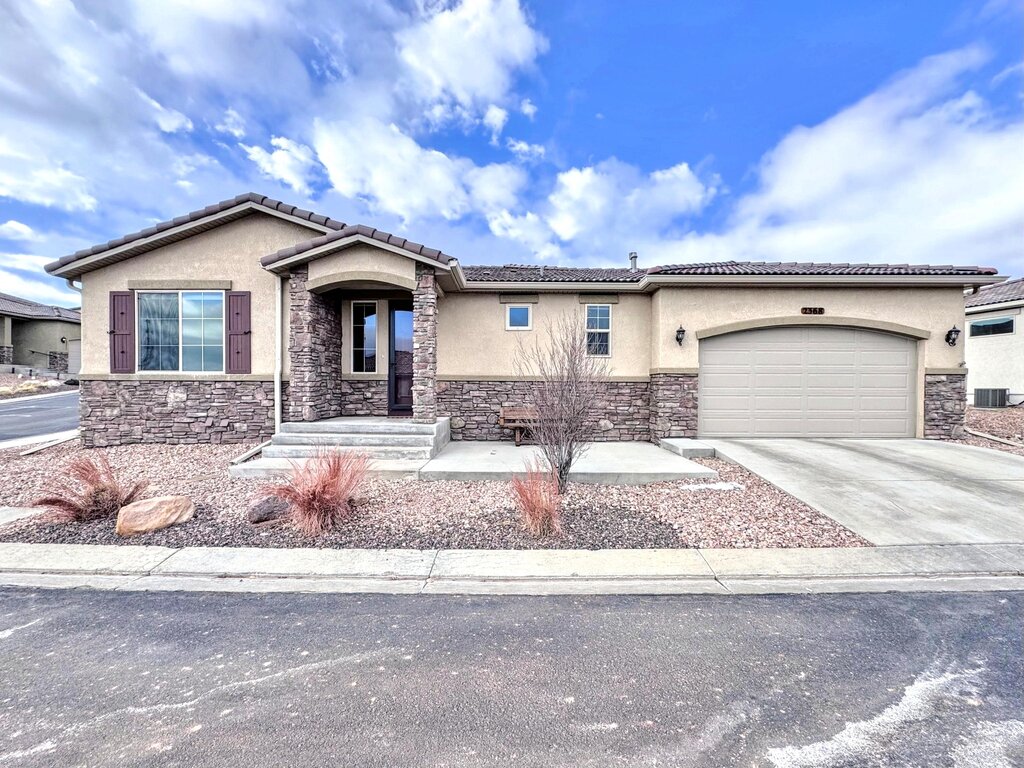
Colorado Springs, CO 80904
2368 Lone Willow View
2368 Lone Willow View, Colorado Springs, CO 80904
$3,100
/mo
·
House
·
Available Oct 26th
2768
sf
4
3
1
3.1
Negotiable
This property is owned and managed by a private individual. Tenant placement and advertising services are provided by licensed Real Estate Agent, Amber Dregalla, operating under Keller Williams Realty Premier.
Dreaming of main-level living with breathtaking mountain views? ✨ This luxurious 4-bed, 4-bath, 2,768 sq ft ranch-style home in the exclusive gated community of Broadview Terraces offers the perfect blend of convenience and tranquility.
Built in 2016 for low-maintenance living, this home features an open-concept great room, a spacious kitchen with instant hot water, and a main-level primary suite, laundry, and mudroom. High-end finishes include granite countertops, engineered wood floors, maple cabinetry, and a built-in mudroom bench. Stay comfortable year-round with central A/C, UV film on main-level windows for privacy, and fully electric solar shades and blinds. 🌞 You can see out, but your neighbors can’t see in!
The fully finished basement with 9-foot ceilings offers extra space to relax, while the front patio and pergola-covered backyard patio provide stunning mountain views. 🌄 The oversized garage, full-length driveway, and xeriscaped yard complete this incredible home.
Don’t miss out on this rare opportunity to enjoy effortless luxury in Broadview Terraces! 🏡✨
Applicant has the right to provide Landlord with a Portable Tenant Screening Report (PTSR) as defined in 38-12-902(2.5), Colorado Revised Statutes; and 2) if Applicant provides Landlord with a PTSR, Landlord is prohibited from: a) charging Applicant a rental application fee; or b) charging Applicant a fee for Landlord to access or use the PTSR. Landlord may limit acceptance of PTSRs to those that are not more than 30 days old. Confirm PTSR requirements directly with Landlord.
Rooms and Interior
- Open floor plan
- High ceilings
- Vaulted ceiling
- Hardwood floors
- Fireplace
- Decorative fireplace
- Family room
- Living room
- Dining room
- Office
Kitchen and Bath
- Stainless steel appliances
- Dishwasher
- Refrigerator
- Microwave
Utilities and Extras
- Central heat
- Air conditioning
- Garage parking
- Washer/dryer included
Building and Surroundings
- Deck
- Back porch
- Private porch
- Private patio
Lease Terms
- Pets negotiable
- Tenant pays all utilities
- One year lease
- Parking included
- 2 parking spots
- Dogs negotiable
- No cats
- Trash removal included
- Tenant pays water/sewer
- Snow removal included
- Lawn care included
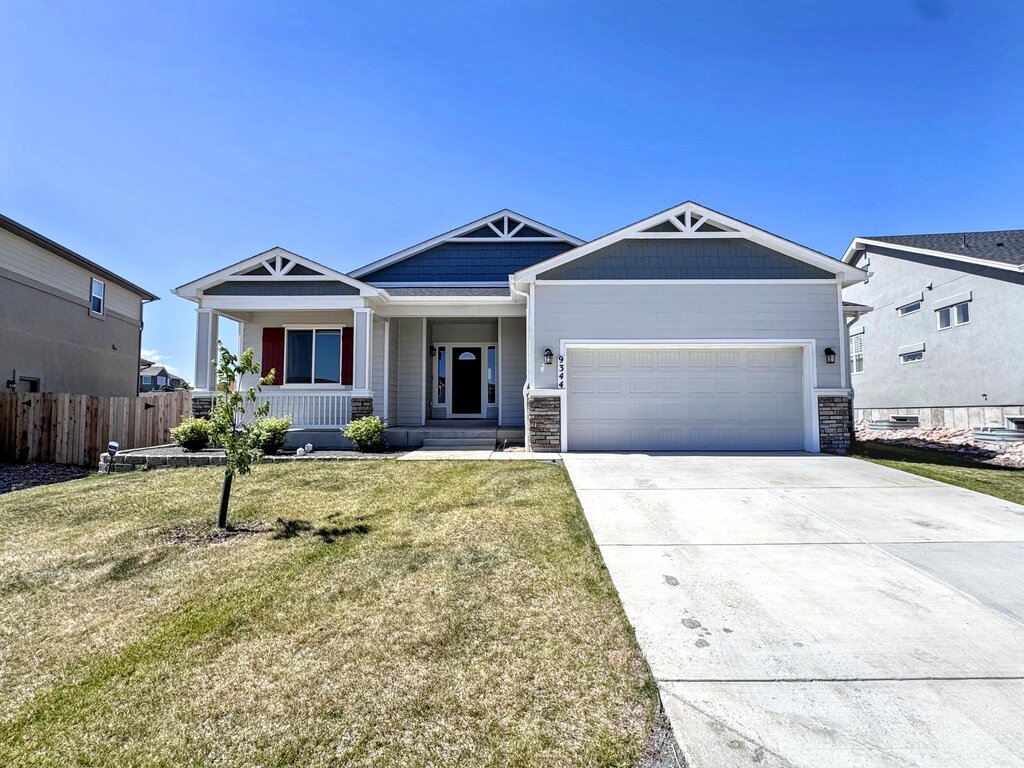
Colorado Springs, CO 80908
9344 Beaver Brook Dr
9344 Beaver Brook Dr, Colorado Springs, CO 80908
$3,150
/mo
·
House
·
Available now
3116
sf
4
3
3
Negotiable
This property is owned and managed by a private individual. Tenant placement and advertising services are provided by licensed Real Estate Agent, Jailene Sanchez, operating under Keller Williams Realty Premier.
Welcome to 9344 Beaver Brook Drive, where exceptional design, modern finishes, and everyday functionality come together in one of Colorado Springs' most desirable communities. Built by Classic Homes, this beautifully maintained residence offers a thoughtful open-concept floor plan designed for both comfortable living and effortless entertaining.
The heart of the home is the stunning chef's kitchen, complete with premium KitchenAid stainless steel appliances, a gas range, soft-close cabinetry, a spacious walk-in pantry, and an oversized center island perfect for gathering with family and friends. Expansive living and dining spaces are filled with natural light, creating a warm, inviting atmosphere highlighted by soaring ceilings and contemporary finishes.
The newly finished basement expands your living space with endless possibilities—whether you're envisioning a media room, home office, fitness area, guest suite, or playroom. Every space has been designed with flexibility to adapt to your lifestyle.
Step outside to enjoy the professionally landscaped, fully fenced backyard, offering the perfect setting for relaxing evenings, entertaining guests, or providing a safe space for children and pets to play.
Located in the highly sought-after Sterling Ranch community and within the award-winning Academy District 20 school system, you'll enjoy convenient access to parks, walking trails, shopping, dining, and everyday amenities while still experiencing the peaceful charm of neighborhood living.
This move-in-ready home offers the perfect combination of style, comfort, and location. Don't miss your opportunity to make this exceptional property your next home.
Applicant has the right to provide Landlord with a Portable Tenant Screening Report (PTSR) as defined in 38-12-902(2.5), Colorado Revised Statutes; and 2) if Applicant provides Landlord with a PTSR, Landlord is prohibited from: a) charging Applicant a rental application fee; or b) charging Applicant a fee for Landlord to access or use the PTSR. Landlord may limit acceptance of PTSRs to those that are not more than 30 days old. Confirm PTSR requirements directly with Landlord.
Rooms and Interior
- Hardwood floors
- Carpet floors
- Fireplace
- Living room
- Dining room
- Office
- Den
- Walk-in closet
- Ceiling fans
- Master bath
Kitchen and Bath
- Stainless steel appliances
- Pantry
- Modern bath fixtures
Utilities and Extras
- Central heat
- Air conditioning
- Attached garage
- Washer/dryer included
Building and Surroundings
- Patio
- Yard
- Fenced yard
- Shed
- Walking/biking trails
Amenities and Services
- Spa
- Media room / clubhouse
- Guest suite
Lease Terms
- Pets negotiable
- Parking included
- Dogs negotiable
- Cats negotiable
- Trash removal included
- Snow removal included
- Lawn care included
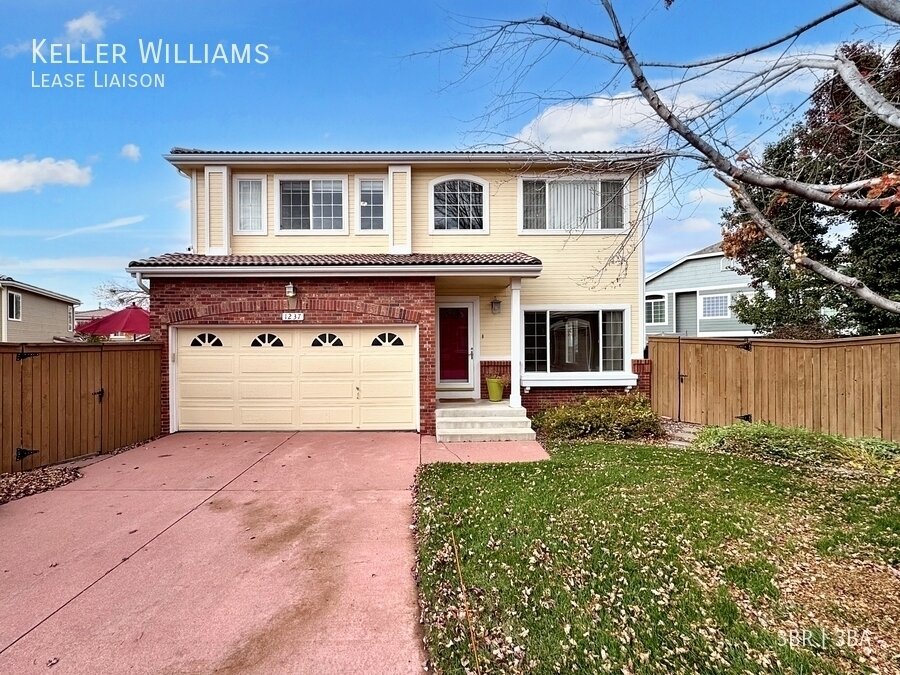
Highlands Ranch, CO 80129
1237 Laurenwood Way
1237 Laurenwood Way, Highlands Ranch, CO
$3,200
/mo
·
House
·
Available now
2200
sf
3
2
2
Negotiable
This property is owned and managed by a private individual. Tenant placement and advertising services are provided by licensed Real Estate Agent, Amber Dregalla, operating under Keller Williams Realty Premier.
Beautifully updated 3-bedroom, 3-bathroom home offering approximately 2,200 square feet of living space across three levels in the heart of Highlands Ranch. This inviting home features a recently remodeled interior with an open, functional floor plan, a spacious kitchen with abundant cabinetry, generous counter space, and a full suite of appliances. The versatile loft provides the perfect space for a home office, media room, or additional living area, while the dual-sided fireplace creates a warm and welcoming atmosphere. Upstairs, the primary suite offers a walk-in closet and a beautifully updated en-suite bathroom with dual vanities and a renovated shower. A washer and dryer are included, and the basement provides valuable additional storage space. Step outside to enjoy the private backyard deck, ideal for relaxing or entertaining. An attached two-car garage adds convenience, and residents enjoy access to Highlands Ranch's exceptional community amenities, including a swimming pool, hot tub, fitness center, parks, and miles of trails. Conveniently located just off Highlands Ranch Parkway with quick access to Highway 85, this home is minutes from shopping, dining, recreation, and top-rated schools, making it an ideal place to call home.
Applicant has the right to provide Landlord with a Portable Tenant Screening Report (PTSR) as defined in 38-12-902(2.5), Colorado Revised Statutes; and 2) if Applicant provides Landlord with a PTSR, Landlord is prohibited from: a) charging Applicant a rental application fee; or b) charging Applicant a fee for Landlord to access or use the PTSR. Landlord may limit acceptance of PTSRs to those that are not more than 30 days old. Confirm PTSR requirements directly with Landlord.
Rooms and Interior
- Loft layout
- Fireplace
- Office
- Den
- Walk-in closet
Utilities and Extras
- Central heat
- Central air conditioning
- Air conditioning
- Attached garage
- Washer/dryer included
- Cable ready
- Wired internet available
Building and Surroundings
- Recently renovated
- Deck
- Yard
- Swimming pool
Amenities and Services
- Spa
- Fitness center
- Storage unit
- Media room / clubhouse
- Grill / barbecue
Lease Terms
- Pets negotiable
- Tenant pays all utilities
- Dogs ok
- Dogs negotiable
- Cats ok
- Cats negotiable
- Trash removal included
- Tenant pays water/sewer
- Snow removal included
- Lawn care included