SIMBA Property Management Inc.
Filters

Sort By:
Lowest to highest rent


4
Results
4
Results
 40


Mountain House, CA 95391
535 W Questa Trail
Questa
$3,250
/mo
·
House
·
Available now
 3079
sf
 4
 3
3
Spacious 4-Bedroom Home with Loft in Mountain House
Discover your perfect home! This elegant and roomy 4-bedroom, 3-bathroom house, complete with a loft, provides everything you need for comfort and modern living.
Key Features:
Bedrooms & Loft: Four spacious bedrooms plus a versatile loft that can serve as a home office or playroom.
Bathrooms: Three full bathrooms, including a luxurious master bath featuring travertine tile, double sinks, and a relaxing soaking tub.
Living Areas: Separate formal living and dining rooms, as well as a cozy family room with a fireplace.
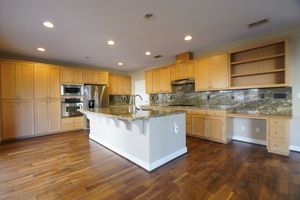
Kitchen: A generously sized kitchen equipped with a gas cooktop, gas oven, built-in microwave, dishwasher, and ample cabinets. The large island and casual dining area are perfect for gatherings. Refrigerator included.
Garage: A 3-car garage providing ample storage and parking space.
Master Suite: A spacious primary bedroom with two walk-in closets.
Backyard: A private outdoor area featuring a paver patio, a tranquil waterfall, and low-maintenance landscaping—ideal for relaxation or entertaining.
Additional Amenities: Hardwood flooring, a convenient laundry room, and a hall bathroom with double sinks.
Lease Requirements:
A credit score of 750 or higher is required for approval.
Minimum One Year Lease
Minimum Gross Income: 3x Rent
At Simba Property Management, we strive to provide an experience that is cost-effective and convenient. That’s why we provide a Resident Benefits Package (RBP) to address common headaches for our residents. Our program handles insurance, air filter changes, utility set up, and credit building (optional) at a rate of $45.00/month, added to every property as a required program. More details upon application.
Total Monthly Payment ($3,250 + 45): $3,295
If you provide your own insurance policy, the RBP cost will be reduced by the amount of the insurance premium billed by Second Nature Insurance Services (NPN No. 20224621).
Don’t miss out on this incredible opportunity! Contact us today to arrange a viewing and make this beautiful home yours.

Tracy, CA 95391
1382 S Angelou Way
1382 S Angelou Way
$3,450
/mo
·
Townhouse
·
Available now
2085
sf
4
3
3
Newly built in 2021, Shea Home in Langston community, 4bd/3ba, 2085 sqft. 3 bedrooms upstairs, one bedroom downstairs which can be used as bedroom or office. Upgraded kitchen, bathrooms, living area. Including pre-wired for home theatre system in master bedroom and living room. Wired for speakers throughout the house. Wired for Security cameras. Fridge included.
Across the street from High school and walking distance from Hansen Elementary school.
Unit is Langston model 4.
Minimum 720 credit score
Tenant pays all utilities
No smoking

Dublin, CA 94568
5501 De Marcus Blvd Unit 206
De Marcus
$3,500
/mo
·
Apartment
·
Available now
1384
sf
3
2
2
Spacious 3-Bedroom Condo in Prime Dublin Location
Welcome to 5501 De Marcus Blvd - Unit 206, a rarely available single-level condo in the desirable Elan community. This 3-bedroom, 2-bathroom home offers a generous 1,384 sq ft floor plan, providing ample space for comfortable living.
Key Features:
Open and Bright Layout: The condo boasts a well-designed floor plan with abundant natural light, creating a warm and inviting atmosphere.
Modern Kitchen: Equipped with granite countertops and modern appliances, including a stove, microwave, and dishwasher, the kitchen is perfect for culinary enthusiasts.
Master Suite: The spacious master bedroom features a walk-in closet and an en-suite bathroom with dual sinks and a walk-in shower.
Additional Bedrooms and Bath: Two additional bedrooms share a well-appointed bathroom, ideal for family members or guests.
Private Patio: Enjoy outdoor relaxation on your private patio, accessible from the living area.
Convenient Parking: Benefit from two side-by-side assigned parking spaces in a secure, under-building garage.
Community Amenities:
Fitness Center: Stay active with access to the on-site gym.
Community Room and Game Room: Perfect for social gatherings and entertainment.
Secure Access and Elevators: Ensuring safety and convenience for all residents.
Prime Location:
Proximity to BART: Located right next to the Dublin BART station, commuting is a breeze.
Easy Freeway Access: Quick connections to highways 580 and 680.
Shopping and Dining: Nearby Persimmon Place Shopping Complex offers a variety of retail and dining options.
Lease Details:
Utilities: Water, sewer, and trash removal are included in the HOA fees.
Tenant Pays: PG&E, Internet
At Simba Property Management, we strive to provide an experience that is cost-effective and convenient. That’s why we provide a Resident Benefits Package (RBP) to address common headaches for our residents. Our program handles insurance, air filter changes, utility set up, and credit building (optional) at a rate of $45.00/month, added to every property as a required program. More details upon application.
Total Monthly Payment ($3,500 + 45): $3,545
If you provide your own insurance policy, the RBP cost will be reduced by the amount of the insurance premium billed by Second Nature Insurance Services (NPN No. 20224621).
Minimum Credit Score: 700+
Minimum Gross Income: 2.5x Rent

San Ramon, CA 94583
752 Roseum Ct
Roseum Ct
$5,200
/mo
·
House
3665
sf
4
4
 1
4.1
Move-in ready. Beautiful 4BD/4.5BA, 3665 sqft., 3-story home in San Ramon along the Dougherty Hills corridor is available July 1st, 2024.
Built in December 2019! Located near parks, trails, San Ramon Community Center, shops, freeway access and award-winning schools. Home features energy efficient 3-zone air conditioning and heating, attached 2-car garage, dual pane windows and sliders, Plantation shutters, in-unit laundry and recessed lightings.
The grand entry opens to the stunning foyer with long hallway and soaring high ceilings that lead to the spacious downstairs living space. Open concept great room features a well-designed kitchen with premium appliances, center island with additional seating eating area, Caesarstone quartz countertops, ample cabinetry, large walk-in pantry, dining area and family room with slider that leads to the back patio. A large bedroom and full bath are also conveniently located downstairs.
Second Floor
Spacious master bedroom features a sitting area, a large walk-in closet and en suite bath with el an elegant soaking tub, dual sink vanities with white Caesarstone countertops, 24x24 tile floors, a large clear frameless glass enclosed step-in shower with bench and a separate water closet.
The standard sized 3rd bedroom features a large closet and is adjacent to the hall bath which features a single sink vanity and shower-over-tub.
The Jr. suite 4th bedroom features a walk-in closet and an en suite bathroom with a single sink vanity and a step-in shower with a clear glass enclosure.
The laundry room features full-sized washer and dryer, folding table, and cabinetry.
Third Floor
Entertainment floor features an expansive loft, enclosed balcony with peek-a-boo view of the hills, a flex room suitable for office/study or craft room and a half bath (powder room) with pedestal sink.
No pets. No Smoking. Rent includes HOA fees. Tenant pays ALL utilities.
Please contact SIMBA Property Management Inc for a showing.