Filters
Sort By: Lowest to highest rent
13 Results
13 Results
8

Canoga Park, CA 91304

22107 Elkwood Street

22107 Elkwood Street, Canoga Park, CA 91304

$1,200  /mo ·
House
Studio
1
1

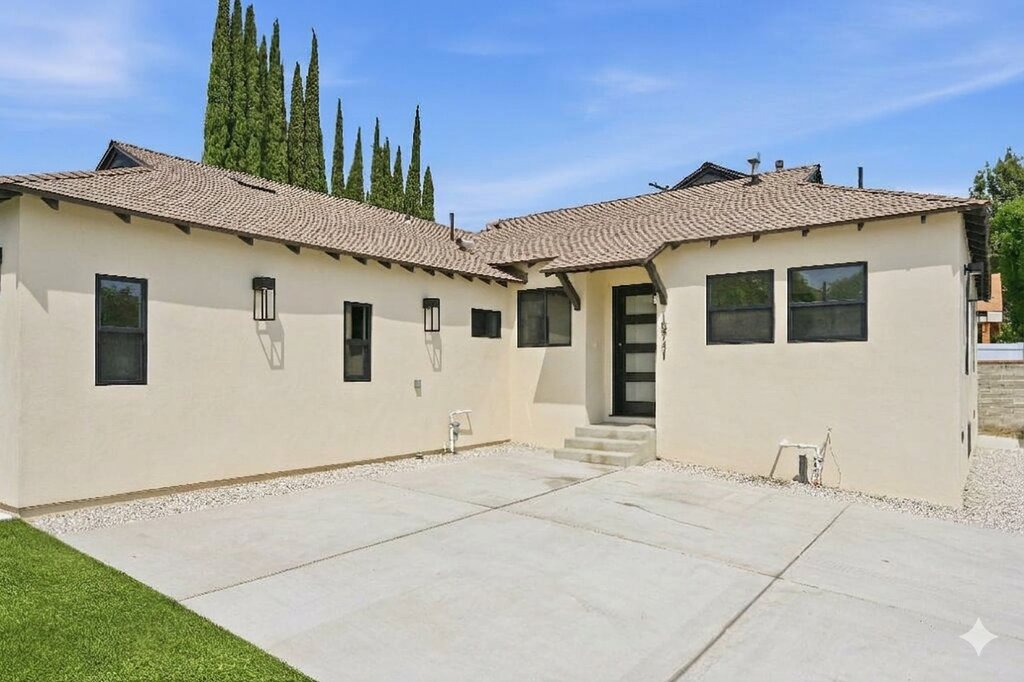
Welcome to 22107 Elkwood Street, a brilliantly designed detached studio ADU that proves you don’t need massive square footage to live large. Tucked away in a peaceful Canoga Park pocket, this private, standalone home features soaring vaulted ceilings, bright natural light, and sleek tile flooring that creates an immediate sense of airy openness.

Every inch of the interior has been expertly engineered for maximum style and efficiency. The main living space showcases a beautiful custom raised wooden platform deck—perfect for a sleeping or lounge setup—complete with deep, integrated pull-out storage drawers to keep your space completely clutter-free. A stunning, custom slatted-wood partition defines the entryway while creating a cozy, distinct dining or dressing alcove. Unlike typical studios, you get a fully functional kitchen equipped with a four-burner cooktop, oven, mounted microwave, and a stylish mosaic tile backsplash.

The real showstopper is right outside your front door. Step out into a magnificent backyard paradise featuring a shared, sparkling swimming pool, pristine artificial turf, and a shaded hammock lounge perfect for soaking up the California sun. Tenants will also have convenient access to a shared outdoor laundry station equipped with premium front-loading Samsung appliances.

Private, ultra-clean, and packed with resort-style vibes—this unique studio is the perfect modern retreat!

Rooms and Interior

  • High ceilings

Kitchen and Bath

  • Stove/oven
  • Refrigerator
  • Microwave

Utilities and Extras

  • Air conditioning
  • Shared laundry

Building and Surroundings

  • Swimming pool

Lease Terms

  • Tenant pays all utilities
  • One year lease
  • Heat and AC included

Schedule a Showing View Listing Apply
5

North Hollywood, CA 91601

5242 Cahuenga Blvd. - Apt #3

5242 Cahuenga Blvd #3, North Hollywood, CA 91601

$1,650  /mo ·
Apartment
1
1
1
No pets

🌟 Spacious 1‑Bedroom in North Hollywood

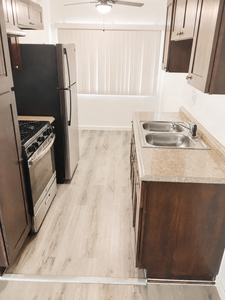
Welcome to 5242 Cahuenga Blvd #3, a bright and inviting 1‑bedroom, 1‑bath apartment. This unit combines comfort and convenience with hardwood floors, wall‑mounted AC, and modern finishes designed for everyday ease.

🖼 Photos shown may be of a similar unit in the building to illustrate layout and style.

💡 Utilities such as water, sewer, and trash are included, and residents enjoy the convenience of on‑site laundry facilities.

📍 Perfectly situated near the NoHo Arts District, you’ll have quick access to dining, shopping, and entertainment, plus easy transit connections.

💰 At a competitive price point, this apartment is ideal for renters seeking space, affordability, and location in one package.

Rooms and Interior

  • Open floor plan

Kitchen and Bath

  • Refrigerator

Utilities and Extras

  • Window-unit AC
  • Covered parking
  • Shared laundry

Lease Terms

  • No pets
  • Tenant pays gas and electric
  • One year lease
  • Parking included
  • Water/sewer included
  • Lawn care included

Schedule a Showing View Listing Apply
18

Van Nuys, CA 91401

14629 Haynes St.

14629 Haynes Street, Van Nuys , CA 91401

$1,751  /mo ·
House
·
Available now
1
1
1

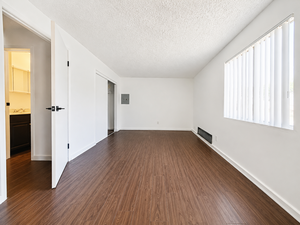
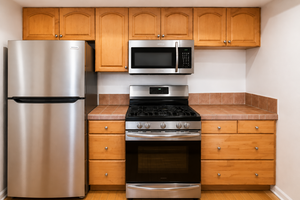
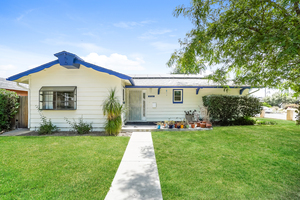
This freshly updated private unit at 14629 Haynes St, Van Nuys offers comfortable, move‑in ready living with modern finishes throughout. The space features abundant natural light, a contemporary kitchen with stainless steel appliances and ample cabinetry, a stylish bathroom with glass shower and black fixtures, and clean, light‑tone flooring. The unit has its own private entrance and secure access, making it ideal for a single professional or couple seeking a quiet, convenient location near local amenities and transit.

Rooms and Interior

  • Open floor plan
  • Condo quality
  • Master bath

Kitchen and Bath

  • Kitchen recently updated
  • Hardwood cabinets
  • Stainless steel appliances
  • Refrigerator
  • Microwave
  • Modern bath fixtures

Utilities and Extras

  • Air conditioning
  • Parking available

Building and Surroundings

  • Recently renovated

Lease Terms

  • One year lease

Schedule a Showing View Listing Apply
7

North Hollywood, CA 91606

6448 Troost Avenue - #5

6448 Troost Avenue Unit 5, North Hollywood, CA 91606

$1,799  /mo ·
Apartment
550  sf
1
1
1
No pets

Modern & Bright 1 Bed / 1 Bath Apartment in North Hollywood

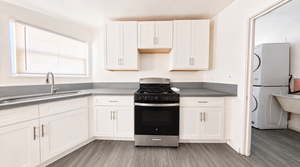
Welcome to this thoughtfully updated 1-bedroom, 1-bathroom home located in a quiet, professionally managed North Hollywood community. Featuring a spacious open floor plan, this unit offers beautiful wood-style flooring, energy-efficient recessed lighting, crisp modern paint, and air conditioning to keep you comfortable year-round. The renovated kitchen boasts full-size appliances, stylish white shaker cabinetry, dark countertops, and modern matte black hardware. Enjoy peace of mind with gated building access, dedicated parking, and hassle-free online tenant services.

Apartment & Property Features
Interior: Open floor plan with rich wood-plank flooring and energy-efficient recessed lighting.
Kitchen: Stainless steel refrigerator, gas stove/oven, white shaker cabinetry, dark countertops, and matte black fixtures.
Parking: 1 assigned space in a secure, covered carport.
Building Amenities: On-site laundry room, gated exterior security perimeter, and manicured landscaping.
Lease Terms & Details
Included in Rent: Water, Trash, Lawn Care, and 1 Assigned Covered Parking Space
Tenant Responsibilities: Gas and Electricity
Pet Policy: No Pets
Management: Professionally Managed (easy online rent payment and maintenance requests)

Rooms and Interior

  • Open floor plan

Kitchen and Bath

  • Stove/oven
  • Refrigerator

Utilities and Extras

  • Air conditioning
  • Secure parking
  • Laundry on-site

Lease Terms

  • No pets
  • Tenant pays gas and electric
  • One year lease
  • Heat and AC included
  • Parking included
  • 1 parking spot
  • Water/sewer included
  • Lawn care included

Schedule a Showing View Listing Apply
15

Van Nuys, CA 91406

7307 Haskell Avenue - #4

7307 Haskell Avenue, Unit #4, Van Nuys, CA 91406

$2,199  /mo ·
Condo
668  sf
1
1
1
No pets

Step inside this updated single-level condo offering bright, open-concept living and elevated architectural touches throughout. The expansive living room welcomes you with polished hardwood-style flooring, crown molding, recessed lighting, and a cozy slate stone fireplace. Large sliding glass doors flood the room with natural light and open directly onto your spacious, private outdoor patio.

The adjoining kitchen features a pass-through breakfast bar, tile countertops, rich honey-wood cabinetry, and a full suite of stainless steel appliances—including a gas range, microwave, dishwasher, and refrigerator. Elegant glass-pane French doors lead into the oversized bedroom, featuring serene green views and double floor-to-ceiling mirrored closets. Down the hall, a built-in linen and pantry cabinet provides generous extra storage alongside a full, neatly tiled bathroom.

Enjoy year-round climate control with central heating and air conditioning. This unit also includes a designated two-car tandem space inside a secured shared garage, complete with your own private laundry hookups. Best of all, cold water, trash removal, and exterior landscaping are all covered by the HOA for easy, low-maintenance living—plus access to fantastic community amenities including a pool, spa, and BBQ area!

Rooms and Interior

  • Open floor plan
  • Hardwood floors
  • Fireplace
  • In-unit storage

Kitchen and Bath

  • Gas stove/oven
  • Stainless steel appliances
  • Dishwasher
  • Refrigerator
  • Microwave

Utilities and Extras

  • Central heat
  • Central air conditioning
  • Secure parking
  • Laundry hookups in unit

Building and Surroundings

  • Small building
  • Patio
  • Private patio
  • Swimming pool

Amenities and Services

  • Spa
  • Grill / barbecue

Lease Terms

  • No pets
  • Tenant pays gas and electric
  • One year lease
  • No smoking
  • Heat and AC included
  • Parking included
  • 2 parking spots
  • Trash removal included
  • Water/sewer included
  • Lawn care included

Schedule a Showing View Listing Apply
4

Los Angeles, CA 90064

11827 Tennessee Ave.

11827 Tennessee Avenue, Los Angeles, CA 90064

$2,450  /mo ·
House
330  sf
1
1
1

Chic 1-bedroom apartment offering 330 sq. ft. of pristine, contemporary living space in prime West LA. Fully furnished and flooded with natural light, this modern retreat features high ceilings and premium amenities engineered for effortless, independent living.

✨ Property Highlights:
Contemporary Furnished Space: Beautifully styled and move-in ready with a sleek loveseat, dedicated desk setup, and a mounted smart TV.
Full Kitchen Layout: Uniquely optimized for its size, boasting a full kitchen setup complete with a built-in dishwasher.
In-Unit Laundry: Equipped with its own private washer and dryer set for ultimate convenience.
Private Entrance: Complete independence and privacy with a dedicated separate entry.
Commuter's Paradise: Located just one block from the Expo Line for seamless transit from Santa Monica to Downtown LA, and minutes from Brentwood, Westwood, Beverly Hills, and Venice.

Rooms and Interior

  • Open floor plan

Kitchen and Bath

  • Stainless steel appliances
  • Refrigerator

Utilities and Extras

  • Street parking

Lease Terms

  • Tenant pays all utilities
  • One year lease

Schedule a Showing View Listing Apply
16

Tarzana, CA 91356

18620 Hatteras Street - #271

18620 Hatteras Street #271, Tarzana, CA 91356

$2,500  /mo ·
Condo
935  sf
2
2
2
Negotiable

Step inside this bright, refreshed 2-bedroom, 2-bathroom condo located in the gated Parc Tarzana community. Showcasing fresh white paint and durable grey wood-look vinyl plank flooring throughout, the unit opens to an expansive living space equipped with a ceiling fan, wall-mounted A/C, and large windows that flood the room with natural light.

The adjoining kitchen connects seamlessly via a breakfast bar pass-through, offering solid countertops, a deep double-basin black sink, and dual-tone cabinetry with dark glass-front uppers and white lower cabinets. It comes fully equipped with stainless steel appliances, including a gas range, range hood, refrigerator, and countertop microwave.

Both generously sized bedrooms feature large floor-to-ceiling mirrored sliding closet doors. The bathroom setup offers a convenient split layout with an external modern white vanity, matte black hardware, updated bar lighting, and a separate room for the full tub/shower combination. A dedicated walk-in hallway closet with built-in shelving provides generous extra storage space.

Situated in the well-maintained Parc Tarzana complex, residents enjoy secured gated entry, lushly landscaped grounds, a sparkling community pool, and on-site laundry facilities—delivering comfortable, low-maintenance living close to local San Fernando Valley amenities.

Rooms and Interior

  • Open floor plan
  • In-unit storage
  • Walk-in closet

Kitchen and Bath

  • Gas stove/oven
  • Stainless steel appliances
  • Dishwasher
  • Refrigerator

Utilities and Extras

  • Central heat
  • Wall-mounted AC
  • Covered parking
  • Laundry on-site

Building and Surroundings

  • Gated property

Lease Terms

  • Pets negotiable
  • One year lease
  • Parking included
  • Lawn care included

Schedule a Showing View Listing Apply
19

Panorama City, CA 91402

8750 Kester Ave. - 31

8750 Kester Avenue, Unit 31, Panorama City, CA 91402

$2,800  /mo ·
Townhouse
1177  sf
2
2
1
2.1

Step inside this multi-level townhouse offering the space and privacy of a single-family home with low-maintenance condo convenience. The bright main level features soaring vaulted ceilings, durable wood-look laminate flooring, and a guest half-bath. The adjoining kitchen comes fully equipped with rich wood cabinetry, pantry space, updated light quartz countertops, a stainless steel dishwasher, and a gas range.

Upstairs, two spacious bedrooms each serve as a private sanctuary with their own full ensuite bathrooms and generous closet space. The ground level offers a versatile bonus room with a rustic brick-textured accent wall, mirrored storage, and direct access to the private attached 2-car garage with laundry hookups. Best of all, water, landscaping, and pest control are all covered by the HOA for easy, worry-free living!

Rooms and Interior

  • Open floor plan
  • High ceilings
  • Walk-in closet

Kitchen and Bath

  • Stove/oven
  • Dishwasher
  • Refrigerator
  • Garbage disposal

Utilities and Extras

  • Central air conditioning
  • Garage parking
  • Laundry hookups in unit

Building and Surroundings

  • Gated property
  • Outdoor pool

Lease Terms

  • Tenant pays all utilities
  • One year lease
  • Heat and AC included
  • Parking included
  • 2 parking spots
  • Water/sewer included
  • Lawn care included

Schedule a Showing View Listing Apply
15

Tarzana, CA 91356

5319 Lindley Ave. - 303

5319 Lindley Avenue #303, Tarzana, CA 91356

$3,499  /mo ·
Condo
1903  sf
3
3
3
No pets

*Welcome to this palatial 3-bedroom, 4-bathroom condo estate** in the heart of Tarzana that truly lives and feels like a grand single-family residence. Situated on the third floor, this massive unit opens up into a sprawling living room anchored by a cozy corner fireplace and a dedicated wet bar, making it an absolute dream layout for hosting family and friends. A large wall of sliding glass doors leads out to your own private covered balcony, pulling in beautiful natural light.

The functional layout flows seamlessly into an expansive kitchen complete with classic oak cabinetry, wrap-around countertops, a breakfast bar cutout, and premium stainless steel appliances. Just past the kitchen sits a rare luxury for condo living—a dedicated, individual laundry room that comes fully equipped with a **washer and dryer explicitly included**.

The bedroom accommodations are remarkably generous, with every single room oversized enough to easily fit a King-size setup. The colossal primary suite serves as a true private sanctuary, showcasing its own romantic **second corner fireplace**, a giant walk-in closet, and a spa-like en-suite bathroom with a double vanity, standalone glass shower, and a deep jetted whirlpool soaking tub. Because the condo features four full bathrooms, every bedroom functions like a private suite with a dedicated bath left over just for guests.

Set within a beautifully maintained, controlled-access building, the property includes secure subterranean garage parking. Best of all, you are located just blocks away from the premier dining, shopping, and vibrant cafes along Ventura Boulevard, offering the ultimate combination of scale and Valley convenience.

Rooms and Interior

  • Open floor plan
  • Condo quality
  • Carpet floors
  • Fireplace
  • In-unit storage
  • Balcony
  • Walk-in closet
  • Bay windows
  • Master bath

Kitchen and Bath

  • Gas stove/oven
  • Tile kitchen counters
  • Hardwood cabinets
  • Stainless steel appliances
  • Dishwasher
  • Refrigerator
  • Whirlpool tub
  • Separate tub and shower

Utilities and Extras

  • Central heat
  • Central air conditioning
  • Garage parking
  • Washer/dryer included

Building and Surroundings

  • Gated property
  • Secured entry
  • Private deck

Lease Terms

  • No pets
  • Tenant pays gas and electric
  • One year lease
  • Parking included
  • Water/sewer included
  • Lawn care included

Schedule a Showing View Listing Apply
15

North Hollywood, CA 91606

6528 Beeman Ave.

6528 Beeman Avenue, North Hollywood, CA 91606

$3,995  /mo ·
House
1365  sf
3
2
2
Negotiable

Welcome to 6528 Beeman Ave—a beautifully remodeled, completely turnkey modern retreat in the heart of North Hollywood.

The Space: 3 Bedrooms | 2 Bathrooms | Bright, open-concept single-story layout.
100% Carpet-Free: Immaculate wide-plank wood-look flooring flowing seamlessly through the entire home with no cheap transitions.
Chef's Kitchen: Updated U-shaped workspace featuring white quartz countertops, crisp white shaker cabinets, elegant subway tile, and premium stainless steel appliances.
Primary Retreat: Oversized main bedroom showcasing massive wall-to-wall mirrored closets and direct sliding door access to a private covered back porch.
Designer Baths: Two fully updated bathrooms complete with modern gray vanities, dark solid-surface counters, and custom-tiled tub/shower enclosures.
Backyard Oasis: Sprawling, fully fenced grassy yard featuring a covered concrete patio for al fresco dining, a mature citrus tree, and a massive detached storage shed.
Parking & Laundry: Separate indoor utility room with high-end front-loading washer/dryer included.
Ambiance: Massive living area featuring custom crown molding and recessed lighting.
ADU & Utility Credit: Please note there is a separate ADU located at the back of the property. To cover the ADU's utility usage, main house tenants will receive a $100 monthly utility credit.

Rooms and Interior

  • Open floor plan
  • In-unit storage
  • Ceiling fans

Kitchen and Bath

  • Gas stove/oven
  • Quartz kitchen counters
  • Stainless steel appliances
  • Dishwasher
  • Refrigerator
  • Microwave
  • Modern bath fixtures

Utilities and Extras

  • Central heat
  • Central air conditioning
  • Off-street parking
  • Washer/dryer included

Building and Surroundings

  • Porch
  • Patio
  • Yard

Lease Terms

  • Pets negotiable
  • Tenant pays all utilities
  • One year lease
  • Heat and AC included
  • Parking included
  • Dogs negotiable
  • Cats ok
  • Lawn care included

Schedule a Showing View Listing Apply
16

Mission Hills, CA 91345

9942 Bevis Ave.

9942 Bevis Avenue, Mission Hills, CA 91345

$3,998  /mo ·
House
·
Available now
1222  sf
3
1
1
1.1
Negotiable

🏠 RESORT-STYLE LIVING IN MISSION HILLS
3 Beds, 1.5 Baths with Private Pool & Bonus Studio

Welcome to 9942 Bevis Ave, an updated 3-bedroom, 1.5-bathroom single-family home combining modern indoor comfort with an outdoor entertainment oasis.

INTERIOR FEATURES
✨ Modern kitchen equipped with quartz countertops, white shaker cabinetry, subway tile backsplash, and full stainless steel appliances (fridge, gas range, dishwasher, microwave).
✨ Bright living spaces with dark hardwood floors, central AC/heat, recessed LED lighting, and ceiling fans.
✨ Dedicated in-unit laundry nook with a stacked LG front-load washer and dryer plus extra storage shelving.

OUTDOOR & BONUS AMENITIES
🏊 Private backyard resort complete with an in-ground swimming pool, diving board, and integrated hot tub/spa.
☀️ Shaded gazebo cabana area, manicured lawn, rose gardens, and a built-in children's play structure.
💼 Detached flex studio with its own wall-mounted AC and ceiling fan—perfect for a home office, gym, or creative space.
🚗 Attached 2-car garage plus an extra-large stamped concrete driveway.

LEASE TERMS
📋 Rent: $3,998/month | Deposit: $3,998
🐶 Pets: Negotiable (with a per pet)
💡 Utilities: Tenant pays all utilities. Owner covers weekly landscaping and baseline pest control.

Rooms and Interior

  • Recently rehabbed
  • Open floor plan
  • Hardwood floors
  • Living room
  • Ceiling fans

Kitchen and Bath

  • Gas stove/oven
  • Quartz kitchen counters
  • Stainless steel appliances
  • Dishwasher
  • Refrigerator
  • Microwave
  • Modern bath fixtures

Utilities and Extras

  • Central heat
  • Central air conditioning
  • Garage parking
  • Washer/dryer included

Building and Surroundings

  • Patio
  • Private patio
  • Yard
  • Fenced yard
  • Outdoor pool
  • Playground

Amenities and Services

  • Spa

Lease Terms

  • Pets negotiable
  • Tenant pays all utilities
  • One year lease
  • Parking included
  • Lawn care included

Schedule a Showing View Listing Apply
39

Los Angeles, CA 90018

3741 6th Ave.

3741 6th Avenue, Los Angeles, CA 90018

$4,950  /mo ·
House
1512  sf
2
3
3
Negotiable

Escape to your own private Southern California resort in this exceptionally designed, fully furnished 2‑bedroom, 3‑bathroom oasis. Inside, rich flooring flows through a bright formal living room with a decorative fireplace and extensive built‑ins, plus a separate cozy family den with classic white wood paneling and a flat‑screen TV. The expansive chef’s kitchen is the centerpiece, featuring a massive granite island with a breakfast bar, pristine white cabinetry, a premium double‑oven gas range, and contemporary drum fans.

Both bedrooms are spacious retreats: the primary suite offers custom floor‑to‑ceiling wardrobes, while the second bedroom showcases plantation shutters and a bold accent wall. Three spa‑inspired bathrooms include marble‑style tile, glass walk‑in showers, and a deep soaking tub.

Step outside to a spectacular backyard paradise: covered patio deck with open‑beam pergola, ceiling fans, and premium outdoor sectionals overlooking a sparkling pool, hot tub, custom brick fireplace/BBQ station, and standalone wooden sauna. Additional conveniences include an in‑unit stacked laundry room. Professionally managed with landscaping, pest control, and pool/spa maintenance included — delivering a seamless, worry‑free luxury living experience in the heart of LA.

Kitchen and Bath

  • Stove/oven
  • Dishwasher
  • Refrigerator
  • Microwave

Utilities and Extras

  • Street parking
  • Washer/dryer included
  • Furnished

Building and Surroundings

  • Private patio

Amenities and Services

  • Sauna

Lease Terms

  • Pets negotiable
  • Tenant pays all utilities
  • One year lease
  • Lawn care included

Schedule a Showing View Listing Apply
20

West Hills, CA 91307

6500 Lockhurst Drive

6500 Lockhurst Drive, West Hills, CA 91307

$5,999  /mo ·
House
2634  sf
5
2
1
2.1
Pets ok

Stunningly expanded 5-bedroom, 2.5-bathroom single-story estate in prime West Hills, offering 2,634 sq. ft. of immaculate, solar-powered living space. Completely carpet-free with modern wide-plank flooring, smooth walls, and recessed lighting throughout.

✨ Property Highlights:
Renovated Chef's Kitchen: Gray shaker cabinets, white solid-surface counters, a classic farmhouse sink, gas range, and a massive wrap-around breakfast bar.
Colossal Family Room: A grand 26' × 16' layout flooded with natural light from overhead skylights, featuring a handsome brick fireplace and wide sliding doors to the yard.
Primary Sanctuary: Palatial main bedroom featuring its own romantic second private stone fireplace and a remodeled en-suite bath with a seamless-glass tile shower.
Flexible Layout: 5 true bedrooms provide exceptional options for large families, guests, or a spacious dedicated home office.
Backyard Oasis: A sprawling, fully fenced yard anchored by a massive brick-paver patio for al fresco dining and a large, flat grassy lawn with room for a future pool.

Conveniently located just minutes from top-rated schools, local parks, and shopping. A pristine modern retreat ready for move-in!

Rooms and Interior

  • Open floor plan
  • Fireplace
  • Family room
  • Living room
  • Dining room
  • Walk-in closet
  • Ceiling fans
  • Master bath

Kitchen and Bath

  • Gas stove/oven
  • Quartz kitchen counters
  • Kitchen recently updated
  • Dishwasher
  • Refrigerator
  • Microwave
  • Separate tub and shower
  • Modern bath fixtures

Utilities and Extras

  • Central heat
  • Central air conditioning
  • Garage parking

Building and Surroundings

  • Private patio
  • Fenced yard

Lease Terms

  • Tenant pays all utilities
  • One year lease
  • Parking included
  • Dogs ok
  • Cats ok
  • Lawn care included

Schedule a Showing View Listing Apply
    • Terms of Use
    • Privacy Policy
  • © ShowMojo 2026