Central Property Management
Filters

Sort By:
Lowest to highest rent


7
Results
7
Results
Current Move in Special
 29
29


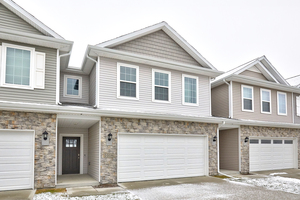
Waukee, IA 50263
1016 Maywood Lane
3 Bedroom 2 1/2 Bathroom Townhome in Waukee
$1,800
/mo
·
Townhouse
·
Available Nov 1st
 1601
sf
1601
sf
 3
3
 2
2
 1
2.1
1
2.1
This two-story townhome boasts 3 bedrooms, 2.5 bathrooms, and a 2-car garage. Upon entering the home an open floor plan greets you with a space that includes a cozy fireplace. The gorgeous kitchen features a large island perfect for food prep or entertaining family and friends and a generous pantry. Upstairs you'll find a beautiful primary bedroom with ensuite bathroom featuring a double vanity sink, walk-in shower, and spacious closet for all your storage needs. The upper level includes two additional bedrooms, a full bathroom, and a conveniently located laundry area. Location is near Waukee Elementary School and Sugar Creek Golf Course. *This townhome is being used as a show unit for an upcoming vacancy 1052 Maywood lane*
Current Move in Special
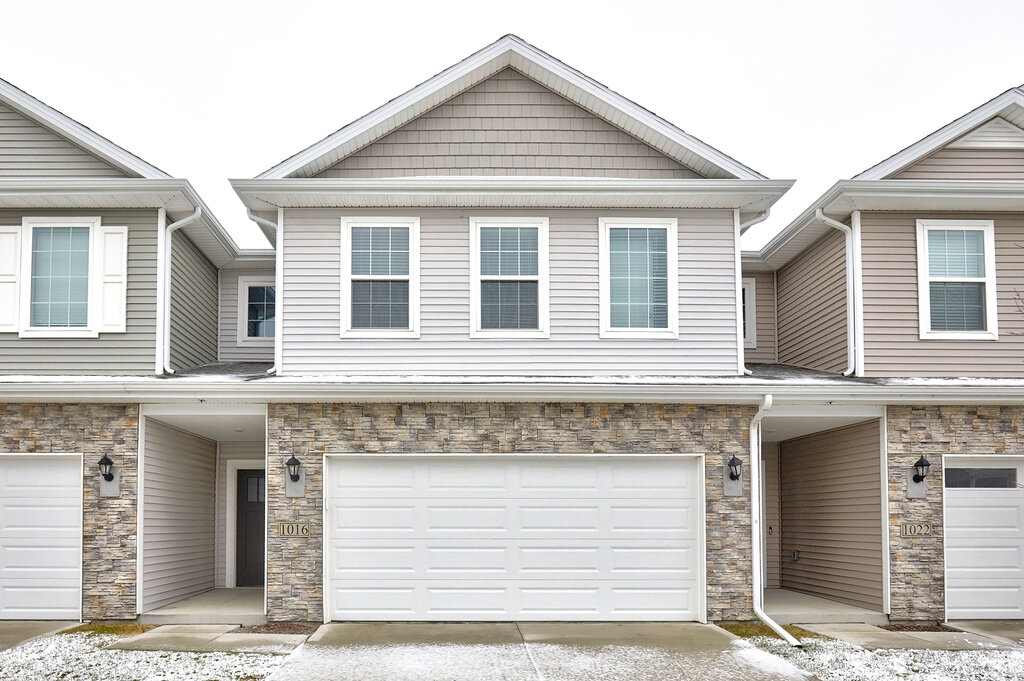
Waukee, IA 50263
353 Juniper Lane
3 Bedroom 2.5 Bathroom Townhome in Painted Woods Community
$1,800
/mo
·
Townhouse
·
Available now
1511
sf
3
2
1
2.1
 Pets ok
This beautiful two-story home offers 3 spacious bedrooms, 2.5 bathrooms, and a 2-car garage. Step inside to an inviting open floor plan featuring a cozy fireplace, perfect for relaxing or entertaining. The stylish kitchen is a true highlight, complete with a large island ideal for meal prep and gatherings, along with a generously sized pantry for all your kitchen essentials. Upstairs, the primary suite offers a peaceful retreat with a double vanity, walk-in shower, and a spacious closet. Two additional bedrooms, a full bathroom, and a convenient upstairs laundry area provide comfort and functionality for everyday living. *This townhomes is being used for 353 Juniper lane upcoming vacancy. Photos may not be of exact townhome.*
Rooms and Interior
- Open floor plan
- Fireplace
- Walk-in closet
- Master bath
Kitchen and Bath
- Breakfast bar
- Stainless steel appliances
- Dishwasher
- Microwave
- Garbage disposal
Utilities and Extras
- Central heat
- Central air conditioning
- Garage parking
- Washer/dryer included
Building and Surroundings
- Less than five years old
- Walking/biking trails
Lease Terms
- Tenant pays all utilities
- One year lease
- No smoking
- Dogs ok
- Cats ok
- Snow removal included
- Lawn care included
Current Move in Special
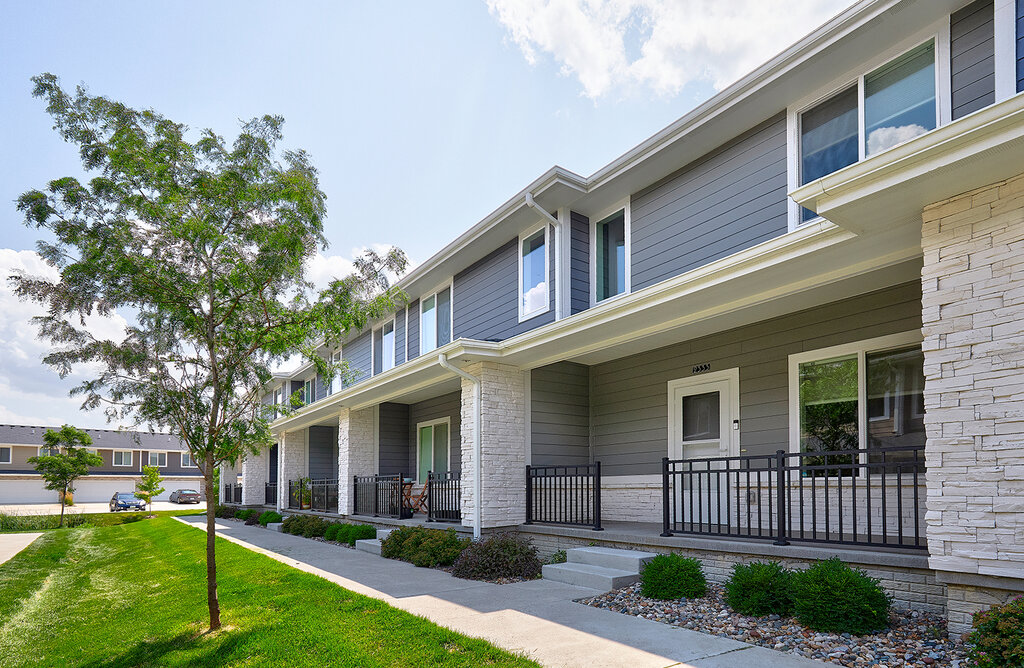
Waukee, IA 50263
2302 SE Parkview Crossing Drive
3 Bedroom Townhome in Kettelstone Heights Community
$1,800
/mo
·
Townhouse
·
Available now
1496
sf
3
2
1
2.1
Negotiable
Beautiful townhome located in Kettletsone Heights townhome development in Waukee. This location provides for easy interstate access and is situated along the Grand Prairie Parkway corridor which includes new retail, restaurant, and entertainment developments including the Vibrant City Music Hall. The main level floor plan consists of garage entry, front covered porch, kitchen with elongated counter-top for dining, dining area, family room, a utility closet and a storage closet, and a 1/2 bath. The second level floor plan consists of a huge master bedroom suite with awesome walk-in closet and private bathroom, two additional bedrooms, a second full bath, a laundry closet (with washer & dryer), and a linen storage closet. Landlord pays HOA dues which provide snow removal and lawn care service. Tenant is responsible for all utilities including gas, electric, water, and internet. *Photos above may not be of exact townhome, but floor plan is the same and finishes are similar.
Rooms and Interior
- Open floor plan
- High ceilings
- Walk-in closet
- Master bath
Kitchen and Bath
- Stainless steel appliances
- Dishwasher
- Microwave
Building and Surroundings
- Porch
Lease Terms
- Pets negotiable
- Tenant pays all utilities
- Dogs ok
- Cats ok
- Snow removal included
- Lawn care included
Current Move in Special
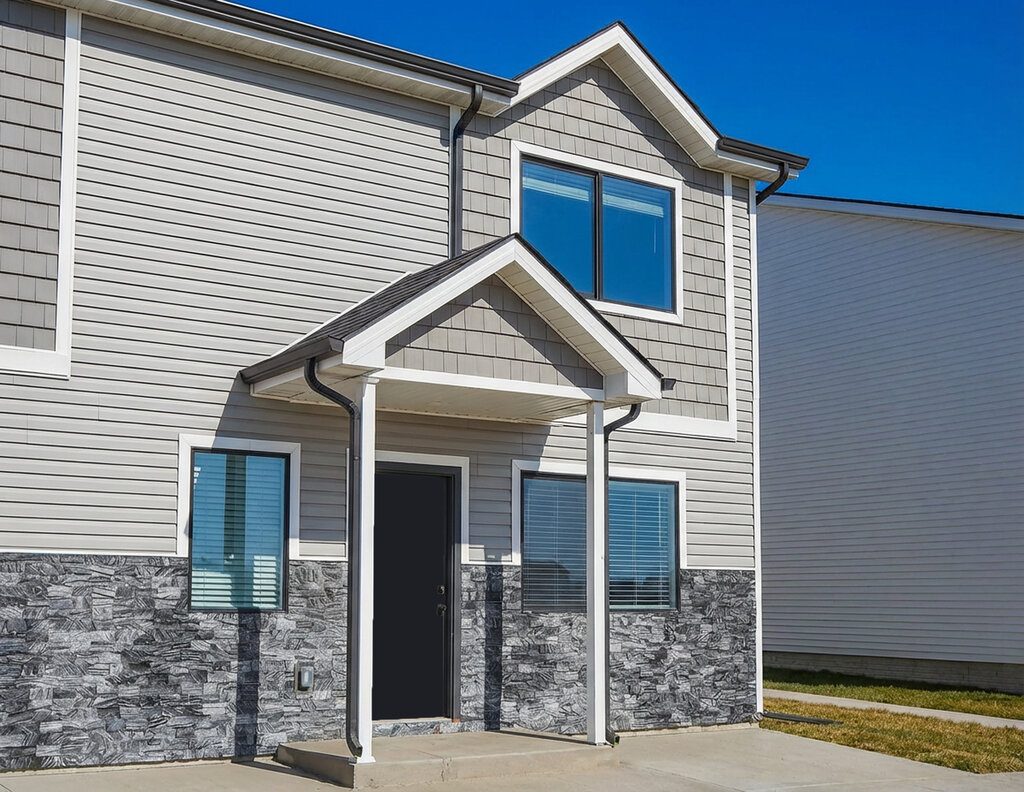
Urbandale, IA 50111
14214 Springbrook Trail
Brand New 3 bedroom townhome in Urbandale
$1,850
/mo
·
Townhouse
·
Available now
1575
sf
3
2
1
2.1
Pets ok
This stunning, brand-new 3-bedroom, 2.5-bath townhome offers refined living with modern elegance throughout. The main level welcomes you with a sophisticated living room highlighted by a large gas fireplace, creating a warm and stylish ambiance. The gourmet kitchen is beautifully appointed with stainless steel appliances, abundant cabinetry, and an oversized center island--perfect for hosting, entertaining, or everyday dining. Upstairs, all three bedrooms provide a peaceful retreat, including an impressive primary suite featuring a spa-inspired ensuite bathroom with dual vanities and a generous walk-in closet. Two additional spacious bedrooms, a full bathroom, and a conveniently located laundry room complete the upper level, blending luxury with everyday convenience. **This townhome is being used as a show unit for townhomes currently under construction.**
Rooms and Interior
- Open floor plan
- High ceilings
- Hardwood floors
- Fireplace
- Dining room
- Walk-in closet
- Ceiling fans
- Master bath
Kitchen and Bath
- Breakfast bar
- Stainless steel appliances
- Dishwasher
- Microwave
- Garbage disposal
- Pantry
- Modern bath fixtures
Utilities and Extras
- Central heat
- Central air conditioning
- Garage parking
- Washer/dryer included
Building and Surroundings
- New construction
- Porch
Lease Terms
- One year lease
- No smoking
- Dogs ok
- Cats ok
- Snow removal included
- Lawn care included
West Des Moines, IA 50266
9730 Crestview Drive
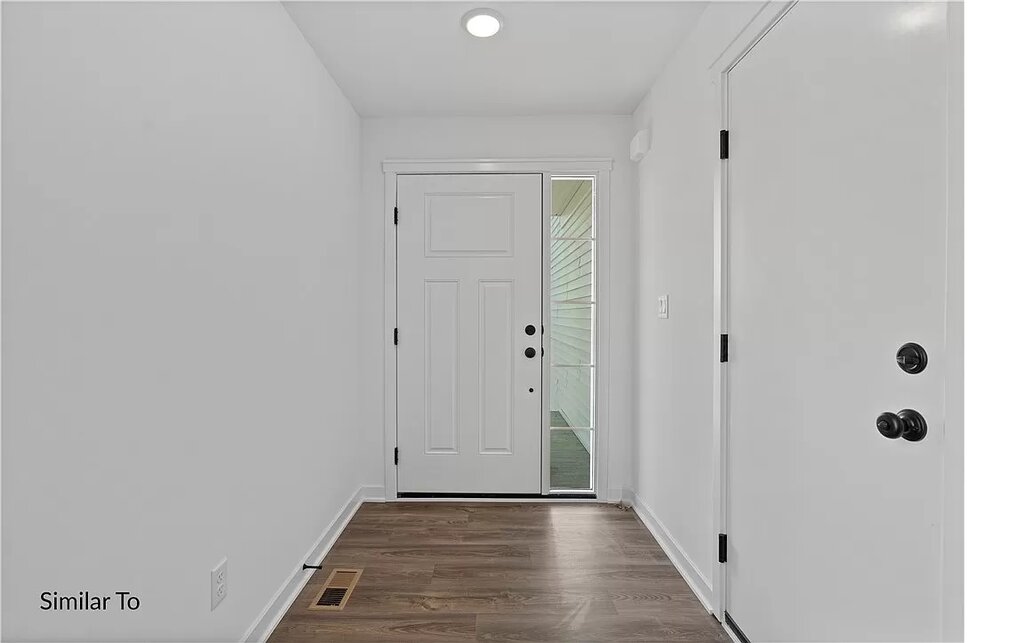
3 Bedroom 3 Bathroom Split Level Townhome in West Des Moines
$2,195
/mo
·
Townhouse
·
Available Nov 15th
1319
sf
3
3
3
Negotiable
This stylish floor plan is the perfect split-level home plan for you! Walk up to the main level with high ceilings and stunning open concept kitchen, with large quartz countertops that overlook the spacious dining room and living room. Walk upstairs and you will find the laundry room conveniently located near the secondary bedroom, and bathroom. Upstairs you will also find the primary suite, with a large bathroom, dual-vanity sink, his and her closets, and tray ceilings. Take a walk to the lower level to find another living room space, full bathroom, and 3rd bedroom. This will be one of the most spacious feeling townhomes you have been in! *Pictures may not be of exact unit but floor plan is and finishes are similar.
Rooms and Interior
- Open floor plan
- Vaulted ceiling
- Fireplace
- Family room
- Living room
- Dining room
- Walk-in closet
- Ceiling fans
- Master bath
Kitchen and Bath
- Breakfast bar
- Stainless steel appliances
- Dishwasher
- Refrigerator
- Microwave
- Garbage disposal
- Modern bath fixtures
Utilities and Extras
- Central air conditioning
- Attached garage
- Washer/dryer included
Building and Surroundings
- Deck
- Walking/biking trails
Lease Terms
- Pets negotiable
- Tenant pays gas and electric
- One year lease
- No smoking
- Dogs ok
- Cats ok
- Trash removal included
- Tenant pays water/sewer
- Snow removal included
- Lawn care not included
Waukee, IA 50263
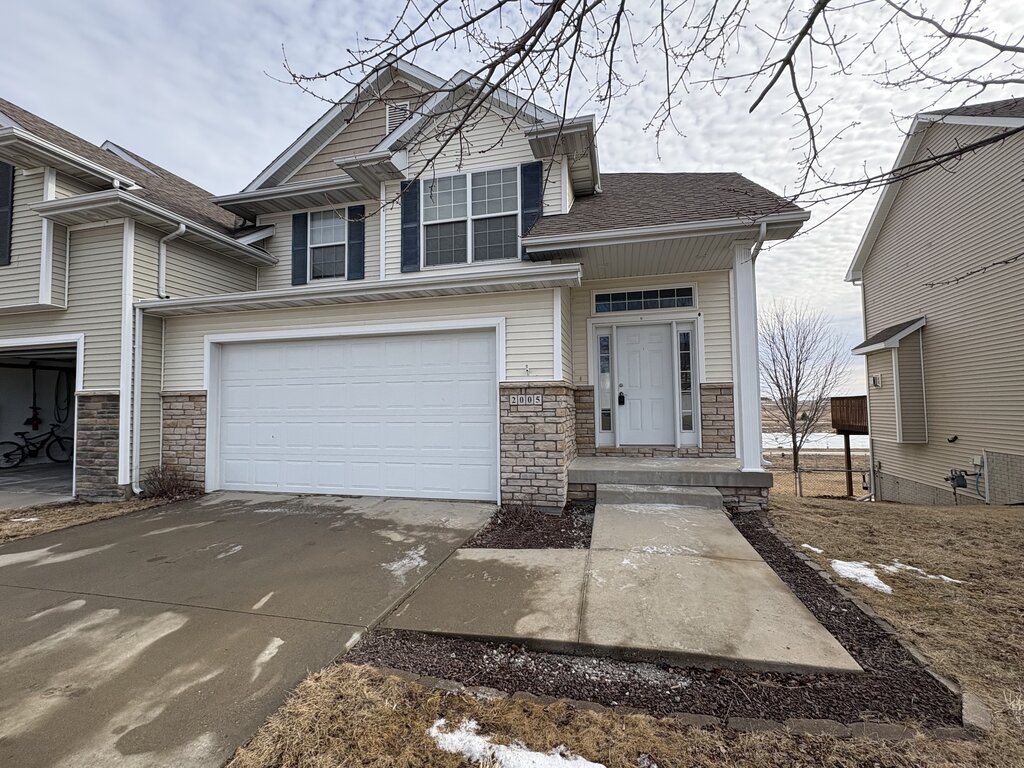
2005 SE Parkview Crossing Drive - COPY
Beautiful 4bdrm single family twin home
$2,275
/mo
·
House
·
Available now
1801
sf
4
3
1
3.1
Pets ok
Beautiful and spacious 4-bedroom twin home with 3 full bathrooms and 1 half bathroom and a finished walk-out basement. The property is located in a wonderful family-friendly neighborhood and features a beautiful kitchen with stainless steel appliances, granite countertops, a breakfast bar, and a separate eating area. The eating area has a sliding glass patio door that opens to a lovely deck that overlooks the walking/jogging path and pond tha are located behind the property. The living room features a big picture window that allows for plenty of natural light and has a gorgeous gas fireplace with mantel. A wide staircase takes you upstairs to 3 bedrooms, the laundry room, a hall closet, and full bath. The master bedroom features a walk-in closet, master bath with double sink, and large shower. The basement is finished and has the 4th bedroom and a full bathroom and additional living area. This additional living area has a sliding glass patio door that opens to a fenced-in backyard. The property has a 2-car garage and a driveway for additional parking.
Rooms and Interior
- Finished basement
- High ceilings
- Hardwood floors
- Carpet floors
- Fireplace
- Living room
- Ceiling fans
- Master bath
Kitchen and Bath
- Hardwood floors
- Granite kitchen counters
- Electric stove/oven
- Eat-in kitchen
- Breakfast bar
- Stainless steel appliances
- Dishwasher
- Refrigerator
- Microwave
- Garbage disposal
- Pantry
Utilities and Extras
- Central heat
- Central air conditioning
- Garage parking
- Washer/dryer included
- Cable ready
- Internet access available
- Not furnished
Building and Surroundings
- Deck
- Patio
- Fenced yard
Lease Terms
- Tenant pays all utilities
- One year lease
- No smoking
- Dogs ok
- Cats ok
- Tenant pays trash removal
- Tenant pays water/sewer
- Snow removal not included
- Lawn care not included
Urbandale, IA 50323
14422 Holcomb Ave
Luxury Furnished Rental with Hot Tub
$4,500
/mo
·
House
2565
sf
3
3
3
Negotiable
Rooms and Interior
- Open floor plan
- Vaulted ceiling
- Hardwood floors
- Fireplace
- Family room
- Recreation room
- Office
- Walk-in closet
- Floor to ceiling windows
- Ceiling fans
- Master bath
Kitchen and Bath
- Breakfast bar
- Stainless steel appliances
- Dishwasher
- Garbage disposal
- Pantry
- Modern bath fixtures
Utilities and Extras
- Central heat
- Central air conditioning
- Garage parking
- Washer/dryer included
- Wired internet included
- Furnished
Building and Surroundings
- Deck
- Patio
- Yard
- Walking/biking trails
- Park nearby
Lease Terms
- Pets negotiable
- Tenant pays gas and electric
- Flexible duration lease
- No smoking
- Heat and AC included
- Dogs negotiable
- Cats negotiable
- Trash removal included
- Water/sewer included
- Snow removal included
- Lawn care included