Filters
Sort By: Lowest to highest rent
15 Results
15 Results
13

Buhl, ID 83316

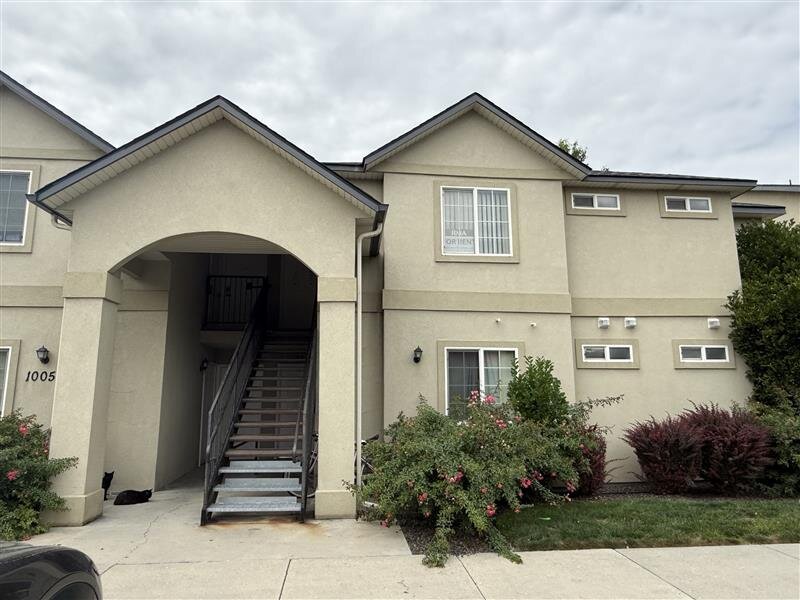
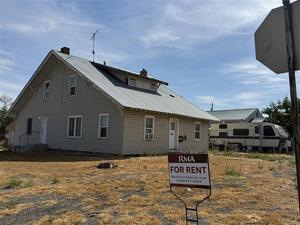
300 8th Ave S - #3-#4

Charming & Cozy Studio in the Heart of Buhl and Minutes to Twin Falls

$895  /mo ·
Apartment
·
One year lease
  • $1,045 deposit
  • ·
  • Available now
Studio
1
1
No pets

**** THESE UNITS ARE LOCATED IN BEAUTIFUL BUHL IDAHO.****
Discover comfortable, low-maintenance living in this cozy studio apartment. Perfectly positioned just minutes from the heart of downtown Buhl and a short drive to Twin Falls, this home places shopping, dining, and outdoor recreation right at your doorstep.

Step inside to find classic vintage charm paired with functional updates, including low-maintenance laminate flooring and an eat-in kitchen equipped with an electric stove and refrigerator. Enjoy the cozy comfort of radiator heating during colder months, hassle-free street parking, lawn care is included so you can spend your weekends exploring the nearby park or heading into the city.

12 Month Lease & Property Liability Insurance Required at Move in.

Tenant is responsible for electric.

NO PET PROPERTY!!

Kitchen and Bath

  • Electric stove/oven
  • Laminate floors
  • Eat-in kitchen
  • Refrigerator

Utilities and Extras

  • Radiator heat
  • Street parking
  • No laundry available

Building and Surroundings

  • Vintage building
  • Park nearby

Lease Terms

  • No pets
  • Tenant pays all electric
  • One year lease
  • No smoking
  • No dogs
  • No cats
  • Lawn care included

Schedule a Showing View Listing Apply
11

Payette, ID 83661

964 Pirate Cove Dr - C

Cute 2 Bedroom Apartment

$1,395  /mo ·
Apartment
·
One year lease
  • $1,545 deposit
  • ·
  • Available now
965  sf
2
2
2
No pets

This well-maintained 2-bedroom, 2-bath unit offers a bright and functional layout in a quiet residential setting. With an open-concept living space, plenty of natural light, and a full kitchen equipped with modern appliances and ample storage, this home is designed for comfortable everyday living. The spacious bedrooms, convenient laundry setup, and private outdoor area add to the overall appeal, while off-street parking ensures ease and accessibility. Located in a peaceful neighborhood with quick access to local amenities, this unit is perfect for anyone seeking a clean, low-maintenance place to call home.

NO pet property.

12 Month Lease & Property Liability Insurance Required at Move in. In addition to rent, there is a flat fee of $80 for water, sewer, and trash.

Unit is under the Pirate Cove HOA. For questions about rules and CC&R's contact the HOA
Pirate Cove HOA
martyj@4starre.com - 541-889-8801

Rooms and Interior

  • Carpet floors
  • Living room
  • Ceiling fans
  • Master bath

Kitchen and Bath

  • Electric stove/oven
  • Eat-in kitchen
  • Stainless steel appliances
  • Dishwasher
  • Refrigerator
  • Microwave
  • Garbage disposal
  • Pantry

Utilities and Extras

  • Central heat
  • Central air conditioning
  • Covered parking
  • Laundry hookups in unit

Building and Surroundings

  • Less than ten years old
  • Deck

Lease Terms

  • No pets
  • Tenant pays all utilities
  • One year lease
  • No smoking
  • No dogs
  • No cats
  • Lawn care included

Schedule a Showing View Listing Apply
23

Boise, ID 83713

13809 W Audra Ln - 104

Brand-New Luxury 2-Bed, 2.5-Bath Townhomes

$1,995  /mo ·
Townhouse
·
One year lease
  • $2,145 deposit
  • ·
  • Available now
1100  sf
2
2
1
2.1
Negotiable

You can apply for this unit directly at: https://reama.twa.rentmanager.com/ApplyNow?propertyID=924&locations=1
If any of the available times to view the units does not work for your calendar. Please reach out to our office and we would be happy to accommodate. (208) 377-8889 and Select option

Please check with us for availability! All Units are similar in colors and layouts***

Brand-new luxury 2-bedroom, 2.5-bath townhomes in Boise’s hottest location are now accepting applications and reservations. This stunning new community sits on the border of Meridian and Eagle, offering the perfect blend of convenience and lifestyle, with easy access to I-84 just 15 minutes away. Lawn care is included, allowing for low-maintenance living while you enjoy everything this community has to offer. Each home features high-efficiency energy systems throughout and is thoughtfully designed with both comfort and style in mind.

The living room welcomes you with soaring ceilings, abundant natural light, LED lighting, and luxury vinyl plank flooring that flows throughout the entire home. The open-concept kitchen is ideal for entertaining and everyday living, featuring modern finishes, quartz countertops, stainless-steel appliances, a pantry, and ample space for bar seating. A convenient guest half-bath is located on the main level. Upstairs, the spacious primary suite includes an en-suite bathroom with a single vanity, a walk-in shower with dual seating, and a large dual-sided walk-in closet. The second bedroom functions as a junior suite, offering generous space, excellent closet storage, and its own en-suite bathroom with a single vanity and a shower/tub combination. The upstairs laundry room includes a washer and dryer for tenant use.

Each unit is equipped with immediate access to high speed, 1 gig internet modem, router, and a wireless and wired connection through Sparklight Cable, keyless entry, and a private concrete patio area. The community will feature a pavilion with a BBQ area, picnic tables, bike parking, and a common green space perfect for walking your dog or just soaking up the sun! Ideally located right off Eagle Road between McMillan and Chinden, this community provides quick access to top-rated schools all within five minutes, and the Charles F. McDevitt Youth Sports Complex is just a two-minute walk away. You’re also minutes from The Village, Target, Costco, Albertsons, and all the shopping, dining, and entertainment Eagle Road has to offer.

This highly desirable community will not last long—apply now for your new home today!

Front doors have keypads. No physical keys will be provided.

12 Month Lease and Property Liability Insurance Required at Move in.

Tenant is responsible for all the utilities. A $185.00 flat fee is paid each month in addition to rent for the internet, water, sewer, and trash.

Section 8 housing vouchers will not be considered for this property.

Pets are negotiable. No more than 2 animals and no dogs over 50 lbs. $750.00 pet deposit for one animal ($200.00 non-refundable) $1,000.00 deposit for two animals ($200.00 non-refundable). $50.00 pet rent charged each month for each pet. You can find our pet policies on our website here: https://www.rentalsinboise.com/rental-policies/

This property is located with-in the Eagle Villa Community and subject to the residential rules of the HOA.

Rooms and Interior

  • Open floor plan
  • High ceilings
  • Living room
  • Walk-in closet
  • Master bath

Kitchen and Bath

  • Laminate floors
  • Electric stove/oven
  • Quartz kitchen counters
  • Stainless steel appliances
  • Dishwasher
  • Refrigerator
  • Microwave
  • Garbage disposal
  • Pantry
  • Modern bath fixtures

Utilities and Extras

  • Electric furnace
  • Central air conditioning
  • Parking available
  • Washer/dryer included
  • Wired internet included

Building and Surroundings

  • New construction
  • Less than five years old
  • Porch
  • Patio
  • Private patio
  • Park nearby

Amenities and Services

  • Grill / barbecue

Lease Terms

  • Pets negotiable
  • Tenant pays all utilities
  • One year lease
  • No smoking
  • 2 parking spots
  • Dogs negotiable
  • Cats ok
  • Lawn care included

Schedule a Showing View Listing Apply
17

Nampa, ID 83686

2717 E Sandgate Ave

Charming 3-Bedroom Home in SE Nampa

$2,045  /mo ·
House
·
Flexible duration lease
  • $2,195 deposit
  • ·
  • Available now
1028  sf
3
2
2
No pets

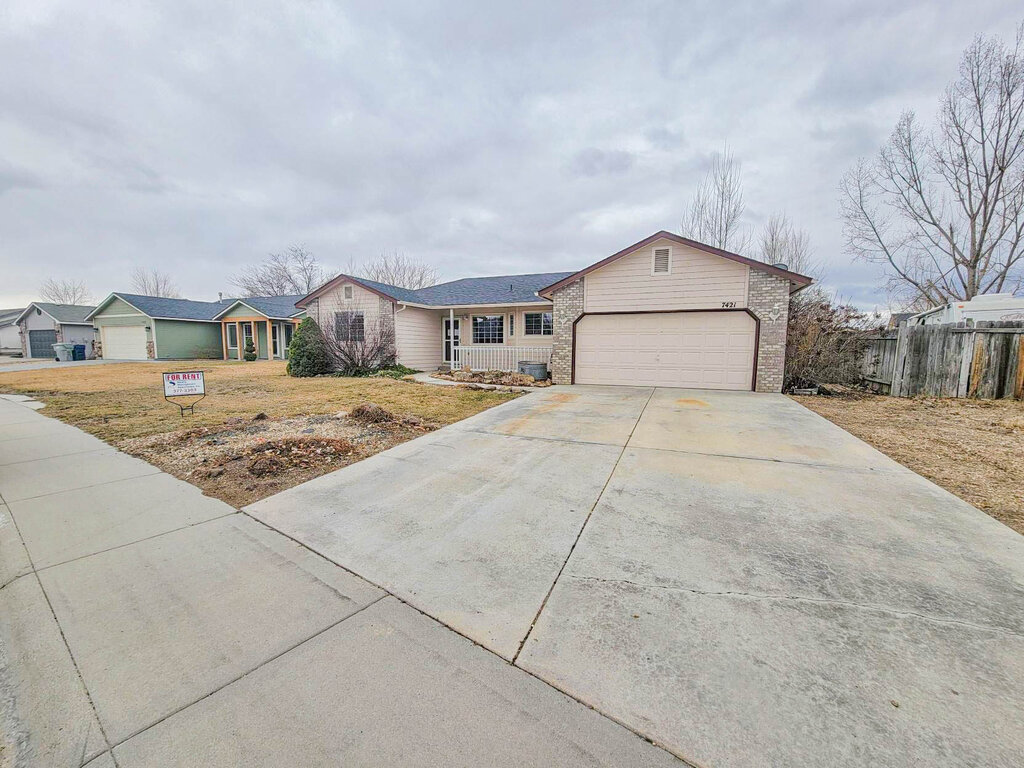
Welcome to 2717 E Sandgate Ave, a charming single‑family rental home in desirable Southeast Nampa. This well‑maintained 3-bedroom, 2-full bathroom residence spans approximately 1,028 sq ft and features a thoughtfully designed layout—including a spacious living room, eat-in kitchen with quartzite counters, and convenient pantry storage.

Each bedroom offers ample space and the master includes a private bath and walk-in closet, while the home’s interior benefits from fresh paint throughout. Step outside to a large, fenced backyard with a patio, sprinkler system, and plenty of room for outdoor fun or relaxation; additional RV/trailer parking is available front and back—a rare convenience. The sprinkler system is also on a different line than the home water, resulting in lower water usage!

Benefit from a quiet neighborhood setting within walking distance of shops and just a 10-minute drive from downtown Nampa, offering easy access to the broader Treasure Valley.

The lease term is negotiable. Sign for a 6-, 9,12-, or 18-month lease or request your preferred length and we can discuss!

Property Liability Insurance is required.

Tenant is responsible for utilities.

This is a No pet property!

Rooms and Interior

  • Living room
  • Walk-in closet
  • Ceiling fans
  • Master bath

Kitchen and Bath

  • Electric stove/oven
  • Eat-in kitchen
  • Dishwasher
  • Refrigerator
  • Microwave
  • Garbage disposal
  • Pantry

Utilities and Extras

  • Central air conditioning
  • Washer/dryer included

Building and Surroundings

  • Patio
  • Private patio
  • Garden
  • Sprinkler system
  • Yard
  • Fenced yard
  • Park nearby

Lease Terms

  • No pets
  • Tenant pays all utilities
  • Flexible duration lease
  • No smoking
  • Lawn care not included

Schedule a Showing View Listing Apply
19

Meridian, ID 83642

396 N Traquair Ln

Beautiful Updated Townhome in Desirable location

$2,100  /mo ·
Townhouse
  • $2,250 deposit
  • ·
  • Available now
1618  sf
3
2
1
2.1
Negotiable

**404 Traquair and 4719 W Santa Fe Ln are both available. They key in the lockbox at this unit (396) will work for all three units. Feel free to visit all!***

Welcome home to 396 N Traquair Ln! This beautiful 3-bedroom, 2.5-bathroom townhome offers 1,618 square feet of comfortable living space in Meridian's Hensley Station community. Built in 2022, this newer home offers modern finishes, an open layout, and plenty of space for comfortable everyday living.

The main level features a bright and inviting open-concept floor plan with plenty of room to relax and entertain. The kitchen offers granite countertops, stainless steel appliances, a pantry, and an eat-in dining area that flows naturally into the living space.

Upstairs, you'll find all three bedrooms, including a spacious primary suite with its own private bathroom and walk-in closet. The two additional bedrooms provide plenty of flexibility for family, guests, a home office, or hobbies. A convenient half bathroom on the main level and two full bathrooms upstairs make this home especially functional.

The home also features an included washer and dryer, central A/C, gas heat, and an attached 2-car garage for convenient parking and additional storage.

Enjoy the patio and outdoor space while the included lawn care takes one more chore off your list. The Hensley Station community also offers a residential setting with convenient access to nearby parks, shopping, dining, and everyday necessities.

Located in Meridian, this home provides easy access to major roadways and everything the Treasure Valley has to offer while still providing the comfort and feel of a newer residential community.

12 Month Lease & Property Liability Insurance Required at Move in.

Tenant is responsible for all utilities.

Small pets are negotiable. No more than 2 pets and no dogs over 25 lbs. $750.00 pet deposit for one dog ($200.00 non-refundable) $1,000.00 deposit for two dogs ($200.00 non-refundable). $50.00 a month pet rent per pet.

This property is located with-in the Hensley Subdivision and subject to the residential rules and regulations of the HOA. For questions about residential rules or questions about the HOA CC&Rs please reach out to the HOA Management:
Engelhardt Management, Inc
208-244-4840

Rooms and Interior

  • Open floor plan
  • Carpet floors
  • Living room
  • Walk-in closet
  • Master bath

Kitchen and Bath

  • Granite kitchen counters
  • Electric stove/oven
  • Eat-in kitchen
  • Stainless steel appliances
  • Dishwasher
  • Refrigerator
  • Microwave
  • Garbage disposal

Utilities and Extras

  • Gas furnace
  • Attached garage
  • Washer/dryer included

Building and Surroundings

  • Patio
  • Sprinkler system
  • Yard
  • Park nearby

Lease Terms

  • Pets negotiable
  • Tenant pays all utilities
  • No smoking
  • Dogs negotiable
  • Cats ok
  • Lawn care included

Schedule a Showing View Listing Apply
13

Boise, ID 83709

11760 W Kings Canyon St

Charming 3 Bedroom in South Boise!

$2,195  /mo ·
House
·
One year lease
  • $2,345 deposit
  • ·
  • Available now
1473  sf
3
2
2
No pets

Welcome to your next home in beautiful South Boise, conveniently located near Cloverdale and Lake Hazel! This spacious, recently rehabbed single-family home offers modern comfort, an open floor plan, and high ceilings that fill the entire space with natural light. Enjoy an open-concept layout complete with high ceilings, a cozy fireplace, ceiling fans, and a private master suite featuring a walk-in closet and master bath.
The updated kitchen comes ready with an electric stove/oven, refrigerator, dishwasher, microwave, garbage disposal, and a handy pantry.
Step outside to a fully fenced yard with a private patio, perfect for relaxing or entertaining outdoors.
Equipped with central air conditioning, gas furnace heating, garage parking, and in-unit laundry hookups.

12 month lease, property liability insurance required.

No pet property!

Tenant is responsible for all utilities. A $80.00 flat fee is paid each month with rent for sewer and trash.

12 Month Lease & Property Liability Insurance Required.

Rooms and Interior

  • Recently rehabbed
  • Open floor plan
  • High ceilings
  • Carpet floors
  • Fireplace
  • Living room
  • Walk-in closet
  • Ceiling fans
  • Master bath

Kitchen and Bath

  • Electric stove/oven
  • Dishwasher
  • Refrigerator
  • Microwave
  • Garbage disposal
  • Pantry

Utilities and Extras

  • Gas furnace
  • Central air conditioning
  • Garage parking
  • Laundry hookups in unit

Building and Surroundings

  • Patio
  • Yard
  • Fenced yard

Lease Terms

  • No pets
  • Tenant pays all utilities
  • One year lease
  • No smoking
  • No dogs
  • No cats
  • Lawn care not included

Schedule a Showing View Listing Apply
14

Boise, ID 83706

1951 S Wood Duck Ln

Beautiful 2 Bedroom Townhouse in River Run Subdivision!

$2,195  /mo ·
Townhouse
·
One year lease
  • $2,345 deposit
  • ·
  • Available Sep 11th
1120  sf
2
1
1
1.1
No pets

Beautiful 2 bedroom/1.5 bath townhouse in River Run subdivision off Park Center Blvd & River Run. Living room features gas fireplace and beautiful scenic view of the Boise River. Kitchen features all appliances except a microwave. Stacking washer and dryer included. All bedrooms are upstairs, Master bedroom looks over the Boise River and features skylights. Detached 1 car garage. Tenants will have access to HOA amenities.

12 Month Lease & Property Liability Insurance Required at Move-in.

Tenant is responsible for all utilities. A $80.00 flat fee is paid each month with rent for sewer and trash.

NO ANIMAL PROPERTY!

This property is located in the Waterside Subdivision and subject the rules and regulations of the HOA. For questions about residential rules including trailers, parking, ect. please reach out to the HOA management:
208-855-0505

Rooms and Interior

  • Vaulted ceiling
  • Fireplace
  • Living room
  • Master bath

Kitchen and Bath

  • Stove/oven
  • Dishwasher
  • Refrigerator
  • Garbage disposal
  • Soaking tub

Utilities and Extras

  • Gas furnace
  • Central air conditioning
  • Detached garage
  • Laundry on-site

Building and Surroundings

  • Deck
  • Waterfront

Lease Terms

  • No pets
  • Tenant pays all utilities
  • One year lease
  • No smoking
  • 1 parking spot
  • Lawn care included

Schedule a Showing View Listing Apply
17

Boise, ID 83705

588 S Curtis Rd

Spacious 3 Bedroom Single Family Home

$2,195  /mo ·
House
·
One year lease
  • $2,345 deposit
1527  sf
3
2
2
Negotiable

You'll love this Townhome's convenient location on the Boise Bench with easy access to the freeway. This property has a spacious open floor plan! The kitchen has updated stainless steel appliances. Updated and modern fixtures can be found through out the unit. There is a wonderful Great Room with vaulted ceilings and gas fireplace, which opens onto a nice quiet & private patio and back yard. Large open loft can be a home office, family or rec room. This all comes with a large master bedroom. This property is located on a quite cul de sac.

12 Month Lease & Property Liability Insurance Required at Move in.
Tenant is responsible for all the utilities. An $80.00 flat fee is paid each month in addition to rent for the sewer & trash.
The HOA will mow the lawn. Tenants are responsible for landscape clean-up and maintaining shrubs and trees up to 5 feet around the property.

Pets are negotiable. No more than 2 animals and no animal over 50 lbs. $750.00 pet deposit for one animal ($200.00 non-refundable) $1,000.00 deposit for two animals ($200.00 non-refundable). $50.00 a month pet rent per pet.

This property is located with-in the Landmark Court subdivision and subject the HOA rules and regulations. If you have any questions about residential rules or regulations please reach out to the HOA Management.
208-859-1482

Rooms and Interior

  • Loft layout
  • Open floor plan
  • High ceilings
  • Vaulted ceiling
  • Hardwood floors
  • Carpet floors
  • Living room
  • Walk-in closet
  • Ceiling fans
  • Master bath

Kitchen and Bath

  • Stove/oven
  • Eat-in kitchen
  • Hardwood cabinets
  • Stainless steel appliances
  • Dishwasher
  • Refrigerator
  • Microwave
  • Garbage disposal
  • Pantry

Utilities and Extras

  • Gas furnace
  • Central air conditioning
  • Attached garage
  • Laundry hookups in unit

Building and Surroundings

  • Patio
  • Private deck
  • Sprinkler system
  • Yard
  • Fenced yard
  • Park nearby

Lease Terms

  • Pets negotiable
  • Tenant pays all utilities
  • One year lease
  • No smoking
  • Snow removal not included
  • Lawn care included

Schedule a Showing View Listing Apply
15

Boise, ID 83709

1274 S Cloverdale Rd

3 Bedroom 2 Bathroom Units in South West Boise

$2,195  /mo ·
House
·
One year lease
  • $2,345 deposit
  • ·
  • Available now
1507  sf
3
2
1
2.1
Negotiable

*This property is located on Cloverdale Rd. The driveway to park at the property is found by turning east on Lewisburge Ct. ****

Come find this fantastic 3 Bed 2 Bath unit located in the heart of Boise. The unit has quartz counters in the kitchen and bathrooms. This home is a split bedroom floor plan with the master on the first floor and the guest bedrooms upstairs. This unit has its own private yard area. The property is with-in a few minute drive of the Freeway at Eagle Rd, The Village in Meridian and much more. Come take a look at this high quality home yourself!

Tenant is responsible for all utilities. An $80.00 flat fee is paid each month with rent for sewer and trash.

Pets are negotiable. No more than two pets and no dogs over 50 lbs. $750.00 pet deposit for one pet ($200.00 non-refundable), $1000.00 pet deposit for two pets ($200.00 non-refundable) and $50.00 a month pet rent, per pet. You can find our pet policy on our website here: https://www.rentalsinboise.com/rental-policies/

12 Month Lease & Property Liability Insurance Required.

Rooms and Interior

  • Open floor plan
  • Hardwood floors
  • Carpet floors
  • Fireplace
  • Living room
  • First floor walkup
  • Master bath

Kitchen and Bath

  • Granite kitchen counters
  • Stove/oven
  • Kitchen recently updated
  • Eat-in kitchen
  • Hardwood cabinets
  • Stainless steel appliances
  • Dishwasher
  • Refrigerator
  • Microwave
  • Garbage disposal
  • Modern bath fixtures

Utilities and Extras

  • Gas furnace
  • Central air conditioning
  • Attached garage
  • Washer/dryer included

Building and Surroundings

  • New construction
  • Less than five years old
  • Less than ten years old
  • Patio
  • Private patio
  • Sprinkler system
  • Yard
  • Fenced yard
  • Park nearby

Lease Terms

  • Pets negotiable
  • Tenant pays all utilities
  • One year lease
  • No smoking
  • Lawn care not included

Schedule a Showing View Listing Apply
21

Boise, ID 83709

3744 S Antler Ridge Ave

Spacious Home in Beautiful Neighborhood

$2,295  /mo ·
House
·
One year lease
  • $2,445 deposit
  • ·
  • Available now
1969  sf
3
2
2
Negotiable

*LEASE TERM WILL END JANUARY 31, 2027 with NO option to renew***

Welcome home to 3744 S Antler Ridge Ave, a spacious 3-bedroom, 2-bathroom home offering 1,969 square feet of comfortable living space in the desirable Antler Ridge neighborhood of Boise. With an open-concept layout, high ceilings, and plenty of natural light, this home offers a spacious and inviting atmosphere throughout.

The kitchen is perfect for everyday living and entertaining, featuring quartz countertops, a breakfast bar, pantry, gas range, and stainless steel appliances. The open kitchen flows seamlessly into the dining and living areas, making it easy to stay connected while cooking or entertaining.

The spacious primary suite provides a relaxing retreat with dual vanities, a soaking tub, separate shower, and a large walk-in closet. Two additional bedrooms offer plenty of space for family, guests, or additional living needs. One of the home's standout features is the dedicated office, complete with French doors. Whether you're working from home, studying, or simply need a quiet space, the office provides the flexibility many renters are looking for.

Additional features include hardwood and carpet flooring, central heating and air conditioning, in-home laundry hookups, a 2-car garage, and a private patio and yard.

Conveniently located in southwest Boise near Cloverdale and Victory Roads, the home provides easy access to shopping, dining, parks, schools, and major roadways while still being situated in a peaceful residential neighborhood.

Property Liability Insurance Required at Move in.

Tenant is responsible for all utilities. An $80.00 utility reimbursement is paid in addition to rent for the sewer & trash.

Pets are negotiable. No more than 2 animals and no animal over 50 lbs. $750.00 pet deposit for one animal ($200.00 non-refundable) $1,000.00 deposit for two animals ($200.00 non-refundable). $50.00 a month pet rent per pet.

This unit is part of the Antler Ridge Subdivision and is subject to the rules and regulations of the HOA. For any questions about the CC&R's, please call the HOA.
Northern Star HOA - 208-939-8489

Rooms and Interior

  • High ceilings
  • Vaulted ceiling
  • Hardwood floors
  • Carpet floors
  • Living room

Kitchen and Bath

  • Gas stove/oven
  • Quartz kitchen counters
  • Breakfast bar
  • Stainless steel appliances
  • Dishwasher
  • Refrigerator
  • Microwave
  • Garbage disposal
  • Pantry
  • Soaking tub
  • Separate tub and shower

Utilities and Extras

  • Central heat
  • Central air conditioning
  • Garage parking
  • Laundry hookups in unit

Building and Surroundings

  • Patio
  • Yard

Lease Terms

  • Pets negotiable
  • Tenant pays all utilities
  • One year lease
  • No smoking
  • Dogs negotiable
  • Cats ok

Schedule a Showing View Listing Apply
16

Meridian, ID 83642

3496 S Murlo Way

Welcome home to this wonderful property located in the coveted Tuscany Subdivision!

$2,595  /mo ·
House
  • $2,745 deposit
  • ·
  • Available now
2115  sf
4
3
3

Welcome home to this wonderful property located in the coveted Tuscany Subdivision! This 4-bedroom, 3-bath home is so warm and inviting! The home features new carpet throughout! The kitchen has plenty of cabinets and drawers, counter space with room for bar seating, stainless-steel appliances, hardwood flooring, and a great dining space. The property has a front living room and a great family room with a gas fireplace. The main floor has 1 bedroom and 1 full bathroom. Upstairs you will find the Primary Suite that is spacious with a high ceiling and an on-suite bathroom with soaking tub, separate shower, and a large walk-in closet! The remaining bedrooms are all nicely sized with great closet space! The laundry room is on the main floor and has storage shelving. The backyard is spacious, with plenty of room for entertainment, and has easy to maintain landscaping! The property has a large 3-car garage, plenty of storage space for all your needs! The community features a pool within walking distance, walking paths, close to shopping, dining, and freeway access! Don’t miss your chance to call this home!

12 Month Lease & Property Liability Insurance Required.

Tenant is responsible for all utilities.

NO PET PROPERTY!

Rooms and Interior

  • Hardwood floors
  • Carpet floors
  • Fireplace
  • Family room
  • Living room
  • Walk-in closet
  • Ceiling fans
  • Master bath

Kitchen and Bath

  • Eat-in kitchen
  • Breakfast bar
  • Stainless steel appliances
  • Dishwasher
  • Refrigerator
  • Microwave
  • Garbage disposal
  • Pantry
  • Separate tub and shower

Utilities and Extras

  • Gas furnace
  • Central air conditioning
  • Garage parking
  • Laundry hookups in unit

Building and Surroundings

  • Porch
  • Patio
  • Fenced yard
  • Outdoor pool
  • Playground
  • Walking/biking trails
  • Park nearby

Lease Terms

  • Tenant pays all utilities

Schedule a Showing View Listing Apply
19

Boise, ID 83709

11942 W Hiawatha Drive

Beautiful 4 Bed 3 bath Home in South Boise!

$2,825  /mo ·
House
·
One year lease
  • $2,975 deposit
  • ·
  • Available Sep 13th
2049  sf
4
3
3
Negotiable

**This property is currently in pre-marketing. The information for this property is subject to change.***


Don't miss out on this stunning 2,049 sq. ft. home located in the desirable Peppermill Estates off South Cloverdale in South Boise! Designed with an ideal open floor plan, high soaring ceilings, hardwood and carpet flooring, and stylish contemporary finishes throughout, this single-family property offers incredible space and functional comfort.

This home features 4 generous bedrooms, 3 full bathrooms. The luxurious primary suite includes a private bathroom complete with a soaking tub and a spacious walk-in closet. The bright living room and formal dining area flow seamlessly into an eat-in gourmet kitchen equipped with granite countertops, hardwood cabinets, a large pantry, and full stainless steel appliances, including a gas stove and oven, refrigerator, microwave, dishwasher, and garbage disposal.

Enjoy outdoor living with a fully fenced yard, private deck, patio area, and automatic sprinkler system, all located right near a local neighborhood park. The home also includes an attached garage, central air conditioning, gas furnace heating, ceiling fans, and an included washer and dryer for total move-in convenience.

Tenant is responsible for all utilities. A 80.00 utility reimbursement is paid each month in addition to the rent for sewer & trash.

12 Month Lease & Property Liability Insurance Required at Move in.

Pets are negotiable. No more than 2 animals, no dogs over 50 lbs. $750.00 pet deposit for one animal ($200.00 non-refundable) $1,000.00 deposit for two animals ($200.00 non-refundable). $50.00 a month pet rent per pet.

This property is located in the Peppermill Subdivision and subject the rules and regulations of the HOA. For questions about residential rules including trailers, parking, ect. please reach out to the HOA management:
MGM Management
(208) 846-9189

Rooms and Interior

  • Open floor plan
  • High ceilings
  • Hardwood floors
  • Carpet floors
  • Living room
  • Dining room
  • First floor walkup
  • Walk-in closet
  • Ceiling fans
  • Master bath

Kitchen and Bath

  • Granite kitchen counters
  • Gas stove/oven
  • Eat-in kitchen
  • Hardwood cabinets
  • Stainless steel appliances
  • Dishwasher
  • Refrigerator
  • Microwave
  • Garbage disposal
  • Pantry
  • Soaking tub

Utilities and Extras

  • Gas furnace
  • Central air conditioning
  • Attached garage
  • Washer/dryer included

Building and Surroundings

  • Patio
  • Private deck
  • Private patio
  • Sprinkler system
  • Yard
  • Fenced yard
  • Park nearby

Lease Terms

  • Pets negotiable
  • Tenant pays all utilities
  • One year lease
  • No smoking
  • Tenant pays water/sewer
  • Lawn care not included

Schedule a Showing View Listing Apply
23

Boise, ID 83704

3132 N Network Ln

Luxury 4 Bedroom Townhome in West Boise Bench

$2,895  /mo ·
Townhouse
·
One year lease
  • $3,045 deposit
  • ·
  • Available now
2278  sf
4
3
1
3.1
No pets

The property is located in the Hubble Home subdivision at the corner of Ustick and Milwaukee in Boise.

Luxury 4 bedroom and 3.5 bath townhome that also comes with Smart Home technology! This home features 3 stories. The first floor features a bedroom and full bathroom with ample storage closets. The second level is all living space and is open concept. The stunning kitchen is very spacious with a large center island and bar seating, perfect for entertaining! It features granite counters, stainless-steel appliances, custom cabinetry, and an extra-large pantry! There is a great dining space with access to your own balcony and the open-air patio is right below! The entire floor has lots of natural light throughout with high ceilings!
The 3rd floor is where you will find the Primary bedroom and ensuite bathroom, 2 additional bedrooms and full bathroom. The ensuite bathroom has dual vanities with granite counters, a large tiled shower, and spacious walk-in closet that has 2 ways to enter! The additional full bathroom features dual vanities, granite counters, shower/tub combo that is perfect for the kids! The laundry room is located on the 3rd floor and comes with front loading washer and dryer! This townhome has a large 2-car garage and is close by to shopping, dining, centrally located with being minutes away from the Village and Downtown Boise, it’s a perfect location!!! This stunning home will not last long, don’t miss the opportunity!!!

12 month lease term and Property Liability Insurance is required.

Tenant is responsible for all utilities, additional $59.00 flat fee is paid in addition to rent for the sewer and trash.

NO PET PROPERTY!!

This property is located in a Subdivision and subject the rules and regulations of the HOA. For questions about residential rules including trailers, parking, etc. please reach out to the HOA management:
Hubble Homes
(208) 433-8800

Rooms and Interior

  • Open floor plan
  • Carpet floors
  • Living room
  • Walk-in closet
  • Ceiling fans
  • Master bath

Kitchen and Bath

  • Granite kitchen counters
  • Stove/oven
  • Eat-in kitchen
  • Hardwood cabinets
  • Stainless steel appliances
  • Dishwasher
  • Refrigerator
  • Microwave
  • Garbage disposal
  • Pantry
  • Modern bath fixtures

Utilities and Extras

  • Electric furnace
  • Central air conditioning
  • Attached garage
  • Washer/dryer included

Building and Surroundings

  • New construction
  • Deck
  • Patio
  • Private deck
  • Private patio
  • Park nearby

Lease Terms

  • No pets
  • Tenant pays all utilities
  • One year lease
  • No smoking
  • Lawn care included

Schedule a Showing View Listing Apply
22

Boise, ID 83705

37 S Mesa Vista Dr

Modernized 4 Bedroom Home on Boise Bench

$3,295  /mo ·
House
·
One year lease
  • $3,445 deposit
  • ·
  • Available Sep 7th
2241  sf
4
2
2
Negotiable

Stunning, One-of-Kind home located on the Boise Bench! This fabulous, 4-bedroom, 2 bath home is located in a quiet neighborhood with no back neighbors. This property features many wonderful perks and upgrades, while still maintaining it’s original charm! For starters, the home has a hot tub for tenant use that will be professionally maintained on a weekly basis. The home also will have lawn care provided weekly for mowing and edging. When you step into this mid-century home, prepare to be awed! The living room is large and open, with a working wood burning fireplace, original rock wall and hearth, gorgeous beams on the ceiling, and luxury vinyl plank flooring! The kitchen has quartz counters, stainless-steel appliances, a large island with flat top stove, with plenty of cabinet and counter space, and there is a great dining space that looks into the plush backyard. The Primary bedroom is spacious with His and Her closets. The on-suite bathroom has a single vanity, quartz counter, a tiled, walk-in shower, and Bluetooth speaker in the ceiling. The other two bedrooms on the upper level have original, custom built-ins. One of the bedrooms has a built-in desk, great in size, with ample closet space. The other bedroom has a built-in vanity, also great in size with nice closet space. All the bedrooms and hallway have hardwood flooring. The guest bathroom has quartz counter, single vanity, a tiled, shower/tub combo, and has the Bluetooth speaker in the ceiling. Downstairs, you will find a fully finished basement with fantastic space! There is a large family room with original built-in cabinetry! This space can be used however you’d like, the possibilities are endless! There is a 4th bedroom, or it can be used as office space. The laundry room is downstairs and comes with a stackable washer and dryer. There is plenty of storage throughout this home! The backyard is very serene and peaceful! It has a large, covered patio, hot tub, and wonderful yard space with low maintenance landscaping! The backyard backs up to the canal on the other side! The home has a 2-car garage with a storage closet that can be used, the storage shed next to it is not for tenant use at this time. This property is minutes to Downtown Boise, BSU, freeway access, schools, dining, shopping and more! Perfect for those who love the outdoors, plenty of places for walking and biking! This home is a MUST SEE, do not miss your opportunity to make this your home!

12 month lease & Property Liability Insurance Required.

Tenant is responsible for all utilities. A $70.00 flat fee is paid each month in addition to rent for sewer and trash.

Full service landscaping is provided with the rent.

Small Dogs are negotiable. No more than 2 dogs, no dogs over 25 lbs. $750.00 pet deposit for one animal ($200.00 non-refundable) $1,000.00 deposit for two animals ($200.00 non-refundable). $50.00 a month pet rent per pet.

Full time college students will not be considered for this rental.

Shed located in the back yard will not be for tenant use.

Rooms and Interior

  • Hardwood floors
  • Fireplace
  • Living room
  • Floor to ceiling windows
  • Master bath

Kitchen and Bath

  • Granite kitchen counters
  • Electric stove/oven
  • Eat-in kitchen
  • Dishwasher
  • Refrigerator

Utilities and Extras

  • Gas furnace
  • Central air conditioning
  • Carport
  • Washer/dryer included

Building and Surroundings

  • Vintage building
  • Recently renovated
  • Patio
  • Private patio
  • Sprinkler system
  • Yard
  • Fenced yard
  • Park nearby

Lease Terms

  • Pets negotiable
  • Tenant pays all utilities
  • One year lease
  • No smoking
  • Dogs ok up to 25 lbs
  • No cats
  • Lawn care included

Schedule a Showing View Listing Apply
22

Boise, ID 83703

2988 W Bellomy Lane

Luxurious 4 Bed Home in NW Boise~ off 28th, South of Hill Rd

$3,445  /mo ·
House
·
One year lease
  • $3,595 deposit
  • ·
  • Available now
2474  sf
4
2
1
2.1
Negotiable

Beautiful newer home in quiet historic NW neighborhood close to all conveniences and downtown Boise. 4 bed/2.5 bath home with large windows and lots of light. Spacious and Gorgeous kitchen with all stainless steel appliances. Spacious living area with gas fireplace. Master downstairs, 3 bedrooms and bonus area upstairs makes great kids space. 3-Car garage. Attractive low maintenance yard.

12 Month Lease & Property Liability Insurance Required at Move in.

Tenant is responsible for all utilities. An $80.00 utility reimbursement is paid in addition to rent for the sewer & trash.

Pets are negotiable. No more than 2 animals and no animal over 50 lbs. $750.00 pet deposit for one animal ($200.00 non-refundable) $1,000.00 deposit for two animals ($200.00 non-refundable). $50.00 a month pet rent per pet.

Rooms and Interior

  • Hardwood floors
  • Living room
  • Walk-in closet
  • Ceiling fans
  • Master bath

Kitchen and Bath

  • Stove/oven
  • Stainless steel appliances
  • Dishwasher
  • Refrigerator
  • Microwave
  • Garbage disposal
  • Pantry

Utilities and Extras

  • Gas furnace
  • Central air conditioning
  • Attached garage
  • Washer/dryer included
  • Not furnished

Building and Surroundings

  • Less than five years old
  • Patio
  • Sprinkler system
  • Yard
  • Fenced yard

Lease Terms

  • Pets negotiable
  • Tenant pays all utilities
  • One year lease
  • No smoking
  • Lawn care not included

Schedule a Showing View Listing Apply
    • Terms of Use
    • Privacy Policy
  • © ShowMojo 2026