RPM
Filters
Sort By: Closest to furthest
17 Results
17 Results
30

Pflugerville, TX 78660

19817 Rhiannon Lane

19817 Rhiannon Lane, Pflugerville, TX, 78660

$2,295  /mo ·
House
·
$2,295 deposit
  • Available Nov 1st
2259  sf
3
2
1
2.1
Pets ok

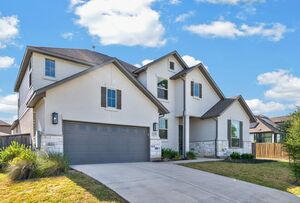
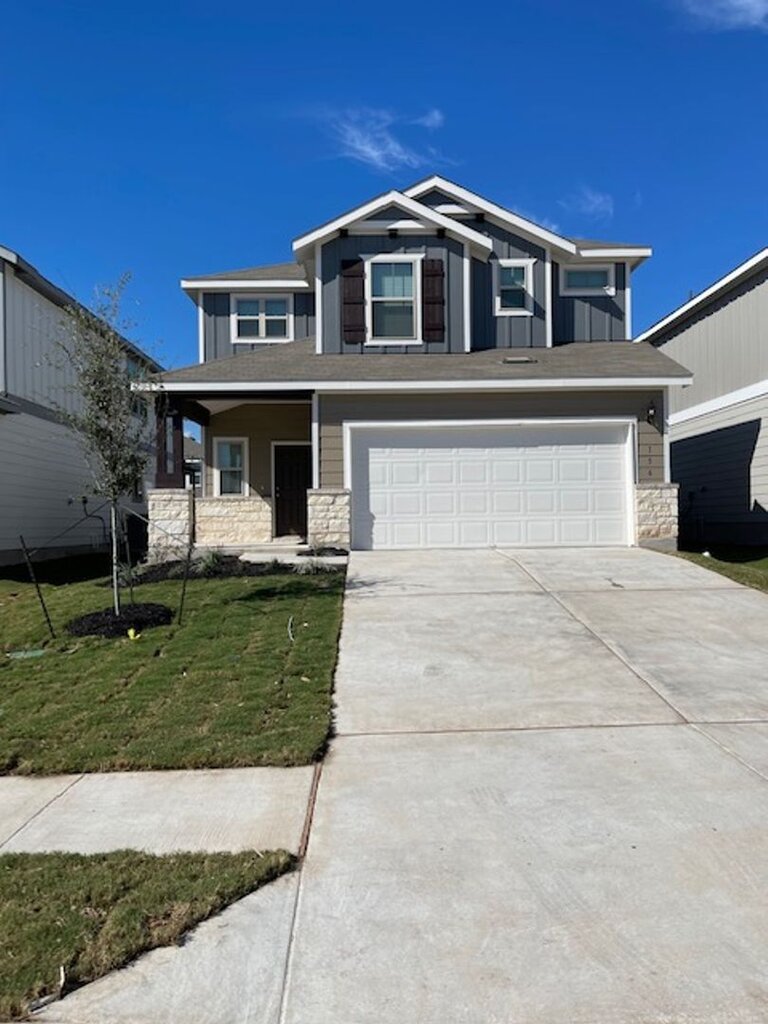
Beautiful Single-Story Home with Spacious Bonus Room in Avalon

Welcome to this bright and inviting home in the desirable Avalon community. This well-designed home features an open-concept living area, spacious bedrooms on the main level, and a large upstairs bonus room that provides flexible space for a home office, media room, playroom, or additional living area.

The kitchen features a large center island, granite countertops, stainless steel appliances, and ample cabinet and counter space. It opens to the family room, creating a comfortable space for everyday living and entertaining.

The spacious primary bedroom offers a private full bathroom. Outside, enjoy a covered patio and large backyard, providing additional space for outdoor relaxation and activities.

Conveniently located near area schools, shopping, dining, and everyday amenities, this home offers comfortable living in the Avalon community.

Property Features:

Single-story home with spacious upstairs bonus room
Bedrooms located on the main level
Open-concept living and dining areas
Kitchen with granite countertops and center island
Spacious primary suite with private bathroom
Covered patio
Large backyard
Tile flooring in common areas
Located in the Avalon community

Lease Information:

$99 administrative fee per lease
$500 non-refundable pet fee for the first approved pet
$150 non-refundable pet fee for each additional approved pet
$25 pet application fee per pet
Pet screening is required for all pets

Resident Benefits Package (RBP):

All residents are enrolled in the RPM Resident Benefits Package for $34.05 per month, which includes:

Pest control service
Air filter delivery and installation
One-time Late fee waiver

Availability:
Availability is subject to completion of the property's make-ready process.

Please contact us for additional information or to schedule a showing.

Lease Terms

  • Dogs ok
  • Cats ok

Schedule a Showing View Listing Apply
27

Round Rock, TX 78665

1330 Stone Manor Trail

1330 Stone Manor Trail Round Rock, TX 78665

$3,095  /mo ·
House
·
$3,095 deposit
  • Available now
2998  sf
4
3
1
3.1
Pets ok

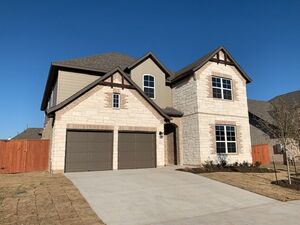
Welcome to this beautifully maintained home in the highly desirable Homestead at Old Settlers Park community. Offering 2,998 square feet of thoughtfully designed living space, this spacious residence features 4 bedrooms, 3.5 bathrooms, and a versatile floor plan that is ideal for both everyday living and entertaining.

The private primary suite serves as a relaxing retreat, complete with a spacious en-suite bathroom and ample closet space. Additional bedrooms provide flexibility for family members, guests, a home office, or hobby rooms. With 3.5 bathrooms, comfort and convenience are ensured for everyone.

Situated in the sought-after city of Round Rock, this home is conveniently located near parks, walking trails, shopping, dining, major employers, and top-rated schools. Residents of Homestead at Old Settlers Park enjoy a welcoming neighborhood atmosphere and easy access to everything the area has to offer.

Combining space, comfort, and an exceptional location, this home presents a wonderful opportunity to live in one of Round Rock's most desirable communities.

Please note:
$99 admin fee/lease
$500 pet fee for first pet; $150 per additional pet
Pet application fee: $25 per pet
Pet screening is mandatory
All explorer residents are enrolled in the RPM- Resident Benefits Package (RBP)
Enjoy the benefits of the Resident Benefits Package (RBP), tailored to your needs. at $34.05/month (includes pest control, air filter delivery/installation, and one-time Late fee waiver)
The available date is subject to the property's make-ready process

Lease Terms

  • Dogs ok up to 25 lbs
  • Cats ok

Schedule a Showing View Listing Apply
Move-In Special
30

Georgetown, TX 78628

2202 Ambling Trail

2202 Ambling Trail, Georgetown, TX 78628

$3,599  /mo ·
House
·
$3,599 deposit
  • Available now
3646  sf
5
4
4

Special Move-In Offer!
Move in on September 1st and receive $500 off your first month’s rent!
Don’t miss this limited-time offer—make your move and enjoy instant savings!


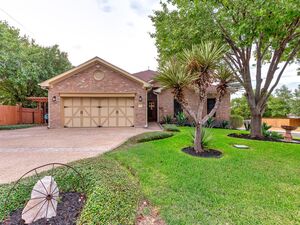
Discover this stunning and spacious home at 2202 Ambling Trail, Georgetown, TX 78628, offering 3,646 sq. ft. of beautifully designed living space perfect for families and entertaining.

This impressive 5-bedroom, 4-bathroom home features multiple living and gathering spaces, including a family room, formal dining area, breakfast area, private study, game room, and media room — providing comfort and flexibility for every lifestyle.

The gourmet kitchen is designed to impress with granite countertops, a breakfast bar, ample cabinetry, and an open layout overlooking the main living areas, making it ideal for hosting family and friends. The luxurious primary suite features a beautiful bay window, double vanity sinks, and a spacious layout for relaxation.

Step outside to enjoy the covered patio and porch, perfect for outdoor dining, celebrations, or simply relaxing in the backyard. With its elegant entrance, spacious floor plan, and thoughtful features throughout, this home offers both style and functionality.

Additional features include:

5 Spacious Bedrooms
4 Full Bathrooms
Study Room, Game Room & Media Room
Multiple Living & Dining Areas
Granite Countertops & Breakfast Bar
Covered Patio & Porch
Large Backyard for Entertaining
Two Parking Spaces

Located in a desirable Georgetown community with convenient access to shopping, dining, schools, and major highways, this home is a must-see.

Lease Terms & Additional Information:

$99 Admin Fee per lease
$500 Pet Fee (first pet)
$150 Pet Fee (each additional pet)
$25 Pet Application Fee (per pet)
Pet screening required

All residents are enrolled in the RPM Resident Benefits Package (RBP) for $34.05/month, which includes:

Pest control service
Air filter delivery and installation
One-time Late fee waiver

This home offers modern comforts, spacious living, and a prime location. Don’t miss the opportunity to make this exceptional home yours — schedule a tour today!

Availability subject to make-ready process.

Schedule a Showing View Listing Apply
44

Round Rock, TX 78664

1900 Red Rock Dr

1900 Red Rock Dr, Round Rock, TX 78665

$2,395  /mo ·
House
·
$2,395 deposit
  • Available Nov 22nd
1966  sf
3
2
2
Pets ok

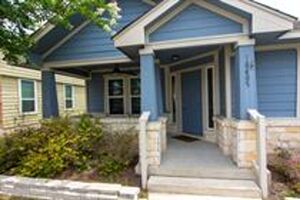
Welcome to a charming single-story home offering comfort, convenience, and inviting outdoor living in the desirable Round Rock Ranch community!

This lovely home features 3 bedrooms, 2 bathrooms, and a spacious floor plan designed for comfortable everyday living. Step outside to enjoy the large backyard with a playscape and extended patio, perfect for outdoor gatherings, weekend barbecues, or simply relaxing in your own private outdoor space.

Enjoy a convenient location with easy access to everyday essentials, shopping, dining, and recreation. The property is within walking distance of Burn Boot Camp and Young Boots Montessori, and just minutes from Costco, H-E-B, local restaurants, parks, and scenic trails. The home is located within Round Rock ISD, with Ridgeview Middle School serving the area.

Property Highlights:

3 spacious bedrooms and 2 full bathrooms

Single-story layout with a comfortable, open feel

Large backyard with a playscape

Extended patio for outdoor entertaining and relaxation

Convenient access to shopping, dining, parks, and trails

Located in the Round Rock Ranch community

Round Rock ISD; Ridgeview Middle School

Pets welcome with owner approval and applicable fees

Enjoy the perfect blend of comfortable living, outdoor enjoyment, and everyday convenience in this inviting Round Rock home
Please note:
$99 admin fee/lease
$500 pet fee for first pet; $150 per additional pet
Pet application fee: $25 per pet
Pet screening is mandatory
All explorer residents are enrolled in the RPM- Resident Benefits Package (RBP)
Enjoy the benefits of the Resident Benefits Package (RBP), tailored to your needs. at $34.05/month (includes pest control, air filter delivery/installation, and one-time Late fee waiver)
The available date is subject to the property's make-ready process

Lease Terms

  • Dogs ok
  • Cats ok

Schedule a Showing View Listing Apply
16

Pflugerville, TX 78660

18405 Tallgrass Prairie Drive

18405 Tall grass Prairie Drive Pflugerville, TX 78660

$2,000  /mo ·
House
·
$2,000 deposit
  • Available now
1377  sf
3
2
2
Pets ok

FOR RENT – 18405 Tall Grass Prairie Drive, Pflugerville, TX 78660

Property Details:
Property Type: Single Family Residence
Bedrooms: 3
Bathrooms: 2
Living Area: 1,377 sq. ft.
Subdivision: Highland Park Ph B Sec 9, 11
School District: Pflugerville ISD

Beautiful single-family home located in the desirable Highland Park community. This well-maintained residence offers 3 bedrooms and 2 full bathrooms with an open and functional floor plan. The home features a spacious living area, a well-appointed kitchen, and comfortable bedrooms designed for everyday living.
Conveniently located with easy access to shopping, dining, and major roadways. Zoned to Pflugerville ISD, including Park Crest Middle School. Enjoy neighborhood amenities and a welcoming community atmosphere.

Fees & Additional Information:
Admin Fee: $99
$500 pet fee for first pet; $150 per additional pet
Pet processing fee : $25 per pet
Pet screening required
All explorer residents are enrolled in the RPM- Resident Benefits Package (RBP)
Enjoy the benefits of the Resident Benefits Package (RBP), tailored to your needs. at $34/month (includes pest control, air filter delivery/installation, one-time late fee waiver )

Availability subject to make ready process
Contact ExploreRPM to schedule a showing.

Lease Terms

  • Dogs ok up to 25 lbs
  • Cats ok

Schedule a Showing View Listing Apply
4

Round Rock, TX 78681

1204 Friends Cove

1204 Friends Cove Round Rock, TX 78681

$3,600  /mo ·
Apartment
·
$3,600 deposit
  • Available now
3116  sf
4
3
1
3.1
Pets ok

For Lease - 1204 Friends Cove Round Rock, TX 78681

Welcome to this spacious 4-bedroom, 3.5-bathroom two-story home in Ramendu Villas at Ledbetter! This home offers a comfortable layout, a large backyard with a playscape, and an extended patio—perfect for outdoor relaxation and entertaining.

Property Highlights:
• 4 Bedrooms | 3.5 Bathrooms
• Two-story home with spacious living areas
• Large backyard with playscape
• Extended patio
• Pet-friendly – pets allowed, subject to applicable restrictions and fees
• Located in Ramendu Villas at Ledbetter HOA
• Round Rock ISD
• Chisholm Trail Middle School
• Conveniently located near Burn Boot Camp, Young Boots Montessori, Costco, shopping, dining, and everyday amenities.

Enjoy the convenience of Round Rock living with easy access to major roadways and nearby attractions.


Rental Notes:

$99 admin fee per lease

$500 pet fee for first pet; $150 for each additional pet

Pet processing fee: $25 per pet

Pet screening required

All Explorer residents are enrolled in the RPM Resident Benefits Package (RBP) at $34.05/month (includes pest control, air filter delivery/installation, and one-time NSF fee waiver)

Availability subject to make-ready process
Contact ExploreRPM to schedule a showing.

Lease Terms

  • Dogs ok up to 25 lbs
  • Cats ok

Schedule a Showing View Listing Apply
26

Round Rock, TX 78681

902 Ramendu Way-Lot 1

902 Ramendu Way, Round Rock, TX 78681

$5,000  /mo ·
Apartment
·
$5,000 deposit
  • Available now
3116  sf
4
3
1
3.1
Pets ok

FOR RENT 902 Ramendu Way, Round Rock, TX 78681

Beautiful 4-bedroom, 3.5-bath two-story home in a convenient Round Rock location. This well-designed home offers spacious living areas, a large backyard with a playscape, and an extended patio—perfect for outdoor enjoyment and entertaining.

Property Features:
• 4 Bedrooms | 3.5 Bathrooms
• Two-story home
• Large backyard with playscape
• Extended patio
• Pets allowed, subject to applicable restrictions
• HOA: Ramendu Villas at Ledbetter
• Round Rock ISD
• Chisholm Trail Middle School

Prime Location:
• Walkable to Burn Boot Camp
• Walkable to Young Boots Montessori
• Close to Costco
• Convenient access to shopping, dining, parks, and major roadways

Schedule your showing today and make 902 Ramendu Way your next home!

Rental Notes:

$99 admin fee per lease

$500 pet fee for first pet; $150 for each additional pet

Pet processing fee: $25 per pet

Pet screening required

All Explorer residents are enrolled in the RPM Resident Benefits Package (RBP) at $34.05/month (includes pest control, air filter delivery/installation, and one-time NSF fee waiver)

Availability subject to make-ready process
Contact ExploreRPM to schedule a showing.

Lease Terms

  • Dogs ok up to 25 lbs
  • Cats ok

Schedule a Showing View Listing Apply
23

Round Rock, TX 78664

17312 Monastrell Ln - 45

17312 Monastrell Ln #45, Round Rock, TX 78664

$3,120  /mo ·
House
·
$3,120 deposit
  • Available Nov 14th
2205  sf
4
4
4
Pets ok

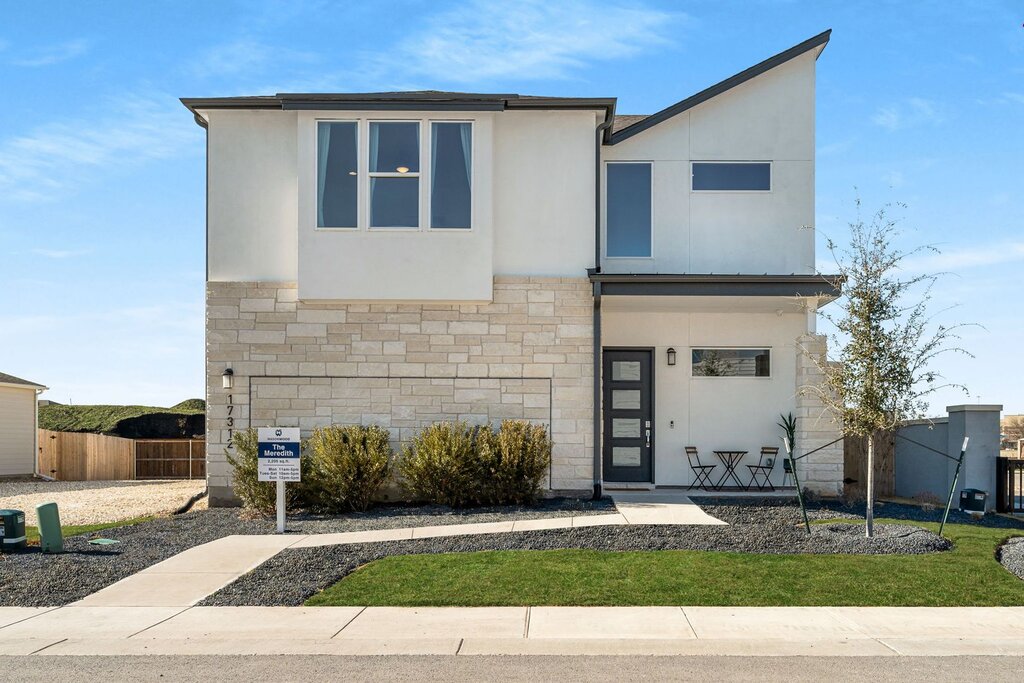
For Rent – 17312 Monastrell Ln #45, Round Rock, TX 78664

Welcome to this beautiful home in the Round Rock area! This property offers a comfortable living space and a convenient location, making it a great place to call home.

Enjoy easy access to nearby shopping, restaurants, parks, and major roadways for convenient commuting and everyday activities.

Nearby Schools (Round Rock ISD):

Elementary School: Neysa Callison Elementary School
Middle School: C.D. Fulkes Middle School
High School: Cedar Ridge High School

This home offers convenient access to local schools and neighborhood amenities.
$99 admin fee/lease
$500 pet fee for first pet; $150 per additional pet
Pet processing fee: $25 per pet: screening required
All explorer residents are enrolled in the RPM- Resident Benefits Package (RBP)
Enjoy the benefits of the Resident Benefits Package (RBP), tailored to your needs. at $34/month (includes pest control, air filter delivery/installation, and one-time late fee waiver)

The available date is subject to the property's make-ready process.
Don't miss the opportunity to make this beautiful home yours! Schedule your showing today.
Contact us today for more information or to schedule a showing!

Lease Terms

  • Dogs ok up to 25 lbs
  • Cats ok

Schedule a Showing View Listing Apply
11

LEANDER, TX 78641

40 PACIFIC LOON ST

40 Pacific Loon Street Leander, TX 78641

$2,195  /mo ·
House
·
$2,195 deposit
  • Available now
2041  sf
4
3
3
Pets ok

Welcome to spacious 4-bedroom, 3-bathroom home offers approximately 2,041 sq. ft. of comfortable living space in the desirable Summerlyn community. Designed with modern living in mind, the home features an inviting layout with plenty of room for family, guests, and everyday relaxation.

Enjoy the welcoming Hill Country atmosphere of Summerlyn, a community offering family-friendly amenities, including a future amenity park with a swimming pool, basketball court, covered pavilion, and more. Residents can also benefit from a fiber-optic network designed to provide fast, reliable internet connectivity for work, entertainment, and everyday needs.

Located in Leander, this home offers a wonderful opportunity to enjoy a growing community, comfortable living, and convenient access to local shopping, dining, schools, and recreational attractions.

Please note:
$99 admin fee/lease
$500 pet fee for first pet; $150 per additional pet
Pet application fee: $25 per pet
Pet screening is mandatory
All explorer residents are enrolled in the RPM- Resident Benefits Package (RBP)
Enjoy the benefits of the Resident Benefits Package (RBP), tailored to your needs. at $34.05/month (includes pest control, air filter delivery/installation, and one-time Late fee waiver)
The available date is subject to the property's make-ready process

Lease Terms

  • Dogs ok up to 25 lbs
  • Cats ok

Schedule a Showing View Listing Apply
27

Leander, TX 78641

156 Purple Sandpiper Ln

156 Purple Sandpiper Ln Leander, TX 78641

$2,399  /mo ·
House
·
$2,399 deposit
  • Available Nov 1st
2071  sf
4
3
3
Pets ok

Beautiful 4-bedroom, 3-bathroom home with 2,071 square feet located in the desirable Summerlyn West community in Leander! This home offers an open-concept layout with flexible living spaces, providing plenty of room for comfortable everyday living. Residents can also enjoy fast and reliable fiber internet connectivity. Conveniently located near shopping, dining, schools, and major roadways.

Lease Information:
$99 Administrative Fee per lease
$500 Non-Refundable Pet Fee for the first approved pet
$150 Non-Refundable Pet Fee for each additional approved pet
$25 Pet Application Fee per pet
Pet screening is required for all pets
Resident Benefits Package (RBP):

All residents are enrolled in the RPM Resident Benefits Package for $34.05 per month, which includes:

Pest control service
Air filter delivery and installation
One-time Late fee waiver

Availability is subject to completion of the property's make-ready process.

Lease Terms

  • Dogs ok up to 25 lbs
  • Cats ok

Schedule a Showing View Listing Apply
46

Austin, TX 78729

13309 Morris Rd - 62

13309 Morris Rd unit 62, Austin, Texas 78729

$5,000  /mo ·
House
·
$5,000 deposit
  • Available now
2641  sf
4
4
4
Pets ok

Home for Rent : 13309 Morris Rd #62, Austin, TX 78729


4 bedrooms and 4 bathrooms across approximately 2,641 sq ft


Welcome to this beautifully maintained home in the highly desirable Northwest Austin area! This inviting residence offers the perfect blend of comfort, style, and convenience, making it an excellent place to call home.

Step inside to discover a bright and open floor plan featuring spacious living areas, abundant natural light, and a functional layout designed for modern living. The well-appointed kitchen offers ample cabinet and countertop space, making meal preparation both easy and enjoyable. Comfortable bedrooms provide a peaceful retreat, while the bathrooms are thoughtfully designed with modern finishes.

Located in a prime location, this home provides quick access to major highways, top-rated schools, shopping centers, restaurants, parks, and major employers, including the Apple Campus, The Domain, and numerous tech companies. Whether you're commuting to work or exploring everything Austin has to offer, you'll appreciate the convenience of this exceptional location.

Property Highlights:

Spacious and open-concept living area
Well-equipped kitchen with ample storage
Generously sized bedrooms
Modern bathrooms
Convenient Northwest Austin location
Easy access to Hwy 183, SH-45, and Mopac
Close to shopping, dining, entertainment, and major employers

Don't miss this fantastic opportunity to lease a beautiful home in one of Austin's most convenient neighborhoods. Schedule your private tour today!

$99 admin fee/lease

$500 pet fee for first pet; $150 per additional pet

Pet processing fee: $25 per pet: screening required

All explorer residents are enrolled in the RPM- Resident Benefits Package (RBP)

Enjoy the benefits of the Resident Benefits Package (RBP), tailored to your needs. at $34/month (includes pest control, air filter delivery/installation, and one-time late fee waiver)

Lease Terms

  • Dogs ok up to 25 lbs
  • Cats ok

Schedule a Showing View Listing Apply
32

Austin, TX 78729

13309 Morris Rd - 11

13309 Morris Rd unit 11, Austin, Texas 78729

$4,500  /mo ·
House
·
$4,500 deposit
  • Available now
2167  sf
4
4
4
Pets ok

For Lease: Spacious 4 Bedroom, 4 Bathroom Townhome in North Austin

Welcome to 13309 Morris Rd Unit 11, Austin, TX 78729 — a beautifully designed townhome offering a spacious and functional floor plan with modern features and a convenient North Austin location. This 4-bedroom, 4-full-bathroom home offers approximately 2,167 sq. ft. of living space and provides comfortable living with plenty of flexibility.

The thoughtfully designed layout includes two bedrooms on the main level, each with access to a full bathroom, providing convenience and privacy. The open-concept living area features a welcoming atmosphere with abundant natural light, creating a comfortable space for relaxing or entertaining.

The modern kitchen offers ample cabinetry, quality finishes, and a practical layout that connects seamlessly with the dining and living areas. The additional bedrooms provide flexibility for guests, a home office, or additional living arrangements.

Located in the desirable Round Rock Independent School District, this home offers convenient access to shopping, dining, major roadways, and everyday amenities.

Property Features:

4 Bedrooms
4 Full Bathrooms
Approximately 2,167 Sq. Ft. Living Area
Two Bedrooms Located on Main Level
Open Living and Dining Area
Modern Kitchen
Spacious Bedroom Layout
Plenty of Natural Light
Low-Maintenance Townhome Living
Convenient North Austin Location

School Information (Tenant to Verify):

Elementary: Live Oak Elementary
Middle School: Deerpark Middle School
High School: McNeil High School
School District: Round Rock ISD

Lease Details:
$99 Administrative Fee
$500 pet fee for the first pet; $150 for each additional pet
$25 pet processing fee per pet
Pet screening is required for all applicants with pets
All Explorer residents are enrolled in the RPM Resident Benefits Package (RBP)
Resident Benefits Package (RBP): $34.05/month, which includes pest control, air filter delivery and installation, and a one-time NSF fee waiver
Available date is subject to completion of the property's make-ready process
Schedule your showing today and make this beautiful Austin townhome your next home!

Lease Terms

  • Dogs ok up to 25 lbs
  • Cats ok

Schedule a Showing View Listing Apply
36

Austin, TX 78750

10215 Missel Thrush Drive

10215 Missel Thrush Drive Austin, TX 78750

$2,000  /mo ·
House
·
$2,000 deposit
  • Available now
1319  sf
3
2
2
Pets ok

For Lease – 10215 Missel Thrush Drive, Austin, TX 78750

Beautiful and well-maintained 3-bedroom, 2-bath home located in a highly desirable North Austin neighborhood within Round Rock ISD. This inviting residence features a functional and open floor plan designed for comfortable everyday living.

The spacious living area flows seamlessly into the kitchen and dining spaces, creating an ideal setup for both entertaining and daily use. The primary suite includes a private bath and ample closet space, while the additional bedrooms provide flexibility for family, guests, or a home office.

Conveniently located near major highways, shopping, dining, parks, and entertainment options, this home offers both comfort and accessibility in a prime Austin location.

School District

Round Rock ISD
Middle School: Noel Grisham

Additional Lease Information

$99 admin fee/lease
$500 pet fee for first pet; $150 per additional pet
$25 pet Processing fee per pet; pet screening required

All Explorer residents are enrolled in the RPM - Resident Benefits Package (RBP).
Enjoy the benefits of the Resident Benefits Package (RBP), tailored to your needs, at $34/month (includes pest control, air filter delivery/installation, and one-time NSF fee waiver).

Don’t miss this opportunity!

Lease Terms

  • Dogs ok up to 25 lbs
  • Cats ok

Schedule a Showing View Listing Apply
19

Delvalle, TX 78617

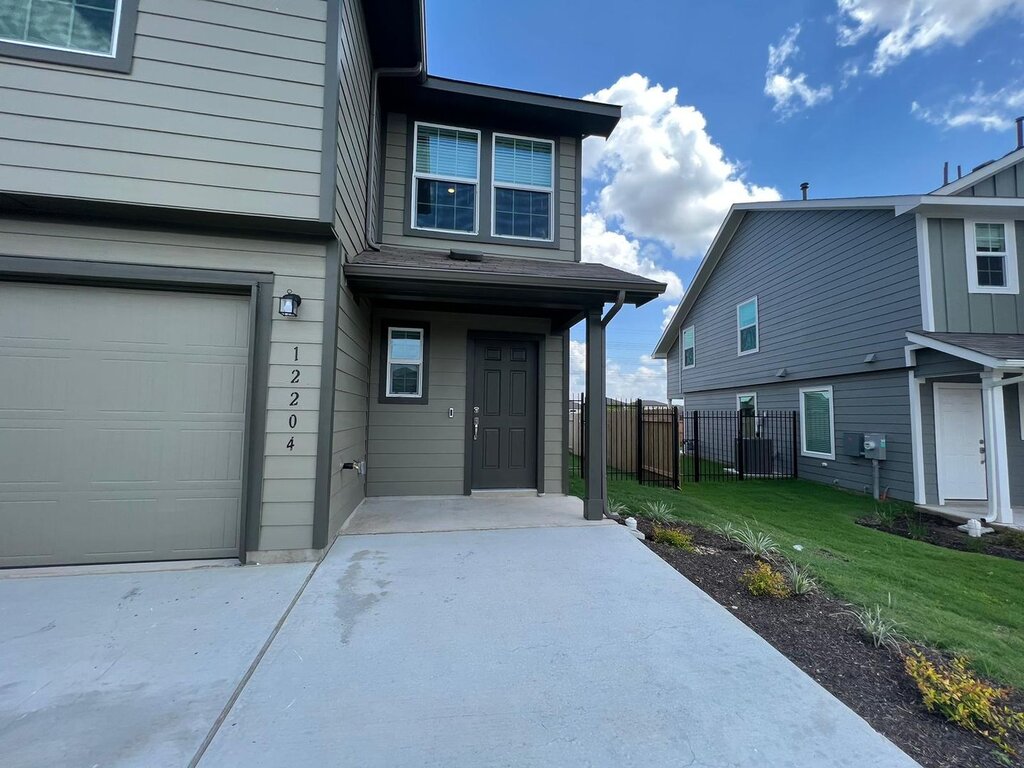
12204 Scarlet way

12204 Scarlet Sleeve Way Del Valle, TX 78617

$1,895  /mo ·
House
·
$1,895 deposit
  • Available now
1578  sf
4
2
1
2.1
Pets ok

Beautiful new construction home in Del Valle featuring 4 bedrooms, 2.5 baths, and 1,578 sq. ft. of thoughtfully designed living space. The first floor offers a spacious open-concept layout with a modern kitchen, dining area, and family room, with easy access to the covered patio and backyard—perfect for relaxing or entertaining. Upstairs features four bedrooms, including a private owner’s suite with an en-suite bath and walk-in closet. Enjoy a convenient location near Austin-Bergstrom International Airport and approximately 20 minutes from Downtown Austin, with easy access to shopping, dining, entertainment, and major roadways. A wonderful home combining comfort, convenience, and modern living!
$99 admin fee/lease

$500 pet fee for first pet; $150 per additional pet
Pet application fee: $25 per pet
Pet screening is mandatory
All explorer residents are enrolled in the RPM- Resident Benefits Package (RBP)
Enjoy the benefits of the Resident Benefits Package (RBP), tailored to your needs. at $34/month (includes pest control, air filter delivery/installation, and one-time Late fee waiver)
The available date is subject to the property's make-ready process

Lease Terms

  • Dogs ok up to 25 lbs
  • Cats ok

Schedule a Showing View Listing Apply
26

AUSTIN, TX 78745

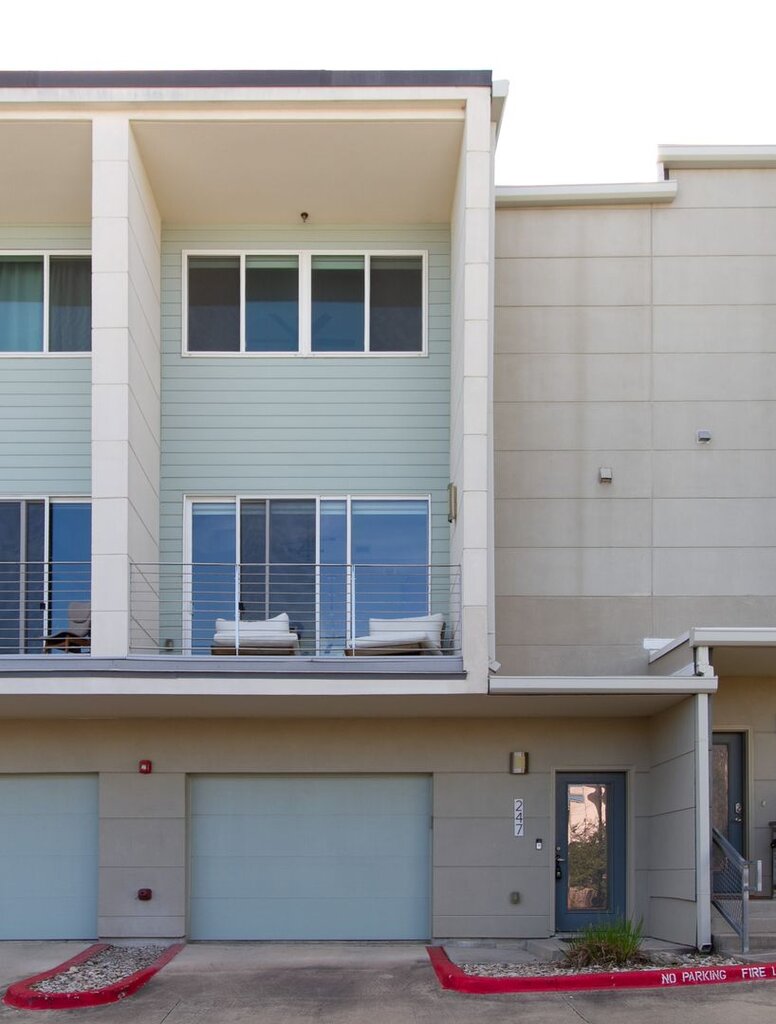
604 N BLUFF DR - 247

604 N BLUFF DR UNIT 247, AUSTIN TX 78745

$2,295  /mo ·
House
·
$2,295 deposit
  • Available Oct 15th
1800  sf
2
2
1
2.1
Pets ok

Welcome Charming Austin Condo in a Convenient South Austin Location!

This inviting condo offers a great opportunity to enjoy comfortable living in a convenient South Austin location. Ideally situated near shopping, dining, grocery stores, and everyday essentials, this property offers easy access to major roadways, making commuting and exploring Austin a breeze.

Enjoy the added benefit of a community swimming pool maintained by the HOA, providing a great place to relax and unwind. You'll also appreciate the convenience of nearby entertainment, local parks, and popular South Austin destinations, all while having a comfortable place to call home.

Whether you're looking for a convenient lifestyle or easy access to everything Austin has to offer, this property is worth a look!

Don't miss the opportunity to make this Austin condo your next home. Schedule a showing today!

Please note:
$99 admin fee/lease

$500 pet fee for first pet; $150 per additional pet
Pet application fee: $25 per pet
Pet screening is mandatory
All explorer residents are enrolled in the RPM- Resident Benefits Package (RBP)
Enjoy the benefits of the Resident Benefits Package (RBP), tailored to your needs. at $34.05/month (includes pest control, air filter delivery/installation, and one-time Late fee waiver)
The available date is subject to the property's make-ready process

Community Swimming Pool

Lease Terms

  • Dogs ok
  • Cats ok

Schedule a Showing View Listing Apply
27

Kyle, TX 78640

580 Nautical Loop

580 Nautical Loop, Kyle, TX, 78640

$2,099  /mo ·
House
·
$2,099 deposit
  • Available Dec 1st
2281  sf
4
2
1
2.1
Pets ok

For Lease: 580 Nautical Loop, Kyle, TX 78640

4 Bedrooms | 2.5 Bathrooms | 2,281 Sq. Ft.

Beautiful Home in Desirable Crosswinds!

Enjoy this stunning 2-story home featuring an open floor plan, high ceilings, wood-look tile, and abundant natural light. The modern kitchen offers granite countertops, stainless steel appliances, and a spacious island. The primary suite is conveniently located on the main floor, with three additional bedrooms upstairs.

Relax in the fenced backyard with a covered patio and no rear neighbors. Community amenities include a pool, clubhouse, walking trails, playgrounds, and a dog park.

Conveniently located near I-35, SH 130, shopping, dining, and entertainment, with access to Hays CISD schools.

Lease Information:

$99 administrative fee per lease
$500 non-refundable pet fee for the first approved pet
$150 non-refundable pet fee for each additional approved pet
$25 pet application fee per pet
Pet screening is required for all pets

Resident Benefits Package (RBP):

All residents are enrolled in the RPM Resident Benefits Package for $34.05 per month, which includes:

Pest control service
Air filter delivery and installation
One-time late fee waiver

Availability:
Availability is subject to completion of the property's make-ready process.

Basketball
Community Center
Kids Splash Pool
Miles Of Trails
Pickleball
Picnic Tables
Pool

Lease Terms

  • Dogs ok up to 25 lbs
  • Cats ok

Schedule a Showing View Listing Apply
43

San Marcos, TX 78666

204 Rollingwood Dr

204 Rollingwood Dr San Marcos, TX 78666

$1,999  /mo ·
House
·
$1,999 deposit
  • Available now
2027  sf
4
2
2
Pets ok

For Lease – Spacious 4 Bedroom Home in San Marcos, TX

****$300 Move-In Special! Qualifying move-ins from with a move in date within 2 weeks of application approval****

Welcome to 204 Rollingwood Dr, San Marcos, TX 78666 — a spacious and inviting 4-bedroom, 2-bathroom home offering approximately 2,027 sq. ft. of comfortable living space in a convenient San Marcos location.

This well-maintained home features a functional floor plan with spacious living areas, a comfortable kitchen, and plenty of room for family living and entertaining. The four bedrooms provide flexibility for family members, guests, or a home office. Enjoy a peaceful neighborhood setting with easy access to shopping, dining, parks, entertainment, and major roadways.

Located in the highly regarded San Marcos Consolidated Independent School District, this home is zoned for:

Elementary School: Rodriguez Elementary School
Middle School: Doris Miller Middle School
High School: San Marcos High School

Property Features:

4 Spacious Bedrooms
2 Full Bathrooms
2,027 Sq. Ft. Living Area
Functional Open Floor Plan
Spacious Living Areas
Convenient San Marcos Location
San Marcos CISD Schools
Please Note:
$99 admin fee/lease
$500 pet fee for first pet; $150 per additional pet
Pet Processing fee fee: $25 per pet
Pet screening is mandatory
All explorer residents are enrolled in the RPM- Resident Benefits Package (RBP)
Enjoy the benefits of the Resident Benefits Package (RBP), tailored to your needs. at $34.05/month (includes pest control, air filter delivery/installation, and one-time late fee waiver)
The available date is subject to the property's make-ready process.
Don’t miss the opportunity to make this beautiful San Marcos home your next residence. Schedule your showing today!

Lease Terms

  • Dogs ok up to 25 lbs
  • Cats ok

Schedule a Showing View Listing Apply
    • Terms of Use
    • Privacy Policy
  • © ShowMojo 2026