Schedule a showing at buttons below.
Filters
Sort By: Highest to lowest rent
13 Results
13 Results
Brand New Listing!
94

Portland, OR 97231

16225 NW Rock Creek Road

Beautiful Rock Creek home located in the Skyline area

$3,995  /mo ·
House
  • $3,995 deposit
  • ·
  • Available now
4032  sf
4
3
1
3.1
Pets ok

Residential Property Management, Inc., professionally manages this home for rent. If you have any questions, please contact us at info @ rpmpdx .com or FIVE 03/ TWO 17/ TWO 911.

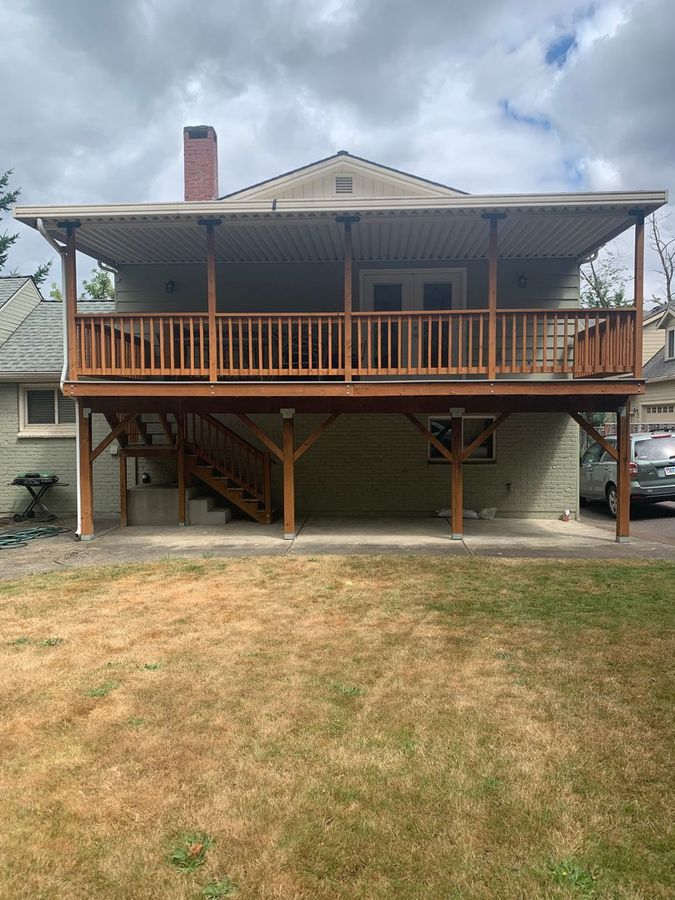
• Beautiful 4-bedroom, 3.5-bathroom home located in the desirable Skyline area, offering sweeping valley and Coastal Range views from nearly every window and just 15 minutes from town. Recent updates include fresh interior paint, new carpet, luxury vinyl plank flooring, and modern light fixtures throughout. The kitchen features stainless steel appliances, granite countertops, and a spacious pantry.

The main level offers a sunken living room with a fireplace and stunning views, a dedicated office space, and two additional large rooms—one equipped with a wood stove and sliding glass doors that open to an expansive deck, perfect for relaxing or entertaining.

The lower level includes four bedrooms, a full bathroom, and a generously sized laundry room. The primary suite features a private entrance with a covered patio. The en-suite bathroom includes dual sinks, a walk-in shower, and a sunken soaking tub surrounded by large windows that showcase the beautiful scenery.

Detached 2 car garage.


• Screening Fee: $69.95 per occupant aged 18 years or older.

• Lease Start Date: Must be within 5 - 14 calendar days following the approval of your application.
• Lease Duration: 1 Year

• Security Deposit Minimum: $3,995.00
• Security Deposit: Maximum: $9,985.00

• Tenant Responsible Utilities: Electric, Water, Sewer, Garbage, Recycling, Cable, Internet, Etc.
• Utilities Included: None

• Pet Information: Pets Welcome
• Pet Rent: $75.00/month per pet
• Max 2 pets per home
• Pets MUST be at least 2 years old. No exceptions

• ESA and Service Animals are Welcome.


• RENTERS INSURANCE REQUIREMENT: Before the lease commences, the tenant must provide proof of renter's insurance with a minimum coverage of $100,000 for General Liability. Manager/Agent complies with ORS 90.222.

• INFORMATION DISCLAIMER: While we try to provide accurate information, we cannot guarantee its accuracy or reliability. Before applying, prospective applicants should independently verify all details about the property, neighborhood, and surrounding community. We do not offer warranties or guarantees regarding the accuracy or timeliness of the information provided. Please be aware that pricing, lease terms, availability dates, pets, and others are subject to change without notice. We strongly recommend you review the marketing details again before applying.

• SIGHT UNSEEN: Applicants may apply without first visiting any available property we manage. A future tenant's dissatisfaction with the unit when possession is delivered is not grounds to terminate the rental agreement.

• Smoking and vaping are strictly prohibited in our rental properties, including homes, condominiums, ADUs, and townhomes.

• NO GUARANTEE: We market and lease our properties in their present cosmetic state. Neither the Agent nor the Owner commits to any interior or exterior improvements, including, but not limited to, interior painting, flooring, fixture or landscaping enhancements, yard maintenance, or similar improvements before occupancy. Please contact us for questions.

• Our homes are prepared for occupancy, ensuring high cleanliness standards, including sanitized surfaces and carpets. Repairs are completed per ORS 90.320 regulations. The Agent/Manager determines cleanliness standards, with their decision being final.

Dryer
Electric Stove
Washing Machine

Kitchen and Bath

  • Dishwasher
  • Refrigerator
  • Microwave

Lease Terms

  • Dogs ok
  • Cats ok

Schedule a Showing View Listing Apply
Location, Location, Location!
103

Tigard, OR 97224

12490 SW Winterview Dr

Beautiful Bull Mountain Home

$3,695  /mo ·
House
  • $3,695 deposit
  • ·
  • Available now
2938  sf
4
2
1
2.1
Dogs ok

Residential Property Management, Inc., professionally manages this home for rent. If you have any questions, please contact us at info @ rpmpdx .com or FIVE 03/ TWO 17/ TWO 911.

• This Beautiful home blends style and functionality, showcasing elegant finishes, contemporary design, and a seamlessly flowing floor plan.

The main level features a versatile den that can serve as a fifth bedroom, along with an open-concept layout highlighted by hardwood flooring. The kitchen offers stainless steel appliances, a spacious island with ample storage, a pantry, and a convenient half bath nearby. The laundry room is fully equipped with a washer, dryer, utility sink, and upper cabinets for added organization.

Upstairs, you’ll find plush carpeting throughout, three additional bedrooms, a full bathroom, and a bonus area perfect for relaxation or work. The expansive primary suite includes a private sitting or flex space, while the luxurious primary bath features a five-piece layout with dual sinks, a large shower, a private water closet, and a beautifully organized walk-in closet with built-ins.

The outdoor area is a serene, low-maintenance retreat with a spacious patio surrounded by mature trees, creating a private and peaceful backyard setting.

• Screening Fee: $69.95 per occupant aged 18 years or older.

• Lease Start Date: Must be within 5 - 14 calendar days following the approval of your application.
• Lease Duration: Lease ending date to be 04/30/2027.

• Security Deposit Minimum: $3,695.00
• Security Deposit: Maximum: $9,235.00

• Tenant Responsible Utilities: Electric, Gas, Water/Sewer, Garbage, Recycling, Cable, Internet, Etc...
• Utilities Included: None

• Pet Information: Dogs only. NO Cats.
• Pet Rent: $75.00/month per pet.
• Max 2 pets per home.
• Pets MUST be at least 2 years old. No exceptions.

• ESA and Service Animals are Welcome.

• RENTERS INSURANCE REQUIREMENT: Before the lease commences, the tenant must provide proof of renters' insurance with a minimum coverage of $100,000 for General Liability. Manager/Agent complies with ORS 90.222.

• INFORMATION DISCLAIMER: While we try to provide accurate information, we cannot guarantee its accuracy or reliability. Before applying, prospective applicants should independently verify all details about the property, neighborhood, and surrounding community. We do not offer warranties or guarantees regarding the accuracy or timeliness of the information provided. Please be aware that pricing, lease terms, availability dates, pets, and other information are subject to change without notice. We strongly recommend you review the marketing details again before applying.

• SIGHT UNSEEN: Applicants may apply without first visiting any available property we manage. A future tenant's dissatisfaction with the unit when possession is delivered is not grounds to terminate the rental agreement.

• Smoking and vaping are strictly prohibited in our rental properties, including homes, condominiums, ADUs, and townhomes.

• NO GUARANTEE: We market and lease our properties in their present cosmetic state. Neither the Agent nor the Owner commits to any interior or exterior improvements, including, but not limited to, interior painting, flooring, fixture or landscaping enhancements, yard maintenance, or similar improvements before occupancy. Please contact us for questions.

• Our homes are prepared for occupancy, ensuring high cleanliness standards, including sanitized surfaces and carpets. Repairs are completed per ORS 90.320 regulations. The Agent/Manager determines cleanliness standards, with their decision being final.


2.5 Bathrooms
Breakfast Nook
Dryer
Extrodinary Walk In Closet
First Floor Open Concept Floorplan
Gas Fireplace
Kitchen Pantry
Main Floor: Hardwood Flooring
Private Water Closet
Spacious Kitchen Island
Stainless Steel Dishwasher
Stainless Steel Gas Stove
Stainless Steel Overhead Microwave
Stainless Steel Refrigerator
Washing Machine

2.5 Bathrooms
5 Piece Primary En Suite
Breakfast Nook
Dryer
Extrodinary Walk In Closet
First Floor Open Concept Floorplan
Gas Fireplace
Kitchen Pantry
Main Floor: Hardwood Flooring
Private Water Closet
Spacious Kitchen Island
Stainless Steel Dishwasher
Stainless Steel Gas Stove
Stainless Steel Overhead Microwave
Stainless Steel Refrigerator
Washing Machine

Lease Terms

  • Dogs ok
  • No cats

Schedule a Showing View Listing Apply
Brand New Listing!
47

Portland, OR 97229

6984 NW 167th Ave.

Arbor Oaks Waterton French Floorplan located in North Bethany.

$2,995  /mo ·
House
  • $2,995 deposit
  • ·
  • Available now
2409  sf
4
3
3
No pets

Residential Property Management, Inc., professionally manages this home for rent. If you have any questions, please contact us at info @ rpmpdx .com or FIVE 03/ TWO 17/ TWO 911.

• This spacious Arbor Oaks at Waterton home offers the perfect blend of comfort, style, and functionality, with plenty of room for both everyday living and entertainment.

The gourmet kitchen features slab granite countertops, a large granite island, stainless steel appliances, a gas cooktop with stainless steel vent hood, and an adjoining dining area. The inviting great room includes custom built-ins and a cozy gas fireplace.

The main level also offers a bedroom and full bathroom, providing flexibility for guests, a home office, or multi-generational living.

Upstairs, you'll find a spacious bonus room with double-door entry, along with an impressive primary suite featuring a tray ceiling, dual-sink vanity, soaking tub, oversized walk-in shower, and a large walk-in closet.
Two additional generously sized bedrooms, a hall bathroom with dual vanities and a private water closet, and a convenient laundry room with utility sink and linen closet complete the upper level.

Residents of Arbor Oaks enjoy access to a seasonal community pool and neighborhood park. The home is conveniently located near Bethany Village Shopping Center, Tanasbourne, Bethany Athletic Club, Highway 217, Highway 26, and a variety of shopping, dining, and recreation options.
Front yard landscaping is included.

• Screening Fee: $69.95 per occupant aged 18 years or older.

• Lease Start Date: Must be within 5 - 14 calendar days following the approval of your application.
• Lease Duration: 1- Year

• Security Deposit Minimum: $2,995.00
• Security Deposit: Maximum: $7,485.00

• Tenant Responsible Utilities: Electric, Gas, Water/Sewer, Garbage, Cable, Internet, Etc.
• Utilities Included: None

• Pet Information: Sorry, no pets will be considered.
• ESA and Service Animals are Welcome.

• RENTERS INSURANCE REQUIREMENT: Before the lease commences, the tenant must provide proof of renters' insurance with a minimum coverage of $100,000 for General Liability. Manager/Agent complies with ORS 90.222.

• INFORMATION DISCLAIMER: While we try to provide accurate information, we cannot guarantee its accuracy or reliability. Before applying, prospective applicants should independently verify all details about the property, neighborhood, and surrounding community. We do not offer warranties or guarantees regarding the accuracy or timeliness of the information provided. Please be aware that pricing, lease terms, availability dates, pets, and other information are subject to change without notice. We strongly recommend you review the marketing details again before applying.

• SIGHT UNSEEN: Applicants may apply without first visiting any available property we manage. A future tenant's dissatisfaction with the unit when possession is delivered is not grounds to terminate the rental agreement.

• Smoking and vaping are strictly prohibited in our rental properties, including homes, condominiums, ADUs, and townhomes.

• NO GUARANTEE: We market and lease our properties in their present cosmetic state. Neither the Agent nor the Owner commits to any interior or exterior improvements, including, but not limited to, interior painting, flooring, fixture or landscaping enhancements, yard maintenance, or similar improvements before occupancy. Please contact us for questions.

• Our homes are prepared for occupancy, ensuring high cleanliness standards, including sanitized surfaces and carpets. Repairs are completed per ORS 90.320 regulations. The Agent/Manager determines cleanliness standards, with their decision being final.


Dryer
Gas Cooktop
None
Utilities Paid By Tenent/Electric/Gas/Water/Sewer/Garbage/And All Others
Wall Oven
Washing Machine

Kitchen and Bath

  • Dishwasher
  • Refrigerator
  • Microwave

Lease Terms

  • No dogs
  • No cats

Schedule a Showing View Listing Apply
40

Portland, OR 97216

9908 SE Lincoln Street

Beautiful Mid Century Ranch Home

$2,890  /mo ·
House
  • $2,890 deposit
  • ·
  • Available now
2319  sf
3
2
2
Dogs ok

CITY OF PORTLAND
Residential Property Management, Inc., professionally manages this home for rent. If you have any questions, please contact us at info @ rpmpdx .com or FIVE 03/ TWO 17/ TWO 911.

• This light and bright mid-century ranch offers comfortable main-level living with a cozy wood-burning fireplace, three bedrooms, and a full bathroom. The spacious dining room opens to the back patio, creating a wonderful space for outdoor dining and entertaining. The kitchen features a charming vintage stove and a convenient eating nook.
The beautifully landscaped backyard is a gardener’s delight, while the basement provides a versatile bonus room, washer and dryer, and ample storage space.
Conveniently located just minutes from I-205, Clackamas Town Center, Portland International Airport, IKEA, Cascade Shopping Center, Cherry Blossom Park, Portland Adventist Medical Center Pavilion, KingPins Family Entertainment Center, Walla Walla University Nursing School, and numerous restaurants and other amenities.

• Screening Fee: $69.95 per occupant aged 18 years or older.

• Lease Start Date: September 21, 2026
• Lease Duration: 1 Year

• Security Deposit Minimum: $2,890.00
• Security Deposit Maximum: $4,335.00

• Tenant Responsible Utilities: Electric, Water, Sewer, Gas, Cable, Internet, and all others.
• Utilities Included: Garbage up to the 1st 32 gallons.

• Pet Information: Dogs only. No Cats.
• Pet Rent: $75.00/month per pet
• Max 2 pets per home
• Pets MUST be at least 2 years old. No exceptions
• ESA and Service Animals are Welcome.

• RENTERS INSURANCE REQUIREMENT: Before the lease commences, the tenant must provide proof of renter's insurance with a minimum coverage of $100,000 for General Liability. Manager/Agent complies with ORS 90.222.

• INFORMATION DISCLAIMER: While we try to provide accurate information, we cannot guarantee its accuracy or reliability. Before applying, prospective applicants should independently verify all details about the property, neighborhood, and surrounding community. We do not offer warranties or guarantees regarding the accuracy or timeliness of the information provided. Please be aware that pricing, lease terms, availability dates, pets, and others are subject to change without notice. We strongly recommend you review the marketing details again before applying.

• SIGHT UNSEEN: Applicants may apply without first visiting any available property we manage. A future tenant's dissatisfaction with the unit when possession is delivered is not grounds to terminate the rental agreement.

• This home does not qualify as an "accessible dwelling unit" according to the Oregon Structural Building Code and ICC A117.1.

• Smoking and vaping are strictly prohibited in our rental homes, condominiums, ADUs, and townhomes.

• NO GUARANTEE: We market and lease our properties in their present cosmetic state. Neither the Agent nor the Owner commits to any interior or exterior improvements, including, but not limited to, interior painting, flooring, fixture or landscaping enhancements, yard maintenance, or similar improvements before occupancy.

• Our homes are prepared for occupancy, ensuring high cleanliness standards, including sanitized surfaces and carpets. Repairs are completed per ORS 90.320 regulations. The Agent/Manager determines cleanliness standards, with their decision being final.

Notice of availability posted on Monday, 08/24/2026 at 1:00 pm.
The open application period began on Thursday, 08/27/2026 at 1:00 pm


Dryer
Stainless Steel Refrigerator
Stove
Utilities Included: Garbage/Recycling: First 32 Gallons
Utilities Paid By Tenant: Electric/Gas/Water/Sewer/All Others
Washing Machine

Kitchen and Bath

  • Dishwasher

Lease Terms

  • Dogs ok
  • No cats

Schedule a Showing View Listing Apply
Coveted Bethany Area Home!
22

Hillsboro, OR 97006

2095 NE Sheffield Ave

Conveniently Located Amberglen Townhome in the heart of Tanasbourne!

$2,595  /mo ·
House
  • $2,595 deposit
  • ·
  • Available now
1834  sf
3
2
1
2.1
Pets ok

Residential Property Management, Inc., professionally manages this home for rent. If you have any questions, please contact us at info @ rpmpdx .com or FIVE 03/ TWO 17/ TWO 911.

• Welcome to this beautiful townhome in the highly desirable AmberGlen community, located in the heart of Tanasbourne. Backing to Orchard Park and surrounded by mature fir trees, this end-unit home offers added privacy with only one shared wall and a peaceful natural setting.

Inside, you'll find an inviting great room floor plan featuring new carpet throughout and an abundance of windows that fill the space with natural light. The spacious kitchen offers ample countertop space and updated cabinets, making meal preparation and entertaining a breeze. The adjacent dining area can also be used as a home office or den. The primary suite features vaulted ceilings, a large walk-in closet, and an en-suite bath complete with an oval soaking tub, perfect for relaxing at the end of the day.

Residents enjoy convenient access to Orchard Park's 21 acres of green space along Rock Creek, featuring scenic nature trails, a playground, and a nine-hole disc golf course. Additional nearby recreational opportunities can be found at Magnolia Park and Evergreen Park.

Ideally situated between Beaverton and Hillsboro, Tanasbourne is a premier shopping and dining destination offering easy access to Whole Foods, Safeway, seasonal farmers markets, restaurants, and numerous retail centers. Located in Oregon’s renowned Silicon Forest, the area is home to major employers including Intel, Nike, Kaiser Permanente Westside Medical Center, Synopsys, Genentech, and OHSU’s West Campus. Commuters will appreciate the nearby MAX Light Rail at Orenco Station, while sports fans can enjoy Ron Tonkin Field, home of the Hillsboro Hops baseball team.
This exceptional location combines comfort, convenience, recreation, and access to some of the region’s top employers and amenities.

• Screening Fee: $69.95 per occupant aged 18 years or older.

• Lease Start Date: Must be within 5 - 14 calendar days following the approval of your application.
• Lease Duration: 1 Year

• Security Deposit Minimum: $2,595.00
• Security Deposit Maximum: $6,485.00

• Tenant Responsible Utilities: Electric, Gas, Water, Sewer, Garbage, Cable, Internet, and all others.
• Utilities Included: None

• Pet Information: Pets are Welcome.
• Pet Rent: $75.00/month per pet.
• Max 2 pets per home.
• Pets MUST be at least 2 years old. No exceptions.

• ESA and Service Animals are Welcome.

• RENTERS INSURANCE REQUIREMENT: Before the lease commences, the tenant must provide proof of renter's insurance with a minimum coverage of $100,000 for General Liability. Manager/Agent complies with ORS 90.222.

• INFORMATION DISCLAIMER: While we try to provide accurate information, we cannot guarantee its accuracy or reliability. Before applying, prospective applicants should independently verify all details about the property, neighborhood, and surrounding community. We do not offer warranties or guarantees regarding the accuracy or timeliness of the information provided. Please be aware that pricing, lease terms, availability dates, pets, and others are subject to change without notice. We strongly recommend you review the marketing details again before applying.

• SIGHT UNSEEN: Applicants may apply without first visiting any available property we manage. A future tenant's dissatisfaction with the unit when possession is delivered is not grounds to terminate the rental agreement.

• Smoking and vaping are strictly prohibited in our rental properties, including homes, condominiums, ADUs, and townhomes.

• NO GUARANTEE: We market and lease our properties in their present cosmetic state. Neither the Agent nor the Owner commits to any interior or exterior improvements, including, but not limited to, interior painting, flooring, fixture or landscaping enhancements, yard maintenance, or similar improvements before occupancy. Please contact us with questions.

• Our homes are prepared for occupancy, ensuring high cleanliness standards, including sanitized surfaces and carpets. Repairs are completed per ORS 90.320 regulations. The Agent/Manager determines cleanliness standards, with their decision being final.


Dryer
Evergreen Park
Oven
Tandem 2 Car Garage
Townhome
Vaulted Ceilings
Washing Machine

Kitchen and Bath

  • Dishwasher
  • Refrigerator
  • Microwave

Lease Terms

  • Dogs ok
  • Cats ok

Schedule a Showing View Listing Apply
16

Hillsboro, OR 97124

1298 NE 22nd Ave.

Single Level Hillsboro Home with Vaulted Ceilings

$2,495  /mo ·
House
  • $2,495 deposit
  • ·
  • Available Oct 13th
1136  sf
3
2
2
Pets ok

Residential Property Management, Inc., professionally manages this home for rent. If you have any questions, please contact us at info @ rpmpdx .com or FIVE 03/ TWO 17/ TWO 911.

*Property is occupied. Please do not disturb the tenants. **

• This single-level Hillsboro home features vaulted ceilings, a kitchen with granite tile countertops, and spacious bedrooms with 9-foot ceilings and plenty of storage. Relax in the living room with vaulted ceilings, a gas-burning fireplace, and large oversized windows that fill the space with natural light.

The home also offers a large two-car garage, a spacious backyard perfect for entertaining, and additional backyard storage.

Conveniently located near Hillsboro Airport, Hillsboro Costco, Nike, Intel, Downtown Hillsboro, Tanasbourne Shopping Centers, Orenco Station, the Orenco Station MAX stop, and Highway 26.

• Screening Fee: $69.95 per occupant aged 18 years or older.

• Lease Start Date: 10/13/2026
• Lease Duration: 1 Year

• Security Deposit Minimum: $2,495.00
• Security Deposit Maximum: $6,235.00

• Tenant Responsible Utilities: Electric, gas, water/sewer, garbage, cable, internet, and all others.
• Utilities Included: None

• Pet Information: Pets Welcome.
• Pet Rent: $75.00/month per pet
• Max 2 pets per home
• Pets MUST be at least 2 years old. No exceptions

• ESA and Service Animals are Welcome.

• RENTERS INSURANCE REQUIREMENT: Before the lease commences, the tenant must provide proof of renter's insurance with a minimum coverage of $100,000 for General Liability. Manager/Agent complies with ORS 90.222.

• INFORMATION DISCLAIMER: While we try to provide accurate information, we cannot guarantee its accuracy or reliability. Before applying, prospective applicants should independently verify all details about the property, neighborhood, and surrounding community. We do not offer warranties or guarantees regarding the accuracy or timeliness of the information provided. Please be aware that pricing, lease terms, availability dates, pets, and others are subject to change without notice. We strongly recommend you review the marketing details again before applying.

• SIGHT UNSEEN: Applicants may apply without first visiting any available property we manage. A future tenant's dissatisfaction with the unit when possession is delivered is not grounds to terminate the rental agreement.

• Smoking and vaping are strictly prohibited in our rental properties, including homes, condominiums, ADUs, and townhomes.

• NO GUARANTEE: We market and lease our properties in their present cosmetic state. Neither the Agent nor the Owner commits to any interior or exterior improvements, including, but not limited to, interior painting, flooring, fixture or landscaping enhancements, yard maintenance, or similar improvements before occupancy. Please contact us for questions.

• Our homes are prepared for occupancy, ensuring high cleanliness standards, including sanitized surfaces and carpets. Repairs are completed per ORS 90.320 regulations. The Agent/Manager determines cleanliness standards, with their decision being final.


Electric Stove
Utilities Paid By Tenent/Electric/Gas/Water/Sewer/Garbage/And All Others

Kitchen and Bath

  • Dishwasher
  • Refrigerator
  • Microwave

Lease Terms

  • Dogs ok up to 25 lbs
  • Cats ok

Schedule a Showing View Listing Apply
Available Now!
51

Portland, OR 97217

616 N. Buffalo Street

The Best of North Portland living in this delightful bungalow

$2,450  /mo ·
House
  • $2,450 deposit
  • ·
  • Available Oct 12th
1431  sf
2
1
1
Pets ok

CITY OF PORTLAND

Residential Property Management, Inc., professionally manages this home for rent. If you have any questions, please contact us at info @ rpmpdx .com or FIVE 03/ TWO 17/ TWO 911.

*Property is currently occupied. Do Not Disturb the tenants**

• Experience the best of North Portland living in this charming bungalow, filled with warmth, character, and natural light. The inviting living room features beautiful hardwood floors and a wood-burning fireplace, creating the perfect setting for cozy evenings. Wood-wrapped windows and crown molding add timeless elegance throughout the living and dining areas.

The updated eat-in kitchen is the heart of the home, offering stainless steel appliances and a charming breakfast nook ideal for casual dining or entertaining. The main floor also includes a comfortable bedroom with dual closets and a stylish, updated bathroom.

Upstairs, a spacious bedroom offers versatile space for an oversized closet, home office, or additional living area. The unfinished basement provides convenient storage and includes a washer and dryer.

Conveniently located between Farragut City Park and Peninsula Park, I-5 Freeway, Hayden Island, Jantzen Beach Shopping Center, Restaurants, Entertainment, Portland International Airport, and the N. Lombard Light Rail Transit Center.

• Screening Fee: $69.95 per occupant aged 18 years or older.

• Lease Start Date: October 12, 2026
• Lease Duration: 1 Year

• Security Deposit Minimum: $2,450.00
• Security Deposit: Maximum: $3,675.00

• Tenant Responsible Utilities: Electric, Gas, Water/Sewer, TV, Internet, and all others.
• Utilities Included: Garbage and Recycling.

• Parking: Driveway and Street Parking.
• Special Terms: Garage is not for tenant use.

• Pet Information
• Pet Rent: $75.00/month per pet
• Max 2 pets per home
• Pets MUST be at least 2 years old. No exceptions

• ESA and Service Animals are Welcome.

• RENTERS INSURANCE REQUIREMENT: Before the lease commences, the tenant must provide proof of renter's insurance with a minimum coverage of $100,000 for General Liability. Manager/Agent complies with ORS 90.222.

• INFORMATION DISCLAIMER: While we try to provide accurate information, we cannot guarantee its accuracy or reliability. Before applying, prospective applicants should independently verify all details about the property, neighborhood, and surrounding community. We do not offer warranties or guarantees regarding the accuracy or timeliness of the information provided. Please be aware that pricing, lease terms, availability dates, pets, and others are subject to change without notice. We strongly recommend you review the marketing details again before applying.

• SIGHT UNSEEN: Applicants may apply without first visiting any available property we manage. A future tenant's dissatisfaction with the unit upon delivery of possession is not grounds to terminate the rental agreement.

• This home does not qualify as an "accessible dwelling unit" according to the Oregon Structural Building Code and ICC A117.1.

• Smoking and vaping are strictly prohibited in our rental homes, condominiums, ADUs, and townhomes.

• NO GUARANTEE: We market and lease our properties in their present cosmetic state. Neither the Agent nor the Owner commits to any interior or exterior improvements, including, but not limited to, interior painting, flooring, fixtures, landscaping enhancements, yard maintenance, or similar improvements, prior to occupancy.

• Our homes are prepared for occupancy, ensuring high cleanliness standards, including sanitized surfaces and carpets. Repairs are completed per ORS 90.320 regulations. The Agent/Manager determines cleanliness standards, with their decision being final.

Notice of Public Notice of Availability was first posted, Wednesday, 09/02/2026 at 12:10 pm.
The open application period began on Monday, 09/07/2026 at 9:00 am.


Parking: Driveway And Street Parking
Stainless Steel Dishwasher
Stainless Steel Electric Stove
Stainless Steel Refrigerator
Wood Burning Fireplace

Rooms and Interior

  • Hardwood floors

Kitchen and Bath

  • Hardwood floors

Lease Terms

  • Dogs ok
  • Cats ok

Schedule a Showing View Listing Apply
53

Beaverton, OR 97008

10545 SW Cougar Lane

Discover Cougar Ridge in the heart of Murrayhill - 3 Bedroom Townhome

$2,395  /mo ·
House
  • $2,395 deposit
  • ·
  • Available now
1466  sf
3
3
1
3.1
No pets

Residential Property Management, Inc., professionally manages this home for rent. If you have any questions, please contact us at info @ rpmpdx .com or FIVE 03/ TWO 17/ TWO 911.

• Discover Cougar Ridge in the heart of Murrayhill.

Designed for effortless living, this bright end-unit townhome is packed with natural light thanks to extra side windows. The main floor features laminate flooring, a cozy gas fireplace, a half bath, and an open layout that seamlessly connects the living, dining, and kitchen areas. You'll love the modern kitchen with crisp white appliances and ample cabinet storage. Step outside to the back deck overlooking a fully fenced backyard—perfect for relaxing or entertaining.

The top floor offers two en-suite bedrooms—both featuring vaulted ceilings, carpet and walk-in closets—alongside a convenient linen closet and laundry closet with full size washer and dryer.

Located on the lower level behind the garage, the third bedroom includes a full bath and outdoor access. It’s an ideal flexible space for a guest bedroom, quiet work-from-home setup, or hobby room.

Conveniently located near major employers like Nike and Intel. Enjoy proximity to top local shopping, dining, and entertainment hubs, including Murrayhill Marketplace (Safeway, Planet Fitness, Insomnia Coffee), Murray Scholls Town Center, Progress Ridge, and Washington Square Mall, as well as several neighborhood parks and easy access to Hwy 217 and I-5.

• Parking: 1 Car Garage

• Screening Fee: $69.95 per occupant aged 18 years or older.

• Lease Start Date: Must be within 5 - 14 calendar days following the approval of your application.
• Lease Duration: 1 Year

• Security Deposit Minimum: $2,395.00
• Security Deposit Maximum: $5,985.00

• Tenant Responsible Utilities: Electric, Gas, Water, Sewer, and Garbage, Internet, and all others.
• Utilities Included: None

• Pet Information: Pets are Welcome. Dogs Only. Up to 30 lbs.
• Pet Rent: $75.00/month per pet.
• Max 1 dog per home.
• Pets MUST be at least 2 years old. No exceptions.

• ESA and Service Animals are Welcome.

• RENTERS INSURANCE REQUIREMENT: Before the lease commences, the tenant must provide proof of renter's insurance with a minimum coverage of $100,000 for General Liability. Manager/Agent complies with ORS 90.222.

• INFORMATION DISCLAIMER: While we try to provide accurate information, we cannot guarantee its accuracy or reliability. Before applying, prospective applicants should independently verify all details about the property, neighborhood, and surrounding community. We do not offer warranties or guarantees regarding the accuracy or timeliness of the information provided. Please be aware that pricing, lease terms, availability dates, pets, and others are subject to change without notice. We strongly recommend you review the marketing details again before applying.

• SIGHT UNSEEN: Applicants may apply without first visiting any available property we manage. A future tenant's dissatisfaction with the unit when possession is delivered is not grounds to terminate the rental agreement.

• Smoking and vaping are strictly prohibited in our rental homes, condominiums, ADUs, and townhomes.

• NO GUARANTEE: We market and lease our properties in their present cosmetic state. Neither the Agent nor the Owner commits to any interior or exterior improvements, including, but not limited to, interior painting, flooring, fixture or landscaping enhancements, yard maintenance, or similar improvements before occupancy.

• Our homes are prepared for occupancy, ensuring high cleanliness standards, including sanitized surfaces and carpets. Repairs are completed per ORS 90.320 regulations. The Agent/Manager determines cleanliness standards, with their decision being final.

Lease Terms

  • No dogs
  • No cats

Schedule a Showing View Listing Apply
Location, Location, Location!
29

Portland, OR 97229

310 NW 116th Ave. - 106

2 Bedroom Townhome located in Cedars at Timberland Falls!

$2,295  /mo ·
House
  • $2,295 deposit
  • ·
  • Available now
1130  sf
2
2
1
2.1
Pets ok

Residential Property Management, Inc., professionally manages this home for rent. If you have any questions, please contact us at info @ rpmpdx .com or FIVE 03/ TWO 17/ TWO 911.

• Welcome home to this beautiful 2-bedroom townhome located in the desirable Cedars at Timberland community. Designed for comfortable living, this home features an inviting open-concept floor plan with a spacious living room, cozy fireplace, and adjoining dining area. The well-appointed kitchen offers a breakfast bar, stainless steel appliances, attractive cabinetry, and hardwood flooring, creating the perfect space for cooking and entertaining.

Step outside to enjoy the covered patio, ideal for relaxing year-round. The primary suite provides a peaceful retreat with a generous closet and private en-suite bathroom, while the second bedroom offers flexibility for guests, a home office, or additional living space.

Ideally situated in the sought-after Cedar Mill neighborhood, residents enjoy easy access to scenic walking paths and trails, perfect for outdoor recreation. Timberland Town Square is just moments away and offers convenient shopping, dining, coffee shops, and pet services, including Market of Choice. Commuters will appreciate the close proximity to the Sunset Transit Center, major employers, and Highway 26, providing quick access to Downtown Portland and the surrounding area.

Combining comfort, convenience, and an exceptional location, this townhome offers everything needed to enjoy the best of Cedar Mill living.

• Screening Fee: $69.95 per occupant aged 18 years or older.

• Lease Start Date: Must be within 5 - 14 calendar days following the approval of your application.
• Lease Duration: 1 Year

• Security Deposit Minimum: $2,295.00
• Security Deposit Maximum: $5,735.00

• Tenant Responsible Utilities: Electric, Gas, Garbage/Recycling, Cable, Internet, and all others.
• Utilities Included: Water/Sewer

• Pet Information: Pets Welcome. Must be under 25lbs. No exceptions.
• Pet Rent: $75.00/month per pet.
• Max 2 pets per home.
• Pets MUST be at least 2 years old. No exceptions.

• ESA and Service Animals are Welcome.

• RENTERS INSURANCE REQUIREMENT: Before the lease commences, the tenant must provide proof of renter's insurance with a minimum coverage of $100,000 for General Liability. Manager/Agent complies with ORS 90.222.

• INFORMATION DISCLAIMER: While we try to provide accurate information, we cannot guarantee its accuracy or reliability. Before applying, prospective applicants should independently verify all details about the property, neighborhood, and surrounding community. We do not offer warranties or guarantees regarding the accuracy or timeliness of the information provided. Please be aware that pricing, lease terms, availability dates, pets, and others are subject to change without notice. We strongly recommend you review the marketing details again before applying.

• SIGHT UNSEEN: Applicants may apply without first visiting any available property we manage. A future tenant's dissatisfaction with the unit upon delivery of possession is not grounds to terminate the rental agreement.

• Smoking and vaping are strictly prohibited in our rental properties, including homes, condominiums, ADUs, and townhomes.

• NO GUARANTEE: We market and lease our properties in their present cosmetic state. Neither the Agent nor the Owner commits to any interior or exterior improvements, including, but not limited to, interior painting, flooring, fixture or landscaping enhancements, yard maintenance, or similar improvements before occupancy. Don't hesitate to get in touch with us for questions.

• Our homes are prepared for occupancy, ensuring high cleanliness standards, including sanitized surfaces and carpets. Repairs are completed per ORS 90.320 regulations. The Agent/Manager determines cleanliness standards, with their decision being final.


Gas Fireplace
Lifetime Fitness Center
Minutes To Sunset Transit Center
Spacious Bedrooms
Stove
Tandem 2 Car Garage
Timberland Town Center
Water And Sewer Included

Kitchen and Bath

  • Stainless steel appliances
  • Dishwasher
  • Refrigerator
  • Microwave
  • Garbage disposal

Lease Terms

  • Dogs ok up to 25 lbs
  • Cats ok

Schedule a Showing View Listing Apply
Brand New Listing!
47

Beaverton, OR 97006

17284 SW Pleasanton Lane

Arbor Station Town Home!

$2,295  /mo ·
House
  • $2,295 deposit
  • ·
  • Available now
1465  sf
3
2
1
2.1
Pets ok

Residential Property Management, Inc., professionally manages this home for rent. If you have any questions, please contact us at info @ rpmpdx .com or FIVE 03/ TWO 17/ TWO 911.

• This Arbor Station townhome features 9-foot ceilings and ceramic tile flooring in the entry and kitchen. The kitchen includes a stainless steel appliance package and a spacious pantry.

Beautiful flooring extends through the living room, staircase, and all upstairs bedrooms, complemented by a corner gas fireplace and an open rail banister.

The kitchen features light maple cabinetry, a built-in microwave, a side-by-side refrigerator, and a gas cooktop. The primary bedroom includes a walk-in closet and a private en-suite full bathroom.

Additional highlights include a fenced patio area, a one-car attached garage, and access to a private neighborhood clubhouse. The home is conveniently located near Nike, Costco, and just minutes from the light rail.

• Screening Fee: $69.95 per occupant aged 18 years or older.

• Lease Start Date: Must be within 5 - 14 calendar days following the approval of your application.
• Lease Duration: 1 Year

• Security Deposit Minimum: $2,295.00
• Security Deposit: Maximum: $5,735.00

• Pet Information: Pets are Welcome.
• Pet Rent: $75.00/month per pet.
• Max 2 pets per home.
• Pets MUST be at least 2 years old. No exceptions.

• ESA and Service Animals are Welcome.

• RENTERS INSURANCE REQUIREMENT: Before the lease commences, the tenant must provide proof of renter's insurance with a minimum coverage of $100,000 for General Liability. Manager/Agent complies with ORS 90.222.

• INFORMATION DISCLAIMER: While we try to provide accurate information, we cannot guarantee its accuracy or reliability. Before applying, prospective applicants should independently verify all details about the property, neighborhood, and surrounding community. We do not offer warranties or guarantees regarding the accuracy or timeliness of the information provided. Please be aware that pricing, lease terms, availability dates, pets, and others are subject to change without notice. We strongly recommend you review the marketing details again before applying.

• Smoking and vaping are strictly prohibited in our rental properties, including homes, condominiums, ADUs, and townhomes.

• NO GUARANTEE: We market and lease our properties in their present cosmetic state. Neither the Agent nor the Owner commits to any interior or exterior improvements, including, but not limited to, interior painting, flooring, fixture or landscaping enhancements, yard maintenance, or similar improvements before occupancy. Please contact us regarding questions.

• Our homes are prepared for occupancy, ensuring high cleanliness standards, including sanitized surfaces and carpets. Repairs are completed per ORS 90.320 regulations. The Agent/Manager determines cleanliness standards, with their decision being final.


2.5 Bathrooms
3 Bedrooms
Dryer
Gas Stove
Hoa Community Ammenities Include Pool And Clubhouse
None
Utilities Paid By Tenent/Electric/Gas/Water/Sewer/Garbage/And All Others
Washing Machine

Kitchen and Bath

  • Dishwasher
  • Refrigerator
  • Microwave

Lease Terms

  • Dogs ok
  • Cats ok

Schedule a Showing View Listing Apply
49

Beaverton, OR 97008

14320 SW Cougar Ridge Drive

Discover Cougar Ridge in the heart of Murrayhill - 2 Bedroom Townhome

$2,295  /mo ·
House
  • $2,295 deposit
  • ·
  • Available now
1236  sf
2
2
1
2.1
No pets

Residential Property Management, Inc., professionally manages this home for rent. If you have any questions, please contact us at info @ rpmpdx .com or FIVE 03/ TWO 17/ TWO 911.

• Discover Cougar Ridge in the heart of Murrayhill.

Designed for effortless living, this spacious townhome features laminate flooring, a half bath, and an open layout that seamlessly connects the living, dining, and kitchen areas. You'll love the modern kitchen with stainless steel appliances and dedicated pantry. Step out onto the back deck, where stairs lead down to a private, fully fenced outdoor space that backs to a serene tree line. Tenant responsible for backyard lawn care.

The top floor offers two en-suite bedrooms—both featuring vaulted ceilings, and walk-in closets—alongside a convenient linen closet and laundry closet with full size washer and dryer.

Conveniently located near major employers like Nike and Intel. Enjoy proximity to top local shopping, dining, and entertainment hubs, including Murrayhill Marketplace (Safeway, Planet Fitness, Insomnia Coffee), Murray Scholls Town Center, Progress Ridge, and Washington Square Mall, as well as several neighborhood parks and easy access to Hwy 217 and I-5.

• Parking: 1 Car Garage

• Screening Fee: $69.95 per occupant aged 18 years or older.

• Lease Start Date: Must be within 5 - 14 calendar days following the approval of your application.
• Lease Duration: 1 Year

• Security Deposit Minimum: $2,295.00
• Security Deposit Maximum: $5,735.00

• Tenant Responsible Utilities: Electric, Gas, Water, Sewer, and Garbage, Internet, and all others.
• Utilities Included: None

• Pet Information: Pets are Welcome. Dogs Only. Up to 30 lbs.
• Pet Rent: $75.00/month per pet.
• Max 1 dog per home.
• Pets MUST be at least 2 years old. No exceptions.

• ESA and Service Animals are Welcome.

• RENTERS INSURANCE REQUIREMENT: Before the lease commences, the tenant must provide proof of renter's insurance with a minimum coverage of $100,000 for General Liability. Manager/Agent complies with ORS 90.222.

• INFORMATION DISCLAIMER: While we try to provide accurate information, we cannot guarantee its accuracy or reliability. Before applying, prospective applicants should independently verify all details about the property, neighborhood, and surrounding community. We do not offer warranties or guarantees regarding the accuracy or timeliness of the information provided. Please be aware that pricing, lease terms, availability dates, pets, and others are subject to change without notice. We strongly recommend you review the marketing details again before applying.

• SIGHT UNSEEN: Applicants may apply without first visiting any available property we manage. A future tenant's dissatisfaction with the unit when possession is delivered is not grounds to terminate the rental agreement.

• Smoking and vaping are strictly prohibited in our rental homes, condominiums, ADUs, and townhomes.

• NO GUARANTEE: We market and lease our properties in their present cosmetic state. Neither the Agent nor the Owner commits to any interior or exterior improvements, including, but not limited to, interior painting, flooring, fixture or landscaping enhancements, yard maintenance, or similar improvements before occupancy.

• Our homes are prepared for occupancy, ensuring high cleanliness standards, including sanitized surfaces and carpets. Repairs are completed per ORS 90.320 regulations. The Agent/Manager determines cleanliness standards, with their decision being final.

Lease Terms

  • No dogs
  • No cats

Schedule a Showing View Listing Apply
Location, Location, Location!
27

Portland, OR 97213

5715 NE Sacramento Street - 10

SE Portland Corner Unit Condo with Serene Treetop Views & Minutes to Rose City Park

$2,035  /mo ·
House
  • $2,035 deposit
  • ·
  • Available now
851  sf
2
2
2
No pets

CITY OF PORTLAND
Residential Property Management, Inc., professionally manages this home for rent. If you have any questions, please contact us at info @ rpmpdx .com or FIVE 03/ TWO 17/ TWO 911.

• Enjoy peaceful treetop views from this elevated corner-unit condo, ideally situated above street level. The spacious open-concept floor plan seamlessly connects the kitchen, living, and dining areas, featuring beautiful bamboo flooring, warm wood ceilings, and abundant recessed lighting throughout.
The primary suite includes a private en-suite bathroom and a walk-in closet, while the generously sized second bedroom offers a ceiling fan and convenient access to the full hall bathroom.
Additional conveniences include an in-unit washer and dryer. Ideally located near Rose City Golf Course, parks, bike paths, shopping, dining, Portland International Airport, Cascade Station, and easy access to I-84 and I-205, this home combines comfort, style, and exceptional convenience.

• Screening Fee: $69.95 per occupant aged 18 years or older.

• Lease Start Date: Must be within 5 - 14 calendar days following the approval of your application.
• Lease Duration: Lease ending date to be 10/31/2026 or 1 year from lease start date.

• Security Deposit Minimum: $2,035.00
• Security Deposit: Maximum: $3,050.00

• Tenant Responsible Utilities: Electric, Cable, Internet, and all others.
• Utilities Included: Water/Sewer, Garbage, Recycling

• Pet Information: Sorry, no pets will be considered.
• ESA and Service Animals are Welcome.

• RENTERS INSURANCE REQUIREMENT: Before the lease commences, the tenant must provide proof of renter's insurance with a minimum coverage of $100,000 for General Liability. Manager/Agent complies with ORS 90.222.

• INFORMATION DISCLAIMER: While we try to provide accurate information, we cannot guarantee its accuracy or reliability. Before applying, prospective applicants should independently verify all details about the property, neighborhood, and surrounding community. We do not offer warranties or guarantees regarding the accuracy or timeliness of the information provided. Please be aware that pricing, lease terms, availability dates, pets, and others are subject to change without notice. We strongly recommend you review the marketing details again before applying.

• SIGHT UNSEEN: Applicants may apply without first visiting any available property we manage. A future tenant's dissatisfaction with the unit when possession is delivered is not grounds to terminate the rental agreement.

• This home does not qualify as an "accessible dwelling unit" according to the Oregon Structural Building Code and ICC A117.1.

• Smoking and vaping are strictly prohibited in our rental homes, condominiums, ADUs, and townhomes.

• NO GUARANTEE: We market and lease our properties in their present cosmetic state. Neither the Agent nor the Owner commits to any interior or exterior improvements, including, but not limited to, interior painting, flooring, fixture or landscaping enhancements, yard maintenance, or similar improvements before occupancy.

• Our homes are prepared for occupancy, ensuring high cleanliness standards, including sanitized surfaces and carpets. Repairs are completed per ORS 90.320 regulations. The Agent/Manager determines cleanliness standards, with their decision being final.

• Notice of availability posted on 06/01/2026 at 4:30 pm.
• The open application period began on 06/04/2026 at 4:30 pm.


1 Reserved Parking Space
2 Bathrooms
2 Bedrooms
Bamboo Flooring
Carpeted Bedrooms
Mini Split Heat Pump
Open Concept Floorplan
Stacked Washer And Dryer
Stainless Steel Electric Stove
Stainless Steel Refrigerator
Wood Covered Ceilings

Kitchen and Bath

  • Dishwasher

Lease Terms

  • No dogs
  • No cats

Schedule a Showing View Listing Apply
One Level Home!
21

Portland, OR 97219

2828 SW California St.

Light and Bright Bungalo between Multnomah Village and Hillsdale!

$1,995  /mo ·
House
  • $1,995 deposit
  • ·
  • Available now
800  sf
2
1
1
No pets

CITY OF PORTLAND
Residential Property Management, Inc., professionally manages this home for rent. If you have any questions, please contact us at info @ rpmpdx .com or FIVE 03/ TWO 17/ TWO 911.

• Enjoy this beautiful light and bright one-level bungalow featuring hardwood flooring throughout. The spacious kitchen provides plenty of room for cooking and entertainment, while the inviting outdoor space is perfect for relaxing or enjoying the fresh air.
Conveniently located near restaurants, Gabriel Park, and public transportation, with easy access to the bus line.

• Screening Fee: $69.95 per occupant aged 18 years or older.

• Lease Start Date: Must be within 5 - 14 calendar days following the approval of your application.
• Lease Duration: 1 Year

• Security Deposit Minimum: $1,995.00
• Security Deposit Maximum: $2,990.00

• Tenant Responsible Utilities: Electric, Gas, Water/Sewer, Cable, Internet, and all others.
• Utilities Included: First 32 gallons of trash per pickup.

• Pet Information: Sorry, no pets will be considered.
• ESA and Service Animals are Welcome.

• RENTERS INSURANCE REQUIREMENT: Before the lease commences, the tenant must provide proof of renter's insurance with a minimum coverage of $100,000 for General Liability. Manager/Agent complies with ORS 90.222.

• INFORMATION DISCLAIMER: While we try to provide accurate information, we cannot guarantee its accuracy or reliability. Before applying, prospective applicants should independently verify all details about the property, neighborhood, and surrounding community. We do not offer warranties or guarantees regarding the accuracy or timeliness of the information provided. Please be aware that pricing, lease terms, availability dates, pets, and others are subject to change without notice. We strongly recommend you review the marketing details again before applying.

• SIGHT UNSEEN: Applicants may apply without first visiting any available property we manage. A future tenant's dissatisfaction with the unit when possession is delivered is not grounds to terminate the rental agreement.

• This home does not qualify as an "accessible dwelling unit" according to the Oregon Structural Building Code and ICC A117.1.

• Smoking and vaping are strictly prohibited in our rental homes, condominiums, ADUs, and townhomes.

• NO GUARANTEE: We market and lease our properties in their present cosmetic state. Neither the Agent nor the Owner commits to any interior or exterior improvements, including, but not limited to, interior painting, flooring, fixture or landscaping enhancements, yard maintenance, or similar improvements before occupancy.

• Our homes are prepared for occupancy, ensuring high cleanliness standards, including sanitized surfaces and carpets. Repairs are completed per ORS 90.320 regulations. The Agent/Manager determines cleanliness standards, with their decision being final.

Notice of availability posted on Friday, 08/07/2026 at 3:30 pm.
The open application period began on 08/10/2026 at 3:30 pm.


Garbage First 32 Gallons

Lease Terms

  • No dogs
  • No cats

Schedule a Showing View Listing Apply
    • Terms of Use
    • Privacy Policy
  • © ShowMojo 2026