Mann + Myers Realty Group
Filters
Housing Type: Residential rentals
Sort By: Lowest to highest rent
38 Results
38 Results
11

Durham, NC 27707

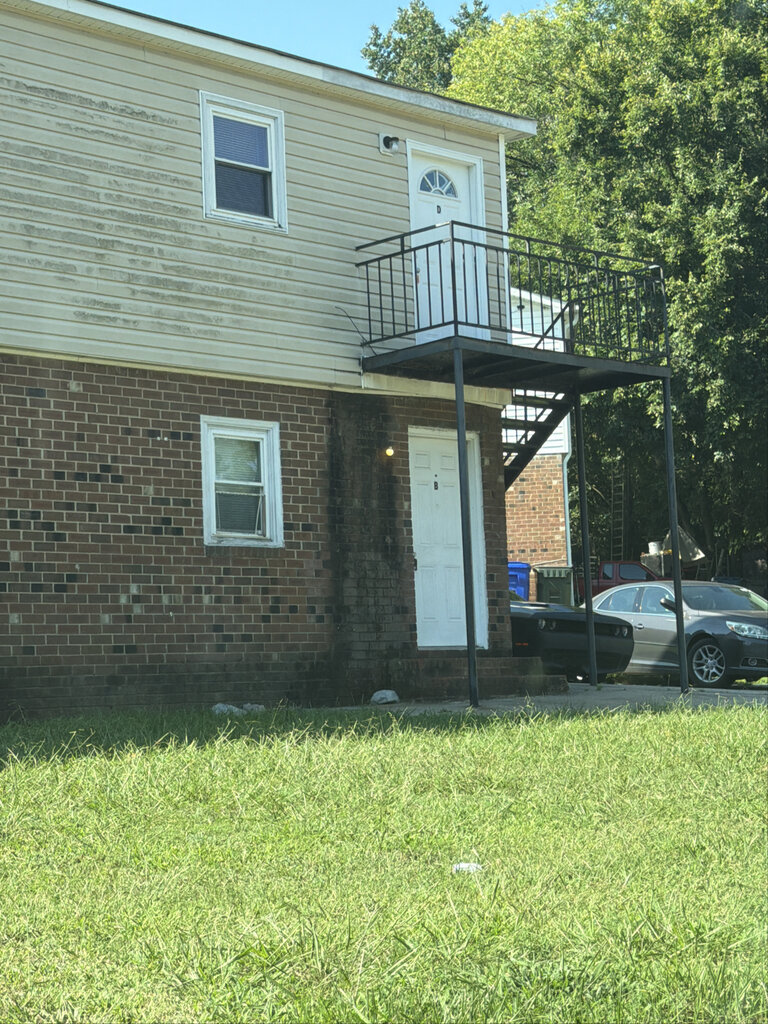
1214 Hearthside St - D

Cozy apartment in Durham

$900  /mo ·
Apartment
750  sf
2
1
1

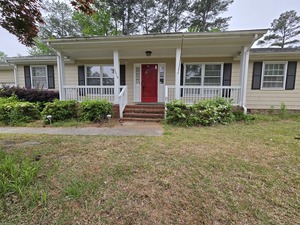
Welcome to 1214 Hearthside St Apt D, a cozy and well-maintained apartment located in the heart of Durham, NC. This charming 2-bedroom, 1-bath home offers a comfortable layout ideal for individuals or small families seeking convenience and value. The bright living area provides a welcoming space to relax, while the functional kitchen offers everything you need for easy everyday living.

Situated in a peaceful residential area, this apartment combines comfort with accessibility. You'll be just minutes away from Downtown Durham, Duke University, and North Carolina Central University, making it a great option for students and professionals alike. Nearby shopping centers, local restaurants, and parks add to the appeal, giving you plenty of options for work, study, and recreation.

With its convenient location, simple design, and affordable living, 1214 Hearthside St Apt A offers an excellent opportunity to enjoy all that Durham has to offer. Whether you're settling in long-term or just starting out, this apartment delivers the perfect balance of comfort, practicality, and community.

One year Lease Agreement

Kitchen and Bath

  • Electric stove/oven

Utilities and Extras

  • Off-street parking
  • Laundry hookups in unit

Lease Terms

  • One year lease
  • No smoking

Schedule a Showing View Listing Apply
8

Durham, NC 27707

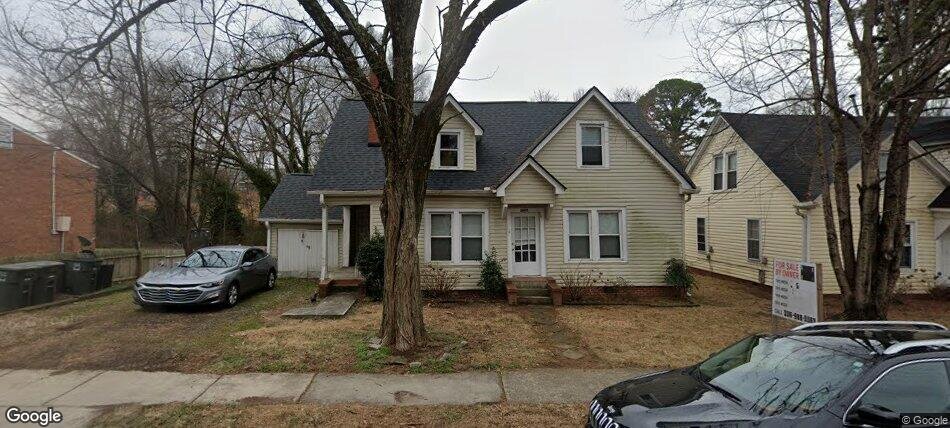
1217 Hearthside St - B

Quiet 2BR/1BA Duplex in Durham

$900  /mo ·
Condo
·
Available now
750  sf
2
1
1
Negotiable


Welcome to 1217 Hearthside St #B, a well-appointed residence located in a peaceful Durham community. This inviting unit offers a comfortable and functional layout with plenty of natural light, creating a bright and welcoming space to call home. Its thoughtful design makes everyday living both easy and enjoyable.

Inside, you’ll find spacious living areas ideal for relaxing or entertaining. The kitchen offers ample storage and workspace, while the bedrooms provide a quiet retreat at the end of the day. The overall layout balances comfort and practicality, making it a great fit for a variety of lifestyles.

Situated close to shopping, dining, parks, and major commuter routes, this home places you near everything Durham has to offer. 1217 Hearthside St #B combines a convenient location with a cozy neighborhood feel,an excellent place to settle in and enjoy your next chapter.

Kitchen and Bath

  • Gas stove/oven
  • Refrigerator
  • Microwave

Utilities and Extras

  • Laundry hookups in unit

Lease Terms

  • Pets negotiable
  • One year lease
  • No smoking

Schedule a Showing View Listing Apply
18

Durham, NC 27703

2416 Nation Ave unit 5
$1,100  /mo ·
Apartment
·
Available now
2
2
2

Welcome to 2416 Nation Ave, a well-located rental offering comfortable living in one of Durham’s most convenient and community-oriented areas. This home is nestled in an established neighborhood known for its walkable streets, friendly atmosphere, and easy access to everyday essentials.

Community & Nearby Amenities:

Close to local parks and green spaces, perfect for walking, jogging, or relaxing outdoors

Convenient access to shopping centers, grocery stores, and neighborhood restaurants

Minutes from downtown Durham, offering dining, entertainment, and cultural attractions

Near public transportation routes and major roadways for an easy commute

Proximity to schools, universities, and medical facilities, including the broader Duke and Durham healthcare communities

A short drive to community centers, libraries, and fitness options

Whether you’re commuting to work, enjoying Durham’s vibrant food and arts scene, or looking for a quiet place to call home with amenities close by, 2416 Nation Ave offers an ideal balance of comfort, convenience, and community living.

Rooms and Interior

  • Hardwood floors

Kitchen and Bath

  • Gas stove/oven
  • Refrigerator
  • Microwave

Utilities and Extras

  • Central heat
  • Central air conditioning
  • Street parking
  • Washer/dryer included

Lease Terms

  • One year lease
  • No smoking
  • 1 parking spot

Schedule a Showing View Listing Apply
24

Fayetteville, NC 28304

4706 Pony Run Drive

Charming 3 Bedroom Ranch in Woods Edge | Detached Garage, Spacious Yard, and Convenient Fayetteville Location

$1,350  /mo ·
House
·
Available now
1104  sf
3
1
1
1.1
No pets

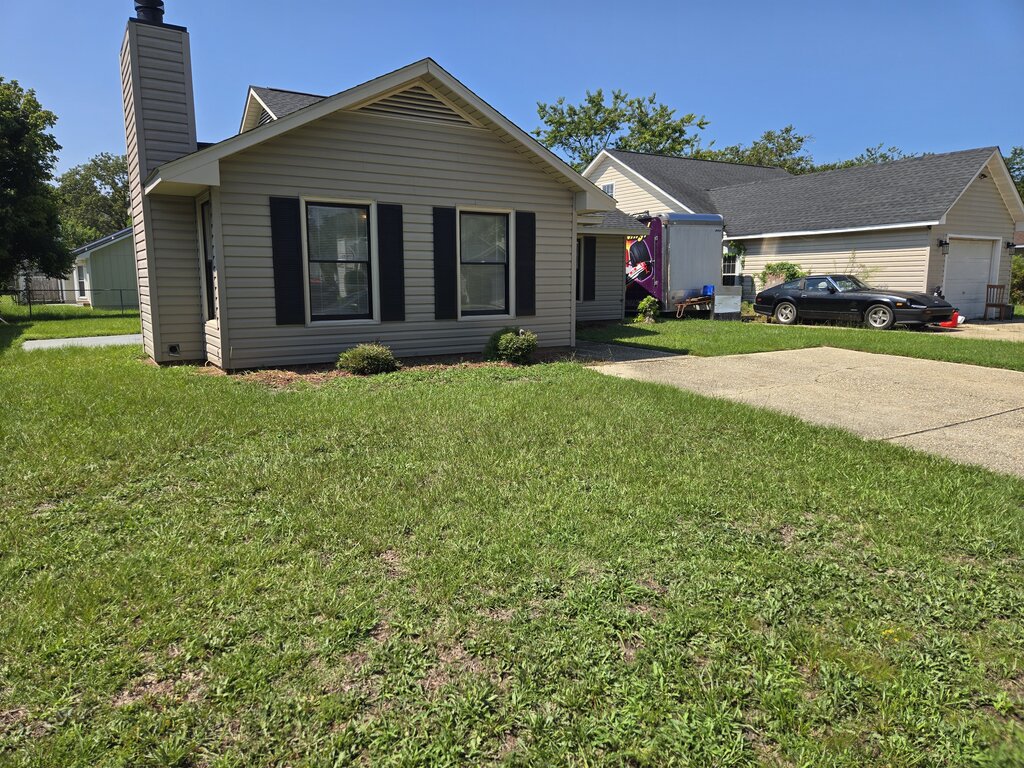
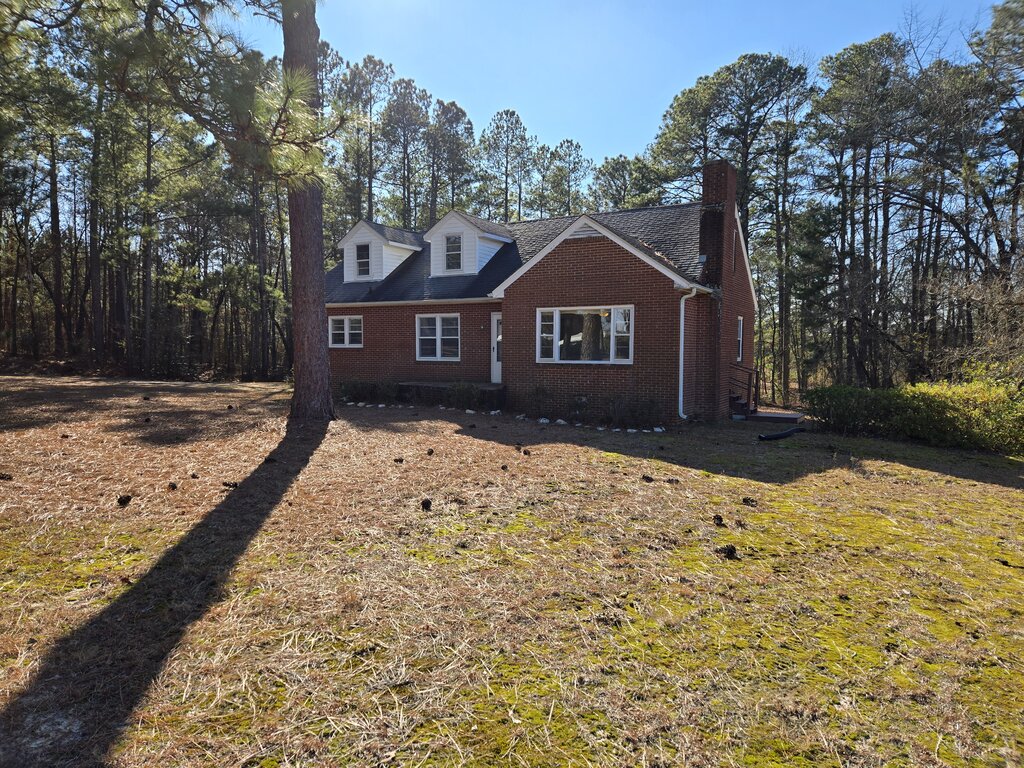
Welcome to 4706 Pony Run Drive, a charming 3-bedroom, 1.5-bath ranch home located in the established Woods Edge subdivision of Fayetteville. This single-story home features an open living and dining area, wood-look laminate flooring throughout much of the home, ceiling fans, and plenty of natural light.

The kitchen offers ample cabinet and counter space along with a refrigerator, electric range, microwave, and convenient connection to the dining and living areas. The primary bedroom includes a private half bath, while two additional bedrooms and a full hall bathroom complete the floor plan.

Outside, enjoy a spacious backyard, detached single-car garage, and a separate storage shed—giving you plenty of room for parking, tools, lawn equipment, bicycles, and additional storage.

Located in southwest Fayetteville, the home is convenient to Food Lion, Walmart, restaurants, schools, and shopping along the Raeford Road and Hope Mills Road corridors. It is approximately 15–20 minutes from Fort Bragg, depending on gate and traffic, with convenient access to churches and other everyday necessities throughout Fayetteville.

Comfortable single-level living, extra storage, a spacious yard, and a convenient location—all at 4706 Pony Run Drive. Schedule your showing today!

Rent As Is

Rooms and Interior

  • Open floor plan
  • Hardwood floors
  • Family room
  • Living room
  • Dining room
  • Den
  • Ceiling fans

Kitchen and Bath

  • Hardwood floors
  • Electric stove/oven
  • Plywood kitchen counters
  • Hardwood cabinets
  • Dishwasher
  • Refrigerator
  • Microwave
  • Modern bath fixtures

Utilities and Extras

  • Central heat
  • Central air conditioning
  • Garage parking
  • Laundry hookups in unit

Lease Terms

  • No pets
  • Tenant pays all utilities
  • One year lease
  • No smoking
  • Parking included
  • 2 parking spots
  • No dogs
  • No cats
  • Tenant pays trash removal
  • Tenant pays water/sewer
  • Snow removal not included
  • Lawn care not included

Schedule a Showing View Listing Apply
0

Boiling Springs, SC 29316

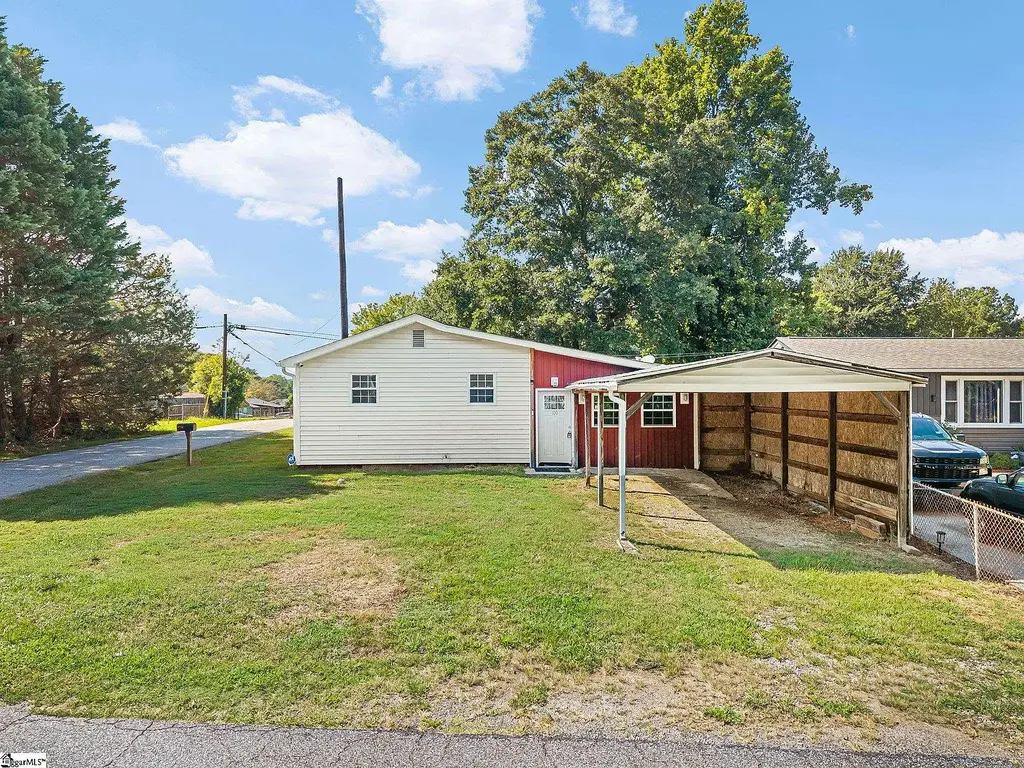
100 Basin Drive

2-bedroom House for Rent in Boiling Springs

$1,400  /mo ·
House
·
Available now
701  sf
2
1
1
Negotiable

Rooms and Interior

  • Carpet floors
  • Living room

Kitchen and Bath

  • Electric stove/oven
  • Refrigerator
  • Microwave

Utilities and Extras

  • Central heat
  • Central air conditioning
  • Covered parking
  • Laundry hookups in unit
  • Not furnished

Building and Surroundings

  • Small building
  • Deck

Lease Terms

  • Pets negotiable
  • Tenant pays gas and electric
  • One year lease
  • No smoking
  • Dogs negotiable
  • No cats
  • Tenant pays water/sewer
  • Lawn care not included

Schedule a Showing View Listing Apply
16

Sanford, NC 27330

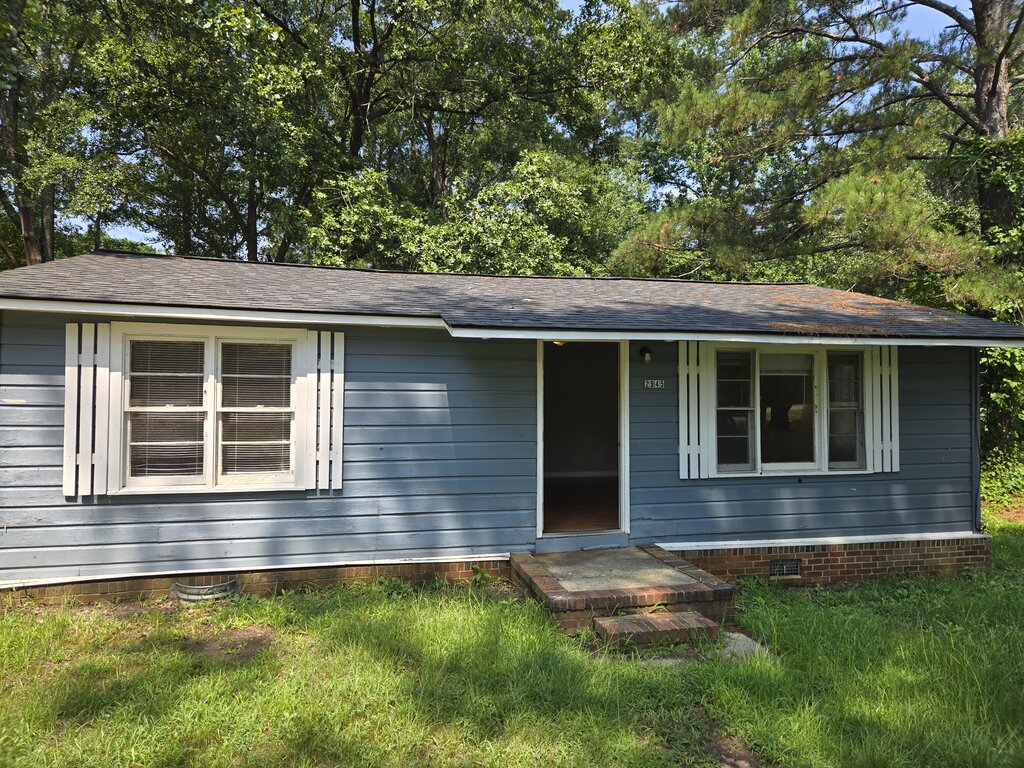
2945 Colon Rd

Beautiful & Spacious | 3-Bedroom Home in Sanford

$1,400  /mo ·
House
·
Available now
3
1
1
Negotiable

Welcome to 2945 Colon Road, a cozy and updated 3-bedroom, 1-bath home offering 816 sq. ft. of efficient single-story living in Lee County. The home features a spacious living room, wood-look flooring throughout much of the interior, and an updated kitchen with white cabinetry, refrigerator, range, double-basin sink, and convenient washer/dryer hookups. The bathroom features an updated tub/shower surround, and the three-bedroom layout provides flexibility for sleeping space, an office, or additional storage.

Located just outside central Sanford, the property offers convenient access to Downtown Sanford, shopping, restaurants, grocery stores, and major roadways. Nearby everyday conveniences include Food Lion and Walmart Supercenter, along with additional shopping and services throughout Sanford. For those commuting toward the Fayetteville/Fort Bragg area, the home provides access south toward Fort Bragg and Fayetteville while remaining close to Sanford amenities.

The property is served by Lee County Schools, with nearby assigned schools reported as Deep River Elementary, East Lee Middle, and Lee County High School; applicants should independently verify current school assignments with the district. Nearby places of worship include Turner's Chapel, located directly along Colon Road.

This property is offered for rent AS-IS. Tenant-paid utilities apply, along with lease requirements and applicable fees. With three bedrooms, recent updates, and a convenient Sanford location, 2945 Colon Road offers practical and affordable living without unnecessary space to maintain. Schedule your showing today!

Rooms and Interior

  • Hardwood floors
  • Family room
  • Living room
  • Den

Kitchen and Bath

  • Electric stove/oven
  • Vinyl floors
  • Plywood kitchen counters
  • Hardwood cabinets
  • Refrigerator

Utilities and Extras

  • Central heat
  • Central air conditioning
  • Off-street parking
  • Laundry hookups in unit

Lease Terms

  • Pets negotiable
  • Tenant pays all utilities
  • One year lease
  • No smoking
  • Parking included
  • 3 parking spots
  • Dogs ok
  • Cats ok
  • Tenant pays trash removal
  • Tenant pays water/sewer
  • Snow removal not included
  • Lawn care not included

Schedule a Showing View Listing Apply
11

Salisbury, NC 28146

1133 Davis Street

Charming unit 3bdr 2.5

$1,500  /mo ·
Townhouse
1265  sf
3
2
1
2.1
Negotiable

Welcome to 1133 Davis Street, a charming residence located in the heart of Salisbury, NC. This inviting home offers a comfortable blend of character and functionality, making it an excellent choice for anyone seeking a place to call home. With spacious living areas and plenty of natural light, the property provides a warm and welcoming atmosphere from the moment you step inside.

The home's thoughtfully designed layout features comfortable bedrooms, ample storage space, and living areas that are ideal for both everyday living and entertaining. The kitchen offers plenty of room for meal preparation and gathering with family and friends, while large windows throughout the home create a bright and airy feel. Every space has been designed to maximize comfort and convenience.

Conveniently situated near downtown Salisbury, shopping, dining, parks, and major roadways, this property provides easy access to everything the area has to offer. Enjoy the charm of a well-established neighborhood while remaining close to local amenities, schools, and recreational opportunities. Don't miss the opportunity to make this welcoming Salisbury home your next residence.

Kitchen and Bath

  • Electric stove/oven
  • Laminate floors
  • Laminate kitchen counters
  • Dishwasher
  • Refrigerator
  • Microwave

Utilities and Extras

  • Electric furnace
  • Central air conditioning
  • Parking available
  • No laundry available

Building and Surroundings

  • Walking/biking trails
  • 90+ Walkscore

Lease Terms

  • Pets negotiable
  • Tenant pays gas and electric
  • One year lease
  • No smoking
  • Parking included
  • 2 parking spots
  • Dogs negotiable
  • Cats negotiable
  • Tenant pays trash removal
  • Tenant pays water/sewer
  • Lawn care included

Schedule a Showing View Listing Apply
10

Salisbury, NC 28146

1135 Davis Street
$1,500  /mo ·
Townhouse
1265  sf
3
2
1
2.1
Negotiable

Welcome to 1135 Davis Street, a charming residence located in the heart of Salisbury, NC. This inviting home offers a comfortable blend of character and functionality, making it an excellent choice for anyone seeking a place to call home. With spacious living areas and plenty of natural light, the property provides a warm and welcoming atmosphere from the moment you step inside.

The home's thoughtfully designed layout features comfortable bedrooms, ample storage space, and living areas that are ideal for both everyday living and entertaining. The kitchen offers plenty of room for meal preparation and gathering with family and friends, while large windows throughout the home create a bright and airy feel. Every space has been designed to maximize comfort and convenience.

Conveniently situated near downtown Salisbury, shopping, dining, parks, and major roadways, this property provides easy access to everything the area has to offer. Enjoy the charm of a well-established neighborhood while remaining close to local amenities, schools, and recreational opportunities. Don't miss the opportunity to make this welcoming Salisbury home your next residence.

Kitchen and Bath

  • Electric stove/oven
  • Laminate kitchen counters
  • Dishwasher
  • Refrigerator
  • Microwave

Utilities and Extras

  • Electric furnace
  • Central air conditioning
  • Parking available
  • No laundry available

Building and Surroundings

  • Walking/biking trails
  • 90+ Walkscore

Lease Terms

  • Pets negotiable
  • Tenant pays gas and electric
  • One year lease
  • No smoking
  • Parking included
  • 2 parking spots
  • Dogs negotiable
  • Cats negotiable
  • Tenant pays trash removal
  • Tenant pays water/sewer
  • Lawn care included

Schedule a Showing View Listing Apply
30

Fayetteville, NC 28314

6859 Winchester St

Beautifully Updated 3BR Ranch | Quartz Kitchen, Fireplace & Minutes to Fort Bragg

$1,600  /mo ·
House
·
Available now
1104  sf
3
2
2
Negotiable

Looking for the perfect blend of comfort, style, and convenience? Welcome home to this beautifully updated 3-bedroom ranch, ideally located just minutes from Fort Bragg!

Step inside and fall in love with the inviting open floor plan, beautiful hardwood floors, and cozy fireplace—perfect for relaxing evenings or entertaining guests. With multiple living spaces, including a family room, living room, recreation room, and den, there's plenty of room to spread out and make this home your own!

✨ HOME HIGHLIGHTS:

3 spacious bedrooms, including a primary bedroom with a private bathroom
Beautiful kitchen featuring granite countertops, hardwood cabinets, and stainless steel appliances
Eat-in kitchen perfect for everyday meals
Cozy fireplace for added warmth and charm
Hardwood and carpet flooring throughout
Multiple living areas offering flexibility and comfort
Central heating and air conditioning for year-round comfort
In-unit laundry hookups and additional storage space
Two included off-street parking spaces
Pet-friendly options available! 🐾

📍 LOCATION, LOCATION, LOCATION!

Enjoy the convenience of living just minutes from Fort Bragg, with easy access to shopping, dining, entertainment, and everyday essentials. Whether you're commuting to work or enjoying a relaxing day at home, this property offers the comfort and convenience you've been looking for!

🔑 Ready to Make Your Move?

Don't miss the opportunity to call this charming Fayetteville ranch your next home! With its updated features, generous living spaces, and convenient location, this property is ready to welcome its next residents.

📲 Schedule your tour today and see everything this beautiful home has to offer! Your next chapter starts here!

Rooms and Interior

  • Open floor plan
  • Hardwood floors
  • Carpet floors
  • Fireplace
  • Family room
  • Living room
  • Recreation room
  • Den
  • In-unit storage
  • Ceiling fans
  • Master bath

Kitchen and Bath

  • Hardwood floors
  • Granite kitchen counters
  • Electric stove/oven
  • Eat-in kitchen
  • Hardwood cabinets
  • Stainless steel appliances
  • Dishwasher
  • Refrigerator
  • Microwave

Utilities and Extras

  • Central heat
  • Central air conditioning
  • Off-street parking
  • Laundry hookups in unit

Lease Terms

  • Pets negotiable
  • Tenant pays all utilities
  • One year lease
  • No smoking
  • Parking included
  • 2 parking spots
  • Dogs ok
  • Cats ok
  • Tenant pays trash removal
  • Tenant pays water/sewer
  • Snow removal not included
  • Lawn care not included

Schedule a Showing View Listing Apply
34

Greenville, SC 29611

208 Crestone Dr

Single family residence- 3beds 2 baths

$1,700  /mo ·
House
1235  sf
3
2
2

Welcome to 208 Crestone Drive.

Where comfort, convenience, and style all come together. You’re just minutes from downtown, the Swamp Rabbit Trail, and the growing Judson Mill District, so everything you need from dining to outdoor activities is right at your fingertips. This beautifully updated, move-in-ready home features a single-level layout with 3 bedrooms and 2 full bathrooms, along with luxury vinyl plank flooring flowing throughout the entire space. As you step inside, you’ll notice the open-concept design that really brings everything together.

The living area flows right into the kitchen, making it perfect for entertaining or everyday living. And the kitchen truly is the heart of the home featuring quartz countertops, updated cabinetry, and stainless steel appliances. Outside, you’ll find a spacious yard with no HOA, giving you the freedom to make it your own whether that’s creating an outdoor entertaining space, adding a shed, or simply enjoying the extra room. If you’re looking for an updated home in a prime location with flexibility and style, this is one you don’t want tomiss

Kitchen and Bath

  • Electric stove/oven
  • Refrigerator
  • Microwave

Utilities and Extras

  • Electric furnace
  • Central air conditioning
  • Laundry hookups in unit

Lease Terms

  • One year lease
  • No smoking

Schedule a Showing View Listing Apply
44

Fayetteville, NC 28314

316 Rainier Dr

Charming Brick 3 Bedroom Home with Large Fenced Yard – Minutes from Fort Bragg

$1,750  /mo ·
House
·
Available now
1960  sf
3
2
2
Negotiable

Welcome to 316 Rainier Drive in Fayetteville, North Carolina, a beautifully maintained 3-bedroom, 2-bathroom brick home offering over 1,900 square feet of comfortable living space in a peaceful, tree-lined setting.

As you step inside, you’re welcomed by a warm and inviting atmosphere. Hardwood flooring flows through the front living room, dining area, and hallway, creating a cohesive and elegant feel. The family room features a cozy fireplace, making it the perfect place to relax or gather with family and friends.

The kitchen is both functional and stylish, featuring tile flooring, stainless steel appliances, ample counter space, and modern cabinetry—ideal for everyday cooking and entertaining. The thoughtful layout connects the main living areas seamlessly, offering both openness and comfort.

The home includes three spacious bedrooms with carpet for added comfort, along with two well-designed bathrooms. A staircase leads to the attic, providing additional storage or potential for future use.

Step outside to enjoy a very large, fully fenced backyard, perfect for outdoor activities, pets, gardening, or simply unwinding in a private setting. An exterior storage closet adds convenience for keeping tools and equipment organized.

Location & Nearby Conveniences

This home offers a prime Fayetteville location with easy access to everything you need:

Fort Bragg: Approximately 10 minutes to the front gate, making it ideal for military personnel or contractors
Shopping: Just 5 minutes from Barnes & Noble and nearby retail centers
Grocery Stores: Food Lion, Walmart, and other everyday essentials within 5–10 minutes
Restaurants & Dining: A wide selection of dining options within 8 minutes, including popular spots like Texas Roadhouse, Olive Garden, Chick-fil-A, and many local favorites
Parks & Recreation: Close to local parks and green spaces for walking, relaxation, and outdoor activities
Schools & Community: Conveniently located near local schools and community amenities

This home offers the perfect combination of space, comfort, and convenience, all in a peaceful setting just minutes from Fort Liberty and everyday essentials.

Schedule your showing today and see everything this Fayetteville home has to offer!

Rooms and Interior

  • Hardwood floors
  • Carpet floors
  • Fireplace
  • Decorative fireplace
  • Living room
  • Dining room
  • Formal dining room
  • Recreation room
  • Sun room
  • Office
  • Den
  • In-unit storage
  • Attic
  • Ceiling fans
  • Master bath

Kitchen and Bath

  • Granite kitchen counters
  • Electric stove/oven
  • Eat-in kitchen
  • Breakfast bar
  • Hardwood cabinets
  • Dishwasher
  • Refrigerator
  • Microwave
  • Modern bath fixtures

Utilities and Extras

  • Central heat
  • Central air conditioning
  • Laundry hookups in unit

Building and Surroundings

  • Shed

Lease Terms

  • Pets negotiable
  • Tenant pays all utilities
  • One year lease
  • No smoking
  • Parking included
  • 4 parking spots
  • Dogs negotiable
  • Cats negotiable
  • Tenant pays trash removal
  • Tenant pays water/sewer
  • Snow removal not included
  • Lawn care not included

Schedule a Showing View Listing Apply
28

Fayetteville, NC 28304

6038 McDougal Dr

Charming 3-Bedroom Fayetteville Home with Garage & Large Fenced Backyard

$1,750  /mo ·
House
1154  sf
3
2
2
Negotiable

Welcome home to 6038 McDougal Dr in Fayetteville!

This inviting 3-bedroom, 2-bathroom home offers a comfortable single-story layout with plenty of indoor and outdoor space to enjoy. Inside, you’ll find attractive wood-look flooring flowing through the main living areas and hallway, creating a warm and cohesive feel throughout the home.

The spacious kitchen and dining area offers plenty of room for everyday meals and entertaining, along with generous cabinet and counter space and a full complement of appliances. The adjoining living spaces provide flexibility for relaxing, dining, or creating a home office or additional sitting area.

All three bedrooms offer comfortable living space, with carpeting or wood-look flooring depending on the room. Two full bathrooms add convenience, including a primary bathroom with a tub/shower combination.

Outside is one of this home's standout features. Step through the sliding glass doors onto the back deck overlooking a large, fenced backyard surrounded by mature trees. Whether you're enjoying a quiet morning outside, hosting a cookout, gardening, or simply looking for more room to enjoy the outdoors, this backyard provides plenty of possibilities.

An attached one-car garage provides convenient covered parking along with additional storage space, while the mature trees surrounding the property give the home an established, welcoming setting.

Highlights include:

3 bedrooms
2 full bathrooms
Single-story floor plan
Wood-look flooring throughout much of the home
Spacious kitchen and dining area
Stainless-steel refrigerator
Attached one-car garage
Back deck
Large fenced backyard
Mature trees and established landscaping
Ceiling fans in multiple rooms
Plenty of natural light

6038 McDougal Dr offers the space, practical layout, and backyard many renters are looking for—all in one place. Schedule your showing and come see what this Fayetteville home has to offer!

Rooms and Interior

  • Hardwood floors
  • Family room
  • Living room
  • Dining room
  • Formal dining room
  • Office
  • Den
  • Ceiling fans
  • Master bath

Kitchen and Bath

  • Electric stove/oven
  • Vinyl floors
  • Plywood kitchen counters
  • Hardwood cabinets
  • Stainless steel appliances
  • Dishwasher
  • Refrigerator
  • Microwave

Utilities and Extras

  • Central heat
  • Central air conditioning
  • Garage parking
  • Laundry hookups in unit
  • Not furnished

Building and Surroundings

  • Recently renovated
  • Deck
  • Back porch
  • Patio
  • Yard
  • Fenced yard
  • Shed

Lease Terms

  • Pets negotiable
  • Tenant pays all utilities
  • One year lease
  • No smoking
  • Parking included
  • 2 parking spots
  • Dogs negotiable
  • Cats negotiable
  • Tenant pays trash removal
  • Tenant pays water/sewer
  • Snow removal not included
  • Lawn care not included

Schedule a Showing View Listing Apply
20

Spartanburg, SC 29302

6008 Charlesdale Wy
$1,795  /mo ·
Townhouse
·
Available now
1678  sf
2
2
1
2.1

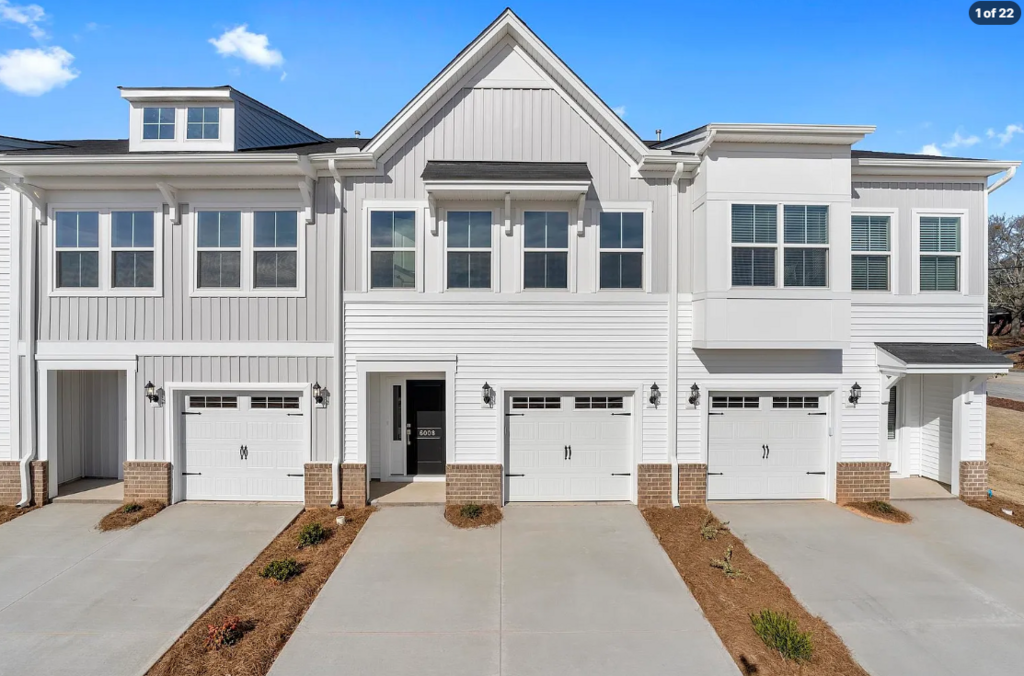
Welcome to 6008 Charlesdale Wy in Spartanburg, SC! This inviting home offers a comfortable and welcoming space in a convenient Spartanburg location. With a practical layout and each bedroom having plenty of room to make the space your own, this property is a great place to call home.

The home features comfortable living areas, well-sized bedrooms, and a functional kitchen designed for everyday living and entertaining. Whether you’re relaxing at home or hosting guests, the layout provides the flexibility you need to enjoy your space.
Single car garage to store you car out of the weather.

Located in Reidville area of Spartanburg, this home offers convenient access to local shopping, dining, schools, parks, and major roadways. If you’re looking for a comfortable home in a convenient location, 6008 Charlesdale Wy is ready to welcome you home!
You can schedule a tour through our showmojo link https://showmojo.com/l/bc7191308a/6008-charlesdale-wy-spartanburg-sc-29302?g=2&sd=true

Kitchen and Bath

  • Dishwasher
  • Refrigerator
  • Microwave

Utilities and Extras

  • Washer/dryer included

Lease Terms

  • One year lease
  • No smoking

Schedule a Showing View Listing Apply
14

Morrisville, NC 27560

220 Tylerway Ln, Morrisville, NC 27560

3 bds -2,5 baths Townhome

$1,845  /mo ·
Townhouse
1432  sf
3
2
1
2.1
Negotiable

Welcome to 220 Tylerway Ln in Morrisville, NC, a beautifully maintained 3-bedroom, 2.5-bathroom townhome offering comfort, convenience, and a fantastic location in the heart of the Triangle. This inviting home features a bright and open floor plan with spacious living and dining areas that are perfect for both everyday living and entertaining.

The kitchen offers ample cabinet space, modern appliances, and a functional layout that makes meal preparation easy and enjoyable. The primary suite is located on the first floor and offers a walk-in closet and bathroom with a large soaking tub. Upstairs, the two additional bedrooms share a well-appointed full bath. A convenient half bath is located on the main level for guests.

Located in the desirable Morrisville area, this home provides quick access to RTP, Raleigh-Durham International Airport, major highways, shopping, dining, and top-rated schools. Enjoy low-maintenance living in a vibrant community with nearby parks, greenways, and everyday conveniences just minutes away. 220 Tylerway Ln is an excellent opportunity to enjoy comfortable living in one of the Triangle’s most sought-after locations.

Rooms and Interior

  • Vaulted ceiling
  • Hardwood floors
  • Carpet floors
  • Fireplace
  • Living room
  • Dining room
  • Walk-in closet

Kitchen and Bath

  • Dishwasher
  • Refrigerator
  • Microwave
  • Soaking tub

Utilities and Extras

  • Laundry hookups in unit

Lease Terms

  • Pets negotiable
  • One year lease
  • No smoking

Schedule a Showing View Listing Apply
18

Zebulon, NC 27597

728 Putney Hill Rd
$1,847  /mo ·
Townhouse
1850  sf
3
3
3
Negotiable

A 2023 built 3 Bedroom Townhouse in a great neighborhood in Zebulon (Wake County) with open floor plan connecting living room and kitchen with huge island. Enjoy granite countertops and beautiful cabinetry with a set of energy-efficient, new appliances that include a refrigerator, microwave oven, gas range, washer, and dryer. The house is finished with a single-car garage with a big driveway and a covered front porch and a separate storage room in the backyard.

This lovely home has easy accessibility to I-540 and I-40, schools, and shopping. This home is just 25 minutes' drive to Raleigh, and a 35-minute drive to RTP.

The stunning community also offers a swimming pool and a playground for little ones.

Apply today for this beautiful, move-in ready home!

Utilities and Extras

  • Central heat
  • Central air conditioning
  • Attached garage
  • Washer/dryer included

Building and Surroundings

  • Swimming pool

Lease Terms

  • Pets negotiable
  • One year lease
  • No smoking
  • 2 parking spots
  • Dogs ok
  • Cats ok
  • Lawn care included

Schedule a Showing View Listing Apply
42

Fayetteville, NC 28303

3618 Sugar Cane Cir

Charming 3 Bedroom Home with Spacious Yard in Sugar Cane Subdivision

$1,900  /mo ·
House
1596  sf
3
2
2
Negotiable

Welcome to 3618 Sugar Cane Circle in Fayetteville, North Carolina, a charming 3-bedroom, 2-bathroom home offering over 1,550 square feet of comfortable living space in the well-established Sugar Cane subdivision.

Nestled in a peaceful neighborhood with tree-lined sidewalks, this home provides a quiet retreat while still being conveniently located near everything Fayetteville has to offer. Step inside to find a warm and inviting layout designed for both everyday living and entertaining.

The updated kitchen offers modern finishes and functionality, making meal preparation simple and enjoyable. The home’s layout provides a comfortable flow between living spaces, giving you room to relax or host guests with ease.

Step outside to enjoy a spacious deck overlooking a beautiful backyard, perfect for gatherings, grilling, or unwinding after a long day. The backyard also features a storage shed and a playground set, making it ideal for outdoor activities, hobbies, or family fun.

Location & Nearby Conveniences

This home offers a great balance of peaceful living and accessibility:
Fort Bragg: Approximately 15–20 minutes away, making it a convenient option for military personnel or contractors
Grocery Stores & Shopping: Food Lion, Walmart, Aldi, and other shopping centers are within 5–10 minutes
Restaurants & Dining: Enjoy nearby favorites such as Chick-fil-A, Texas Roadhouse, Olive Garden, Panera Bread, and a variety of local Fayetteville restaurants
Parks & Recreation: Close to local parks and green spaces, perfect for walking, outdoor activities, and family outings
Schools: Convenient access to local elementary, middle, and high schools within Cumberland County
Commuting: Easy access to major roads connecting you to downtown Fayetteville, medical centers, retail districts, and surrounding areas

This home offers the perfect combination of comfort, outdoor space, and location in a welcoming community. Whether you’re enjoying the peaceful neighborhood, relaxing on the deck, or taking advantage of nearby amenities, this property is ready to meet your needs.

Schedule your showing today and discover everything this Fayetteville home has to offer!

Rooms and Interior

  • Hardwood floors
  • Fireplace
  • Decorative fireplace
  • Family room
  • Recreation room
  • Office
  • Den
  • Master bath

Kitchen and Bath

  • Hardwood floors
  • Electric stove/oven
  • Plywood kitchen counters
  • Stainless steel appliances
  • Dishwasher
  • Refrigerator
  • Microwave
  • Pantry
  • Modern bath fixtures

Utilities and Extras

  • Central heat
  • Central air conditioning
  • Garage parking
  • Laundry hookups in unit

Building and Surroundings

  • Deck
  • Porch
  • Patio
  • Fenced yard
  • Shed
  • Playground

Lease Terms

  • Pets negotiable
  • Tenant pays all utilities
  • One year lease
  • No smoking
  • Parking included
  • Dogs negotiable
  • Cats negotiable
  • Tenant pays trash removal
  • Tenant pays water/sewer
  • Snow removal not included
  • Lawn care not included

Schedule a Showing View Listing Apply
36

Raleigh, NC 27610

4944 Arkose dr

Corner Townhome Available for Rent in Raleigh!

$1,925  /mo ·
Townhouse
·
Available now
1924  sf
3
2
1
2.1
No pets

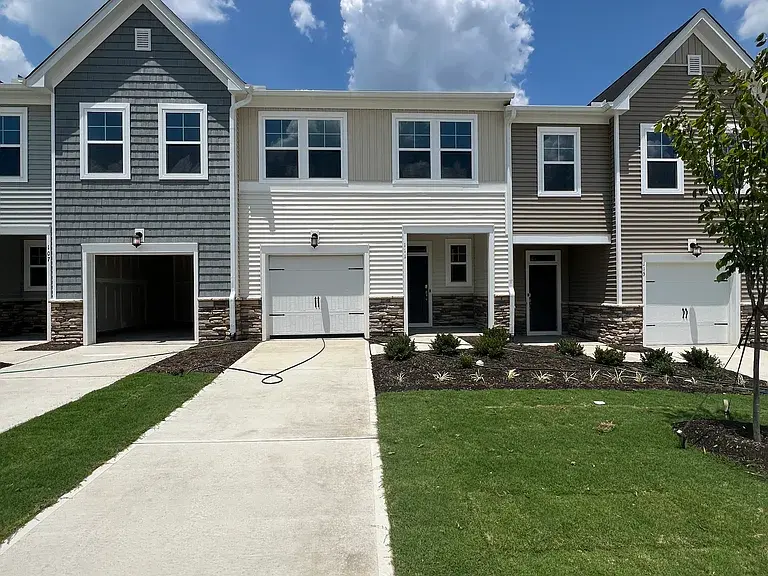
Welcome to 4944 Arkose Drive, a beautifully designed corner-unit townhome offering modern finishes, spacious living, and a convenient location just minutes from downtown Raleigh. Built in 2024, this like-new home features 3 bedrooms, 2.5 bathrooms, and approximately 1,792 square feet of thoughtfully designed living space.

The open-concept main level is filled with natural light and features durable luxury flooring, a spacious family room, and a stylish kitchen designed for both everyday living and entertaining. The kitchen includes a large center island, quartz countertops, stainless steel appliances, a gas range, generous cabinet space, and a pantry for additional storage.

Upstairs, the spacious primary suite offers a large walk-in closet and a private ensuite bathroom complete with dual vanities and a walk-in shower. Two additional bedrooms provide flexibility for family, guests, or a home office, while the conveniently located upstairs laundry area makes daily living even easier.

As a desirable corner unit, this home offers additional outdoor space and enhanced privacy. Enjoy the attached one-car garage and access to exceptional community amenities, including a clubhouse, fitness center, swimming pool, game room, and resident lounge.

Located in Southeast Raleigh with quick access to I-40, I-440, US-70, downtown Raleigh, shopping, dining, parks, and major employers, this home combines modern comfort with an unbeatable commuter-friendly location.

Property Features:

3 Bedrooms | 2.5 Bathrooms
Approximately 1,792 Sq. Ft.
Built in 2024
Corner Unit with Additional Outdoor Space
Open-Concept Floor Plan
Gourmet Kitchen with Large Island
Stainless Steel Appliances & Gas Range
Spacious Primary Suite with Walk-In Closet
Dual Vanity & Walk-In Shower
Upstairs Laundry
One-Car Attached Garage
Community Pool, Fitness Center, Clubhouse & Resident Lounge
Convenient Access to Downtown Raleigh, I-40, I-440 & US-70
Pet Friendly (with approval)

Don't miss your opportunity to live in this beautiful, low-maintenance townhome with outstanding community amenities and a prime Raleigh location. Schedule your private showing today!

Listing Disclosures & Transparency
At Mann + Myers Realty Group, we strive for complete accuracy in all our listings. Please note that marketing photos are representative of the property and may not capture recent appliance upgrades or specific home features. All square footage estimates, pricing, move-in dates, and special promotions are subject to change without notice and are only guaranteed once a formal lease agreement is fully executed.

Security Deposit Details
A standard cash security deposit—typically ranging from one to one and a half months' rent—is required after signing a lease and before move-in. This deposit is eligible for a refund after you vacate the property, minus any lawful deductions for property damage, unpaid rent, or outstanding balances.

Application Guidelines & Requirements
To ensure a smooth leasing process, please review our standard application criteria:

Application Fee: A non-refundable fee of $60 applies to each applicant aged 18 and older.
Lease Terms: We require a minimum lease commitment of one year (12 months).
Processing: Applications are processed on a first-come, first-served basis.
Credit & Income: Security deposit amounts are determined by TransUnion Resident Score credit criteria. Additionally, applicants must provide verifiable proof of income equal to at least three times (3x) the monthly rent.

Timeline: To keep your application moving forward, all required steps must be completed within 24 hours of receiving your application invitation. Delays may result in the forfeiture of the home to another applicant.

Important Safety Notice: Protect Yourself from Rental Scams
Rental fraud is increasingly common, and we want to ensure our clients stay protected. Mann + Myers Realty Group will never ask you to make payments in physical cash, wire transfers, prepaid cards, or digital gift cards. Furthermore, we do not accept funds via Zelle, MoneyGram, or third-party peer-to-peer apps like Venmo, PayPal, or Apple Pay. All official payments must be made securely through our Tenant Portal DoorLoop.

Rooms and Interior

  • Open floor plan
  • Carpet floors
  • Living room
  • Walk-in closet
  • Master bath

Kitchen and Bath

  • Gas stove/oven
  • Granite kitchen counters
  • Stainless steel appliances
  • Dishwasher
  • Refrigerator
  • Microwave
  • Garbage disposal
  • Pantry
  • Modern bath fixtures

Utilities and Extras

  • Central heat
  • Central air conditioning
  • Garage parking
  • Washer/dryer included
  • Not furnished

Building and Surroundings

  • Less than five years old
  • Swimming pool
  • Tennis court
  • Park nearby

Lease Terms

  • Tenant pays gas and electric
  • One year lease
  • No smoking
  • Parking included
  • 2 parking spots
  • No dogs
  • No cats
  • Tenant pays water/sewer
  • Lawn care included

Schedule a Showing View Listing Apply
36

Greenville, SC 29607

403 Moss Branch Ct

3bd Townhome Available For Rent Near Mauldin

$1,950  /mo ·
Townhouse
·
Available now
1635  sf
3
3
3
Negotiable

Welcome to 403 Moss Branch Ct, a beautiful 3-bedroom, 3-bathroom townhome in Greenville, SC! This spacious 1,635 sq. ft. home offers a comfortable and functional layout with an open living area and a modern kitchen featuring granite countertops, stainless steel appliances, and plenty of cabinet space. The main level includes the oversized primary suite and a second bedroom, while the upper level offers a third bedroom, full bathroom, and a versatile flex room that can be used as a home office, playroom, or additional living space.

Enjoy the convenience of an attached garage, in-unit washer and dryer, and a private outdoor space. Located in Parkland Villas, residents can also enjoy community amenities including a pool, playground, and dog park. Also next to parkland soccer and tennis complex. With easy access to I-85 and nearby shopping, dining, parks, and other Greenville attractions, this home offers both comfort and convenience in a great location.

Rooms and Interior

  • Open floor plan
  • Carpet floors
  • Living room
  • Recreation room
  • Walk-in closet
  • Ceiling fans
  • Master bath

Kitchen and Bath

  • Gas stove/oven
  • Granite kitchen counters
  • Stainless steel appliances
  • Dishwasher
  • Refrigerator
  • Microwave
  • Garbage disposal
  • Pantry
  • Modern bath fixtures

Utilities and Extras

  • Central heat
  • Central air conditioning
  • Garage parking
  • Washer/dryer included
  • Not furnished

Building and Surroundings

  • Less than five years old
  • Back porch
  • Private patio
  • Fenced yard
  • Tennis court
  • Playground
  • Walking/biking trails
  • Park nearby

Lease Terms

  • Pets negotiable
  • Tenant pays gas and electric
  • One year lease
  • No smoking
  • 2 parking spots
  • Dogs negotiable
  • No cats
  • Tenant pays water/sewer
  • Lawn care not included

Schedule a Showing View Listing Apply
1

Fuquay Varina, NC 27526

411 Parker Station Ave
$1,975  /mo ·
Townhouse
·
Available Oct 3rd
1975  sf
3
3
3
Negotiable

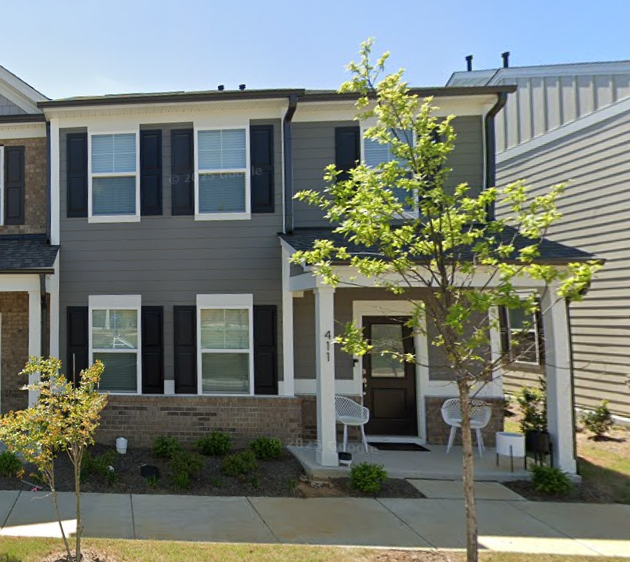
Parker Station is the only townhome community in the area that is walkable to Fuquay-Varina's historic Main Street. Residents will enjoy all ofthe benefits of downtown living, including a variety of well-known dining and entertainment options, all just a short walk away. This open-concept Savannah floor plan features a gorgeous kitchen with bar top and gas range. Kitchen is open to the spacious Great Room and Dining. Second floor Owners Suite with a huge walk-in closet and tile shower, and an over-sized laundry room. All homes have a 2-car rear-load garage.

Only in-person tours!

Kitchen and Bath

  • Dishwasher
  • Refrigerator
  • Microwave

Utilities and Extras

  • Central heat
  • Central air conditioning

Lease Terms

  • Pets negotiable
  • One year lease
  • No smoking

Schedule a Showing View Listing Apply
18

Raleigh, NC 27610

111 Aster Bloom Lane

3 bd 2.5 ba Townhouse For Rent

$1,995  /mo ·
Townhouse
·
Available Oct 5th
1792  sf
3
2
1
2.1

Welcome to 111 Aster Bloom Lane in Raleigh! This inviting home offers a comfortable layout with plenty of space to make it your own. The home features a bright and welcoming living area, a functional kitchen, and comfortable bedrooms designed for everyday living.

Enjoy a convenient Raleigh location with easy access to shopping, dining, entertainment, parks, and major roadways.

Don’t wait to make this home yours! Schedule your private tour today and see 111 Aster Bloom Lane in person. Tours are available through our online scheduling system, so choose a time that works best for you and come take a look!

Kitchen and Bath

  • Gas stove/oven
  • Dishwasher
  • Refrigerator
  • Microwave

Utilities and Extras

  • Attached garage
  • Washer/dryer included

Lease Terms

  • One year lease
  • No smoking
  • 2 parking spots

Schedule a Showing View Listing Apply
    • Terms of Use
    • Privacy Policy
  • © ShowMojo 2026