
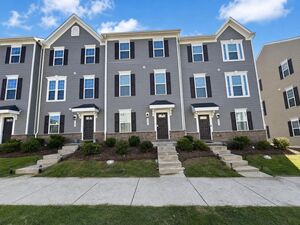
Spacious 2-Bedroom Ballantyne Townhome with Office, Private Balcony, Garage, and Prime Blakeney Location
11737 Fiddlers Roof Ln
Charlotte, NC 28277
Charlotte, NC 28277
$2,250 / month
Townhouse
2 bedrooms
3 full baths
2021 sq. ft.
Deposit $2250
Available now

























Located in the heart of Ballantyne and Blakeney in Charlotte, this two-bedroom, 2 full baths, 2 half baths townhouse offers an open-concept floorplan with a spacious living and dining area and a private balcony/deck. The kitchen features granite countertops and a breakfast dinette, while an office den provides a dedicated workspace. The master suite includes a tray ceiling and walk-in closet, and bathrooms are available on every floor. Additional highlights include a large laundry room, attached one-car garage, and easy access to Rea Road, Ballantyne Commons Parkway, and I-485, with plenty of nearby shopping, dining, and entertainment in a great school district. Pet-friendly.
2 Bedrooms
2 Full Baths
2 Half Baths
Attached 1 Car Garage


Bathrooms On Every Floor
Breakfast Dinnette
Easy Access To Rea Rd And Balantyne Commons Parkway And I 485
Granite Countertops
Great School District
Heart Of Ballantyne And Blakeney
Large Laundry Room
Master Bedroom Walk In Closet
Office Den
Open Concept Floorplan
Penty Of Shopping And Dining And Entertainment
Private Balcony/Deck
Spacious Living Room And Dining Area
Townhouse
Tray Ceiling In Master Bedroom
Lease Terms
- Dogs ok up to 25 lbs
- Cats ok
$2,250 / month
Townhouse
2 bedrooms
3 full baths
2021 sq. ft.
Deposit $2250
Available now
Other places you might like
-
$2,050 / month
-
Like-New 3-Bedroom Stalling...
-
2109 Autumn Olive Ln, Matth...
Contact
Rami LokasReal Property Management Value704.486.2776